Features & Amenities

Interior

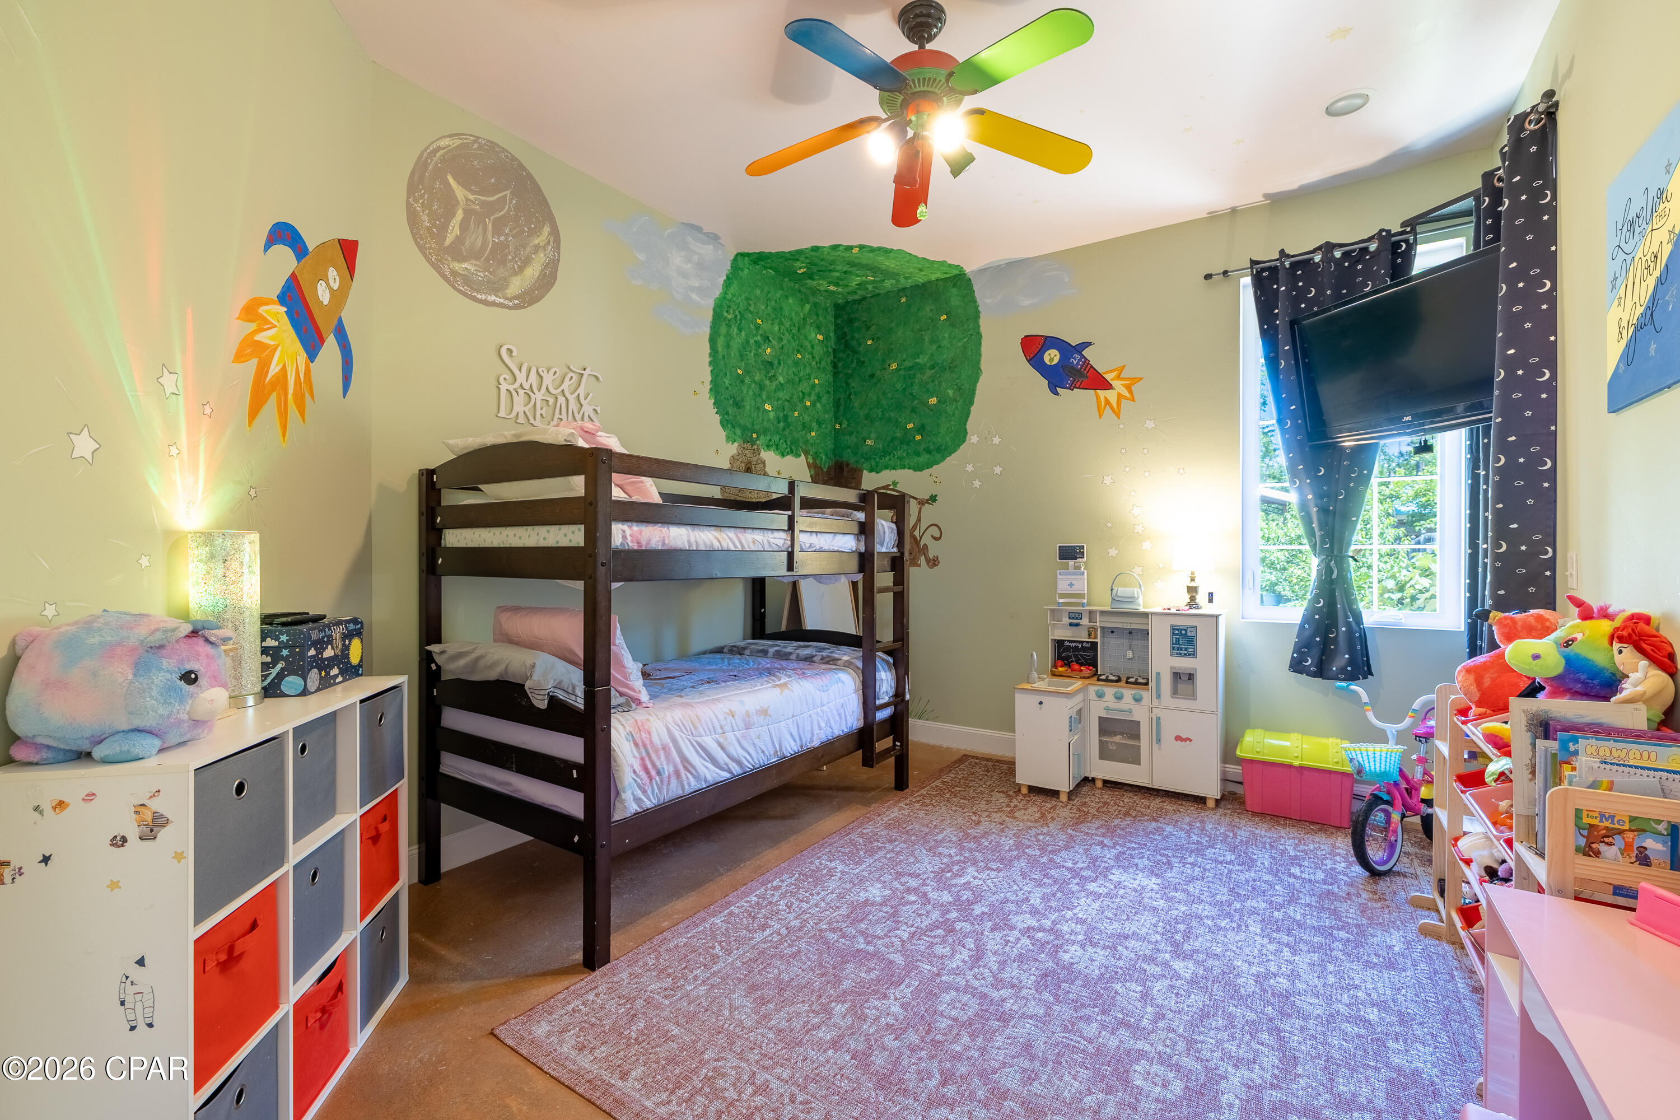
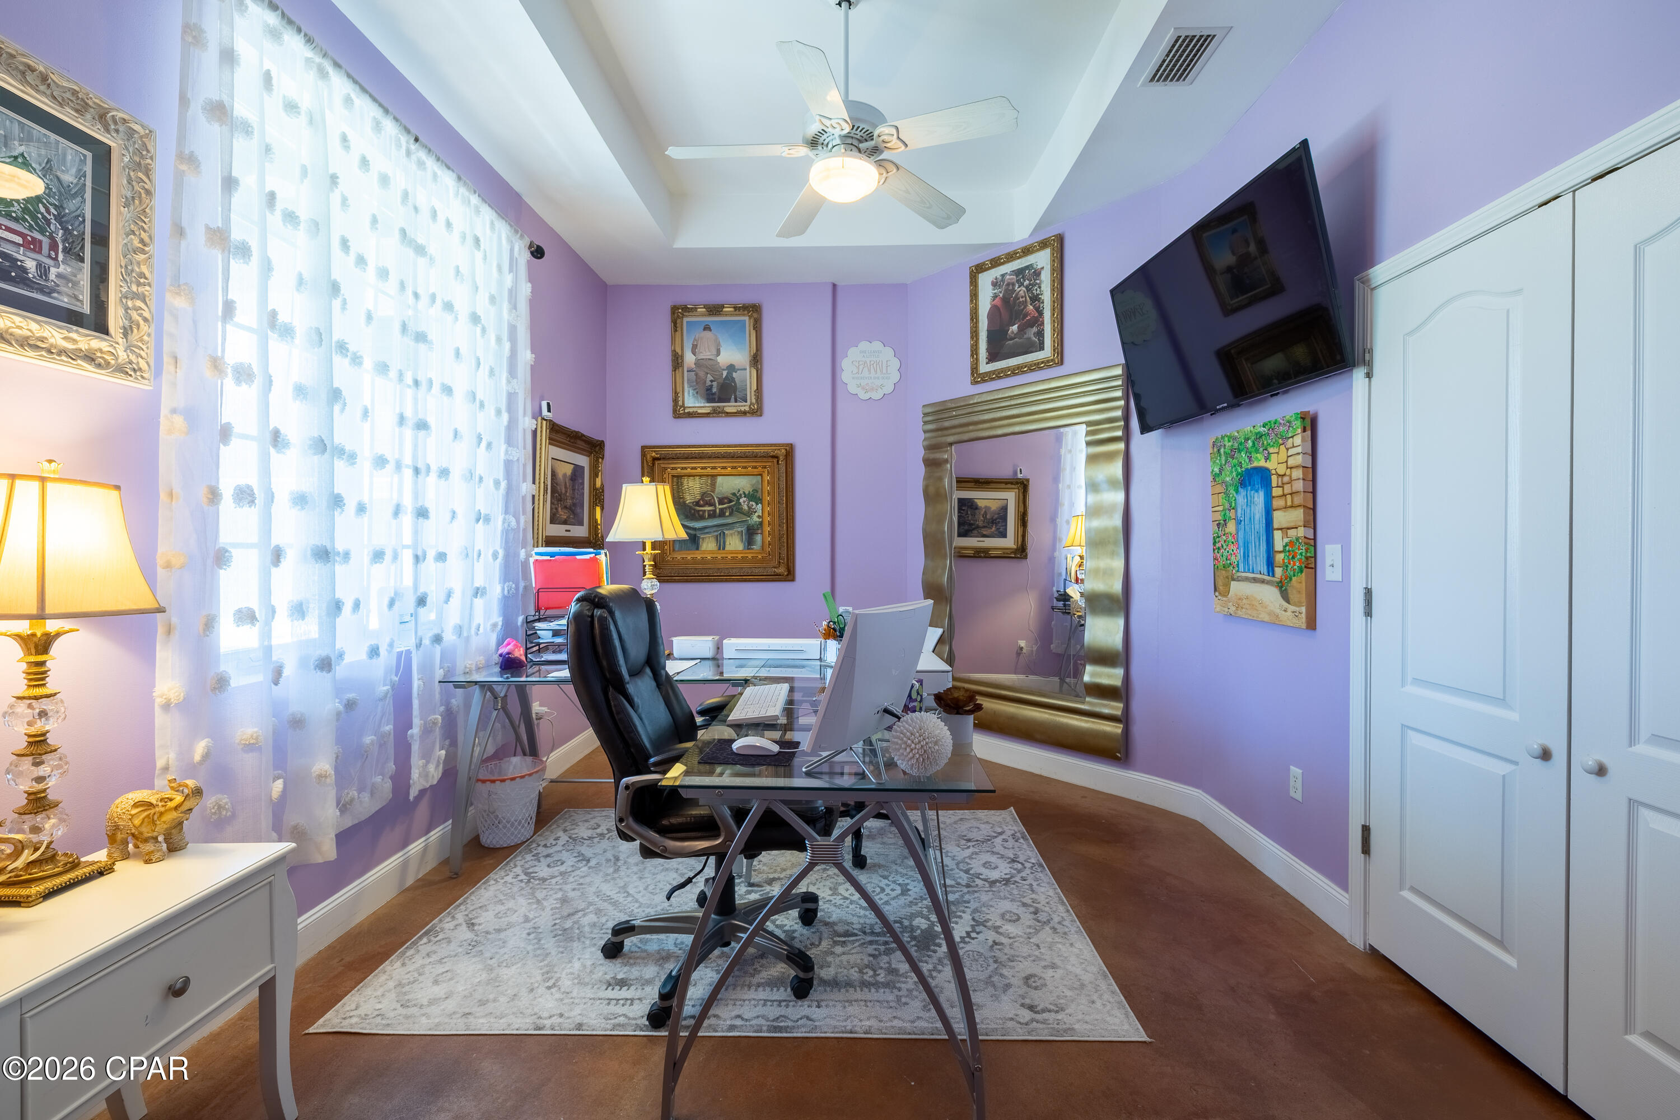
  • Other Interior Features

    Double Vanity, Walk-In Closet(s)

  • Total Bedrooms

    3

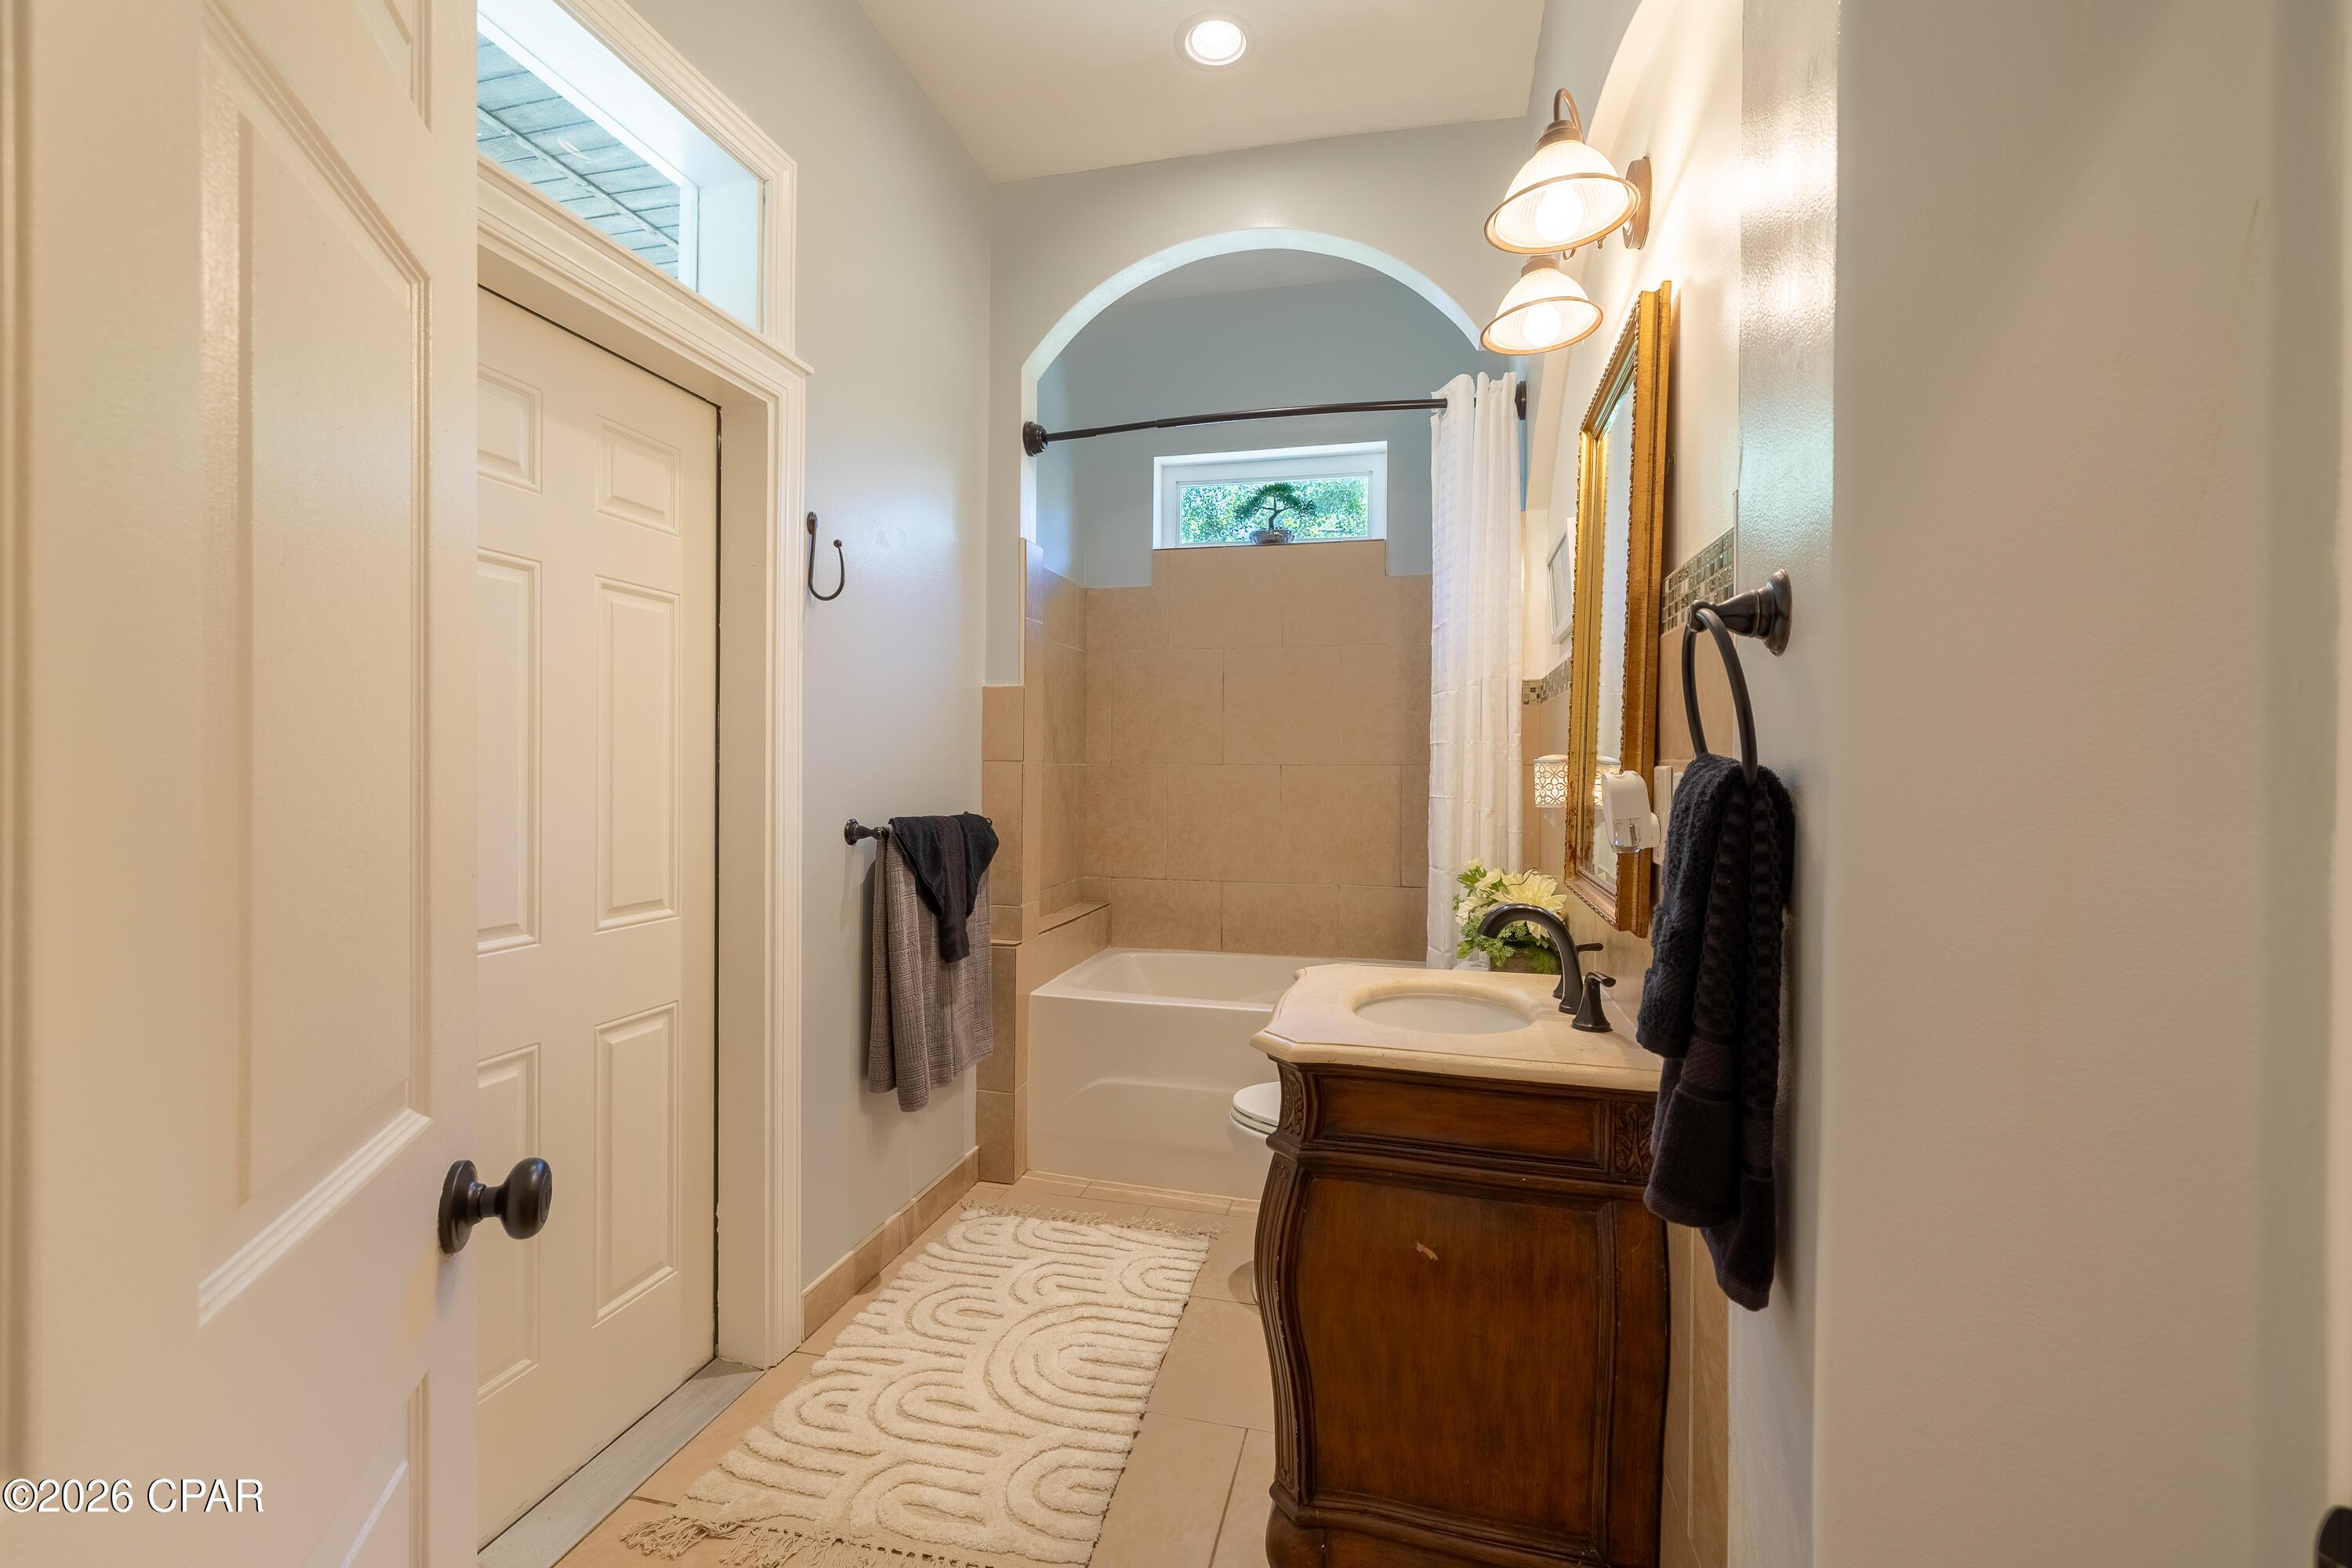
  • Bathrooms

    2

  • Cooling YN

    YES

  • Cooling

    Central Air, Ceiling Fan(s)

  • Fireplace YN

    YES

  • Heating YN

    YES

  • Heating

    Central, Electric, Forced Air, Fireplace(s)

  • Pet friendly

    N/A

Exterior

  • Garage

    No

  • Construction Materials

    HardiPlank Type, Concrete, Vinyl Siding, Frame

  • Parking

    Additional Parking, Gravel, No Garage

  • Patio and Porch Features

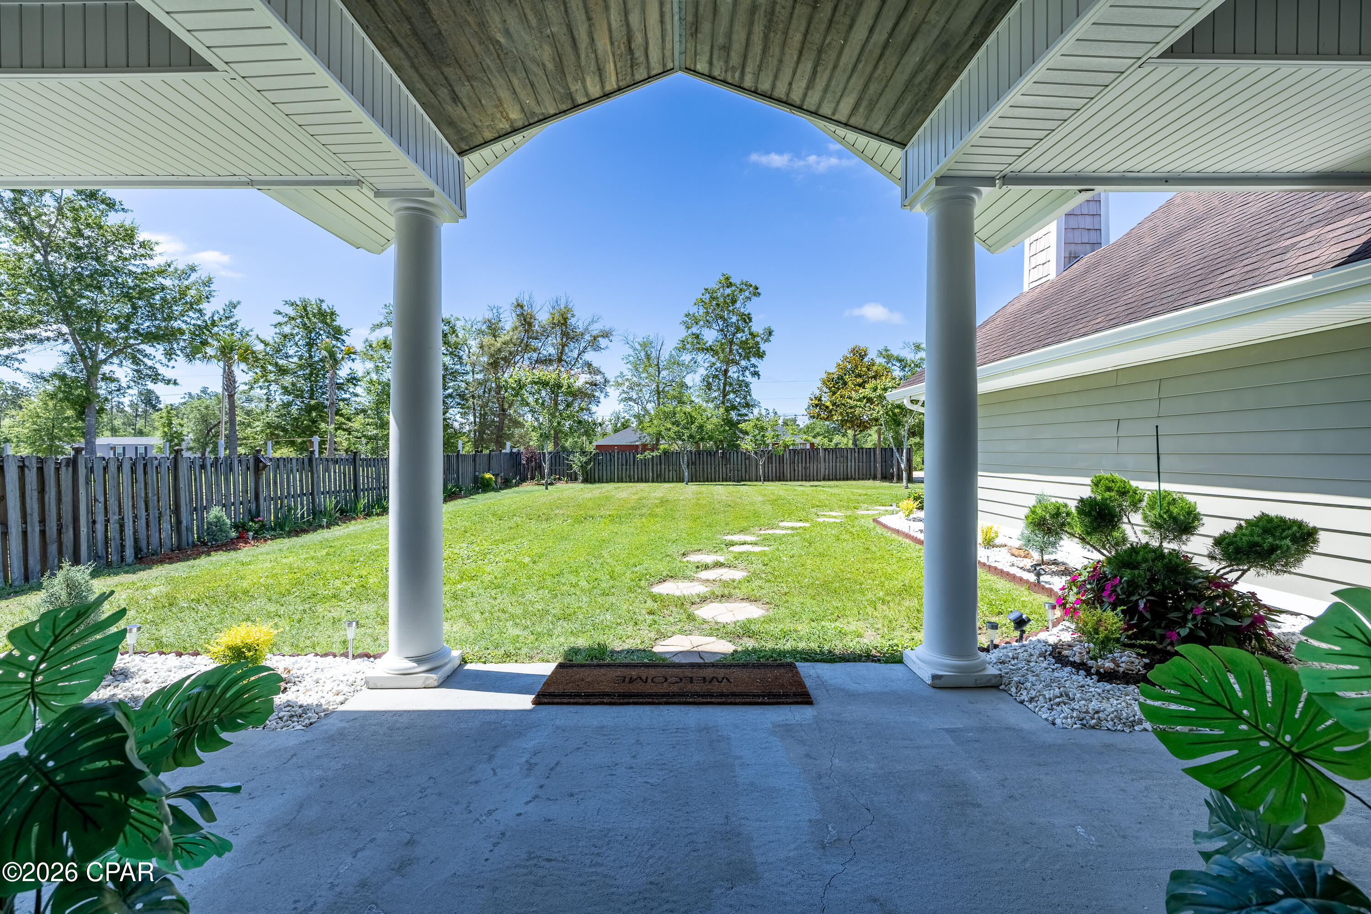
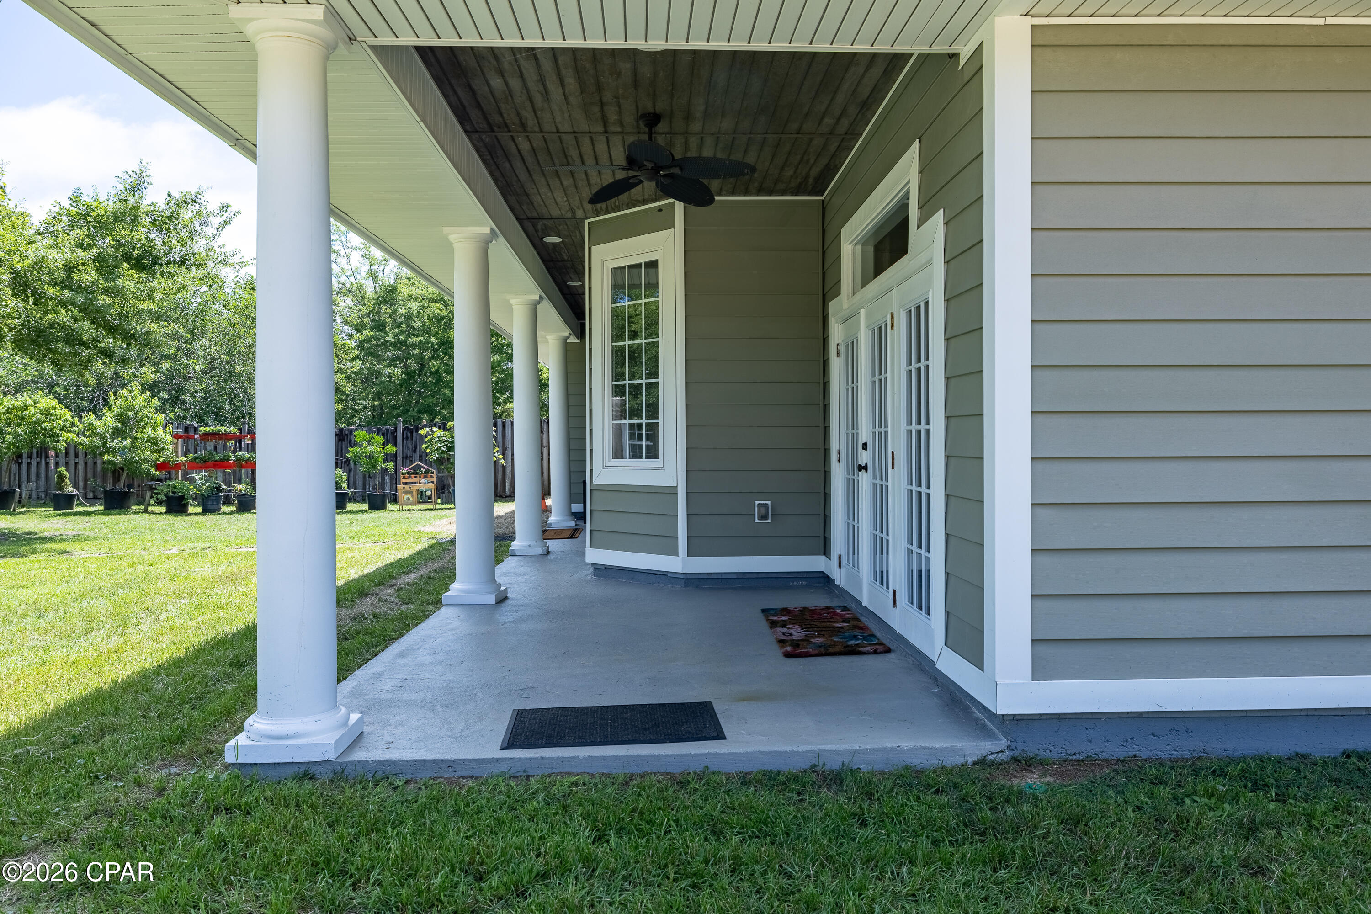
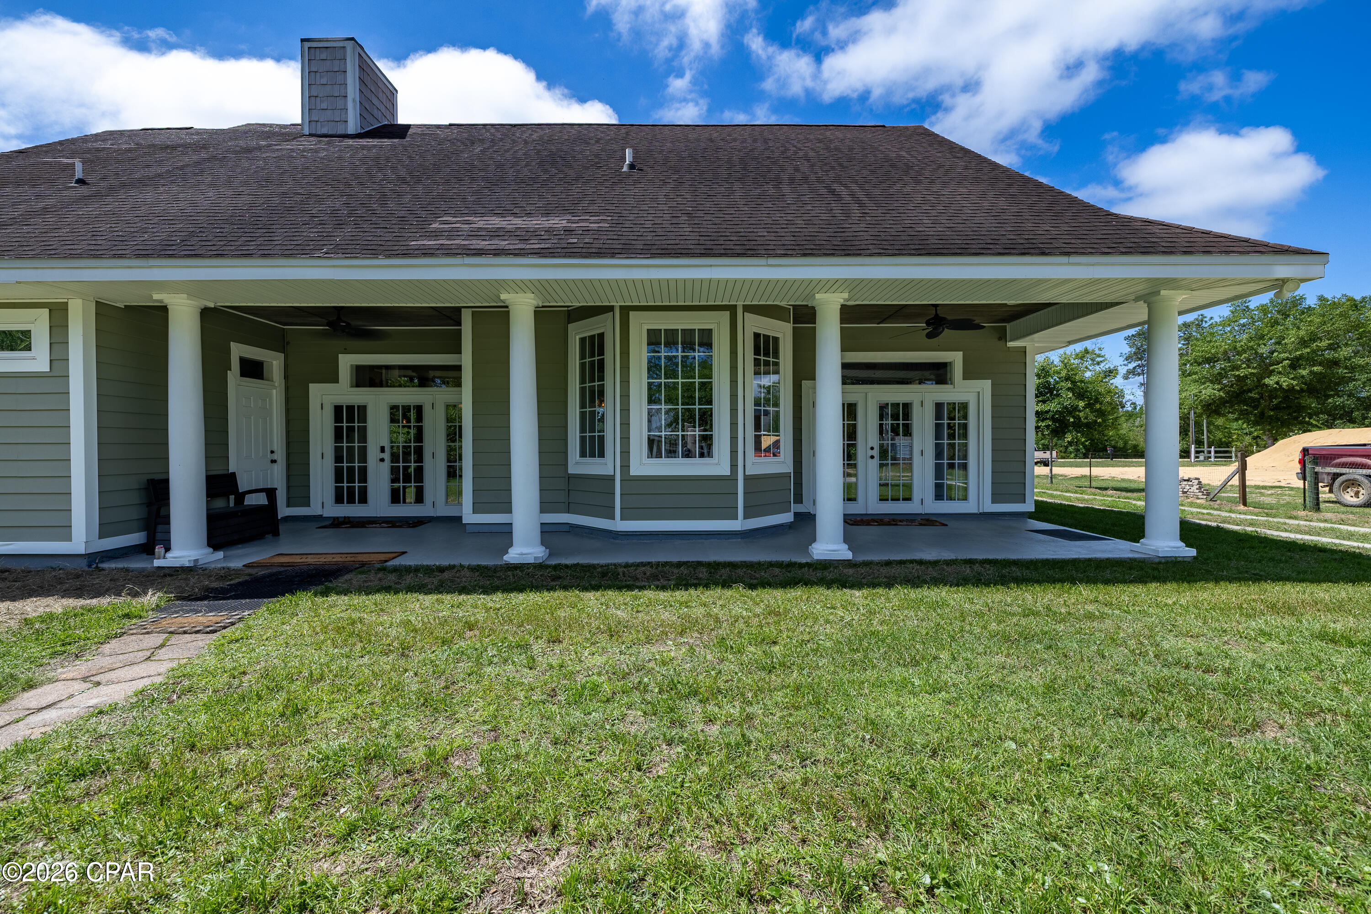
    Covered, Patio, Porch

  • Pool

    No

  • Waterfront YN

    NO

Area & Lot

  • Lot Size(acres)

    0.56

  • Lot Size(square feet)

    24,394

  • Property Type

    Residential

  • Property Sub Type

    SingleFamilyResidence

  • Architectural Style

    Craftsman

Price

  • Sales Price

    $599,000

  • Tax Amount

    $1,705

  • Zoning

    County, Resid Single Family

  • Sq. Footage

    2,354

  • Price/SqFt

    $254

HOA

  • Association

    No

School District

  • Elementary School

    Southport

  • Middle School

    Deane Bozeman

  • High School

    Deane Bozeman

Property Features

  • Stories

    1

  • New Construction

    NO

  • Foundation Details

    Slab

Schedule a Showing

Showing scheduled successfully.

<
>
IN PERSON
VIA CHAT

What is 3 + 4 ?


Change time

Mortgage calculator

Estimate your monthly mortgage payment, including the principal and interest, property taxes, and HOA. Adjust the values to generate a more accurate rate.

Your payment

Principal and Interest:

$

Property taxes:

$

HOA fees:

$

Total loan payment:

$

Total interest amount:

$

Location

County

Bay

Elementary School

Southport

Middle School

Deane Bozeman

High School

Deane Bozeman

Listing Courtesy of Peggy W Hanson , Counts Real Estate Group

RealHub Information is provided exclusively for consumers' personal, non-commercial use, and it may not be used for any purpose other than to identify prospective properties consumers may be interested in purchasing. All information deemed reliable but not guaranteed and should be independently verified. All properties are subject to prior sale, change or withdrawal. RealHub website owner shall not be responsible for any typographical errors, misinformation, misprints and shall be held totally harmless.

Agent Dee Anderson

REALTORยฎ

Dee Anderson

Call Dee today to schedule a private showing.


* Listings on this website come from the FMLS IDX Compilation and may be held by brokerage firms other than the owner of this website. The listing brokerage is identified in any listing details. Information is deemed reliable but is not guaranteed. If you believe any FMLS listing contains material that infringes your copyrighted work please click here to review our DMCA policy and learn how to submit a takedown request.ยฉ 2024 FMLS.
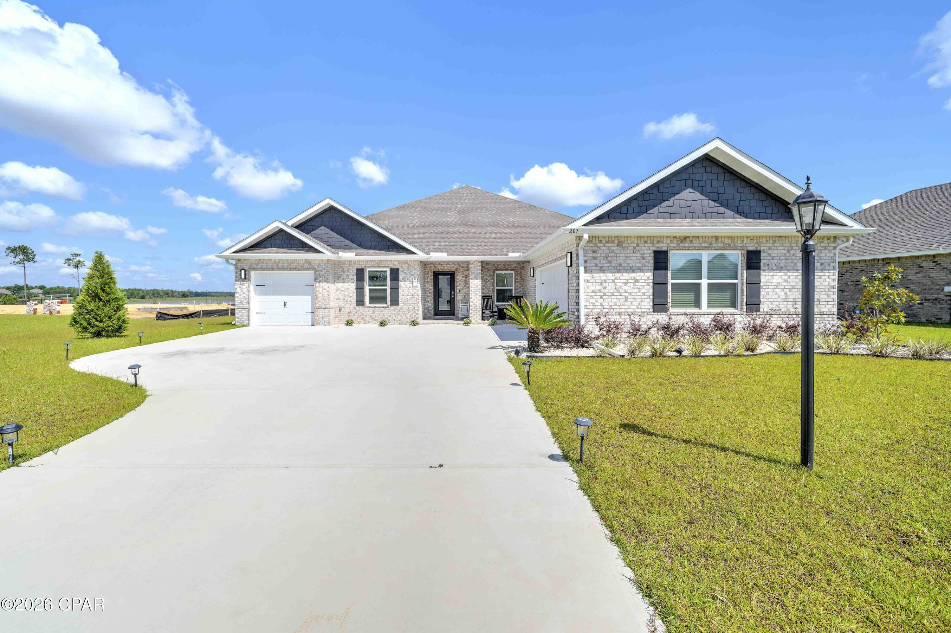
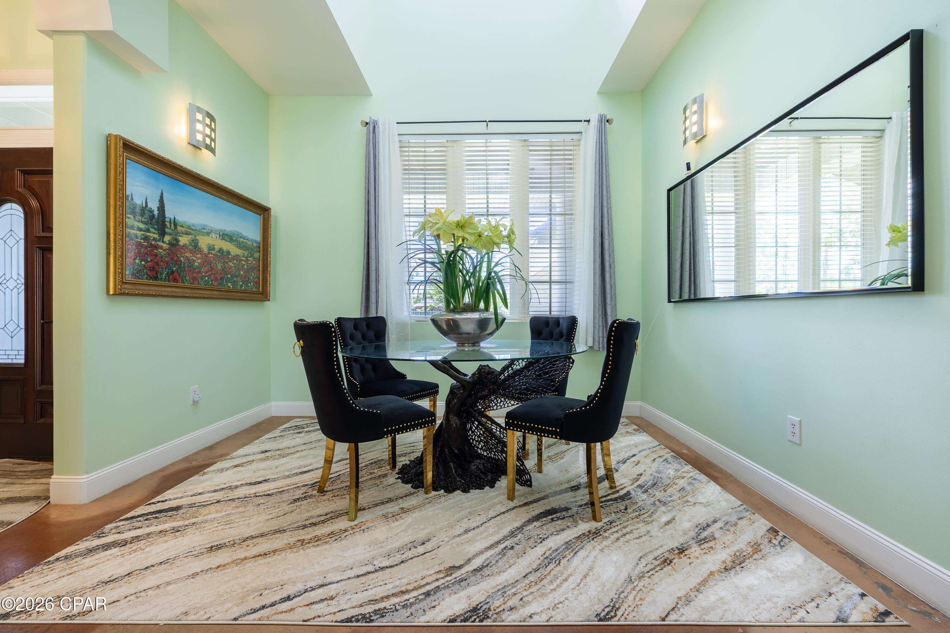
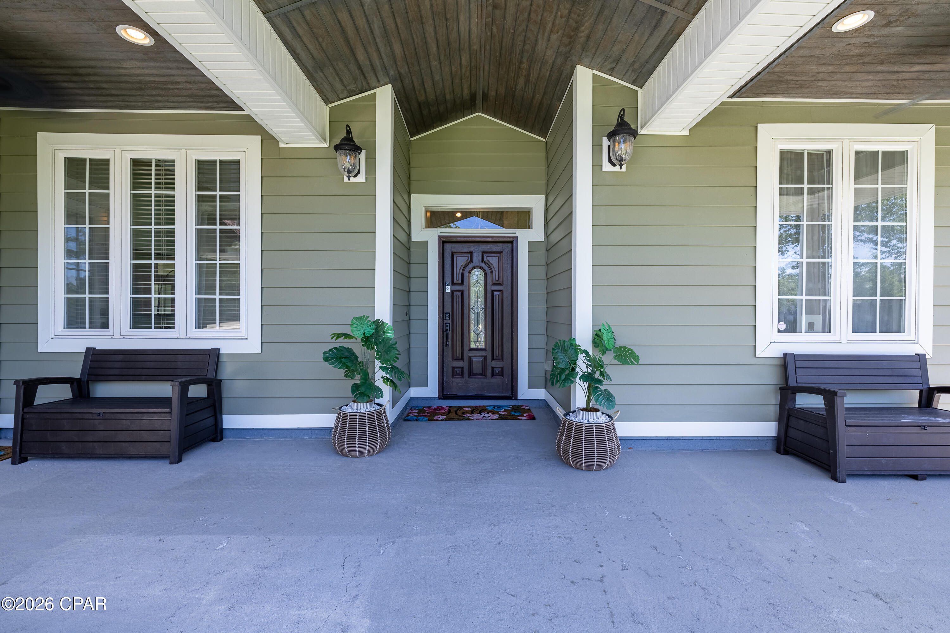
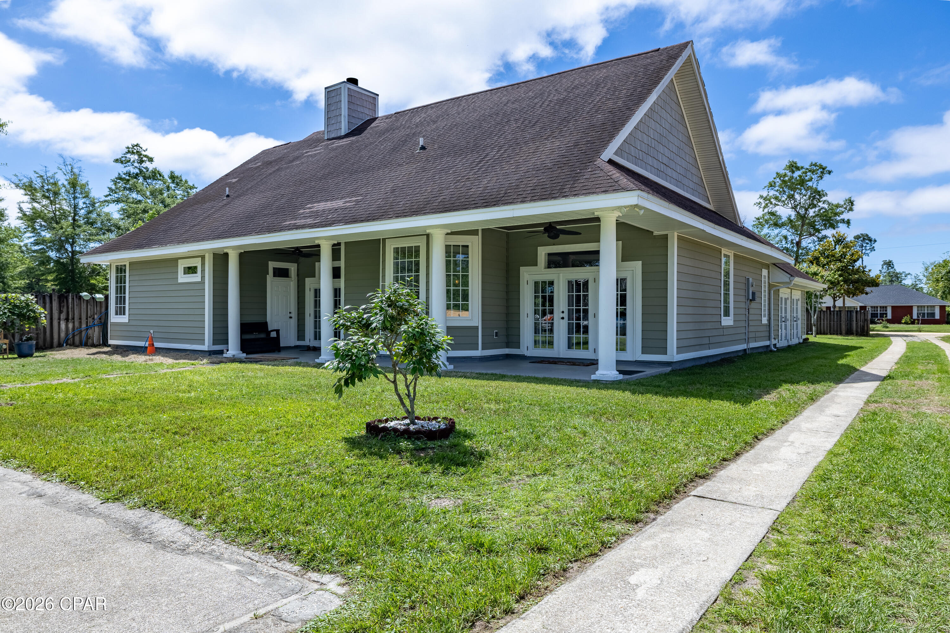
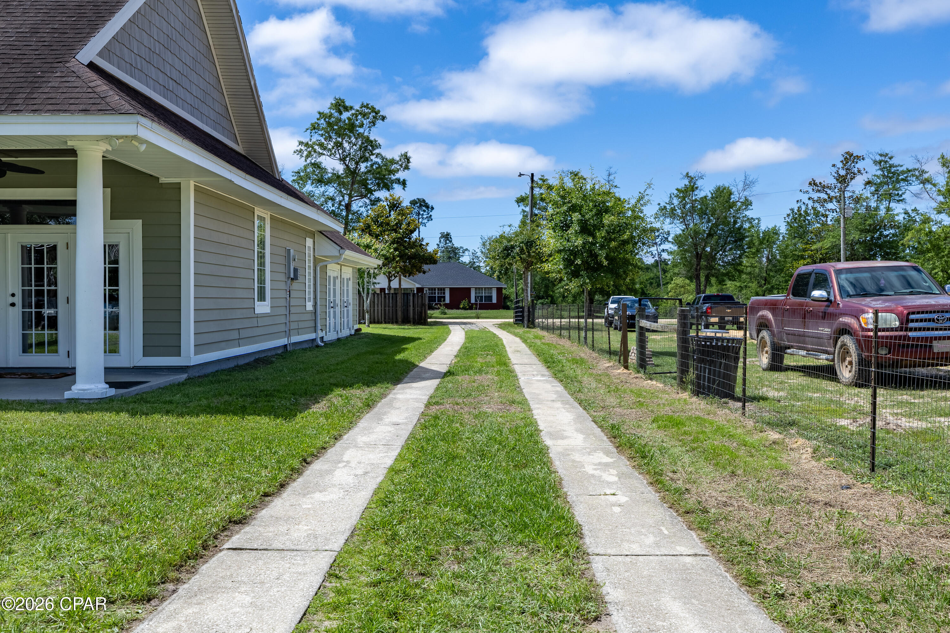
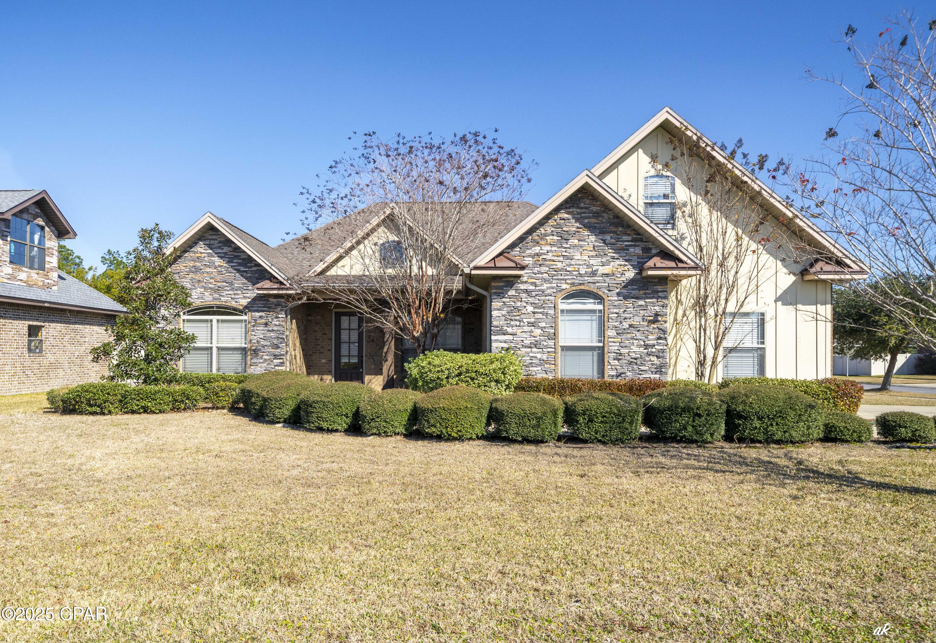
&#119810;&#119854;&#119852;&#119853;&#119848;&#119846; &#119810;&#119851;&#119834;&#119839;&#119853;&#119852;&#119846;&#119834;&#119847;&#119852;&#119841;&#119842;&#119849; &#119820;&#119838;&#119838;&#119853;&#119852; &#119810;&#119848;&#119854;&#119847;&#119853;&#119851;&#119858; &#119824;&#119854;&#119842;&#119838;&#119853;!  Experience the perfect blend of a serene country setting with the convenience of being just minutes from town. This isn't your standard builder-grade house; this is a meticulously custom-built home where no detail has been overlooked.
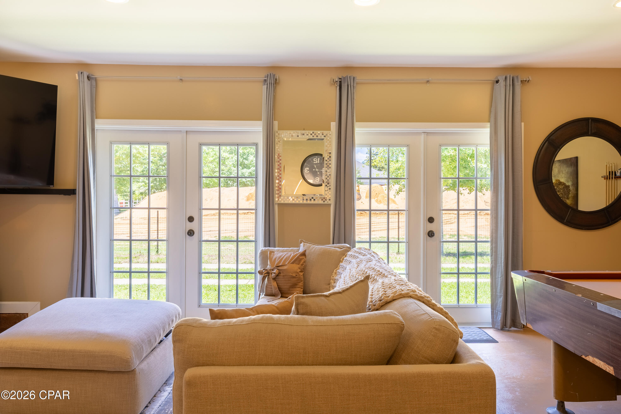
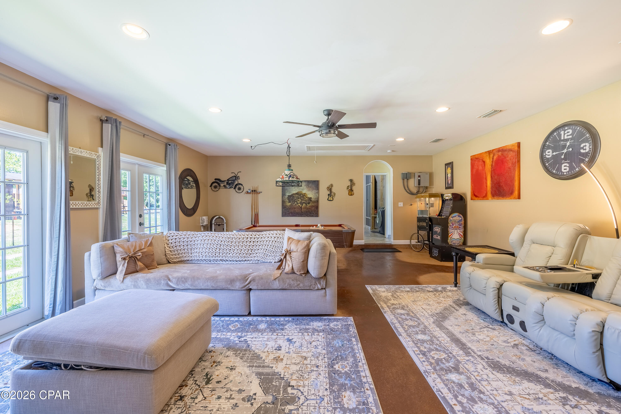
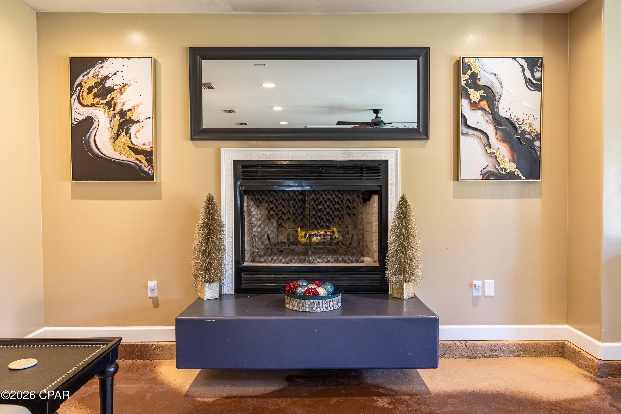
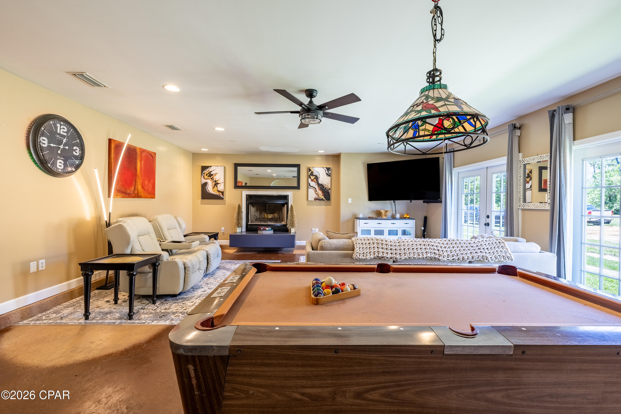
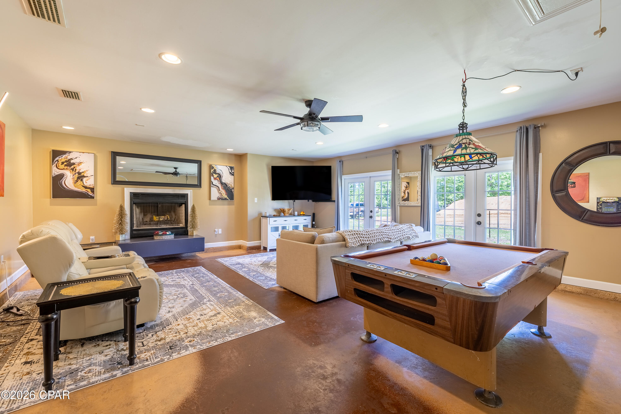
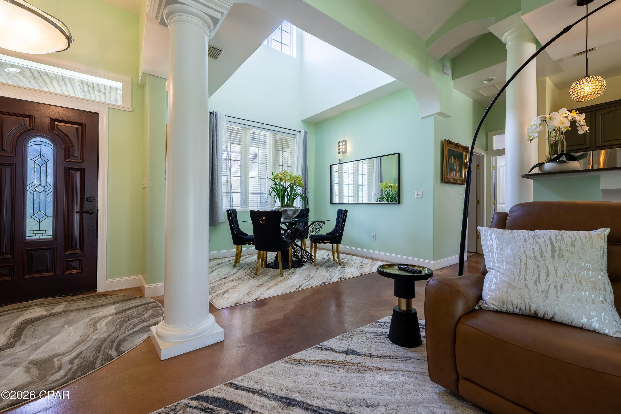
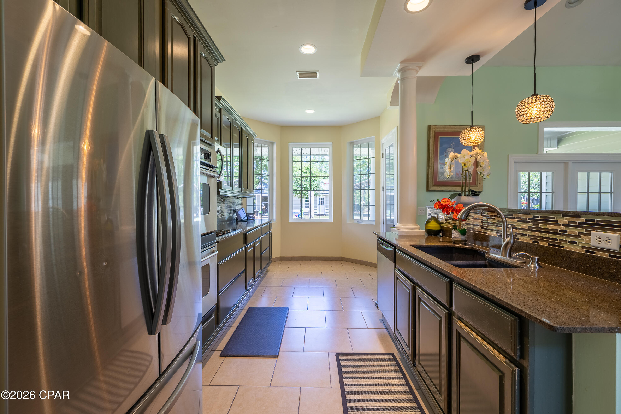
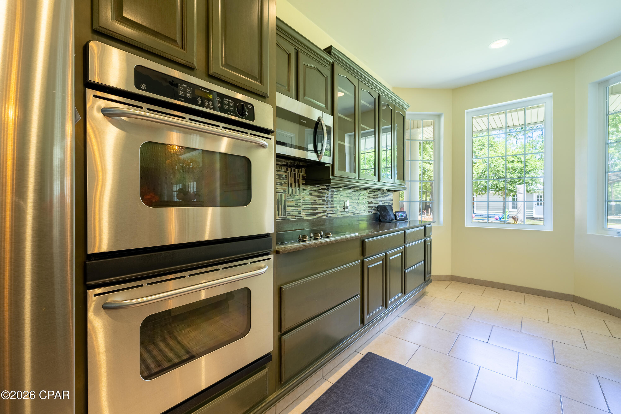
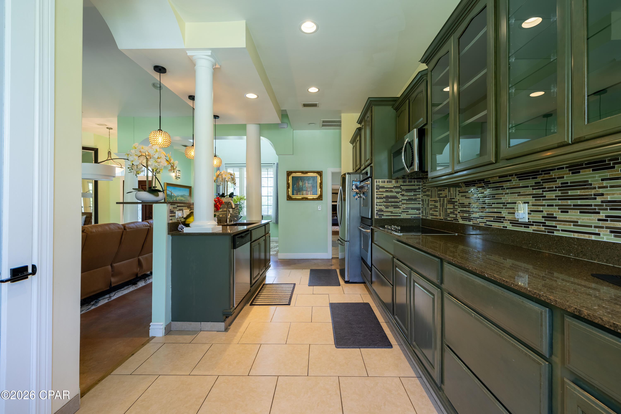
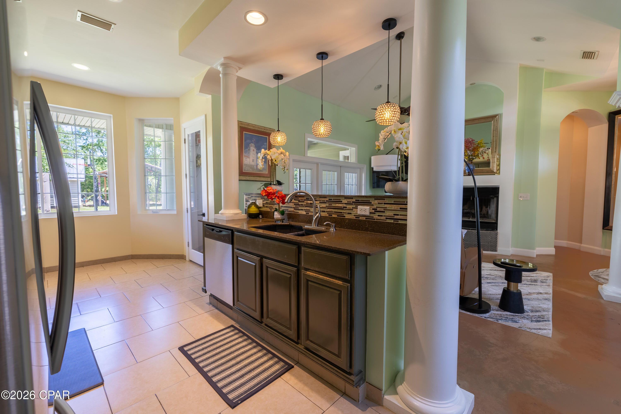
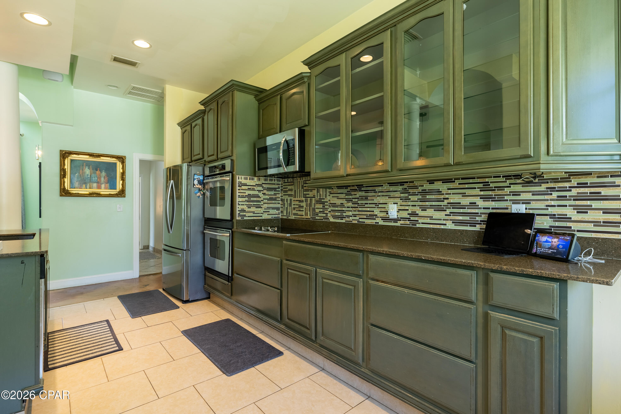
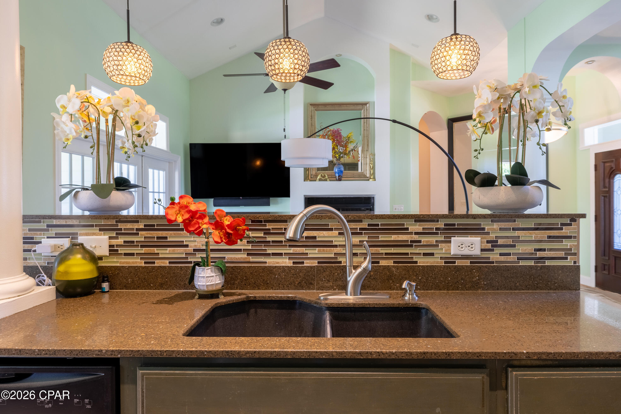
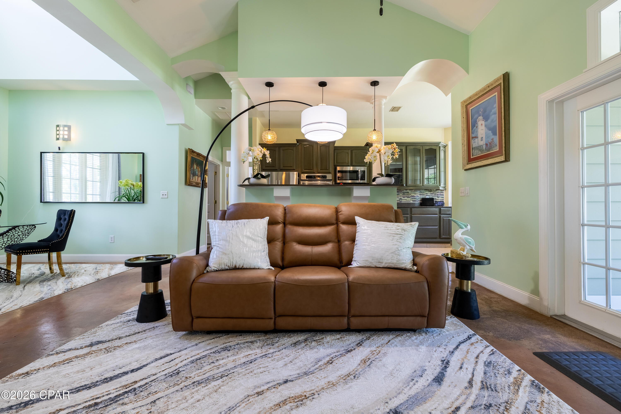
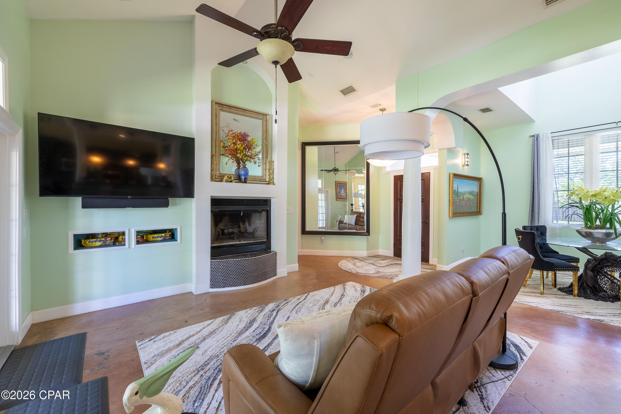
The open-concept layout is anchored by stunning polished concrete floors and a chef's kitchen featuring custom cabinetry, upgraded granite, and a tile backsplash. While the spacious living room with its cozy fireplace is impressive, it's the massive second family room at the front of the home--also featuring its own fireplace--that truly sets this property apart.
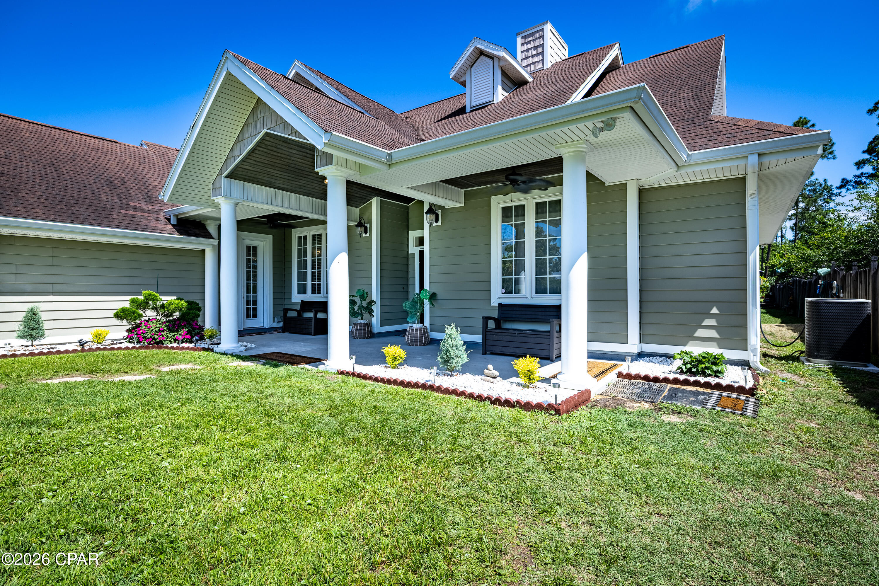
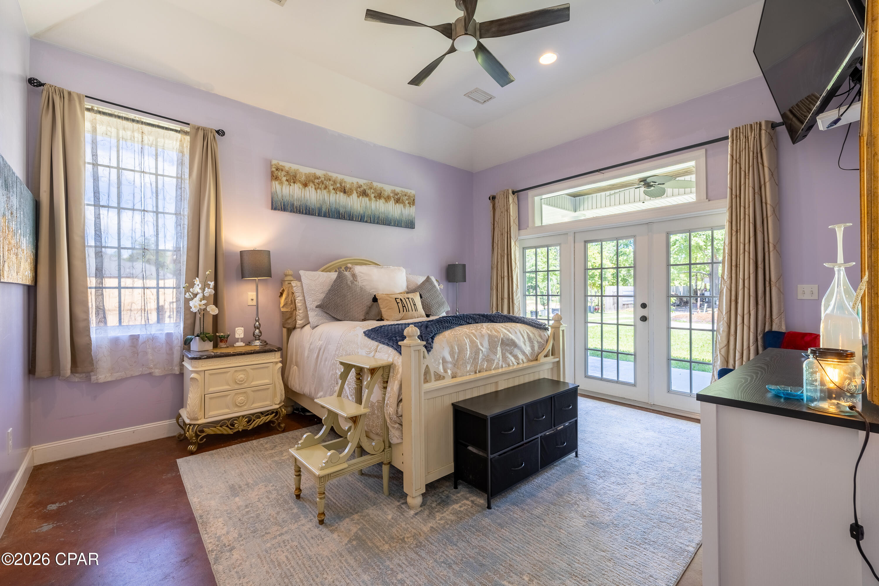
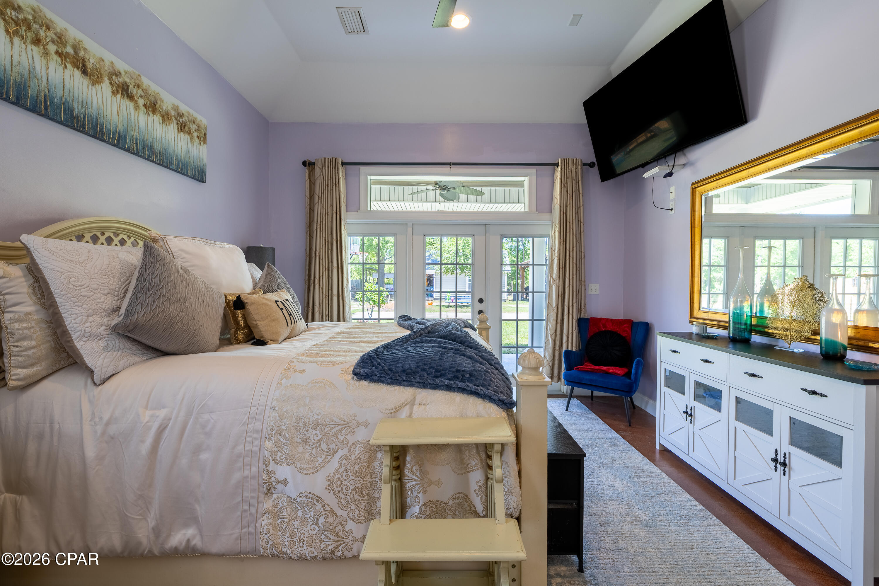
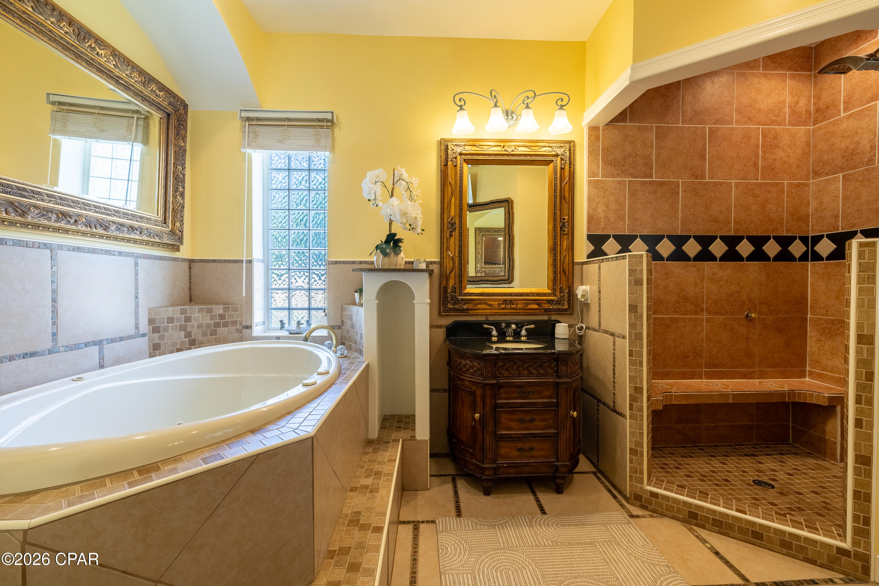
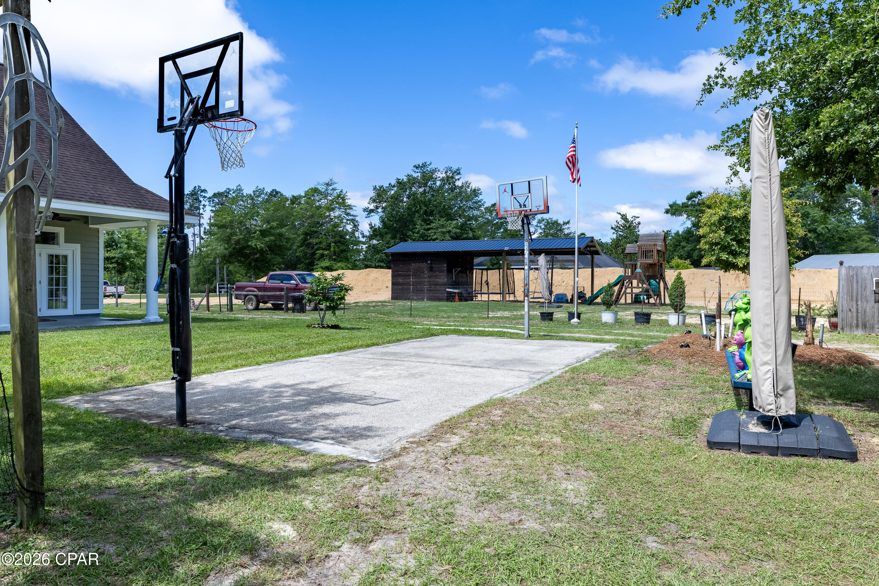
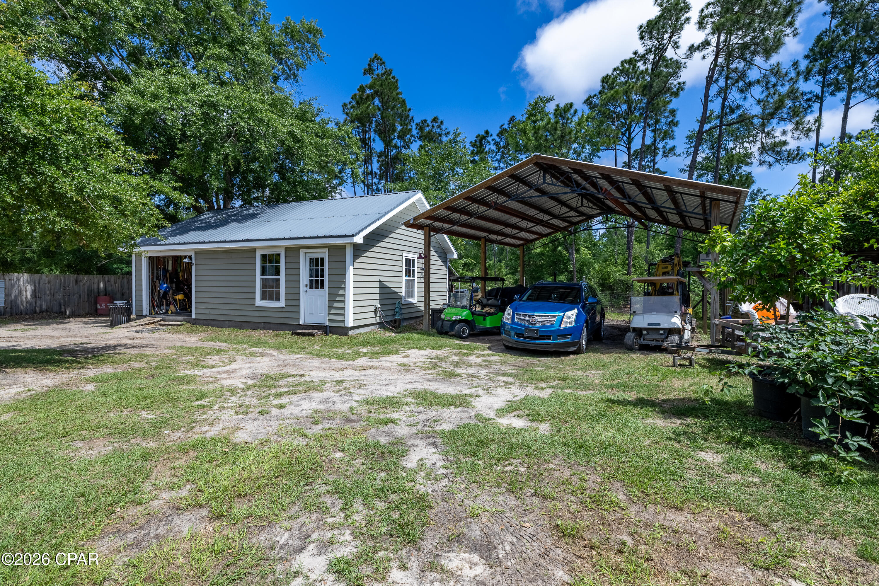
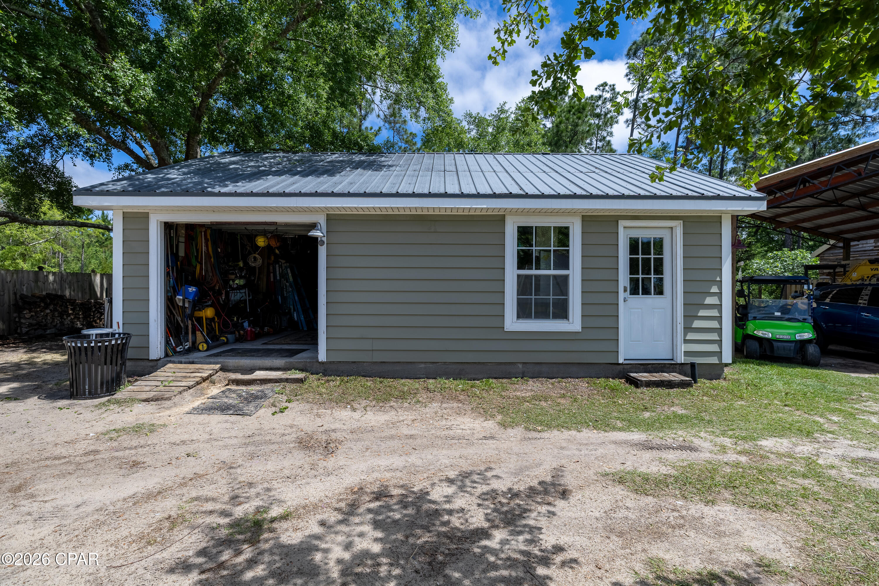
The split-bedroom floor plan ensures privacy, highlighted by a master suite boasting a jetted tub and a walk-in tile shower. Outside, the hobbyist's dream awaits with a large workshop/garage and a brand-new pole barn.
Note: Pictures simply cannot capture the scale and quality of this build. You must walk through the front door to truly appreciate the craftsmanship.

817 Clement Drive

Message successfully sent.

What would you like to know?

What is 3 + 4 ?

I agree to receive email communication and understand I can unsubscribe at any time.

I agree to be contacted by Gulf Life Real Estate via call, email, and text for real estate services. To opt out, you can reply 'stop' at any time or reply 'help' for assistance. You can also click the unsubscribe link in the emails. Message and data rates may apply. Message frequency may vary. Privacy Policy

Related Properties

OPEN HOUSE SUNDAY, JULY 19th 1PM to 3PM!! MOTIVATED SELLERS!! BRING ALL OFFERS. HUGE PRICE REDUCTION!!! UPGRDES! UPGRADES! UPGRADES! Welcome to this STUNNING, thoughtfully designed, BETTER THAN NEW home in one of Panama City's most sought-after communities.

This beautifully UPGRADED residence combines modern luxury with everyday functionality. It has FABULOUS tile flooring, enhanced lighting fixtures, designer ceiling fans throughout, upgraded front porch lighting, custom blinds, and a spacious screened-in porch perfect for enjoying Florida's year-round outdoor living.

The kitchen and living areas are designed for both entertaining and daily comfort. Upgrades add tremendous value, including; farmhouse sink, a whole-home water softener and filtration system, FULL GUTTERS surrounding the home, and storage racks in the garage. Added bonus, golf cart is included with an acceptable offer, and the furniture is negotiable.

Lake Merial is known for its breathtaking 300-acre spring-fed lake, ideal for kayaking, paddleboarding, and fishing, along with scenic walking trails, green spaces, and a vibrant calendar of community events. From festive holiday celebrations to food truck nights and golf cart-friendly streets, this neighborhood offers a lifestyle that is both relaxed and engaging!! Call your favorite Realtor to see this one, it is PERFECT!! All measurements to be verified by the buyer.
#791301

Panama City

207 Lake Merial Boulevard

4 Beds

3 Baths

3,064 Sq.Ft.

$575,000

MLS#: 791301
New on site today
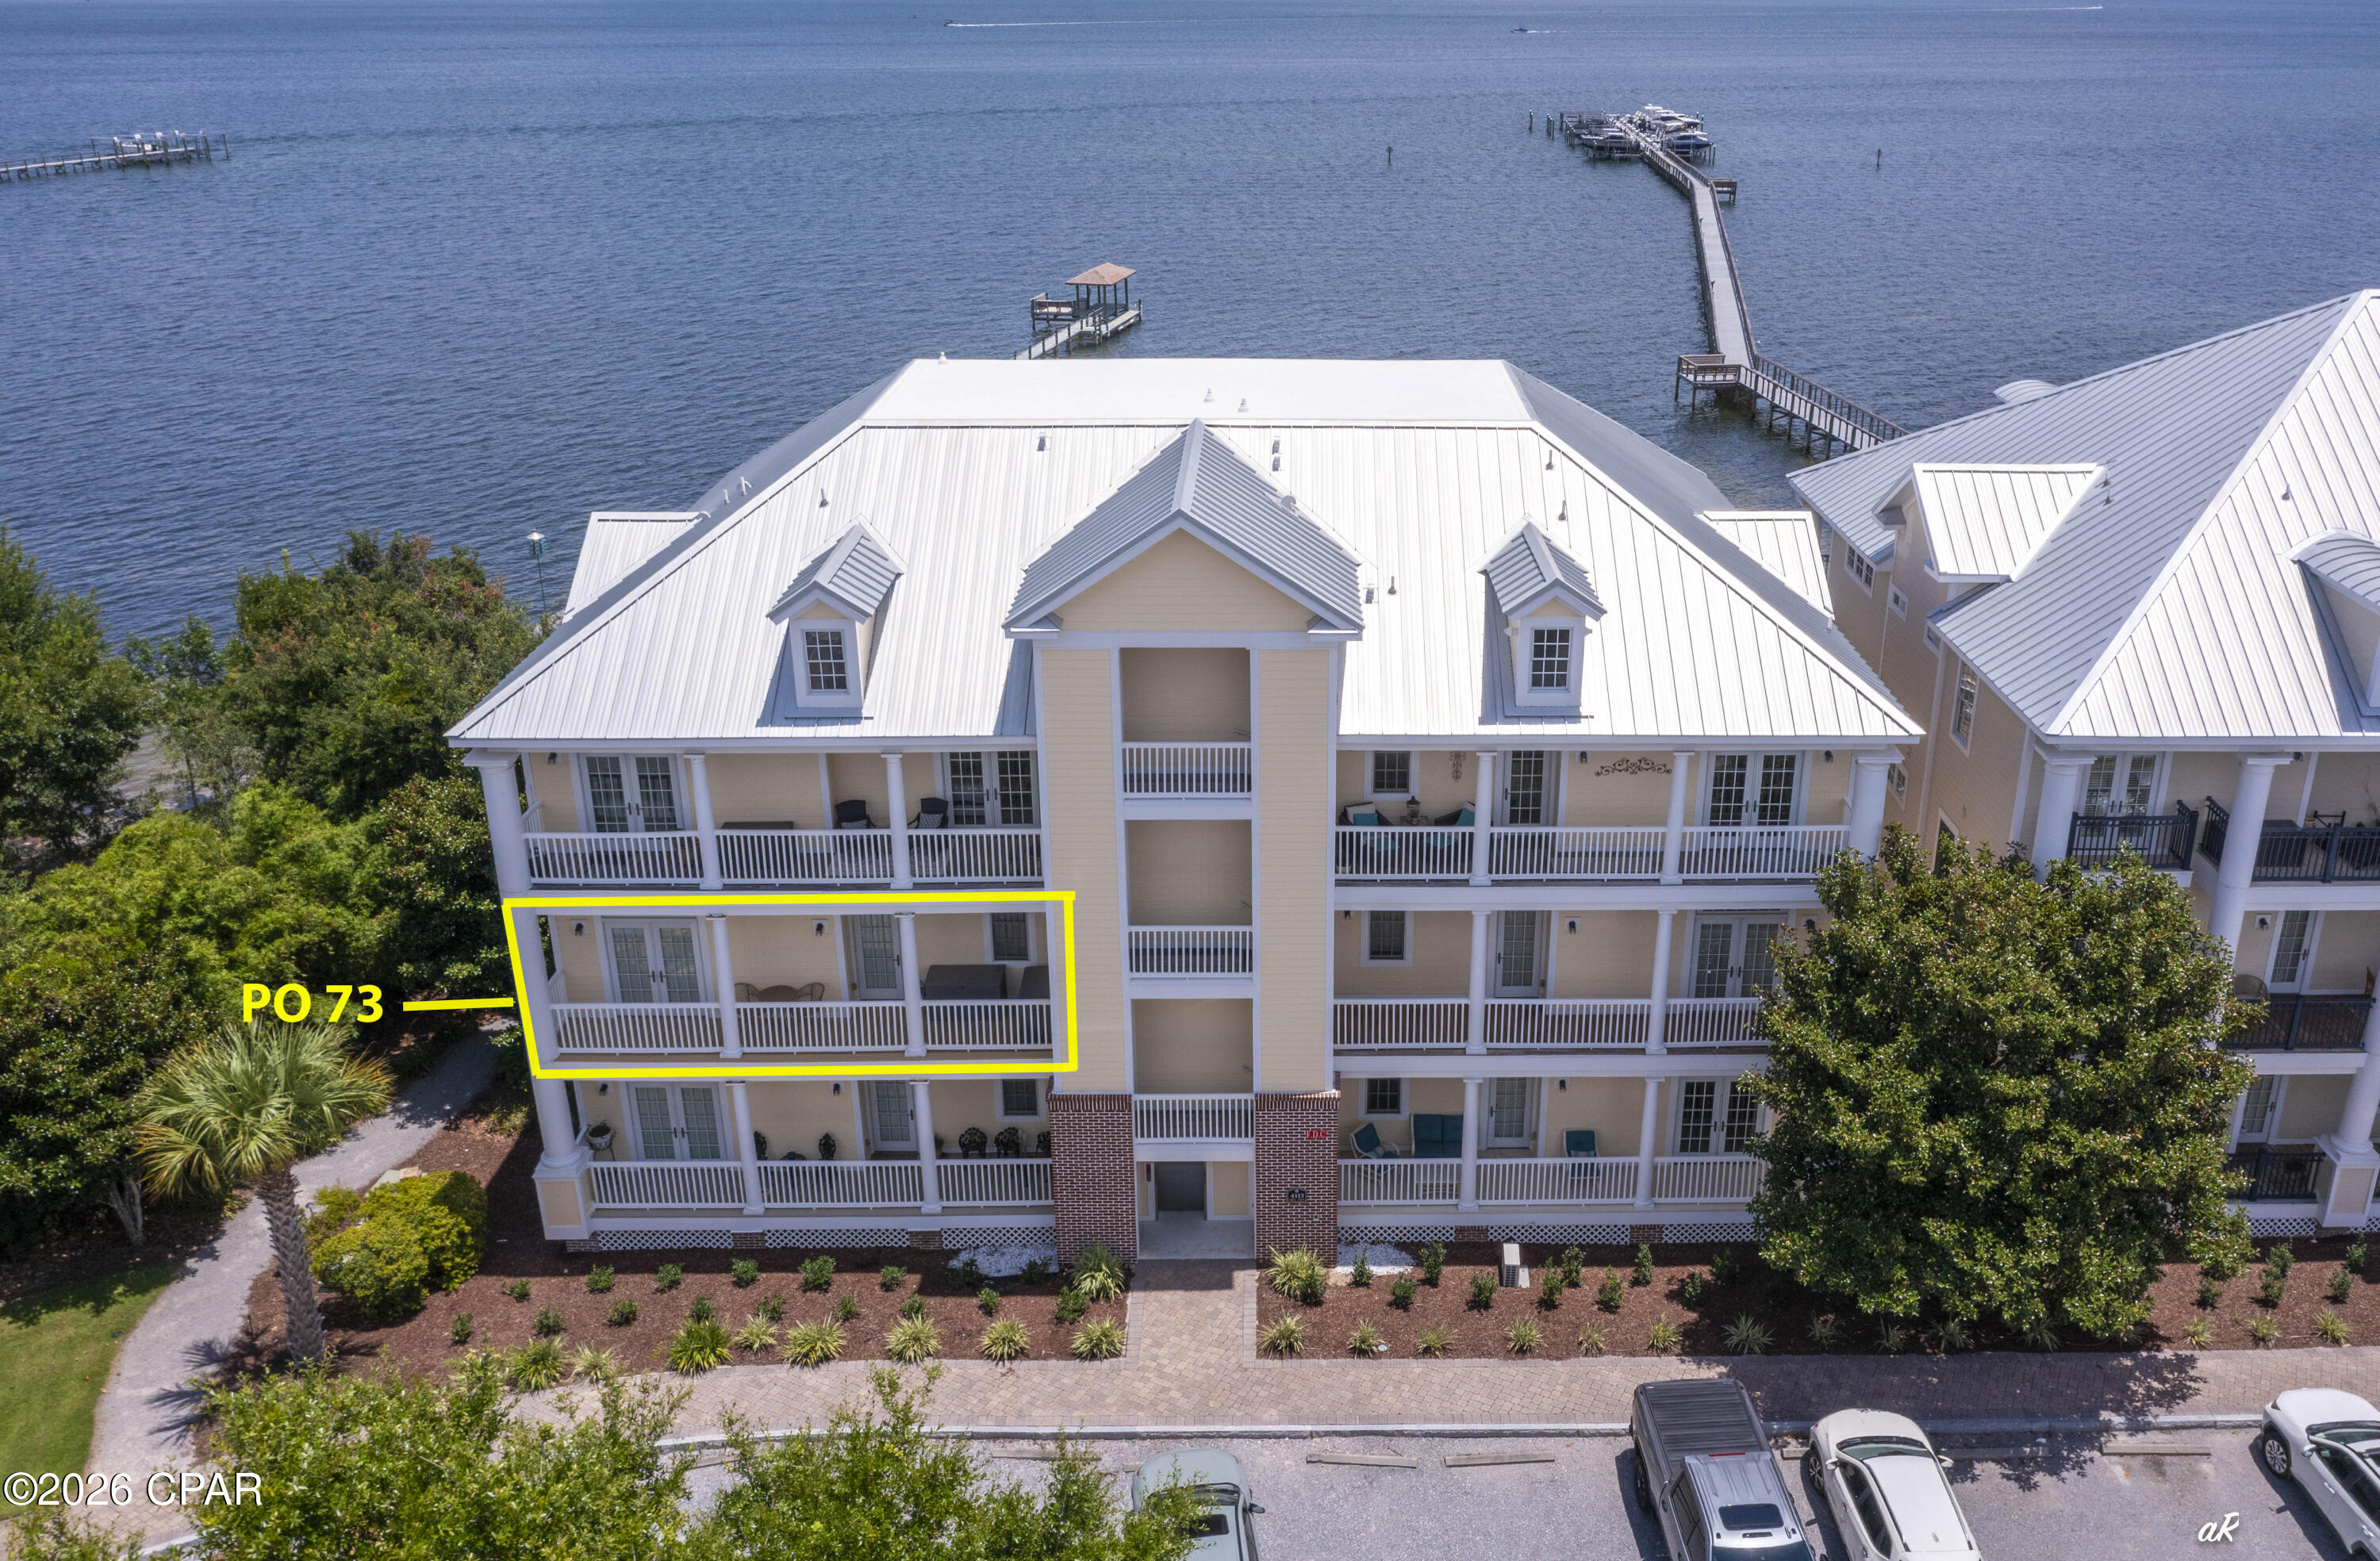
This extraordinary waterfront end unit condo, nestled in the exclusive gated Waterhaven community, right on St. Andrew's Bay, is a true haven! Meticulously maintained, this spacious one level floor plan, with its rich hardwood flooring throughout the main areas, stunning granite countertops, exquisite cabinetry, a gas range, and a kitchen island perfect for entertaining large groups, is a dream come true! Let's not forget that breathtaking view, which can be enjoyed from the kitchen, living and dining areas, along with the Master Bedroom! Now, can you envision yourself sitting on your expansive deck, sipping your morning coffee, watching the sun rise over the water, and being greeted by dolphins? Or strolling along the community dock and being whisked away by boat for a five-minute ride to Shell Island? Better yet, having the luxury of choosing between lounging by the Bay front pool or the Bay front beach? There's also a launch point for kayaks and stand-up paddle boards! This incredible community offers a state-of-the-art fitness center and an Owner's Club for your enjoyment. And the best part? This location is unbeatable! All your favorite local restaurants are just a five-minute drive away, and the pristine white sandy beach is only seven minutes away! When it comes to serene living, this community has it all! When it comes to water activities, it's a paradise! When it comes to being close to everything yet feeling like you're in your own world, it's the ultimate retreat! Whether a full time residence or a vacation home, come and experience the rare combination of luxury, tranquility and waterfront beauty-all in one exceptional residence! Welcome home!
#792803

Panama City

4113 Cobalt Circle PO73

3 Beds

2 Baths

1,608 Sq.Ft.

$625,000

MLS#: 792803
New on site today
WOW! **GENEROUS SELLER INCENTIVES!** Up to 3.3% (of purchase price) seller credit toward buyer closing costs, rate buy down etc., a 2-year home warranty, and 1 year of HOA dues paid with an acceptable offer! This is an exceptional opportunity for buyers!
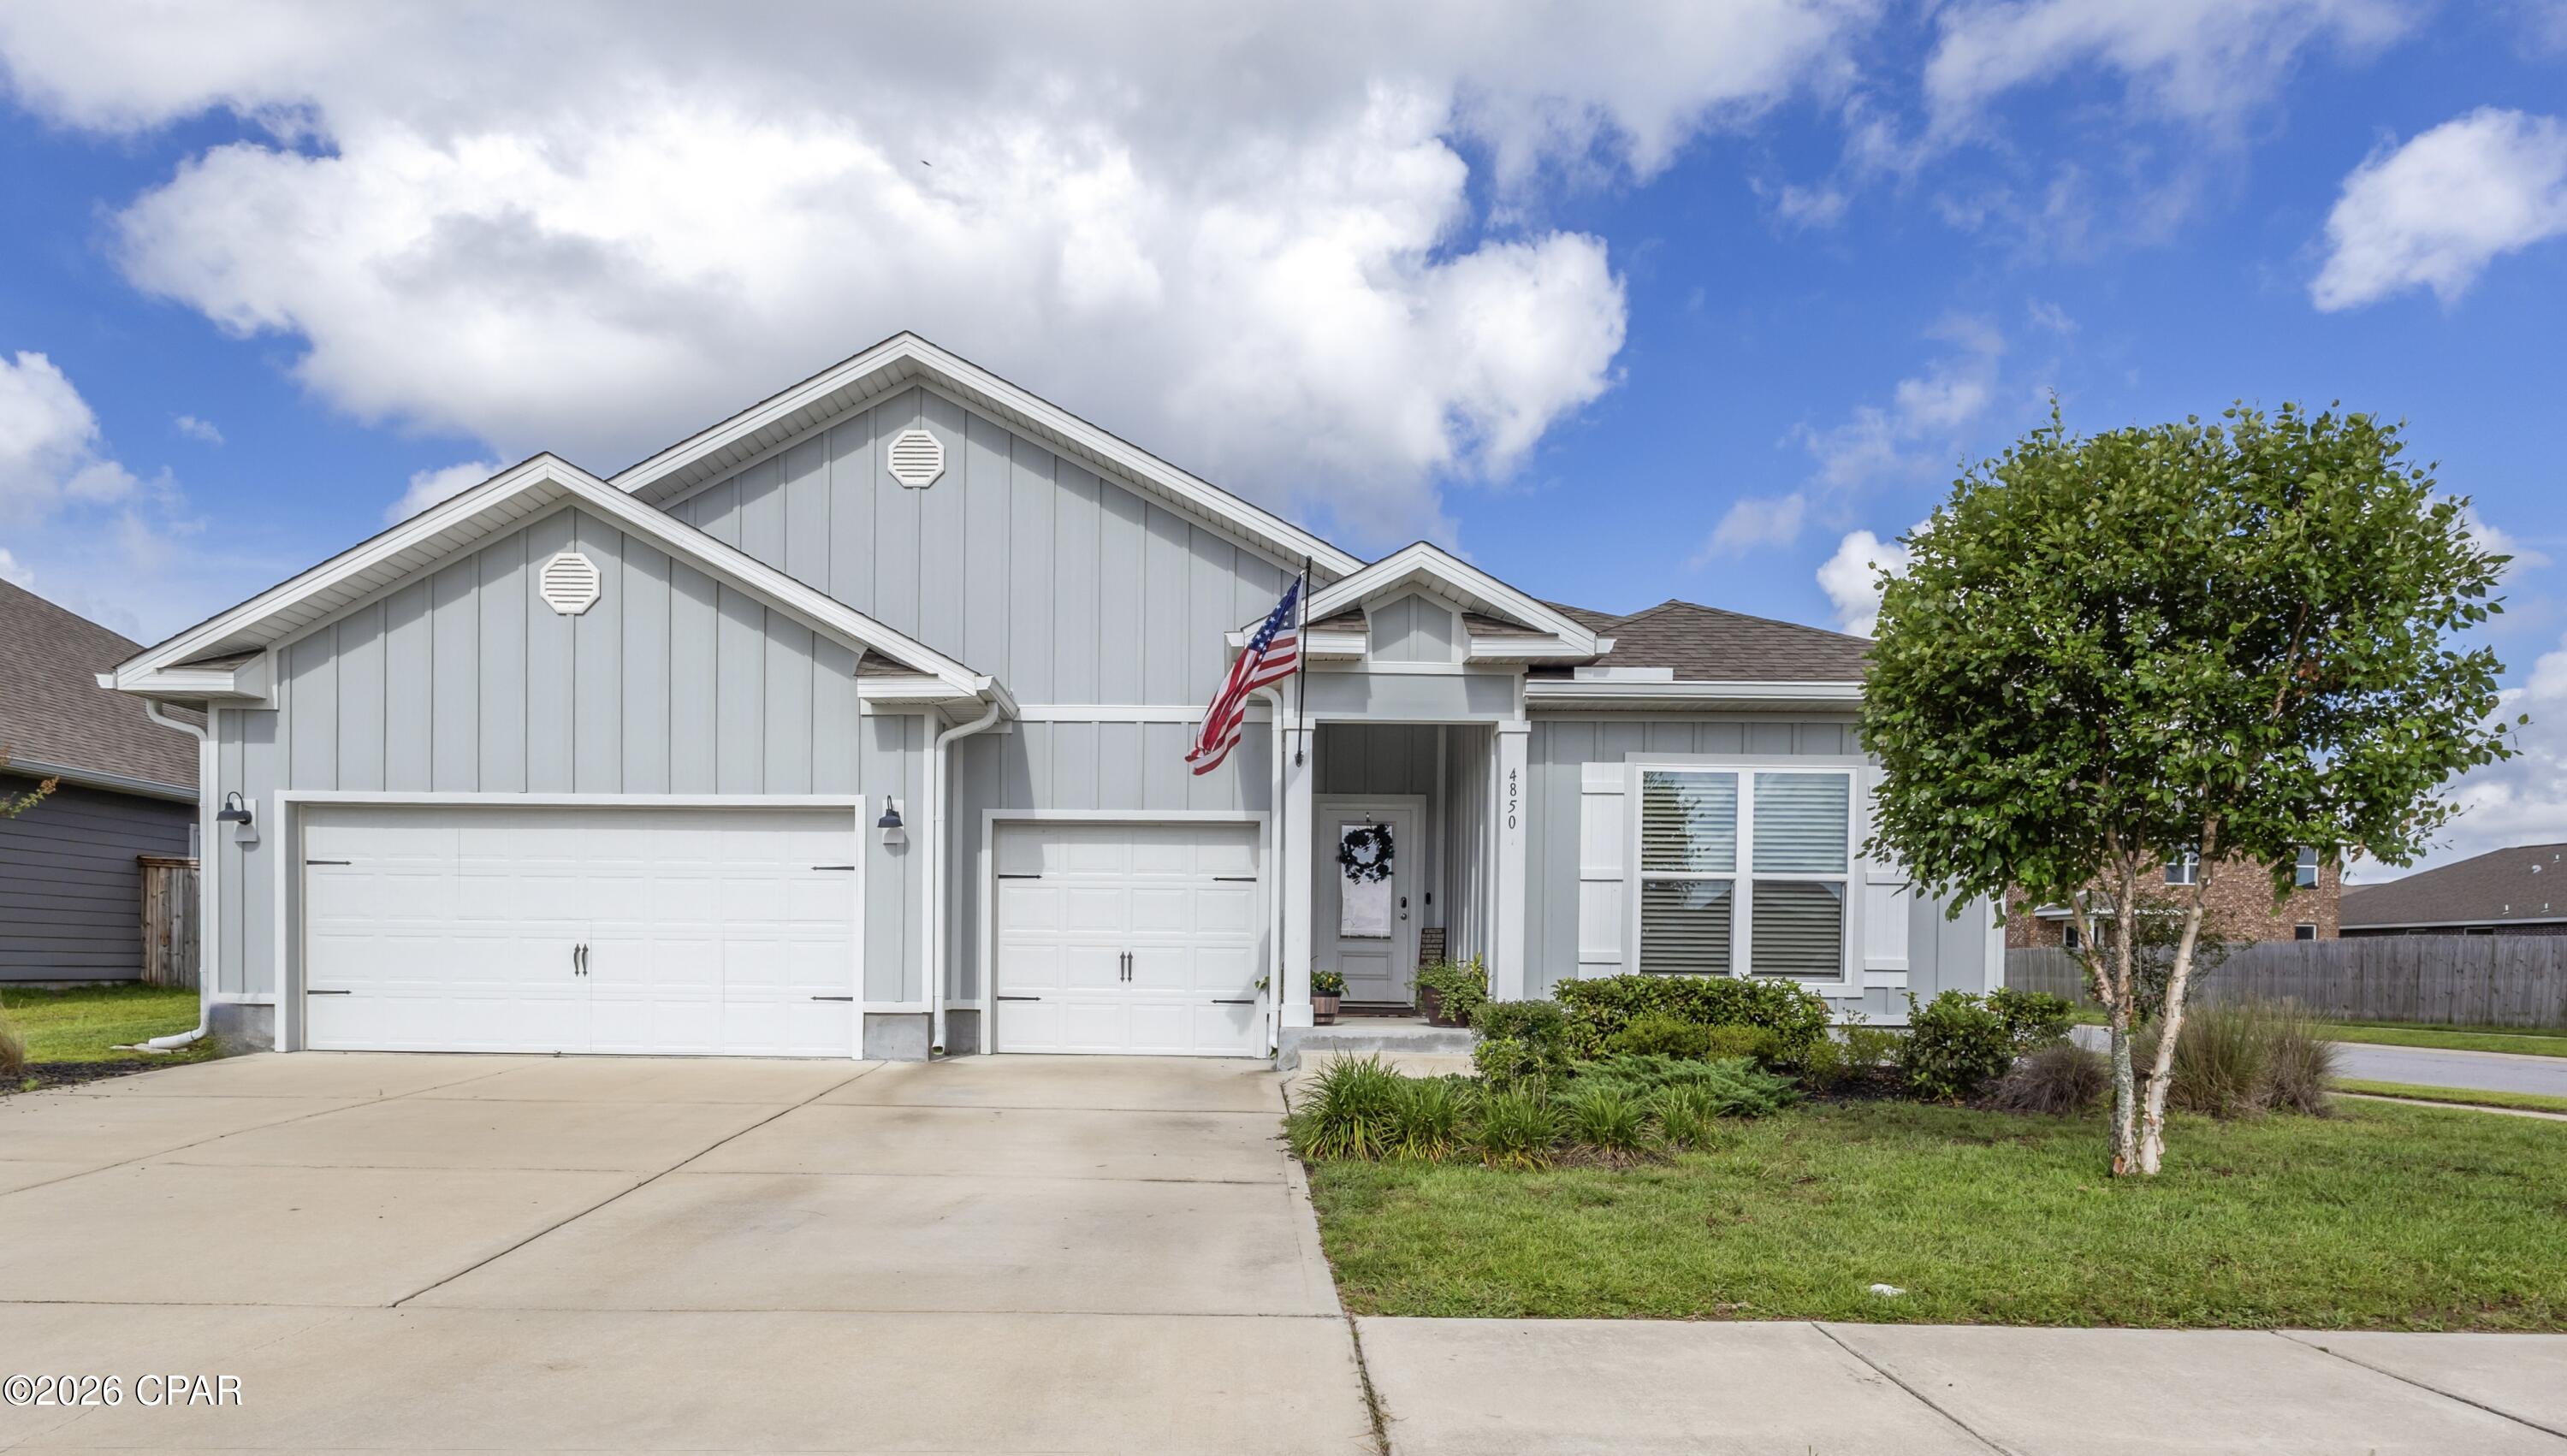
Welcome to this beautiful 4-bedroom 4-bath home in the highly sought-after Titus Park community, offering a community pool and dog run within walking distance. With 2,817 sqft of thoughtfully designed living space and situated on a corner lot, this spacious residence combines timeless curb appeal with an attractive Hardie board siding construction.
Step inside to an inviting foyer that immediately showcases the home's open, modern layout. To the right, two bedrooms share a well-appointed Jack-and-Jill bathroom. As you continue through the home, you'll find a conveniently located half bath, an oversized laundry room, and access to the spacious three-car garage.
Adjacent to the foyer is an expansive second living area that can easily serve as a family room, media room, home office, or fitness space. This area also provides access to a private fourth bedroom featuring its own en-suite bathroom and walk-in closet, making it an ideal guest/mother-in-law suite.
The main living areas feature elegant tray ceilings with crown molding, recessed lighting, and abundant natural light. 
The kitchen is truly the heart of the home and designed with functionality in mind. It offers abundant cabinetry, a large granite-topped center island with additional storage on the back side, a coffee bar, oversized walk-in corner pantry, and stainless appliances-including the refrigerator. Just off the kitchen, the breakfast area overlooks the private backyard, creating the perfect setting for casual dining.
The spacious owner's suite provides a peaceful retreat overlooking the backyard and features a luxurious en-suite bath with soaking tub, walk-in shower, dual granite vanities, private water closet, generous walk-in closet, and additional linen storage.
Step outside to enjoy the fully fenced backyard, complete with an expansive covered patio ideal for entertaining and plenty of room to relax. Additional exterior upgrades include a full irrigation system, wrap around gutters, and a Culligan whole-home water softener system, adding both convenience and value. The oversized 30' x 20' three-car garage offers exceptional space for vehicles, storage, hobbies, or a home gym.
Conveniently located just minutes from the growing Lindsey Crossing development with restaurants, shopping, grocery stores, and Starbucks, this home is also approximately 25 minutes to Tyndall Air Force Base and Naval Support Activity Panama City, making it an outstanding location for military personnel and commuters alike.
Outdoor enthusiasts will appreciate being only five minutes from Lynn Haven's beautiful Bayou Park & Preserve, a 99-acre destination featuring walking trails, fitness loops, playgrounds, docks, boardwalks, open pavilions, and abundant green space.
If you've been searching for a move-in ready home, this incredibly popular Camden open floor plan has it all - the spacious living areas, a private guest suite, three-car garage, and an unbeatable location.
All measurements are approximate; buyer to verify if important. Schedule your private showing today!
#792808

Panama City

4850 Loblolly Way

4 Beds

3 Baths

2,817 Sq.Ft.

$479,900

MLS#: 792808
New on site 1 day ago
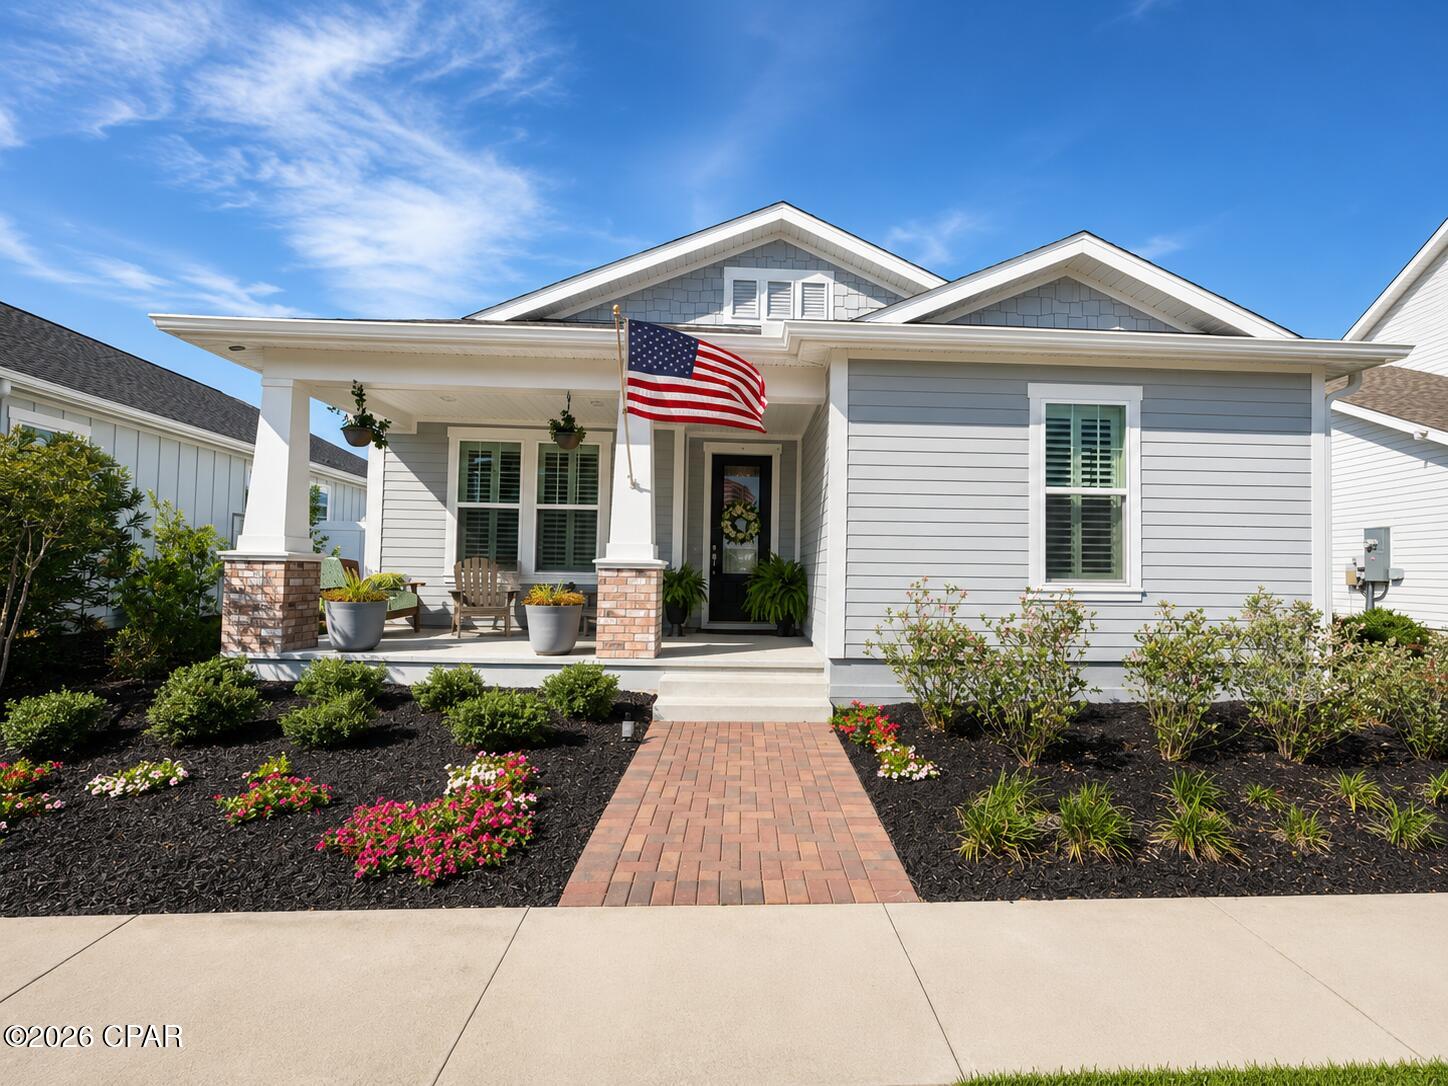
1829 Sweetgum Ave -- A Home That Redefines ''UPGRADED.''  
Welcome to SweetBay's most ELEVATED residence, where every detail has been intentionally crafted, UPGRADED, and refined to deliver a lifestyle far beyond standard new-construction. This isn't just a home -- it's a STATEMENT PIECE, wrapped in LUXURY FINISHES, CUSTOM CRAFTSMANSHIP, and MAGAZINE-WORTHY DESIGN.

Step inside and immediately feel the difference: WOOD SHUTTERS, PREMIUM TRIMWORK, and BUILT-INS THROUGHOUT create a warm, upscale aesthetic rarely found at this price point. The living room centers around a CUSTOM ELECTRIC FIREPLACE with mantel and cabinetry, while the kitchen showcases a DESIGNER BAR AREA with glass-front cabinets, matching backsplash, and SOFT-CLOSE CABINETRY throughout the entire home.

The upgrades continue in every direction -- EPOXY FLOORS on both porches and the garage, HARDWIRED UNDER-CABINET LIGHTING, CLOSET BUILT-INS, and a fully enhanced laundry room and master bath with added cabinetry and an UPGRADED VANITY MIRROR. The office/4th bedroom features CUSTOM BUILT-INS designed to accommodate a queen bed, making it the perfect flex space.

Outside, the transformation is just as impressive. Enjoy a FENCED BACKYARD with three gates, BRICK-PAVER HARDSCAPED PATIO, additional parking pad, raised garden beds, and a storage shed -- all surrounded by the beauty and walkability of SweetBay's RESORT-STYLE COMMUNITY.

Security and convenience are dialed in with a FULL CAMERA SYSTEM, MOTION-SENSOR FLOOD LIGHTING, and GARAGE ATTIC ACCESS with flooring for maximum storage.

This home delivers the lifestyle everyone wants -- LUXURY UPGRADES, thoughtful design, and a community that feels like a vacation.

Golf Cart INCLUDED with acceptable offer.

1829 Sweetgum Ave isn't just move-in ready. It's move-in EXCEPTIONAL.
#792711

Panama City

1829 Sweetgum Avenue

4 Beds

2 Baths

2,043 Sq.Ft.

$599,900

MLS#: 792711
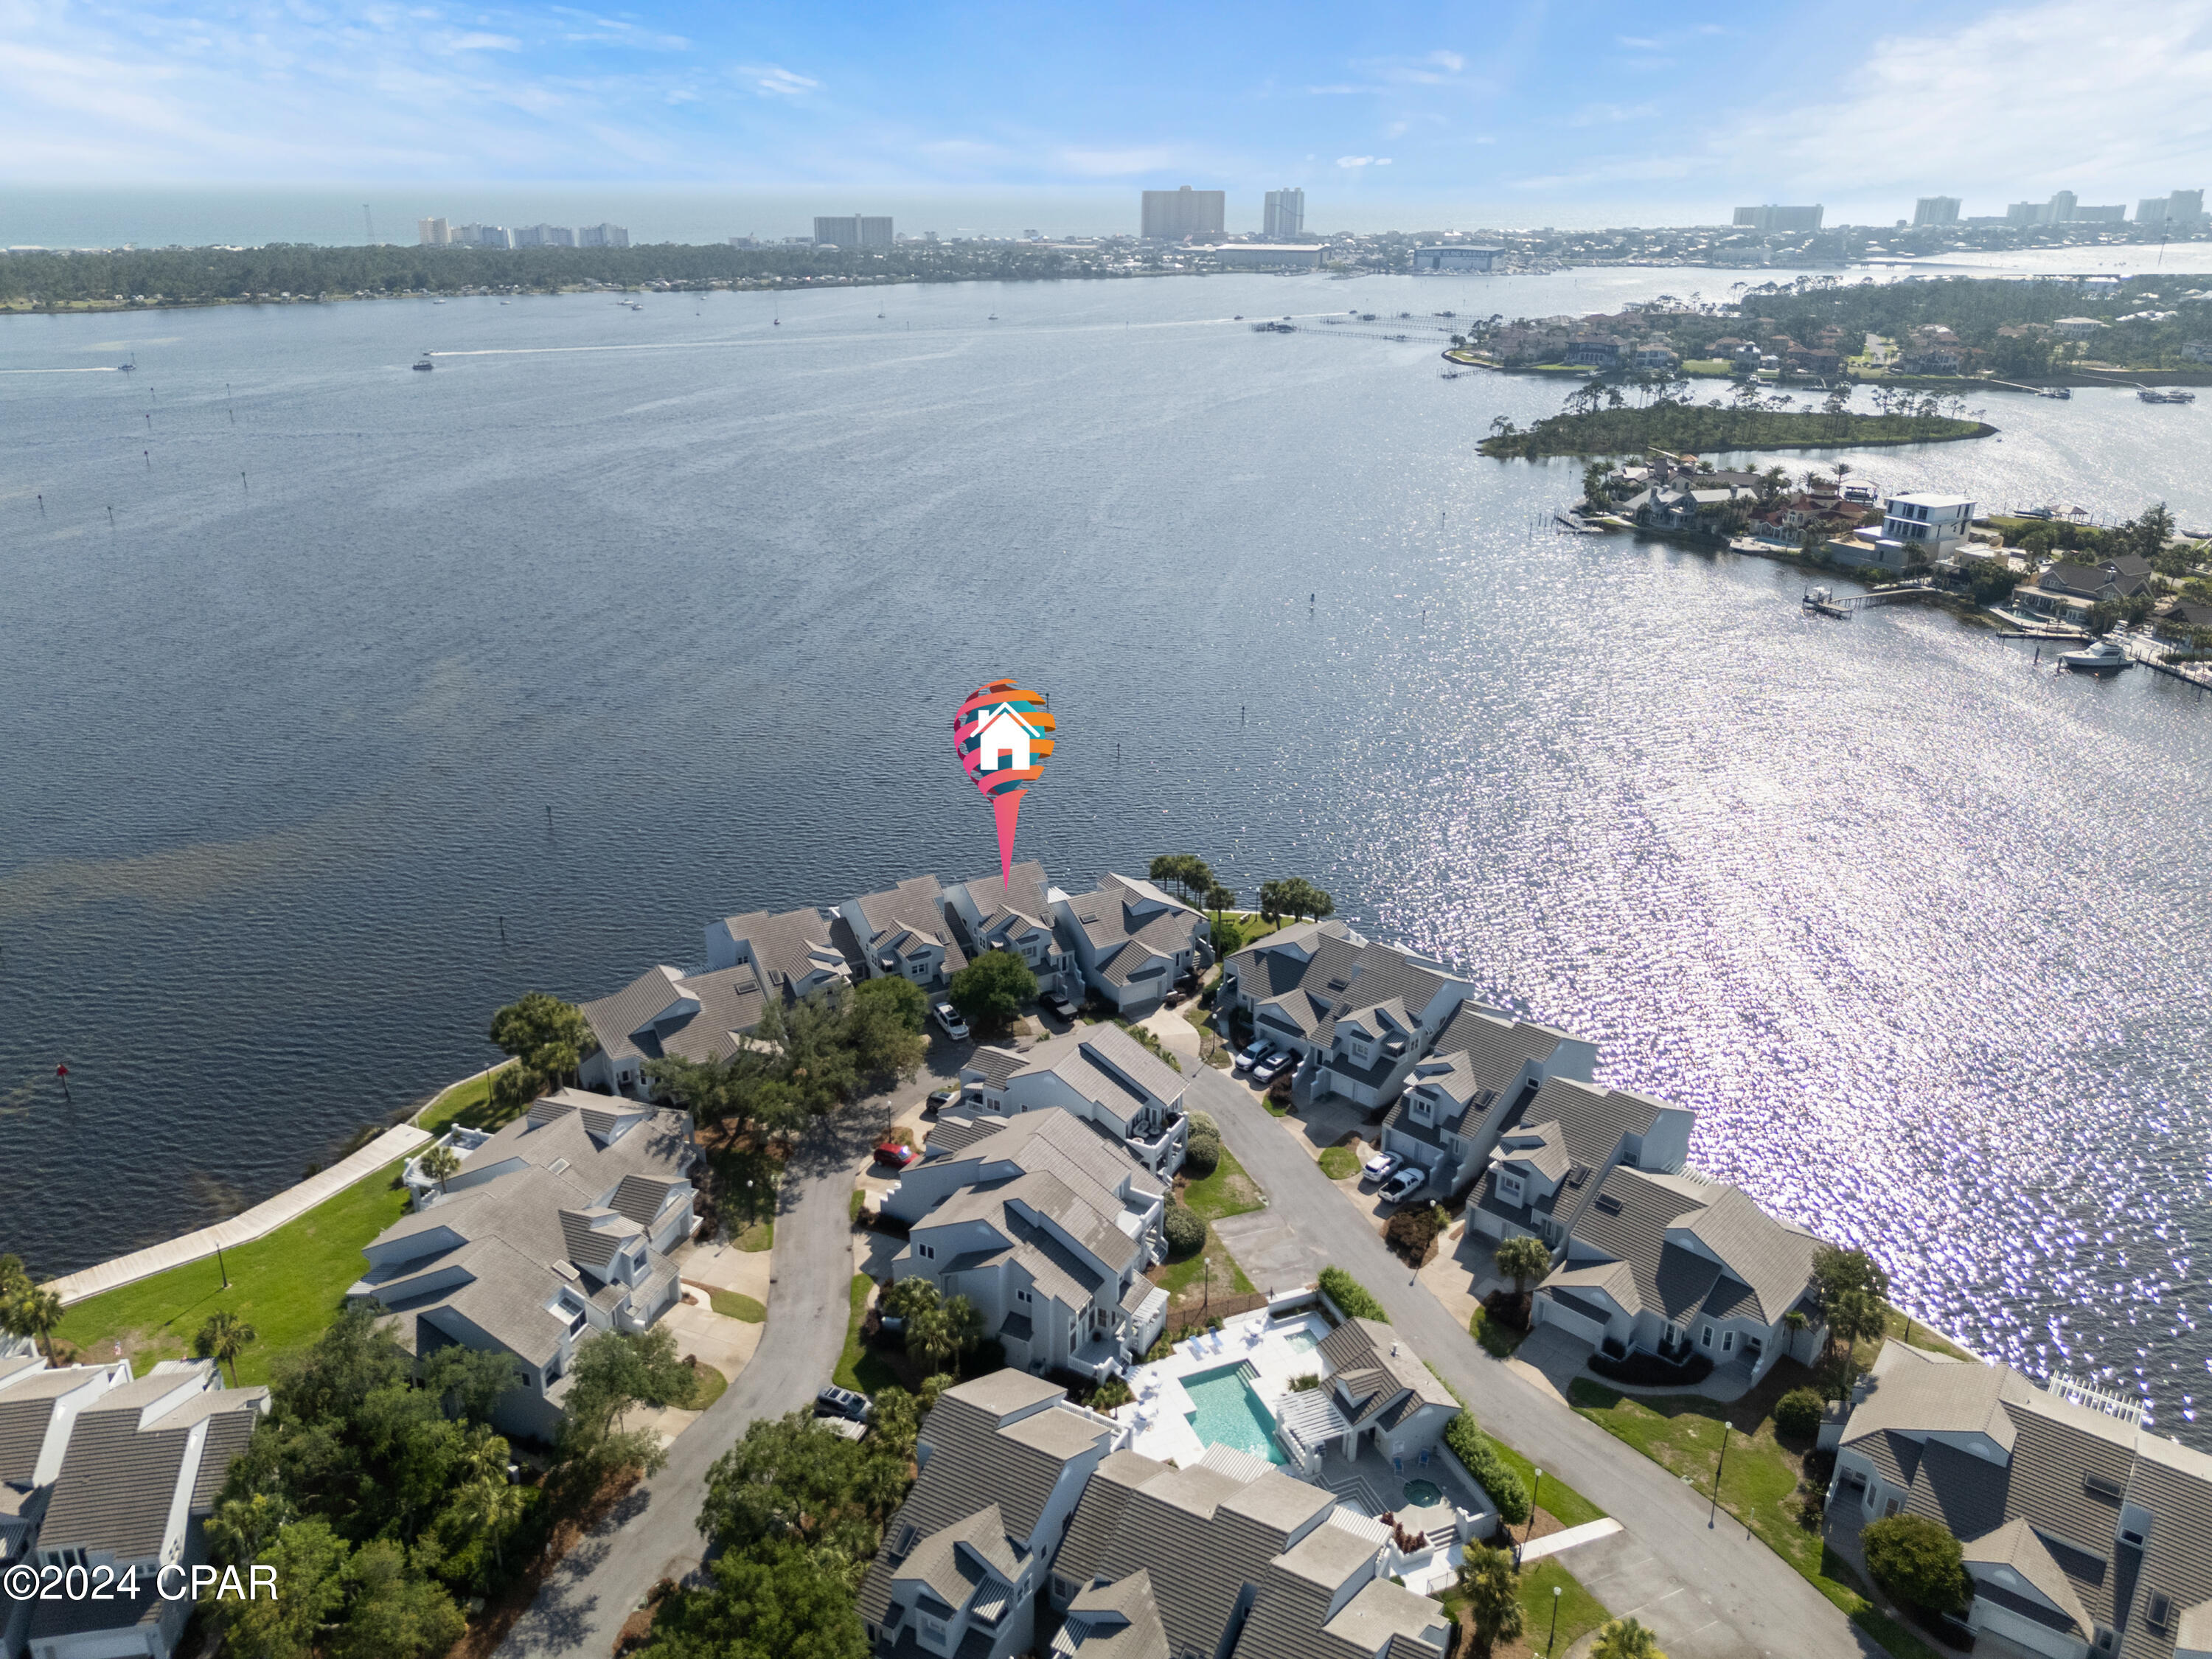
Introducing 4620 Bay Point Road 1014, a remarkable property nestled with privacy in the heart of the gated Bay Point Community in Panama City Beach, FL. This  ground level, exquisite residence offers 2 bedrooms and 2 bathrooms, encompassing a generous 1486 square feet of living space. 

Nestled in a sought-after neighborhood, this home presents an ideal opportunity for those seeking a tranquil and convenient lifestyle while enjoying breathtaking views. The open floor plan seamlessly connects the living, dining, and kitchen areas, creating a welcoming ambiance for both relaxation and entertainment.

The well-appointed kitchen boasts modern appliances, ample cabinetry, and a convenient breakfast bar with adjacent dining area providing an intimate space for family meals or hosting guests.

The bedrooms are generously sized, offering comfort and privacy. The master suite features an en-suite bathroom, complete with a luxurious soaking tub and a separate shower. The second bathroom is thoughtfully designed and easily accessible for guests.

Beyond the walls of this charming abode, residents will find a host of amenities to enhance their lifestyle. Enjoy the warm Florida weather on the private covered deck, perfect for savoring morning coffee or evening sunsets. 

Situated in a desirable location, this property offers easy access to a variety of local attractions, including pristine beaches, renowned golf courses, and vibrant shopping and dining options. With its prime location, this home is a dream come true for those seeking a permanent residence.

Don't miss out on the chance to own this exceptional property in Panama City Beach. Schedule your private showing today and experience the epitome of coastal living.
#789908

Panama City

4620 Bay Point Road 1014

2 Beds

2 Baths

1,486 Sq.Ft.

$550,000

MLS#: 789908
New on site 3 days ago
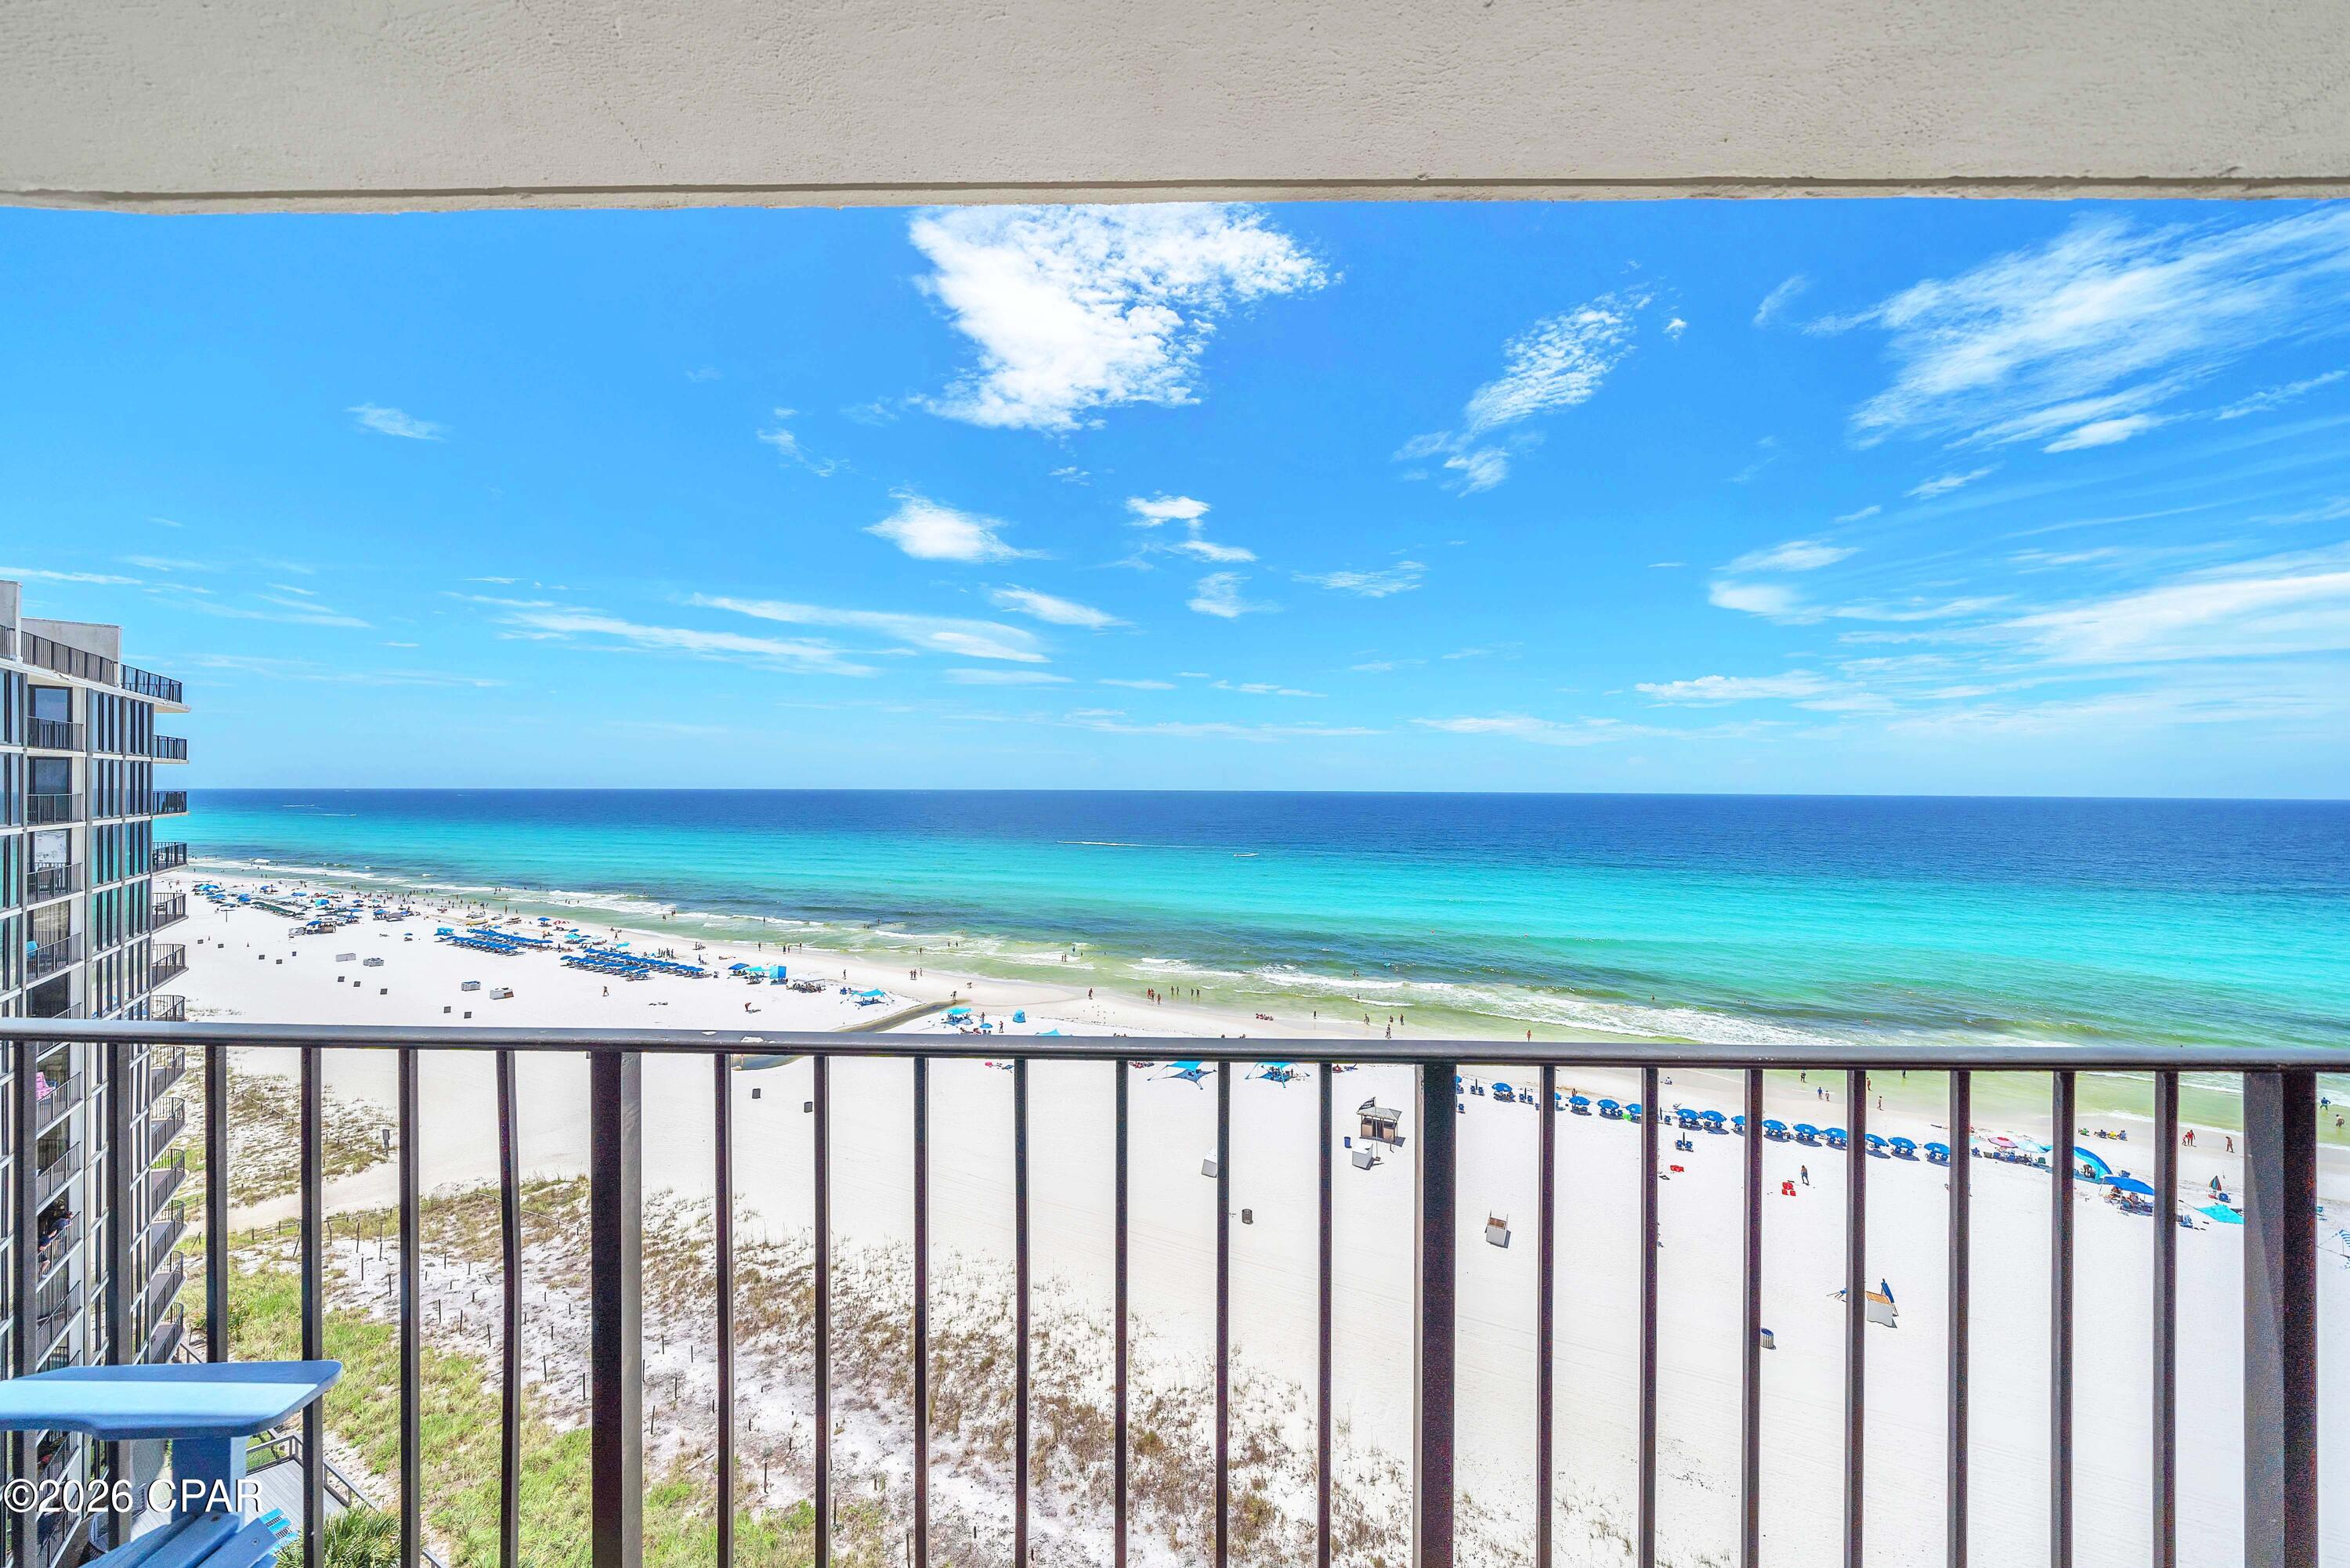
This is a MUST SEE, TURNKEY and UPDATED condo in the desirable community of Edgewater Beach and Golf Resort!  With gorgeous gulf views and a spacious balcony, this property can't be beat.  Step into an open plan with views from almost every spot, tile flooring throughout, and updated kitchen and baths.  This condo is located in the desirable TOWER III with its own pool and easy beach access and comes fully furnished and rental ready for you.  Edgewater Beach and Golf Resort is a gated full-service condominium resort with the most incredible amenities to offer in all of Panama City Beach. Resort amenities include 11 pools, with multiple beachfront pools (some heated!), hot tubs, lagoon style pool with waterfalls, kids splash pad, full-service gulf front dining at Ocean's restaurant, Edgie's corner market for ice cream, Starbucks, snacks and sundries, fitness center, spa services, tennis, golf, pickleball, shuffleboard, activities, entertainment and 24/7 gated security. This condo has it all - updated interior, prime location, gorgeous views and amenities galore.  Call now to make this your new home at the beach or investment rental!
#792624

Panama City

11347 Front Beach Road 1111

2 Beds

2 Baths

1,317 Sq.Ft.

$517,000

MLS#: 792624
New on site 3 days ago
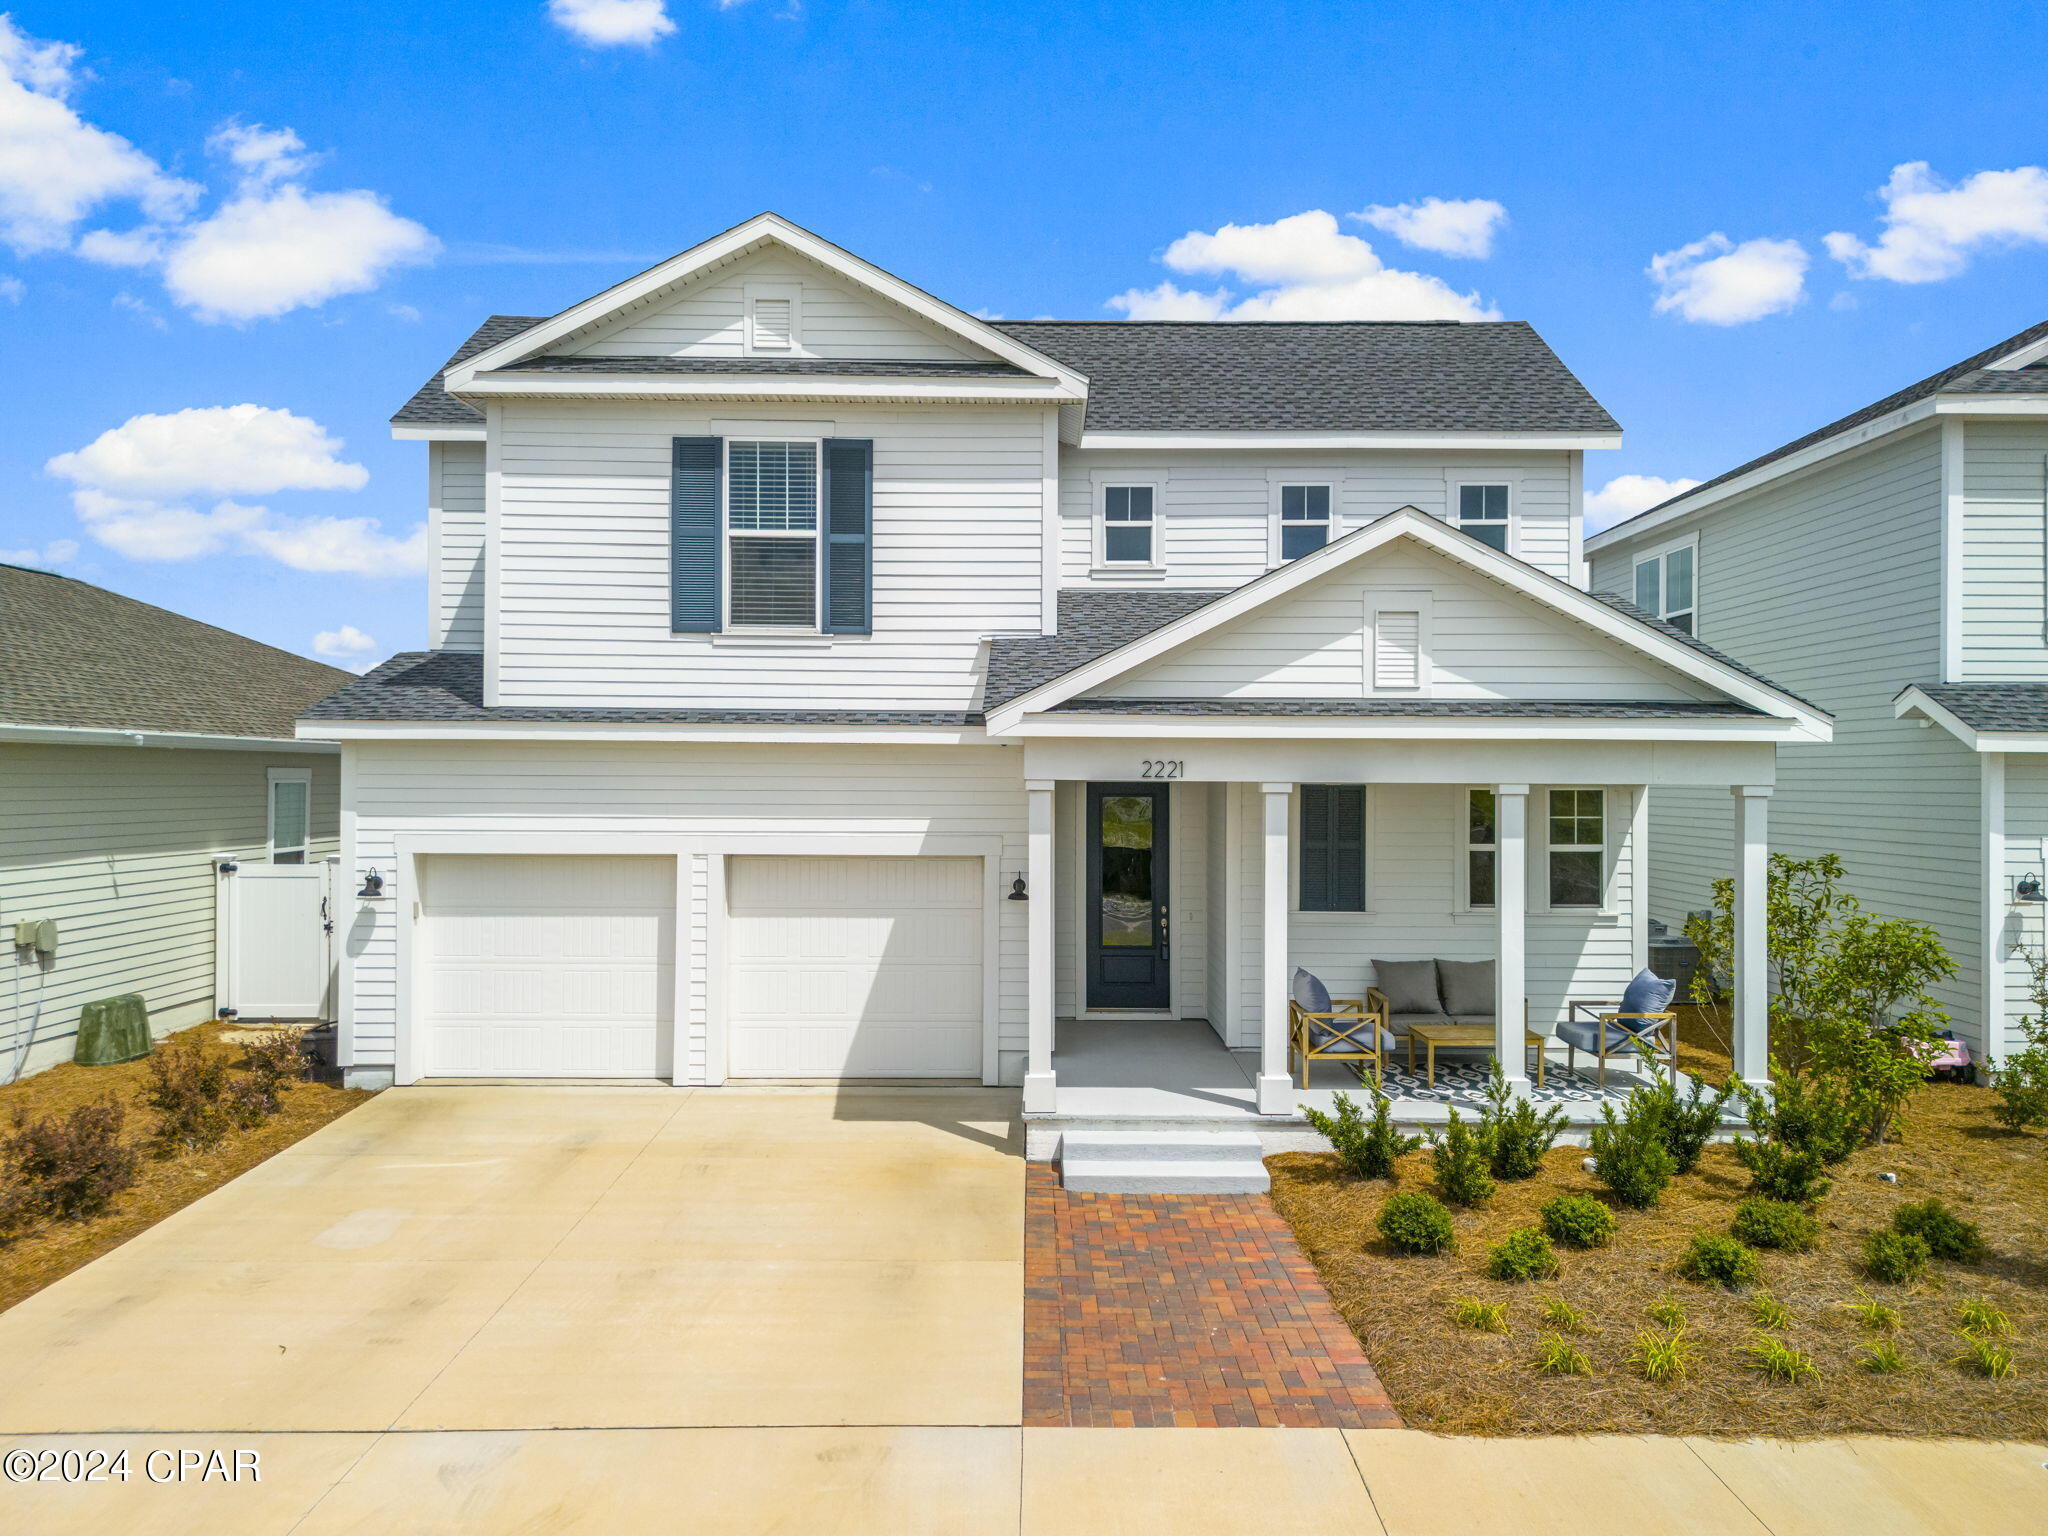
Experience refined coastal living in SweetBay, Panama City's premier waterfront master-planned community. This exceptional St. Vincent floor plan seamlessly blends timeless design, quality finishes, and an unparalleled lifestyle in one of the area's most sought-after neighborhoods.Designed for both elegant entertaining and everyday comfort, the open-concept living and dining areas extend effortlessly to a spacious covered porch, creating a seamless indoor-outdoor living experience. At the heart of the home, the chef-inspired kitchen showcases an oversized island, quartz countertops, under-cabinet lighting, stainless steel appliances, a gas range with designer vent hood, and abundant workspace for gathering with family and friends.The luxurious main-level primary suite serves as a private retreat, featuring a tray ceiling, spa-inspired bath with dual vanities, a floor-to-ceiling tiled walk-in shower, and an expansive walk-in closet. Upstairs, three generously sized bedrooms--each with its own walk-in closet--surround a versatile loft ideal for a media room, home office, or additional living space. Thoughtful upgrades throughout include luxury vinyl plank flooring, designer lighting, a spacious laundry room, custom window blinds, and abundant storage. Outdoors, enjoy a beautifully fenced backyard with an irrigation system, an expansive paver patio, and a gas connection for effortless outdoor grilling and entertaining. Life in SweetBay offers more than a home--it offers a lifestyle. Residents enjoy exclusive access to resort-style amenities including a waterfront dock with bay access for kayaking, paddleboarding, and fishing, a stunning community pool, parks, playgrounds, basketball court, miles of scenic walking trails, and exciting future additions including a vibrant town center and marina. Perfectly located just minutes from premier dining, shopping, medical facilities, and the white-sand beaches of the Emerald Coast, this home presents an exceptional opportunity to enjoy luxury coastal living at its finest.
#792627

Panama City

2221 Warbler Street

4 Beds

2 Baths

2,597 Sq.Ft.

$594,900

MLS#: 792627
CURRENTLY UNDER CONTRACT, SELLER WILL CONSIDER BACKUP OFFERS.  Don't MISS this opportunity to own a beautiful custom home on a corner lot in the highly desirable Hawks Landing subdivision. It features 4 bedrooms with cedar lined closets, 4 full bathrooms, and a large bonus room upstairs. This home has an open floor plan, hardwood floors, ceilings are 9' and 10' high throughout with crown molding and built in bookcases on both sides of the fireplace in the family/living room. The gourmet kitchen features custom cabinets, granite counter tops, stainless steel appliances and a beautiful backsplash. The home has a spacious, screened back patio and a fenced back yard. The home is wired for a generator, and the garage has heavy duty cabinets for extra storage. Dimensions are approximate. Please verify if it is important. Contact your favorite REALTOR today and come take a tour of this home!
#789102

Panama City

2816 Hawks Landing Boulevard

4 Beds

4 Baths

2,726 Sq.Ft.

$499,000

MLS#: 789102
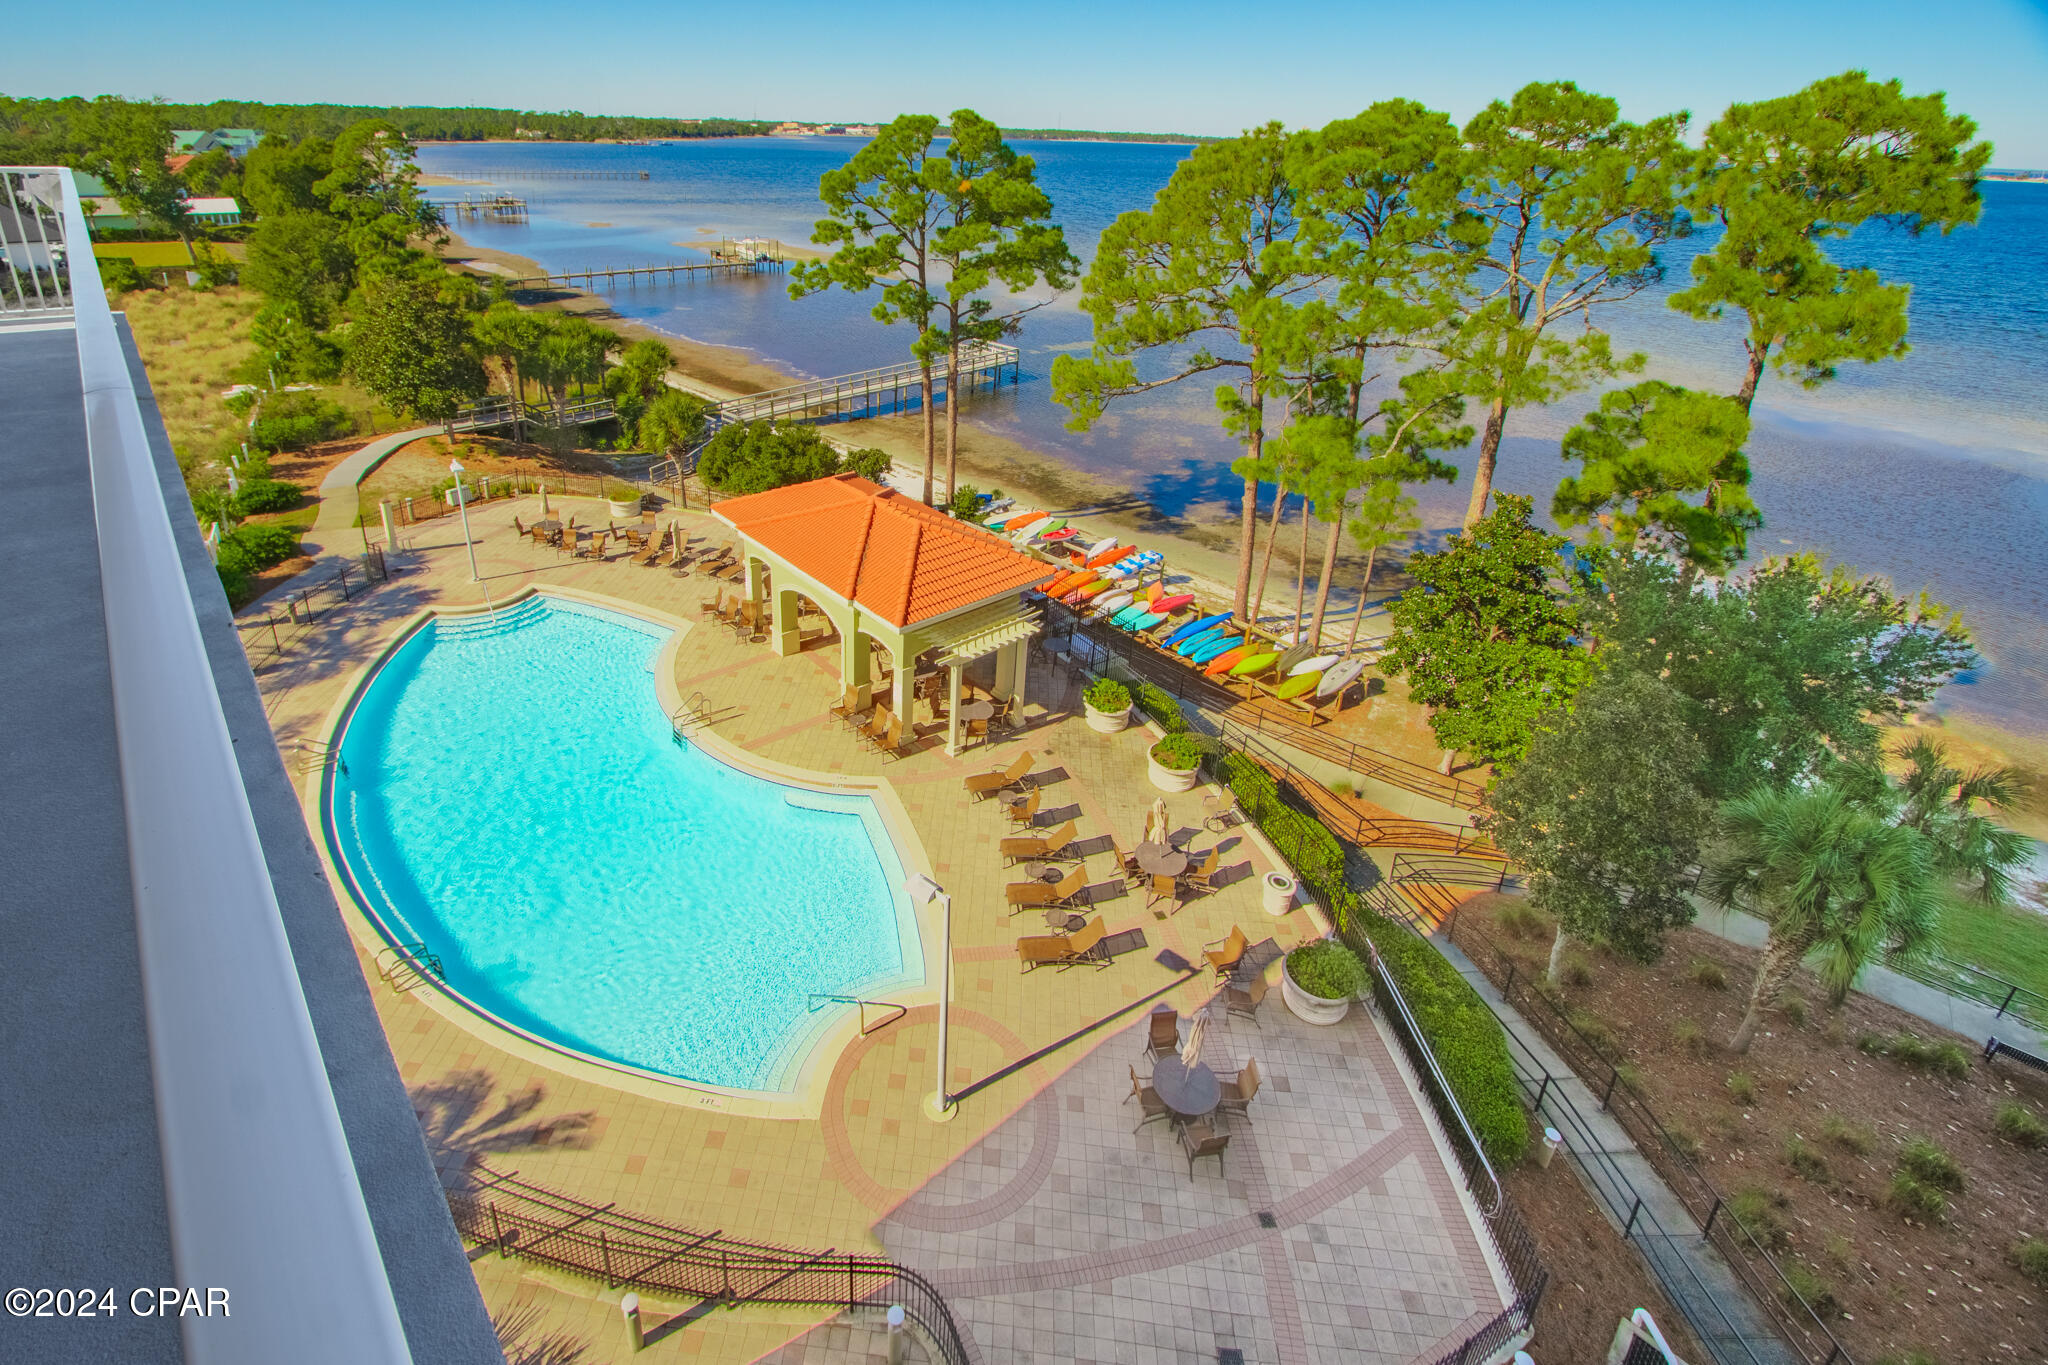
BAYFRONT LIVING AT MAGNOLIA BAY! Welcome to your coastal oasis at Magnolia Bay! This exceptional 3-bedroom, 3-bathroom condominium  nestled on the serene bayfront, offers a lifestyle of luxury and convenience. Featured are  two master bedrooms and private bathrooms, with an added bonus of a generously sized bonus room, perfect for a second bedroom or your home office. This condo features stainless steel VIKING appliances, custom granite countertops, tile and luxury vinyl plank flooring throughout, a custom marble wall under the kitchen bar area, plantation blinds and custom drapes, newer hot water heater , and newer HVAC and dishwasher. The open concept design seamlessly leads to an expansive, wrap around, corner balcony, inviting you to enjoy bayfront views, including those mesmerizing sunsets! This bay front condo is a coastal living haven, just a short boat ride away from the emerald waters of the Gulf of Mexico.  This gated community boasts a wealth of amenities for your pleasure to include a waterfront fitness room, a community room complete with a pool table and a pool that is heated during several months. For outdoor enthusiasts, a pier and kayak rack are available, ensuring you can make the most of the bay at your leisure. This unit comes with one covered parking space.  Don't miss the chance to experience bay front living in this splendid coastal condominium! As always, dimensions are approximate. Buyer to verify if deemed important.
#789942

Panama City

2400 Grandiflora Boulevard E601

3 Beds

3 Baths

1,823 Sq.Ft.

$525,000

MLS#: 789942
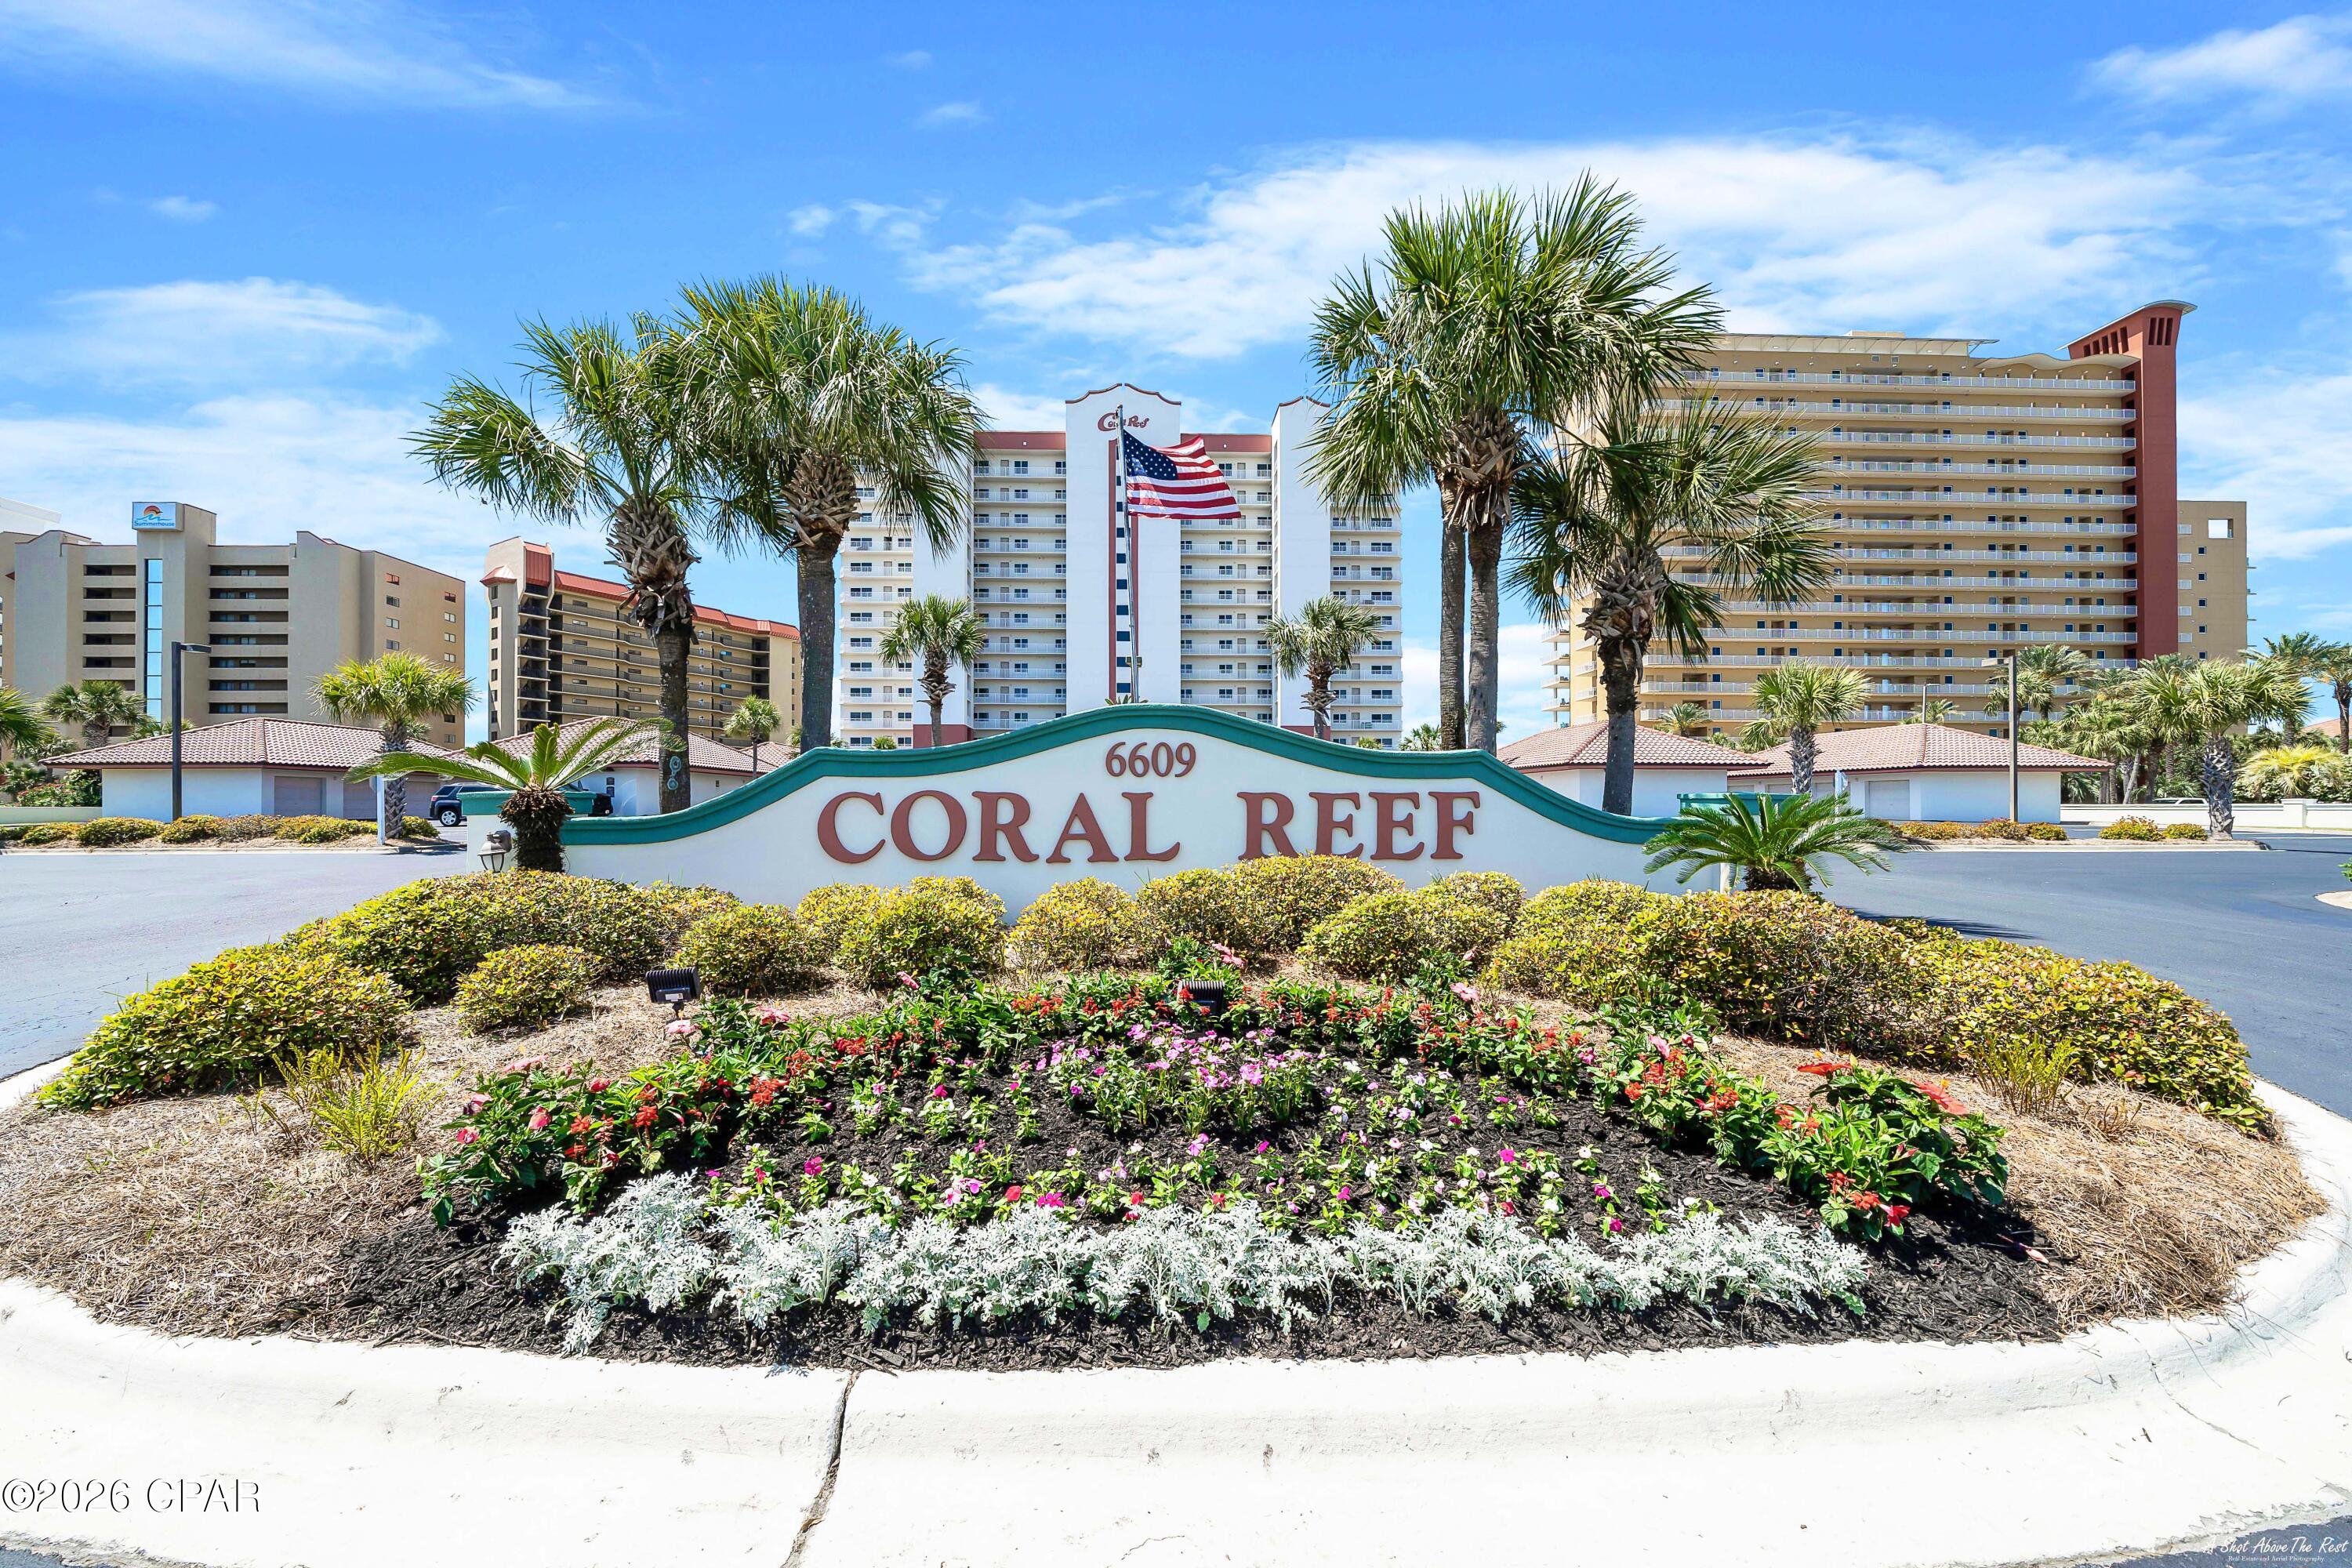
Coral Reef is a highly rated Gulf front complex where you KNOW you are in the right place the moment you arrive.  It is in a fantastic location on Thomas Drive, close to St Andrews State Park and several area marinas. Some of the best restaurants and grocery stores on the beach are within a 5-minute drive from your condo. You're lucky that a 2nd-floor unit with a fabulous view is now available in the 82 unit, 14-story building. The Master Bedroom is beachfront in this popular and roomy 2 Bedroom-2 Bath 1427 square foot ''split'' plan with 9 foot ceilings. With many upgrades, you will have access to your large private balcony, two pools, a lounge, a sunning area, a gazebo, a grilling area, and a gym. The sugar sand and emerald water is there for a wonderful backdrop before the orange sunsets appear. Don't let too many moons go by before you secure a wonderful investment for your future!  Being on the coast is a thrill, but owning at Coral Reef is EUPHORIA!  Grab the opportunity while it exists!  Inventory here is hard to find.
#792508

Panama City

6609 Thomas Drive 205

2 Beds

2 Baths

1,427 Sq.Ft.

$684,000

MLS#: 792508

 - property

Send a message

Message successfully sent.

Your message

What is 3 + 4 ?

Reason for contacting?

I agree to receive email communication and understand I can unsubscribe at any time.

I agree to be contacted by Gulf Life Real Estate via call, email, and text for real estate services. To opt out, you can reply 'stop' at any time or reply 'help' for assistance. You can also click the unsubscribe link in the emails. Message and data rates may apply. Message frequency may vary. Privacy Policy

Sign Out

Virtual Assistant

Would you like to take the next step with this property? We can help you schedule a showing or virtual tour, or send you more details.

Yes, I would like more information.

Thank You for Your Reply, One of Our Agents will contact you as soon as possible

No, maybe later.

Thank you, you can always contact me via email, phone number or through the contact form.

Realhub AI

Lucy - Your AI-Powered Realtor

Update Your Temporary Password

Personalize your search

Enter your email and we'll notify you immediately when new listings match what you're looking for.

or enter email address

Already have an account ? Login here

Continue your home search

I agree to receive communications and understand I can unsubscribe at any time.

I agree to be contacted by Gulf Life Real Estate via call, email, and text for real estate services. To opt out, you can reply 'stop' at any time or reply 'help' for assistance. You can also click the unsubscribe link in the emails. Message and data rates may apply. Message frequency may vary. Privacy Policy

Already have an account ? Login here

We use cookies

We use cookies primarily for analytics to enhance your experience. By accepting, you agree to our use of these cookies. You can manage your preferences or learn more about our cookies policy.