
Property
Beds
4
Full Baths
2
1/2 Baths
1
Year Built
2023
Sq.Footage
2,043
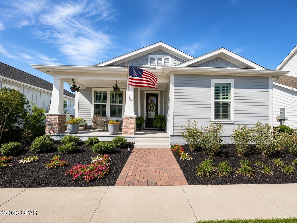
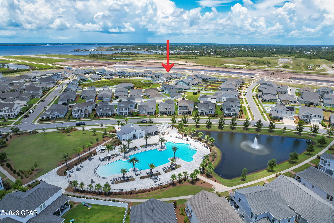
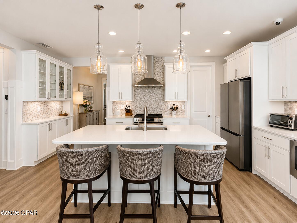
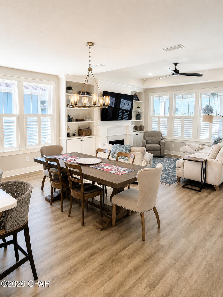
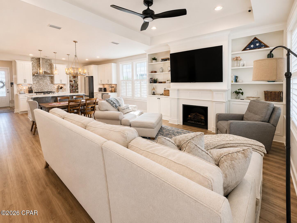
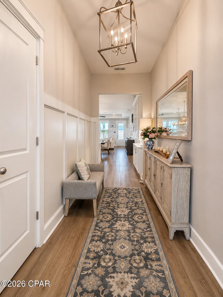
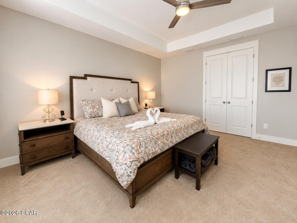
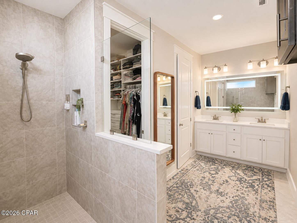
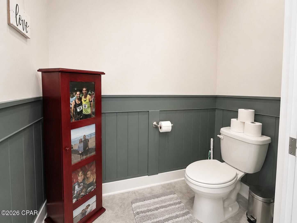
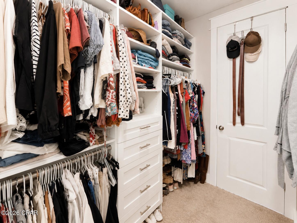
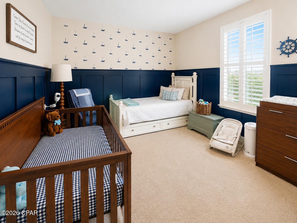
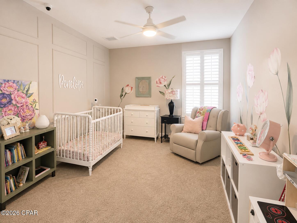
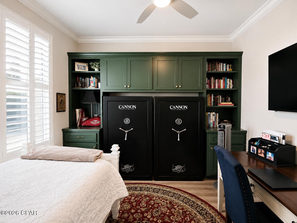
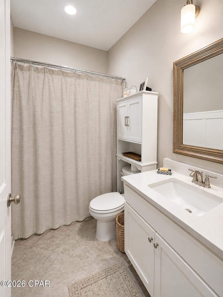
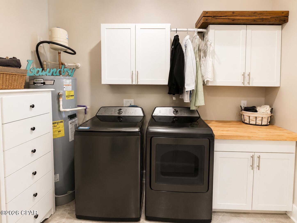
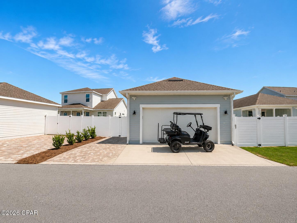
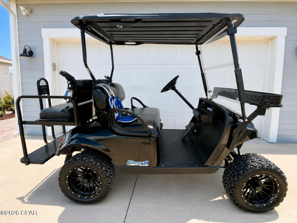
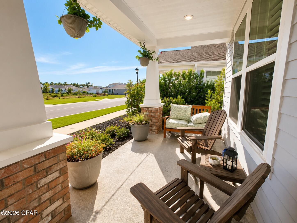
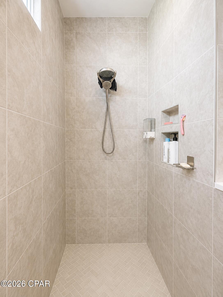
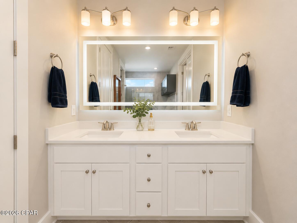
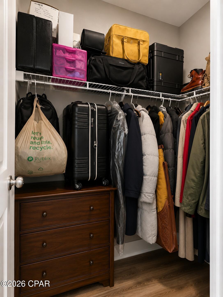
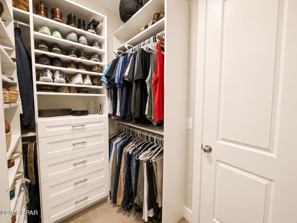
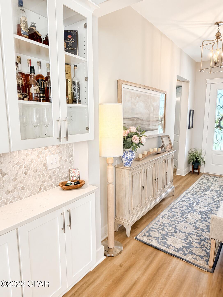
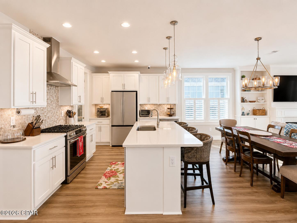
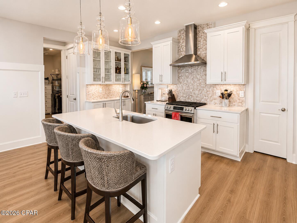
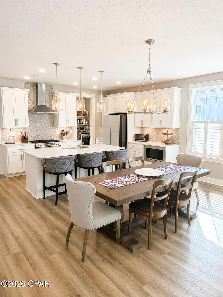
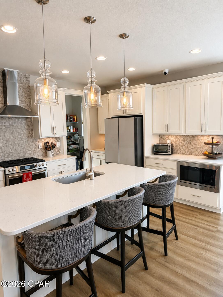
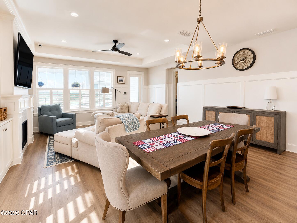
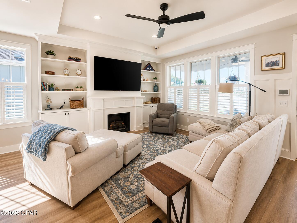
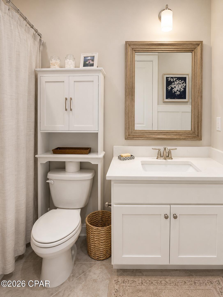
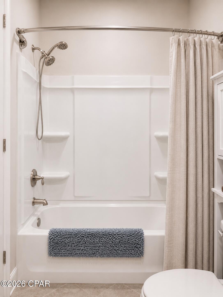
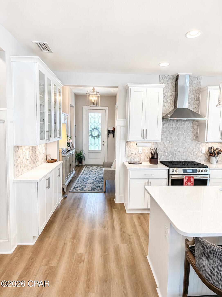
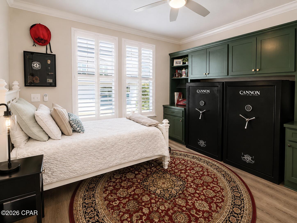
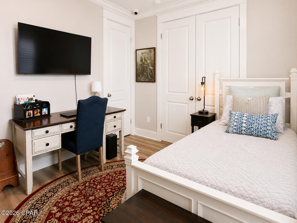
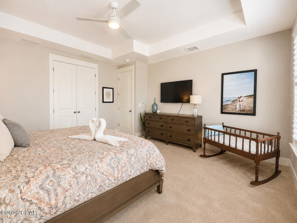
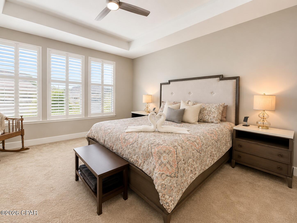
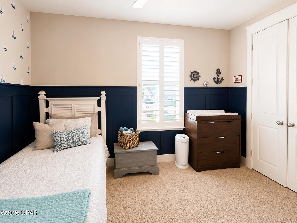
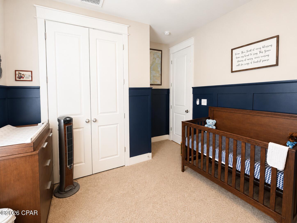
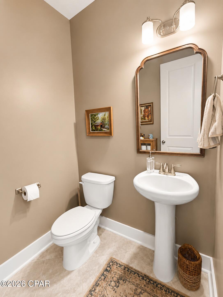
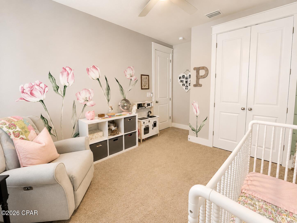
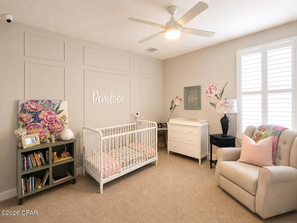
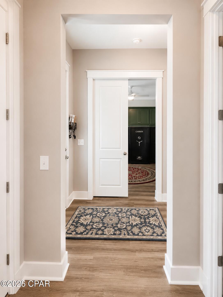
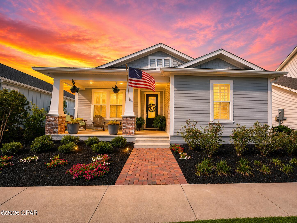
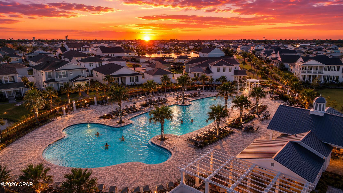
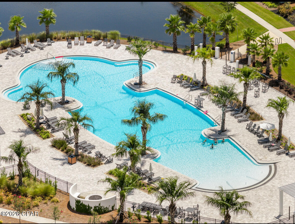
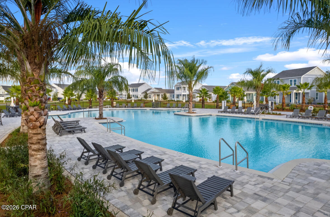
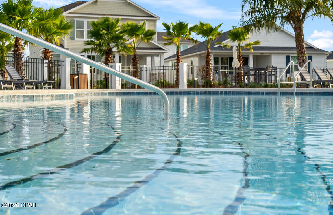
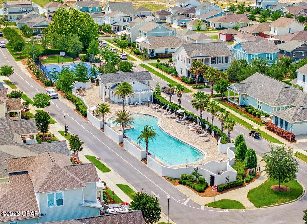
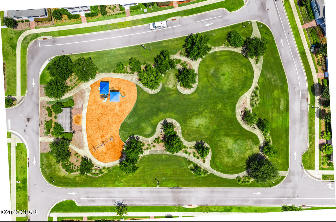
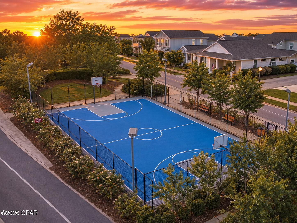
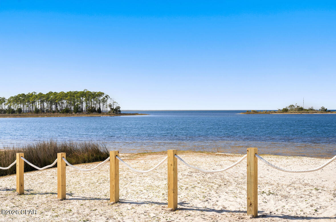
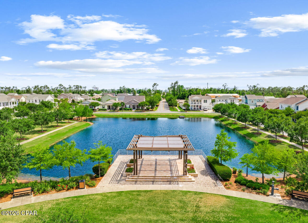
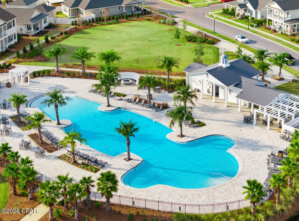
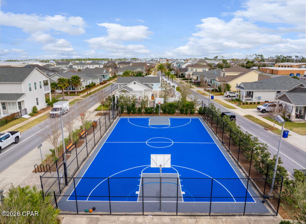
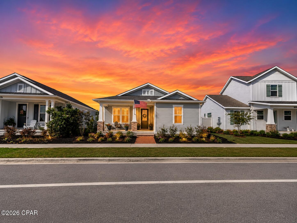
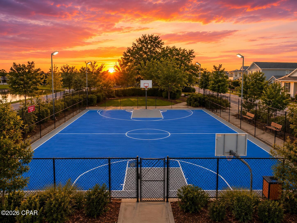
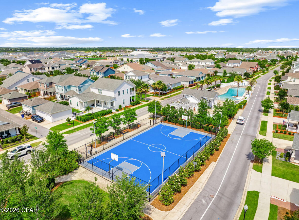
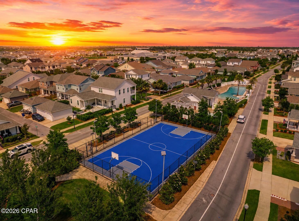
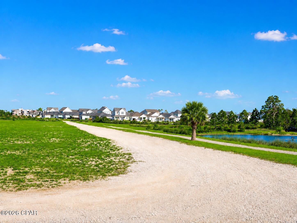
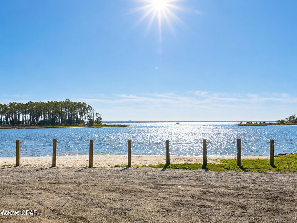
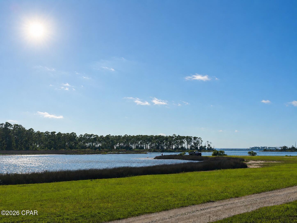
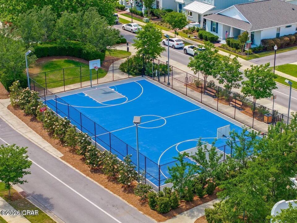
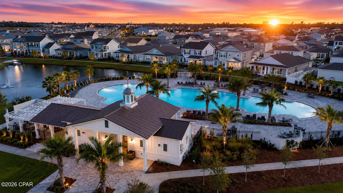
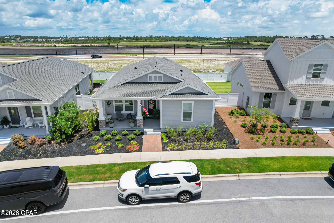
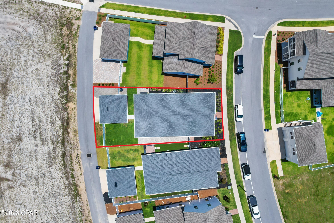
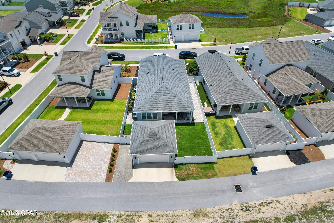
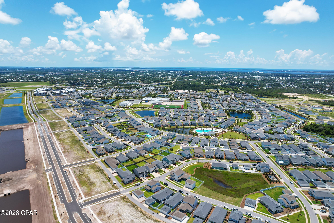
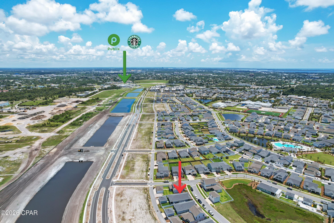
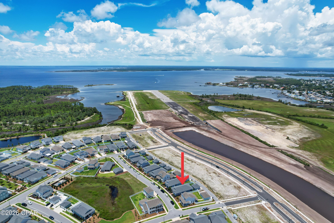
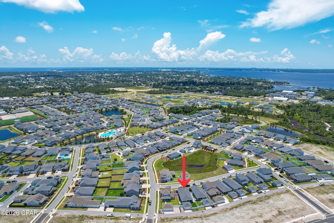
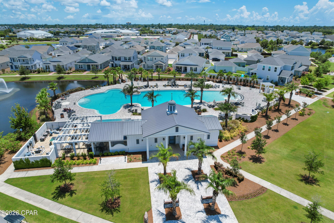
1829 Sweetgum Ave -- A Home That Redefines ''UPGRADED.'' Welcome to SweetBay's most ELEVATED residence, where every detail has been intentionally crafted, UPGRADED, and refined to deliver a lifestyle far beyond standard new-construction. This isn't just a home -- it's a STATEMENT PIECE, wrapped in LUXURY FINISHES, CUSTOM CRAFTSMANSHIP, and MAGAZINE-WORTHY DESIGN. Step inside and immediately feel the difference: WOOD SHUTTERS, PREMIUM TRIMWORK, and BUILT-INS THROUGHOUT create a warm, upscale aesthetic rarely found at this price point. The living room centers around a CUSTOM ELECTRIC FIREPLACE with mantel and cabinetry, while the kitchen showcases a DESIGNER BAR AREA with glass-front cabinets, matching backsplash, and SOFT-CLOSE CABINETRY throughout the entire home. The upgrades continue in every direction -- EPOXY FLOORS on both porches and the garage, HARDWIRED UNDER-CABINET LIGHTING, CLOSET BUILT-INS, and a fully enhanced laundry room and master bath with added cabinetry and an UPGRADED VANITY MIRROR. The office/4th bedroom features CUSTOM BUILT-INS designed to accommodate a queen bed, making it the perfect flex space. Outside, the transformation is just as impressive. Enjoy a FENCED BACKYARD with three gates, BRICK-PAVER HARDSCAPED PATIO, additional parking pad, raised garden beds, and a storage shed -- all surrounded by the beauty and walkability of SweetBay's RESORT-STYLE COMMUNITY. Security and convenience are dialed in with a FULL CAMERA SYSTEM, MOTION-SENSOR FLOOD LIGHTING, and GARAGE ATTIC ACCESS with flooring for maximum storage. This home delivers the lifestyle everyone wants -- LUXURY UPGRADES, thoughtful design, and a community that feels like a vacation. Golf Cart INCLUDED with acceptable offer. 1829 Sweetgum Ave isn't just move-in ready. It's move-in EXCEPTIONAL.
Features & Amenities
Interior
-
Other Interior Features
Double Vanity, Smart Thermostat, Walk-In Closet(s)
-
Total Bedrooms
4
-
Bathrooms
2
-
1/2 Bathrooms
1
-
Cooling YN
YES
-
Cooling
Central Air, Ceiling Fan(s)
-
Heating YN
YES
-
Heating
Central
-
Pet friendly
N/A
Exterior
-
Garage
Yes
-
Garage spaces
2
-
Construction Materials
HardiPlank Type
-
Other Exterior Features
Rain Gutters
-
Parking
Additional Parking, Alley Access, Garage, Garage Door Opener
-
Patio and Porch Features
Covered, Patio, Porch
-
Pool
Yes
-
Pool Features
Fenced, In Ground, Community
-
Waterfront YN
NO
Area & Lot
-
Lot Features
Paved
-
Lot Size(acres)
0.15
-
Lot Size(square feet)
6,325
-
Property Type
Residential
-
Property Sub Type
SingleFamilyResidence
-
Architectural Style
Craftsman
Price
-
Sales Price
$599,900
-
Zoning
Resid Single Family
-
Sq. Footage
2,043
-
Price/SqFt
$293
HOA
-
Association
YES
-
Association Fee Includes
N/A
School District
-
Elementary School
Northside
-
Middle School
Jinks
-
High School
Bay
Property Features
-
New Construction
NO
-
Association Amenities
Beach Rights, Barbecue, Picnic Area
-
Foundation Details
Slab
-
Sewer
Public Sewer
Schedule a Showing
Showing scheduled successfully.
Mortgage calculator
Estimate your monthly mortgage payment, including the principal and interest, property taxes, and HOA. Adjust the values to generate a more accurate rate.
Your payment
Principal and Interest:
$
Property taxes:
$
HOA fees:
$
Total loan payment:
$
Total interest amount:
$
Location
County
Bay
Elementary School
Northside
Middle School
Jinks
High School
Bay
Listing Courtesy of James D Payton , Coastal Living Realty & Associates
RealHub Information is provided exclusively for consumers' personal, non-commercial use, and it may not be used for any purpose other than to identify prospective properties consumers may be interested in purchasing. All information deemed reliable but not guaranteed and should be independently verified. All properties are subject to prior sale, change or withdrawal. RealHub website owner shall not be responsible for any typographical errors, misinformation, misprints and shall be held totally harmless.

REALTOR®
Dee Anderson
Call Dee today to schedule a private showing.

* Listings on this website come from the FMLS IDX Compilation and may be held by brokerage firms other than the owner of this website. The listing brokerage is identified in any listing details. Information is deemed reliable but is not guaranteed. If you believe any FMLS listing contains material that infringes your copyrighted work please click here to review our DMCA policy and learn how to submit a takedown request.© 2024 FMLS.
Related Properties
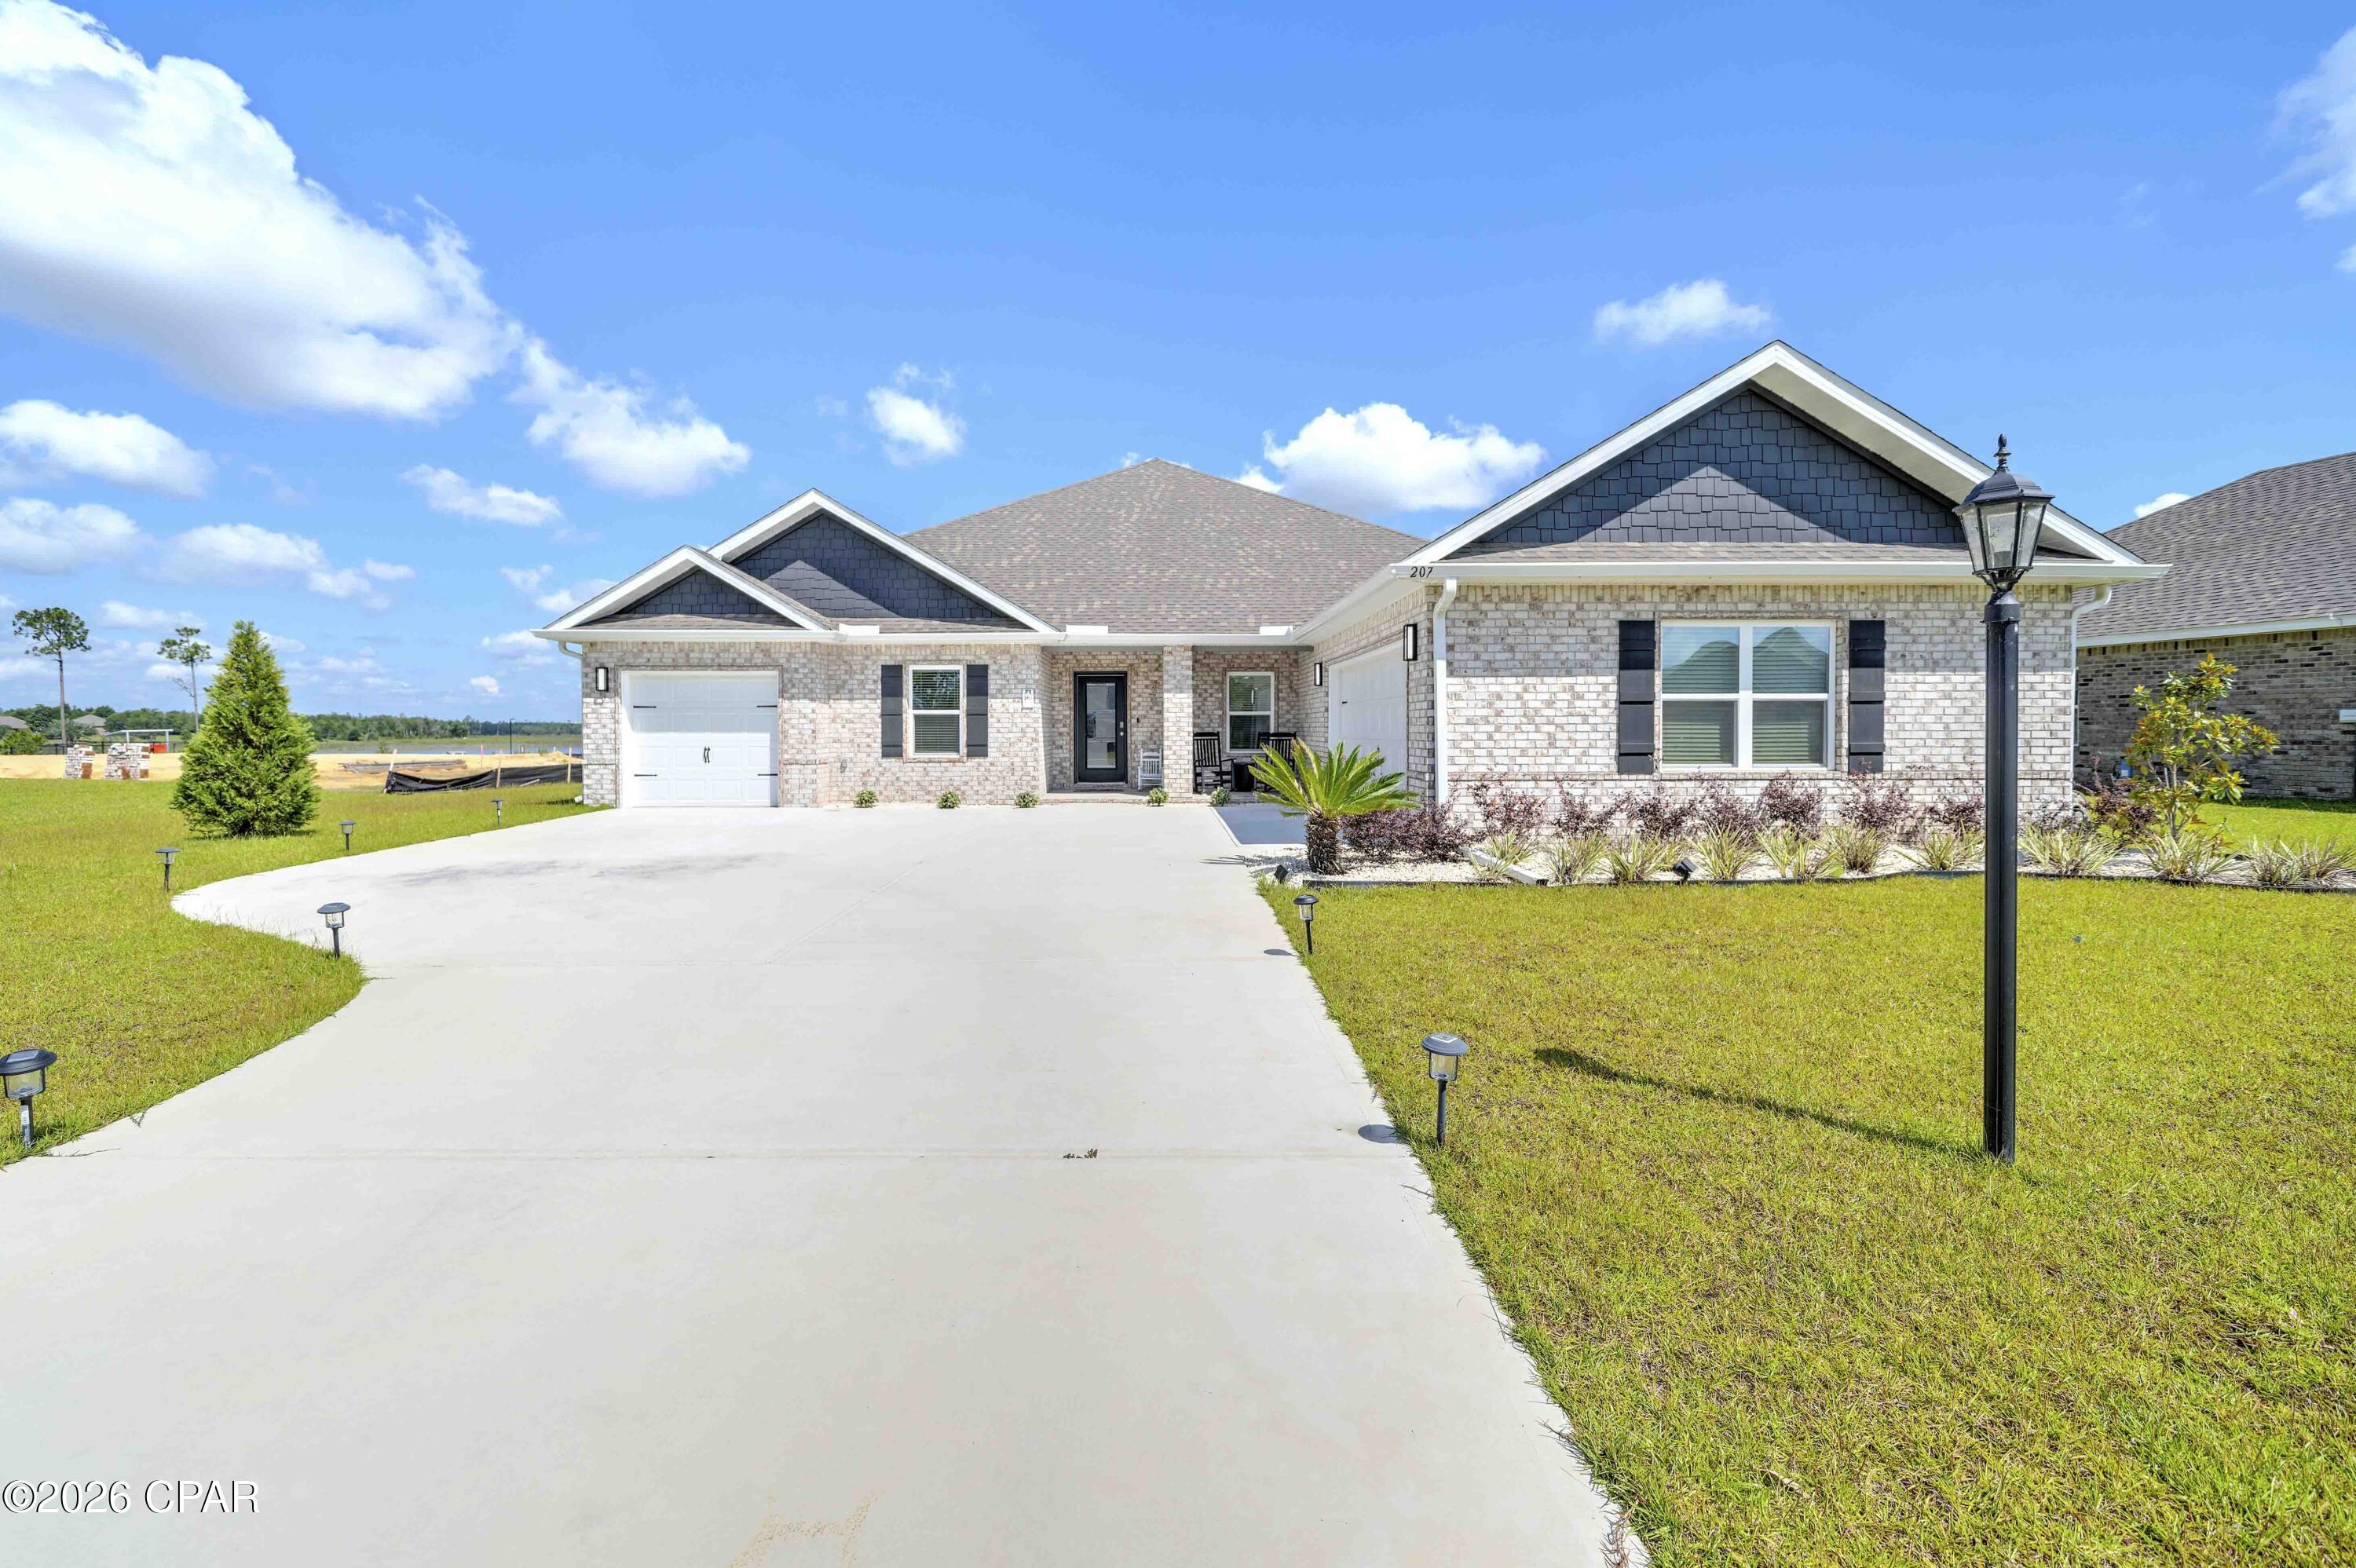
Panama City
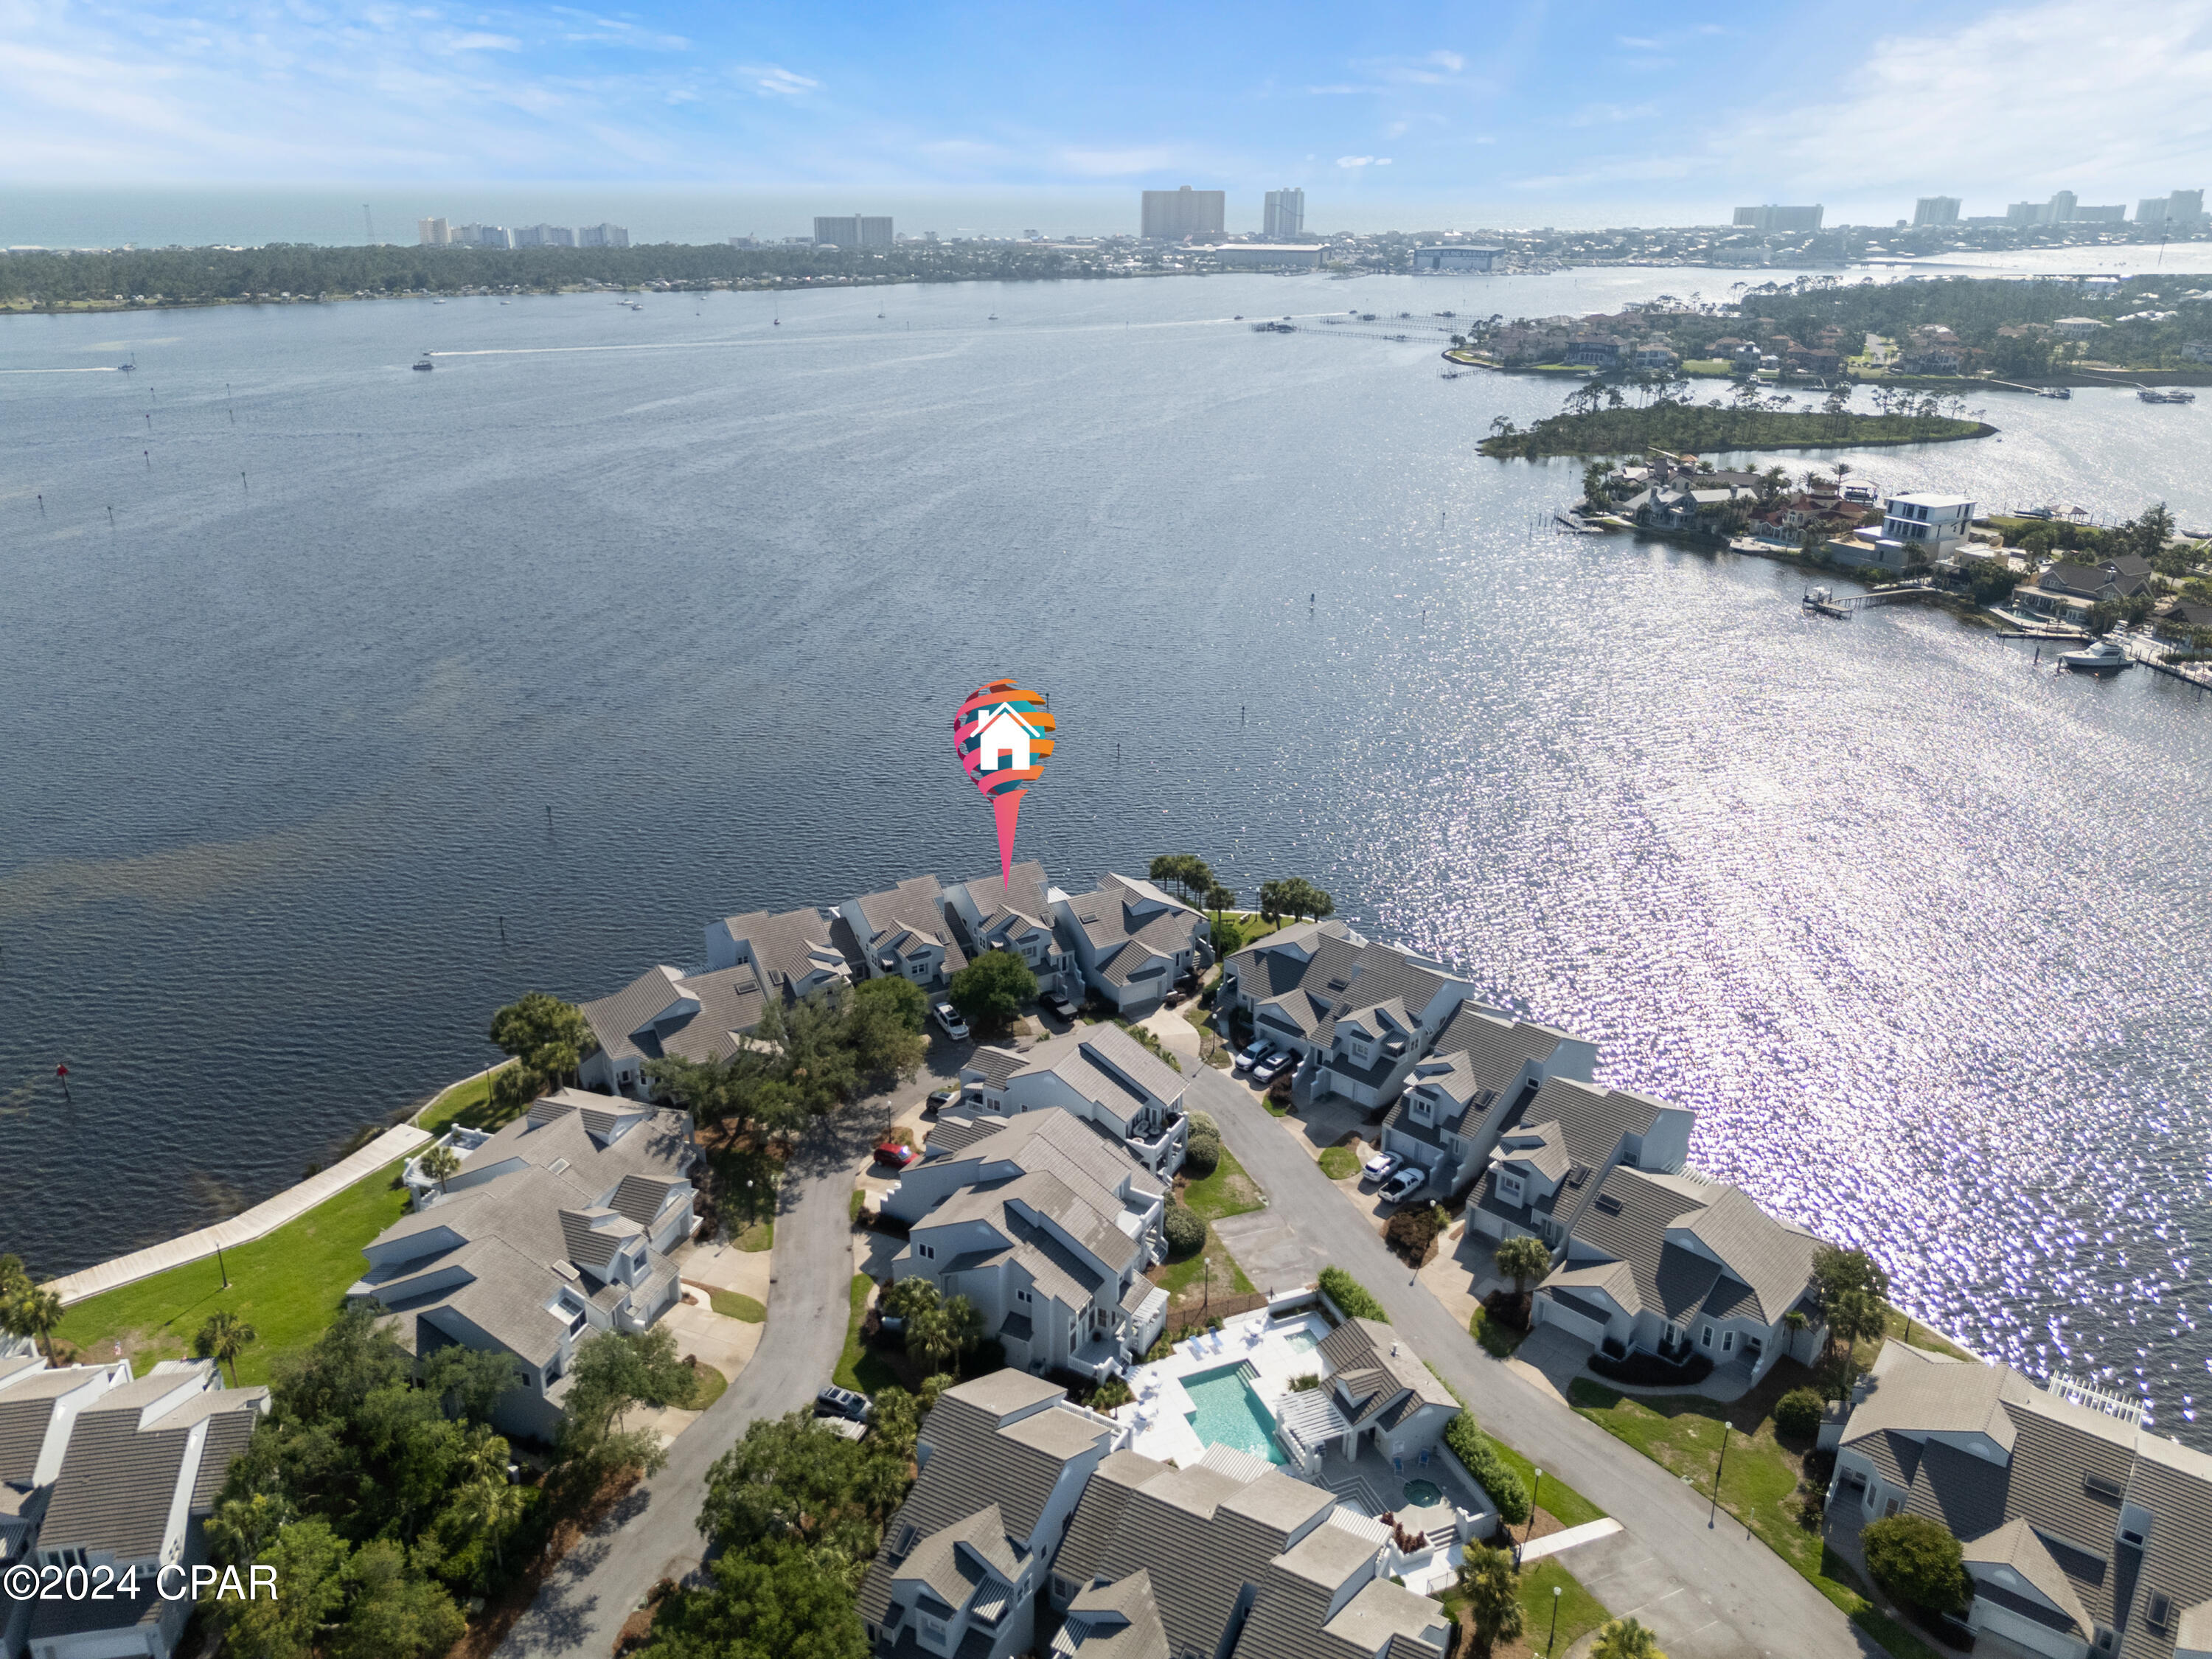
207 Lake Merial Boulevard
4 Beds
3 Baths
3,064 Sq.Ft.
$575,000
MLS#: 791301
Panama City
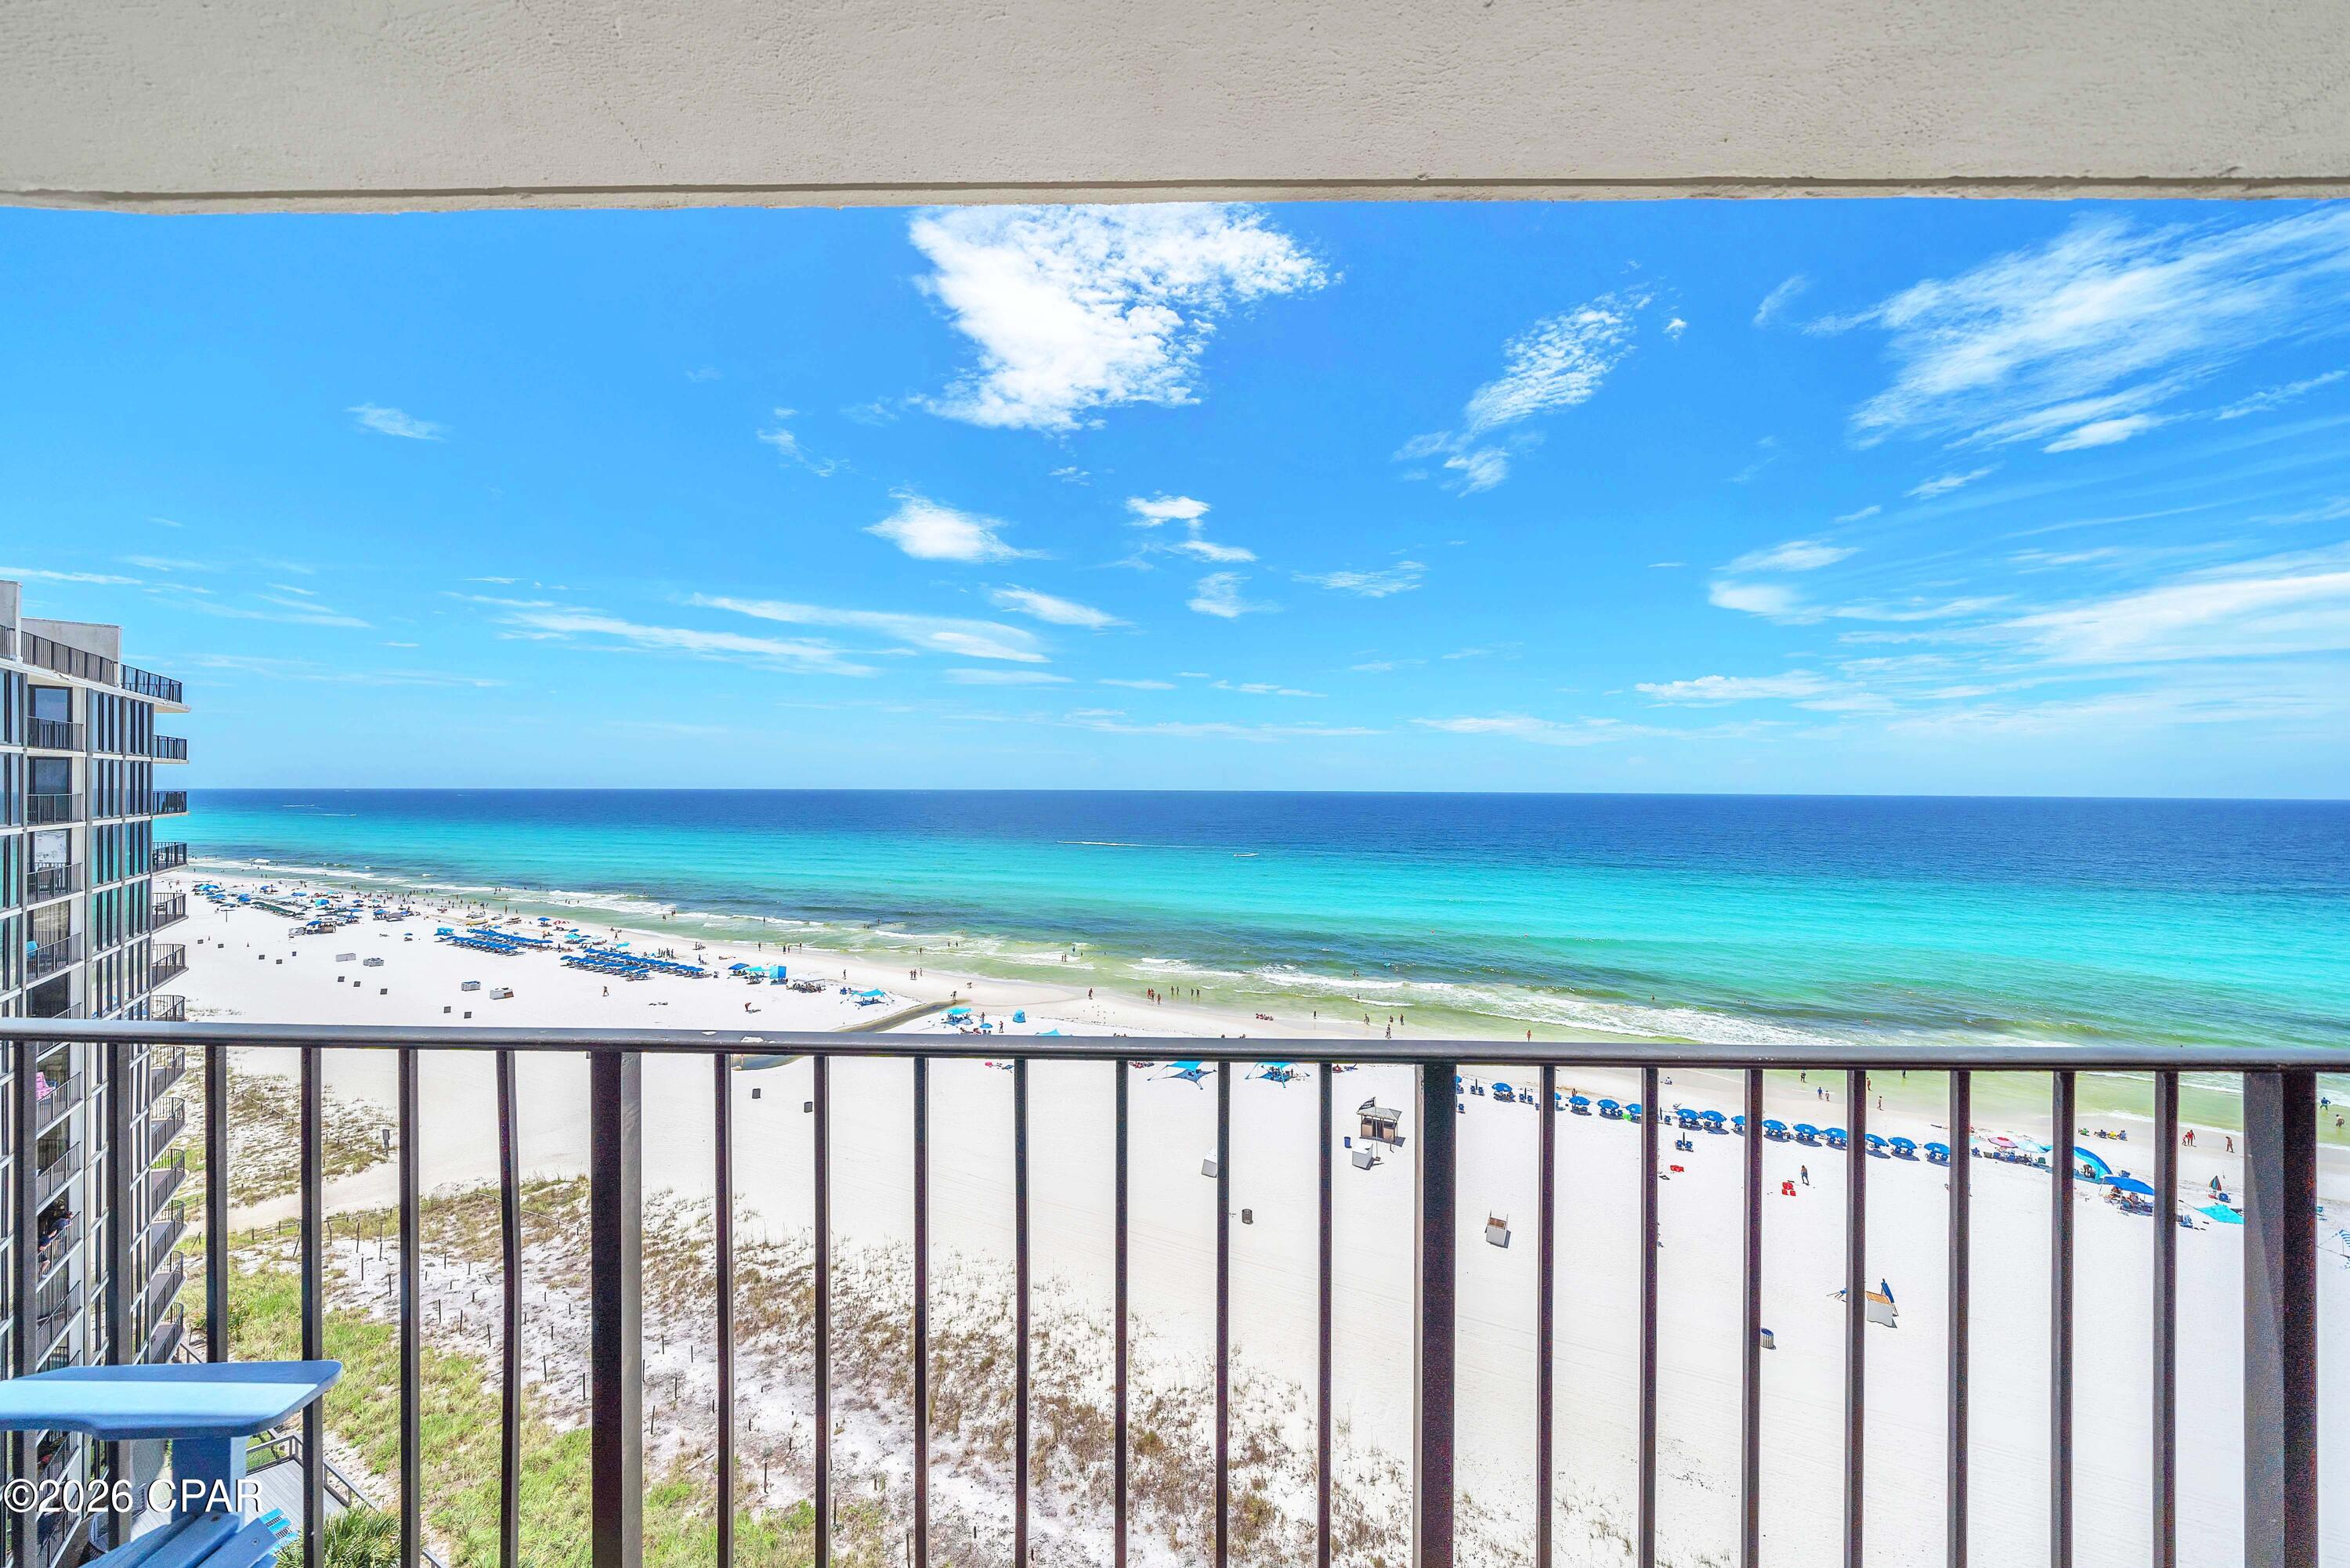
4620 Bay Point Road 1014
2 Beds
2 Baths
1,486 Sq.Ft.
$550,000
MLS#: 789908
Panama City
11347 Front Beach Road 1111
2 Beds
2 Baths
1,317 Sq.Ft.
$517,000
MLS#: 792624
Panama City
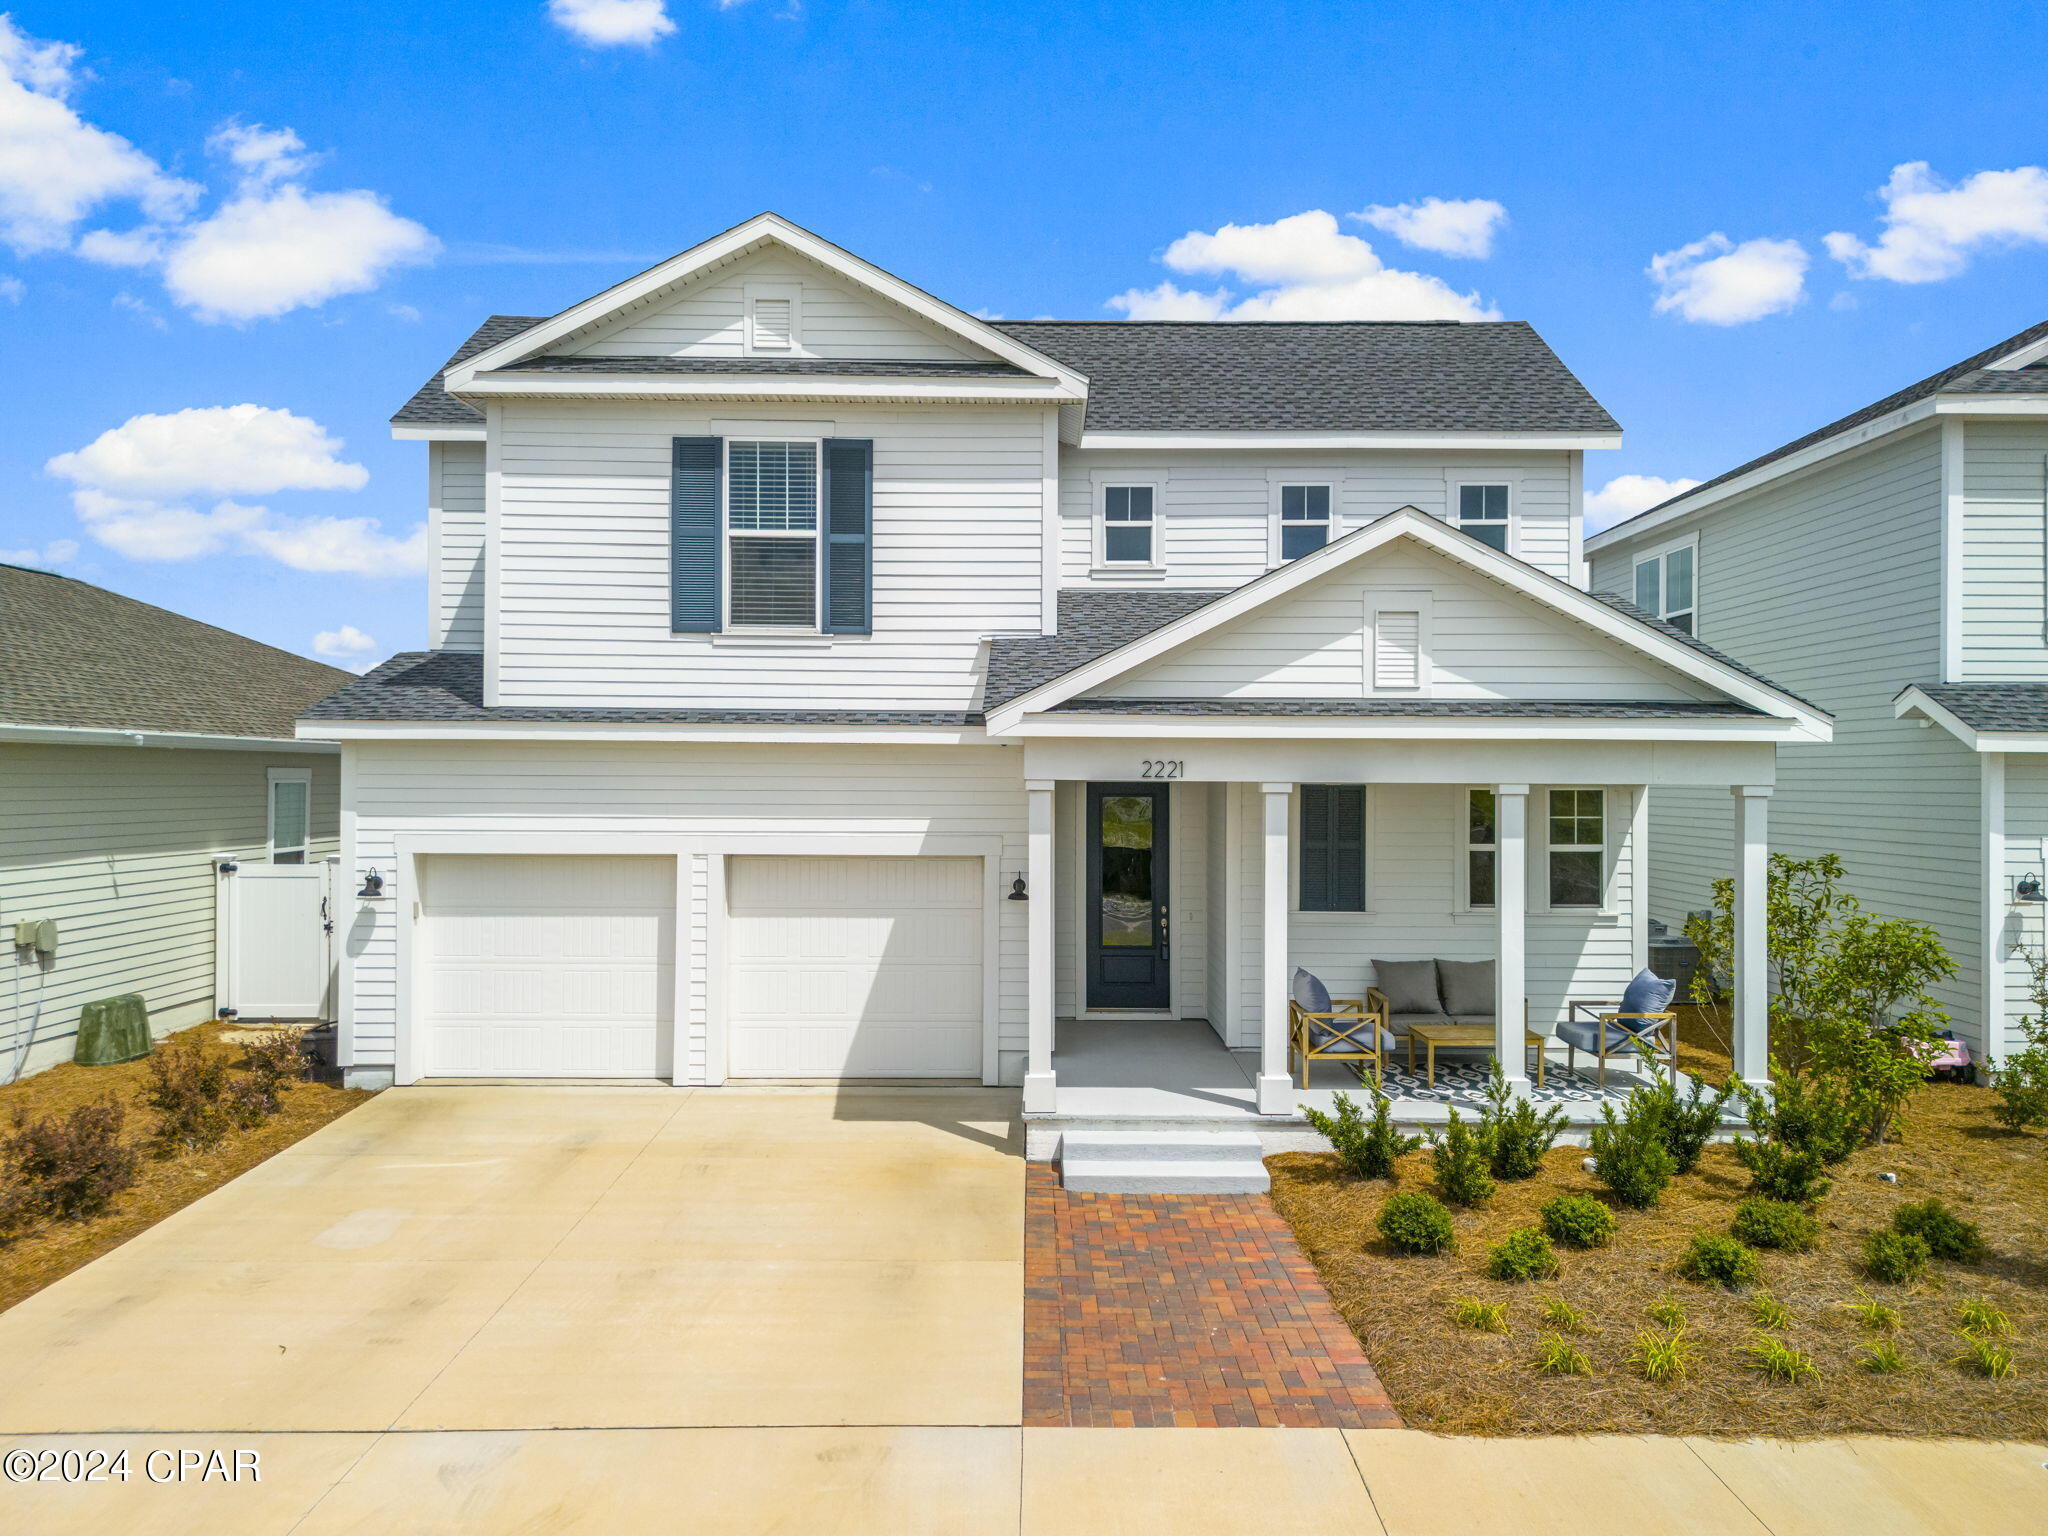
2221 Warbler Street
4 Beds
2 Baths
2,597 Sq.Ft.
$594,900
MLS#: 792627
Panama City
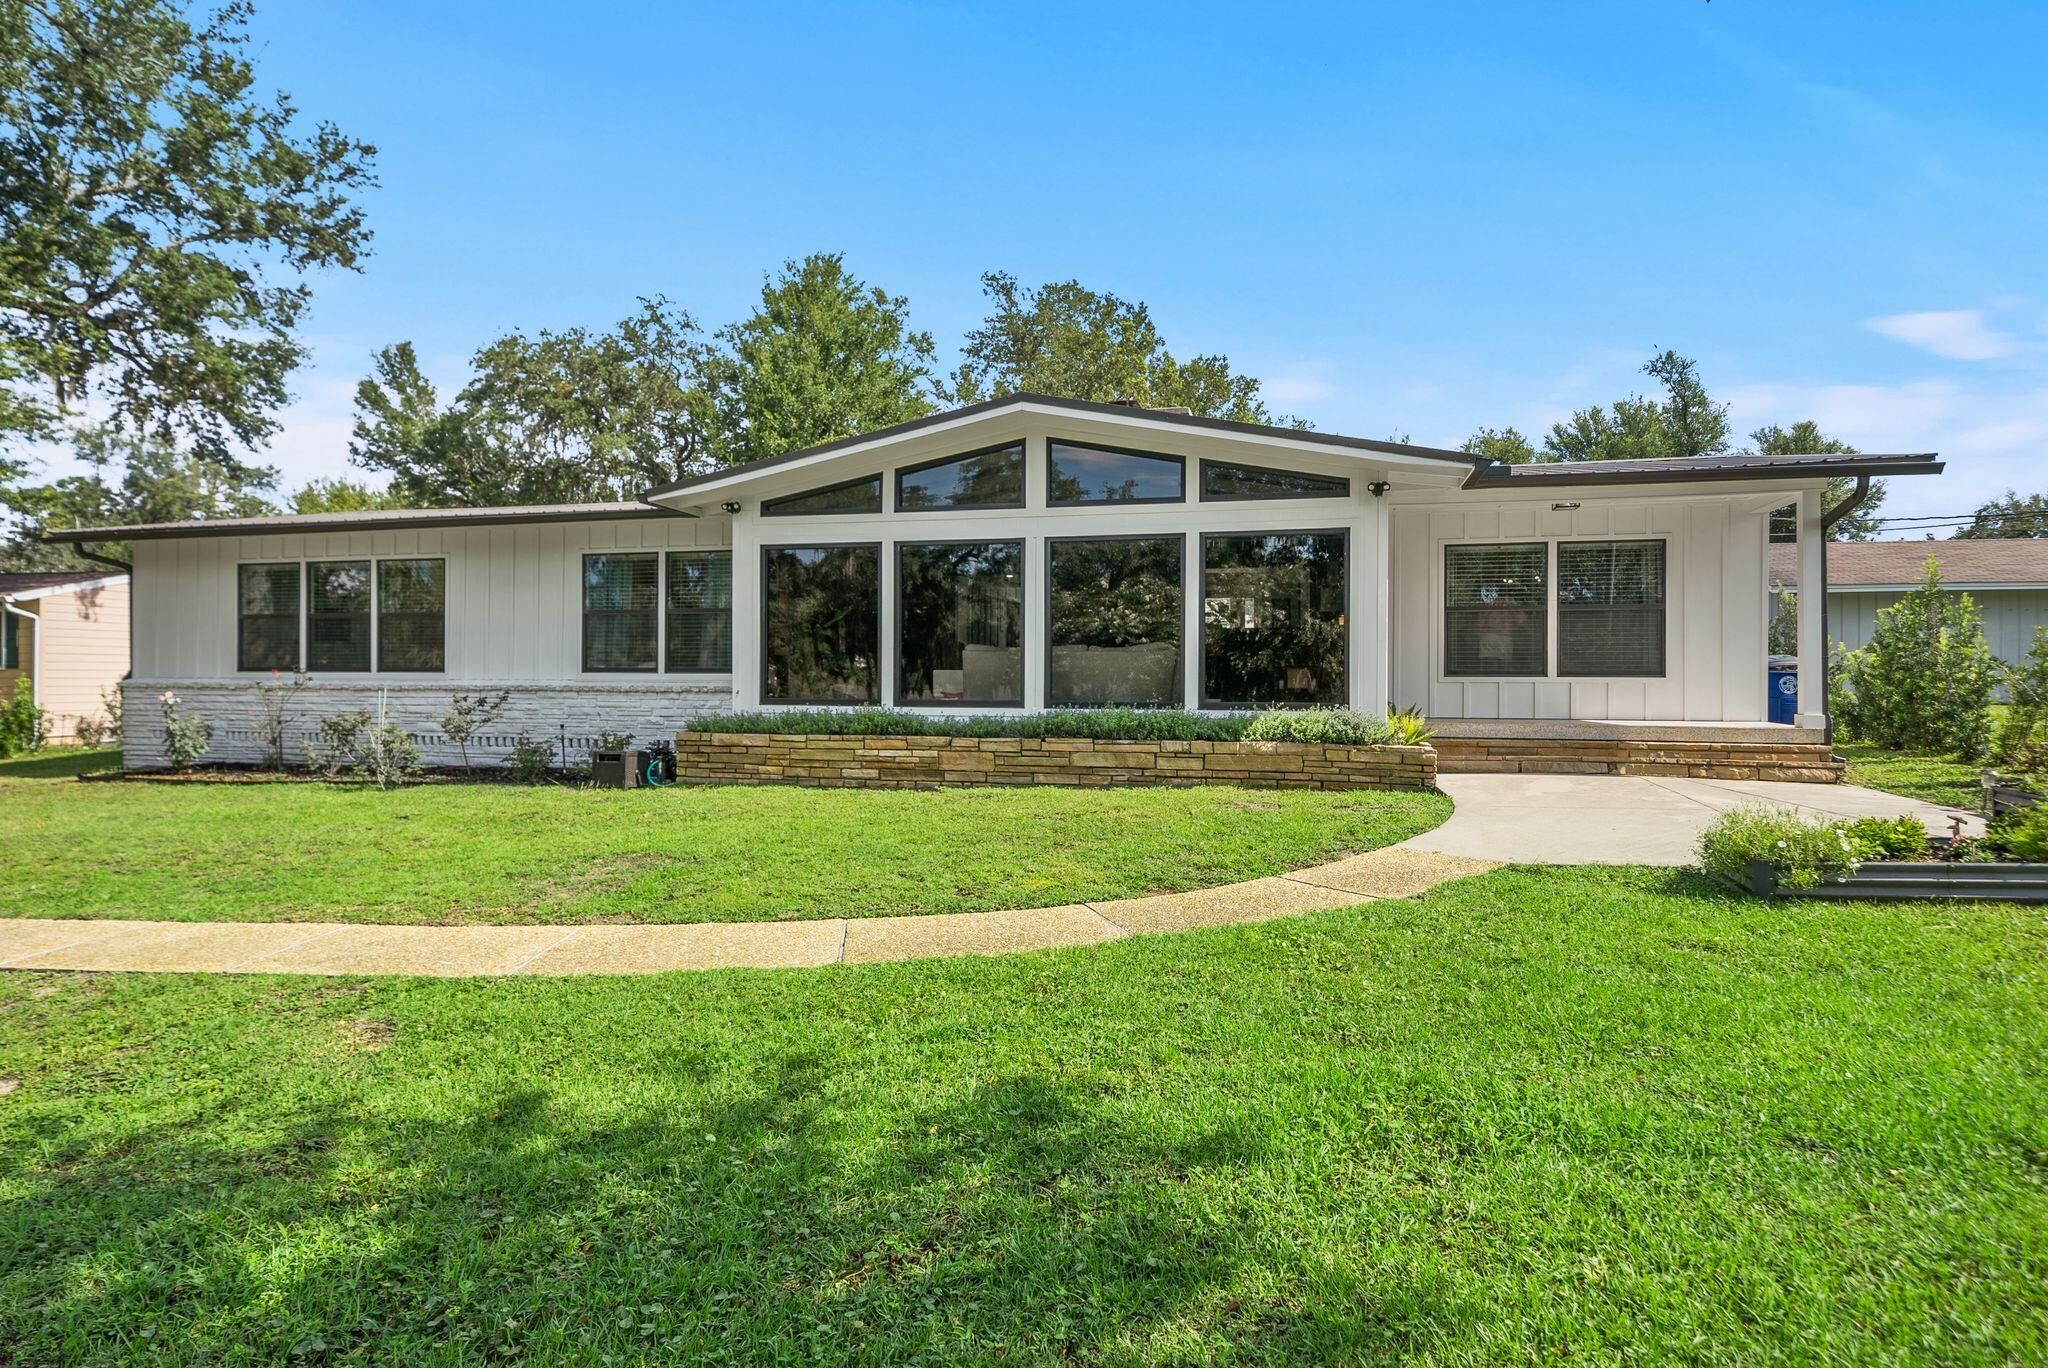
1211 Dewitt Street
3 Beds
2 Baths
2,298 Sq.Ft.
$484,000
MLS#: 1007645
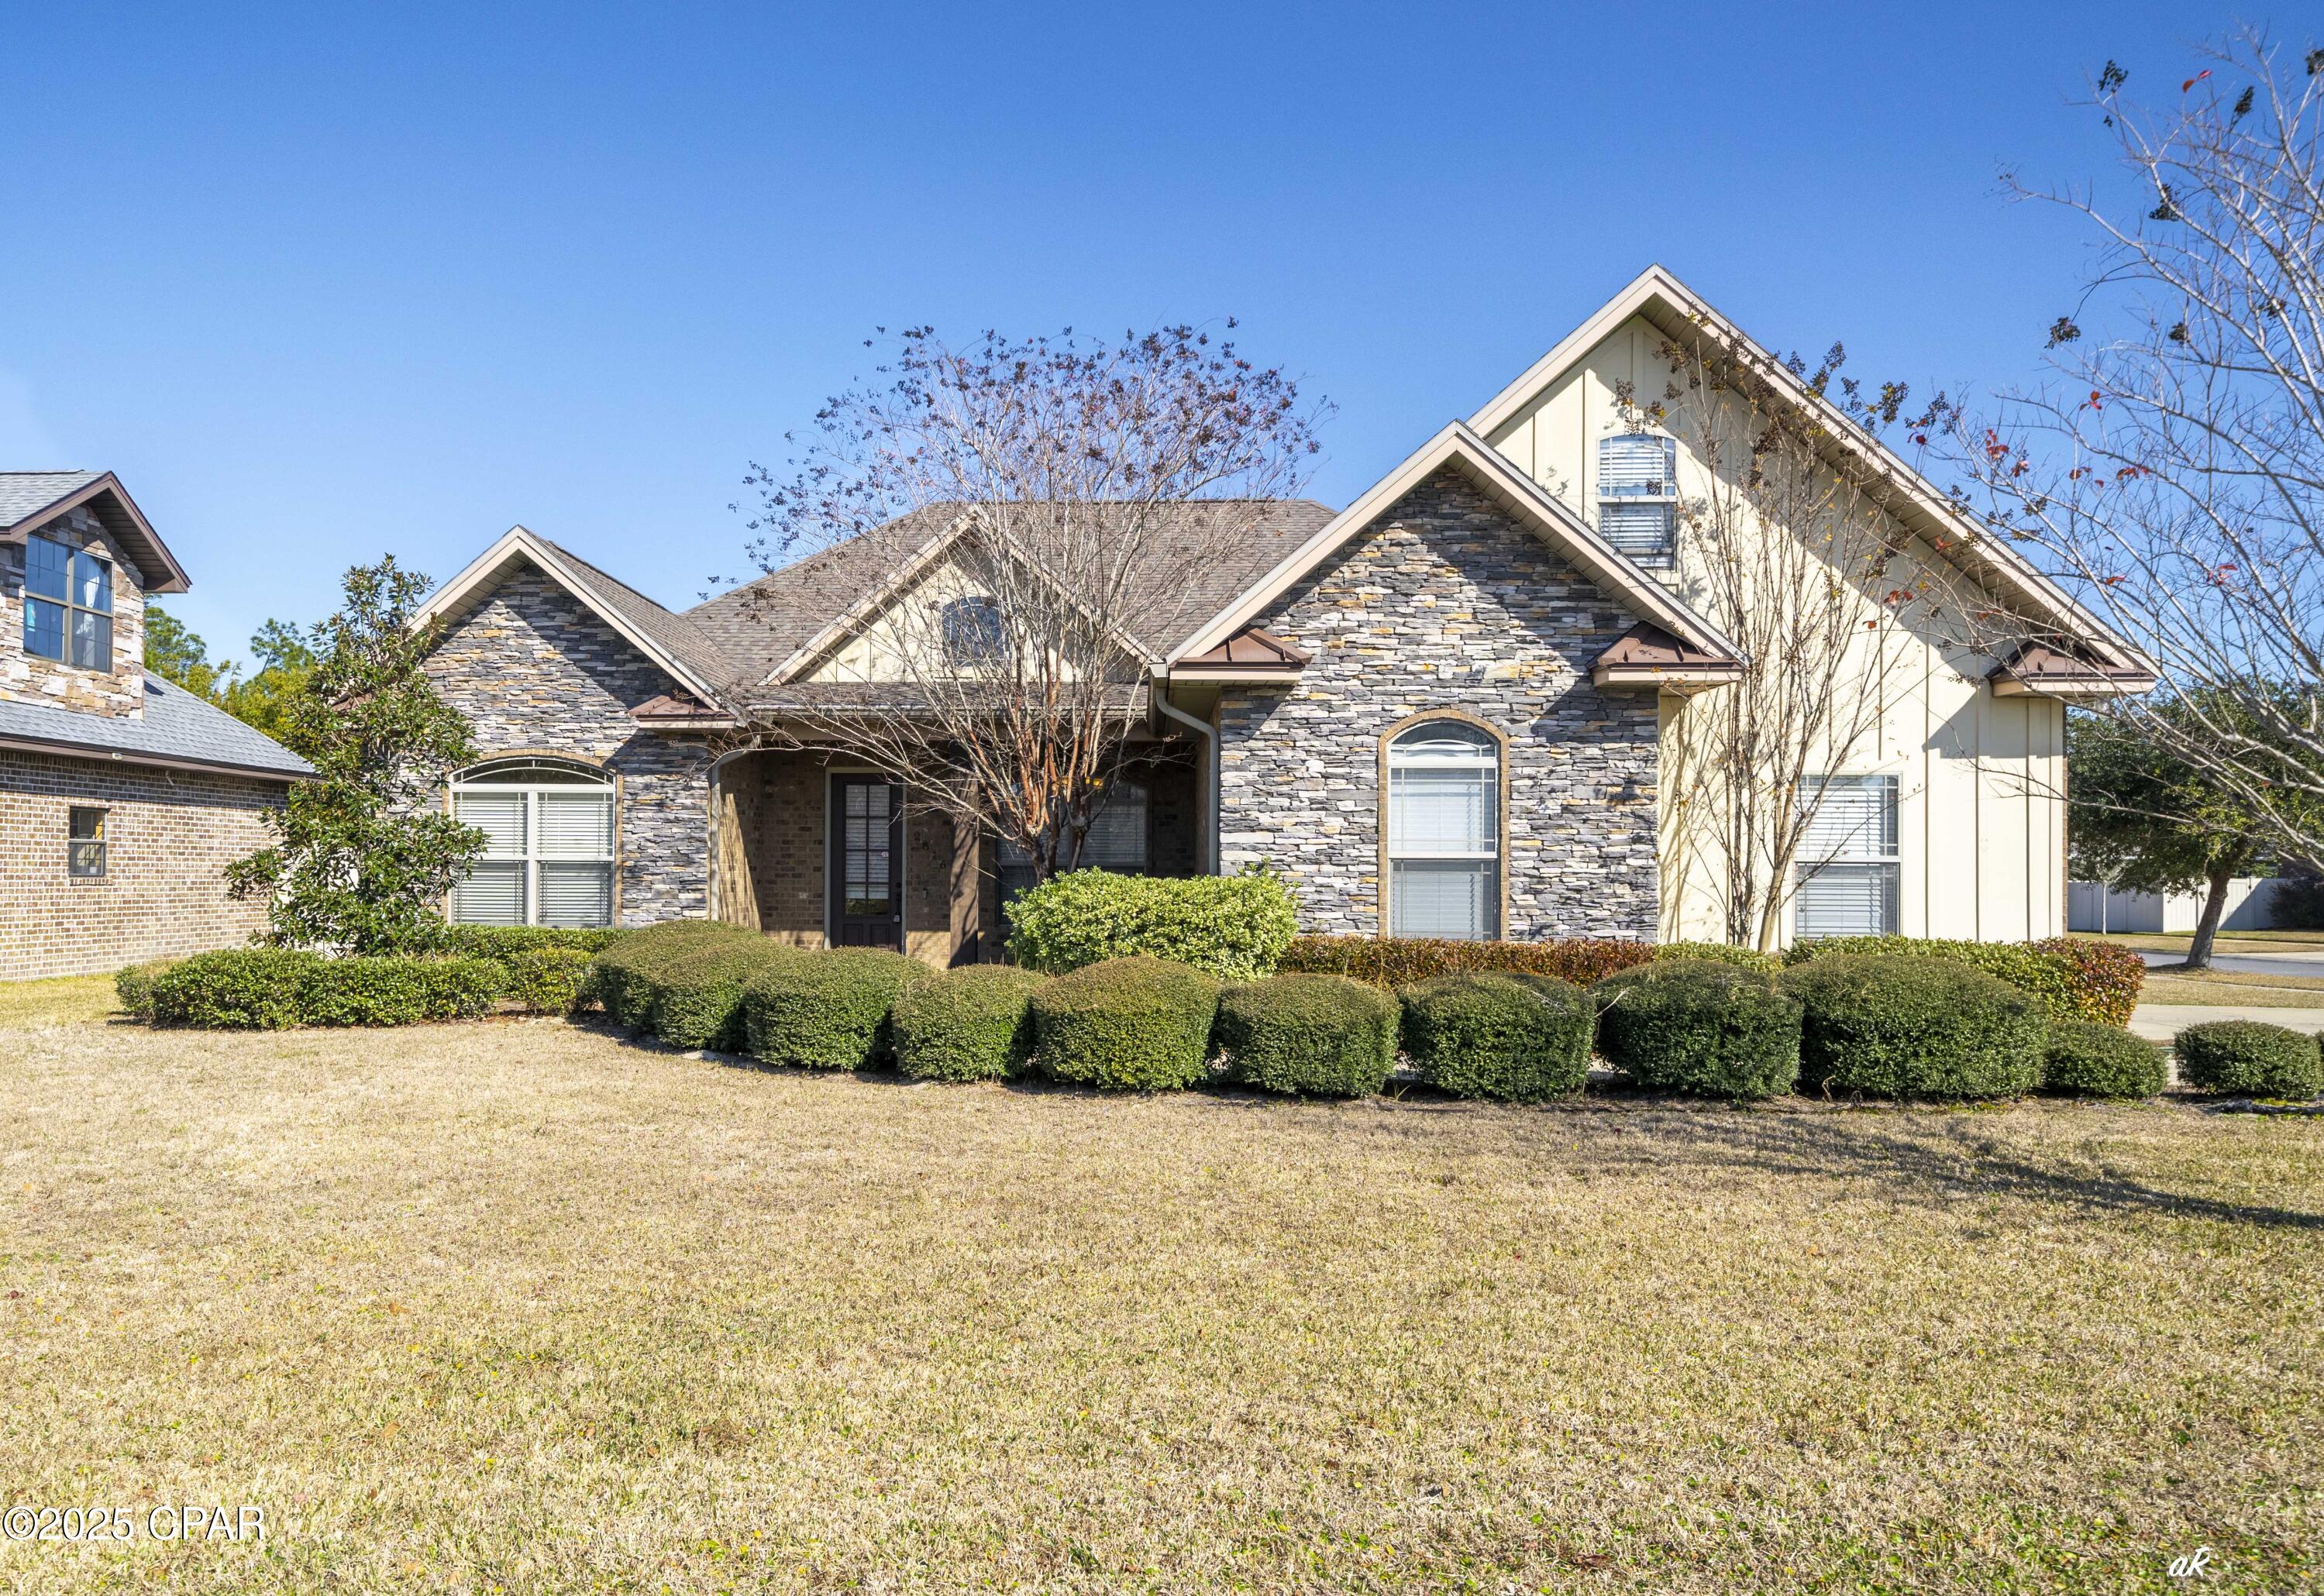
Panama City
2816 Hawks Landing Boulevard
4 Beds
4 Baths
2,726 Sq.Ft.
$499,000
MLS#: 789102
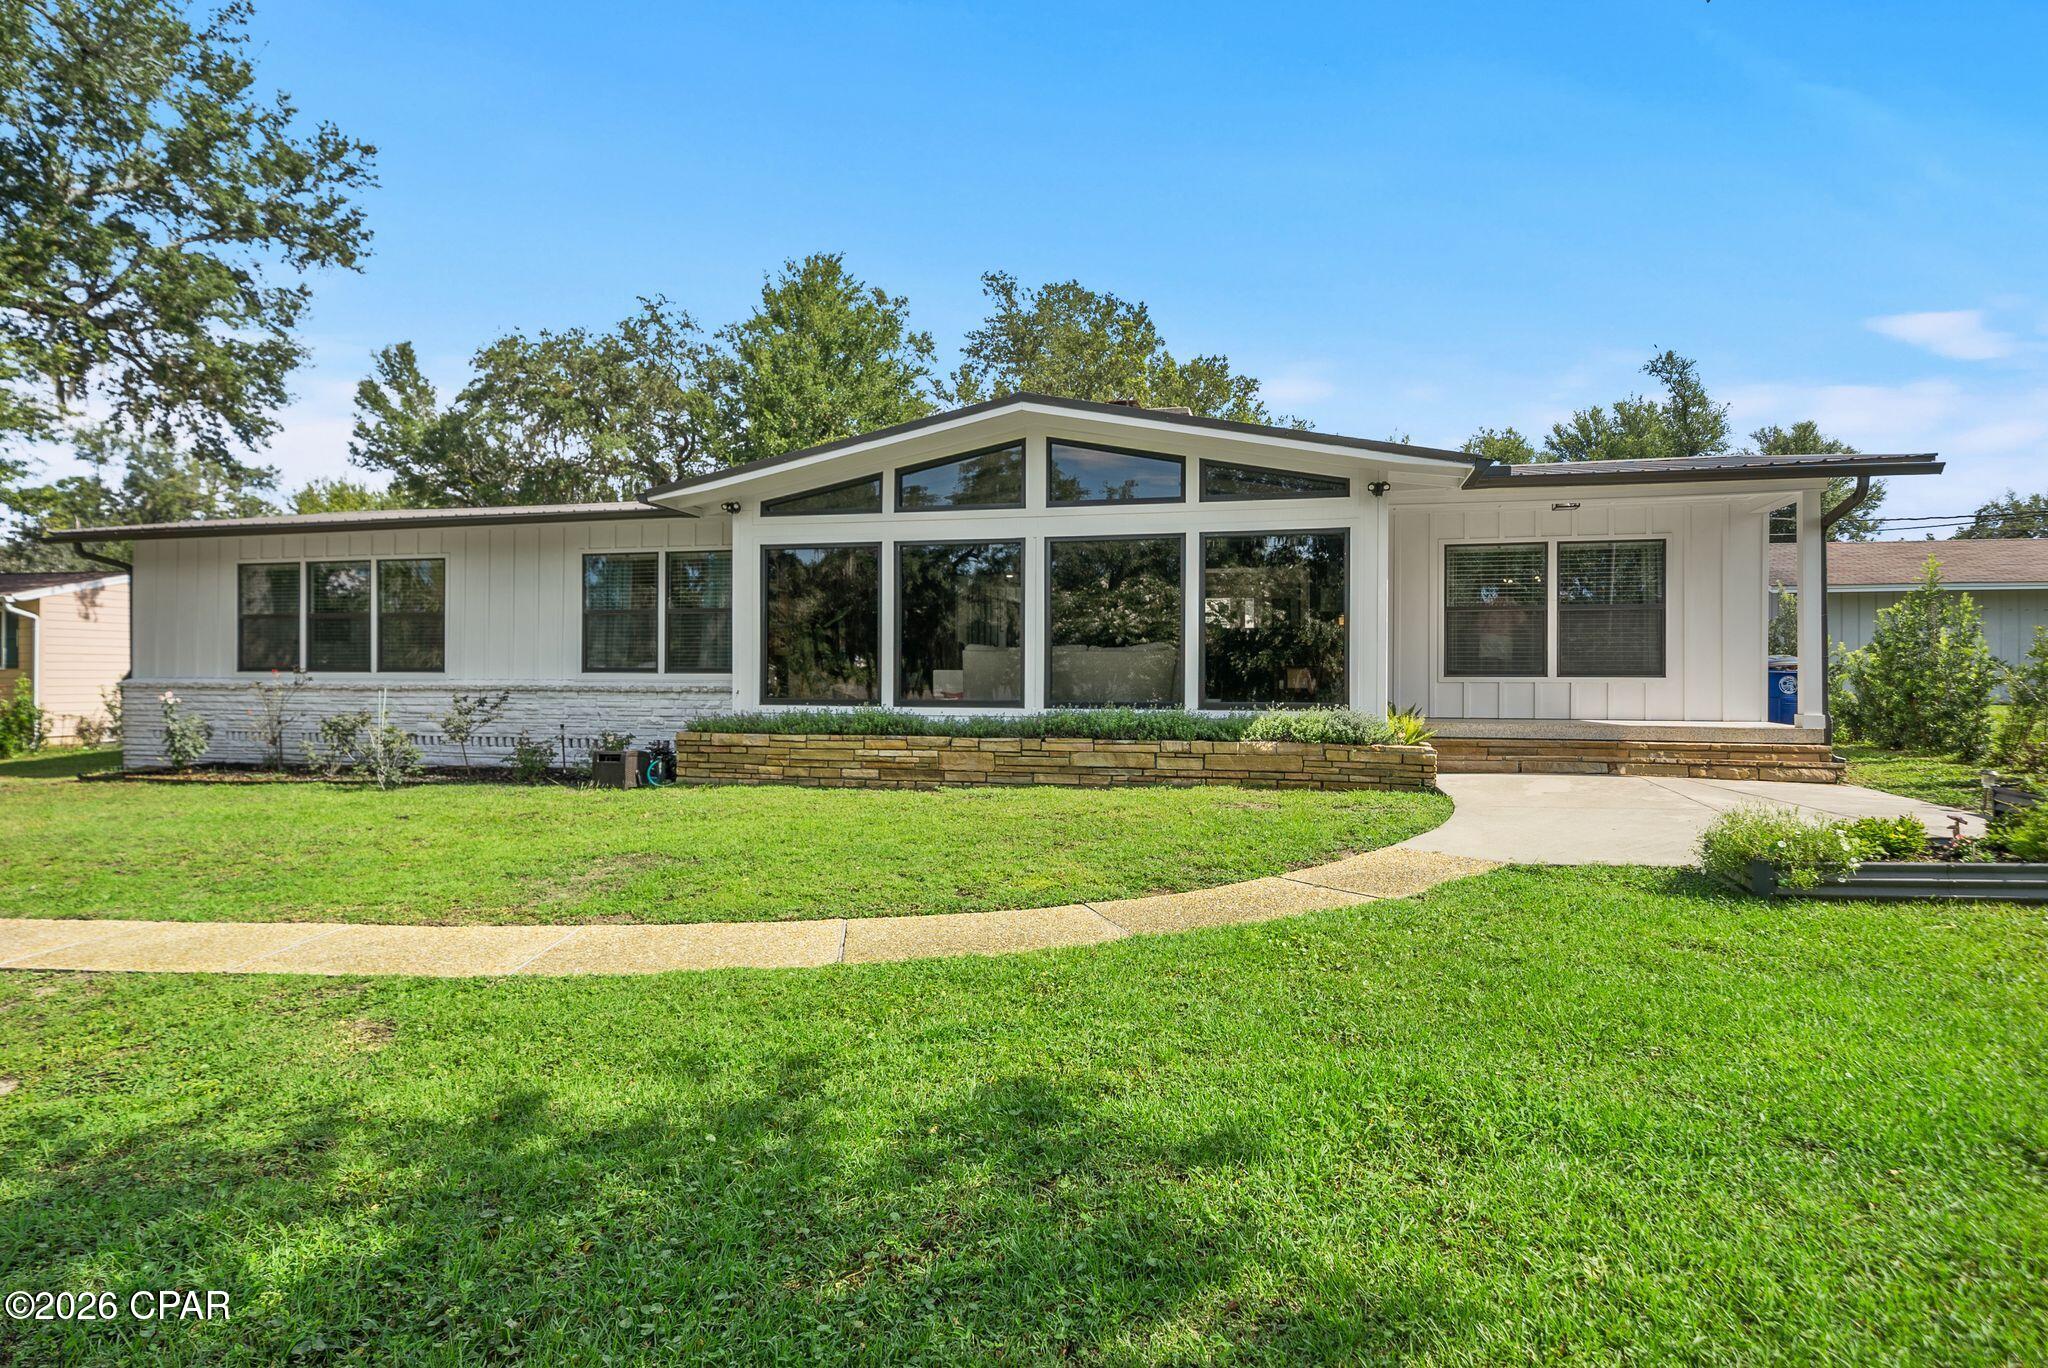
Panama City
1211 Dewitt Street
3 Beds
2 Baths
2,298 Sq.Ft.
$484,000
MLS#: 792598
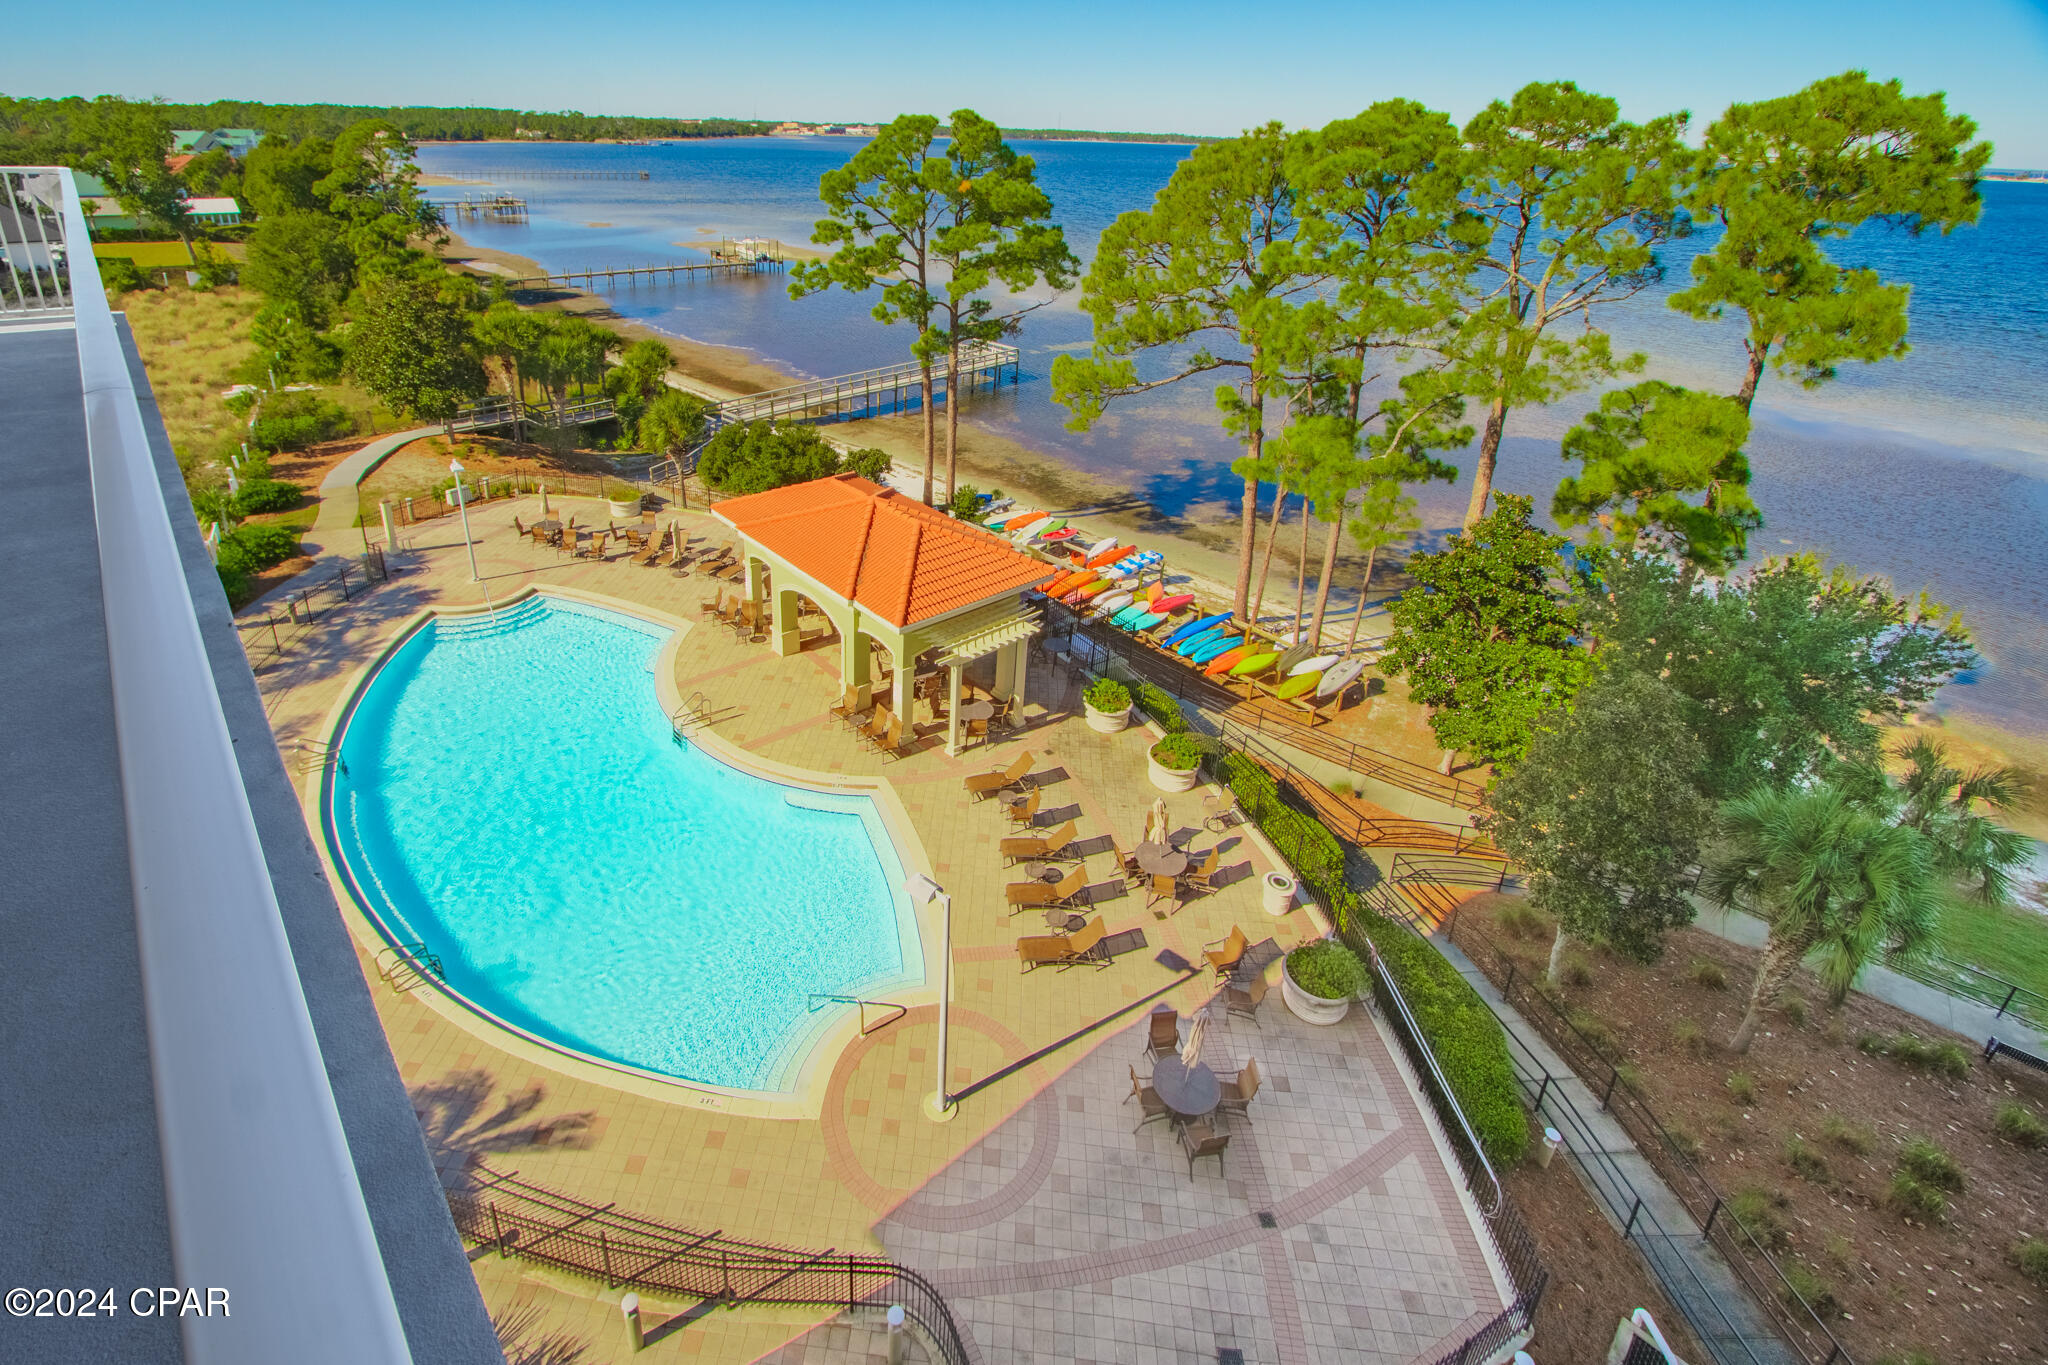
Panama City
2400 Grandiflora Boulevard E601
3 Beds
3 Baths
1,823 Sq.Ft.
$525,000
MLS#: 789942
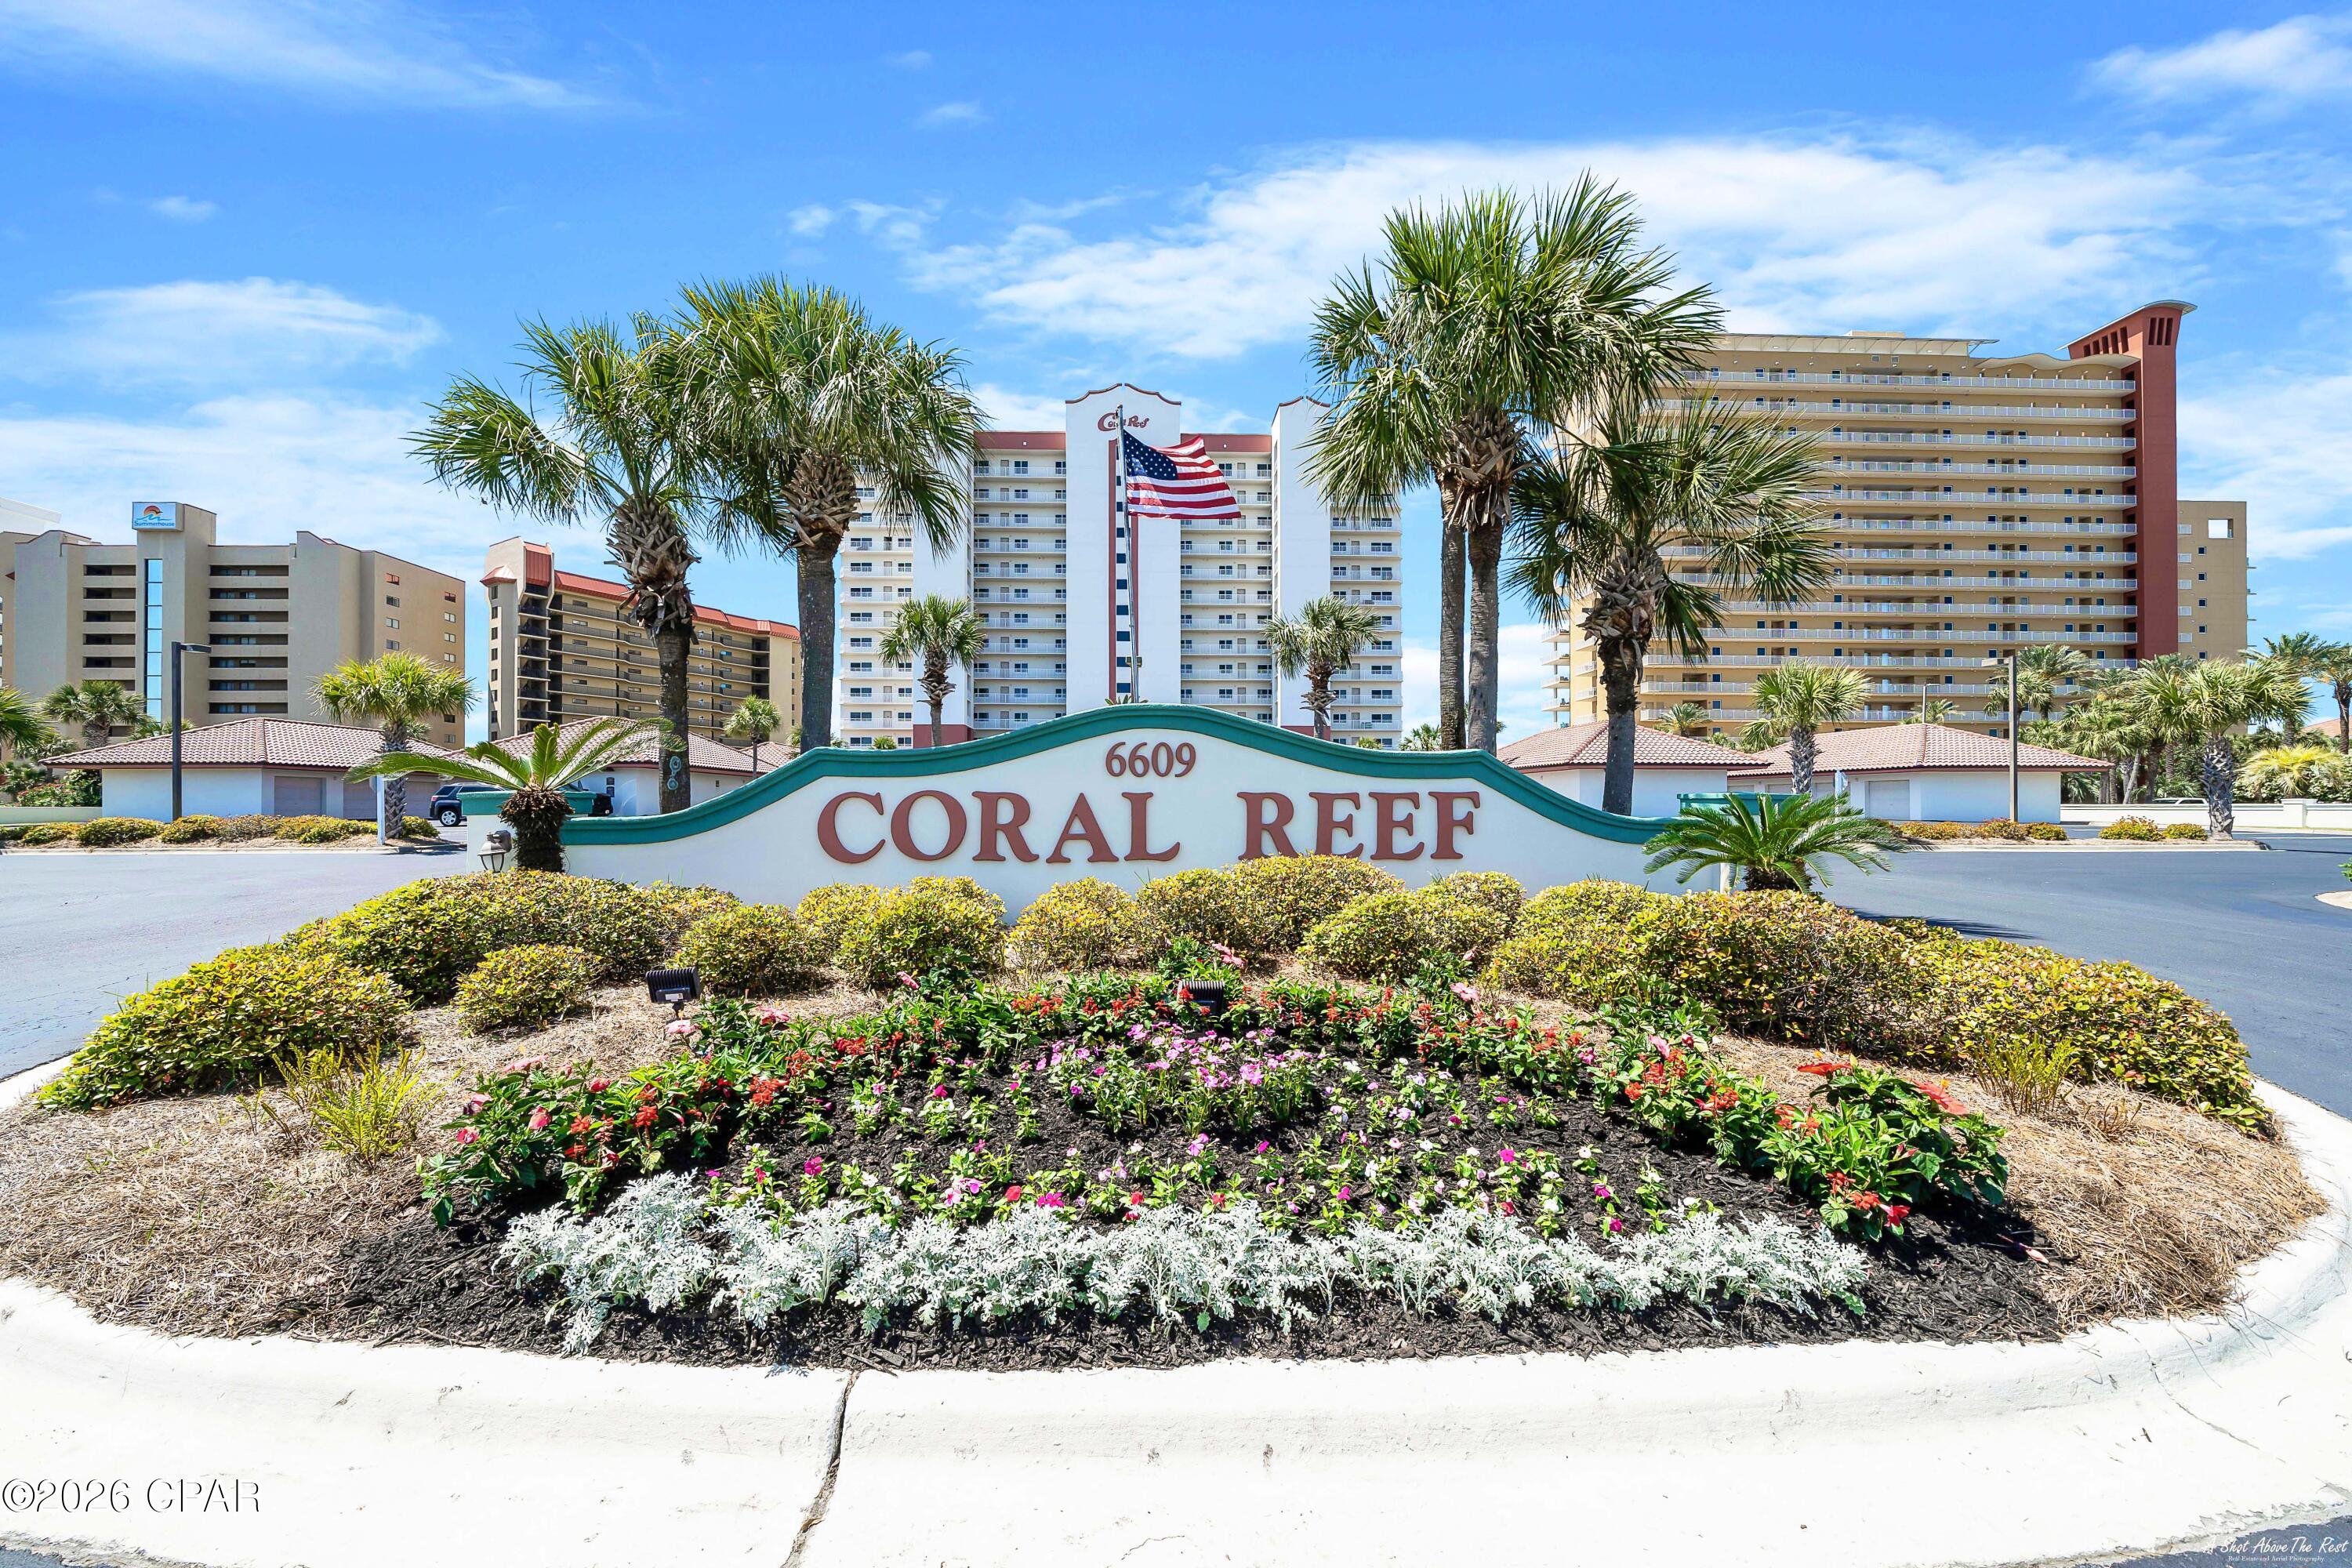
Panama City
6609 Thomas Drive 205
2 Beds
2 Baths
1,427 Sq.Ft.
$684,000
MLS#: 792508
