Properties

Browse or get in touch to schedule a walkthrough.

  • Nearby me
Price range

Popular Features

Community Features

Association

Property Features

Waterfront

View

Exterior Features

Interior Features

Style

10000 properties match your criteria

Updated 1 minute ago

E-Alert name

Opportunity awaits at 3620 Eagle Lane! This vacant residential lot is ideally situated in a well-established Panama City neighborhood, offering the perfect blend of convenience and potential. Whether you're looking to build your primary residence, invest, or place a new manufactured home, this property provides a flexible foundation to bring your vision to life.

Located just minutes from shopping, dining, schools, and everyday essentials, you'll enjoy easy access to both Panama City and Lynn Haven while still having space to spread out. The lot features an existing driveway and cleared area, helping jumpstart your building plans and saving time on prep work.

Surrounded by a mix of established homes and ongoing improvements, this area continues to grow--making it an attractive option for both homeowners and investors alike. With no HOA and plenty of potential, this is your chance to secure an affordable piece of Bay County and create something truly your own.

Buyer to verify all measurements, zoning, utilities, and land use.
#786975

Panama City

3620 Eagle Lane

None Beds

None Baths

0.4 acres

$35,000

MLS#: 786975

Welcome to Liberty, where modern living meets an incredible community lifestyle! This beautifully maintained Celeste floor plan offers 3 bedrooms, 2 bathrooms, and 1,439 square feet of comfortable, open concept living space.

Inside, you'll find durable EVP flooring throughout, a spacious kitchen featuring granite countertops and a full suite of stainless-steel appliances, and an open layout designed for easy everyday living and entertaining. The thoughtful split-bedroom floor plan provides both functionality and privacy.

But the home is only part of what makes this property special! Liberty offers some of the most impressive community amenities in the area, including two swimming pools, a splash pad, BBQ areas, playgrounds, outdoor gathering spaces, a game room, fitness center, kids' playroom, and a pickleball court. There's truly something for everyone to enjoy without ever leaving the neighborhood.

Conveniently located near grocery stores, shopping, dining, and Tyndall Air Force Base, this home offers the perfect combination of comfort, convenience, and community.

Come experience everything the Liberty community has to offer and make this beautiful home your own!
#795972

Panama City

6636 Kettles Street

3 Beds

2 Baths

1,439 Sq.Ft.

$249,900

MLS#: 795972
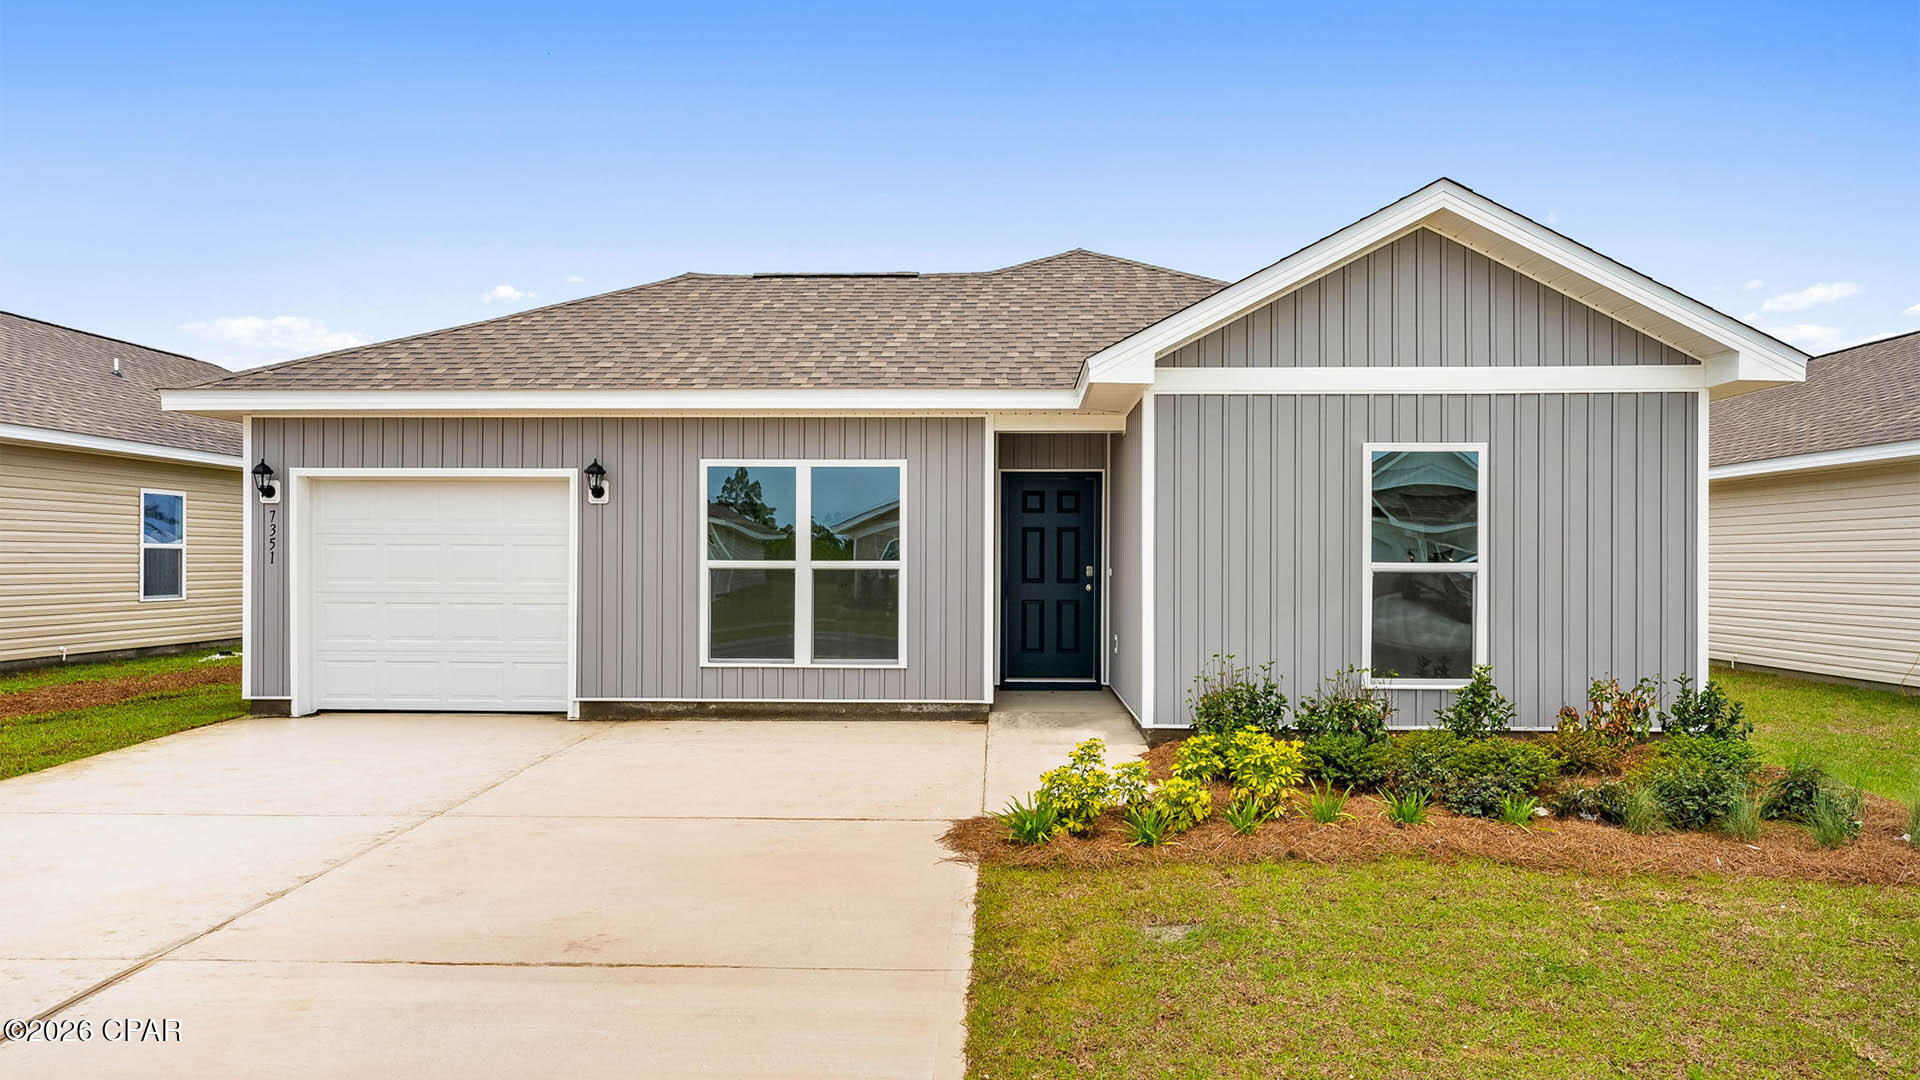
Welcome to the Sutton Plan, one of our new plans at Liberty in Panama City, Florida. The Sutton is a spacious single-story home with 1,439 square feet of comfortable living. This beautiful home offers 4 bedrooms with 2 bathrooms, and a 1-car garage. As you enter the home, the foyer welcomes you with beautiful EVP flooring which spans throughout the home in the main areas and bathrooms. Right by the front door are the 3 guest bedrooms, a full bathroom, and down the hallway is the laundry room and storage area leading into the kitchen and living room. Each bedroom boasts plenty of space and sizeable closets for organization with soft carpet flooring.

The kitchen is equipped with beautiful granite countertops, stainless steel appliances, and beautiful white cabinetry. The pantry is located next to the laundry room across from the linen and coat closets. Natural light illuminates this main area for your family and friends to enjoy. The back yard features a back patio located by the primary bedroom and the dining area. The spacious primary bedroom features its own bathroom complete with granite countertops, a large walk-in closet, and a relaxing shower. Both bathrooms feature beautiful granite countertops and white cabinetry. In addition to all the features and amenities our Sutton plan offers, each is built with our Smart Home technology package, designed to bring the ease and convenience of life right to your fingertips.

On the outside of this popular plan, you will see durable vinyl siding, a rear patio to enjoy the spacious back yard. Sidewalks line the neighborhood streets for you to enjoy the beautiful Florida weather. Our Liberty community features underground utilities making it less susceptible to damage from severe weather leading to fewer outages and more reliable service. Residents of Liberty can enjoy exclusive access to two amenity centers, complete with two pools, a children's splash pad, two playgrounds for endless fun, a well-equipped fitness center, two pickleball courts and a basketball court to name a few things. To learn more about this home for yourself, call us to get connected today!
#785780

Panama City

7351 Charles Loring Jr Road

4 Beds

2 Baths

1,439 Sq.Ft.

$239,900

MLS#: 785780

CURRENTLY UNDER CONTRACT, SELLER WILL CONSIDER BACKUP OFFERS. The beach, with room to breathe. Finding this much land this close to the beach is unusual. Finding it with a custom-built 3,138-sq-ft home, a 75-ft heated pool, no HOA, multiple garages, and enough room for boats, RVs and the things that come with enjoying the Florida lifestyle is even harder.

Set behind a private gate on the east end of Panama City Beach, this 6BR/2.5BA home sits on nearly an acre and a quarter, giving you something most beach properties simply cannot: space. Space between you and your neighbors. Space to entertain. Space for a workshop, home gym, outdoor hobbies or future ideas. And space to come home to after a day at the beach.

The location puts the Gulf, marina, St. Andrews State Park, golf, dining and shopping just minutes away. But once you turn into the property, the experience changes. Mature trees, expansive grounds, a circular drive and covered front and rear porches create a private setting that feels far removed from the typical beach neighborhood.

Inside, the home is equally generous. Multiple living spaces include a main living room, family room with wood-burning fireplace, game room and adjoining office with its own entrance--offering flexibility for guests, working from home or multigenerational living. The kitchen features granite countertops, a custom extended granite island, gas range, stainless appliances, pantry, tile floors and backsplash, and recessed lighting. Custom oak built-ins, wainscoting, arched brick, a bay window and tray ceilings add character throughout.

Upstairs, four bedrooms include a spacious primary suite with a distinctive octagonal window, three closets and an ensuite bath with double vanities and tiled shower. The laundry chute connects directly to the downstairs laundry room. The additional bedrooms all offer walk-in closets and views across the grounds.

Outside is where the scale of the property really comes into focus. The 75x14 ft heated pool anchors a generous patio and creates an easy gathering place for long afternoons outside, with an outdoor shower for rinsing off afterward. The acreage leaves room for the things that make beach living yours, while a detached single-car garage, oversized garage/workshop and carport provide substantial storage and workspace. There is ample room for boats, RVs and recreational equipment, and a deep-water well supports irrigation.

There is no HOA and no land restrictions, giving you the freedom to use the property in ways that simply aren't possible with most homes this close to the beach. A whole-house Generac generator adds another layer of convenience and peace of mind.

This is not a typical Panama City Beach property - and that is precisely the point. It gives you the beach lifestyle without requiring you to give up land, privacy, flexibility or room to live. Call to see it for yourself today.
#795993

Panama City Beach

138 Laird Circle

6 Beds

2 Baths

3,138 Sq.Ft.

$894,000

MLS#: 795993

Welcome to 38 Oaktree Blvd in Freeport, FL, a custom-built home by Coastal Custom Builders of NWFL featuring quality craftsmanship, thoughtful details, and a functional floor plan. The Hardie board and brick exterior, herringbone brick front porch, and impressive 9-foot entry door set the tone for the custom finishes found throughout the home.

Inside, you'll find real white oak hardwood flooring in the main living areas, upgraded 1x6 baseboards, and detailed trim around the windows and doors. The spacious living room features a vaulted ceiling and a wood-burning fireplace with a shiplap surround.

The kitchen offers custom cabinetry by Grimes Custom Cabinets, a large quartz island with seating, leathered black granite countertops, and a farmhouse apron-front sink. Built-in stainless steel appliances complete the kitchen and will remain with the home.

The primary suite features a tray ceiling with custom woodwork and a spacious walk-in closet with direct access to the laundry room. The primary bathroom includes a freestanding soaking tub, separate custom vanities, and an oversized walk-in shower with dual shower heads and a built-in bench.

Two additional bedrooms share a Jack-and-Jill bathroom, while a separate office/flex room provides space for a home office, guest room, or potential fourth bedroom.

Step outside to the screened patio overlooking a large, fully fenced backyard that backs to green space, providing added privacy and plenty of room to enjoy the outdoors. Located in Marina Village in Freeport, residents enjoy neighborhood amenities including a community pool, playground, dog park, and fishing ponds. The home is also conveniently located near marina access on Choctawhatchee Bay and approximately 20 minutes from the white-sand beaches of Florida's Emerald Coast. With easy access to Santa Rosa Beach and the surrounding communities, 38 Oaktree Blvd offers the craftsmanship of a custom-built home, a spacious backyard, and a convenient location for enjoying Northwest Florida's coastal lifestyle.
#1012767

Freeport

38 Oaktree Boulevard

3 Beds

2 Baths

1,921 Sq.Ft.

$449,900

MLS#: 1012767

Welcome to this beautifully renovated 2-bedroom, 1-bath ground-floor condo in the heart of historic St. Andrews! Thoughtfully updated from top to bottom, this move-in-ready unit combines a fresh coastal feel with an established setting surrounded by mature oak trees.

Inside, you'll find new tile plank flooring throughout, creating a clean, cohesive look that's both stylish and easy to maintain. The completely remodeled kitchen features all-new cabinetry, quartz counter tops and stainless steel appliances, complemented by an aqua-blue accent backsplash that adds the perfect touch of coastal character. The updated bathroom features a spacious walk-in shower with a glass enclosure and modern finishes.

One of the standout features of this unit is its location within the complex. Situated south of Beach Drive, it offers bay views and an east-facing patio where you can enjoy the morning sunshine and coastal breezes. Being on the ground floor means no stairs to navigate and easy access to your home, patio and parking. Even better, this unit includes TWO assigned parking spaces--a valuable feature when many units have only one.

The established community offers two swimming pools and a peaceful residential atmosphere, with no short-term rentals permitted. Mature trees and lush surroundings give the property a welcoming, tucked-away feel while still placing you right in the heart of St. Andrews.

Enjoy being close to the waterfront, local restaurants, coffee shops, boutiques, parks, marinas and the unique shops and entertainment that make St. Andrews one of Panama City's most loved areas. Whether you're heading out for lunch, enjoying an afternoon near the bay or exploring the neighborhood, so much of the St. Andrews lifestyle is just minutes from your front door.

Completely renovated, ground-floor living, two assigned parking spaces, bay views and an exceptional location south of Beach Drive--this condo offers a combination that's hard to find!
#796001

Panama City

2100 W Beach Drive ZS101

2 Beds

1 Baths

970 Sq.Ft.

$280,000

MLS#: 796001

QUAINT & COZY first floor condo quietly tucked away in the beautiful beach front enclave of Beachside Villas. Situated just steps away from the sugary white sands of Seagrove Beach, the unit comfortably sleeps 6 with two nice size bedrooms and an adequately spacious living & dining area. Freshly painted with quartz counter tops in the kitchen & granite in the bathrooms. The bathrooms have both been updated with nice finishes.  Beachside Villas amenities include 2 tennis/Pickle Ball courts, 2 swimming pools, shuffleboard courts and a clubhouse for a large group.  From March to October, there is a Golf Cart Shuttle to take you to either the San Roy or Walton Dunes Public Beach Accesses.
#1012969

Santa Rosa Beach

11 Beachside Drive UNIT 1212

2 Beds

2 Baths

792 Sq.Ft.

$495,000

MLS#: 1012969

TWO PRIMARY SUITES. HIGH CEILINGS. UPDATED KITCHEN. 48 Bald Eagle Drive is a beautifully maintained four-bedroom, three-and-a-half-bath home in the Eagle Bay community of Santa Rosa Beach, Florida. This two-story residence features two spacious primary suites, a two-car garage, paver driveway, high ceilings, crown molding, a freshly painted interior, and a newly fenced backyard.
Renovated in 2021, the home includes an updated kitchen with Shaker-style cabinetry, quartz countertops, stainless steel appliances, and a clean, contemporary design. Hardwood flooring was added to the staircase and throughout the upstairs bedrooms and living areas. Numerous windows and a glass door overlooking the backyard bring abundant natural light into the main living space and create a bright, open feel. The home is also pre-wired for speakers, providing the infrastructure for a future built-in audio system.
The first floor includes one of the home's two primary suites with a walk-in closet, along with the dining area, living room, laundry room, and an additional half bathroom. Upstairs, a versatile loft currently serves as a library and connects the additional bedrooms and second primary suite. The upstairs primary suite includes its own walk-in closet and private balcony overlooking the front of the property.
Outdoor features include attractive landscaping and a newly fenced backyard. Eagle Bay is conveniently located near the East Hewett Road Public Boat Ramp on Hogtown Bayou, providing access to Choctawhatchee Bay. Cajun Corner Sports Bar and Grill is also just down Bald Eagle Drive, adding a convenient nearby option for dining, drinks, game-day gatherings and an outdoor patio with a swimming pool area.
The home is also convenient to fishing, beaches, additional dining, and the South Walton and 30A area.
HOA dues are currently $208 per quarter. The bi-weekly trash pick up service is included in the County Taxes.
48 Bald Eagle Drive combines an updated interior, flexible two-story floor plan, two primary suites, and convenient access to the outdoor and coastal amenities of Santa Rosa Beach.
All information is deemed reliable but not guaranteed; buyer to verify if important.
#1012962

Santa Rosa Beach

48 Bald Eagle Drive

4 Beds

3 Baths

2,192 Sq.Ft.

$575,000

MLS#: 1012962

INVESTOR OPPORTUNITY! This property features a cleared lot with all utilities present and currently working, two accessible driveways, and a 3 bedroom, 2 bathroom,1,200 sqft mobile home built in 2005. No current value has been given to the home. The home is a fixer-upper with new drywall, offering the opportunity for someone ready to bring it back to life or start fresh with their own vision.

The property is located in a quiet neighborhood and is surrounded by fencing on the neighboring properties. Enjoy being within walking distance of two ponds, perfect for nearby fishing opportunities.

Whether you're looking for an investment property, a fixer-upper project, or land to develop and make your own, this property offers plenty of potential. Bring your vision and make this property your next project!
#1012916

DeFuniak Springs

25 Millers Way

None Beds

None Baths

0.65 acres

$60,000

MLS#: 1012916

901 E 2nd Pl offers a spacious 3-bedroom, 1-bath home with approximately 1,557 square feet and plenty of potential to make it your own. The home features a functional layout with generously sized living spaces, updated flooring throughout much of the interior, and an abundance of natural light from multiple windows. Major systems have already seen important updates, with the roof and HVAC both approximately 7 years old, helping take some of the bigger-ticket items off the list. The property also offers a large bonus/flex space that could serve as a second living area, home office, game room, hobby space, or additional storage depending on your needs. Outside, the home sits on a spacious lot with a large backyard surrounded by mature trees and vegetation, providing plenty of room for outdoor entertaining, pets, gardening, or future improvements. An attached utility/workshop area adds even more usable space. With its solid square footage, flexible floor plan, updated major systems, and convenient Panama City location, this home presents an excellent opportunity for an owner-occupant looking to personalize a home or a buyer searching for a property with value-add potential.

|3 Bedrooms | 1 Bathroom | Approx. 1,557 SF | Roof Approx. 7 Years Old | HVAC Approx. 7 Years Old | Spacious Lot | Bonus/Flex Space

Schedule your showing and see the possibilities this Panama City home has to offer. Property is being sold as-is no repairs to be made. Buyer and buyer's agent to verify all measurements, system ages, condition, and information deemed important.
#795987

Panama City

901 E 2nd Place

3 Beds

1 Baths

1,729 Sq.Ft.

$212,900

MLS#: 795987

THE BEST VALUE BY THE BAY IN NAVARRE! This beautifully remodeled 3-bedroom, 2-bath manufactured home is the sweet spot you've been waiting for-offering style, space, and an incredible location without sacrificing the extras. Professionally remodeled with NO CARPET anywhere, new LVP flooring, updated lighting, updated plumbing, 2'' faux wood blinds, and a warm wood-burning fireplace that makes the living space feel like home.

The kitchen is a standout, featuring beautifully painted cabinetry, a large island with Acacia wood top, Acacia countertops, subway tile backsplash, water filtration system and stainless-steel appliances. A convenient separate laundry room is ready for your washer and dryer, keeping laundry tucked away and out of the main living areas.

Outside, the Florida lifestyle really shines! A spacious deck leads to a large above-ground pool--perfect for relaxing, entertaining, and enjoying those sunny Navarre days. The beautifully landscaped yard features raised planter boxes, adding charm and space for your favorite flowers, herbs, or garden plants. The sellers are also including a brand-new 10x20 storage shed, fire pit, and grill, giving you even more value from day one. Gutters have been added for added convenience and function, as well as a new 8ft privacy fence. The driveway has also been expanded by 20ft to allow for additional vehicle parking.

Situated on a corner lot at the beginning of a dead-end road, this home offers a tucked-away feel with easy access to East Bay Boulevard and Highway 399. NO HOA! Conveniently located near nearby boat launches and within easy reach of Hurlburt Field, Duke Field, Eglin AFB, and NAS Pensacola. Remodeled. Move-in ready. Loaded with extras. No HOA. Fantastic location. If you've been searching for an affordable Navarre home with the features buyers actually want, this is the sweet spot and the best value by the bay! Sellers are including an Assurant Essential Home Warranty for added peace of mind. Enjoy Florida living at its best!
#1012971

Navarre

3002 Crittenden Drive

3 Beds

2 Baths

1,560 Sq.Ft.

$239,950

MLS#: 1012971

For sale is an updated 844 square-foot office suite located in Park Place Plaza on Page Bacon Road in Mary Esther. Unit 5 is a breezeway unit positioned on the left side of the complex, offering convenient access and privacy along a corridor that carries an average daily traffic count of approximately 22,500 vehicles. The property is zoned C-2, allowing a wide range of commercial and professional uses.

The interior layout includes three private offices, two large open rooms suitable for conference use or collaborative work, a dedicated reception area, and a private restroom. The space has been recently refreshed with new paint and flooring throughout, creating a clean and modern environment ready for a new owner.

Park Place Plaza is centrally located near Highway 98, surrounding residential neighborhoods, and established commercial activity, making this suite an attractive option for an owner-user or investor seeking a functional and well-positioned office space in the Mary Esther market.
#1012952

Mary Esther

323 Page Bacon Road 5

None Beds

None Baths

N/A

$135,000

MLS#: 1012952

The best beach condos make things easy. This one is right on the beach, already furnished and set up for guests, and ready to be enjoyed from the moment you walk through the door. Add an expansive private waterfront balcony, a gulf-front master suite, and a comfortable, thoughtfully decorated interior, and the hard part is deciding whether to spend the day at the beach, by the pool, or right here.

The bright 2BR/2BA+BUNKS condo makes good use of its space, with 9' ceilings and broad glass sliding doors opening to the balcony that bring in plenty of natural light and give the interior an airy, open feel. Tile flooring throughout keeps things durable, easy to maintain, and simple to clean after days at the beach, with no carpet to worry about. The kitchen features upgraded white cabinetry, granite countertops, and stainless steel appliances, while both baths continue the same upgraded cabinetry and granite finishes. A separate laundry room with washer and dryer adds everyday convenience, and the water heater was replaced in 2024.

The gulf-front primary suite puts the water in view from the moment you wake up, with a king bed creating a comfortable retreat at the end of the day. The guest bedroom features two twin bunk beds, while a sofa sleeper in the living room brings the total sleeping capacity to eight. Both bedrooms have been upgraded with wood-look tile, adding a fresh, cohesive finish to the sleeping spaces.

Outside your door, Splash Resort puts more than 400' of beach frontage and a long list of amenities at your disposal. The beachfront water park features waterslides and a lazy river, while an adult pool and hot tub offer a quieter place to unwind. There is also a fitness center, arcade, dive-in movies, poolside bar and grill, coffee shop, BBQ area, covered parking, beach shop, and seasonal watersport rentals. The HOA is well managed with strong reserves, and revenue from on-site amenities helps offset operating costs for owners.

The west end of Panama City Beach adds another advantage, offering a more relaxed beachfront setting while keeping you close to everything else. Pier Park, restaurants, shopping, and entertainment are just minutes away, Alvin's Island is directly across the street, and 30A is a short drive.

Sold fully furnished, this unit gives you the flexibility to enjoy it as your own Panama City Beach vacation home, share it with family and friends, or use it as a vacation rental. Schedule your private viewing and see it for yourself.
#796003

Panama City

17739 Front Beach Road 1206W

2 Beds

2 Baths

1,074 Sq.Ft.

$489,998

MLS#: 796003

Three adjoining wooded lots.  Approximately 2.83 acres.  One opportunity to create your own private retreat. This combined property offers room to build, breathe, and enjoy NW Florida's outdoor lifestyle, with community access to the Yellow River for kayaking, fishing, and boating. The rural-residential zoning provides flexibility for your future plans, subject to county zoning and building requirements. The property is in flood zone X, and has no utility service, with available electrical service through CHELCO, a private well and septic system will be needed. Conveniently located near Hwy 85 and 90, the airport, the new Walmart, and the developing bypass.  Peaceful country living doesn't have to mean sacrificing convenience.  All three parcels are being offered together and will not be split. Buyers should independently verify acreage, dimensions, zoning, utilities, access, and information important to their purchase. Lot 2 Parcel ID: 24-4N-24-0000-0004-001M, Lot 3 Parcel ID:  24-4N-24-0000-0004-001N.
#1012913

Crestview

TBD River Loop Drive Lot 1

None Beds

None Baths

1.03 acres

$87,000

MLS#: 1012913

Discover 4.54+/- acres in Holmes County with a great mix of open space and natural surroundings! This property offers a partially cleared area along with plenty of mature trees, giving you a nice combination of usable ground and privacy. The property touches Panhandle Lane, Comet Lane, and Everly Road, providing access from multiple sides. With power nearby, the property provides a great setting for your future homesite or country getaway. Enjoy the peaceful rural atmosphere while still being within convenient driving distance of nearby towns and everyday necessities. Whether you're looking for a place to build, set up a homestead, or simply own a little piece of Northwest Florida, this 4.58+/- acre tract is worth a look!
#795979

Bonifay

XXX Everly Road

None Beds

None Baths

4.54 acres

$45,000

MLS#: 795979

1 ... 169 170 171 172 173 ... 666
* Listings identified with the FMLS IDX logo come from FMLS and are held by brokerage firms other than the owner of this website. The listing brokerage is identified in any listing details. Information is deemed reliable but is not guaranteed. If you believe any FMLS listing contains material that infringes your copyrighted work please click here to review our DMCA policy and learn how to submit a takedown request. © 2024. First Multiple Listing Service, Inc.

Send a message

Message successfully sent.

Your message

What is 3 + 4 ?

Reason for contacting?

I agree to receive email communication and understand I can unsubscribe at any time.

I agree to be contacted by Gulf Life Real Estate via call, email, and text for real estate services. To opt out, you can reply 'stop' at any time or reply 'help' for assistance. You can also click the unsubscribe link in the emails. Message and data rates may apply. Message frequency may vary. Privacy Policy

Sign Out

Virtual Assistant

Would you like to take the next step with this property? We can help you schedule a showing or virtual tour, or send you more details.

Yes, I would like more information.

Thank You for Your Reply, One of Our Agents will contact you as soon as possible

No, maybe later.

Thank you, you can always contact me via email, phone number or through the contact form.

Realhub AI

Lucy - Your AI-Powered Realtor

Update Your Temporary Password

Personalize your search

Enter your email and we'll notify you immediately when new listings match what you're looking for.

or enter email address

Already have an account ? Login here

Continue your home search

I agree to receive communications and understand I can unsubscribe at any time.

I agree to be contacted by Gulf Life Real Estate via call, email, and text for real estate services. To opt out, you can reply 'stop' at any time or reply 'help' for assistance. You can also click the unsubscribe link in the emails. Message and data rates may apply. Message frequency may vary. Privacy Policy

Already have an account ? Login here

We use cookies

We use cookies primarily for analytics to enhance your experience. By accepting, you agree to our use of these cookies. You can manage your preferences or learn more about our cookies policy.
