Features & Amenities

Interior

  • Other Interior Features

    Walk-In Closet(s)

  • Total Bedrooms

    2

  • Bathrooms

    1

  • Cooling YN

    YES

  • Cooling

    Central Air, Ceiling Fan(s)

  • Heating YN

    YES

  • Heating

    Central, Electric

  • Pet friendly

    N/A

Exterior

  • Garage

    No

  • Parking

    Additional Parking, No Garage, Parking Lot

  • Patio and Porch Features

    Patio

  • Pool

    Yes

  • Pool Features

    Community

  • Waterfront YN

    YES

  • View

    Bay

Area & Lot

  • Lot Features

    Paved, Waterfront

  • Property Type

    Residential

  • Property Sub Type

    Condominium

  • Architectural Style

    LowRise

Price

  • Sales Price

    $280,000

  • Tax Amount

    $832.64

  • Zoning

    City

  • Sq. Footage

    970

  • Price/SqFt

    $288

HOA

  • Association

    YES

  • Association Fee

    $496.52

  • Association Fee Frequency

    Monthly

  • Association Fee Includes

    N/A

School District

  • Elementary School

    Lucille Moore

  • Middle School

    Jinks

  • High School

    Bay

Property Features

  • Stories

    2

  • New Construction

    NO

  • Association Amenities

    Management, Pool, Beach Rights, Barbecue, Picnic Area, Clubhouse, Cable TV, Insurance, Maintenance Grounds, Trash, Water

  • Senior Community YN

    NO

  • Sewer

    Public Sewer

Schedule a Showing

Showing scheduled successfully.

<
>
IN PERSON
VIA CHAT

What is 3 + 4 ?


Change time

Mortgage calculator

Estimate your monthly mortgage payment, including the principal and interest, property taxes, and HOA. Adjust the values to generate a more accurate rate.

Your payment

Principal and Interest:

$

Property taxes:

$

HOA fees:

$

Total loan payment:

$

Total interest amount:

$

Location

County

Bay

Elementary School

Lucille Moore

Middle School

Jinks

High School

Bay

Listing Courtesy of Vianah Seamon, Think Real Estate

RealHub Information is provided exclusively for consumers' personal, non-commercial use, and it may not be used for any purpose other than to identify prospective properties consumers may be interested in purchasing. All information deemed reliable but not guaranteed and should be independently verified. All properties are subject to prior sale, change or withdrawal. RealHub website owner shall not be responsible for any typographical errors, misinformation, misprints and shall be held totally harmless.

Agent Dee Anderson

REALTOR®

Dee Anderson

Call Dee today to schedule a private showing.


* Listings on this website come from the FMLS IDX Compilation and may be held by brokerage firms other than the owner of this website. The listing brokerage is identified in any listing details. Information is deemed reliable but is not guaranteed. If you believe any FMLS listing contains material that infringes your copyrighted work please click here to review our DMCA policy and learn how to submit a takedown request.© 2024 FMLS.
Welcome to this beautifully renovated 2-bedroom, 1-bath ground-floor condo in the heart of historic St. Andrews! Thoughtfully updated from top to bottom, this move-in-ready unit combines a fresh coastal feel with an established setting surrounded by mature oak trees.

Inside, you'll find new tile plank flooring throughout, creating a clean, cohesive look that's both stylish and easy to maintain. The completely remodeled kitchen features all-new cabinetry, quartz counter tops and stainless steel appliances, complemented by an aqua-blue accent backsplash that adds the perfect touch of coastal character. The updated bathroom features a spacious walk-in shower with a glass enclosure and modern finishes.

One of the standout features of this unit is its location within the complex. Situated south of Beach Drive, it offers bay views and an east-facing patio where you can enjoy the morning sunshine and coastal breezes. Being on the ground floor means no stairs to navigate and easy access to your home, patio and parking. Even better, this unit includes TWO assigned parking spaces--a valuable feature when many units have only one.

The established community offers two swimming pools and a peaceful residential atmosphere, with no short-term rentals permitted. Mature trees and lush surroundings give the property a welcoming, tucked-away feel while still placing you right in the heart of St. Andrews.

Enjoy being close to the waterfront, local restaurants, coffee shops, boutiques, parks, marinas and the unique shops and entertainment that make St. Andrews one of Panama City's most loved areas. Whether you're heading out for lunch, enjoying an afternoon near the bay or exploring the neighborhood, so much of the St. Andrews lifestyle is just minutes from your front door.

Completely renovated, ground-floor living, two assigned parking spaces, bay views and an exceptional location south of Beach Drive--this condo offers a combination that's hard to find!

2100 W Beach Drive ZS101

Message successfully sent.

What would you like to know?

What is 3 + 4 ?

I agree to receive email communication and understand I can unsubscribe at any time.

I agree to be contacted by Gulf Life Real Estate via call, email, and text for real estate services. To opt out, you can reply 'stop' at any time or reply 'help' for assistance. You can also click the unsubscribe link in the emails. Message and data rates may apply. Message frequency may vary. Privacy Policy

Related Properties

Same owner for the last 30 years! Recently placed on the rental market and doing significantly better than anticipated! Imagine waking to the sound of gentle waves and stepping onto your private balcony to take in breathtaking panoramic views of the emerald Gulf of America and 500 feet of pristine, sugar-white sands. This one-bedroom condo at the highly sought-after Sunbird Beach Resort offers the perfect blend of coastal luxury and unbeatable value, set within one of Panama City Beach's most iconic beachfront complexes.

Featuring a thoughtfully designed living space, the unit includes a fully equipped kitchen, comfortable queen bedding, and a queen sofa sleeper, which is ideal for families, couples, or savvy investors. Residents enjoy direct private beach access to one of the area's largest stretches of private shoreline, three Gulf-side pools (including a heated option), tennis courts, a state-of-the-art fitness center, Gulf views, shuffleboard, BBQ grills, and high-speed Wi-Fi throughout the gated community.

Located next to the legendary Pineapple Willy's and within walking distance of amenities and vibrant nightlife, this condo offers unmatched convenience and rental demand. In today's Panama City Beach market, where one-bedroom beachfront condos in established complexes like Sunbird are listed in the $300,000-$400,000 range and have strong short-term rental potential, this property offers exceptional value and long-term appreciation in a high-tourism destination.

Whether you're seeking a personal coastal retreat or a turnkey investment with income-generating power, this Sunbird one-bedroom is your gateway to the ultimate Florida beach lifestyle. Don't miss your chance to own a slice of paradise where memories are made every day.
#789093

Panama City

9850 S Thomas Drive 202E

1 Beds

1 Baths

609 Sq.Ft.

$284,999

MLS#: 789093

New on site today
Enjoy Comfortable Living in Delwood!
Welcome to this inviting 3-bedroom, 2-bath home offering 1,671 square feet of comfortable, single-level living in Delwood, Panama City, Florida. The spacious floor plan provides room to relax and enjoy everyday living, while the large, fenced-in backyard features a generous patio that's perfect for outdoor entertaining, weekend barbecues, or unwinding at the end of the day. Enjoy the added convenience of being near tennis courts and a dog park, with shopping, restaurants, medical facilities, and parks just a short distance away. Combining comfortable living space, a private outdoor area, and a convenient location, this home is ready for its next owner to make it their own. Don't miss the opportunity to see all this property has to offer!
#796818

Panama City

1025 W 19th D9

3 Beds

2 Baths

1,671 Sq.Ft.

$229,000

MLS#: 796818

New on site today
Welcome to 4021 Oak Forest Drive, located in a desirable Panama City community offering the perfect blend of comfort, convenience, and neighborhood amenities! This unique community features a swimming pool, clubhouse, fitness center, fishing dock, scenic walking trails, and more, providing plenty of opportunities to relax and enjoy the outdoors.

Inside, the home boasts thoughtful upgrades, including tile and luxury vinyl plank flooring throughout, raised ceilings, elegant bullnose corners, granite countertops, upgraded lighting, and a beautiful three-sided fireplace that creates a warm and inviting atmosphere. With no carpet throughout, the home offers both style and easy maintenance.

Conveniently situated near local schools, the new Publix, shopping, dining, and everyday essentials, this location makes daily errands a breeze. With Tyndall Air Force Base less than 25 minutes away and easy access to Lynn Haven and surrounding Panama City destinations, you'll enjoy the benefits of a peaceful neighborhood without sacrificing convenience.

Don't miss the opportunity to enjoy a beautifully appointed home in a community packed with amenities.
#796810

Panama City

4021 Oak Forest Drive

3 Beds

2 Baths

1,661 Sq.Ft.

$325,000

MLS#: 796810
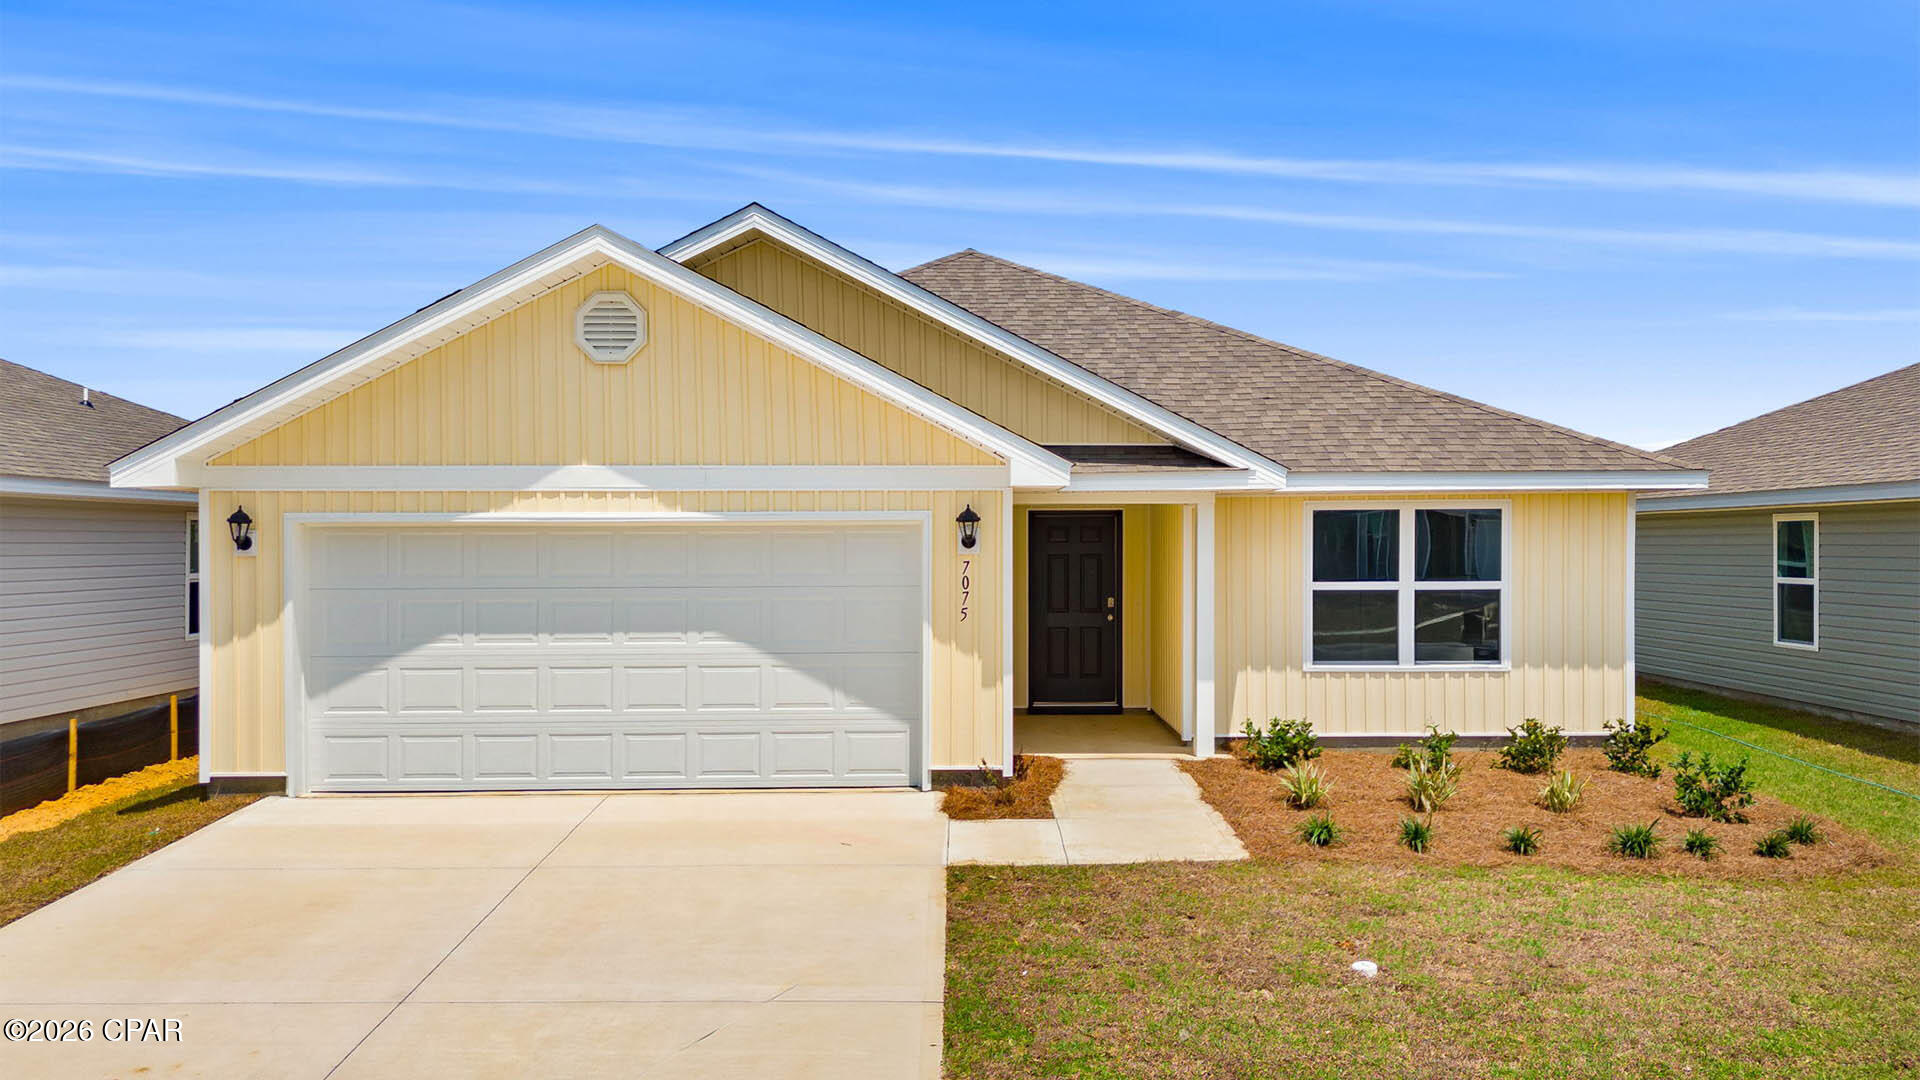
Welcome to the Lismore, a new home floor plan located at Liberty in Panama City, Florida. The Lismore is thoughtfully designed 3-bedroom, 2 bathroom, one-story home with 1.580 square feet of modern living. On the outside of your home, you will see durable vinyl siding, a spacious two-car garage with an opener and a fully sodded yard to the property lines. This home comes equipped with dimensional shingles with a limited lifetime warranty, electronic deadbolts on all exterior doors, weatherproof outlets, and hose bibs. Sidewalks line the neighborhood streets for you to enjoy the beautiful Florida weather at Liberty. Inside you will see 8' ceilings throughout, engineered vinyl plank flooring throughout the home and carpet in the bedrooms. The front bedrooms, bathroom, and garage are close to the front door and welcome you into an open living room and kitchen, perfect for having guests over. Granite countertops, white cabinetry with soft-close are in the kitchen and bathrooms, and the kitchen island make hosting or serving dinner at the bar a breeze. Complete with a pantry, and stainless-steel appliances including smooth top range, microwave, and dishwasher means your kitchen is fully equipped. The living room has plenty of windows for natural lighting and leads right to the back door. Each bedroom comes with soft carpet floors and spacious closets. The Primary Bedroom features a bathroom with a detached shower and double vanity with granite countertops. The walk-in closet is adjacent to the bathroom, meaning more space in your bedroom. As with all the homes in Liberty, your home is outfitted with the latest Smart Home technology allowing you to manage your home right from your phone, making your comfort easy and exceptional. Our Liberty community features underground utilities making it less susceptible to damage from severe weather leading to fewer outages and more reliable service. Residents of Liberty can enjoy exclusive access to two amenity centers, complete with two pools, a children's splash pad, two playgrounds for endless fun, a well-equipped gym, poker room, yoga room, two pickle ball courts, basketball court, and a well-equipped fitness center. Embrace the lifestyle you deserve where every detail is curated for your ultimate enjoyment.
#785632

Panama City

7075 Merlyn Dethlefsen Road

3 Beds

2 Baths

1,580 Sq.Ft.

$274,900

MLS#: 785632
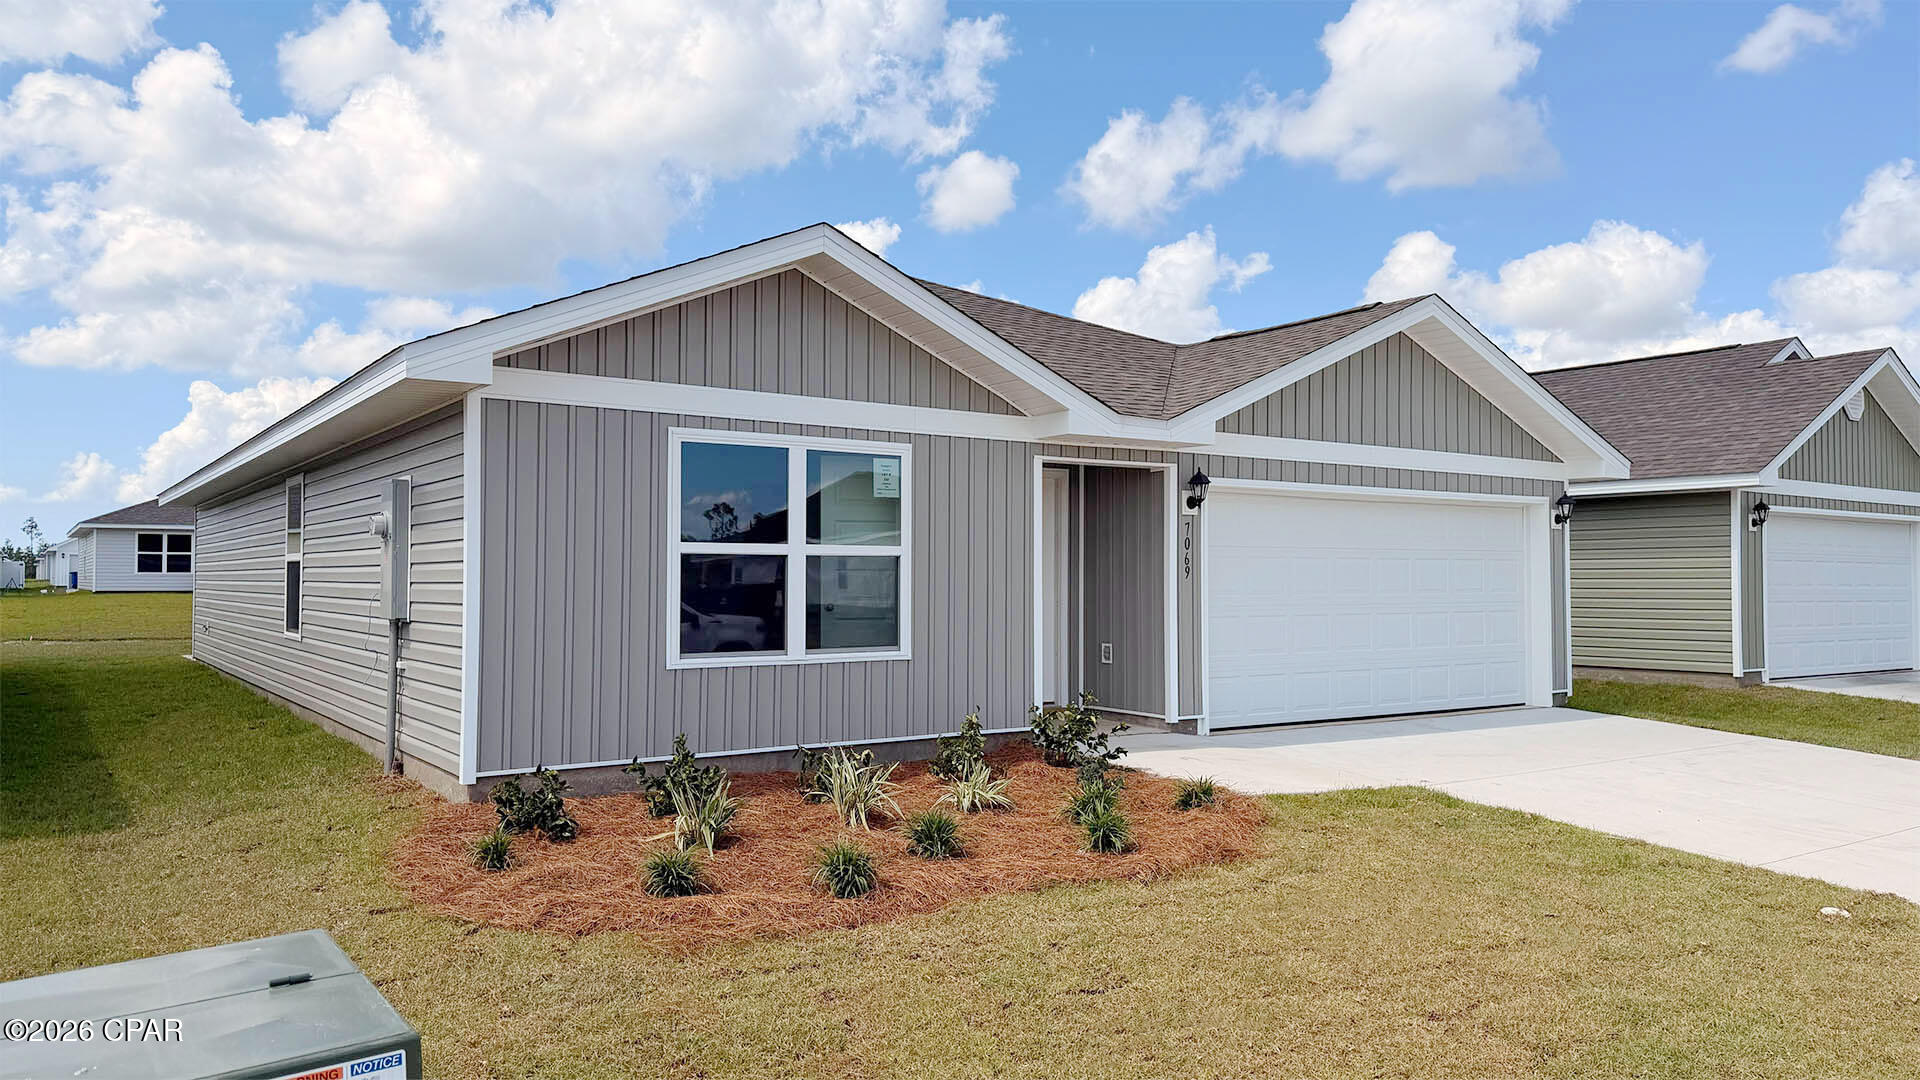
Welcome to the Freeport, a new home floor plan at Liberty in Panama City, Florida. The Freeport is a one-story home with a double garage designed with space for the family in mind and affordability. On the outside of your home, you will see durable vinyl siding, a spacious two-car garage with an opener and a fully sodded yard to the property lines. This home comes equipped with dimensional shingles with a limited lifetime warranty, electronic deadbolts on all exterior doors, weatherproof outlets, and hose bibs. Sidewalks line the neighborhood streets for you to enjoy the beautiful Florida weather at Liberty.

As you enter this 4 bedroom, 2 bath home, you will see 1,458 square feet of spacious, comfortable living. Inside you will see 8' ceilings throughout, engineered vinyl plank flooring throughout the home and carpet in the bedrooms. Granite countertops, white cabinetry and a spacious open living room and kitchen make this home perfect for having guests over. The kitchen has a center island that is perfect for serving kids or guests, a nice size pantry and the stainless-steel appliances include smooth top range, microwave, and dishwasher. Located right next to the dining area, this makes serving meals with ease.

The primary bedroom has a spacious bathroom and features a double vanity with granite countertops. A walk-in closet with ventilated shelving is also located in the bathroom, giving you more room in the primary bedroom. The guest bathroom features a single vanity with granite countertops and a shower.

Sidewalks line the neighborhood streets for you to enjoy the beautiful Florida weather. Our Liberty community features underground utilities making it less susceptible to damage from severe weather leading to fewer outages and more reliable service. Residents of Liberty can enjoy exclusive access to two amenity centers, complete with two pools, a children's splash pad, two playgrounds for endless fun, a well-equipped fitness center, two pickleball courts and a basketball court to name a few things. Embrace the lifestyle you deserve where every detail is curated for your ultimate enjoyment. Come and see why the Aldridge is the perfect new home for you. Contact us today to find your home at Liberty!

Come and see why the Freeport is the perfect new home for you. Contact us today to find your home at Liberty!
#787233

Panama City

7069 William Pitsenbarger Road

4 Beds

2 Baths

1,458 Sq.Ft.

$259,900

MLS#: 787233

New on site 1 day ago
Welcome to Magnolia Ridge, Lennar's newest community in Panama City, offering beautifully designed new homes with modern finishes, functional layouts, and exceptional value.

The Walsh floor plan features 4 bedrooms, 2 bathrooms, and 1,845 square feet of thoughtfully designed single-story living space. The open-concept layout seamlessly connects the kitchen, dining area, and family room, creating an inviting space for everyday living and entertaining.

The stylish kitchen features quartz countertops, white shaker-style cabinetry, stainless steel appliances, and ample workspace. The private owner's suite offers a HUGE walk-in closet and an en-suite bath complete with dual vanities and a beautifully tiled walk-in shower. Spacious secondary bedrooms provide generous closet space for added storage.

Step outside to the covered rear patio, perfect for relaxing, entertaining, or enjoying the Florida lifestyle. A 2-car garage adds everyday convenience and additional storage.

This home is currently under construction. Floor plans, elevation renderings, and photos are for illustrative purposes only. Actual colors, finishes, features, options, and layout may vary.

Schedule your private tour today and ask about current builder incentives.

Information is deemed reliable but not guaranteed. Buyer or buyer's agent should verify all information. Prices, features, and availability are subject to change without notice.
#796778

Panama City

3817 Alwyn Cashe Avenue HS 29

4 Beds

2 Baths

1,845 Sq.Ft.

$320,490

MLS#: 796778

New on site 1 day ago
Danielle parsons closingwithdanielle@gmail.com
2:33 PM (0 minutes ago)
to me

3K TOWARDS BUYER Closing Cost or Flooring Credit! Welcome to 3728 Greentree Place in Panama City has space, privacy, and a convenient location close to everything in town. Tucked away at the end of a dead-end street and situated on an oversized corner lot, this property offers extra breathing room that can be hard to find. The backyard backs up to mature trees, creating a peaceful and private setting with plenty of room to enjoy the outdoors. Inside, you'll find spacious rooms, a dedicated laundry room, and a flexible layout with plenty of possibilities to make the home your own. A newer roof adds even more value and peace of mind. Whether you're looking for room to spread out, space to entertain, or simply a home with a larger lot and added privacy, this property has so much potential while still being conveniently located near shopping, dining, schools, and everything Panama City has to offer.
#1014014

Panama City

3728 Greentree Place

4 Beds

2 Baths

1,350 Sq.Ft.

$299,000

MLS#: 1014014

New on site 1 day ago
Brand-New Construction | 4 Bedrooms | 2 Bathrooms Discover the appeal of brand-new construction at 707 E. 11th Court in Panama City, Florida. This 4-bedroom, 2-bathroom home features modern finishes and stylish details throughout. The interior includes granite countertops, a beautiful electric fireplace, and brand-new ceiling fans. Outside, the spacious backyard offers room to enjoy outdoor activities, gardening, or entertaining. Enjoy the benefits of a newly constructed home, complete with a 1-year construction warranty for added peace of mind. Property Features: - 4 bedrooms - 2 bathrooms - Brand-new construction - Granite countertops - Electric fireplace - New ceiling fans - Spacious backyard - 1-year construction warranty
#796773

Panama City

707 E 11th Court

4 Beds

2 Baths

1,384 Sq.Ft.

$298,500

MLS#: 796773
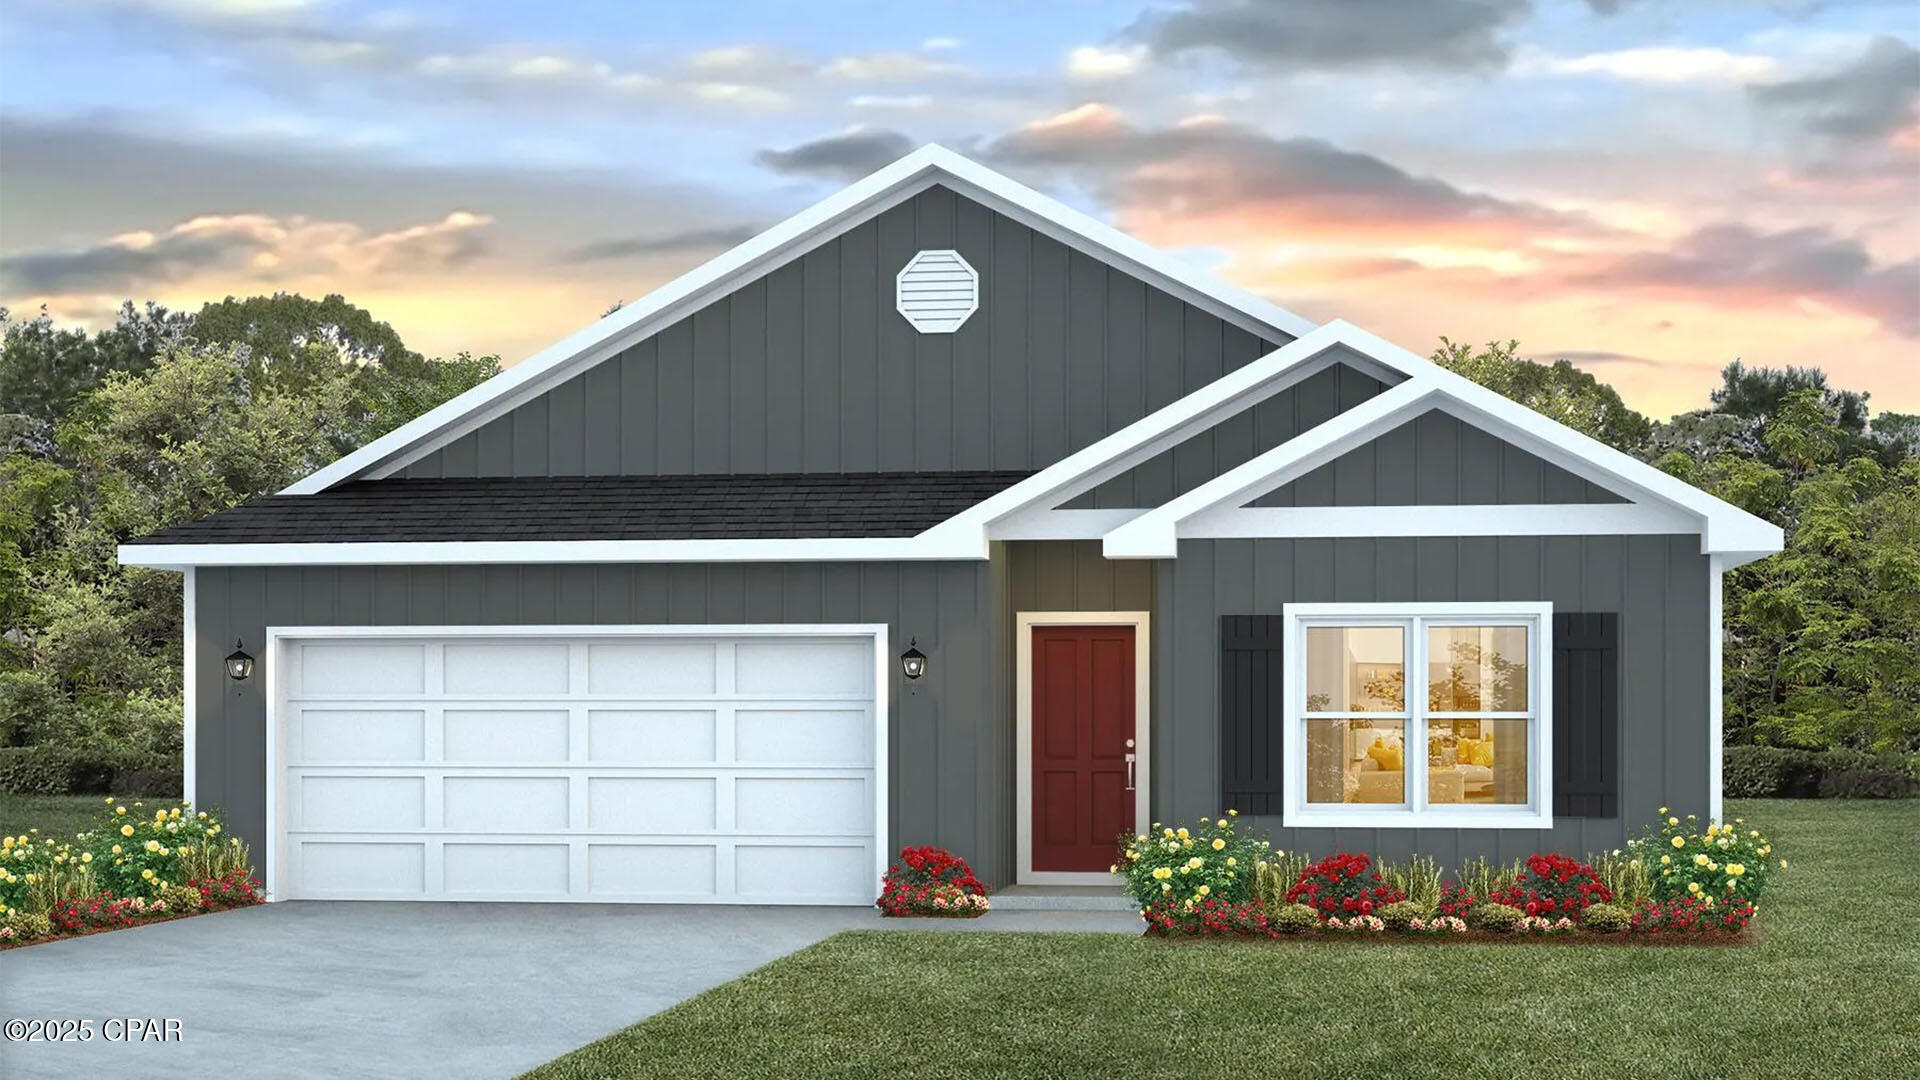
Welcome to the Cali located at the peaceful Titus Park community in Panama City, Florida. The Cali is one of our popular one-story floor plans used in many communities across the country, making it an excellent choice for a new home. With this 4 bedroom, 2 bath home, you will see 1,799 square feet of spacious living perfect for a small family to enjoy comfortably.

As you walk inside the Cali, you will see the long main hallway leading you to the open living room and kitchen. The 8' ceilings throughout the home add to the feeling this of open, spacious floorplan. Engineered vinyl plank flooring throughout the main areas offer a sleek, low-maintenance way to keep your floors looking great while soft carpet in the bedrooms keep your feet cozy. The kitchen and bathrooms feature granite countertops and white cabinetry, a walk-in pantry, and a large island ideal for family and guests to enjoy your meals together. The primary bedroom has its own bathroom featuring a spacious walk-in closet, a double vanity, and a separate walk-in shower and tub. Each room in the house has large windows that allow plenty of natural light in to brighten your mood and home up.

On the exterior of the home, you will see beautiful vinyl on the front of the home. The Cali features a covered back patio and an open porch. Each home comes fully sodded and beautifully landscaped with 30-year dimensional shingles. Sidewalks line every street so you can enjoy the unbeatable Florida sunsets and sunrises on your walk with the kids or the dogs.

Our Titus Park community features underground utilities making it less susceptible to damage from severe weather leading to fewer outages and more reliable service. Residents of Titus Park can enjoy exclusive access to the newly built amenity center with a pool, BBQ pits and lounge chairs!

Today is the day to see why the Cali is one of our most popular floor plans. Contact us today to find your next home at Titus Park!
#791040

Panama City

4905 Rosemary Street

4 Beds

2 Baths

1,799 Sq.Ft.

$329,900

MLS#: 791040

New on site 1 day ago
Discover a thoughtfully designed single-story layout that blends comfort, functionality, and modern style. The Gehrig floor plan offers 1,732 square feet of living space, featuring 3 well-appointed bedrooms at the front of the home for added privacy and versatility -- perfect for family members, guests, or a home office.

The entryway leads into a spacious open-concept living area where the kitchen, dining room, and family room connect seamlessly for easy everyday living. The kitchen shines with quartz countertops, stainless steel appliances, and stylish 42'' cabinets that complement both style and convenience.

Privately situated at the rear of the home, the owner's suite serves as a peaceful retreat with a well-appointed bathroom and a generous walk-in closet. A 2-car garage completes this home.

Don't miss your opportunity to make the Gehrig plan your new home in Magnolia Ridge! Call today to schedule your tour and ask about current incentives.

This home is under construction. Floorplan layout and elevation renderings shown in the photos section are for reference only; actual colors, finishes, options, and layout may vary. Information is deemed reliable but not guaranteed -- buyer or buyer's agent to verify all details. Price subject to change without notice.
#796779

Panama City

3869 Wall Street HS 128

4 Beds

2 Baths

1,732 Sq.Ft.

$272,490

MLS#: 796779

Send a message

Message successfully sent.

Your message

What is 3 + 4 ?

Reason for contacting?

I agree to receive email communication and understand I can unsubscribe at any time.

I agree to be contacted by Gulf Life Real Estate via call, email, and text for real estate services. To opt out, you can reply 'stop' at any time or reply 'help' for assistance. You can also click the unsubscribe link in the emails. Message and data rates may apply. Message frequency may vary. Privacy Policy

Sign Out

Virtual Assistant

Would you like to take the next step with this property? We can help you schedule a showing or virtual tour, or send you more details.

Yes, I would like more information.

Thank You for Your Reply, One of Our Agents will contact you as soon as possible

No, maybe later.

Thank you, you can always contact me via email, phone number or through the contact form.

Realhub AI

Lucy - Your AI-Powered Realtor

Update Your Temporary Password

Personalize your search

Enter your email and we'll notify you immediately when new listings match what you're looking for.

or enter email address

Already have an account ? Login here

Continue your home search

I agree to receive communications and understand I can unsubscribe at any time.

I agree to be contacted by Gulf Life Real Estate via call, email, and text for real estate services. To opt out, you can reply 'stop' at any time or reply 'help' for assistance. You can also click the unsubscribe link in the emails. Message and data rates may apply. Message frequency may vary. Privacy Policy

Already have an account ? Login here

We use cookies

We use cookies primarily for analytics to enhance your experience. By accepting, you agree to our use of these cookies. You can manage your preferences or learn more about our cookies policy.