Features & Amenities

Interior

  • Other Interior Features

    Breakfast Bar, Pantry

  • Total Bedrooms

    4

  • Bathrooms

    2

  • 1/2 Bathrooms

    1

  • Cooling YN

    YES

  • Cooling

    Central Air, Ceiling Fan(s), Electric

  • Heating YN

    YES

  • Heating

    Central, Electric

  • Pet friendly

    N/A

Exterior

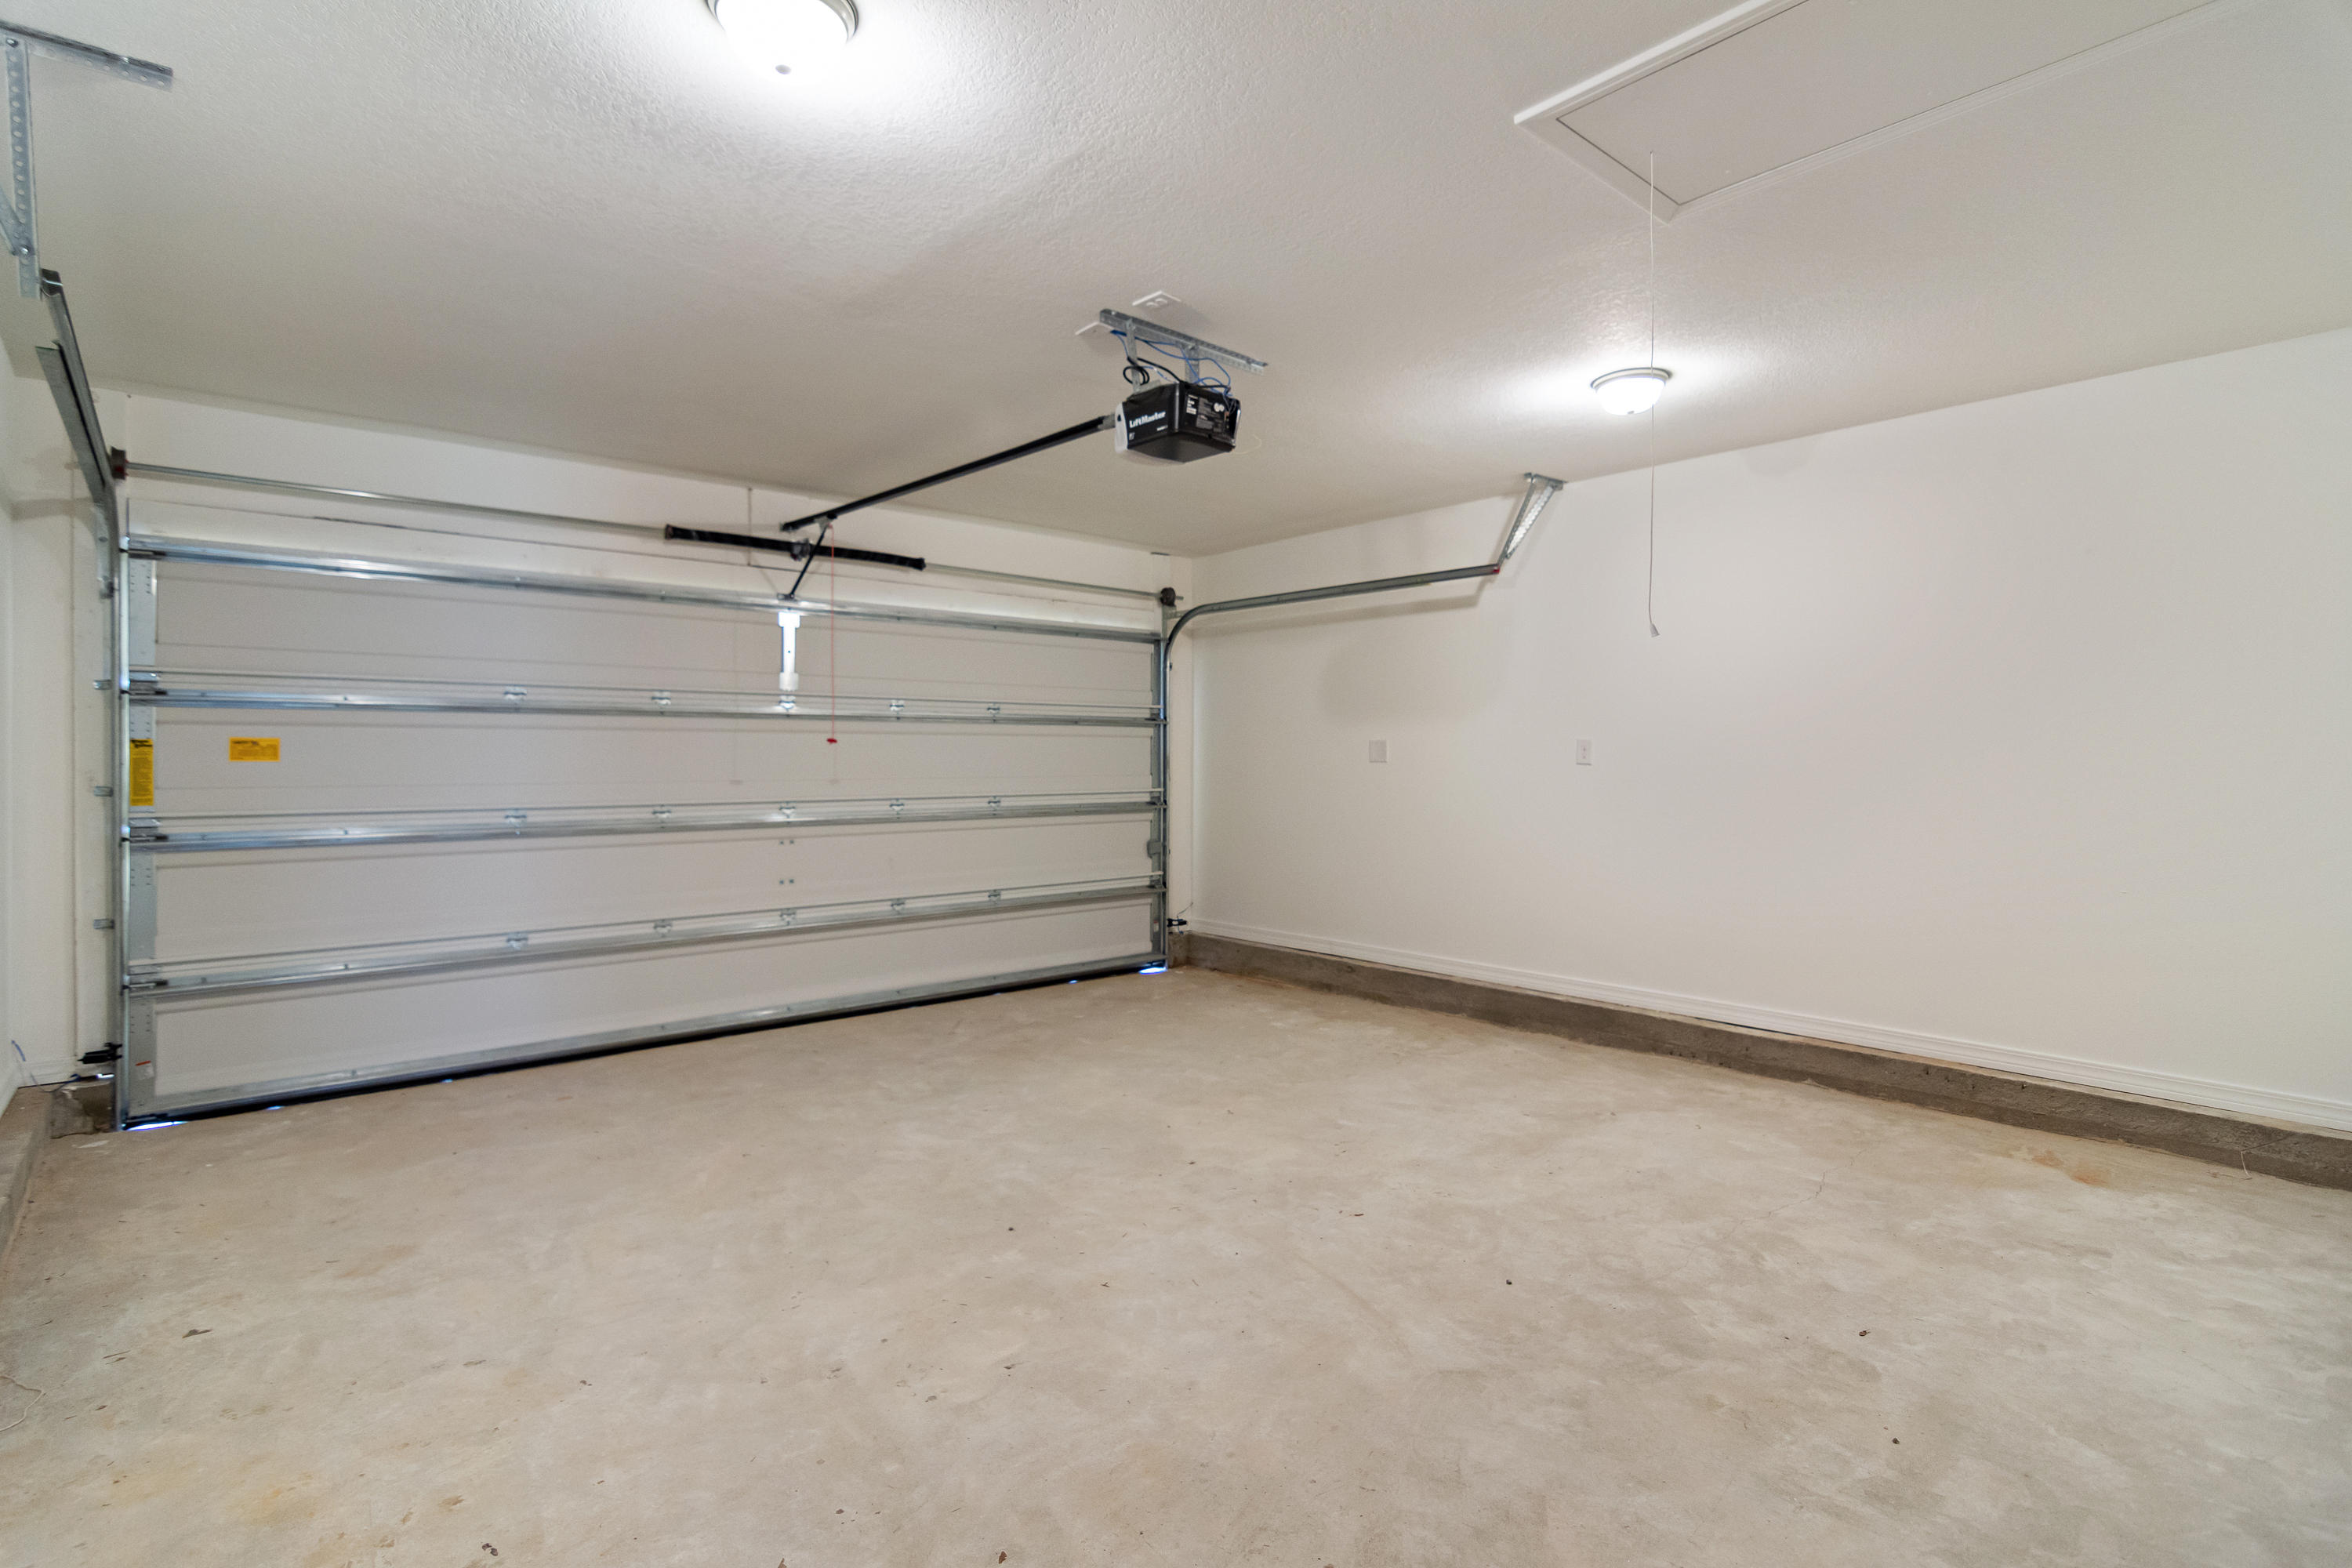
  • Garage

    Yes

  • Garage spaces

    2

  • Construction Materials

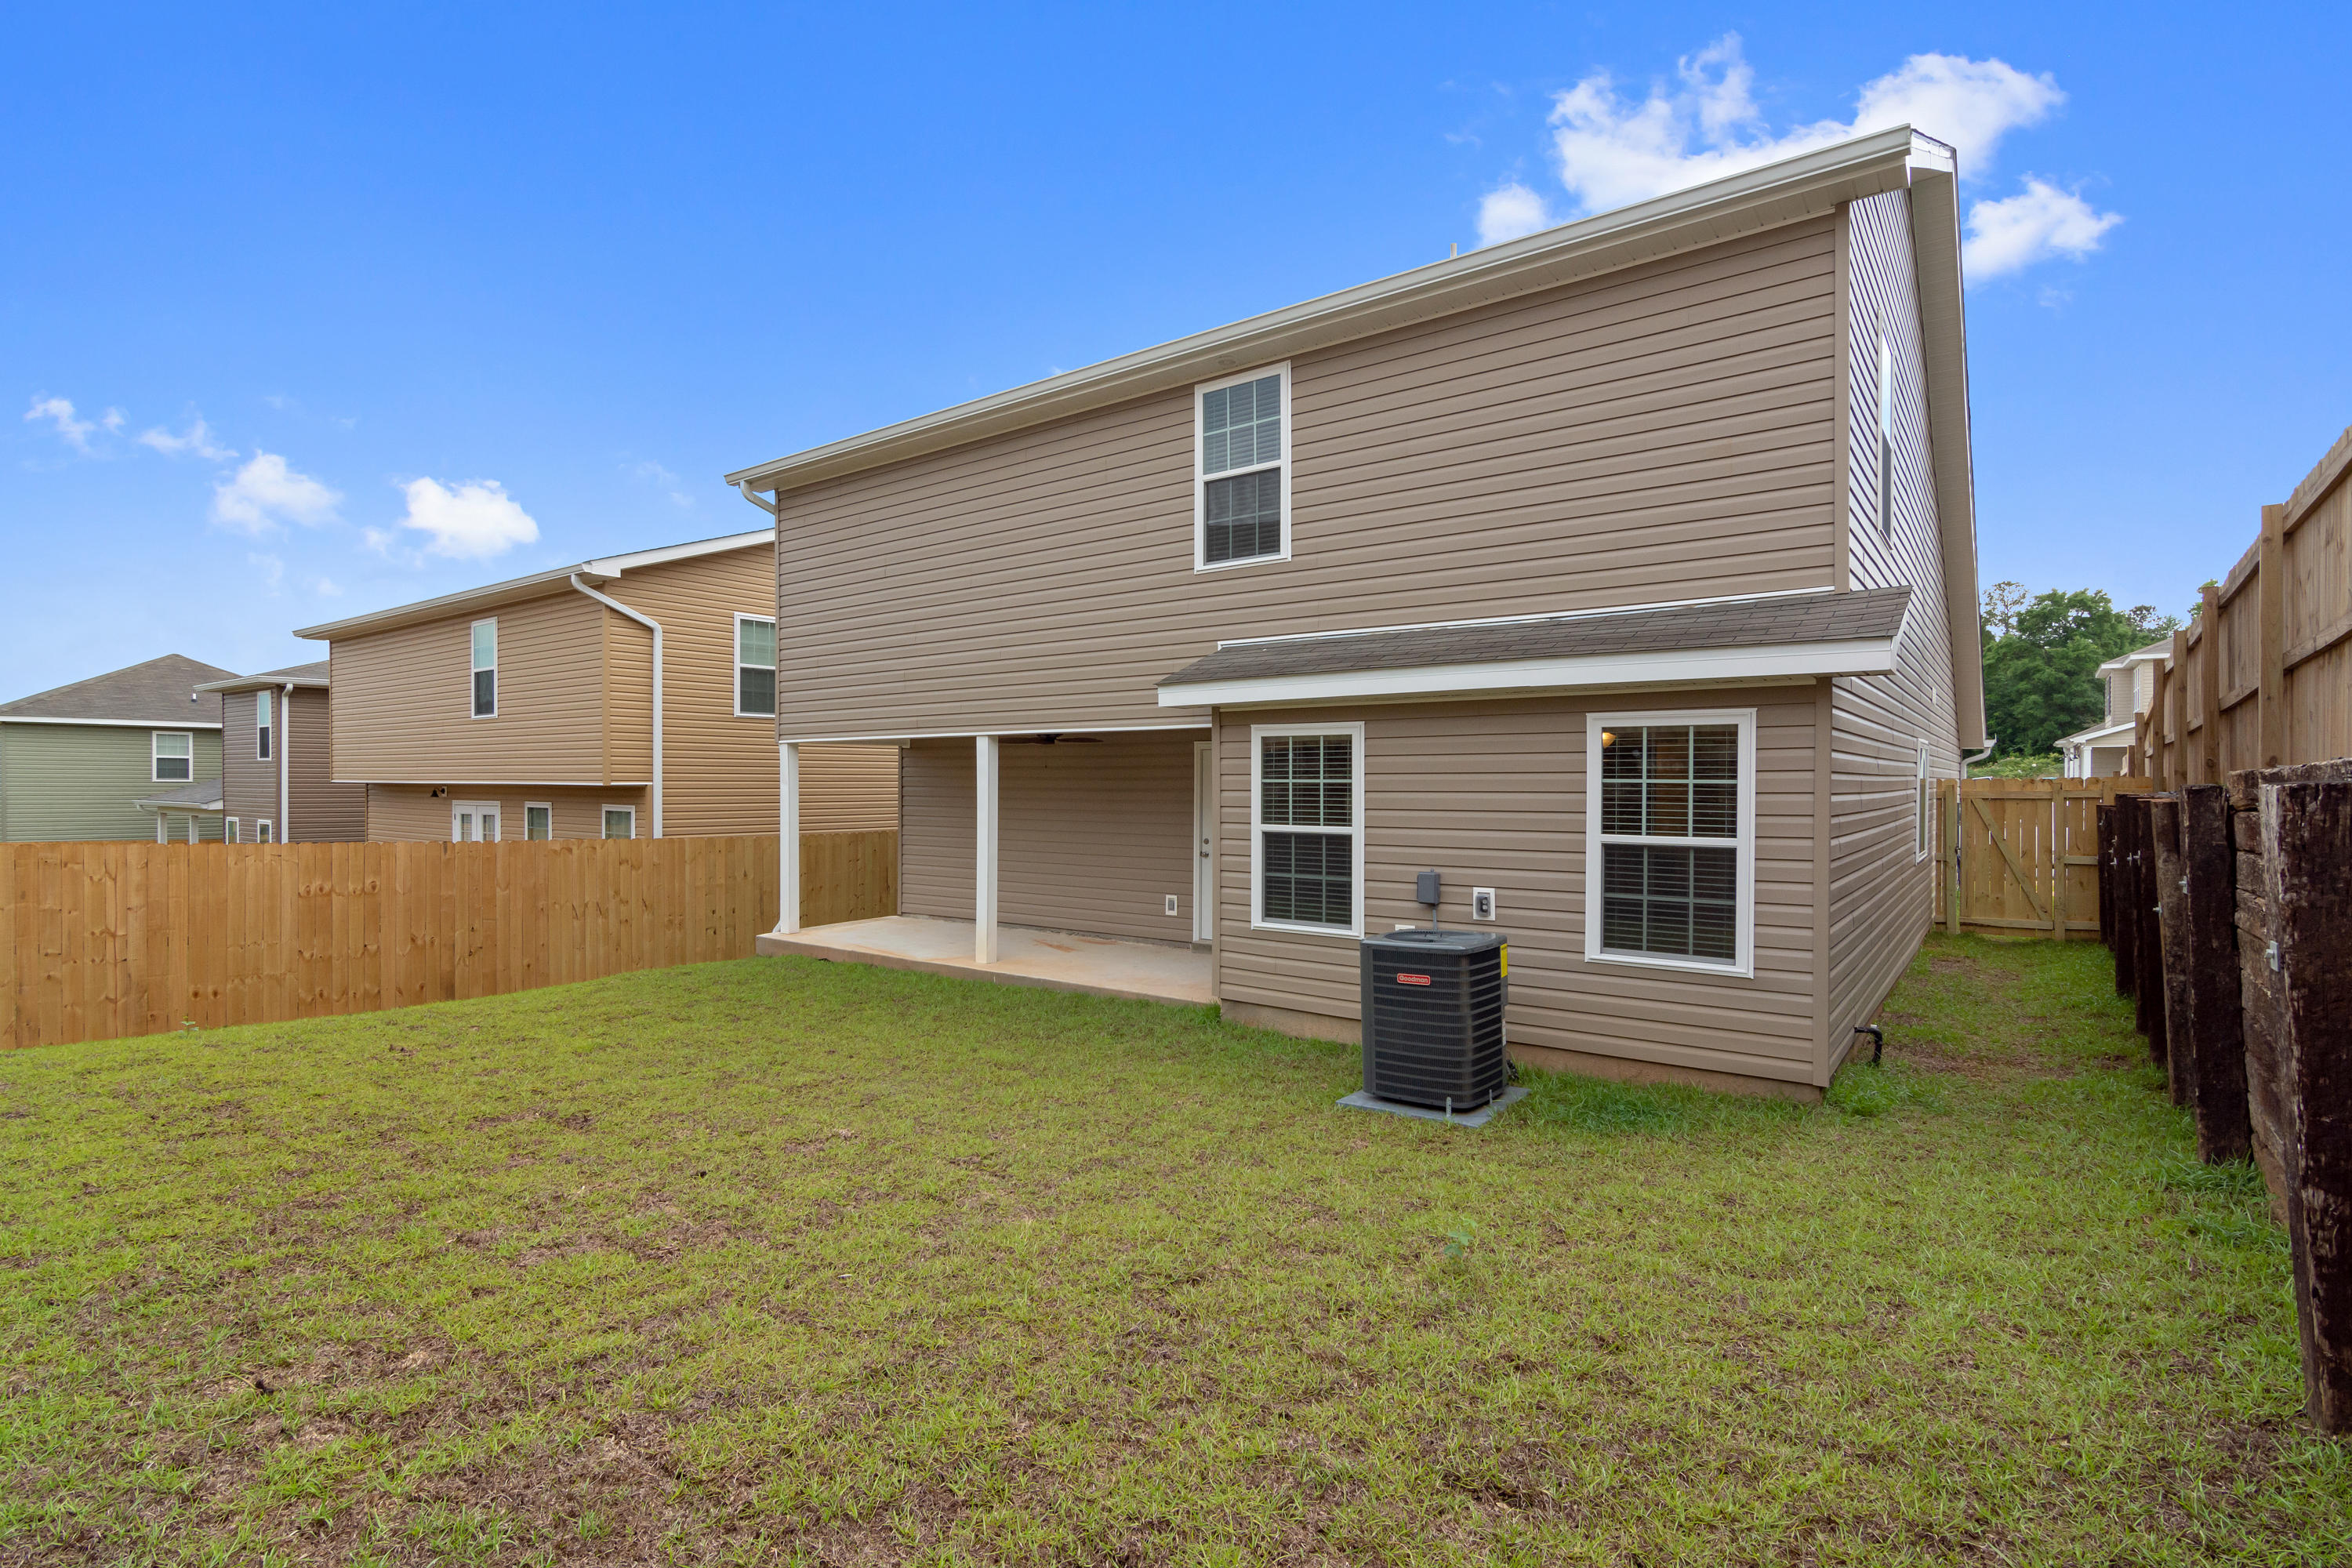
    Frame, Shake Siding, Stone, Vinyl Siding

  • Other Exterior Features

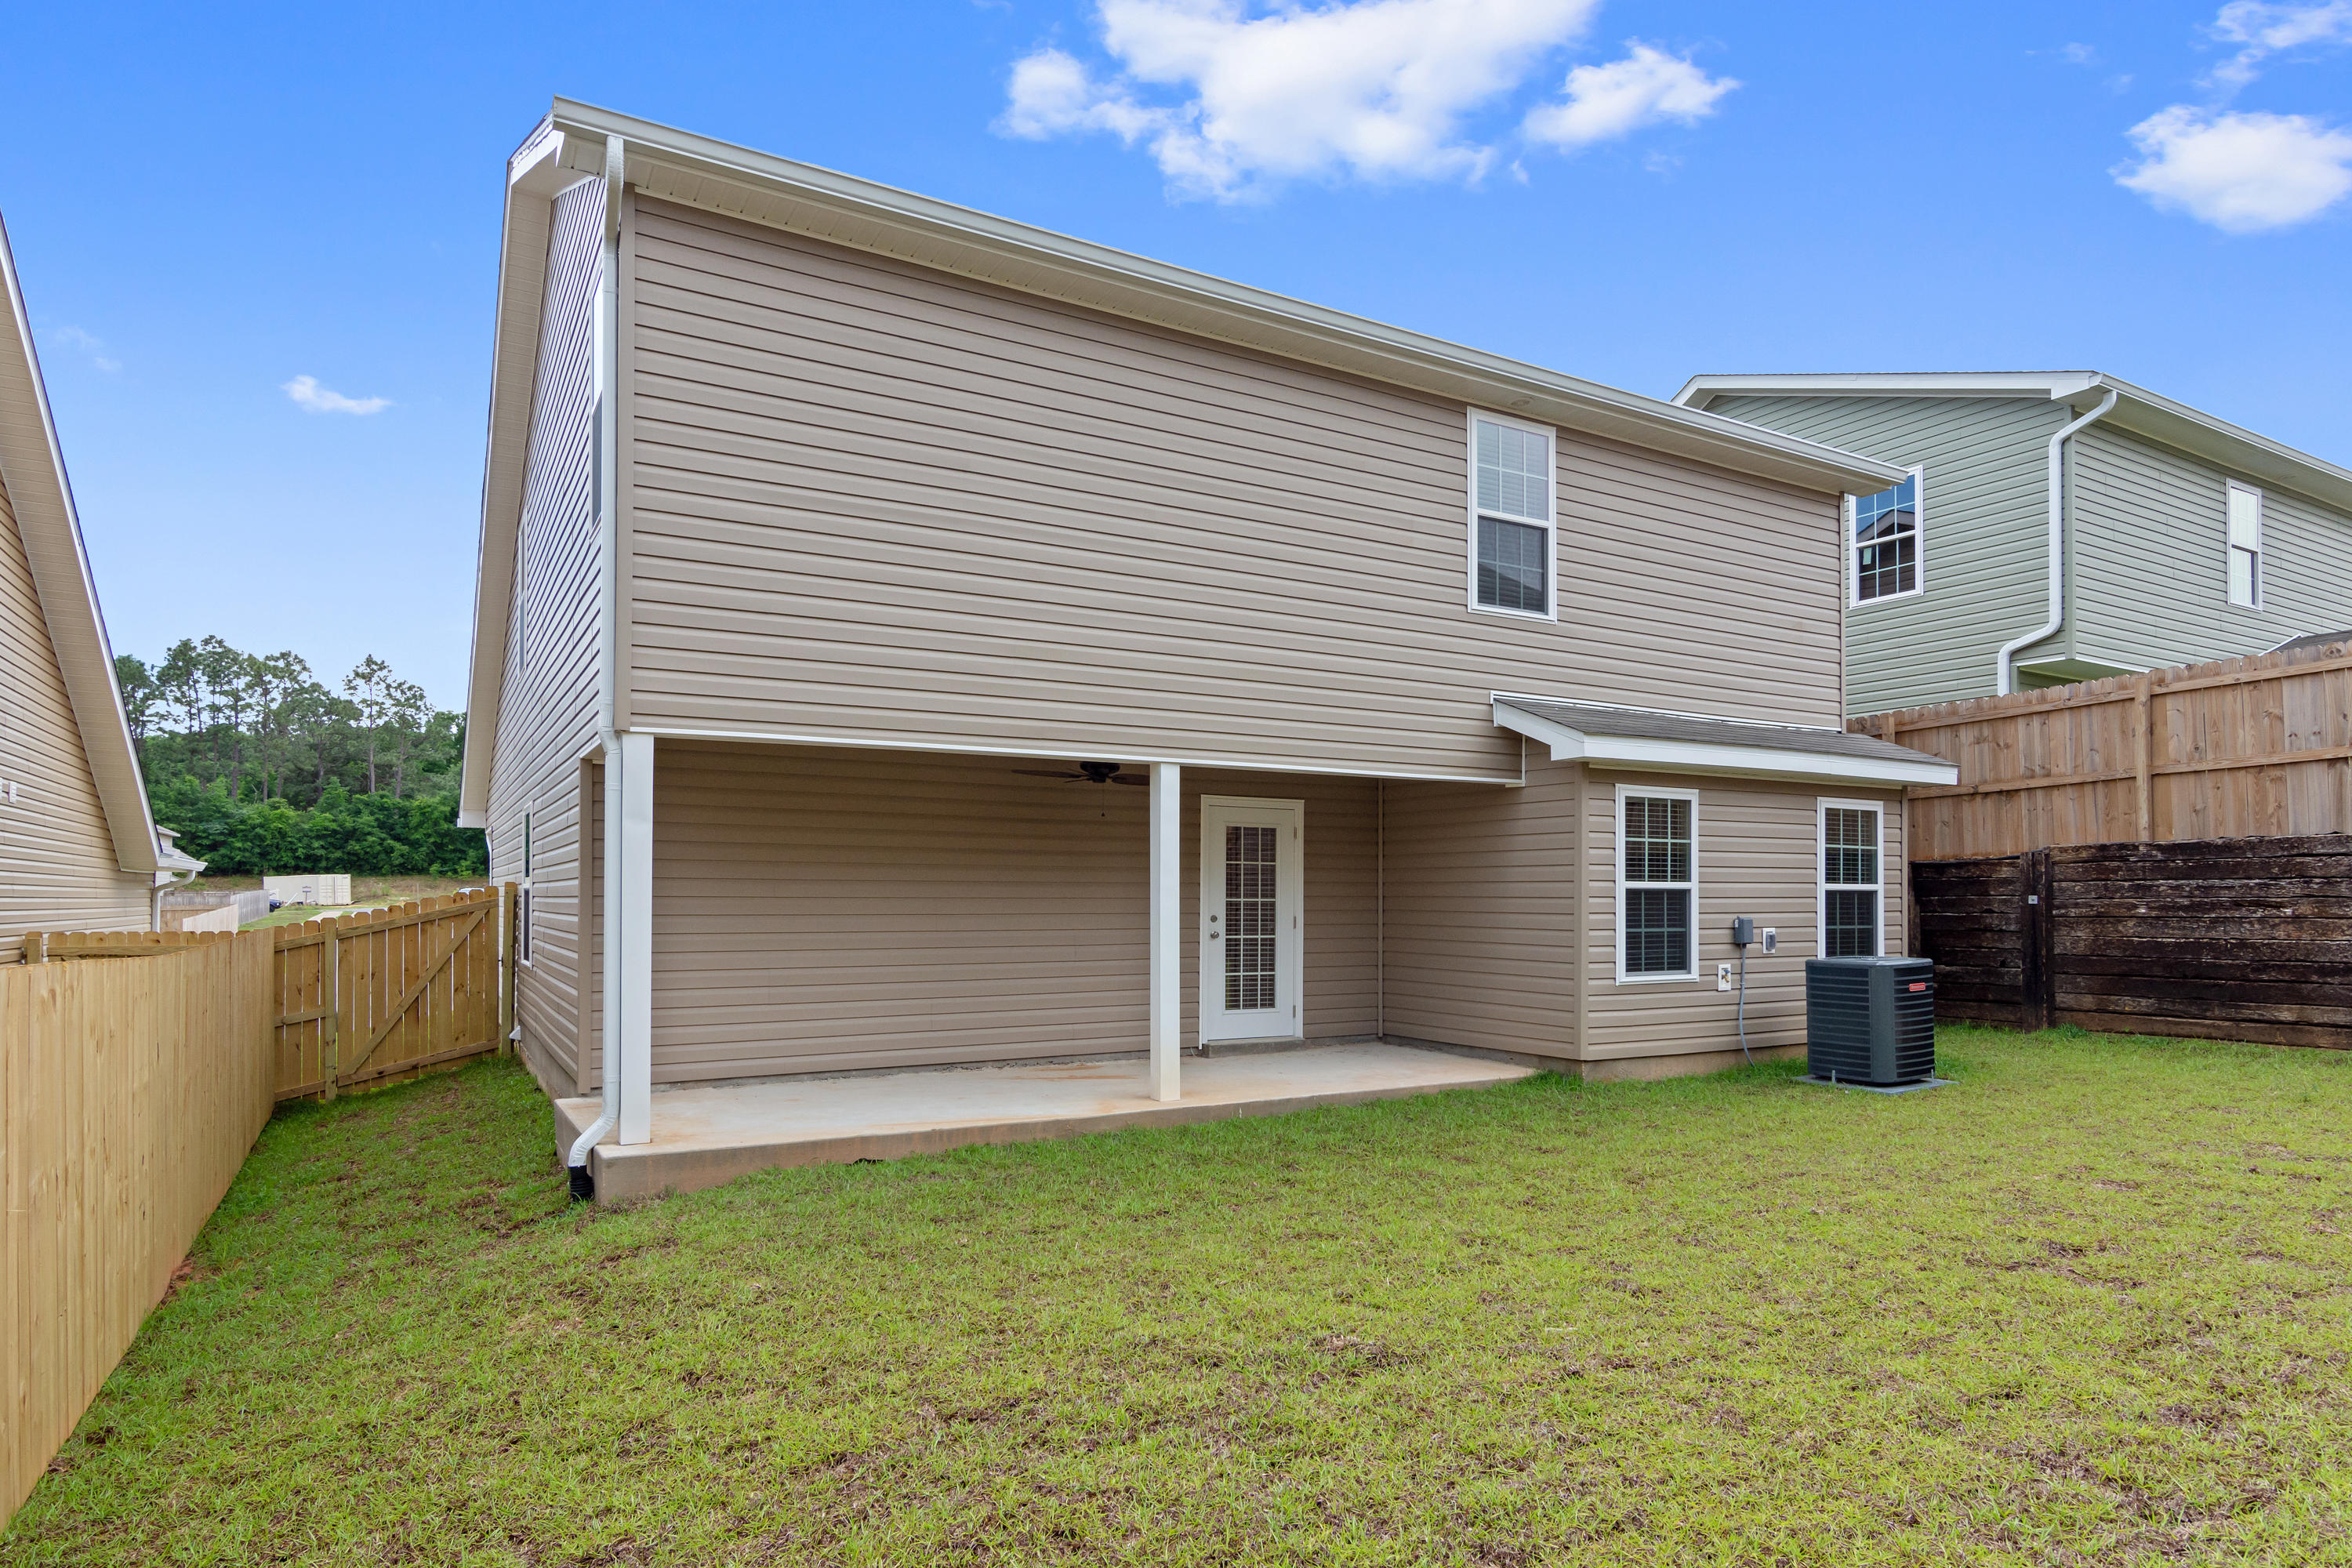
    Private Yard

  • Parking

    Garage Door Opener

  • Patio and Porch Features

    Patio, Covered

  • Pool

    No

Area & Lot

  • Lot Features

    Level

  • Property Type

    Residential

  • Property Sub Type

    Single Family Residence

  • Architectural Style

    Florida Cottage

Price

  • Sales Price

    $210,700

  • Zoning

    Resid Single Family

  • Sq. Footage

    2,003

  • Price/SqFt

    $105

HOA

  • Association

    YES

  • Association Fee Includes

    N/A

School District

  • Elementary School

    Walker

  • Middle School

    Davidson

  • High School

    Crestview

Property Features

  • New Construction

    NO

  • Foundation Details

    Slab

  • Sewer

    Public Sewer

Schedule a Showing

Showing scheduled successfully.

<
>
IN PERSON
VIA CHAT

What is 3 + 4 ?


Change time

Mortgage calculator

Estimate your monthly mortgage payment, including the principal and interest, property taxes, and HOA. Adjust the values to generate a more accurate rate.

Your payment

Principal and Interest:

$

Property taxes:

$

HOA fees:

$

Total loan payment:

$

Total interest amount:

$

Location

County

Okaloosa

Elementary School

Walker

Middle School

Davidson

High School

Crestview

Listing Courtesy of Zee T White , ERA American Real Estate

RealHub Information is provided exclusively for consumers' personal, non-commercial use, and it may not be used for any purpose other than to identify prospective properties consumers may be interested in purchasing. All information deemed reliable but not guaranteed and should be independently verified. All properties are subject to prior sale, change or withdrawal. RealHub website owner shall not be responsible for any typographical errors, misinformation, misprints and shall be held totally harmless.

Agent Dee Anderson

REALTOR®

Dee Anderson

Call Dee today to schedule a private showing.


* Listings on this website come from the FMLS IDX Compilation and may be held by brokerage firms other than the owner of this website. The listing brokerage is identified in any listing details. Information is deemed reliable but is not guaranteed. If you believe any FMLS listing contains material that infringes your copyrighted work please click here to review our DMCA policy and learn how to submit a takedown request.© 2024 FMLS.
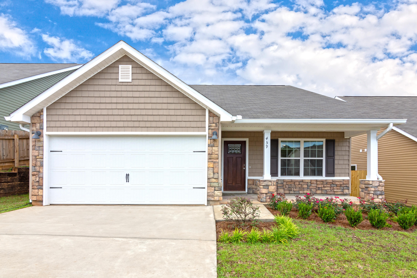
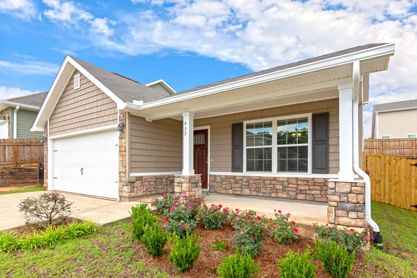
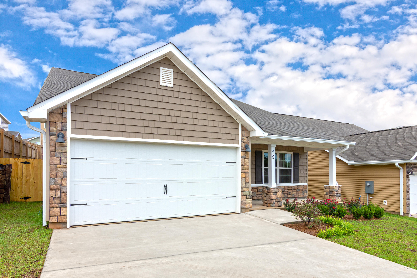
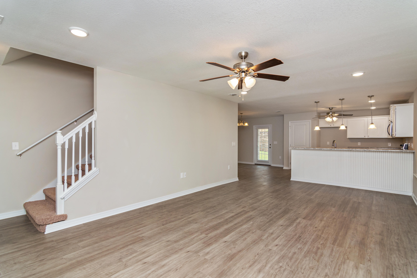
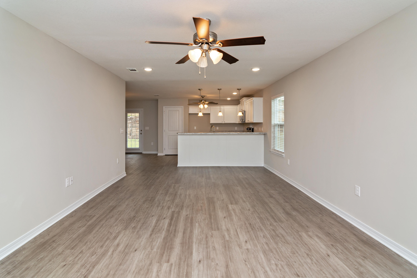
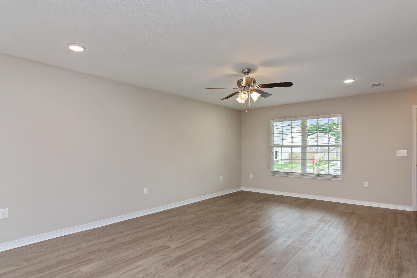
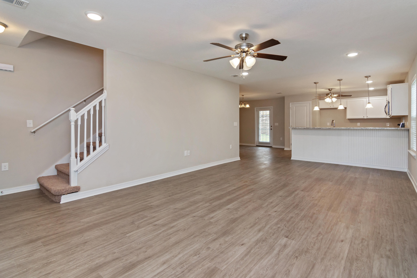
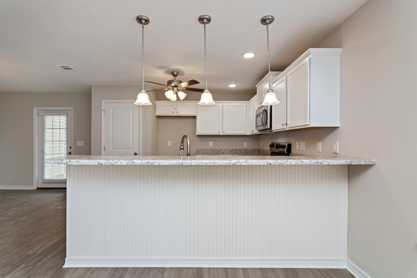
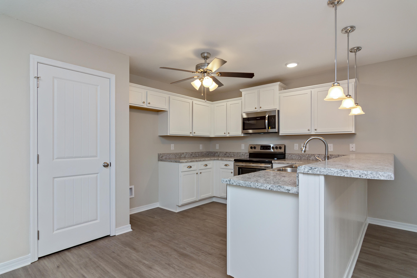
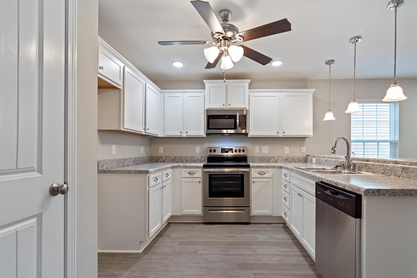
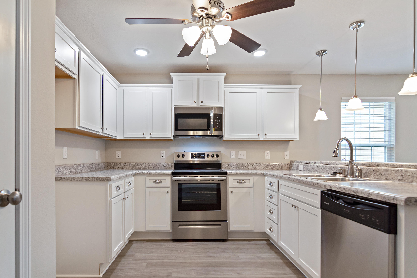
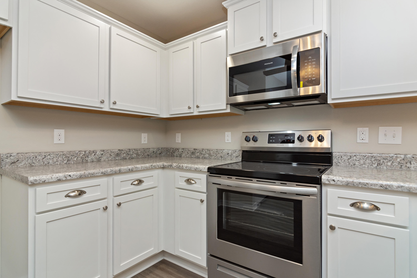
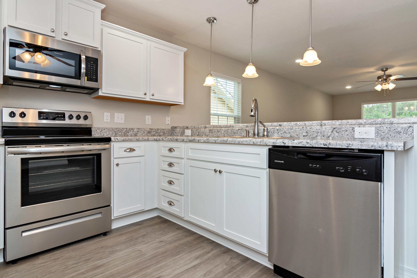
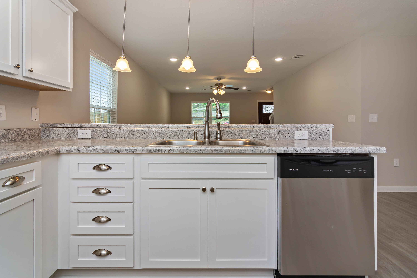
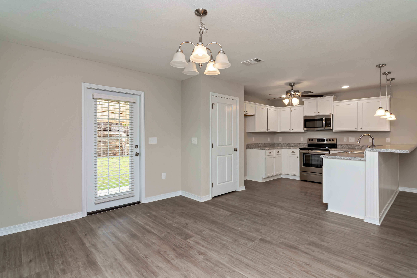
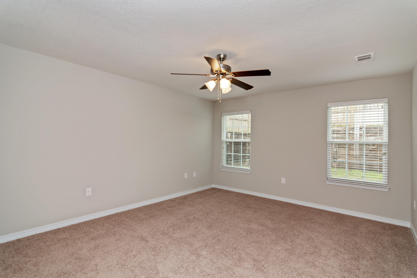
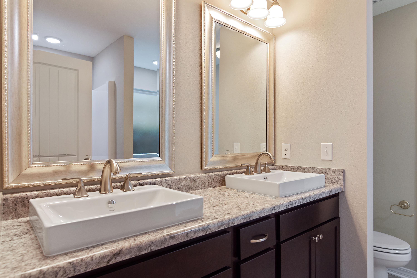
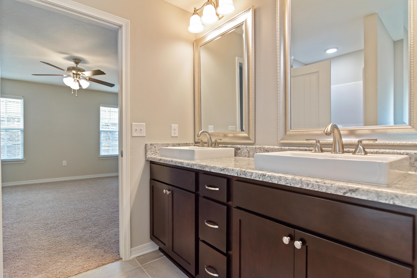
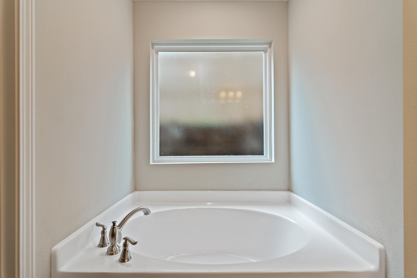
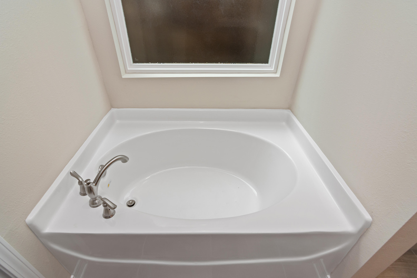
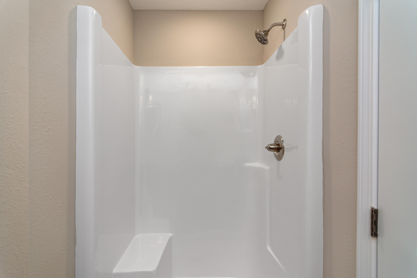
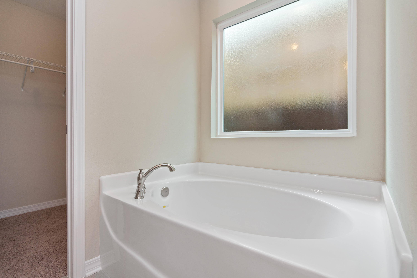
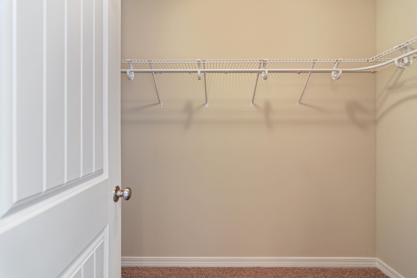
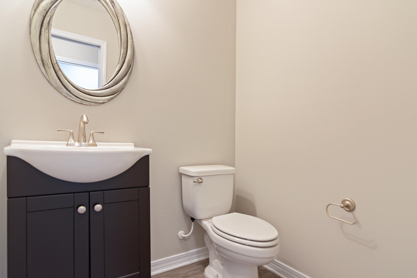
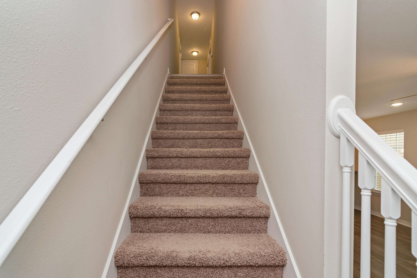
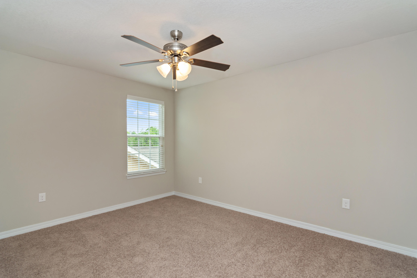
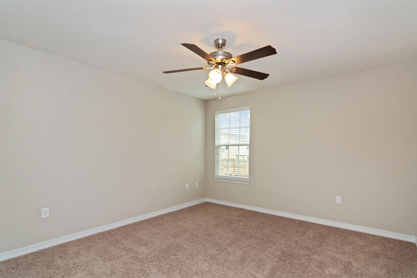
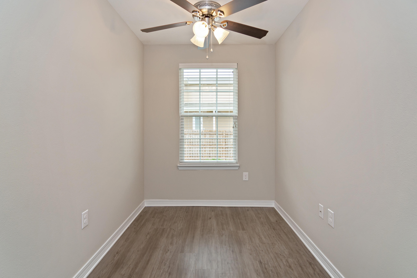
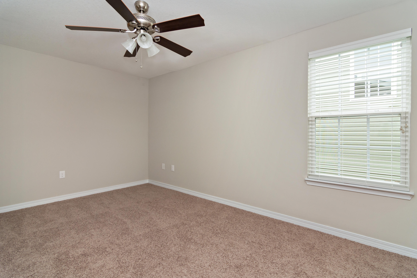
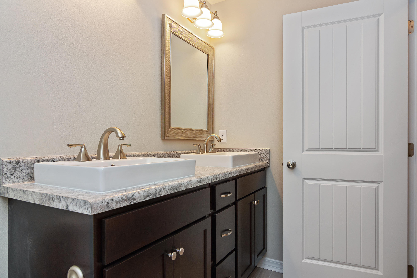
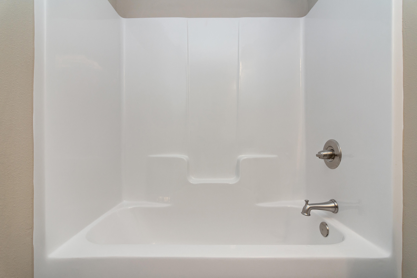
This home offers light and bright open floor plan. Inviting living room that overlooks the breakfast bar that opens up to the kitchen and dining room. Downstairs Master Suite with walk-in closet, dual vanities, garden tub, and separate shower. Guest half bath and downstairs with inside laundry. Upstairs are 4 additional bedrooms with nice size closets. Enjoy the patio, accessible from the kitchen opening out to the privacy-fenced back yard that you don't have to cut. Seller to pay up to $3000 of buyers closing costs with use of preferred lender. Pictures are of this home asit is complete Additional homes and plans available. See more comments section for color selection Kitchen Cabinets: Ivory color, Counter tops: Bianco Romano, 
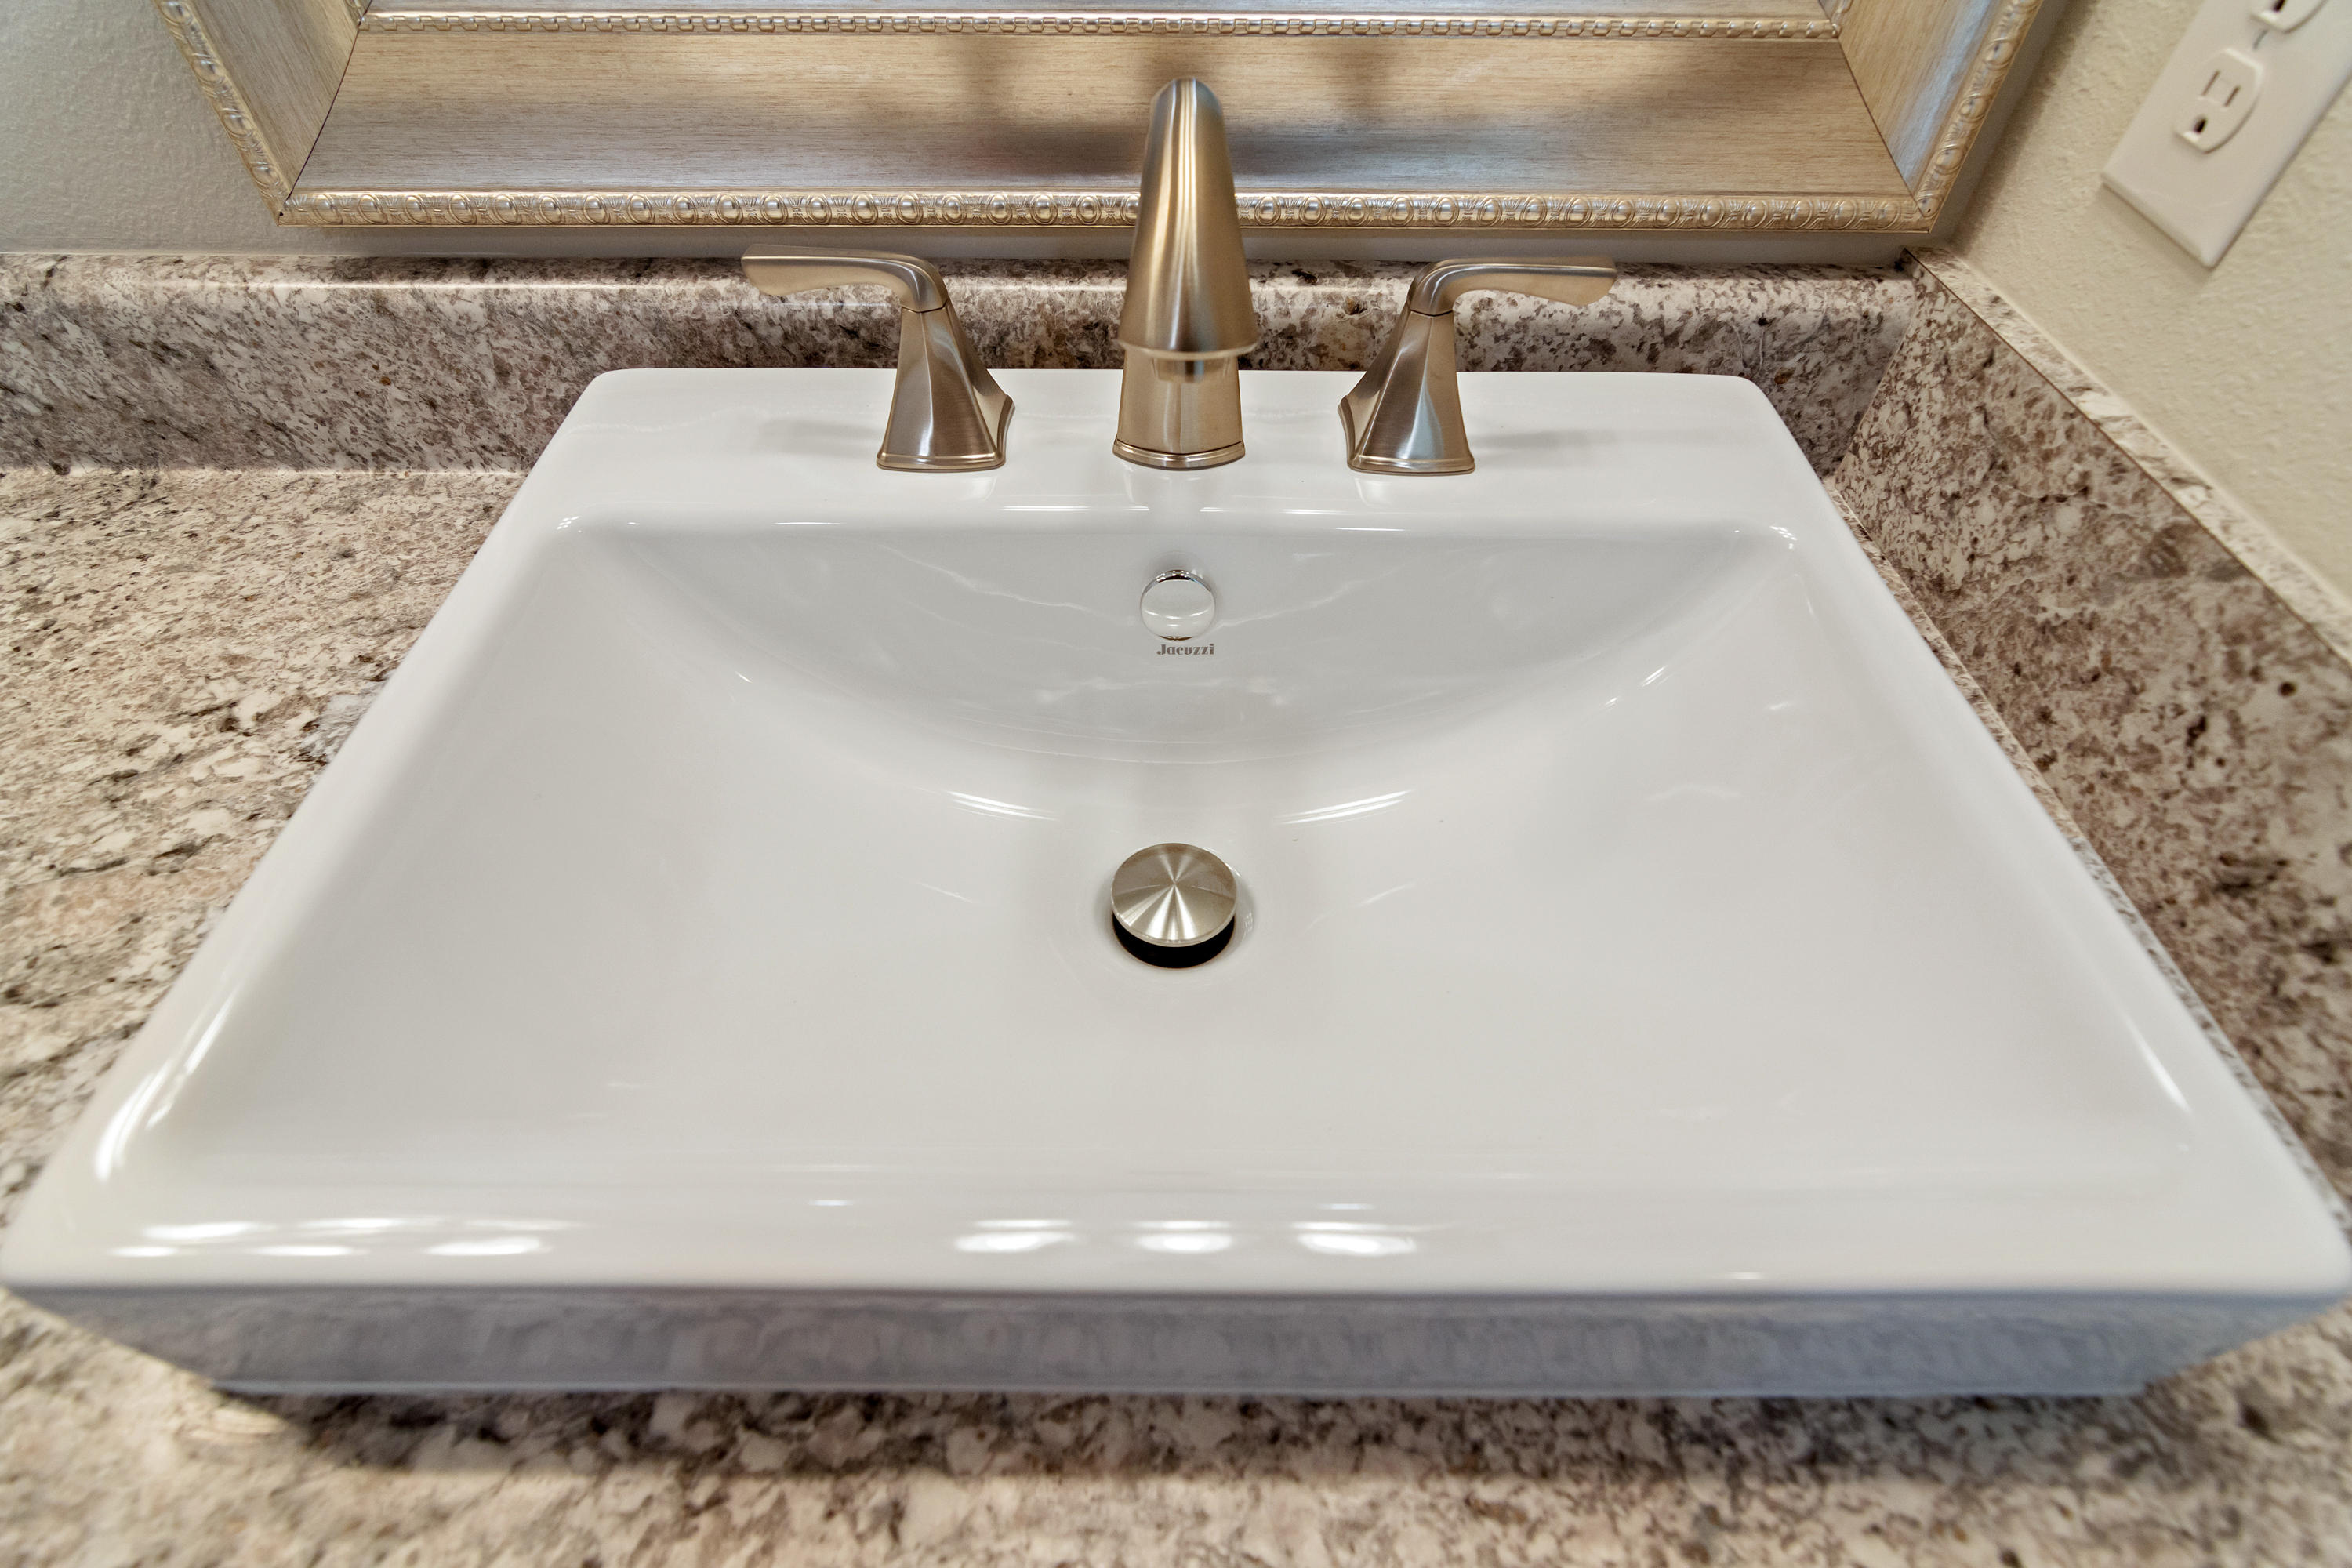
Master Bath cabinets: cafe, Counter tops: Bianco Romano, 2 white spa sinks
Bath 2: cabinets Cafe color, Counter tops:Bianco Romano, 2 white spa sinks
Exterior Stone: Rubble metro Brown 
Carpet: Costello-candlelight bedrooms, closets and stairs
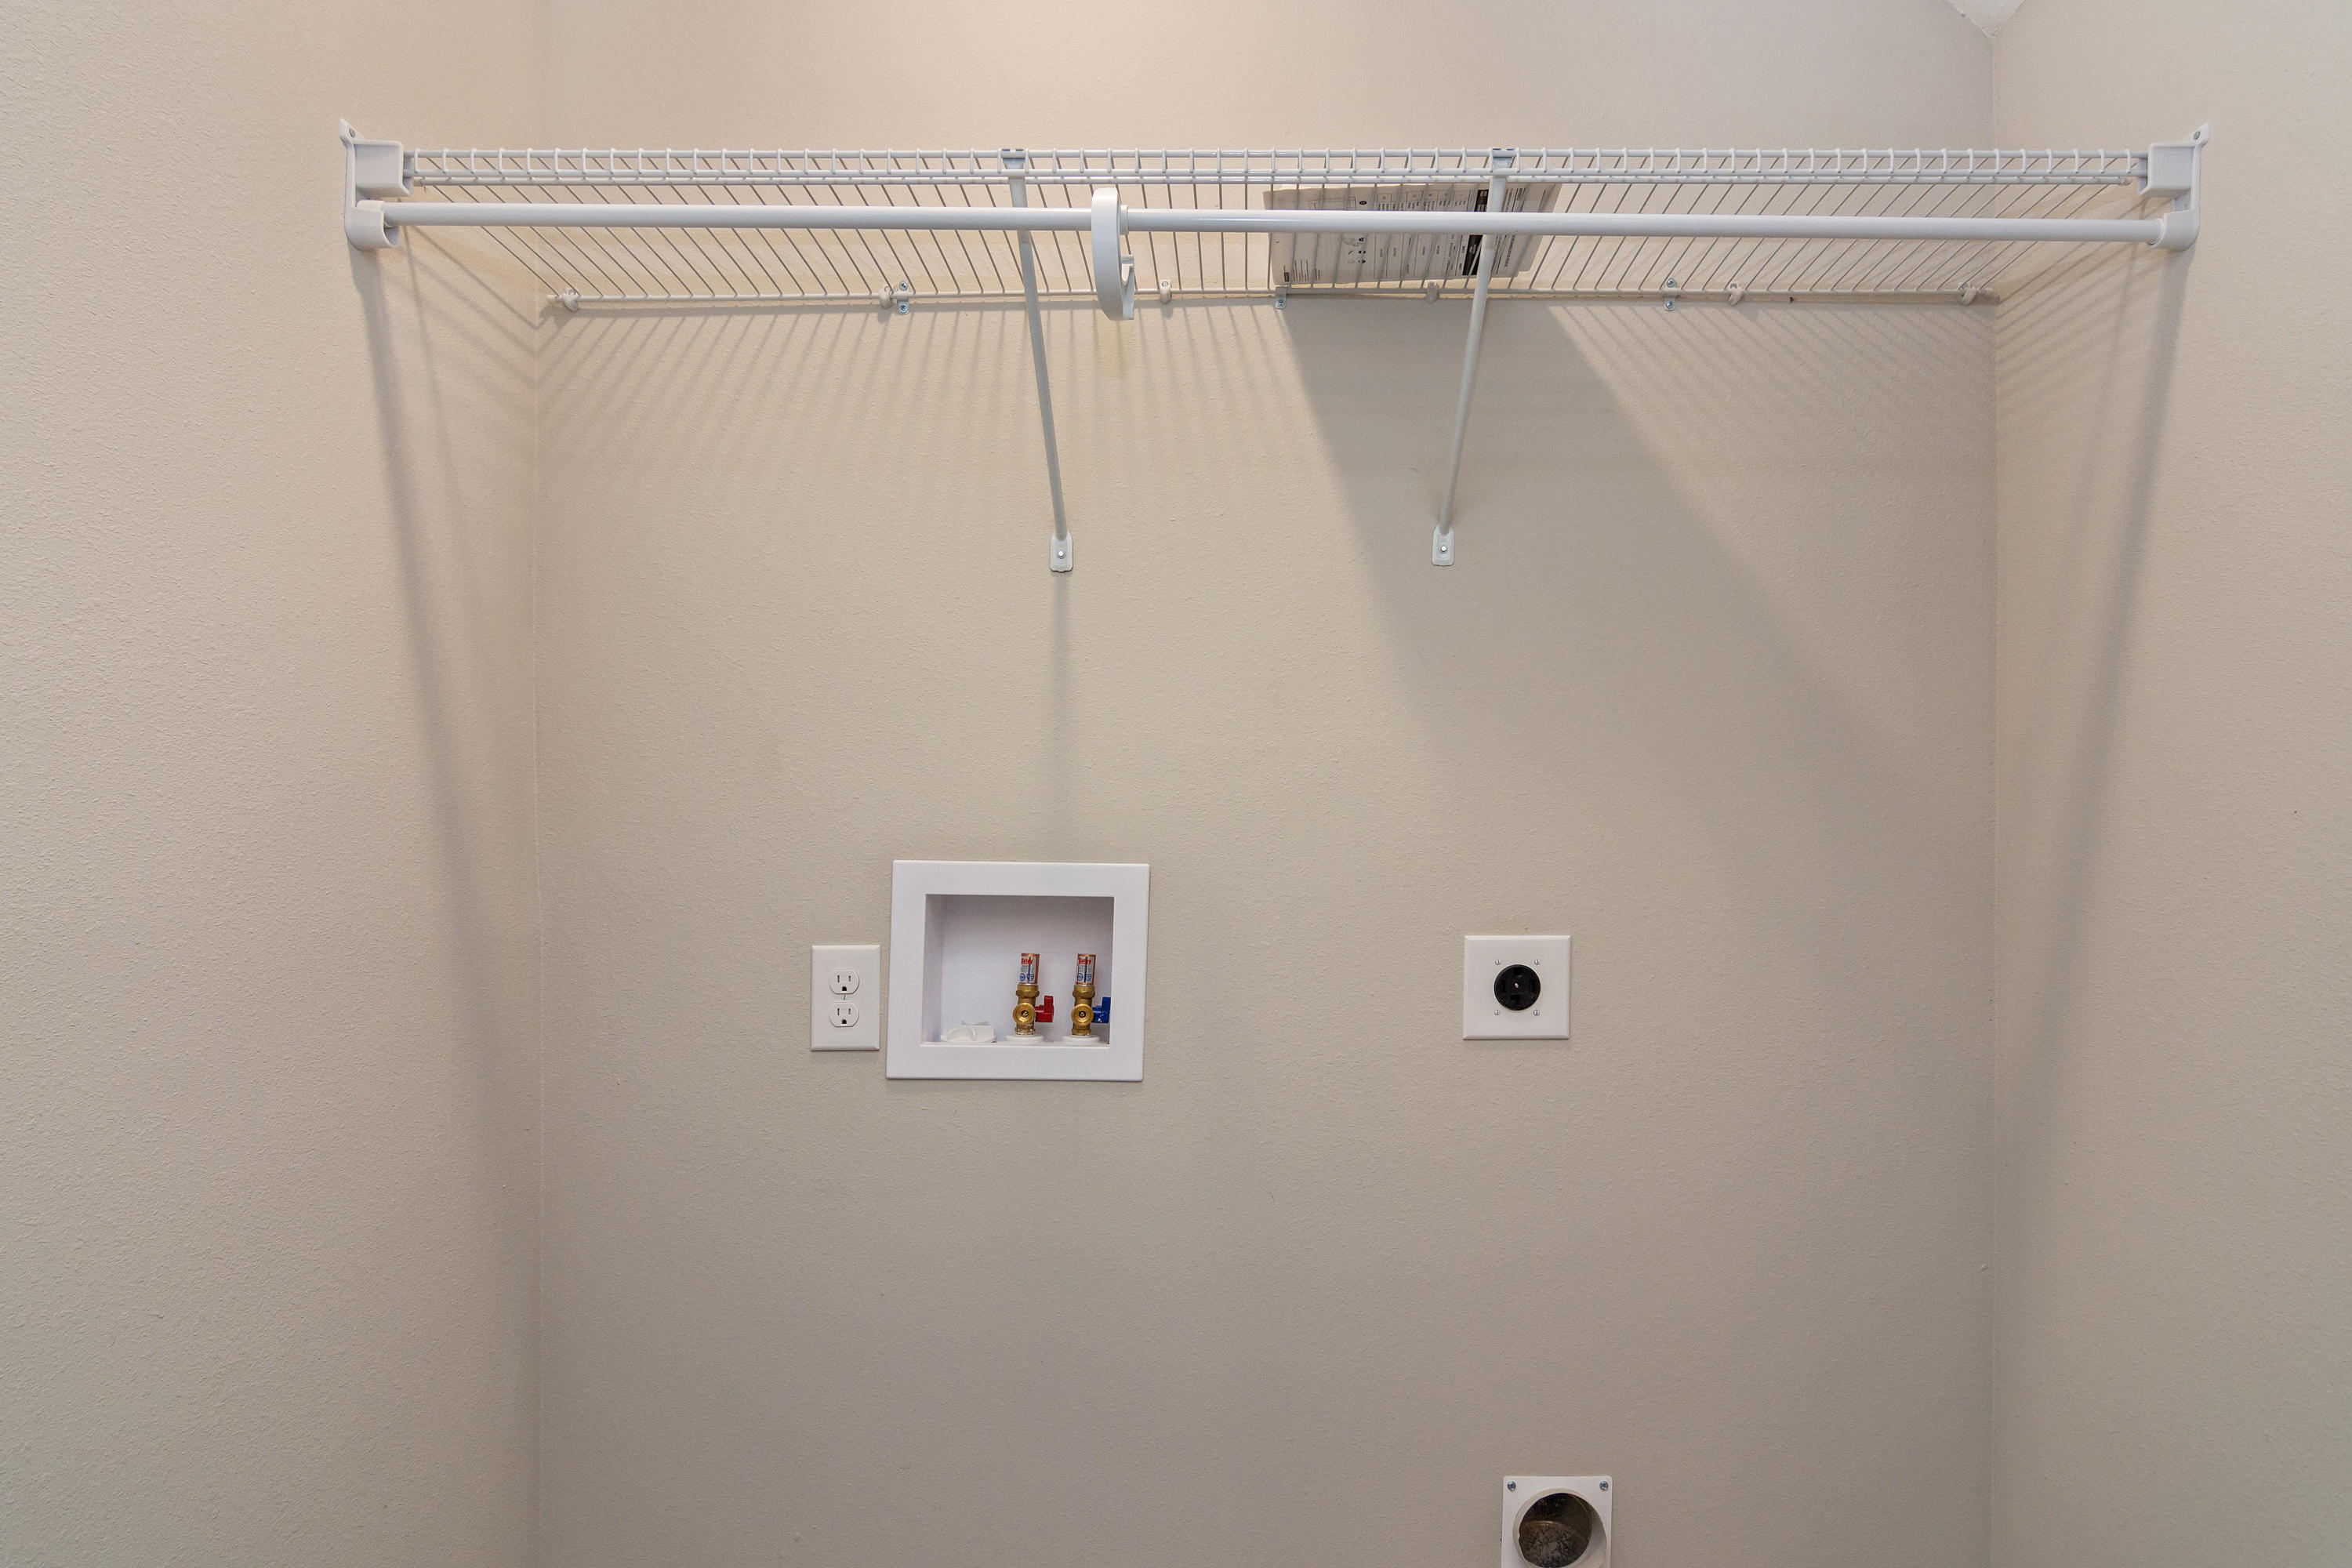
LVP(Luxury vinyl plank): Eagle Creek Tavern Hickory-foyer, family, kitchen, dining 1/2 bath, upstairs, laundry room
Tile: 12x24 cafe cream-Master bath & guest
Hardware: Bronze
Front door: Gel-stain Walnut
Interior Walls: Believable Buff
Blinds: 2" Faux ultra white

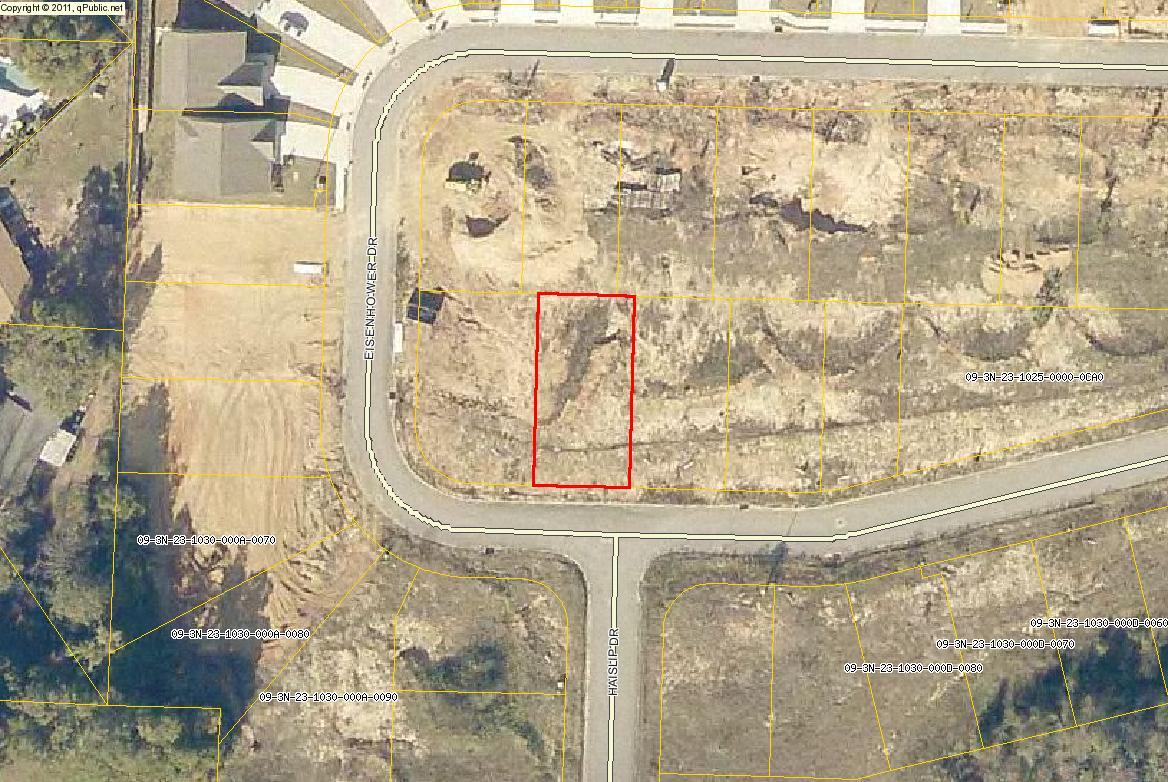
459 Eisenhower Drive

Message successfully sent.

What would you like to know?

What is 3 + 4 ?

I agree to receive email communication and understand I can unsubscribe at any time.

I agree to be contacted by Gulf Life Real Estate via call, email, and text for real estate services. To opt out, you can reply 'stop' at any time or reply 'help' for assistance. You can also click the unsubscribe link in the emails. Message and data rates may apply. Message frequency may vary. Privacy Policy

Related Properties

New on site today
An unbeatable opportunity to live you're best brand new home life!! A stunning home with flowing luxury vinyl plank (LVP) floors to handle real life with ease, while the kitchen with quartz countertops, under mount sinks, and stainless steel appliances. Where mornings start and evenings wind down, This home gives you the perfect space to relax, host, or settle in With NO HOA, you have freedom to truly make it yours!! The seller will contribute $3,000 in closing cost or use it any way. . Item Price Upgrades available: Blinds $1,000 Washer/Dryer $1,800 Fridge $2,000 Irrigation $4,500 Fence $6,000 Act now incentives may change! Fiber internet available throughout subdivision $795 to connect. The photos are an example of the finished home!
#1007803

Crestview

5436 Bayleaf Drive

2 Beds

2 Baths

966 Sq.Ft.

$199,900

MLS#: 1007803
New on site today
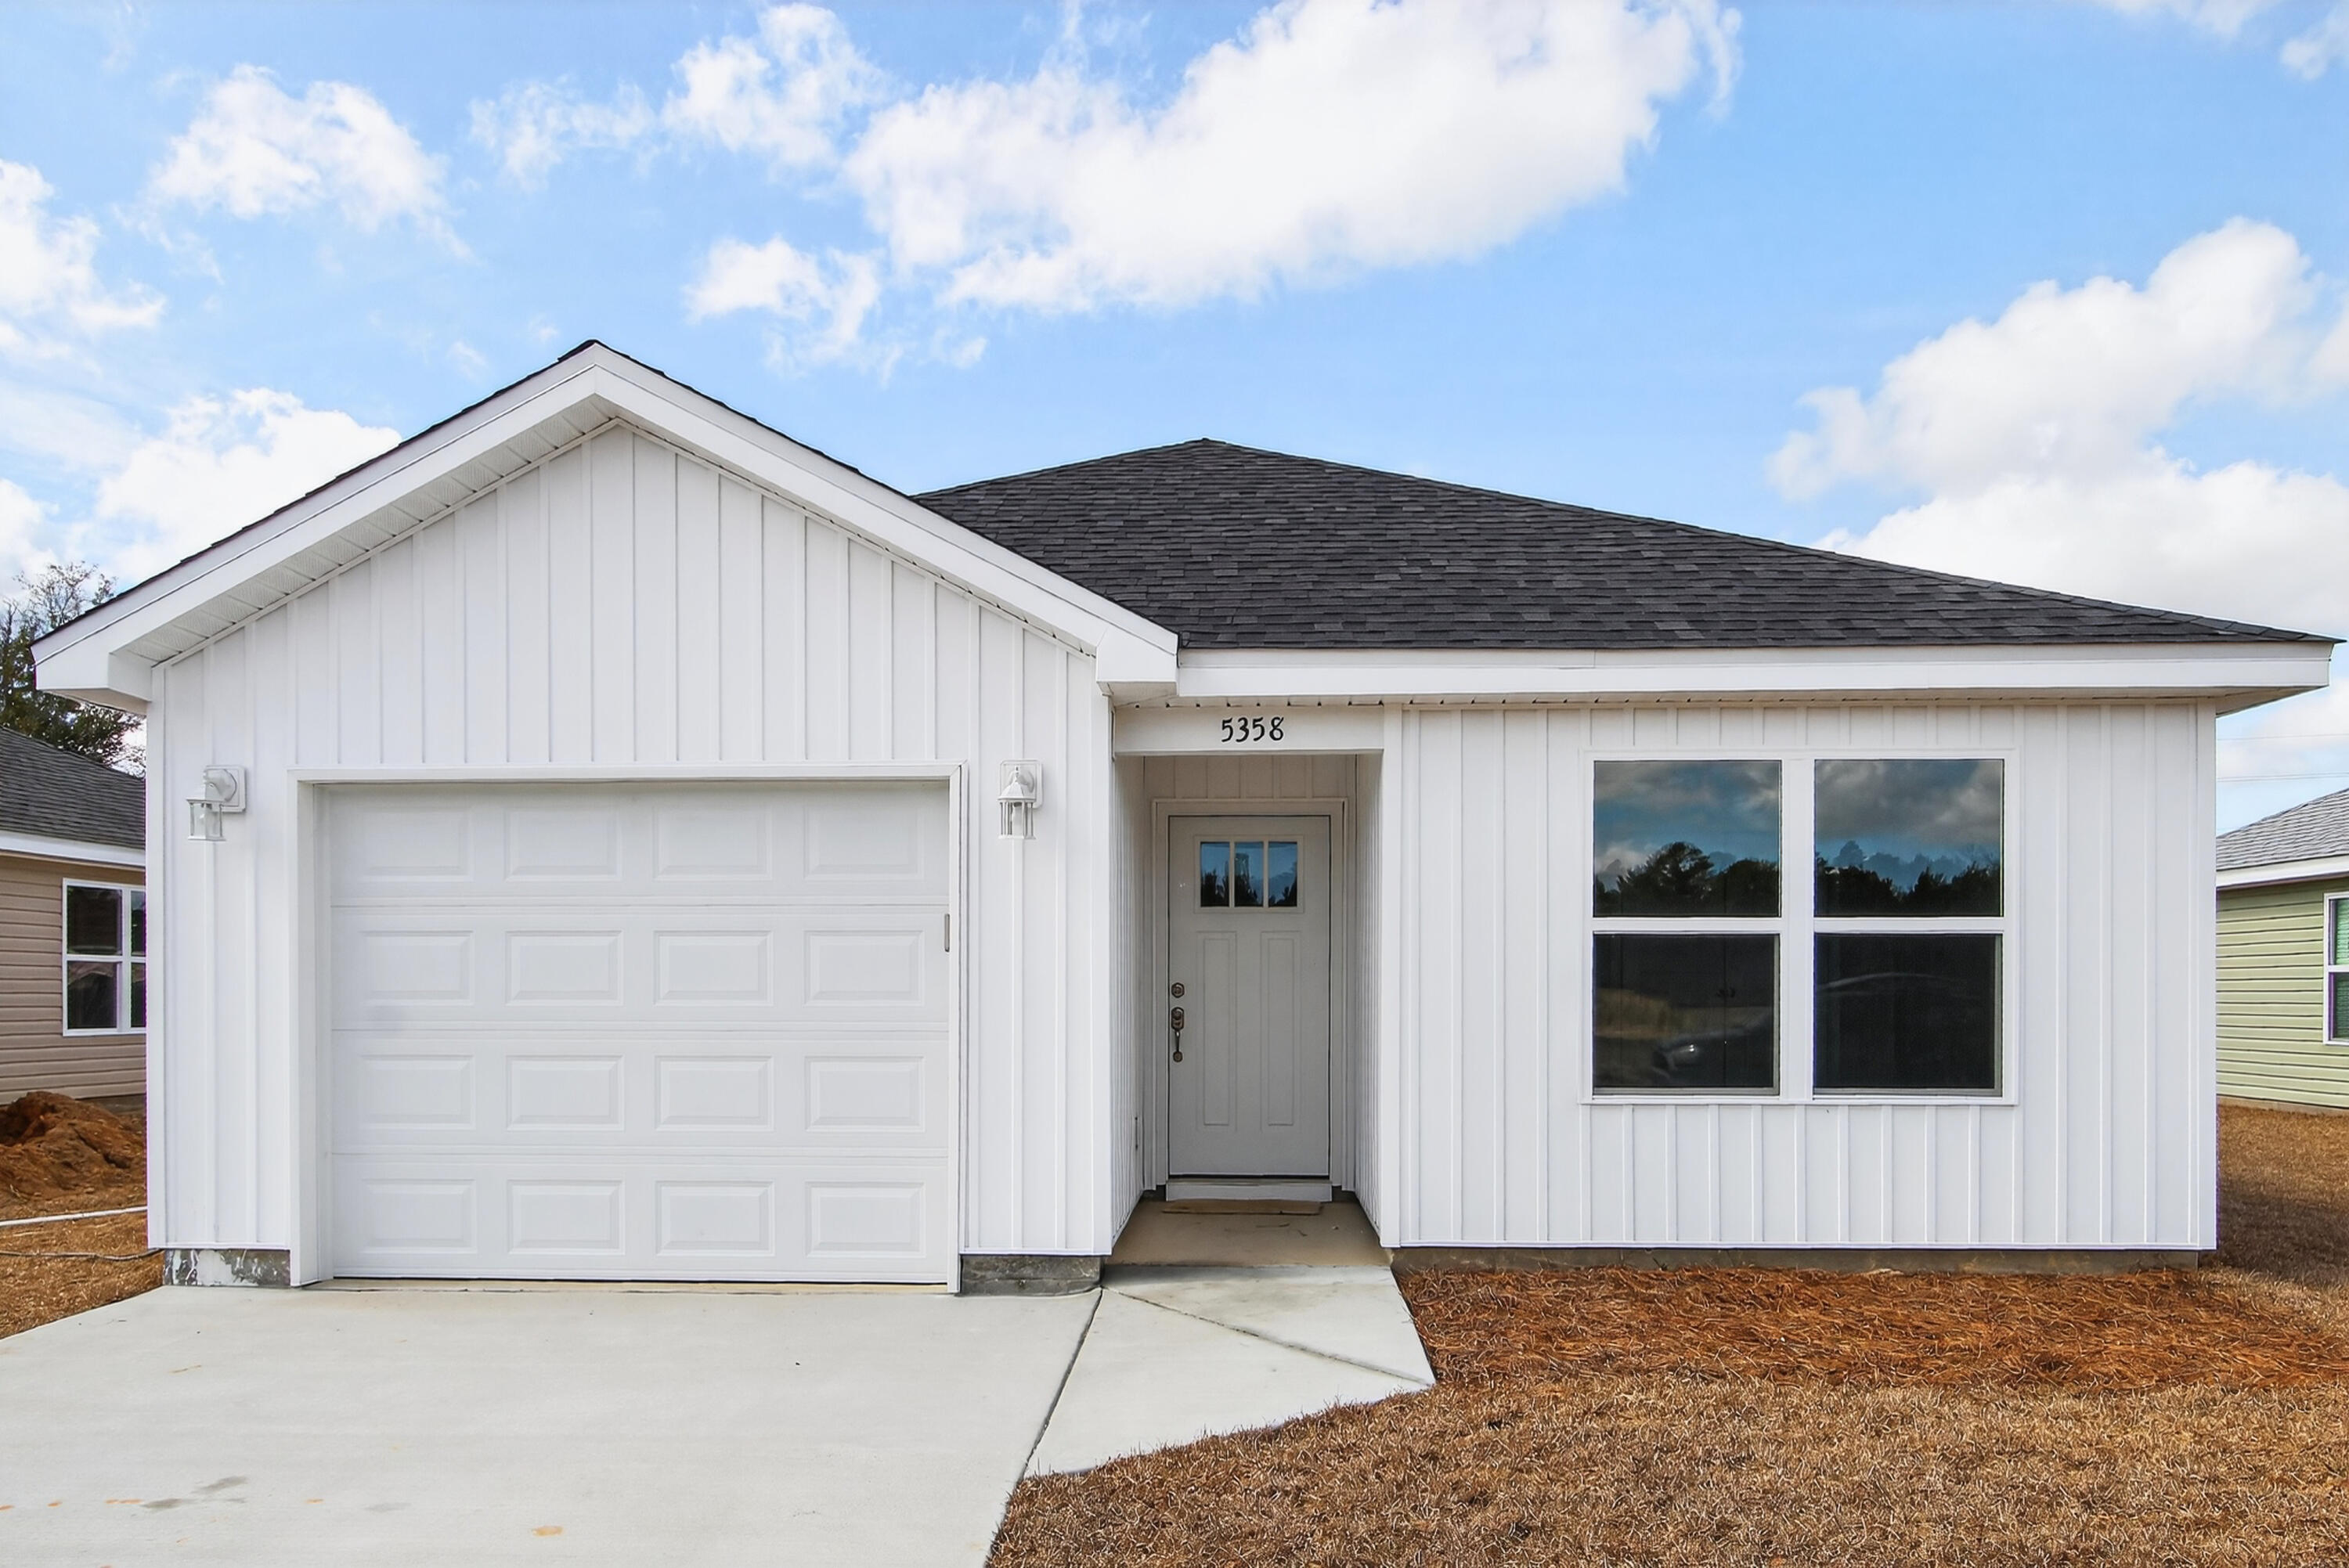
Seller is offering $3,000 in buyer incentives plus preferred lender credit! Buyers still have the opportunity to pick colors.  Holley Grove Subdivision where modern comfort meets suburban charm. This beautifully designed home features 2 bedrooms and 2 bathrooms and offers a perfect blend of style, functionality, and everyday comfort. From the moment you step inside, you'll appreciate the sleek luxury vinyl plank flooring that flows seamlessly throughout the entire home, creating a cohesive and low-maintenance living space. The heart of the home is the stunning kitchen, showcasing elegant quartz countertops, stainless steel appliances, and a spacious island complete with an under-mount sink ideal for both meal prep and casual gatherings. The open floor plan enhances the sense of space and creates an inviting atmosphere perfect for entertaining or enjoying relaxed day-to-day living. Abundant natural light fills the home, highlighting the thoughtful design and modern finishes throughout. Holley Grove residents enjoy the added benefit of fiber internet throughout the neighborhood, providing fast and reliable connectivity for work, streaming, or gaming. With no HOA, you'll also enjoy the freedom to truly make this home your own. Don't miss your chance to own this stunning property and experience the best of modern living in the heart of Holley Grove.
#1007812

Crestview

5434 Bayleaf Drive

2 Beds

2 Baths

971 Sq.Ft.

$199,900

MLS#: 1007812
New on site today
BANK APPROVED SHORT SALE

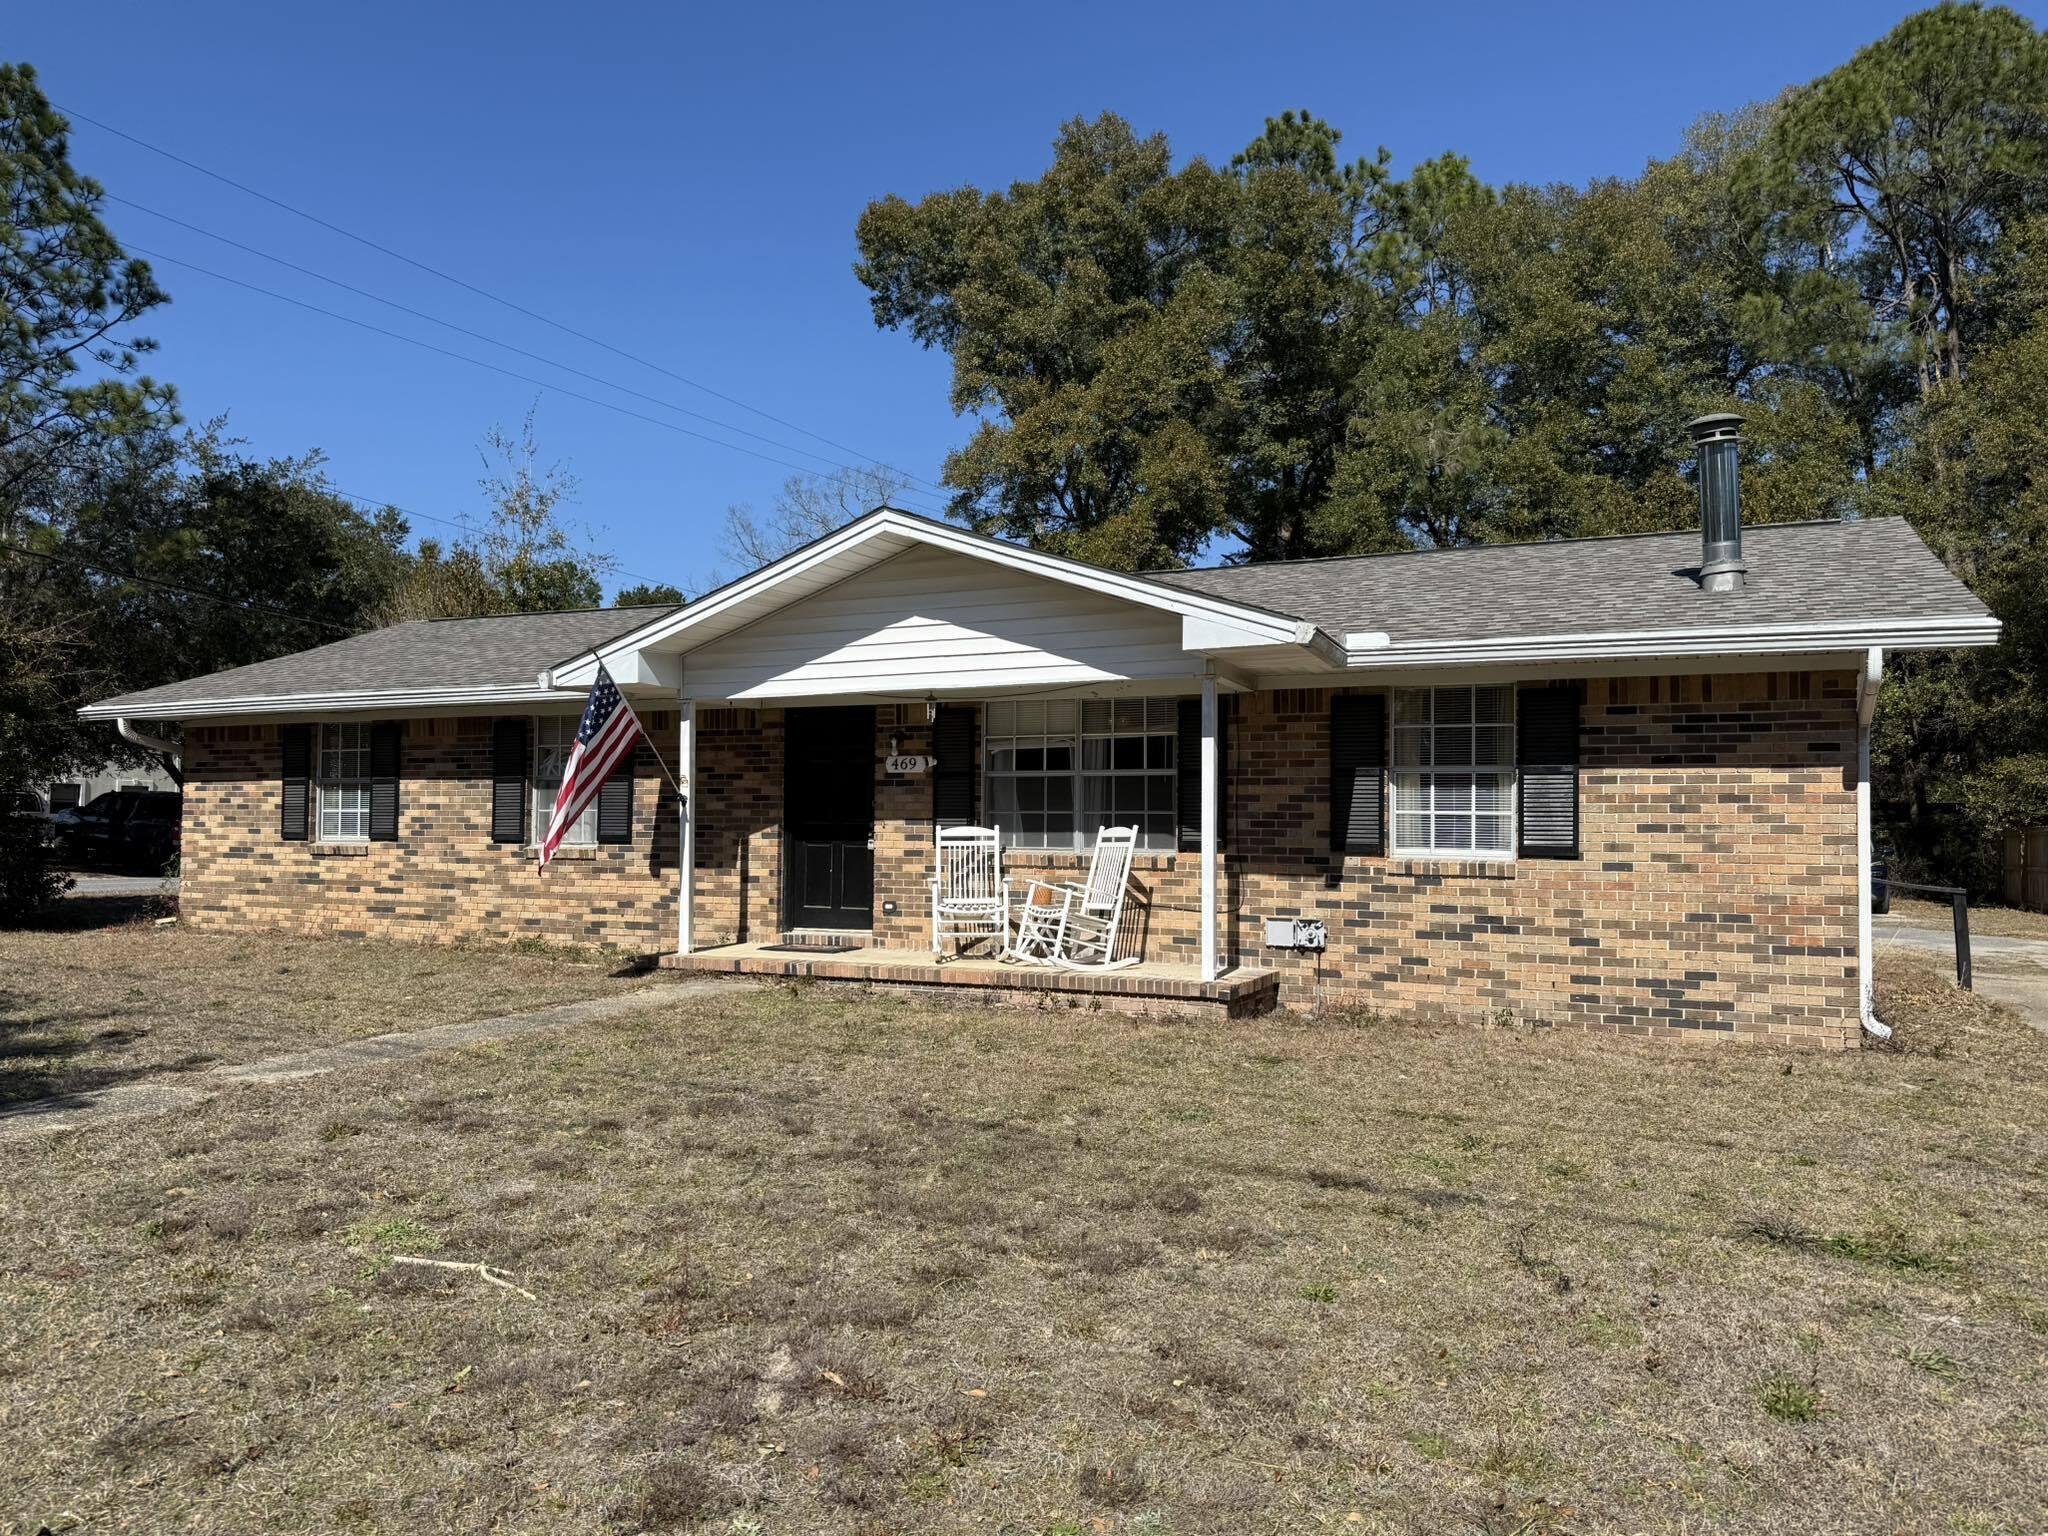
3 bedroom, 2 bathroom home offering approximately 1,375 square feet of living space on a larger lot in a central location. This property provides a functional layout with comfortable living areas and good potential for a buyer looking to make it their own.
#1007815

Crestview

469 Stillwell Boulevard

3 Beds

2 Baths

1,375 Sq.Ft.

$183,000

MLS#: 1007815
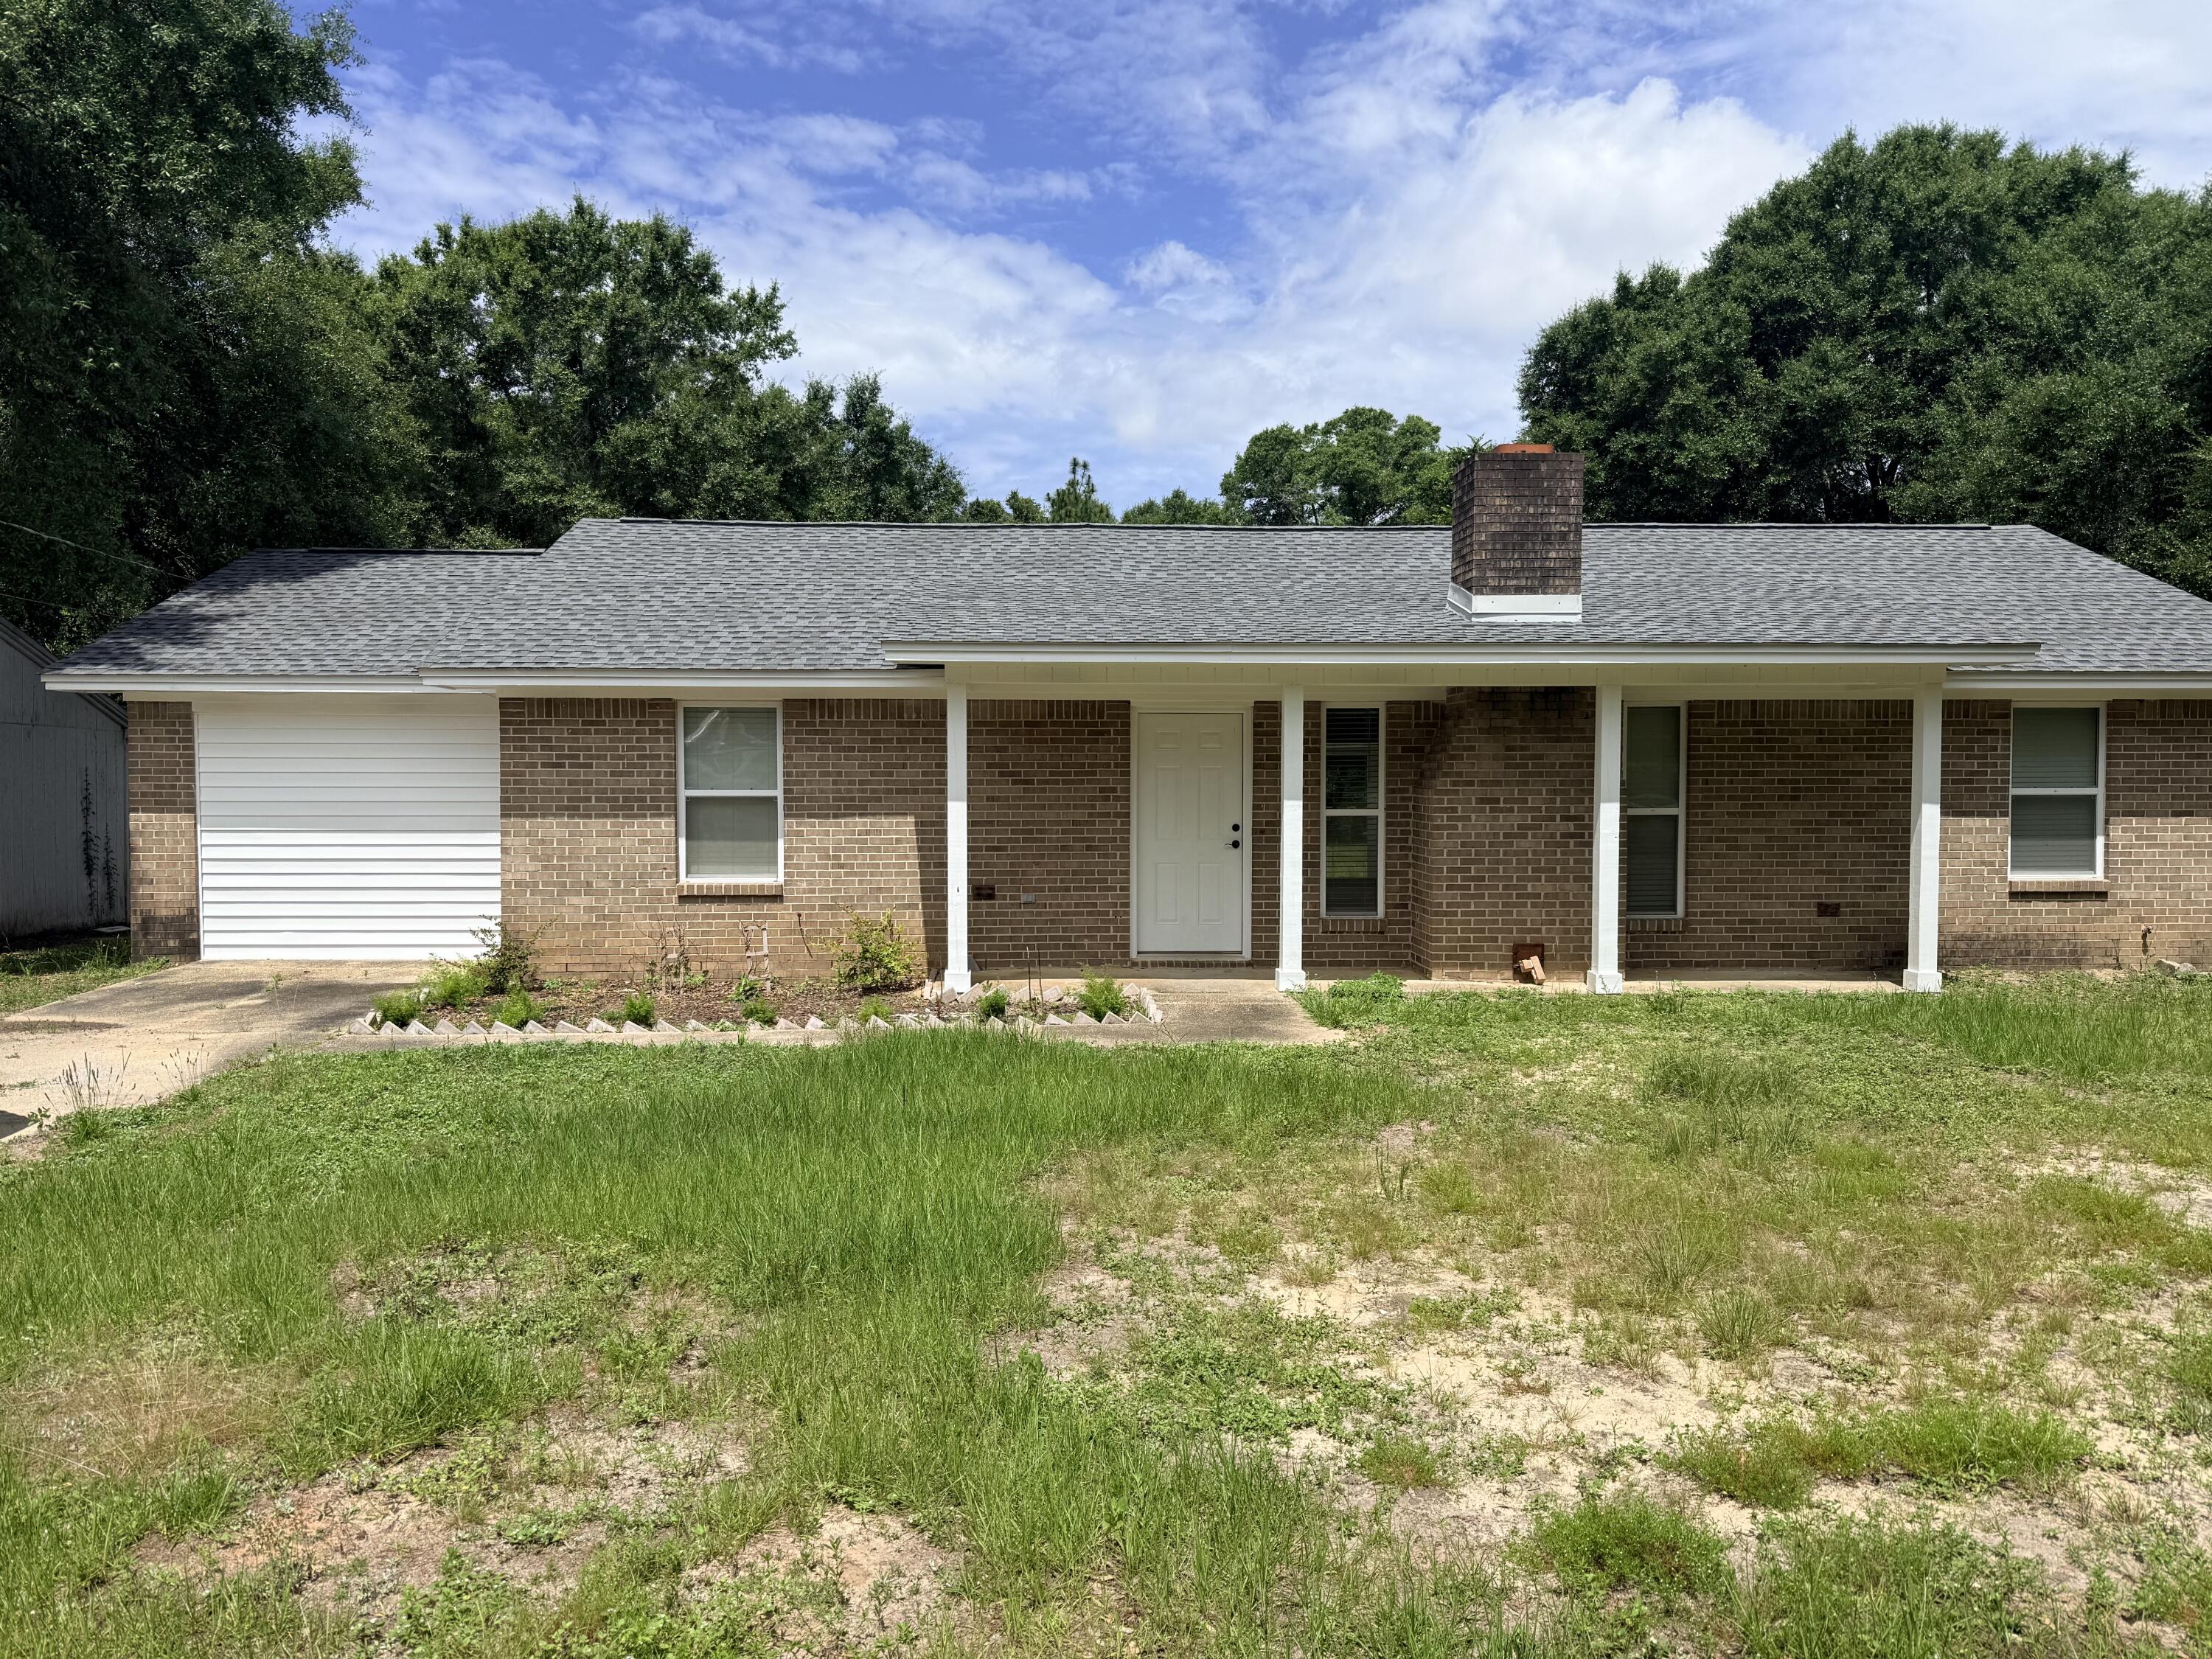
New on site 1 day ago
3br 2ba Home on LARGE 1 acre lot. New roof ('23) New Hot Water and Newer HVAC.  Country living at its best while still close to town.  Large yard with a covered porch to look out over. Split floor plan with a large combined living/dining area.  **No value given to storage shed on property and buyers are advised not to enter.   **BUYER TO VERIFY ALL DETAILS**
#1007705

Crestview

754 Ridge Lake Road

3 Beds

2 Baths

1,538 Sq.Ft.

$249,500

MLS#: 1007705
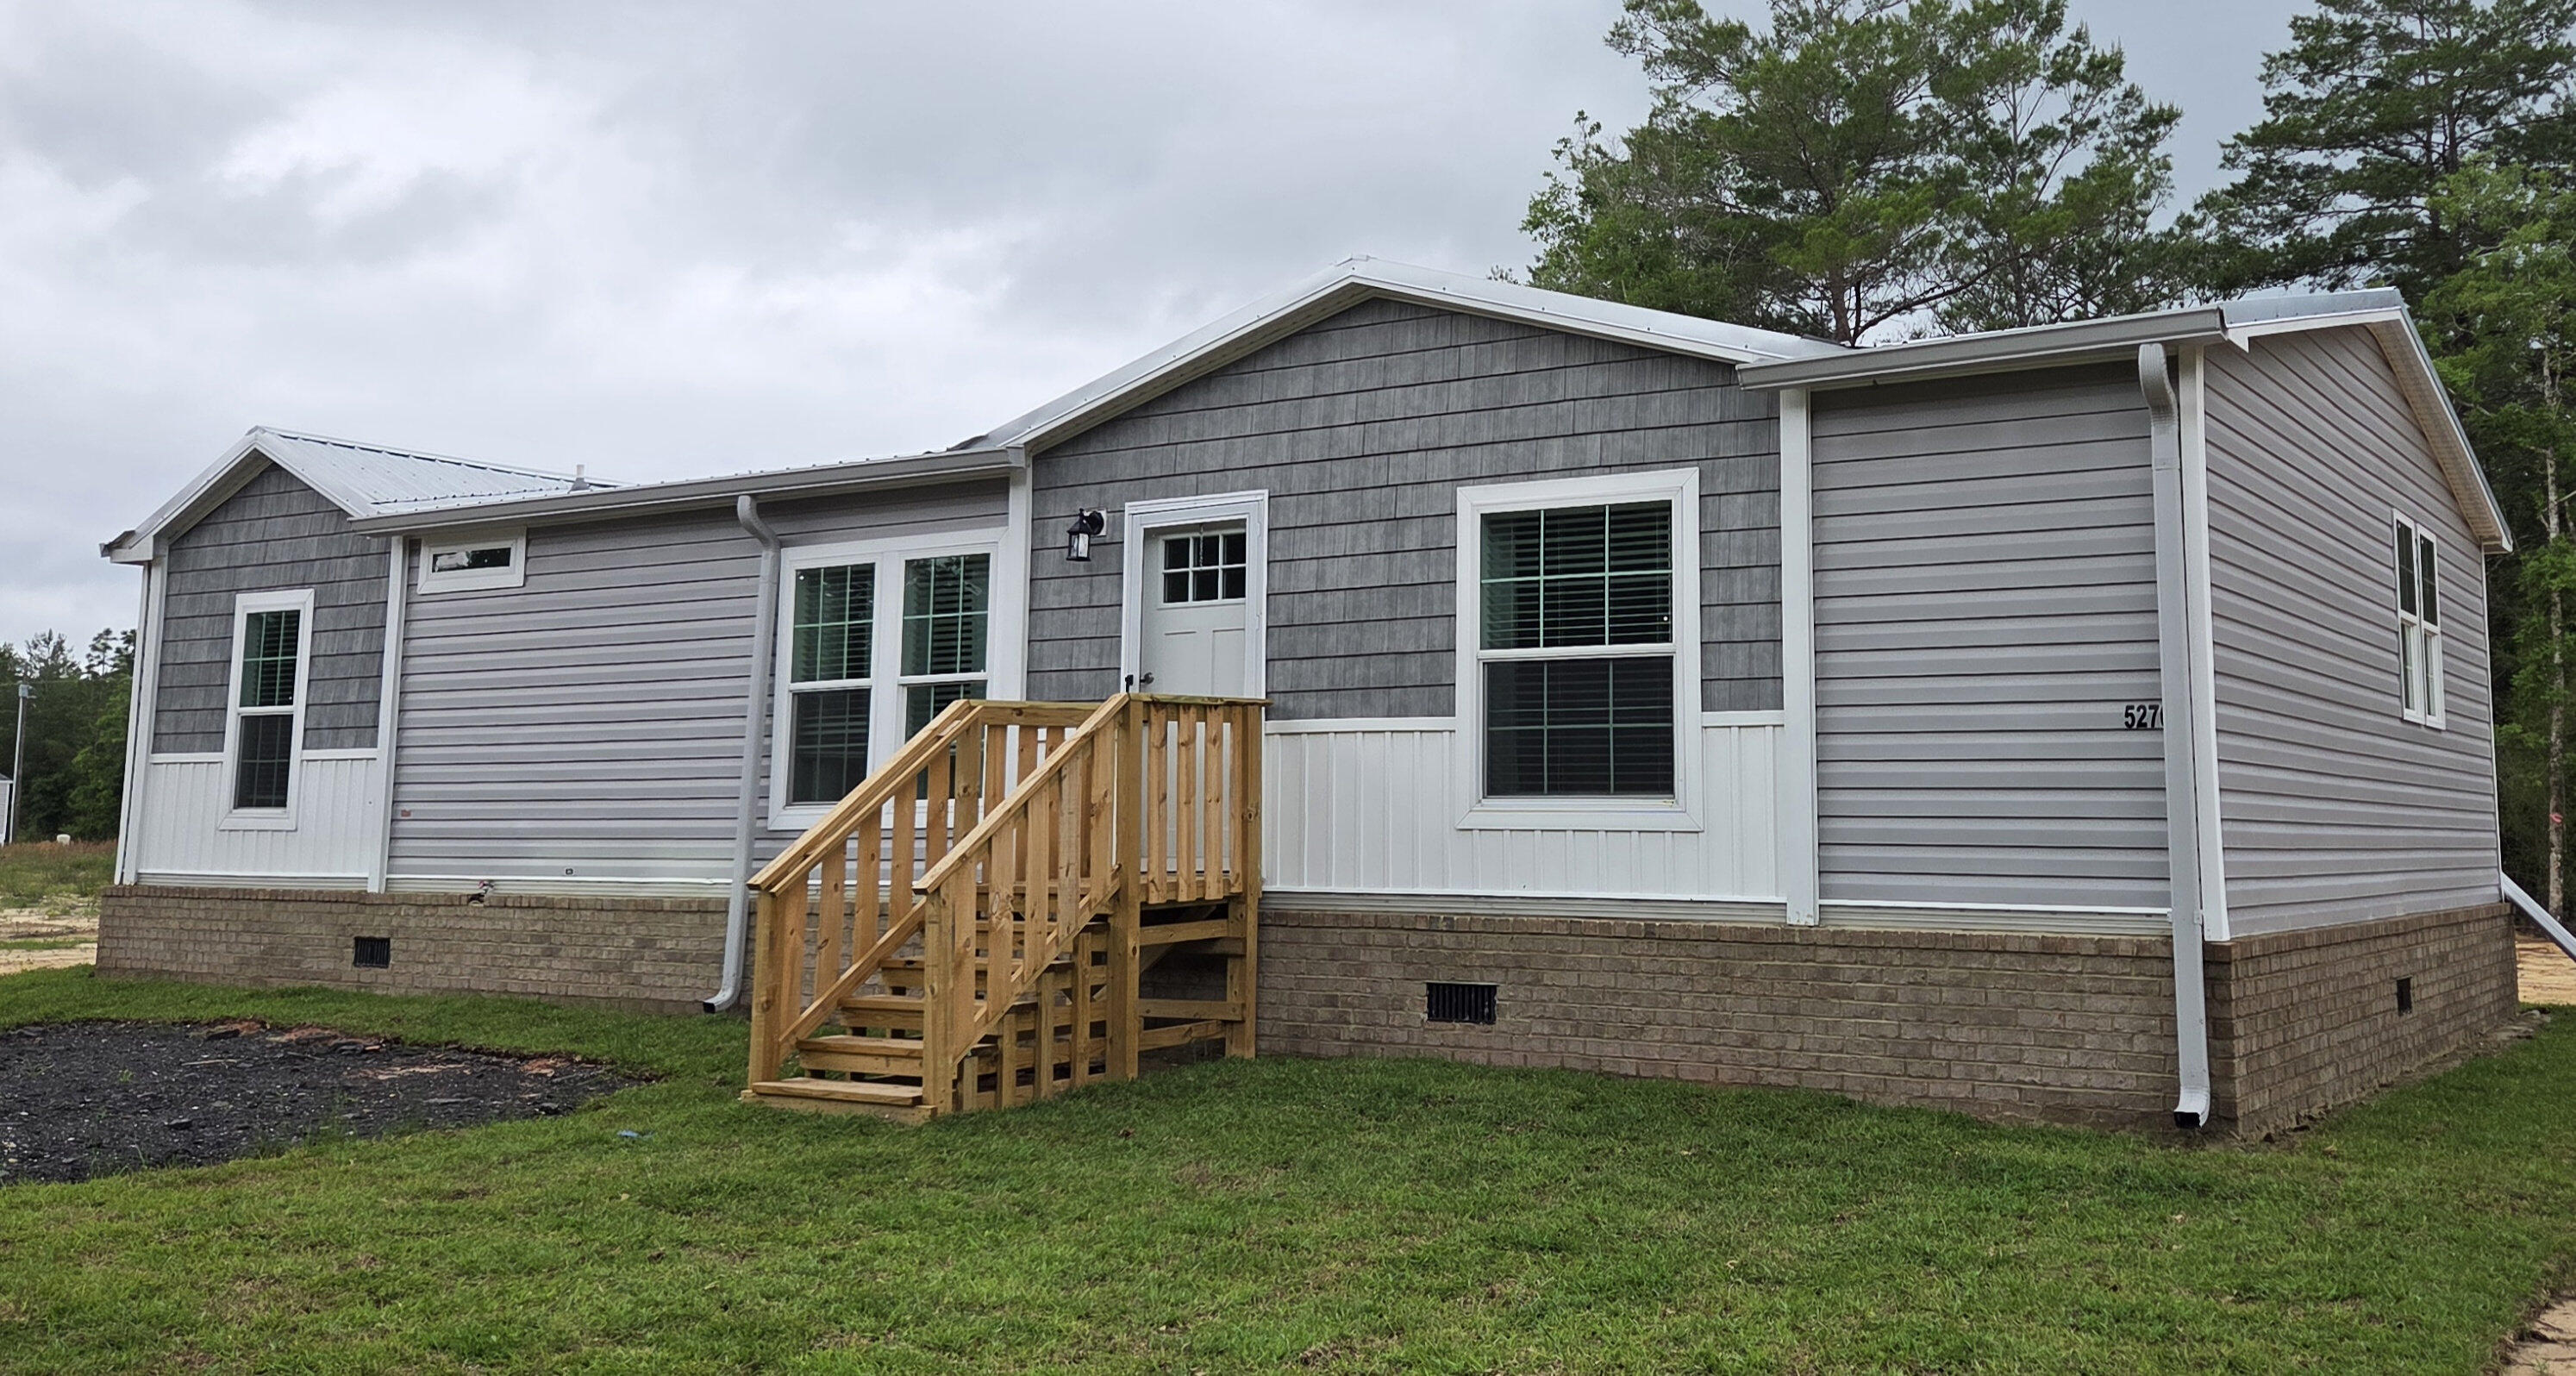
New on site 3 days ago
None
#1000308

Crestview

5270 Kervin Road

3 Beds

2 Baths

1,352 Sq.Ft.

$219,000

MLS#: 1000308
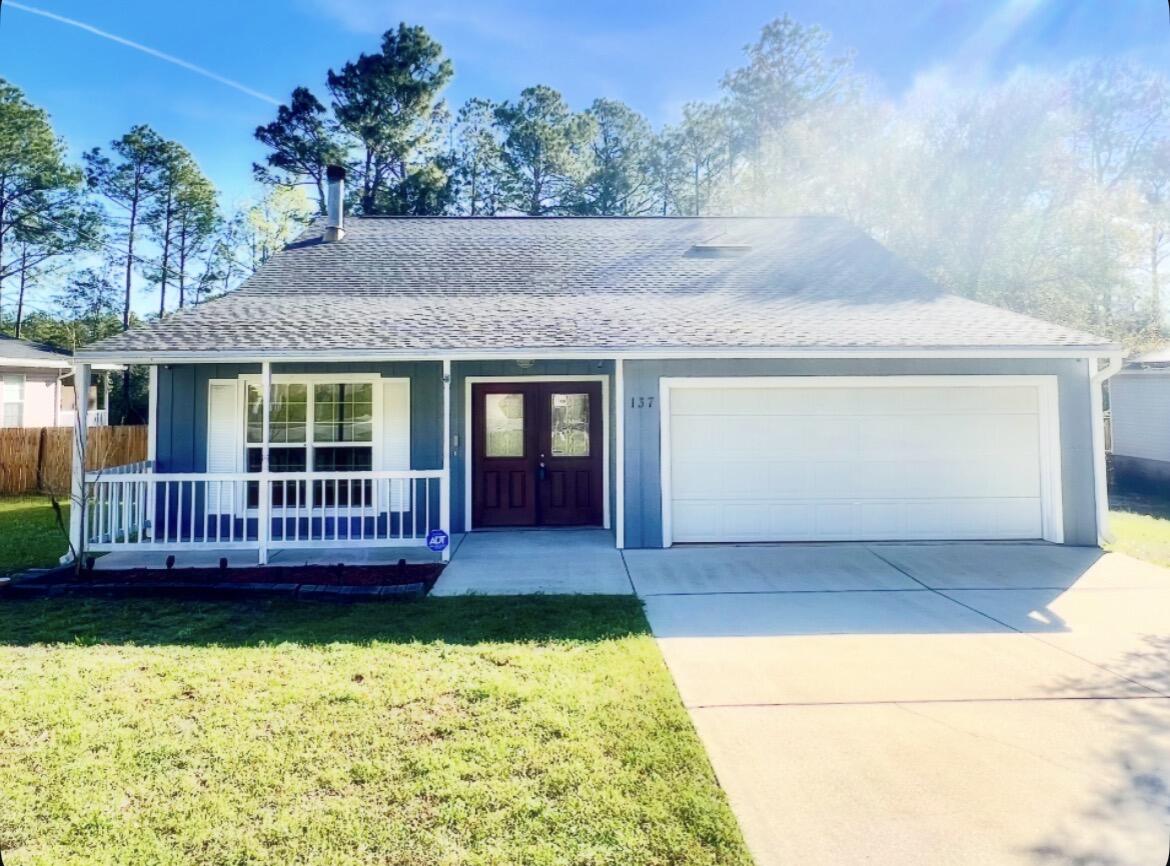
New on site 3 days ago
WHY RENT WHEN YOU CAN OWN?? Don't miss this 3 bed/ 2 bath cutie! Freshly painted, ready for you to move in! Great location close to Duke field and Eglin AFB, as well as tons of shopping and restaurants in Crestview. Great yard with double decker back porches! The garage is not only home to a GE geospring energy efficient water heater, but also has a unique storage loft to ensure you have plenty of garage space for vehicles and hobbies. Roof replaced in 2019. Schedule a showing today!
#998213

Crestview

137 Palmetto Drive

3 Beds

2 Baths

1,756 Sq.Ft.

$225,000

MLS#: 998213
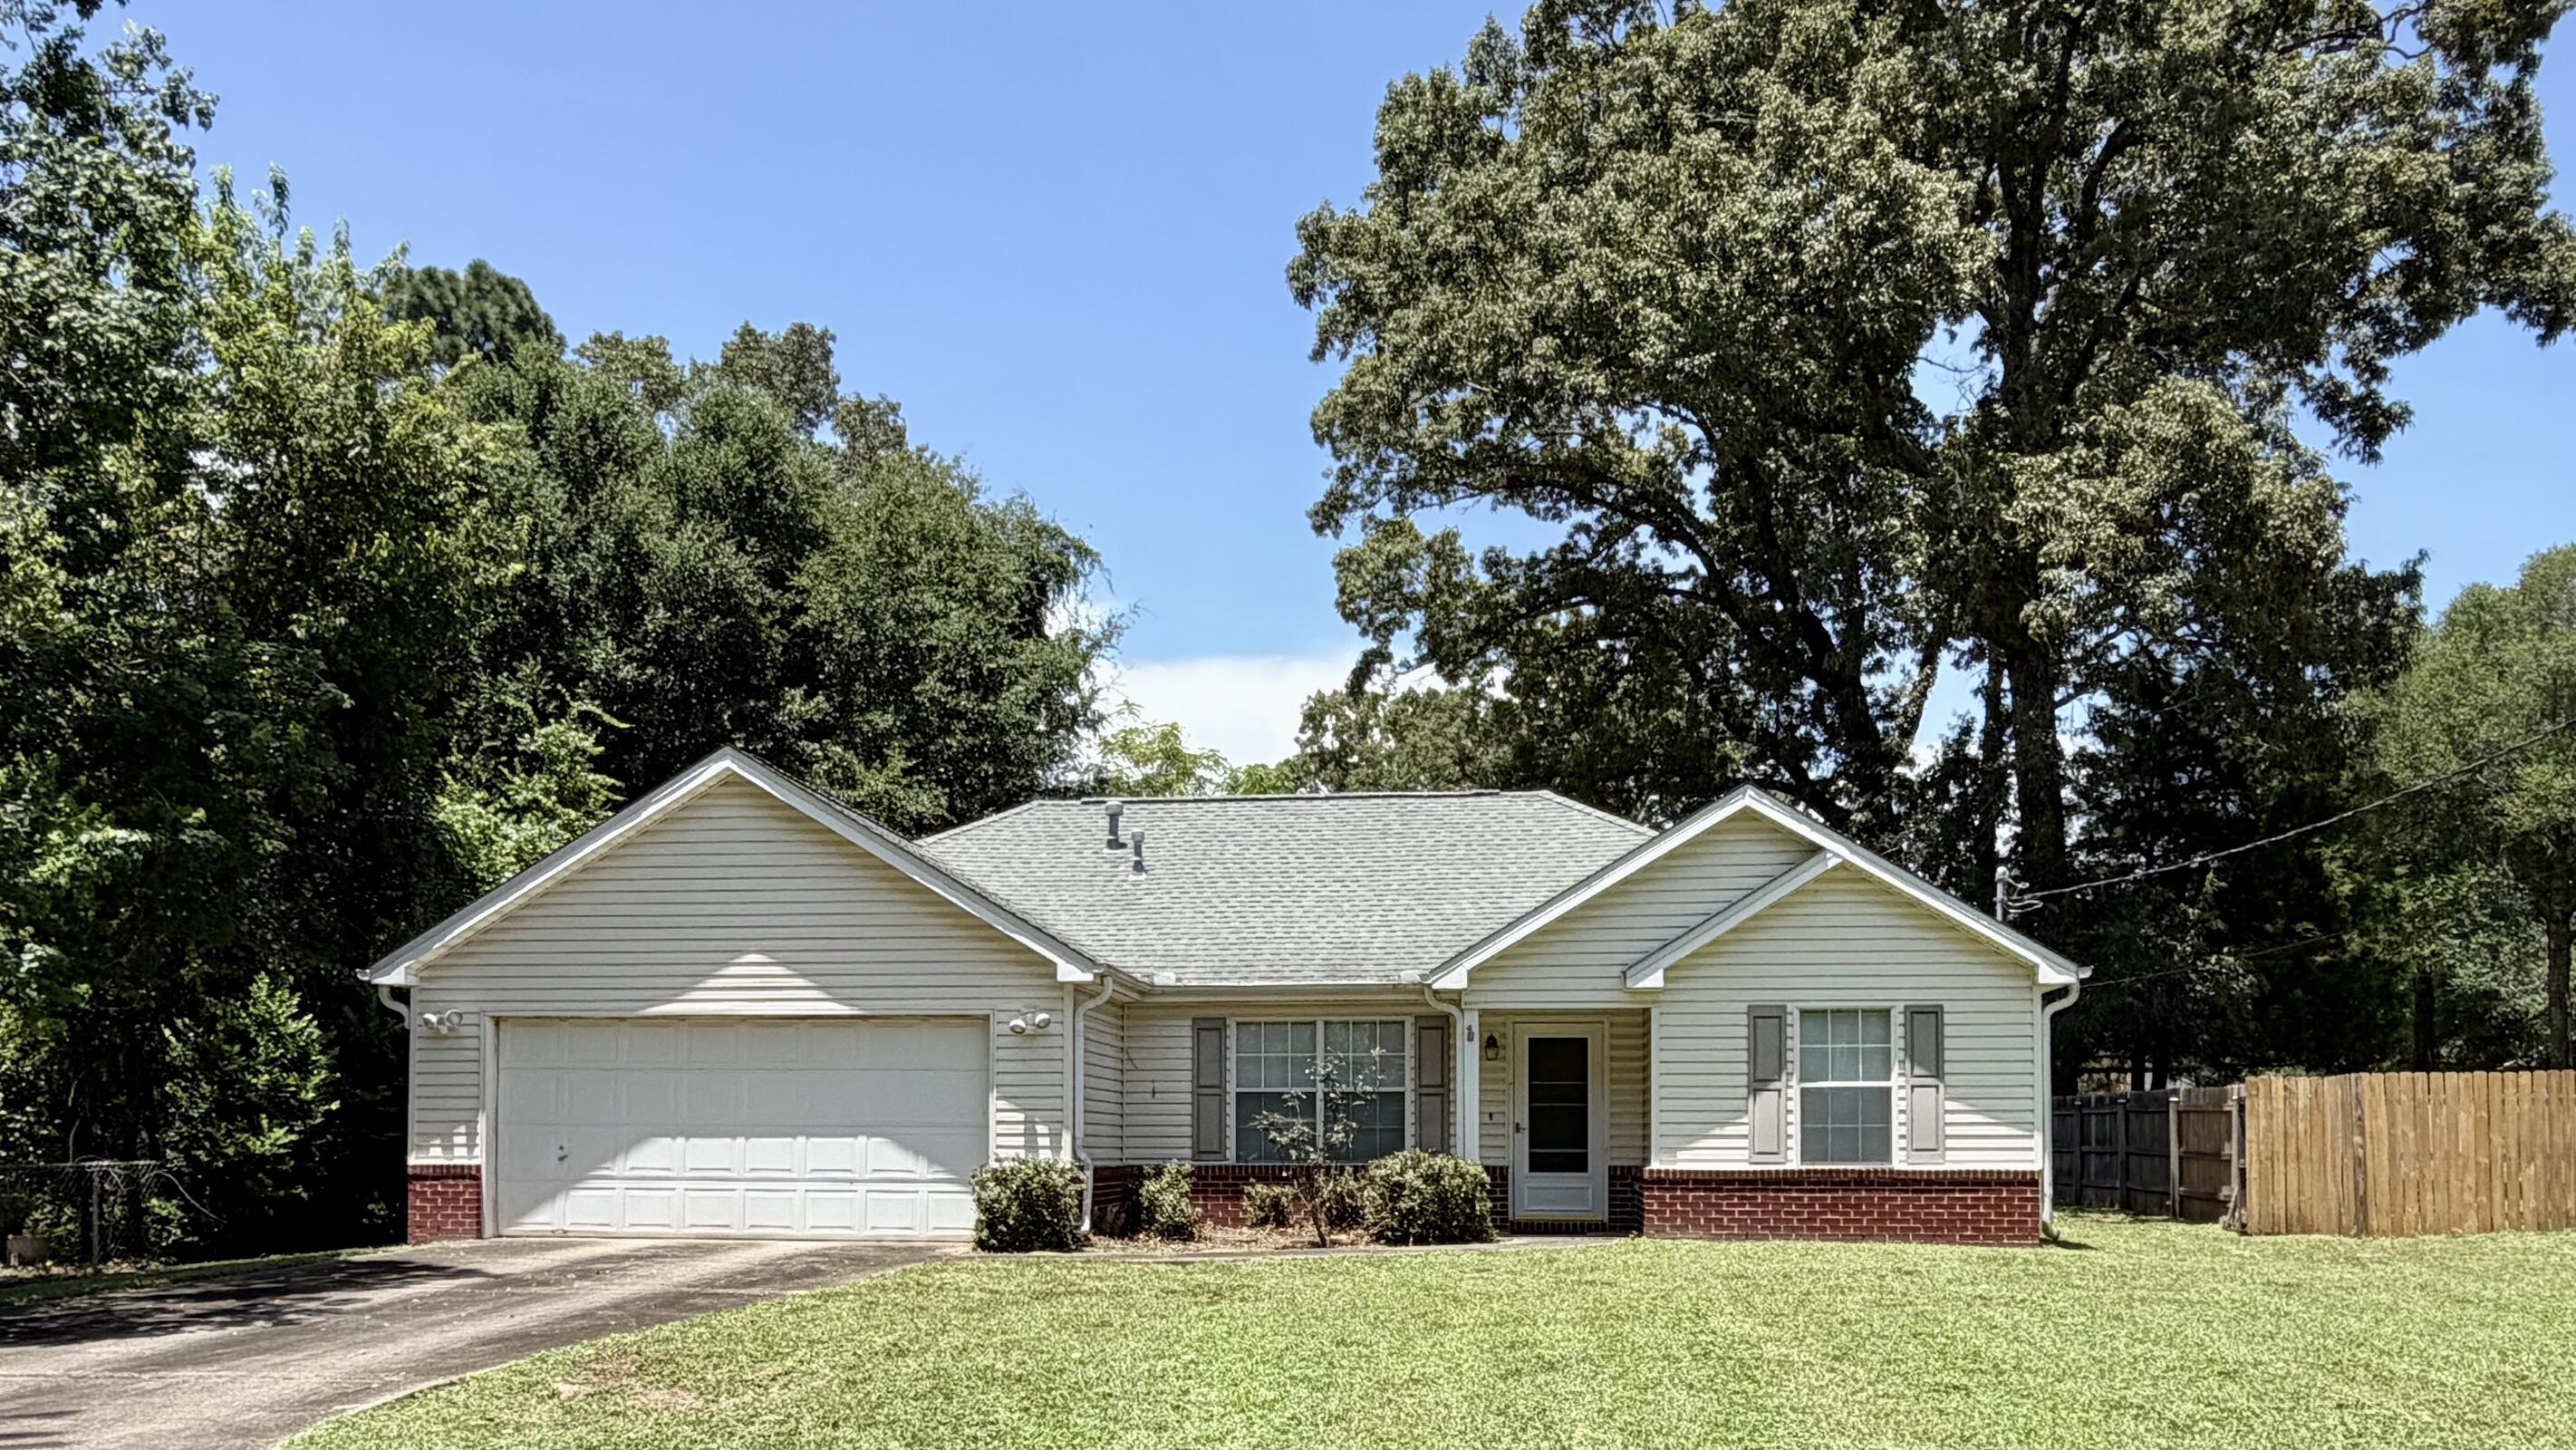
New on site 3 days ago
Vacant and ready for new owners.  This 3 bedroom/2 bath home is located one block from Bob Sikes Elementary School. This home features a vaulted ceiling in the great room and a trayed ceiling in the primary bedroom.  The kitchen has lots of cabinetry, a gas stove, and has access to the patio and large backyard.  There is plenty of storage space, including a linen closet and a hall closet off the great room. The washer and dryer are included in as-is condition.  The HVAC was replaced in 2020, the tankless water heater in 2018, the siding in 2019, and the roof replaced in 2020.  Please show and sell.
#1007487

Crestview

355 Adams Drive

3 Beds

2 Baths

1,308 Sq.Ft.

$229,900

MLS#: 1007487
New on site 3 days ago
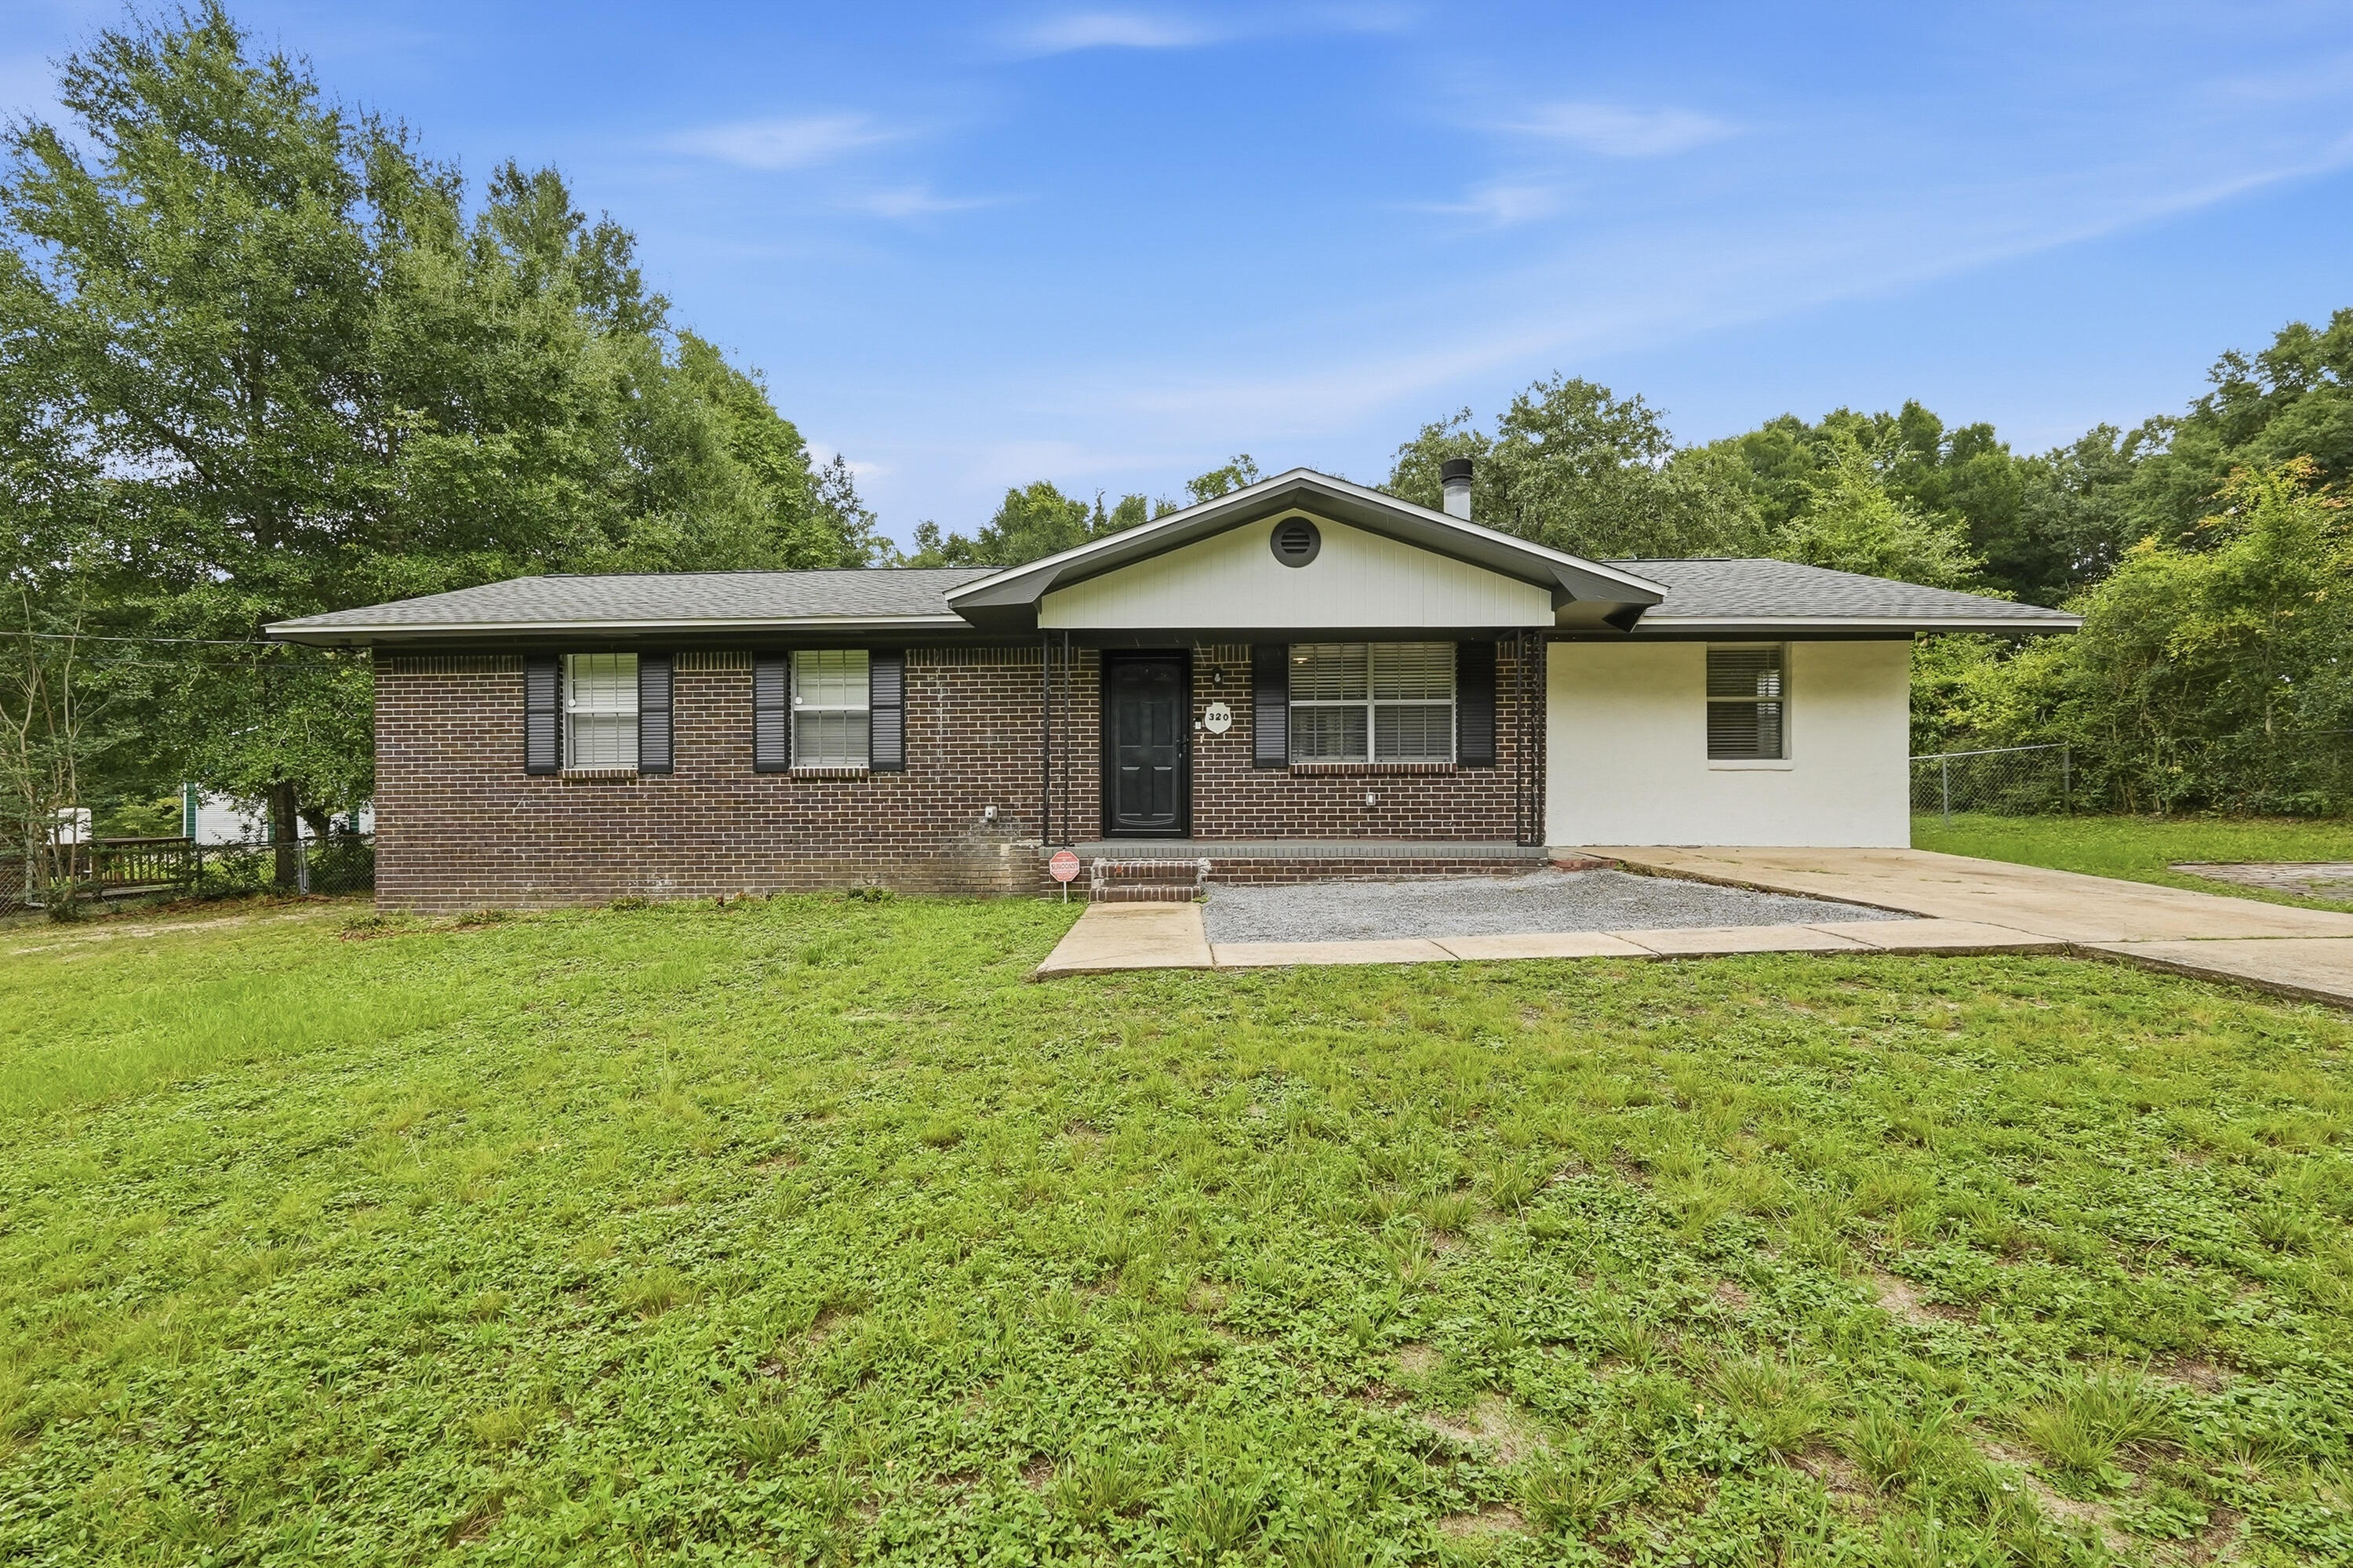
Beautifully updated and full of charm, this 4 bedroom, 2 bathroom home in Northeast Crestview is ready for its new owners. With a long list of recent improvements, including a 2022 roof, this home offers both style and peace of mind.

Step inside to a bright, open floor plan featuring luxury vinyl plank flooring, fresh interior paint, and a spacious living area centered around a cozy wood burning fireplace. The renovated kitchen is both stylish and functional, showcasing quartz countertops, soft close cabinetry, recessed lighting, and a large peninsula that provides the perfect space for entertaining or everyday living.

The generously sized bedrooms offer abundant natural light and updated ceiling fans, while both bathrooms have been refreshed with new sinks and toilets. The updated laundry room provides additional storage and convenient access to the water heater.

Outside, you'll find a spacious, level backyard with endless possibilities for outdoor entertaining, play, or future additions. Filled with character and thoughtful updates throughout, this move in ready home is the perfect place to call home.
#1007567

Crestview

320 Forrest Parkway

4 Beds

1 Baths

1,375 Sq.Ft.

$245,000

MLS#: 1007567
New on site 3 days ago
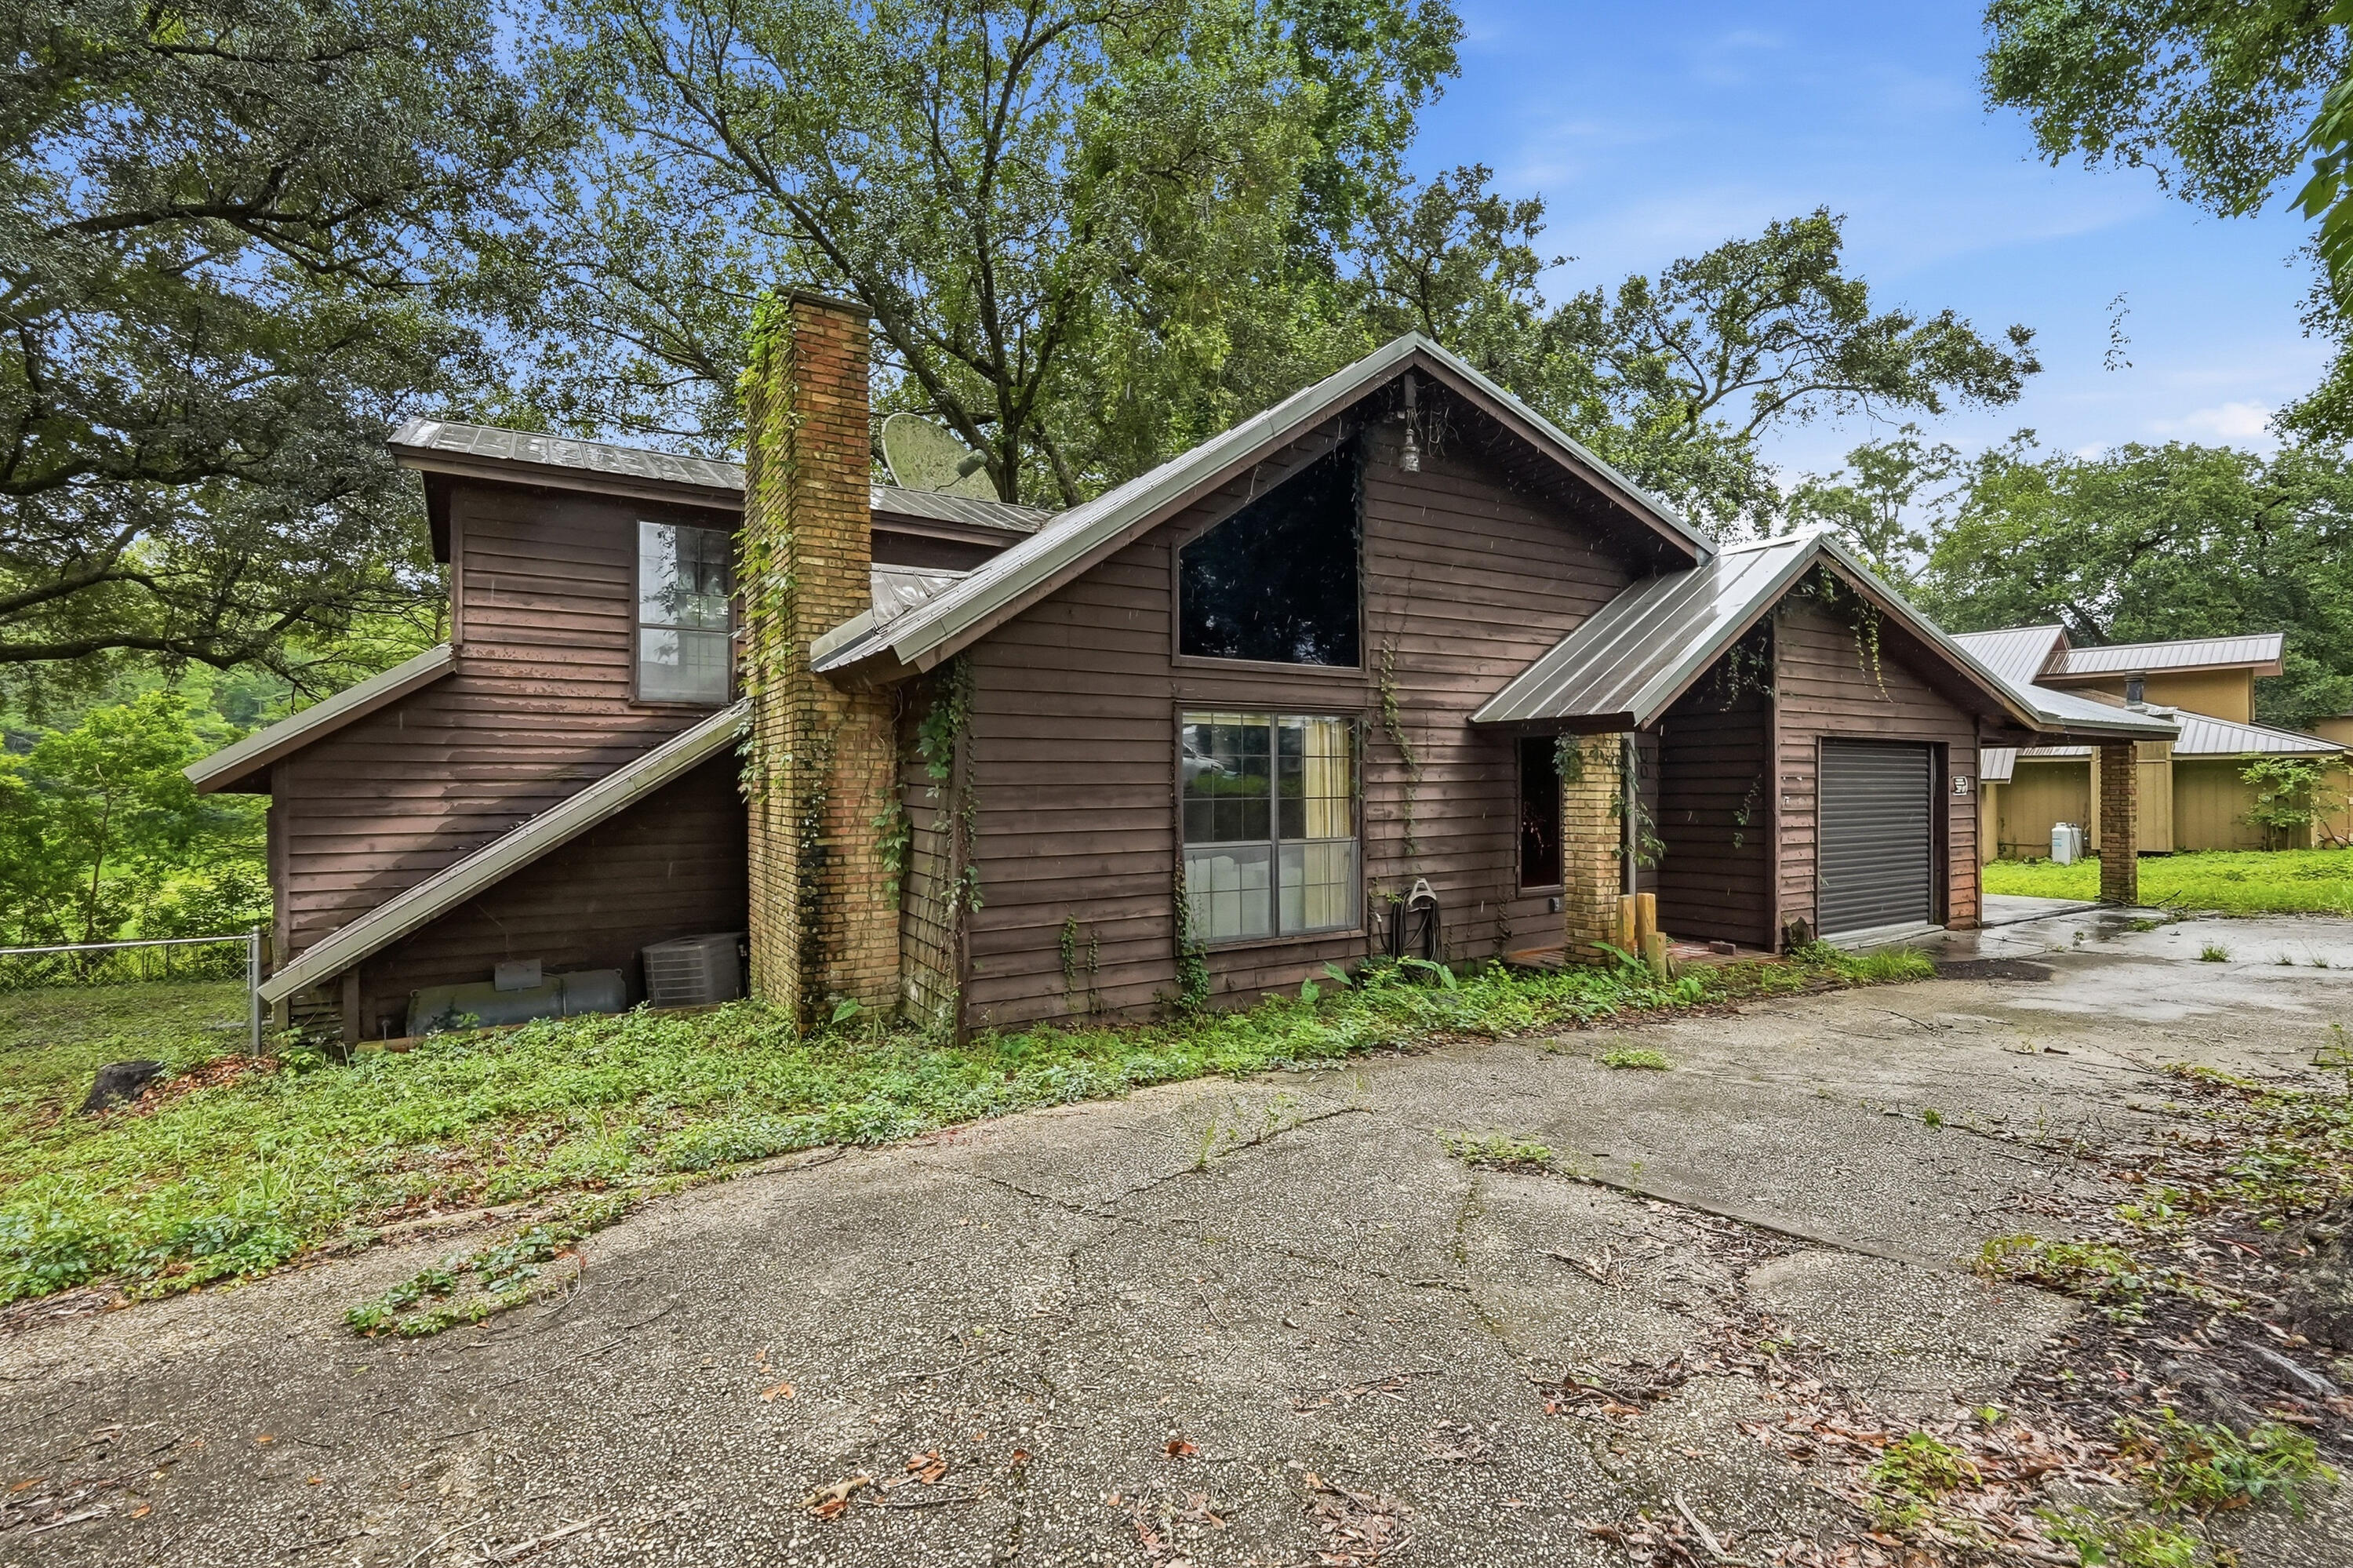
Cash Only Opportunity - Bring Your Vision!
Calling all investors, renovators, and buyers looking for their next project! This rustic home is full of character with unique stone and wood accents that offer the opportunity to restore it to its original charm. Nestled in a well-established neighborhood and backing up to a pond, the setting provides a wonderful backdrop for a complete transformation.
This property is in need of significant repairs and updates and is being sold AS IS. Cash buyers only. With the right vision and renovation, this could become a truly one-of-a-kind home. If you're looking for your next investment or fixer-upper project, don't miss this opportunity to unlock its potential.
#1007566

Crestview

5987 W Dogwood Drive

3 Beds

2 Baths

1,548 Sq.Ft.

$174,000

MLS#: 1007566
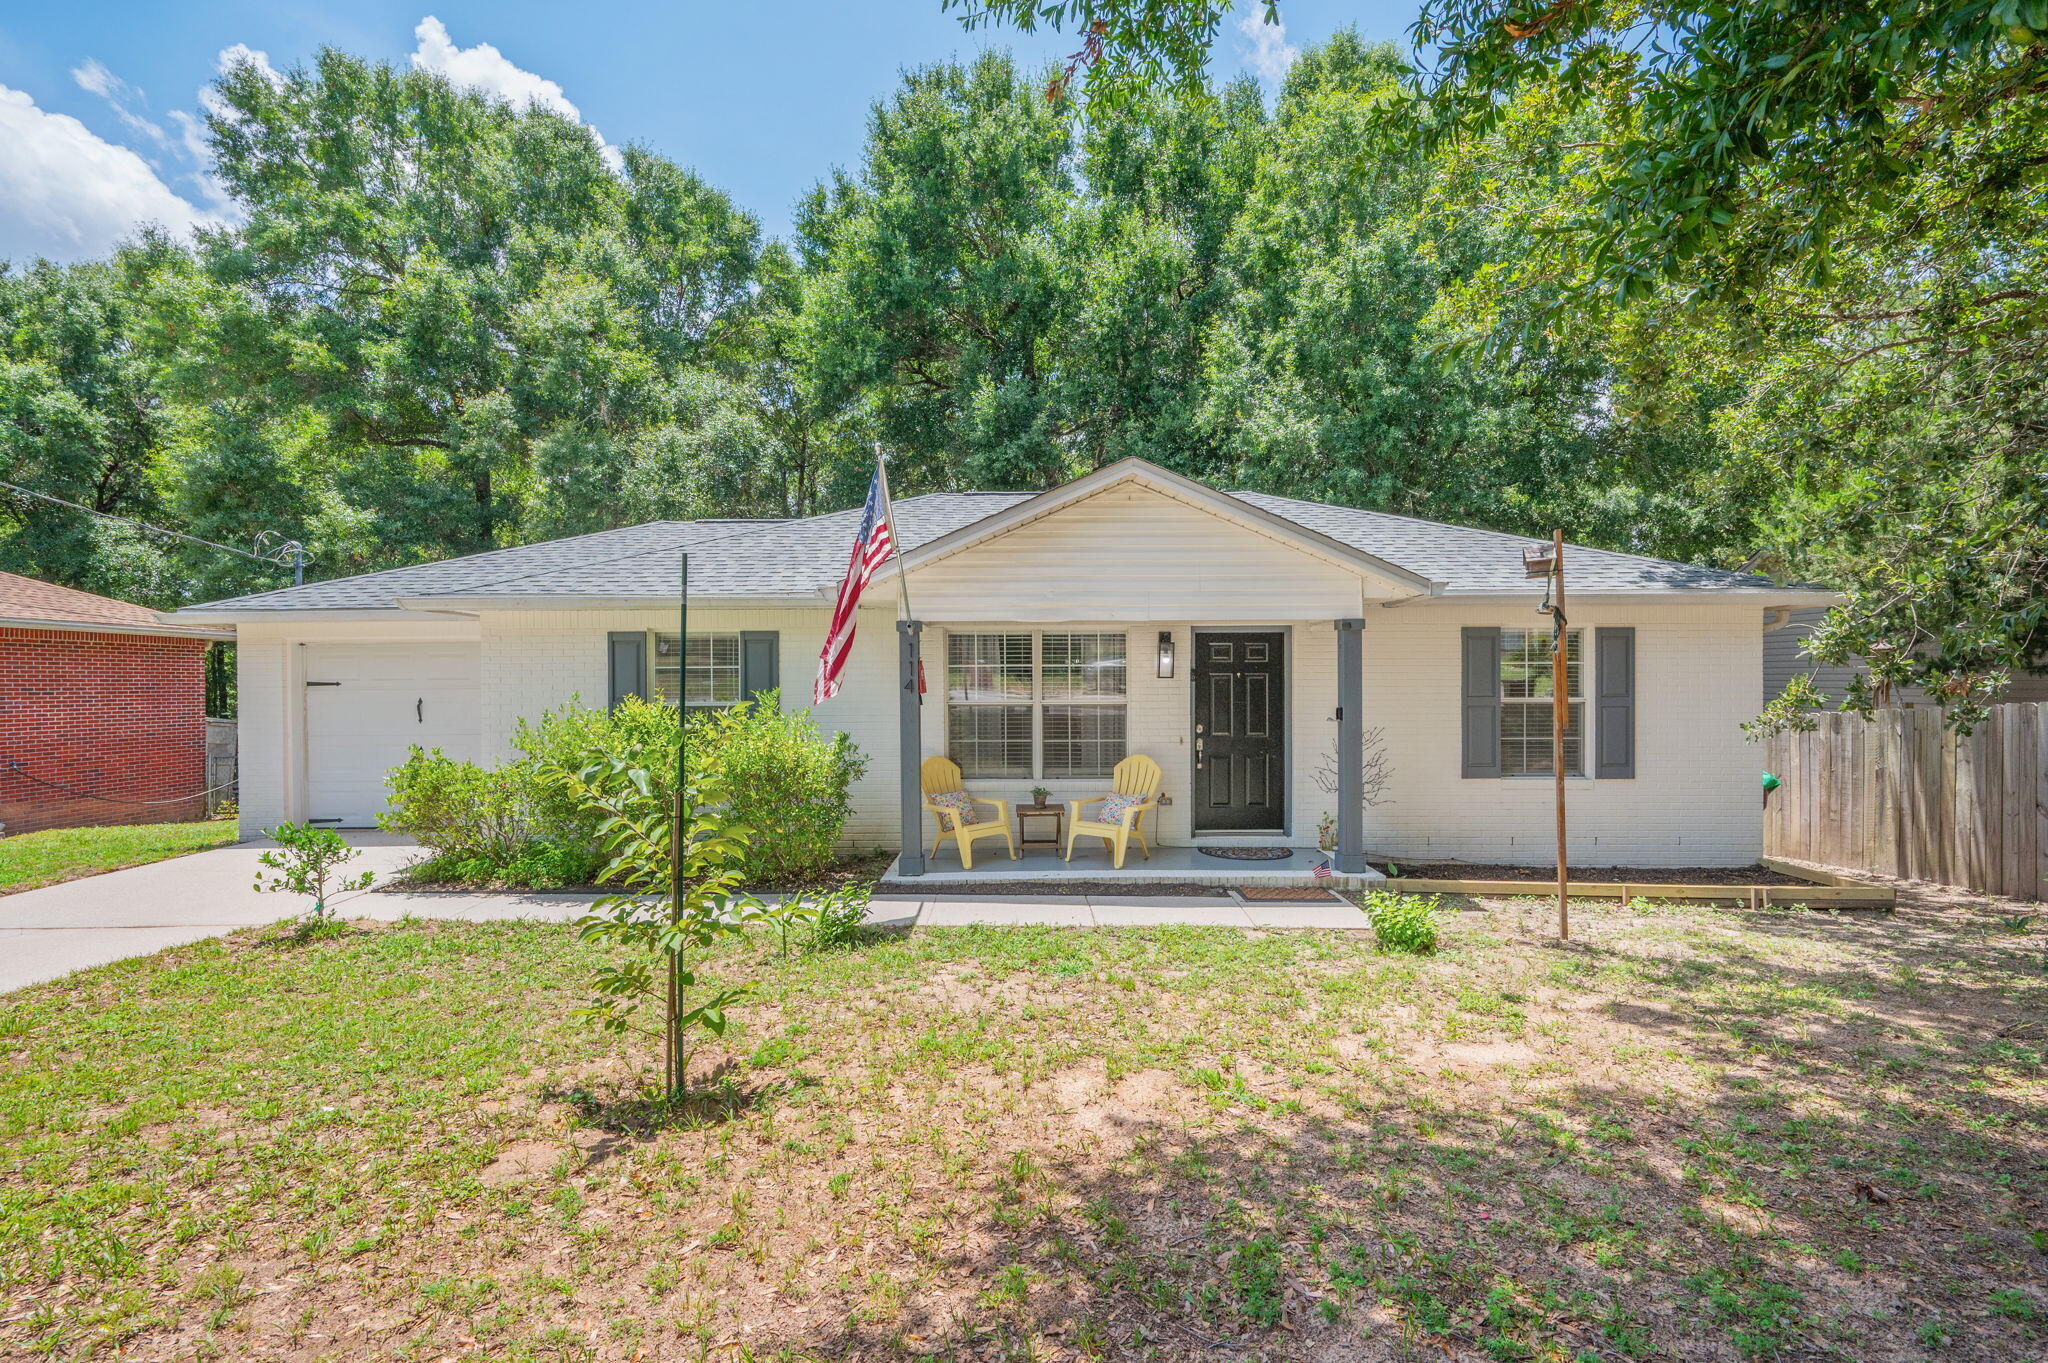
Conveniently located near town, this charming 3-bedroom, 2-bath all-brick home has been lovingly maintained by its owner. Inside, you'll find durable luxury vinyl plank (LVP) flooring throughout, complemented by neutral paint colors that create a warm and inviting atmosphere. The spacious living room flows into a functional galley kitchen with an adjacent dining area, making it ideal for both everyday living and entertaining. All appliances convey, including the washer and dryer, offering added convenience for the new owner. The home features a generously sized primary bedroom, along with two additional well-proportioned bedrooms. Additional highlights include a single-car garage, a newly stained rear wooden deck, and a large, fenced backyard that's perfect for outdoor gatherings, pets, or play.
#1007440

Crestview

114 Jeff Drive

3 Beds

2 Baths

1,134 Sq.Ft.

$230,000

MLS#: 1007440

 - property

Send a message

Message successfully sent.

Your message

What is 3 + 4 ?

Reason for contacting?

I agree to receive email communication and understand I can unsubscribe at any time.

I agree to be contacted by Gulf Life Real Estate via call, email, and text for real estate services. To opt out, you can reply 'stop' at any time or reply 'help' for assistance. You can also click the unsubscribe link in the emails. Message and data rates may apply. Message frequency may vary. Privacy Policy

Sign Out

Virtual Assistant

Would you like to take the next step with this property? We can help you schedule a showing or virtual tour, or send you more details.

Yes, I would like more information.

Thank You for Your Reply, One of Our Agents will contact you as soon as possible

No, maybe later.

Thank you, you can always contact me via email, phone number or through the contact form.

Realhub AI

Lucy - Your AI-Powered Realtor

Update Your Temporary Password

Personalize your search

Enter your email and we'll notify you immediately when new listings match what you're looking for.

or enter email address

Already have an account ? Login here

Continue your home search

I agree to receive communications and understand I can unsubscribe at any time.

I agree to be contacted by Gulf Life Real Estate via call, email, and text for real estate services. To opt out, you can reply 'stop' at any time or reply 'help' for assistance. You can also click the unsubscribe link in the emails. Message and data rates may apply. Message frequency may vary. Privacy Policy

Already have an account ? Login here

We use cookies

We use cookies primarily for analytics to enhance your experience. By accepting, you agree to our use of these cookies. You can manage your preferences or learn more about our cookies policy.