Features & Amenities

Interior

  • Other Interior Features

    Double Vanity, Smart Home, Soaking Tub, Smart Thermostat, Walk-In Closet(s)

  • Total Bedrooms

    4

  • Bathrooms

    3

  • Cooling YN

    YES

  • Cooling

    Central Air, Ceiling Fan(s)

  • Heating YN

    YES

  • Heating

    Central, Electric, Forced Air

  • Pet friendly

    N/A

Exterior

  • Garage

    Yes

  • Garage spaces

    3

  • Construction Materials

    HardiPlank Type

  • Parking

    Garage, Garage Door Opener, Paved

  • Patio and Porch Features

    Covered, Patio, Porch

  • Pool

    No

  • Waterfront YN

    NO

Area & Lot

  • Lot Features

    Paved

  • Lot Size(acres)

    0.17

  • Lot Size(square feet)

    7,187

  • Property Type

    Residential

  • Property Sub Type

    SingleFamilyResidence

  • Architectural Style

    Craftsman

Price

  • Sales Price

    $374,900

  • Zoning

    Resid Single Family

  • Sq. Footage

    1,968

  • Price/SqFt

    $190

HOA

  • Association

    YES

  • Association Fee

    $225

  • Association Fee Frequency

    Quarterly

  • Association Fee Includes

    N/A

School District

  • Elementary School

    Southport

  • Middle School

    Deane Bozeman

  • High School

    Deane Bozeman

Property Features

  • New Construction

    YES

  • Accessibility Features

    Smart Technology

  • Association Amenities

    Management, Picnic Area, Maintenance Grounds, Playground

  • Foundation Details

    Slab

  • Sewer

    Public Sewer

Schedule a Showing

Showing scheduled successfully.

<
>
IN PERSON
VIA CHAT

What is 3 + 4 ?


Change time

Mortgage calculator

Estimate your monthly mortgage payment, including the principal and interest, property taxes, and HOA. Adjust the values to generate a more accurate rate.

Your payment

Principal and Interest:

$

Property taxes:

$

HOA fees:

$

Total loan payment:

$

Total interest amount:

$

Location

County

Bay

Elementary School

Southport

Middle School

Deane Bozeman

High School

Deane Bozeman

Listing Courtesy of Mark A Miles , DR Horton Realty of Emerald Coast, LLC

RealHub Information is provided exclusively for consumers' personal, non-commercial use, and it may not be used for any purpose other than to identify prospective properties consumers may be interested in purchasing. All information deemed reliable but not guaranteed and should be independently verified. All properties are subject to prior sale, change or withdrawal. RealHub website owner shall not be responsible for any typographical errors, misinformation, misprints and shall be held totally harmless.

Agent Dee Anderson

REALTOR®

Dee Anderson

Call Dee today to schedule a private showing.


* Listings on this website come from the FMLS IDX Compilation and may be held by brokerage firms other than the owner of this website. The listing brokerage is identified in any listing details. Information is deemed reliable but is not guaranteed. If you believe any FMLS listing contains material that infringes your copyrighted work please click here to review our DMCA policy and learn how to submit a takedown request.© 2024 FMLS.
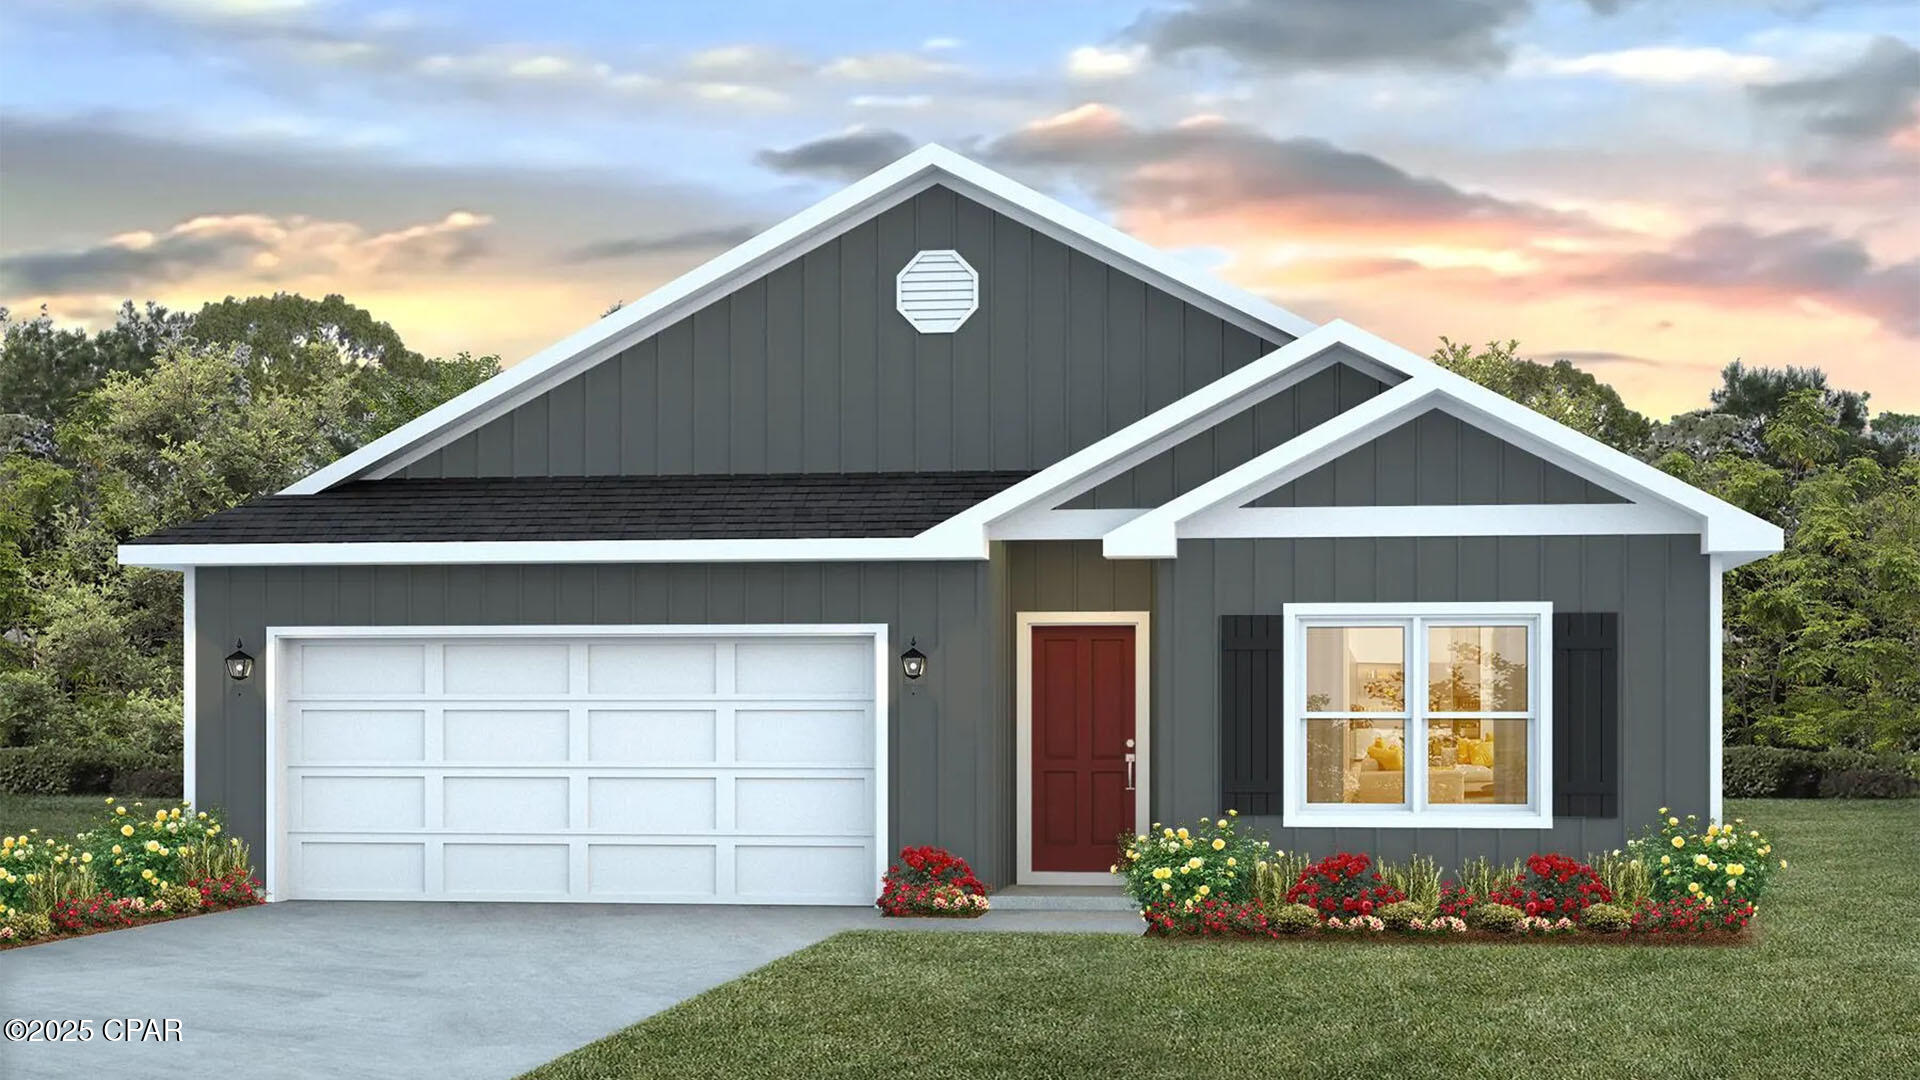
The Madison is one of our many featured one-story homes at the beautiful Hodges Bayou Plantation community. When you walk into the home, you are greeted by a long hallway that is the center point for bedrooms, the laundry room and garage, and leads to the open living room and kitchen. Beautiful, engineered vinyl plank (EVP) flooring lines the main areas of the house and soft carpet covers the bedrooms. The bedroom closest to the garage also comes with its own bathroom, not shared in the main hallway. The bathrooms have beautiful white quartz countertops and white cabinets that enhance the beauty of this home. Entering the kitchen and living room area, you will notice plenty of natural sunlight illuminating the main area. The living room has tray ceilings that open the room, making your living space feel much more comfortable. The kitchen has stainless steel appliances and comes with beautiful white cabinets. The large island has plenty of storage in it and every surface has elegant white quarts countertops. The dining area is located by the back door leading to the covered rear patio. Walking into the large primary bedroom, you will also see tray ceilings and three windows that wash the room in natural sunlight. The primary bathroom has a spacious double vanity with white quartz countertops and white cabinetry. The walk-in closet is in the bathroom as well, perfect for when you get out of the separate tub or shower with glass doors. Appreciate the convenience of a Smart Home technology package, featuring keyless entry and an intuitive control panel for your thermostat, lighting, and security systems. The exterior of this home features Hardie Color Plus Siding and is uniquely engineered to stand up to the harshest elements from wind, rain, fire, freezing temperatures, and hail. Dimensional shingles with 30-year warranty. A landscaped front flower bed at entry way and fully sodded yard. Our Hodges Bayou community features underground utilities making it less susceptible to damage from severe weather leading to fewer outages and more reliable service. Come see why the Madison is a favorite choice among buyers. Schedule an appointment today to see for yourself and find your next home at Hodges Bayou Plantation!

7236 Shady Oak Way

Message successfully sent.

What would you like to know?

What is 3 + 4 ?

I agree to receive email communication and understand I can unsubscribe at any time.

I agree to be contacted by Gulf Life Real Estate via call, email, and text for real estate services. To opt out, you can reply 'stop' at any time or reply 'help' for assistance. You can also click the unsubscribe link in the emails. Message and data rates may apply. Message frequency may vary. Privacy Policy

Related Properties

Now is your chance to own a slice of paradise in the highly sought-after Shores of Panama resort. This immaculate, rental-ready ''C'' floor plan features 1 bedroom, 2 full baths, and a private bunk room--comfortably sleeping up to 6 guests. Designed to impress, the condo boasts a Gulf-facing primary suite and a large balcony overlooking the spectacular lagoon-style pool. Offered fully furnished with tasteful, pristine decor, this turnkey property is ready to generate income or serve as your personal beach getaway from day one. Bonus: This unit includes a highly coveted deeded parking space. Unmatched Resort-Style Amenities Include: Massive 14,000+ sq. ft. lagoon pool & hot tub, Heated indoor pool  and hot tub for year-round enjoyment, On-site tiki bars & dining. Prime beachfront access right on the Gulf. Don't miss out on this incredible investment or vacation home--schedule your showing today! Seller offering to Pay remaining special assessment with acceptable offer.
#791282

Panama City

9900 S Thomas Drive 1411

1 Beds

2 Baths

907 Sq.Ft.

$315,000

MLS#: 791282

New on site today
This newly remodeled 4-bedroom, 2-bathroom residence offers the ultimate turn-key living experience. Located in the highly desirable and quaint Cove district. From the moment you step inside, you will notice the stunning, recently refinished original real wood flooring and a spacious, open floor plan that offers plenty of room to stretch out and entertain.
The heart of the home features a modern kitchen equipped with all-new appliances and high-end upgraded features throughout. Retreat to the private primary suite, where the bathroom feels like a spa, boasting premium fixtures, special bluetooth lighting, and a luxurious rain shower with an 8-function wand.
Outside, enjoy easy-to-maintain landscaping and a versatile back covered area perfect for use as a secure carport or a relaxing patio. Located in a vibrant, golf-cart-friendly community, you are just minutes away from historic St. Andrews, the waterway, and premier local shopping and entertainment. This home is vacant and ready for effortless showings--schedule your tour today!
#794800

Panama City

312 N Cove Boulevard

4 Beds

2 Baths

1,834 Sq.Ft.

$399,000

MLS#: 794800

Welcome to the Aisle, a new home floor plan at Titus Park in Panama City, Florida. The Aisle is our only two-story floor plan available currently at Titus Park, featuring a spacious open kitchen and living room design on the bottom floor, and a thoughtfully laid out upstairs that feels large and cozy. The Aisle floor plan is a spacious 4-bedroom, 2.5 bathroom, with 1,960 square feet and includes a two-car garage. On the outside you will notice vinyl siding and a concrete walkway to the front door, which is covered by the second level. On the rear of the home, there are two backdoors covered by an awning with a concrete pad with room to sit on your back patio and enjoy the beautiful sunsets of Panama City.

As you enter this home, you will think of endless possibilities for laying out your home with an open kitchen, living room, and dining area all in one that encompasses the entire first story of the home. The two-car garage leads right into the other side of the kitchen and dining area to the back door.

In the upstairs bathrooms and kitchen, you will see beautiful granite countertops with undermount sinks, EVP flooring throughout the main areas, and soft, comfortable carpet in the bedrooms and stairs. Stainless-steel appliances including a dishwasher, microwave, and stove are included in these homes, as well as a Smart Home technology like all homes in Titus Park.

Our Titus Park community features underground utilities making it less susceptible to damage from severe weather leading to fewer outages and more reliable service. Residents of Titus Park can enjoy exclusive access to the newly built amenity center with a pool, BBQ pits and lounge chairs!

To learn more about this home and the other beautiful homes at Titus Park, stop by our model home or schedule a tour with us today, you won't be disappointed!
#789352

Panama City

4896 Rosemary Street

4 Beds

2 Baths

1,960 Sq.Ft.

$354,900

MLS#: 789352

Prof. photos coming.....Located in Panama City's Historic Cove, this modern 3-bedroom, 2-bathroom Coastal Craftsman at 205 Harmon Avenue offers the ultimate blend of historic charm and modern comfort, completely free of HOA restrictions or fees. Positioned just one block from the Beach Drive corridor and St. Andrews Bay, daily life includes easy walks along the water and breathtaking evening sunsets. Built in 2014, the home features 1,848 square feet of easy-living space paired with a durable metal roof. High ceilings and crisp architectural details frame light-filled living areas, where sleek tile flooring flows seamlessly through the central living room, kitchen, formal dining space, and formal sitting room. The primary suite provides a peaceful private retreat, while two additional bedrooms offer flexible space for guests, family, or a home office. Outdoor living is effortless with classic covered front and rear porches that overlook a private, privacy-fenced backyard complete with a detached two-car garage. The Historic Cove neighborhood is widely celebrated as one of Panama City's most cherished waterside communities, renowned for its oak-canopied streets and tight-knit social fabric. Residents enjoy an active coastal lifestyle marked by neighborhood traditions like seasonal golf cart parades, block gatherings, and community events. Less than a mile from downtown, you are walking distance from local coffee shops, boutiques, weekly farmers markets, and lively city parades, all while being under 30 minutes from the World's Most Beautiful Beaches. 205 Harmon Avenue captures timeless Coastal Craftsman character with the low-maintenance peace of mind of modern construction.
#793581

Panama City

205 Harmon Avenue

3 Beds

2 Baths

1,848 Sq.Ft.

$380,000

MLS#: 793581

New on site 2 days ago
This floor plan offers four bedrooms, including one that can serve as a den or home office. Upon entry, you'll find quality paint, textured walls, traditional 8-foot ceilings, vinyl flooring throughout the common areas, and carpet in 2 of the bedrooms. The open, spacious kitchen features a center island, pantry, stained cabinetry, durable laminate countertops, a Kinetico water filtration system, and included appliances: dishwasher, stove, and microwave.
This home includes several valuable upgrades designed for comfort, efficiency, and everyday convenience. The owned solar panel system helps reduce the electric bill to approximately $20 per month, while the reverse osmosis water filtration system and Reme Halo induct air purifier enhance water and air quality throughout the home. Outdoor features include a privacy-fenced backyard, covered and screened back patio,  gutters at the front entry and rear of the home, and an above-ground swim spa.
The primary suite offers a spacious bath with a separate shower, large soaking tub, and generous walk-in closet. A standard Smart Home package is also included, featuring a  Color touch panel, Kwikset keyless entry, and Ring doorbell.
Located in Bridge Harbor off Boat Race Road, this home offers a desirable setting close to the water with bay views and refreshing breezes. The community pool and play area are just down the street, and the neighborhood is conveniently located near shopping, dining, Tyndall Air Force Base, and a short drive to the sugar-white sand beaches, while still offering a quiet setting away from the hustle and bustle.
Pictures, photographs, floor plans, elevations, features, colors, and sizes are approximate for illustration purposes only and may vary from the home as built.
#794766

Panama City

368 Bridge Harbor Drive

4 Beds

2 Baths

1,807 Sq.Ft.

$320,000

MLS#: 794766

New on site 2 days ago
2 FULL BATHROOMS, PLUS A 1/2 BATH.   This townhouse is really close to one of the nicest pools (Heated in winter) in Gulf Highlands, just across the drive.  NEW HVAC IN 2026!!   3 Sleeping areas, King-size bed, Queen-size bed and then a Twin-over-Full Bunk bed set.   Plus pull-out sofas.   ONE OF THE LARGEST LAYOUTS IN GULF-HIGHLANDS.   Come and take a look.
#794754

Panama City

181 Damon Circle

3 Beds

2 Baths

1,332 Sq.Ft.

$339,000

MLS#: 794754

New on site 3 days ago
Welcome to 724 Cason Circle, located in the desirable Andrews Plantation community. This beautifully maintained 1,835 square foot, Rhett floor plan offers a spacious and functional open concept layout designed for comfortable, everyday living and effortless entertaining. Perfectly situated on a scenic pond, this home offers beautiful pond views and a peaceful backyard setting, creating the perfect place to relax and enjoy the natural surroundings. Step inside to discover nine-foot ceilings throughout, complemented by impressive 11-foot tray ceilings in the living room and primary suite. Luxury vinyl plank flooring flows through the main living areas, while the bedrooms offer the comfort of carpet. The well-appointed kitchen is the heart of the home, featuring a large center island, granite countertops, stainless steel appliances, a glass cooktop range, and a spacious walk-in pantry. The private primary suite offers a relaxing retreat with a garden tub, separate walk-in shower, dual vanities, and a generous walk-in closet. Conveniently located within walking distance of Bay Haven Charter Academy and just a couple of miles from North Bay Haven Charter Academy, this home also offers an easy commute to Tyndall Air Force Base. You'll appreciate being just minutes from shopping, dining, Northwest Florida Beaches International Airport, and the world-famous Emerald Coast beaches. With its desirable pond front location, thoughtful floor plan, modern finishes, and exceptional convenience, this beautiful home offers the perfect combination of comfort, style, and location. I'd say don't miss your chance, and schedule your private showing today.
#794707

Panama City

724 Cason Circle

4 Beds

2 Baths

1,835 Sq.Ft.

$369,900

MLS#: 794707

New on site 3 days ago
Welcome to desirable Hawk's Landing, an upscale community with well built homes convenient to all Lynn Haven and Panama City have to offer! ASSUMABLE VA loan at 3.125% fixed rate that anyone who is credit and income qualified can assume, not just military!  There is a new access at the back of the neighborhood being built to avoid school traffic concerns.  This beautiful brick split bedroom floorplan features 4 bedrooms and 2 baths.  Open concept and high ceilings give the home a spacious feel.  The main living area has vaulted ceilings and a plant ledger.  Roof and gutters were done 3/21/19, HVAC 2018 and tankless Rheem water heater was done in early 2019.  Solid surface floors throughout with both tile and wood-look tile make for low maintenance and high style. The kitchen has gleaming granite counters, stainless steel appliances and beautiful custom cabinetry.  In the primary suite, you'll notice trayed ceilings.  In the primary bathroom you'll notice a soaker tub and beautifully tiled shower with upgraded shower head and built ins for storing all of your shower products.  Double Corian vanities in the primary bathroom means you'll have plenty of space for two people to get ready at once and the huge walk in closet will ensure nobody has to fight over closet space.  Additional bathroom also has Corian countertops. Washer and dryer only 2-3 years old, come with the house.   There is a very nice sized rear covered porch for enjoying the outdoors.  With this quiet end of cul de sac location, your back yard backs up to a pond insuring plenty of privacy to enjoy the serenity.
#794722

Panama City

2601 Redtail Street

4 Beds

2 Baths

1,871 Sq.Ft.

$399,900

MLS#: 794722

New on site 3 days ago
Built in 2023, this duplex features two 3-bedroom, 2-bathroom units, both currently occupied and leased at $1,650 per month each. Combined scheduled gross rental income is $3,300 per month before expenses. Convenient to Tyndall Air Force Base and Business 98, this property offers an opportunity to add a newer duplex with existing tenants to your investment portfolio.
#794731

Panama City

147/ 149 Claire Avenue

6 Beds

4 Baths

2,400 Sq.Ft.

$350,000

MLS#: 794731

New on site 3 days ago
Spacious 4-bedroom, 3-bath home with modern updates, open living spaces, and a versatile backyard building -- approximately 1,800 sq ft. Welcome to this well-maintained single-story home offering comfortable living and excellent flexibility. The open floor plan features a large living room that flows into the dining area and kitchen, creating an inviting space for everyday living and entertaining. The updated kitchen has dark cabinetry, a stylish mosaic tile backsplash, stainless-steel appliances and a convenient center island with butcher-block top. LVP flooring runs through the main living areas for easy maintenance and a clean, modern look. A dedicated laundry room and tankless water heater add practical efficiency. Four bedrooms provide plenty of space for family or guests. The primary and secondary bedrooms offer good natural light & closets. Three full bathrooms feature updated vanities, showers and clean, functional finishes. Step outside to the big backyard -- fully fenced with a grassy expanse perfect for play, pets, or outdoor gatherings. A large yard building offers outstanding versatility: use it as a workshop, extra storage, or convert it into an in-law suite. A metal roof provides durable, low-maintenance protection, and the great location adds everyday convenience. This home combines practical updates, generous square footage, and outdoor potential in one appealing package. Ideal for buyers seeking space, functionality, and room to grow.
#1009446

Panama City

1211 Cornell Drive

4 Beds

3 Baths

1,804 Sq.Ft.

$330,000

MLS#: 1009446

 - property

Send a message

Message successfully sent.

Your message

What is 3 + 4 ?

Reason for contacting?

I agree to receive email communication and understand I can unsubscribe at any time.

I agree to be contacted by Gulf Life Real Estate via call, email, and text for real estate services. To opt out, you can reply 'stop' at any time or reply 'help' for assistance. You can also click the unsubscribe link in the emails. Message and data rates may apply. Message frequency may vary. Privacy Policy

Sign Out

Virtual Assistant

Would you like to take the next step with this property? We can help you schedule a showing or virtual tour, or send you more details.

Yes, I would like more information.

Thank You for Your Reply, One of Our Agents will contact you as soon as possible

No, maybe later.

Thank you, you can always contact me via email, phone number or through the contact form.

Realhub AI

Lucy - Your AI-Powered Realtor

Update Your Temporary Password

Personalize your search

Enter your email and we'll notify you immediately when new listings match what you're looking for.

or enter email address

Already have an account ? Login here

Continue your home search

I agree to receive communications and understand I can unsubscribe at any time.

I agree to be contacted by Gulf Life Real Estate via call, email, and text for real estate services. To opt out, you can reply 'stop' at any time or reply 'help' for assistance. You can also click the unsubscribe link in the emails. Message and data rates may apply. Message frequency may vary. Privacy Policy

Already have an account ? Login here

We use cookies

We use cookies primarily for analytics to enhance your experience. By accepting, you agree to our use of these cookies. You can manage your preferences or learn more about our cookies policy.