


Property
Beds
4
Full Baths
2
1/2 Baths
1
Year Built
2004
Sq.Footage
4,291
Southern Elegance with a view! This beautiful home is back on the market, no fault of the seller. Call today to schedule a showing appointment! This beautiful custom built Gary Morgan Construction home overlooking Beatty Bayou in College Point awaits you! This home features a well thought out floor plan for a bigger family that includes a living space with many outlets featuring a great room, a formal dining room, a separate den/sunroom and an office. The kitchen features stainless steel appliances, custom built cabinets with granite, an island with a gas cooktop and a window with a view of the bayou. The breakfast nook within the kitchen has double glass doors leading into a large screened porch surrounded by mature landscaping and a beautiful water fountain with a gorgeous view as well! The pantry, laundry room and half bath sits just off of the kitchen and garage. The master suite is located downstairs with a large his and hers walk-in closet, a luxury master bath with a walk-in shower, jacuzzi tub and double vanities. The custom built stair case leads you to 2 additional bedrooms both with walk-in closets, a window with a view of the water and a shared bath! There is also a large bonus room with ample storage over the garage that could be used for another bedroom or a game room. There is already plumbing so you can add another bath in this bonus room if needed. There are many upgrades throughout the home to include but not limited to decorative and detailed trim work, 10' and 12' ft ceilings, built-ins, a gas fireplace, a media closet, solid wood flooring, tile, plush carpet as well as beautiful upgraded plumbing lighting fixtures throughout the home. The exterior of the home continues to show the well planned out living space to include a large covered front porch that also has a view of the bayou and matured landscaping. The backyard is a paradise in itself with a perfectly planned out pool and landscaping with pavers and palms. The 2 car attached garage features a mechanical room for the pool equipment and a storage closet. *The detached 40x40 building includes a mother in law apartment with two bedrooms, a full bath, a small living area with a full kitchen and a screened porch with a laundry closet that also overlooks the the pool area. (This apartment is included in the heated and cooled sq. ft.) The detached building also includes a motorhome bay and another garage/workshop area. Home is 3775 sq. ft. heated and cooled and apartment is 516 sq. ft. heated and cooled. There are so many custom features through out this beautiful home, you won't want to miss out on this one, schedule your showing today!
Features & Amenities
Interior
-
Other Interior Features
Double Vanity, Tile Counters, Walk-In Closet(s)
-
Total Bedrooms
4
-
Bathrooms
2
-
1/2 Bathrooms
1
-
Cooling YN
YES
-
Cooling
Central Air
-
Fireplace YN
YES
-
Heating YN
YES
-
Heating
Central, Electric
-
Pet friendly
N/A
Exterior
-
Garage
Yes
-
Garage spaces
4
-
Construction Materials
Aluminum Siding, Brick, Frame, Vinyl Siding, Wood Siding
-
Parking
Additional Parking, Circular Driveway, RV Garage
-
Patio and Porch Features
Porch, Covered, Patio, Screened
-
Pool
Yes
-
Pool Features
In Ground
-
Waterfront YN
NO
Area & Lot
-
Lot Features
Paved
-
Lot Size(acres)
0.57
-
Lot Size(square feet)
24,960
-
Property Type
Residential
-
Property Sub Type
SingleFamilyResidence
-
Architectural Style
Traditional
Price
-
Sales Price
$899,000
-
Tax Amount
$3,377
-
Zoning
Resid Single Family
-
Sq. Footage
4,291
-
Price/SqFt
$209
HOA
-
Association
No
School District
-
Elementary School
Deer Point
-
Middle School
Merritt Brown
-
High School
Mosley
Property Features
-
New Construction
NO
-
Foundation Details
Slab
Schedule a Showing
Showing scheduled successfully.
Mortgage calculator
Estimate your monthly mortgage payment, including the principal and interest, property taxes, and HOA. Adjust the values to generate a more accurate rate.
Your payment
Principal and Interest:
$
Property taxes:
$
HOA fees:
$
Total loan payment:
$
Total interest amount:
$
Location
County
Bay
Elementary School
Deer Point
Middle School
Merritt Brown
High School
Mosley
Listing Courtesy of Laura Hartzog, Coldwell Banker Realty
RealHub Information is provided exclusively for consumers' personal, non-commercial use, and it may not be used for any purpose other than to identify prospective properties consumers may be interested in purchasing. All information deemed reliable but not guaranteed and should be independently verified. All properties are subject to prior sale, change or withdrawal. RealHub website owner shall not be responsible for any typographical errors, misinformation, misprints and shall be held totally harmless.

REALTOR®
Dee Anderson
Call Dee today to schedule a private showing.

* Listings on this website come from the FMLS IDX Compilation and may be held by brokerage firms other than the owner of this website. The listing brokerage is identified in any listing details. Information is deemed reliable but is not guaranteed. If you believe any FMLS listing contains material that infringes your copyrighted work please click here to review our DMCA policy and learn how to submit a takedown request.© 2024 FMLS.
Related Properties
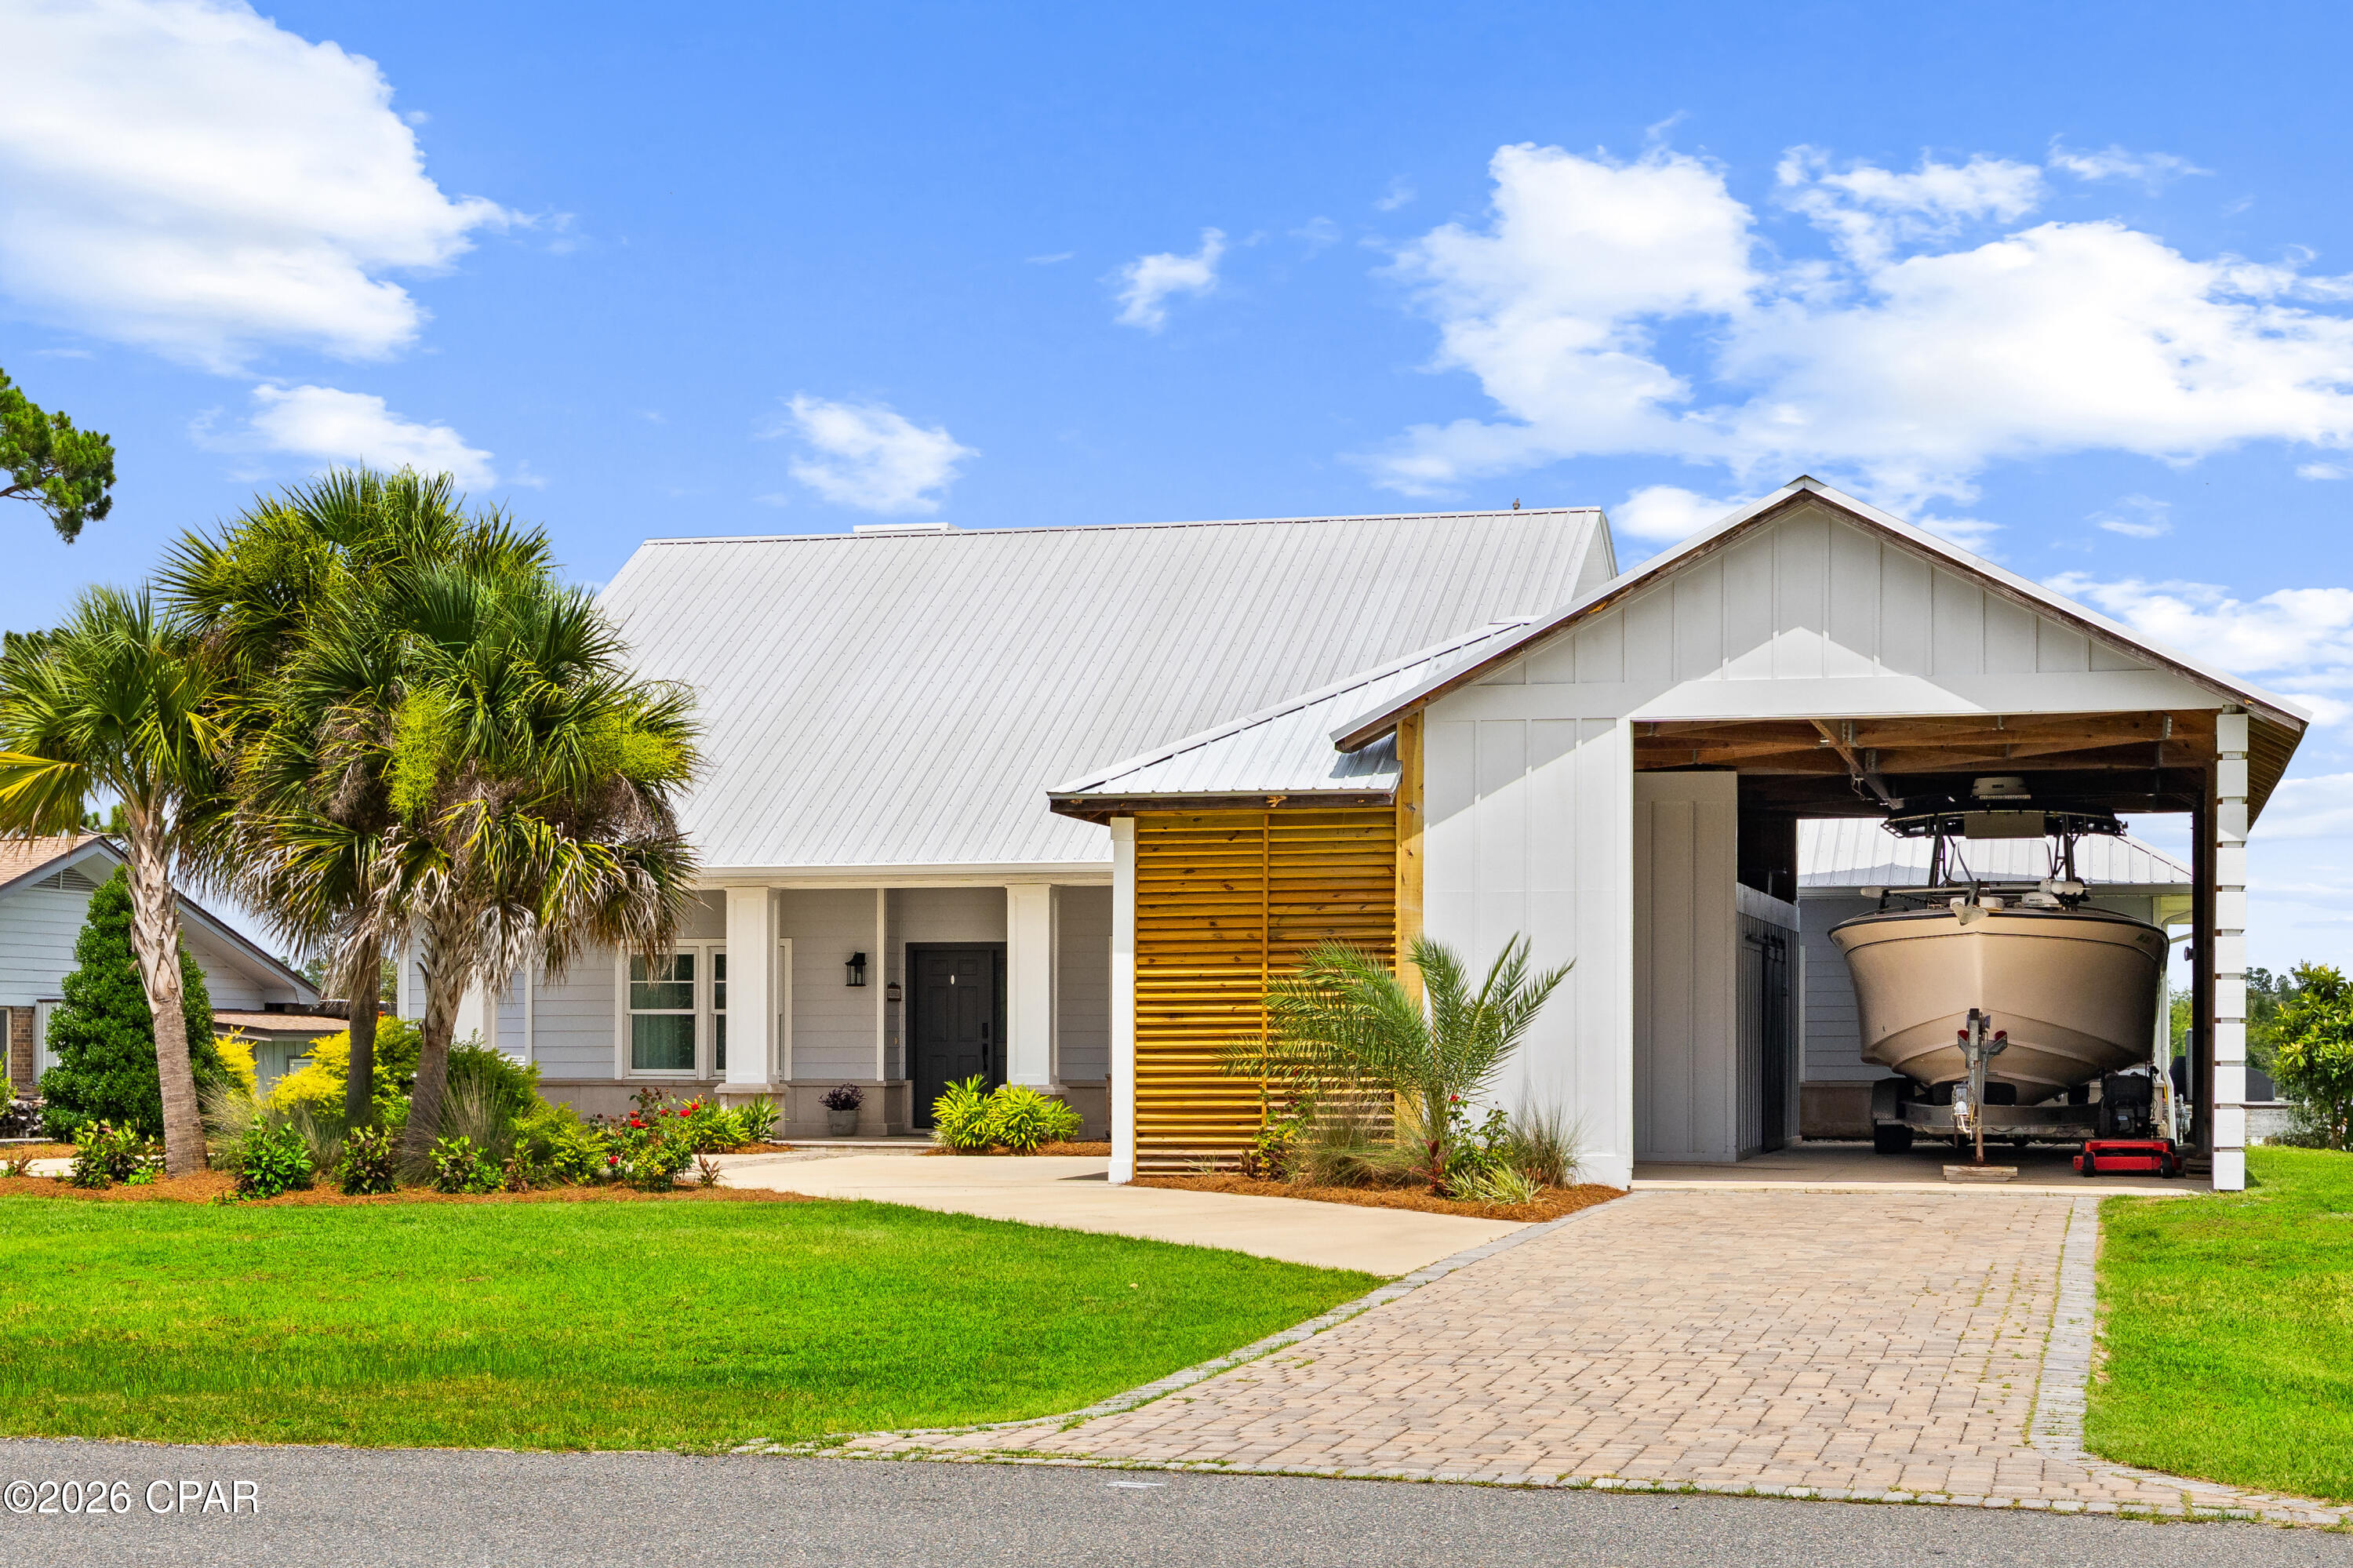
Lynn Haven
1023 N Bay Drive
3 Beds
2 Baths
2,512 Sq.Ft.
$925,000
MLS#: 791837
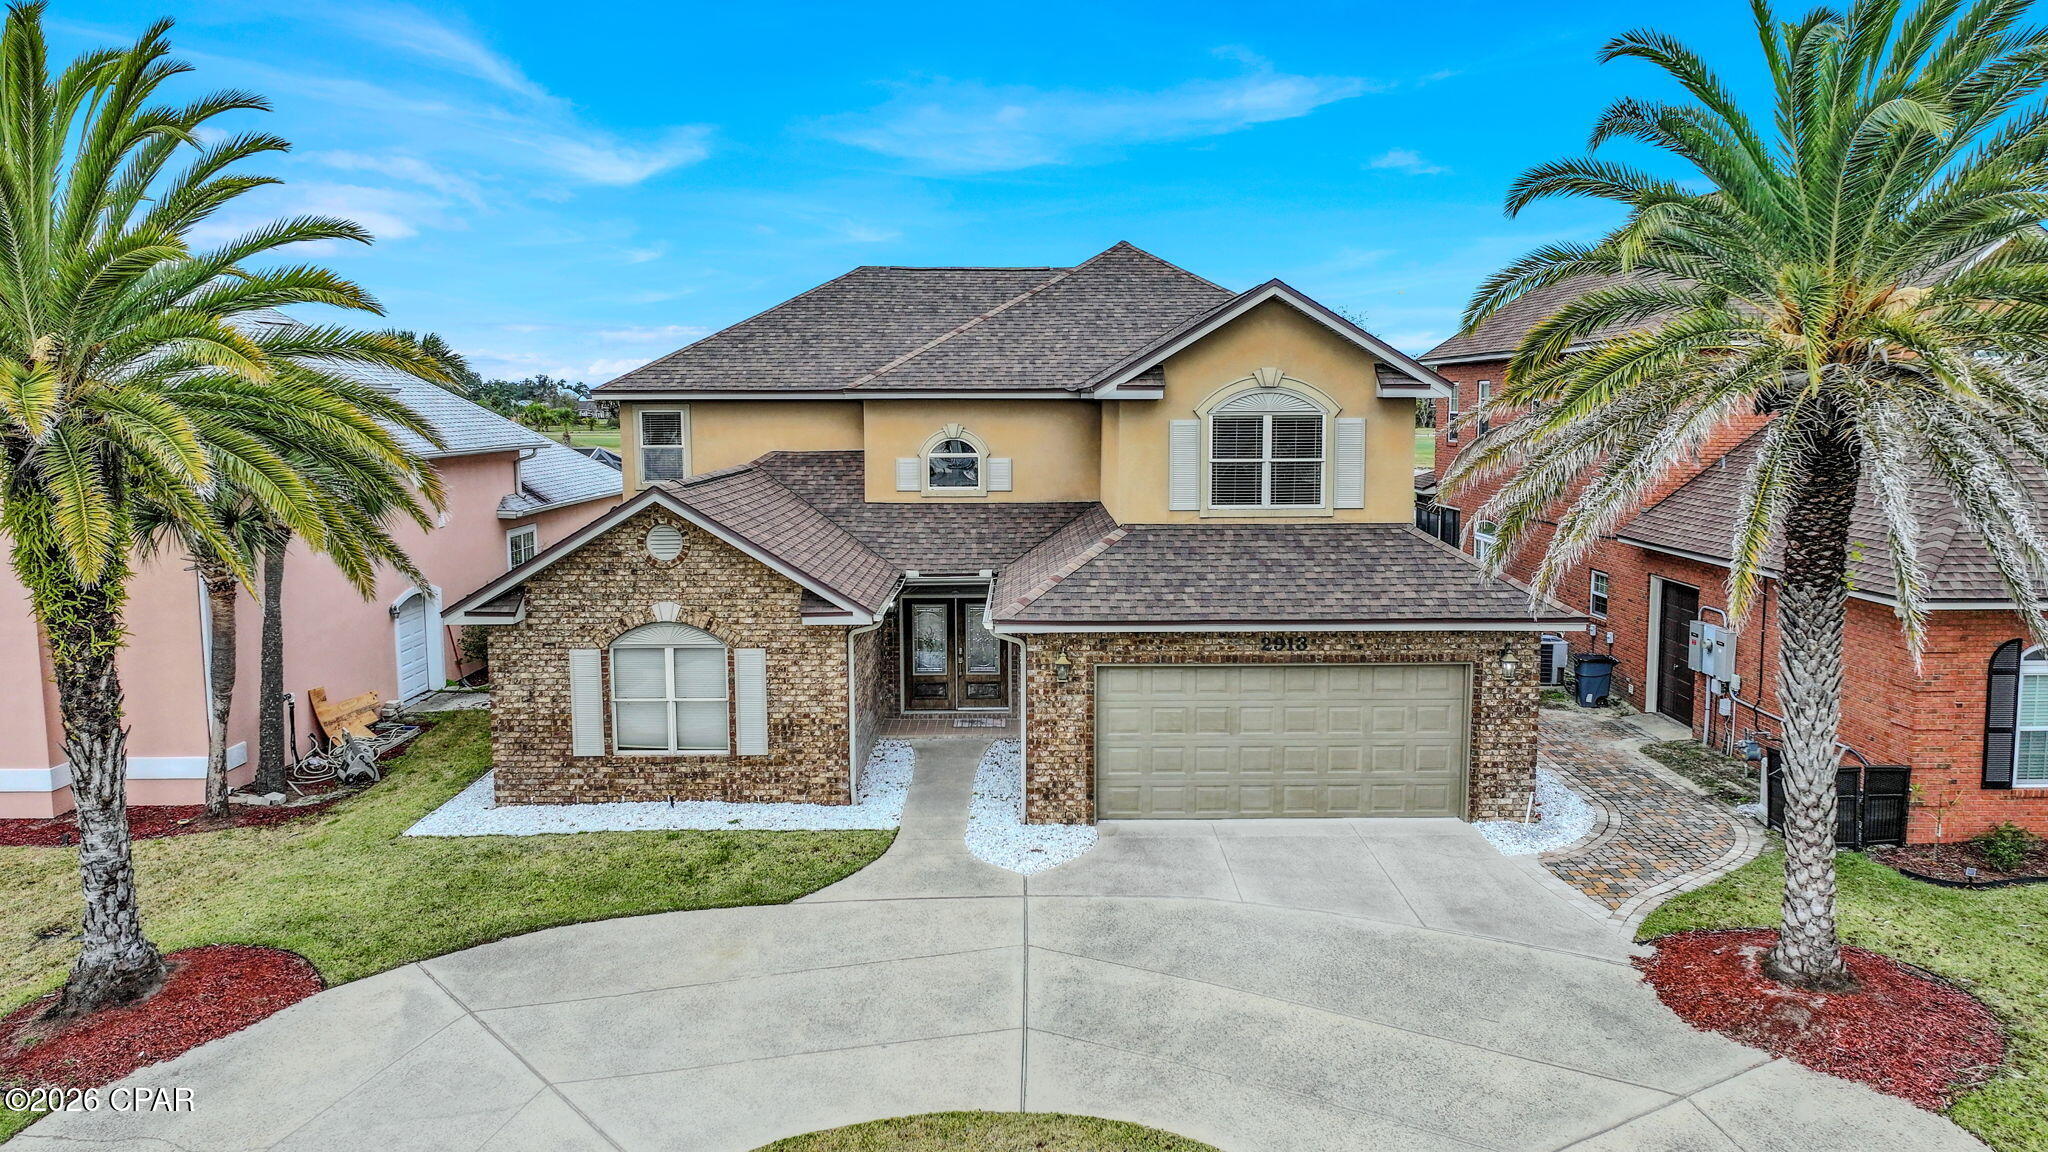
Lynn Haven
2913 Country Club Drive
5 Beds
4 Baths
3,664 Sq.Ft.
$749,999
MLS#: 785033
