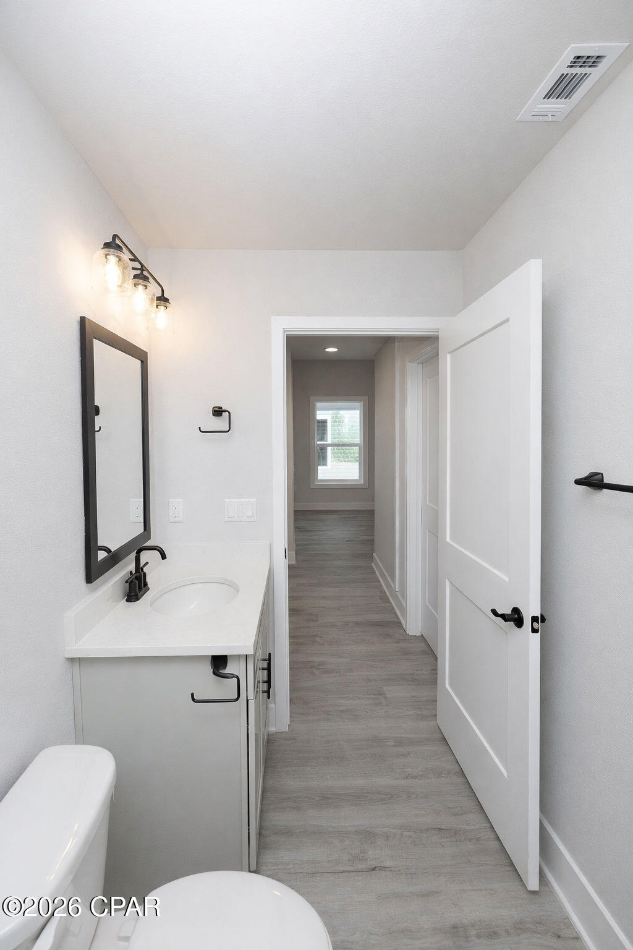
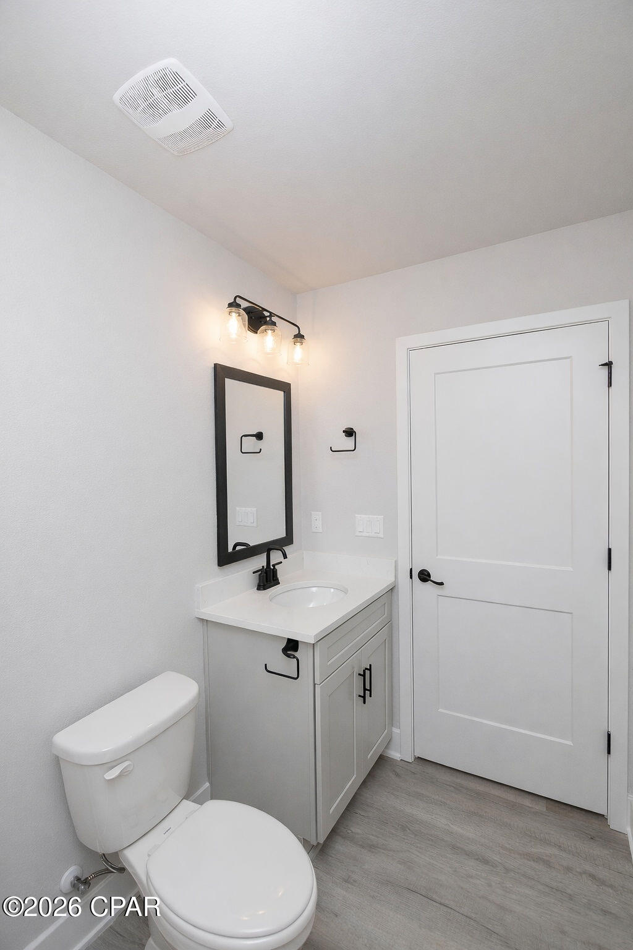
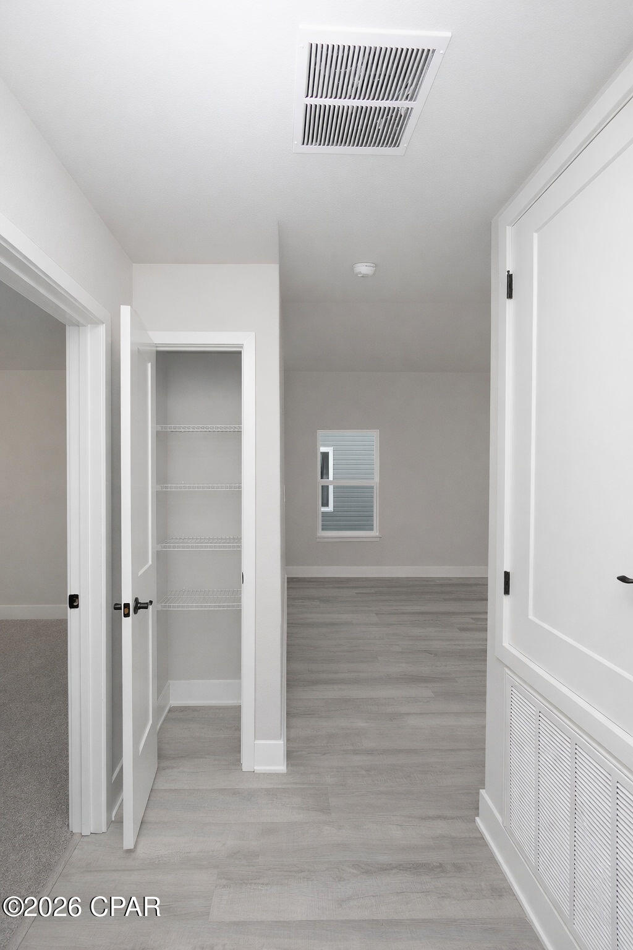
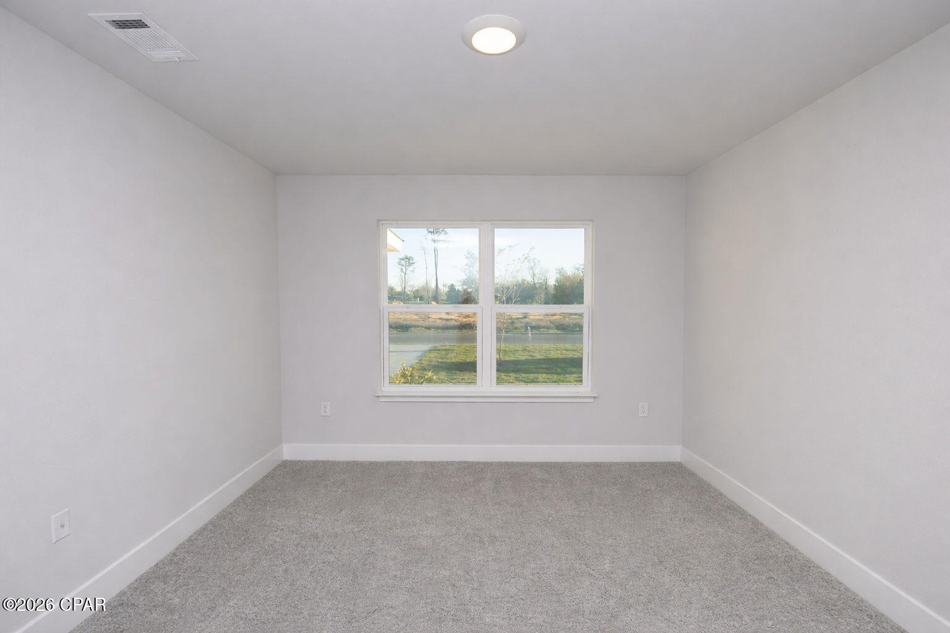
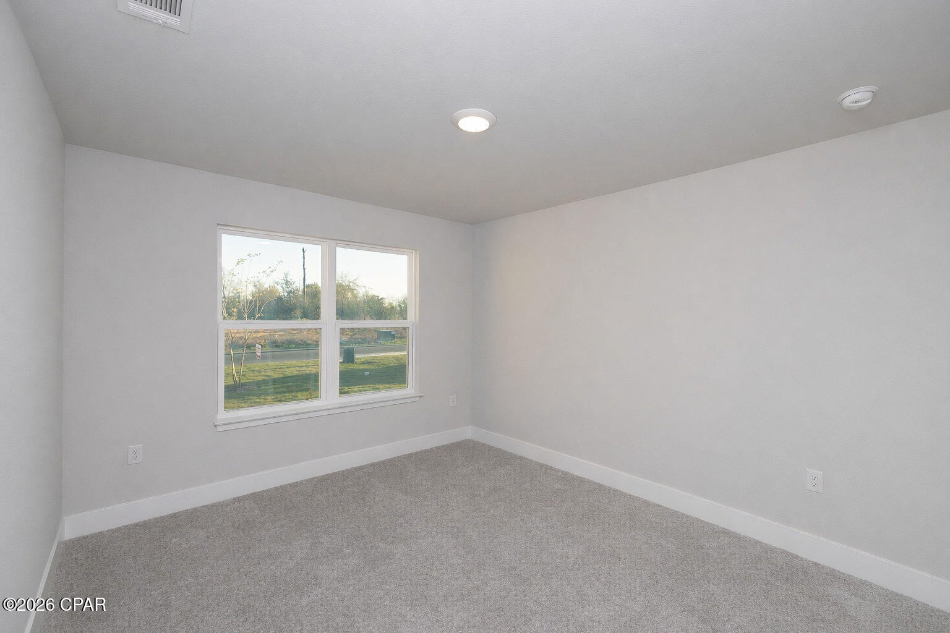
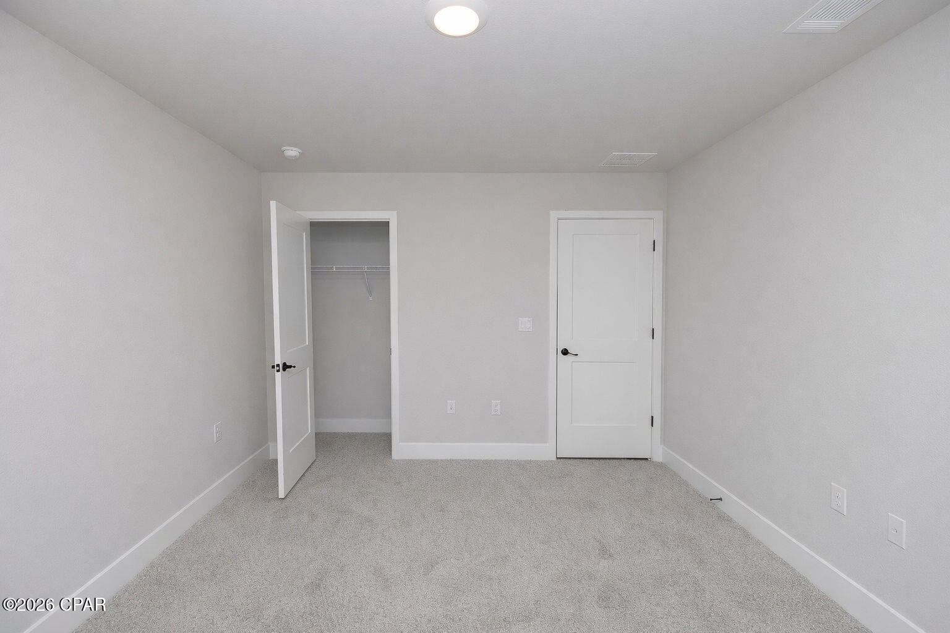
Features & Amenities

Interior

  • Other Interior Features

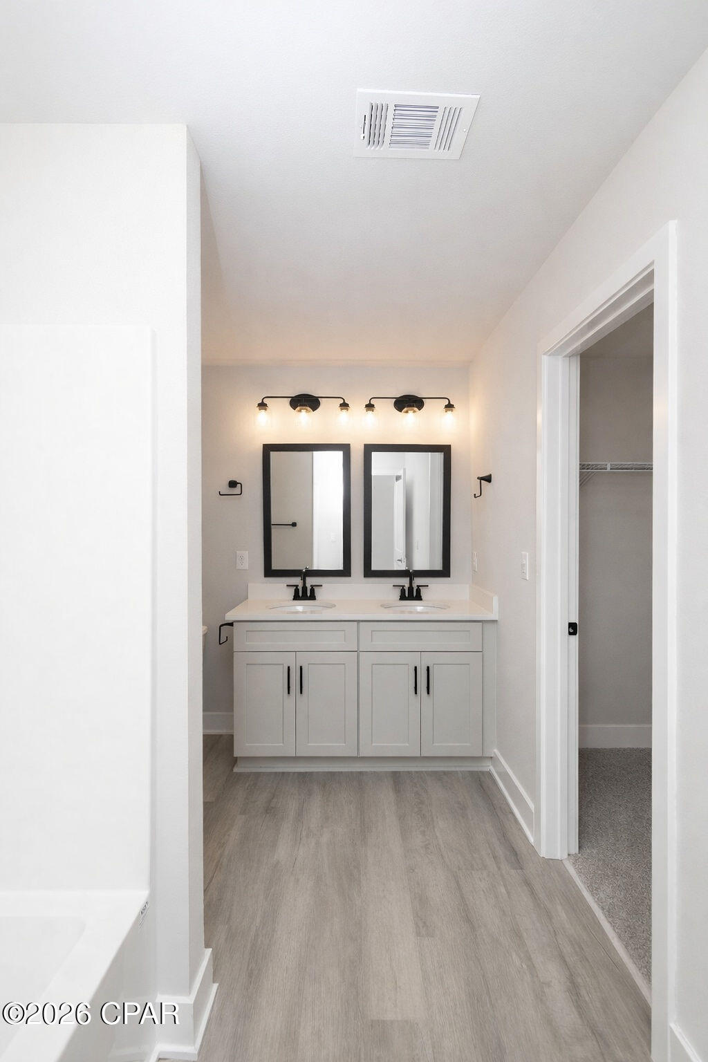
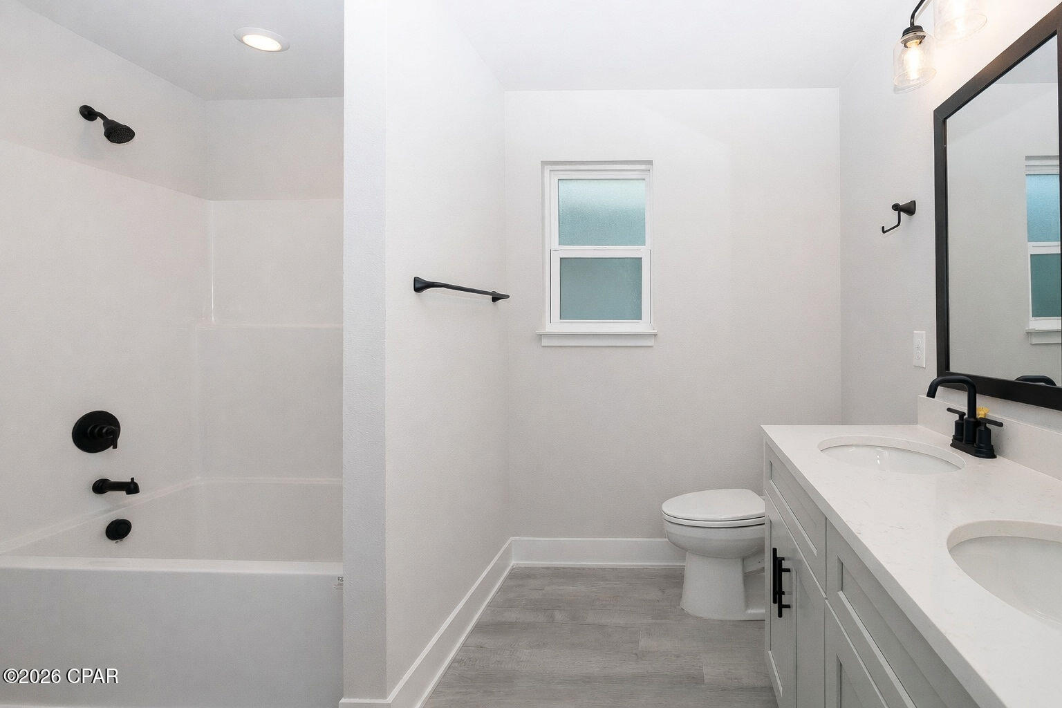
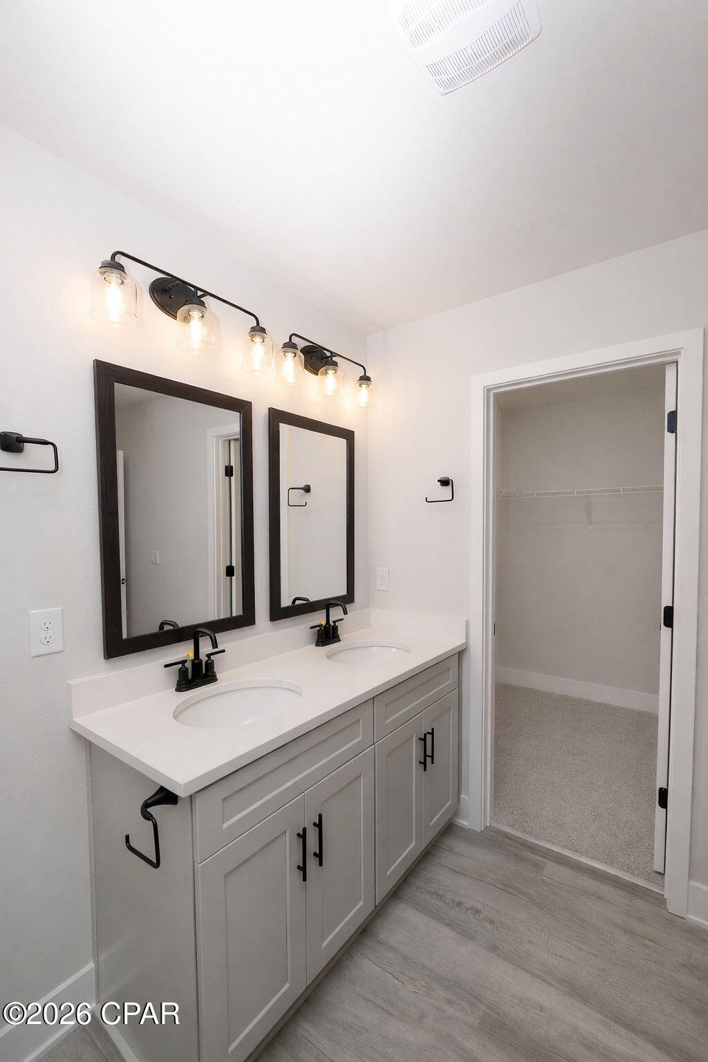
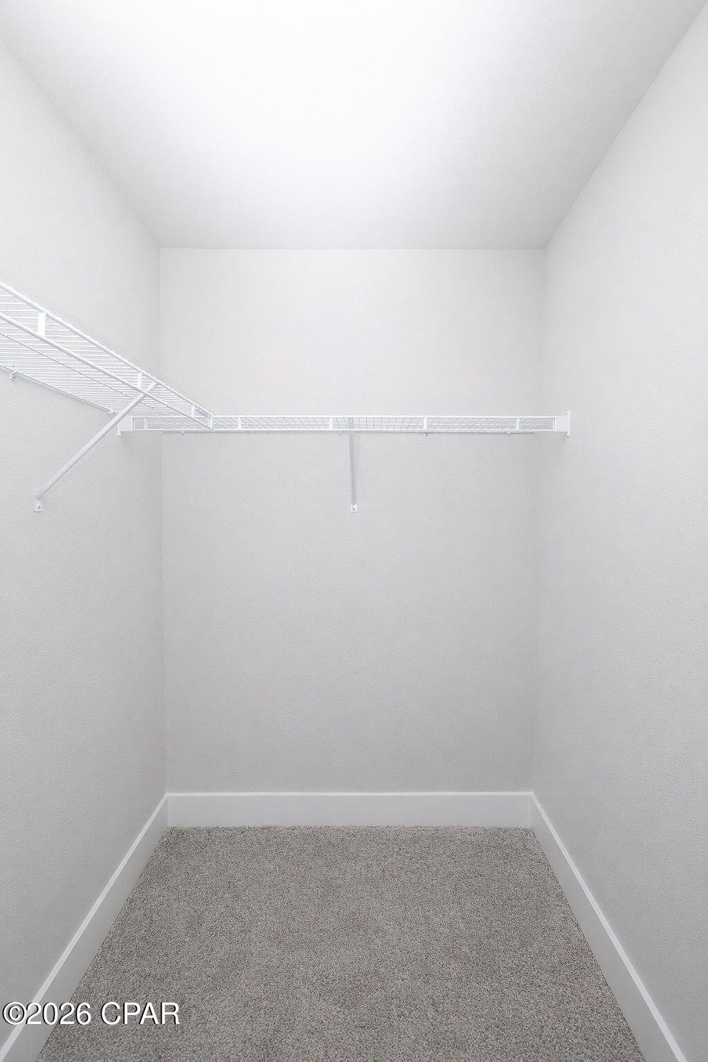
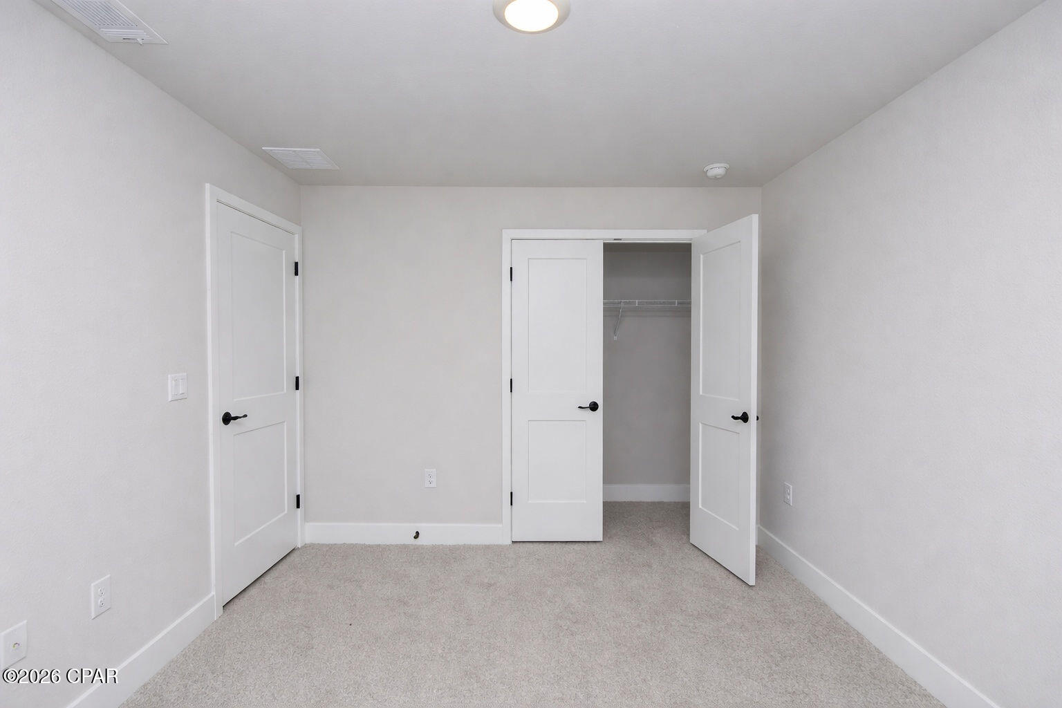
    Double Vanity, Walk-In Closet(s)

  • Total Bedrooms

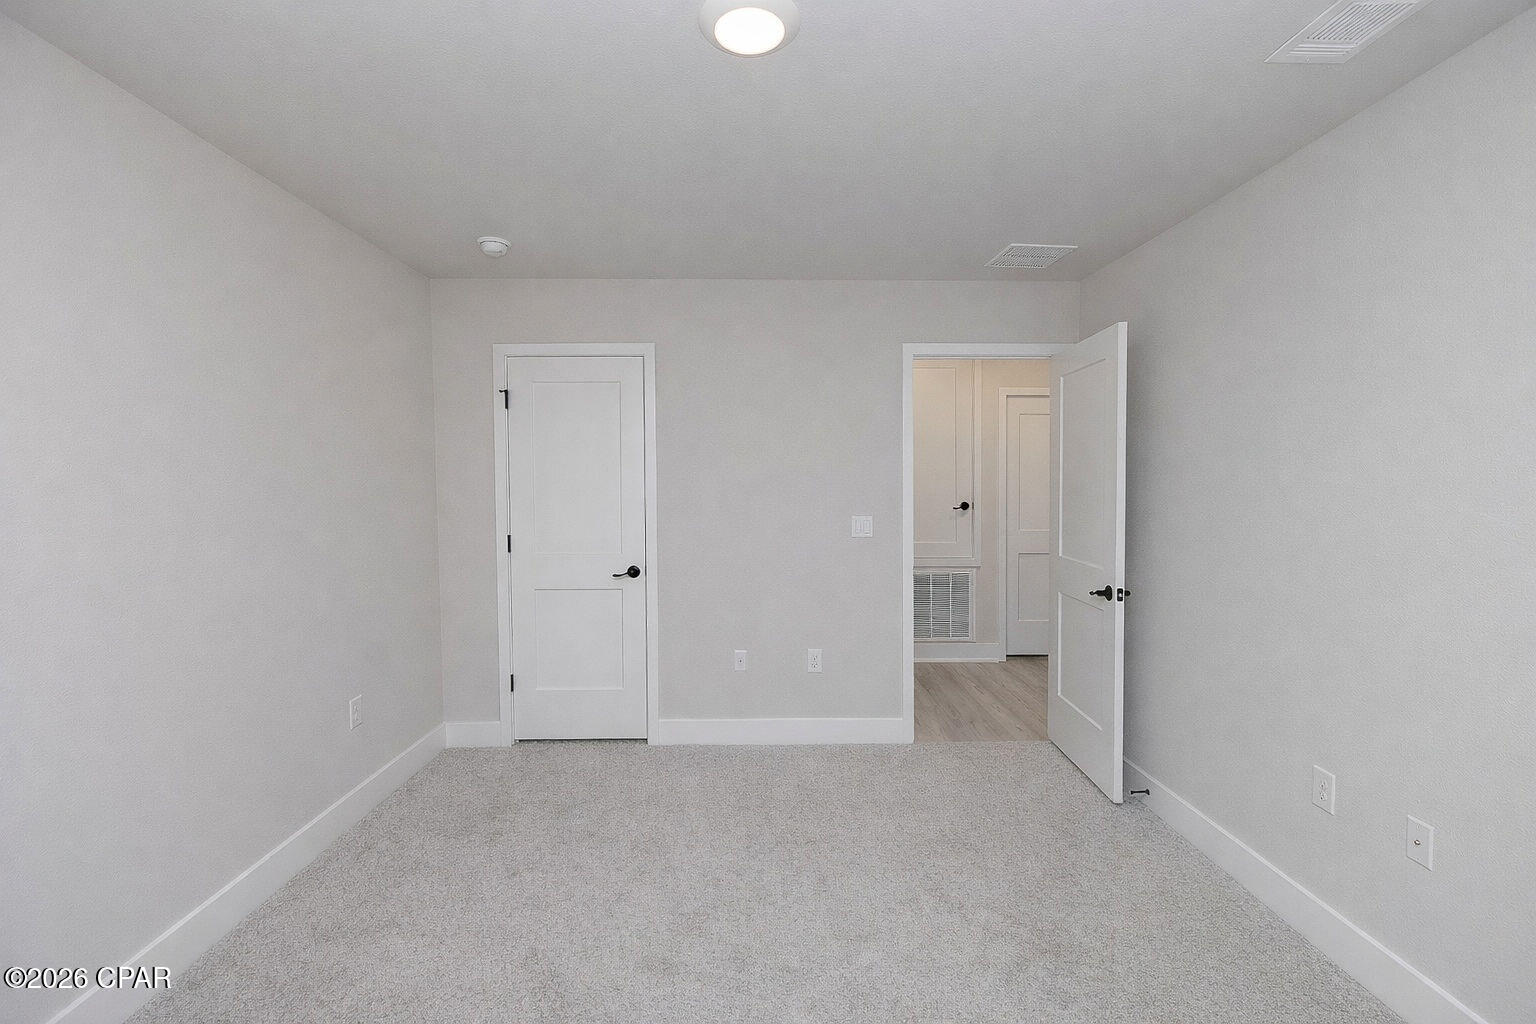
    3

  • Bathrooms

    2

  • Cooling YN

    YES

  • Cooling

    Central Air, Ceiling Fan(s)

  • Heating YN

    YES

  • Heating

    Central, Electric

  • Pet friendly

    N/A

Exterior

  • Garage

    Yes

  • Garage spaces

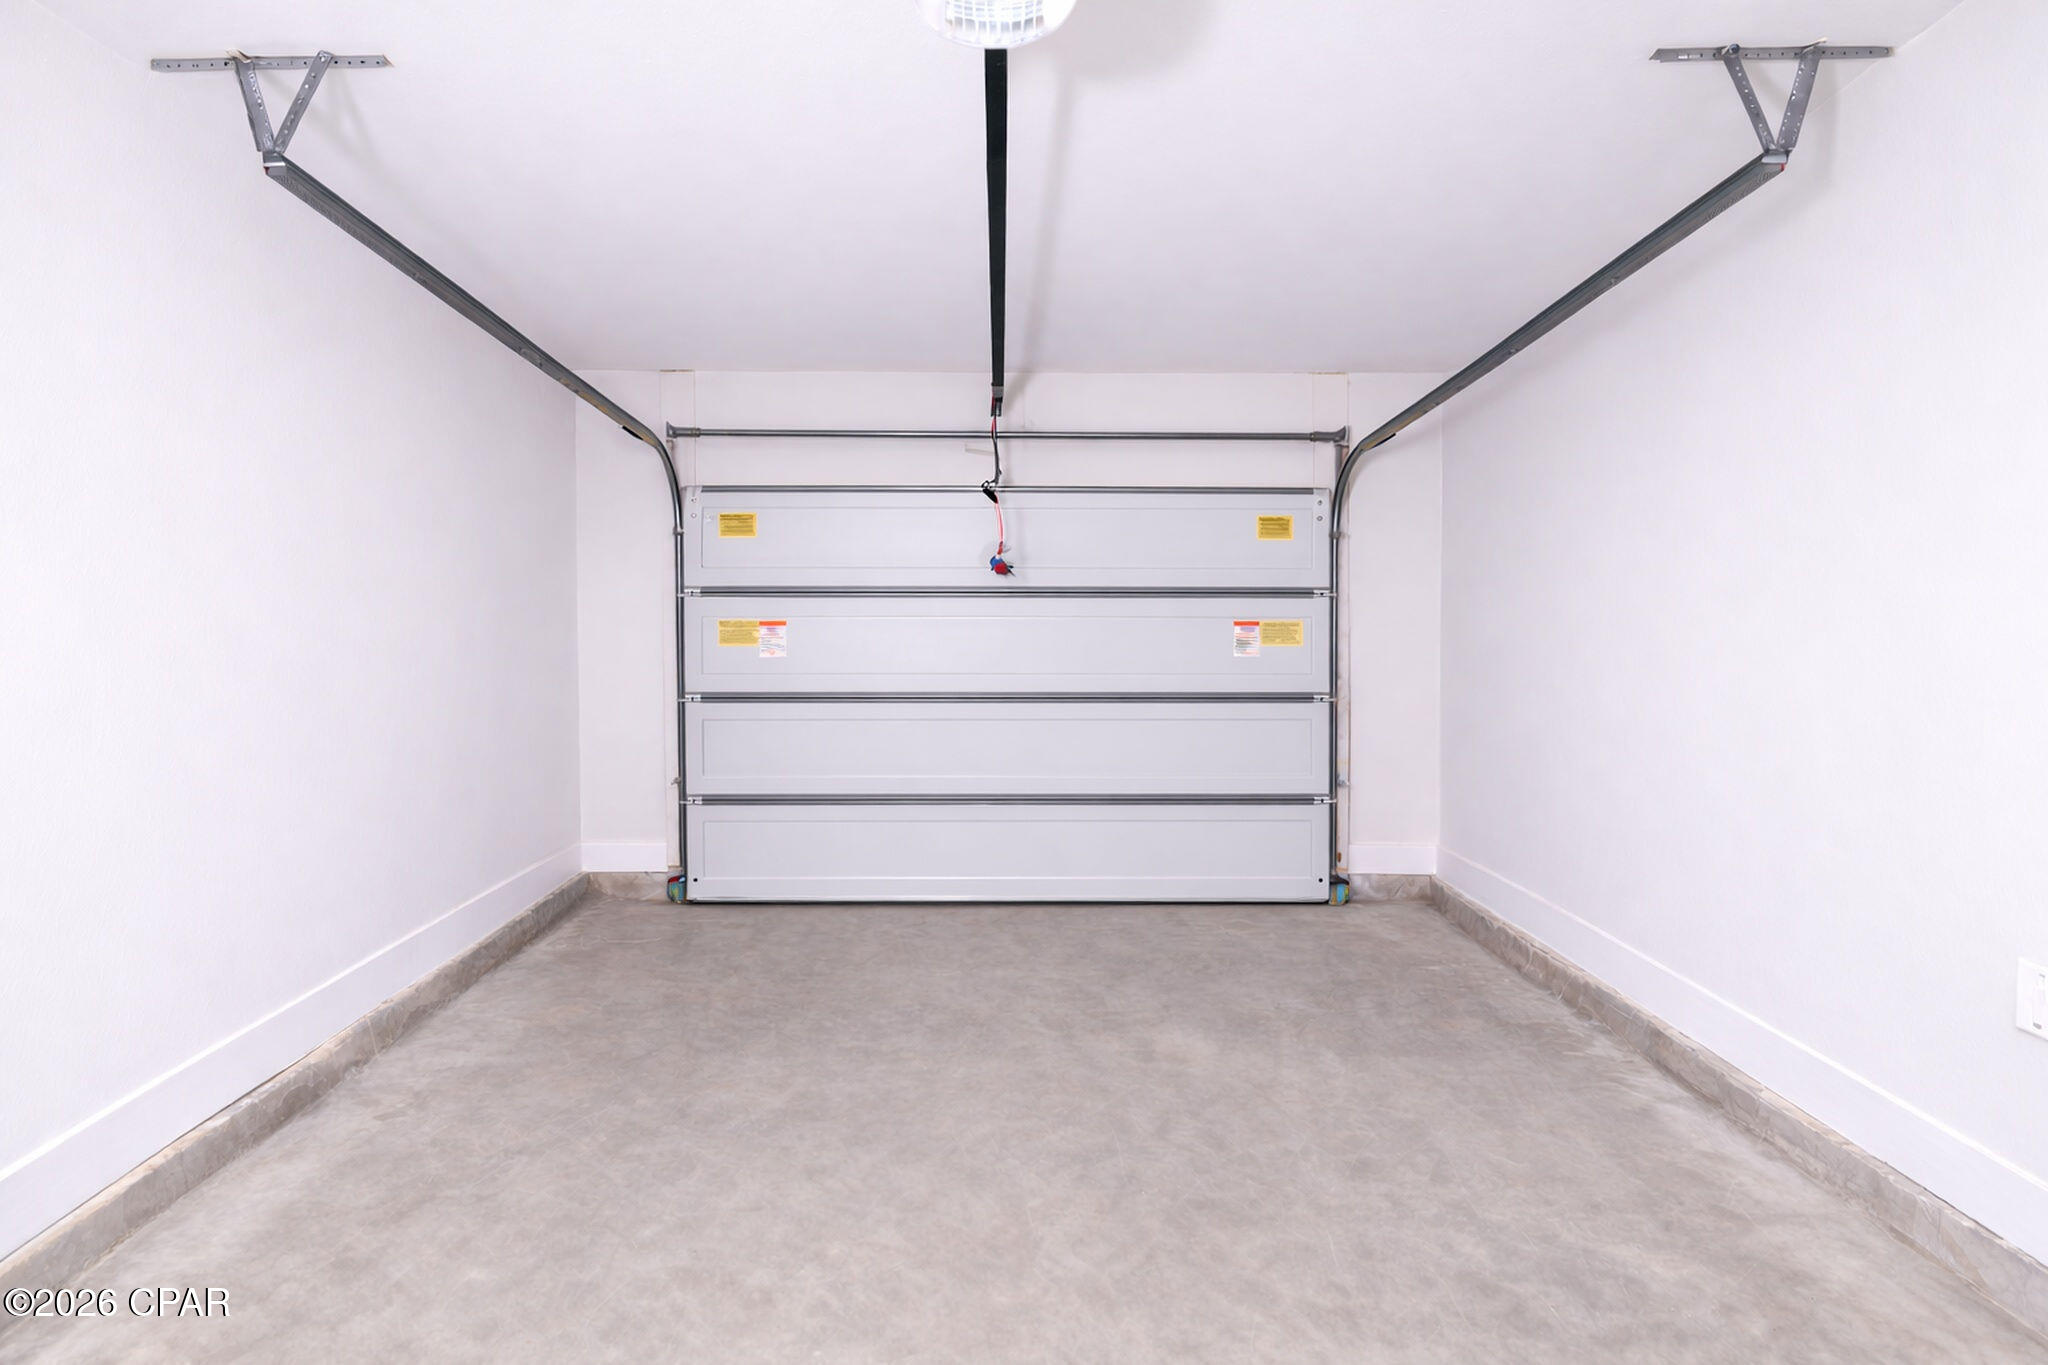
    1

  • Construction Materials

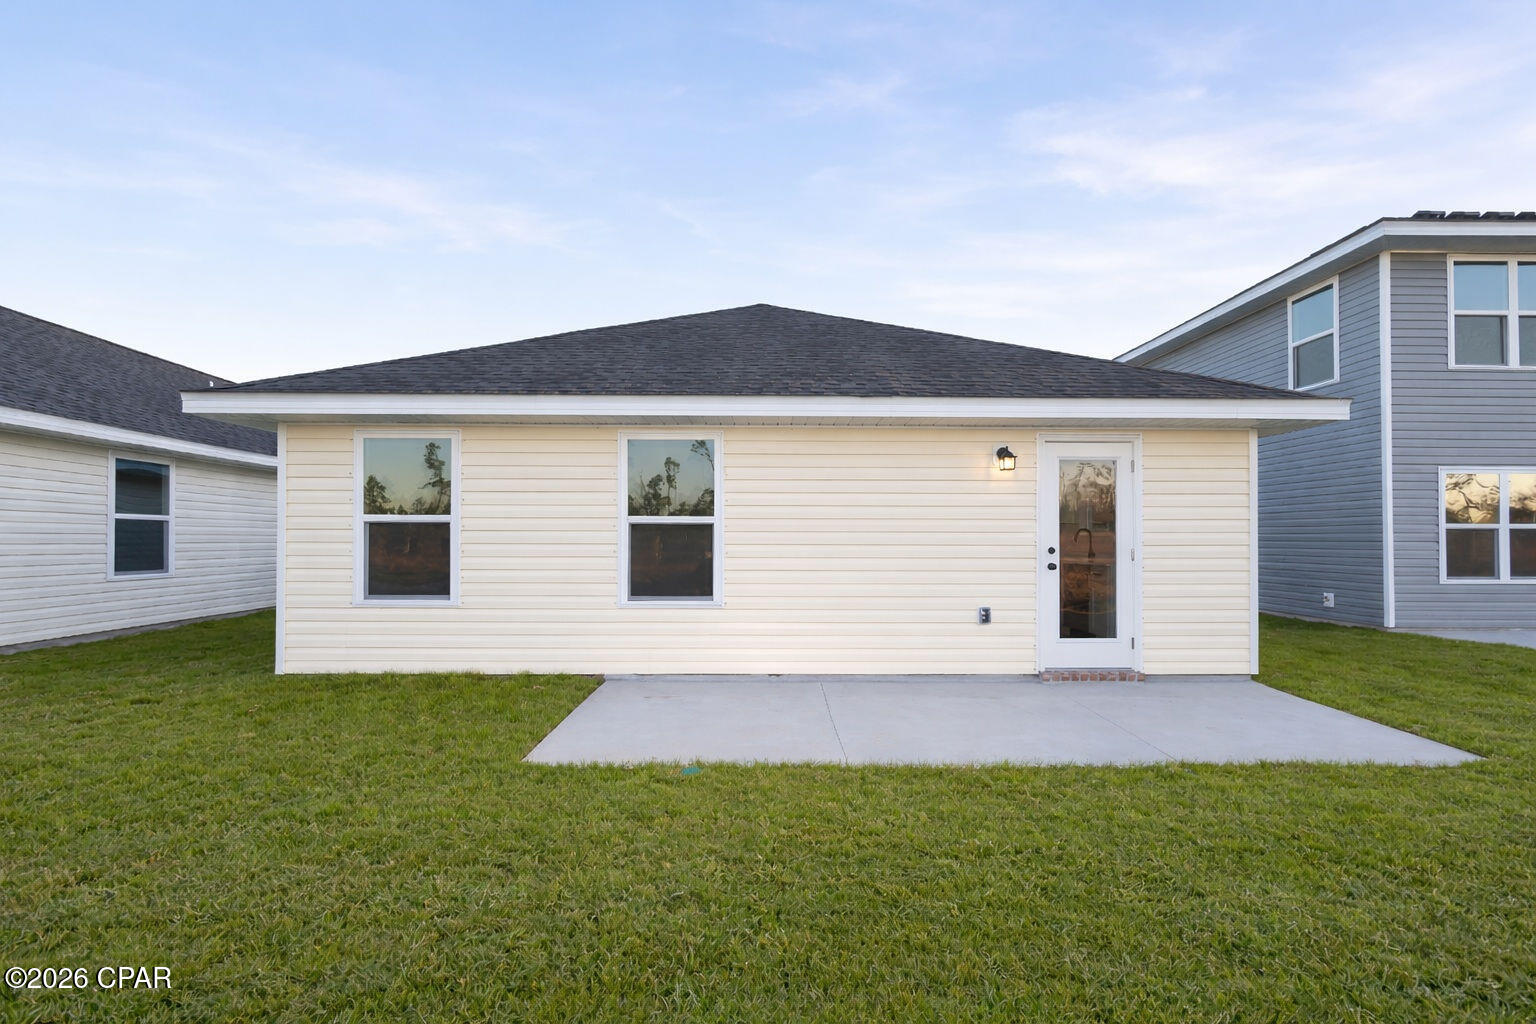
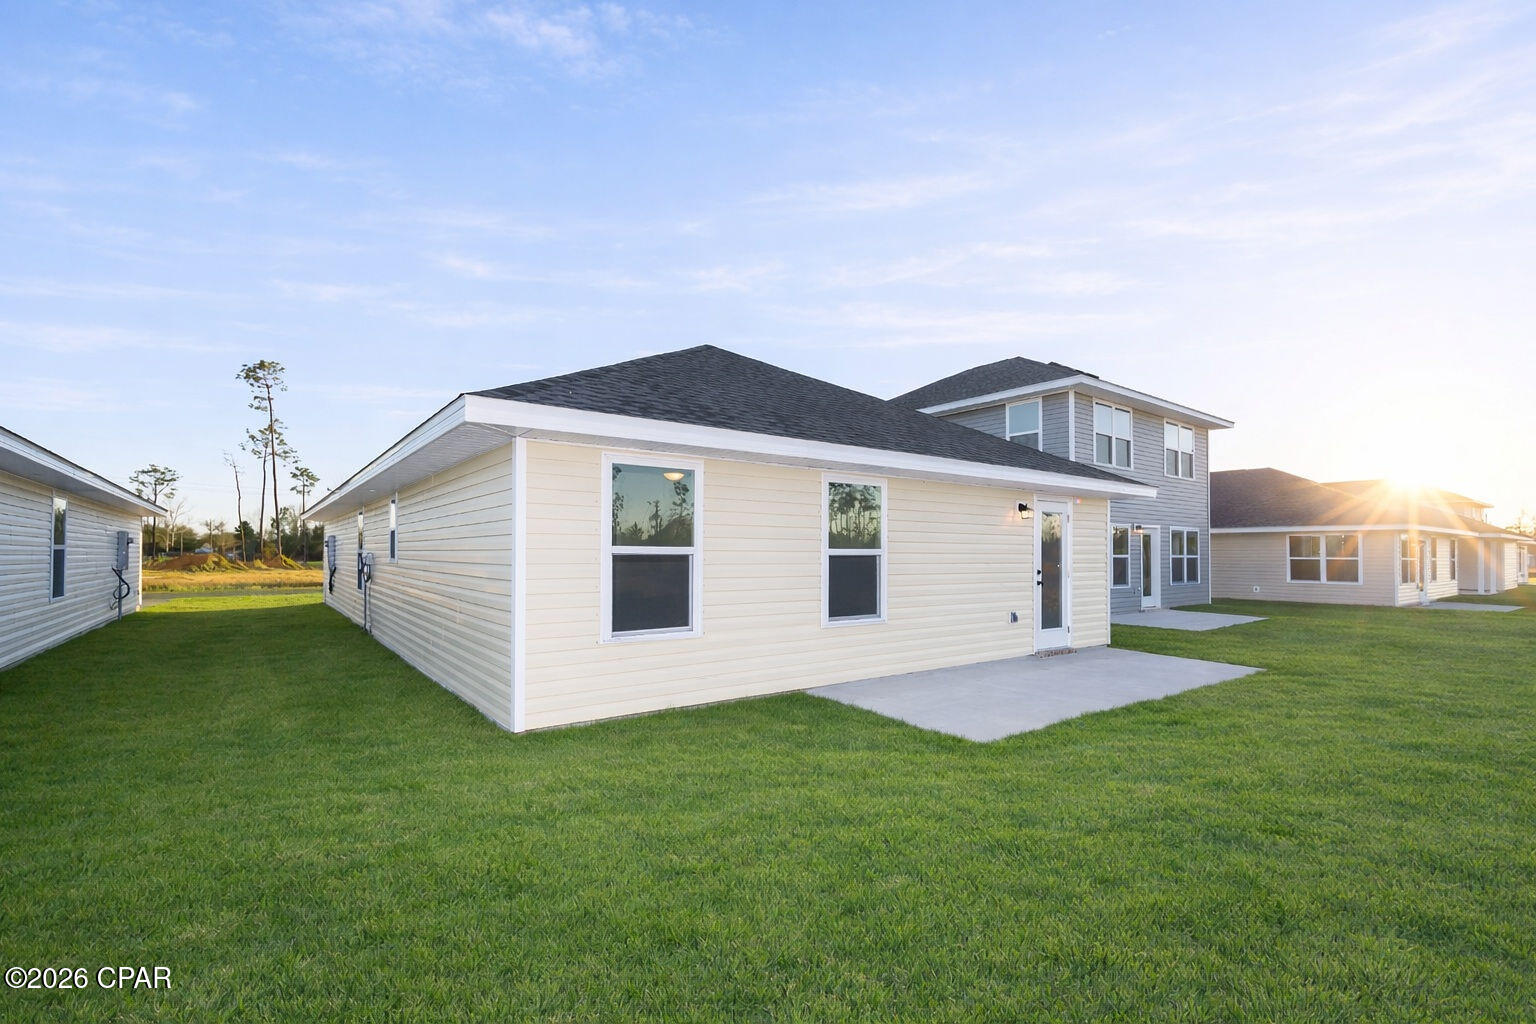
    Vinyl Siding, Frame

  • Parking

    Garage, Garage Door Opener

  • Patio and Porch Features

    Patio, Covered, Porch

  • Pool

    No

  • Waterfront YN

    NO

Area & Lot

  • Lot Features

    Paved

  • Lot Size(acres)

    0.09

  • Lot Size(square feet)

    3,790

  • Property Type

    Residential

  • Property Sub Type

    SingleFamilyResidence

  • Architectural Style

    Craftsman

Price

  • Sales Price

    $236,133

  • Tax Amount

    $109

  • Zoning

    Resid Single Family

  • Sq. Footage

    1,379

  • Price/SqFt

    $171

HOA

  • Association

    YES

  • Association Fee

    $71.25

  • Association Fee Frequency

    Quarterly

  • Association Fee Includes

    N/A

School District

  • Elementary School

    Callaway

  • Middle School

    Rutherford Middle

  • High School

    Rutherford

Property Features

  • Stories

    1

  • New Construction

    YES

  • Association Amenities

    Management, Maintenance Grounds

  • Sewer

    Public Sewer

Schedule a Showing

Showing scheduled successfully.

<
>
IN PERSON
VIA CHAT

What is 3 + 4 ?


Change time

Mortgage calculator

Estimate your monthly mortgage payment, including the principal and interest, property taxes, and HOA. Adjust the values to generate a more accurate rate.

Your payment

Principal and Interest:

$

Property taxes:

$

HOA fees:

$

Total loan payment:

$

Total interest amount:

$

Location

County

Bay

Elementary School

Callaway

Middle School

Rutherford Middle

High School

Rutherford

Listing Courtesy of REGAN E Crockett , Adams Homes Realty, Inc.

RealHub Information is provided exclusively for consumers' personal, non-commercial use, and it may not be used for any purpose other than to identify prospective properties consumers may be interested in purchasing. All information deemed reliable but not guaranteed and should be independently verified. All properties are subject to prior sale, change or withdrawal. RealHub website owner shall not be responsible for any typographical errors, misinformation, misprints and shall be held totally harmless.

Agent Dee Anderson

REALTOR®

Dee Anderson

Call Dee today to schedule a private showing.


* Listings on this website come from the FMLS IDX Compilation and may be held by brokerage firms other than the owner of this website. The listing brokerage is identified in any listing details. Information is deemed reliable but is not guaranteed. If you believe any FMLS listing contains material that infringes your copyrighted work please click here to review our DMCA policy and learn how to submit a takedown request.© 2024 FMLS.
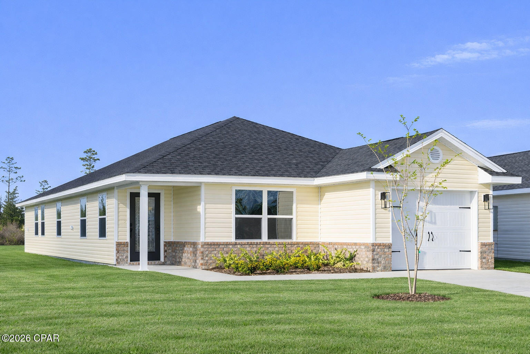
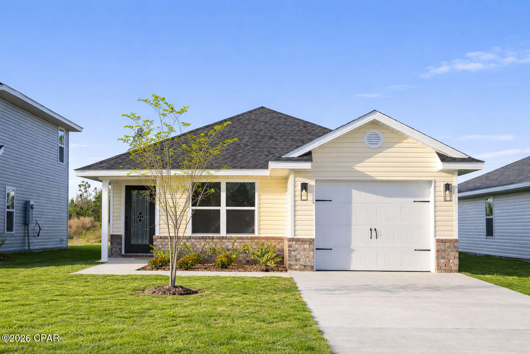
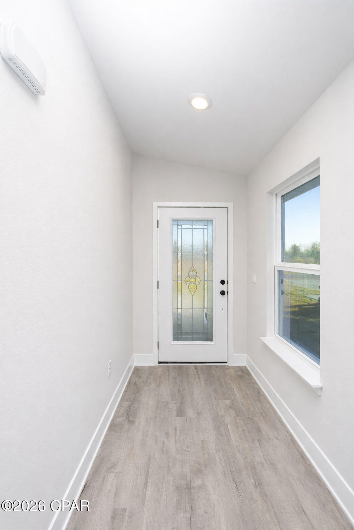
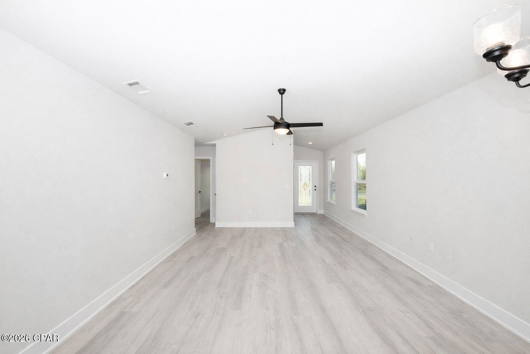
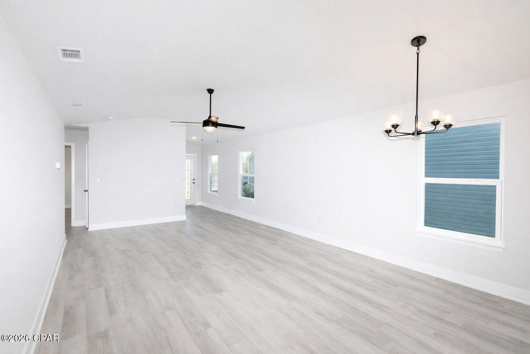
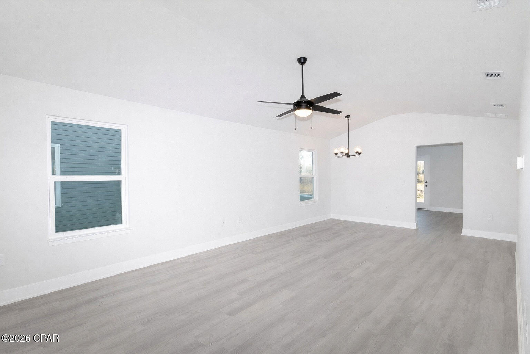
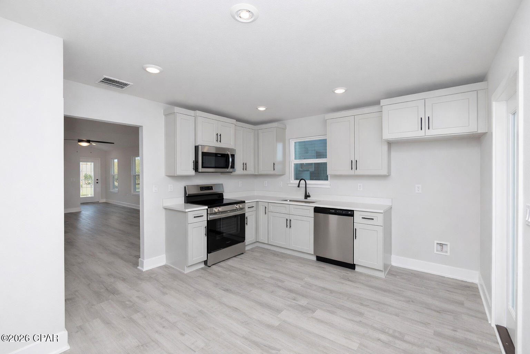
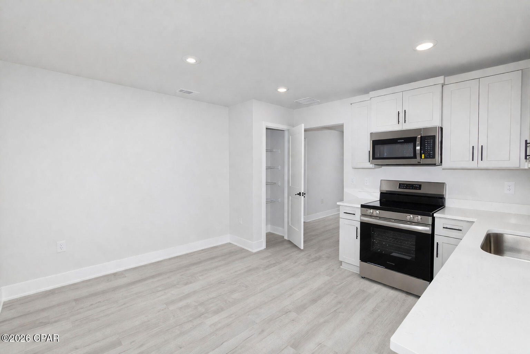
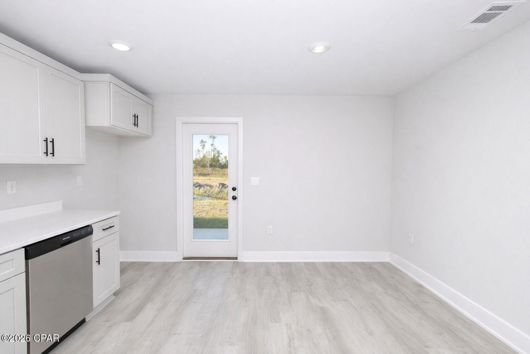
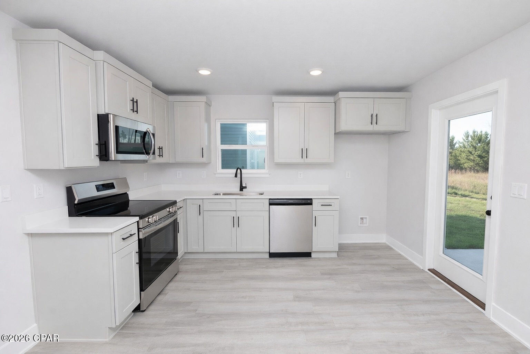
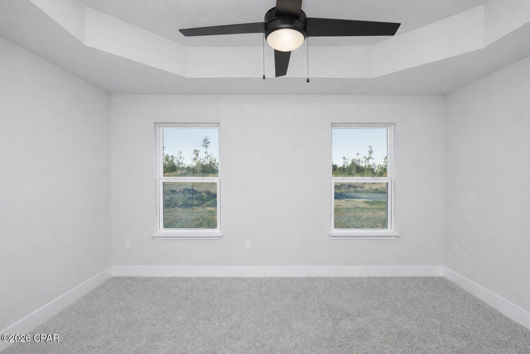
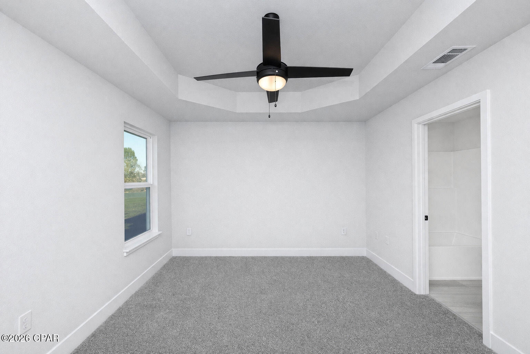
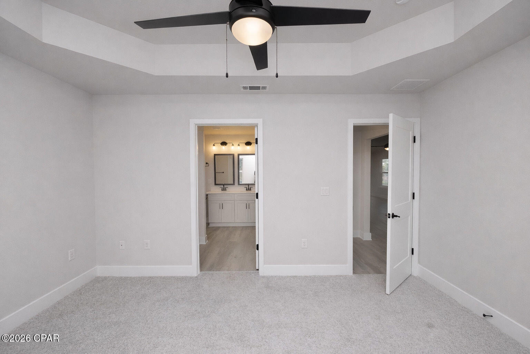
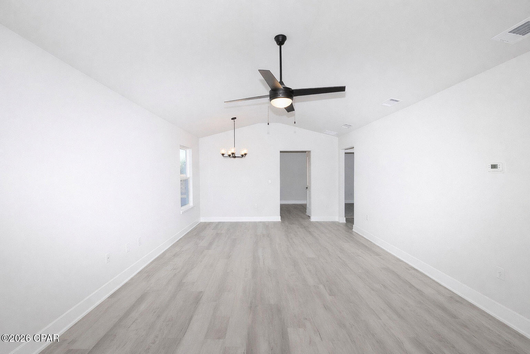
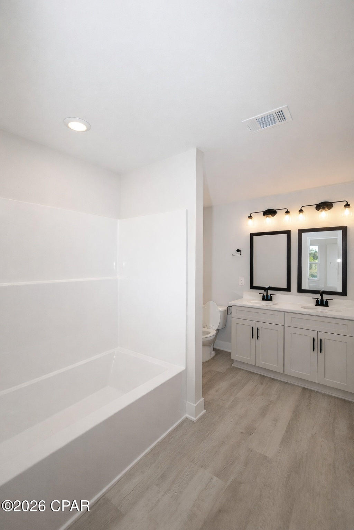
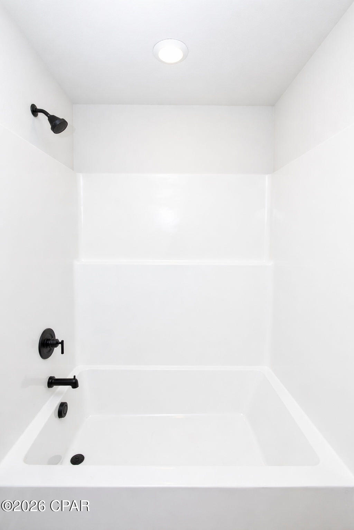
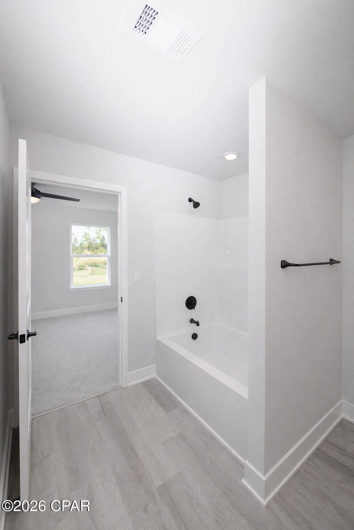
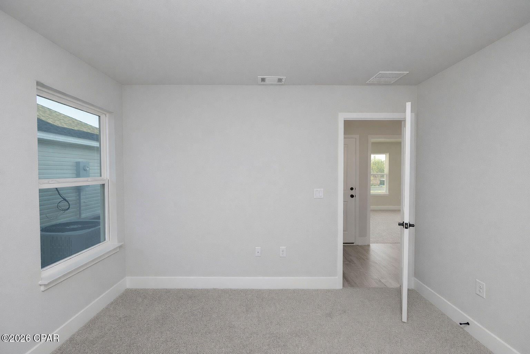
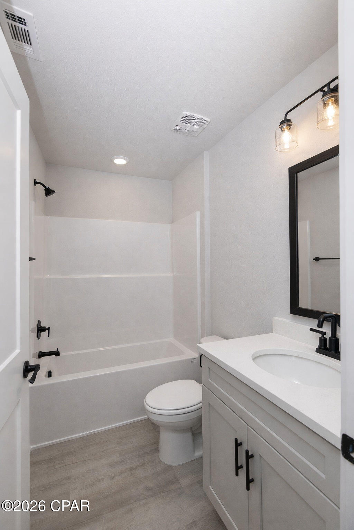
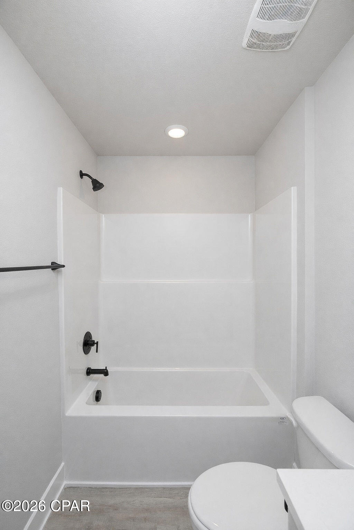
**Price reduction!!! Come check out this beautiful, affordable, new construction home, located in the desired Fox Glenn community. This home features Quartz countertops, cortec pro plus flooring in all formal and wet areas. This cozy home features a knockout ceiling in the primary bedroom, the primary bathroom features a shower/tub combo, while the bathtub is still large enough to soak. This community is located approximately 9 miles from Tyndall Air Forces Base, 22 miles from Mexico Beach, and 22 miles from Panama City Beach.

7165 Fox Meadow Drive

Message successfully sent.

What would you like to know?

What is 3 + 4 ?

I agree to receive email communication and understand I can unsubscribe at any time.

I agree to be contacted by Gulf Life Real Estate via call, email, and text for real estate services. To opt out, you can reply 'stop' at any time or reply 'help' for assistance. You can also click the unsubscribe link in the emails. Message and data rates may apply. Message frequency may vary. Privacy Policy

Related Properties

Opportunity awaits with this 4-bedroom, 2-bath home in a highly convenient Panama City location! Situated just minutes from the Hathaway Bridge, you'll enjoy quick access to Panama City Beach as well as shopping, dining, schools, and everyday conveniences.

Whether you're searching for your next investment opportunity, renovation project, or a place to make your own, this property offers outstanding potential. With the right updates and finishing touches, this home could be transformed into a beautiful primary residence, a profitable flip, or an excellent long-term investment. The spacious floor plan provides flexibility for families, first-time homebuyers looking to build equity, or investors seeking value in a desirable central location.

Outside, you'll find an established yard with mature landscaping and ample driveway parking. Bring your vision and creativity to unlock this home's full potential.

Property is being sold As-Is. Professional interior and exterior photos will be completed and uploaded by July 21, 2026. Photos may include renderings, virtual enhancements, or artist concept images intended to illustrate design ideas or the finished appearance. All measurements are approximate. Buyer should verify all measurements and any information deemed important.
#792834

Panama City

3902 W 24th Street

4 Beds

2 Baths

1,768 Sq.Ft.

$199,999

MLS#: 792834

New on site today
This approximately 1,000-square-foot, 3-bedroom, 2-full-bath home offers a fresh, updated living space in a convenient Panama City location. The home underwent an extensive interior renovation, with every interior space rebuilt and updated, creating a clean, comfortable, and functional home that is ready for its next owner.

The floor plan makes excellent use of the space, offering three bedrooms and two full bathrooms with a practical and comfortable flow throughout.

Enjoy additional living space outdoors with covered front and back patios, perfect for relaxing or entertaining. The property also features a dedicated outdoor storage closet for added convenience.

The seller is offering a $3,500 appliance allowance, allowing the buyer to select appliances that fit their own needs and style.

Conveniently located near downtown Panama City, shopping, dining, medical facilities, schools, and major roadways, this extensively renovated home combines functionality, convenience, and value.
#794851

Panama City

1003 E 8th Street

2 Beds

1 Baths

1,000 Sq.Ft.

$209,000

MLS#: 794851

New on site today
INVESTORS WANTED -- BRAND-NEW INCOME-PRODUCING DUPLEX WITH FREE LOT! Looking for an affordable way to add new construction to your rental portfolio? This brand-new duplex offers an excellent opportunity to generate cash flow with minimal maintenance. Convenient Panama City Location Located just one block off MLK Blvd near 15th Street, the property is close to shopping, employment, transportation, and everyday conveniences. The new MLK Recreation Center is just a stone's throw away, and a nearby bus stop is within easy walking distance. PROPERTY FEATURES • Brand-new construction • Two separate 1-bedroom / 1-bath units • Estimated rent of approximately $1,300 per month per unit • Approximately $2,600/month in combined projected rental income • Durable Hardie® siding • Quartz countertops • Luxury vinyl plank (LVP) flooring • Designed with low-maintenance rental ownership in mind The efficient 1-bedroom floor plans are ideal for singles, couples, retirees, or anyone looking for an attractive new home with manageable monthly expenses. EVEN MORE INCOME POTENTIAL One of the biggest advantages of this property is the opportunity to expand the rental income. The property has space for an additional dwelling unit if split. For an additional fee, I can build the accessory unit for the buyer. The additional unit is projected to rent for approximately $1,300 per month, potentially increasing total gross rental income to approximately: $5,200 PER MONTH / $62,400 PER YEAR That gives an investor the opportunity to purchase the duplex today and add another income-producing unit. New construction. Low maintenance. Strong rental potential. Future expansion opportunity. Call or message me for pricing, additional property details, rental projections, or information on adding the third unit. Owner/Agent Rental amounts are estimates only and are not guaranteed. Buyer should independently verify rental rates and investment performance.
#794873

Panama City

900 E 14th Street A-B

2 Beds

2 Baths

792 Sq.Ft.

$250,000

MLS#: 794873

Welcome to the Sutton Plan, one of our new plans at Liberty in Panama City, Florida. The Sutton is a spacious single-story home with 1,439 square feet of comfortable living. This beautiful home offers 4 bedrooms with 2 bathrooms, and a 1-car garage. As you enter the home, the foyer welcomes you with beautiful EVP flooring which spans throughout the home in the main areas and bathrooms. Right by the front door are the 3 guest bedrooms, a full bathroom, and down the hallway is the laundry room and storage area leading into the kitchen and living room. Each bedroom boasts plenty of space and sizeable closets for organization with soft carpet flooring.

The kitchen is equipped with beautiful granite countertops, stainless steel appliances, and beautiful white cabinetry. The pantry is located next to the laundry room across from the linen and coat closets. Natural light illuminates this main area for your family and friends to enjoy. The back yard features a back patio located by the primary bedroom and the dining area. The spacious primary bedroom features its own bathroom complete with granite countertops, a large walk-in closet, and a relaxing shower. Both bathrooms feature beautiful granite countertops and white cabinetry. In addition to all the features and amenities our Sutton plan offers, each is built with our Smart Home technology package, designed to bring the ease and convenience of life right to your fingertips.

On the outside of this popular plan, you will see durable vinyl siding, a rear patio to enjoy the spacious back yard. Sidewalks line the neighborhood streets for you to enjoy the beautiful Florida weather. Our Liberty community features underground utilities making it less susceptible to damage from severe weather leading to fewer outages and more reliable service. Residents of Liberty can enjoy exclusive access to two amenity centers, complete with two pools, a children's splash pad, two playgrounds for endless fun, a well-equipped fitness center, two pickleball courts and a basketball court to name a few things. To learn more about this home for yourself, call us to get connected today!
#791035

Panama City

7365 John Levitow Lane

4 Beds

2 Baths

1,439 Sq.Ft.

$249,900

MLS#: 791035

Boaters and Golfers delight! This ground floor unit is located within walking distance to the full service marina and to the clubhouse of the championship Nicklaus Golf Course! Unlike Legend Villas which has never allowed a deck, this unit has a 12'X32''  deck which is almost like and extra room. The deck faces east which means you have precious shade in the afternoons as you enjoy watching the golfers play the 6th hole of the Nicklaus Golf Course. The interior of the unit features a renovated kitchen with granite countertops, stainless steel appliances, and tiled flooring everywhere except the bedroom. The owner spends much of the year traveling so the appliances are barely used. The A/C unit and appliances were replaced in 2016 and are in perfect working order. The doors, windows, and exterior siding of this well maintained condo complex were replaced in the past few years. Located in the gated community of Bay Point with 24 hour gate and roving security, a championship Nicklaus Golf course, clay tennis courts, several restaurants, and a full service marina which is just a short boat ride to the Gulf of Mexico and the St Andrews Bay!
#786369

Panama City

4726 Bay Point Road 149F

1 Beds

1 Baths

850 Sq.Ft.

$205,900

MLS#: 786369

New on site 1 day ago
This beautifully updated home combines modern style with comfortable everyday living in the heart of Panama City so close to St. Andrews and downtown Panama City. Inside, you'll find fresh finishes, a warm fireplace that creates the perfect focal point for the living space.  This home lives with a wonderful sense of space and flow, offering room to relax, work, and entertain while showcasing the updates that make it a fresh, and move-in ready home.  The kitchen is updated offering SS appliances, Quarts countertops, modern white cabinetry, and a beautiful back splash with room for friends to gab while preparing dinner. 

Step outside to enjoy a large manicured backyard designed for low-maintenance living and maximum enjoyment. Add a little playground, or plenty of room for the fur babies. 

Located near St. Andrews, all the charm, energy, and lifestyle of this historic waterfront district are just moments away. Hop on your golf cart, or ride your bike and enjoy the Florida sunshine as you head to favorite local spots like Uncle Ernie's, Hunt's Oyster Bar, and Finn's Island Style Grub. From dining and waterfront views to markets, festivals, and the many events and activities St. Andrews and Historic Downtown is known for, this location offers an incredible way of life. With its charming personality, easy layout, thoughtful updates, this home is a standout opportunity for a young family, single person, or retirees looking to downsize.
#794808

Panama City

1815 Foster Avenue

3 Beds

2 Baths

1,071 Sq.Ft.

$229,000

MLS#: 794808

Welcome to the Lismore, a new home floor plan located at Liberty in Panama City, Florida. The Lismore is thoughtfully designed 3-bedroom, 2 bathroom, one-story home with 1.580 square feet of modern living. On the outside of your home, you will see durable vinyl siding, a spacious two-car garage with an opener and a fully sodded yard to the property lines. This home comes equipped with dimensional shingles with a limited lifetime warranty, electronic deadbolts on all exterior doors, weatherproof outlets, and hose bibs. Sidewalks line the neighborhood streets for you to enjoy the beautiful Florida weather at Liberty. Inside you will see 8' ceilings throughout, engineered vinyl plank flooring throughout the home and carpet in the bedrooms. The front bedrooms, bathroom, and garage are close to the front door and welcome you into an open living room and kitchen, perfect for having guests over. Granite countertops, white cabinetry with soft-close are in the kitchen and bathrooms, and the kitchen island make hosting or serving dinner at the bar a breeze. Complete with a pantry, and stainless-steel appliances including smooth top range, microwave, and dishwasher means your kitchen is fully equipped. The living room has plenty of windows for natural lighting and leads right to the back door. Each bedroom comes with soft carpet floors and spacious closets. The Primary Bedroom features a bathroom with a detached shower and double vanity with granite countertops. The walk-in closet is adjacent to the bathroom, meaning more space in your bedroom. As with all the homes in Liberty, your home is outfitted with the latest Smart Home technology allowing you to manage your home right from your phone, making your comfort easy and exceptional. Our Liberty community features underground utilities making it less susceptible to damage from severe weather leading to fewer outages and more reliable service. Residents of Liberty can enjoy exclusive access to two amenity centers, complete with two pools, a children's splash pad, two playgrounds for endless fun, a well-equipped gym, poker room, yoga room, two pickle ball courts, basketball court, and a well-equipped fitness center. Embrace the lifestyle you deserve where every detail is curated for your ultimate enjoyment.
#785632

Panama City

7075 Merlyn Dethlefsen Road

3 Beds

2 Baths

1,580 Sq.Ft.

$269,900

MLS#: 785632

New on site 1 day ago
Welcome to 1532 Doty Circle! This spacious 4-bedroom, 2-bath home offers two separate living areas, providing plenty of room for everyday living, entertaining, or a flexible space to fit your needs. Completely remodeled in 2020, the home also features several recent updates, including a new roof installed in July 2026, a new HVAC system in 2026, a water heater approximately four years old, and new tile flooring in the second bathroom.

Step outside onto the back deck and enjoy views of East Bay; a great spot to relax and unwind. Conveniently located just minutes from Tyndall Air Force Base, shopping, restaurants, and entertainment, with Mexico Beach and Panama City Beach just a short drive away. This home offers a great combination of space, updates, location, and coastal living.
#1010957

Panama City

1532 Doty Circle

4 Beds

2 Baths

2,052 Sq.Ft.

$250,000

MLS#: 1010957

New on site 1 day ago
Discover a thoughtfully designed single-story layout that blends comfort, functionality, and modern style. The Gehrig floor plan offers 1,732 square feet of living space, featuring 3 well-appointed bedrooms at the front of the home for added privacy and versatility -- perfect for family members, guests, or a home office.

The entryway leads into a spacious open-concept living area where the kitchen, dining room, and family room connect seamlessly for easy everyday living. The kitchen shines with quartz countertops, stainless steel appliances, and stylish 42'' cabinets that complement both style and convenience.

Privately situated at the rear of the home, the owner's suite serves as a peaceful retreat with a well-appointed bathroom and a generous walk-in closet. A 2-car garage completes this home.

Don't miss your opportunity to make the Gehrig plan your new home in Magnolia Ridge! Call today to schedule your tour and ask about current incentives.

This home is under construction. Floorplan layout and elevation renderings shown in the photos section are for reference only; actual colors, finishes, options, and layout may vary. Information is deemed reliable but not guaranteed -- buyer or buyer's agent to verify all details. Price subject to change without notice.
#794806

Panama City

3888 Wall Street HS 78

4 Beds

2 Baths

1,732 Sq.Ft.

$271,990

MLS#: 794806

New on site 1 day ago
Experience smart, single-story living designed for today's lifestyle. The Wagner floor plan offers 1,413 square feet of thoughtfully designed space, including two comfortable bedrooms situated at the front of the home -- providing flexible space for family, guests, or a dedicated home office.

Moving toward the heart of the home, an open and airy living space brings the kitchen, dining area, and family room together -- creating a warm, connected environment perfect for everyday living or entertaining. The kitchen is a true showstopper, featuring quartz countertops, stainless steel appliances, and stylish 42'' cabinetry that combine modern design with everyday practicality.

Privately tucked at the back of the home, the owner's suite offers a true retreat with a well-appointed bathroom and a spacious walk-in closet. A 2-car garage completes this home.

Don't miss your opportunity to make the Wagner plan your new home in Magnolia Ridge! Call today to schedule your tour and ask about current incentives.

This home is under construction. Floorplan layout and elevation renderings shown in the photos section are for reference only; actual colors, finishes, options, and layout may vary. Information is deemed reliable but not guaranteed -- buyer or buyer's agent to verify all details. Price subject to change without notice.
#794805

Panama City

3896 Wall Street HS 76

3 Beds

2 Baths

1,413 Sq.Ft.

$255,490

MLS#: 794805

 - property

Send a message

Message successfully sent.

Your message

What is 3 + 4 ?

Reason for contacting?

I agree to receive email communication and understand I can unsubscribe at any time.

I agree to be contacted by Gulf Life Real Estate via call, email, and text for real estate services. To opt out, you can reply 'stop' at any time or reply 'help' for assistance. You can also click the unsubscribe link in the emails. Message and data rates may apply. Message frequency may vary. Privacy Policy

Sign Out

Virtual Assistant

Would you like to take the next step with this property? We can help you schedule a showing or virtual tour, or send you more details.

Yes, I would like more information.

Thank You for Your Reply, One of Our Agents will contact you as soon as possible

No, maybe later.

Thank you, you can always contact me via email, phone number or through the contact form.

Realhub AI

Lucy - Your AI-Powered Realtor

Update Your Temporary Password

Personalize your search

Enter your email and we'll notify you immediately when new listings match what you're looking for.

or enter email address

Already have an account ? Login here

Continue your home search

I agree to receive communications and understand I can unsubscribe at any time.

I agree to be contacted by Gulf Life Real Estate via call, email, and text for real estate services. To opt out, you can reply 'stop' at any time or reply 'help' for assistance. You can also click the unsubscribe link in the emails. Message and data rates may apply. Message frequency may vary. Privacy Policy

Already have an account ? Login here

We use cookies

We use cookies primarily for analytics to enhance your experience. By accepting, you agree to our use of these cookies. You can manage your preferences or learn more about our cookies policy.
