Features & Amenities

Interior

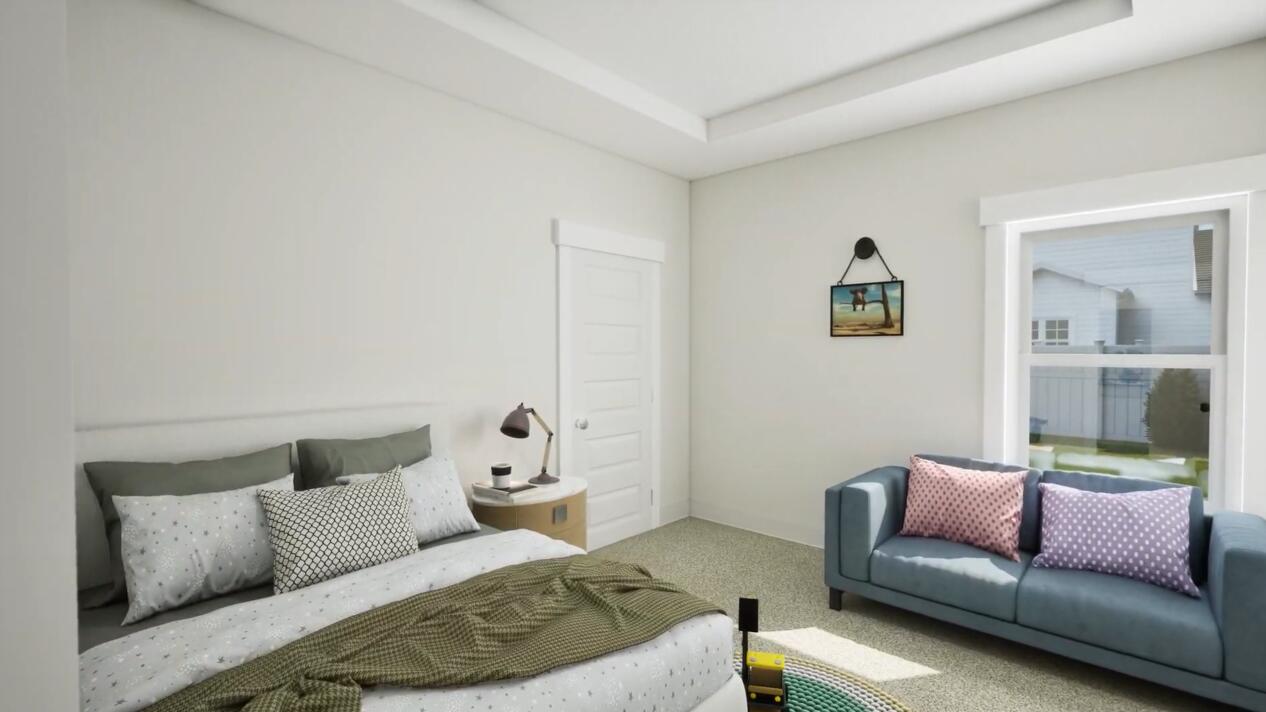
  • Other Interior Features

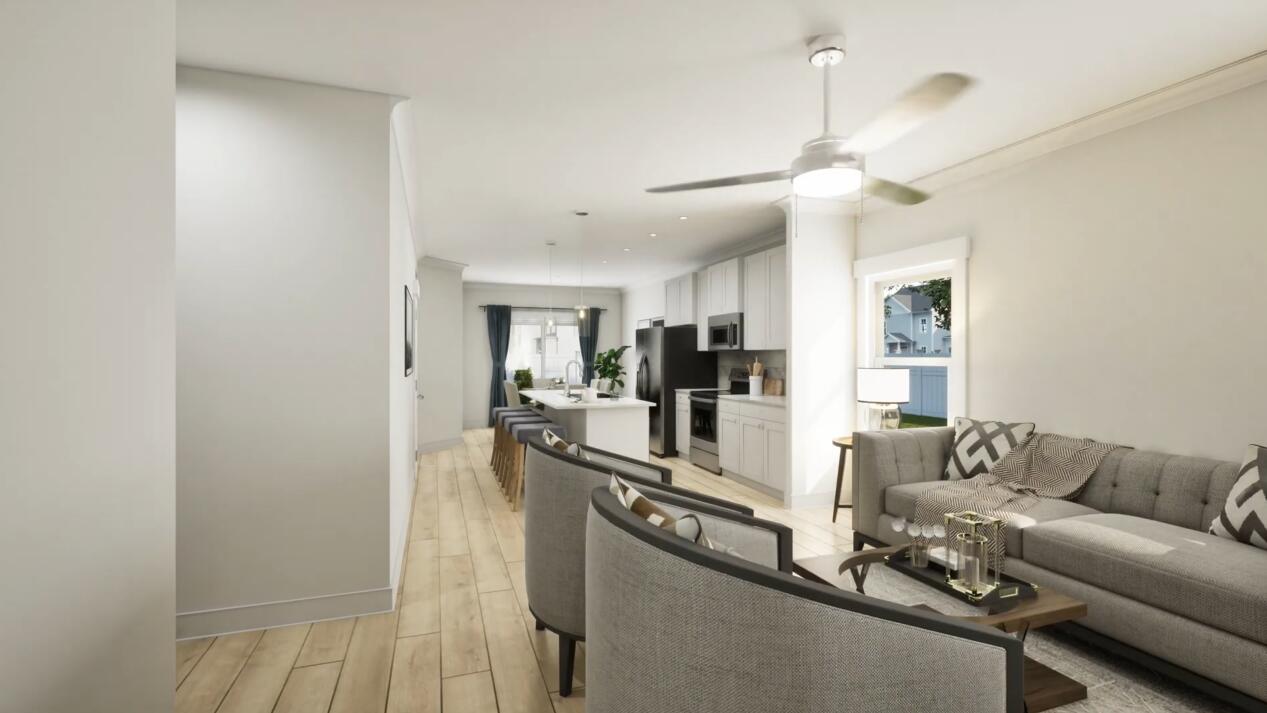
    Tray Ceiling(s), Kitchen Island

  • Total Bedrooms

    4

  • Bathrooms

    3

  • Cooling YN

    YES

  • Cooling

    Central Air, Ceiling Fan(s), Electric

  • Heating YN

    YES

  • Heating

    Central, Electric

  • Pet friendly

    Yes

Exterior

  • Garage

    Yes

  • Garage spaces

    2

  • Construction Materials

    Frame

  • Parking

    Garage

  • Patio and Porch Features

    Porch, Patio, Covered

  • Pool

    Yes

  • Pool Features

    Community

Area & Lot

  • Lot Size(acres)

    0.13

  • Lot Size(square feet)

    5662.8

  • Property Type

    Residential

  • Property Sub Type

    Single Family Residence

  • Architectural Style

    Craftsman

Price

  • Sales Price

    $364,850

  • Zoning

    Resid Single Family

  • Sq. Footage

    N/A

  • Price/SqFt

    N/A

HOA

  • Association

    Yes

  • Association Fee Includes

    N/A

School District

  • Elementary School

    Freeport

  • Middle School

    Freeport

  • High School

    Freeport

Property Features

  • New Construction

    NO

  • Sewer

    Public Sewer

  • Water Source

    Public

Schedule a Showing

Showing scheduled successfully.

<
>
IN PERSON
VIA CHAT

What is 3 + 4 ?


Change time

Mortgage calculator

Estimate your monthly mortgage payment, including the principal and interest, property taxes, and HOA. Adjust the values to generate a more accurate rate.

Your payment

Principal and Interest:

$

Property taxes:

$

HOA fees:

$

Total loan payment:

$

Total interest amount:

$

Location

County

Walton

Elementary School

Freeport

Middle School

Freeport

High School

Freeport

Listing Courtesy of Lori Logue , VCFL Realty LLC

RealHub Information is provided exclusively for consumers' personal, non-commercial use, and it may not be used for any purpose other than to identify prospective properties consumers may be interested in purchasing. All information deemed reliable but not guaranteed and should be independently verified. All properties are subject to prior sale, change or withdrawal. RealHub website owner shall not be responsible for any typographical errors, misinformation, misprints and shall be held totally harmless.

Agent Dee Anderson

REALTOR®

Dee Anderson

Call Dee today to schedule a private showing.


* Listings on this website come from the FMLS IDX Compilation and may be held by brokerage firms other than the owner of this website. The listing brokerage is identified in any listing details. Information is deemed reliable but is not guaranteed. If you believe any FMLS listing contains material that infringes your copyrighted work please click here to review our DMCA policy and learn how to submit a takedown request.© 2024 FMLS.
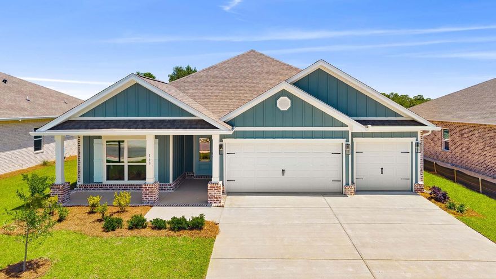
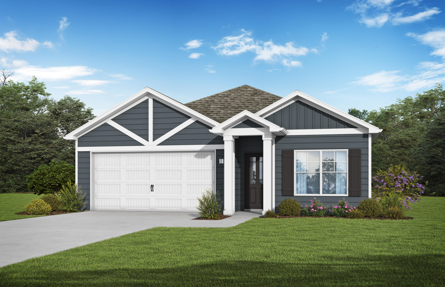
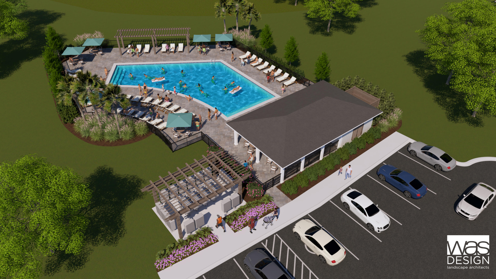
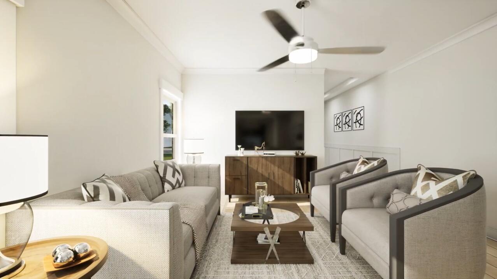
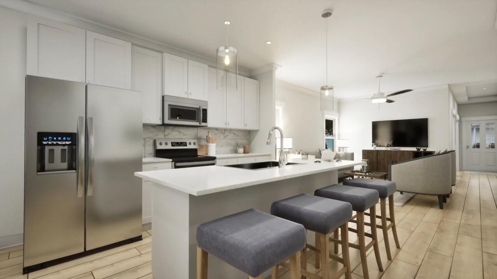
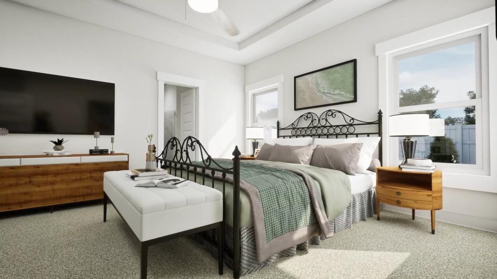
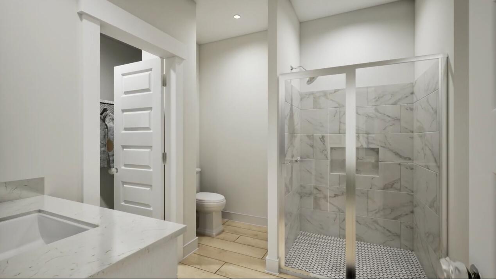
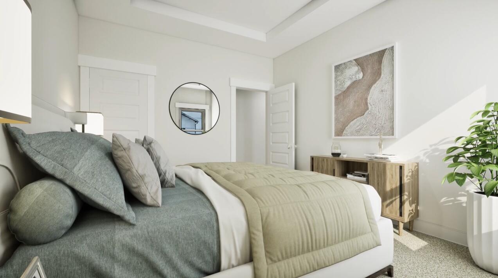
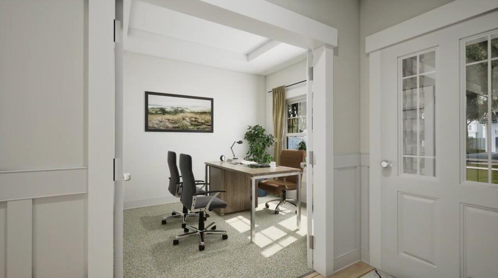
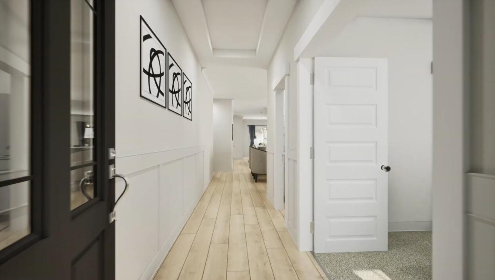
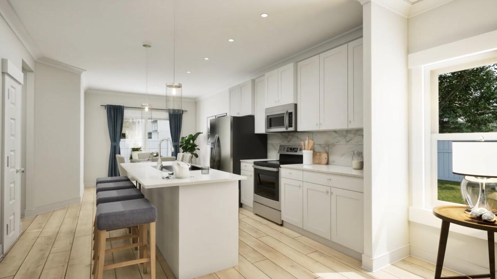
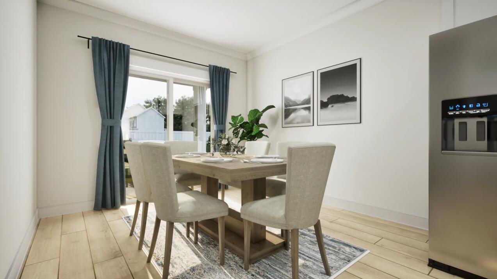
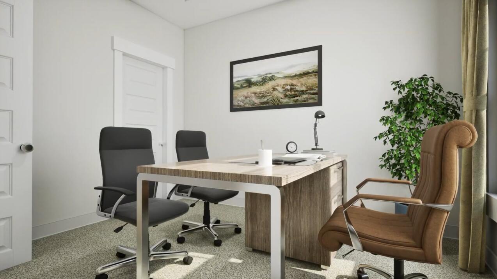
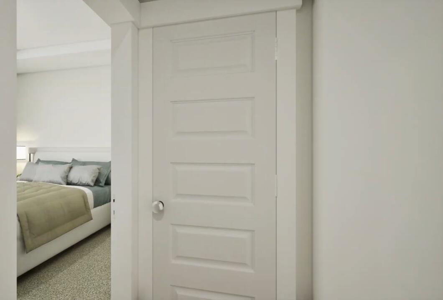
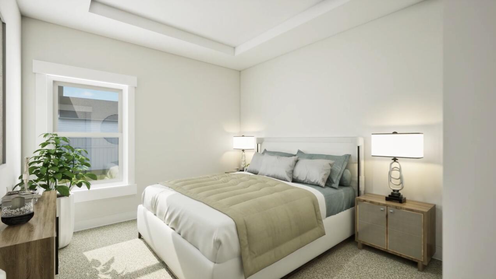
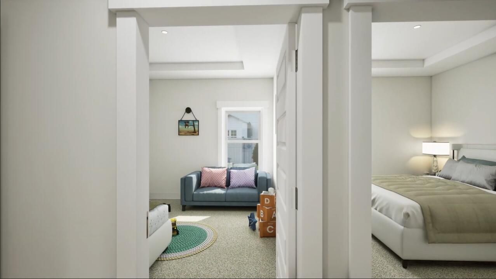
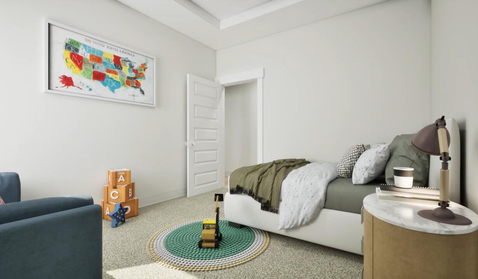
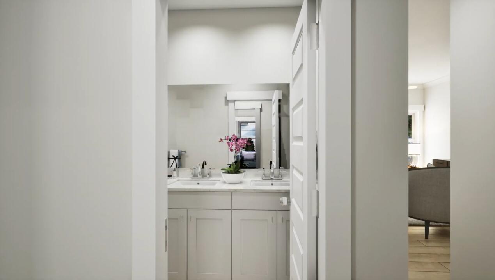
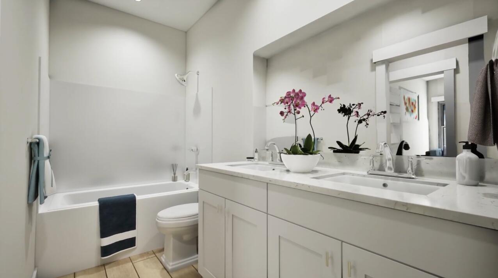
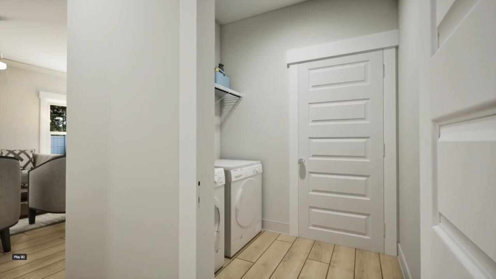
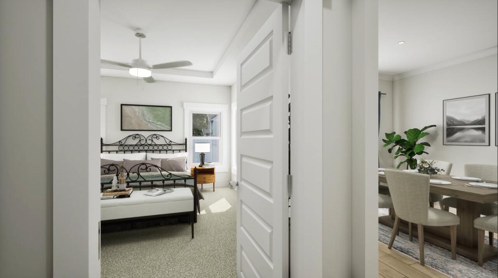
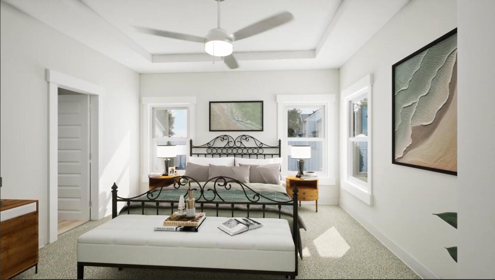
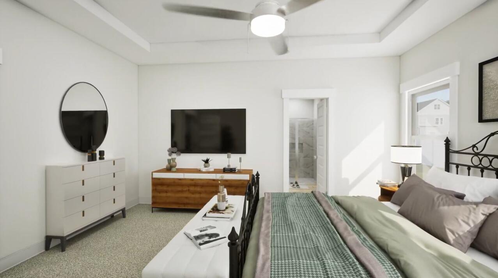
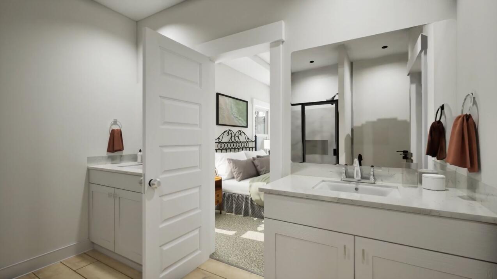
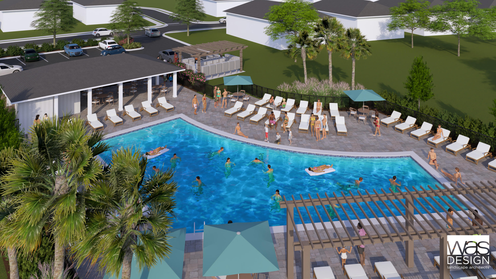
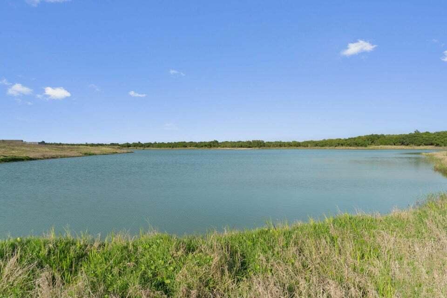
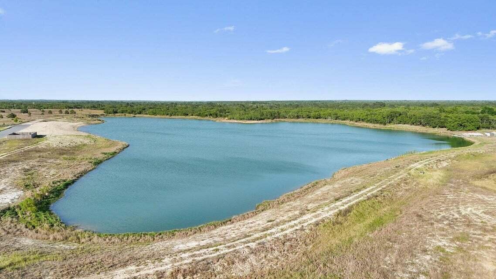
The Josephina II. A home made for LIFE. The kitchen is ideally located between the family and dining room, allowing everyone to feel connected in the social hub of the home. Bring the conversation outside onto the covered back patio as you sip sweet tea. Your secluded primary retreat features a trey ceiling, large closet, dual vanity, and separate shower & soaking tub. The 3 bedrooms on the other side of the house each have trey ceilings, 2 with walk-in closets, and there are 2 more full bathrooms to accommodate everyone in the home. Quartz counters throughout! Visuals feature a similar home for inspiration. Pricing is the base starting point; final price varies based on upgrades and features selected. Homeowners in the Nest at Owl's Head will enjoy the use of a resort-style community pool and serene Spring-fed lake!

68 Sagebrush Drive

Message successfully sent.

What would you like to know?

What is 3 + 4 ?

I agree to receive email communication and understand I can unsubscribe at any time.

I agree to be contacted by Gulf Life Real Estate via call, email, and text for real estate services. To opt out, you can reply 'stop' at any time or reply 'help' for assistance. You can also click the unsubscribe link in the emails. Message and data rates may apply. Message frequency may vary. Privacy Policy

Related Properties

New on site today
Welcome to 163 Farm Owl Drive, a move in ready home at Owl's Head Farms in Freeport Florida. As you enter this floorplan, you are immediately drawn into the expansive great room, where the open concept design showcases 9' ceilings with additional tray ceilings in the open living room.  As you enter the open living space there is an appointed dining room allows for a formal dining option. The kitchen is designed with an open concept and features elegant quartz countertops with white cabinetry to complement. A tile backsplash finishes out this space along with matte black plumbing fixtures.
#994228

Freeport

163 W Farm Owl Drive

4 Beds

3 Baths

2,377 Sq.Ft.

$420,772

MLS#: 994228

New on site 1 day ago
Welcome to 201 W Farm Owl Drive, this home is under construction at Owls Head Farms in Freeport Florida. Step into the bright entry with EVP flooring leading through the expansive foyer that opens to a spacious open concept floor plan. As you enter the open living area you will find yourself at the heart of the home where the kitchen impresses with quartz countertops, matte black plumbing fixtures, tile backsplash and an island that serves as a gathering point for family and friends. Upper and lower cabinetry as well as a pantry allow for plenty of storage options. An appliance package that includes a stove, microwave and dishwasher is standard.
#1003883

Freeport

201 W Farm Owl Drive

4 Beds

3 Baths

2,035 Sq.Ft.

$436,372

MLS#: 1003883
New on site 1 day ago
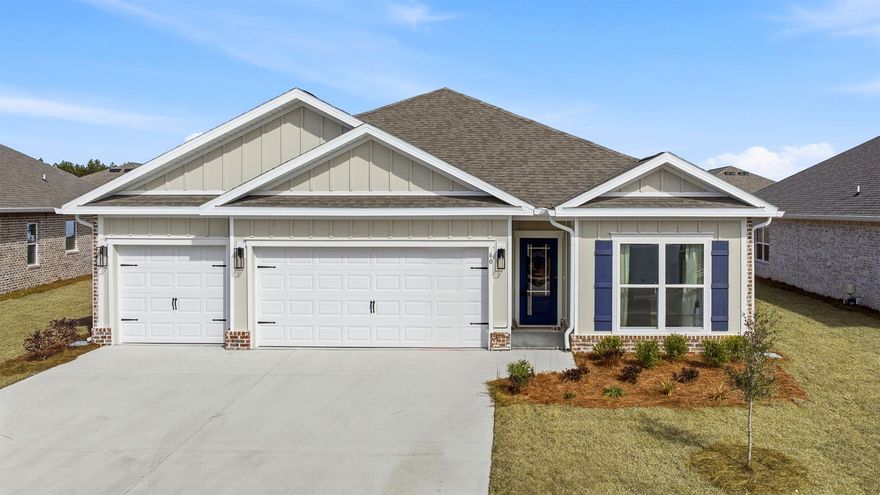
Welcome to 175 W Farm Owl Drive, this home is under construction at Owls Head Farms in Freeport Florida. Step into the bright entry with EVP flooring leading through the expansive foyer that opens to a spacious open concept floor plan. As you enter the open living area you will find yourself at the heart of the home where the kitchen impresses with quartz countertops, matte black plumbing fixtures, tile backsplash and an island that serves as a gathering point for family and friends. Upper and lower cabinetry as well as a pantry allow for plenty of storage options. An appliance package that includes a stove, microwave and dishwasher is standard.
#1003882

Freeport

175 W Farm Owl Drive

4 Beds

3 Baths

2,035 Sq.Ft.

$435,479

MLS#: 1003882

New on site 1 day ago
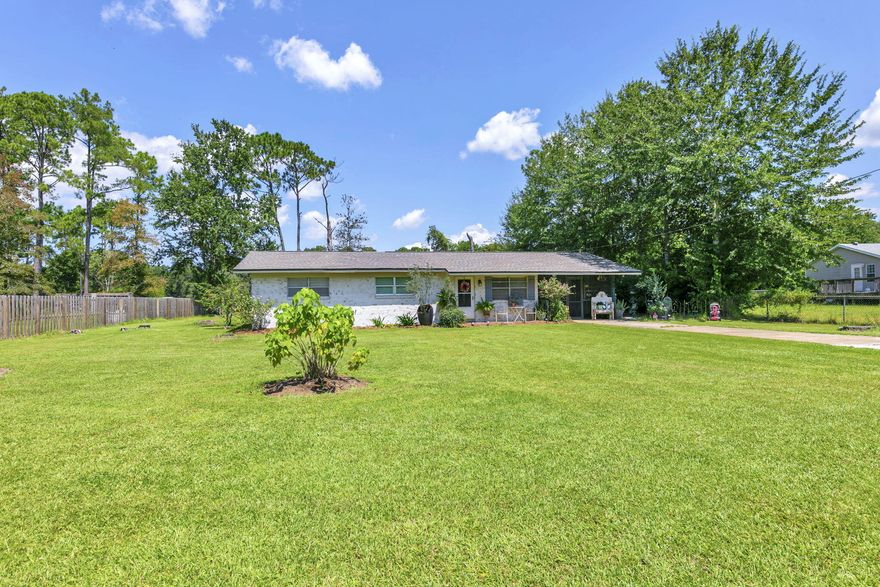
Welcome to 24 Foxtrail Run, a new home under construction at Ashton Park Phase III in Freeport Florida. 

This home has just over 2,500 square feet through two stories, with 4 bedrooms with 3 bathrooms, a 2-car garage, and a seamless open layout. There is a covered front porch and entry door. 

As you enter the home, you are met with the foyer leading to the open concept living area. Just off the entry hall, you will find a guest bedroom featuring a full bathroom and the laundry room. Continuing through the foyer you enter the open concept living area including the kitchen, living room and dining space. The kitchen includes quartz countertops, under mount sink, smooth top range, stainless steel appliances, pantry, stylish shaker cabinetry, and a center island. With natural light and nearby covered patio access, the living and dining area are integrated perfectly.

At the back of the main living area is the primary bedroom. This bedroom is a spacious and relaxing room that includes an ensuite bathroom. The primary bathroom has a dual sink vanity, a separate water closet, shower and walk-in closet.

Returning to the foyer you will find stairs leading to the second floor. On the second level, there is an additional living area that could be used as a media room or study. There are two guest bedrooms on the second level as well as a full bathroom dual sink vanity and shower tub combination.
#1003888

Freeport

24 Foxtrail Run

4 Beds

3 Baths

2,415 Sq.Ft.

$432,864

MLS#: 1003888
New on site 2 days ago
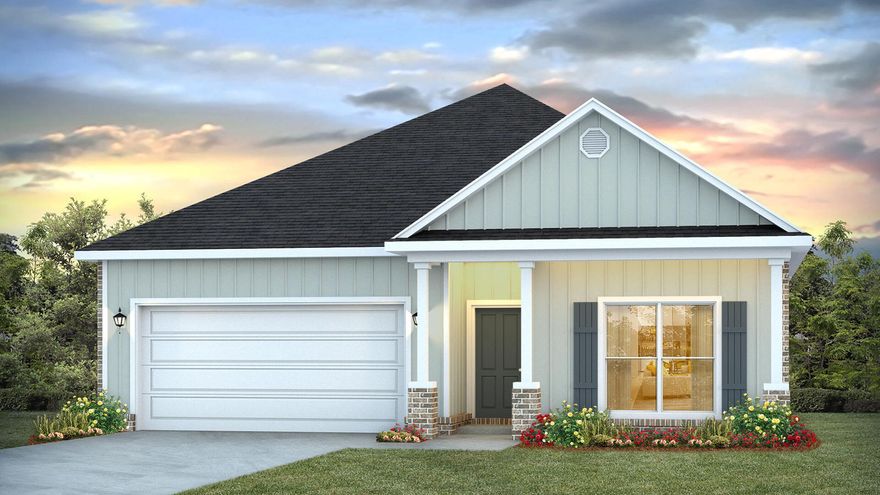
Charming 3BR/2BA Ranch on an Oversized Lot in the Heart of Freeport - No HOA! Neighboring parcel also for sale MLS listing 998290. Together, these 2 parcels equal 2 acres of prime commercial frontage along HWY 331. Discover the warmth and character of this beautifully maintained brick ranch situated on a spacious lot in a quiet, non-HOA neighborhood. Offering 3 bedrooms and 2 full bathrooms, this home blends vintage charm with thoughtful updates, creating a truly inviting and comfortable living space. Step inside to an eclectic, designer-inspired interior featuring updated flooring, fresh paint, and an abundance of natural light. The cozy living room is anchored by large windows and stylish finishes, creating the perfect gathering spot. The adjacent dining area flows effortlessly into the
#1003828

Freeport

90 Jones Drive

3 Beds

2 Baths

1,666 Sq.Ft.

$359,000

MLS#: 1003828
New on site 2 days ago
Welcome to 101 Gray Owl Drive E, a new home under construction, at Owl's Head Farms in Freeport, Florida. As you step inside this home you will find an open and spacious layout designed for comfortable living. The kitchen is equipped with an appliance package that includes a smooth top stove, microwave and dishwasher as well as an undermount single basin sink with a dedicated water filter faucet and a functional center island. Modern finishes of the kitchen include quartz countertops, white upper and lower cabinetry and brushed nickel plumbing fixtures. The kitchen opens directly to the dining area and living room, creating a seamless space for relaxation or entertaining guests. The high 9' ceilings and additional tray ceilings in the living and primary bedroom create boosts the luxurious feel in this home.

The primary bedroom is nestled at the back of the home and features a private bathroom with a shower, dual vanities, a large soak tub, and a spacious closet. Three additional bedrooms, a second full bathroom, and a separate laundry room provide both practicality and comfort. There is a coat closet and linen closet in the entry hallway for added convenience. This home has EVP flooring in the common or shared areas of the home and each bedroom has carpet.

The exterior of this home features covered front and back porches that extend your living space, ideal for enjoying Florida's weather
#1003820

Freeport

101 E Gray Owl Drive

4 Beds

2 Baths

1,856 Sq.Ft.

$357,576

MLS#: 1003820
New on site 2 days ago
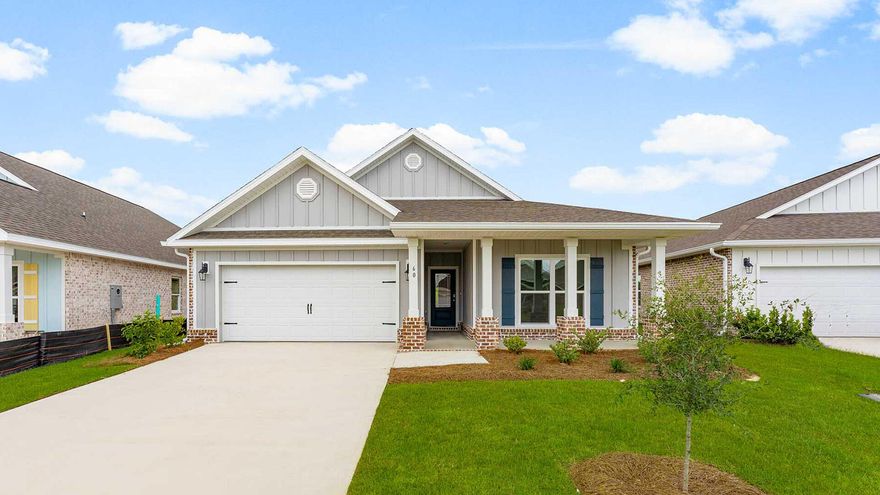
Welcome to 113 E Gray Owl Drive, a new home under construction at Owl's Head Farms in Freeport, Florida. As you enter this home the entry hall leads to a light-filled open-concept living area with nine-foot ceilings. EVP flooring is throughout the shared areas of this home creating a seamless transition between the spaces.

The kitchen features modern finishes including quartz countertops with white cabinetry to complement and brushed nickel plumbing fixtures. A standard appliance package includes a smooth top stove, dishwasher, and microwave. Adjacent to the kitchen is the dining area perfectly positioned for meals and gatherings, while the living room's wide layout invites relaxation and socializing.

The primary bedroom is at the back of the home just off the living area, which offers a serene retreat. Enjoy the comfort of a luxurious bathroom that has dual sink vanity with quartz countertops, a shower and two generously sized closets. There are three additional bedrooms that are located off the entry hall. Bedroom four has a large closet and is located on a separate hall with the laundry room and garage access. Bedrooms two and three are separated by the shared bathroom. Each bedroom has carpet creating a cozy feel at the end of the day.

Rounding out the home is a large covered back patio, ideal for enjoying Florida's sunny days, and a convenient laundry room. This home is located on a lot that is close to the community pool.
#1003814

Freeport

113 E Gray Owl Drive

4 Beds

2 Baths

2,108 Sq.Ft.

$404,576

MLS#: 1003814
New on site 2 days ago
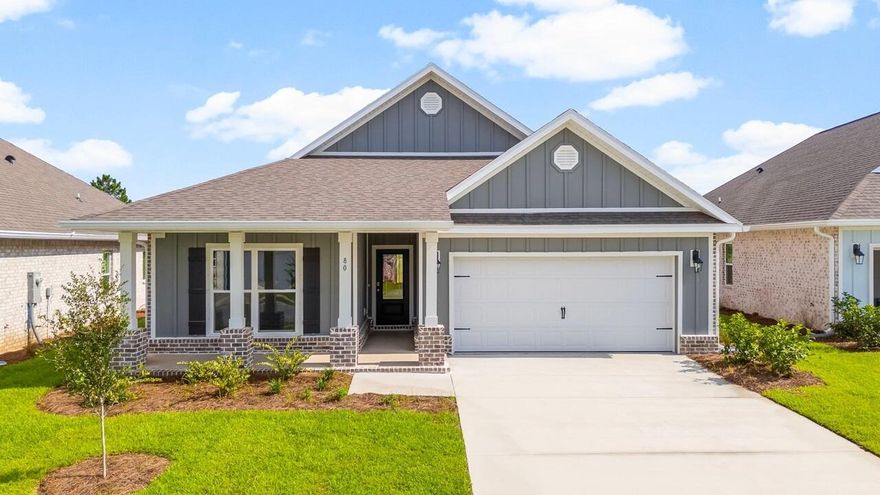
Welcome to 104 E Gray Owl Drive, a new home under construction at Owl's Head Farms in Freeport, Florida. As you enter this home the entry hall leads to a light-filled open-concept living area with nine-foot ceilings. EVP flooring is throughout the shared areas of this home creating a seamless transition between the spaces.

The kitchen features modern finishes including quartz countertops with white cabinetry to complement and brushed nickel plumbing fixtures. A standard appliance package includes a smooth top stove, dishwasher, and microwave. Adjacent to the kitchen is the dining area perfectly positioned for meals and gatherings, while the living room's wide layout invites relaxation and socializing.

The primary bedroom is at the back of the home just off the living area, which offers a serene retreat. Enjoy the comfort of a luxurious bathroom that has dual sink vanity with quartz countertops, a shower and two generously sized closets. There are three additional bedrooms that are located off the entry hall. Bedroom four has a large closet and is located on a separate hall with the laundry room and garage access. Bedrooms two and three are separated by the shared bathroom. Each bedroom has carpet and ample closet space.

Rounding out the home is a large covered back patio, ideal for enjoying Florida's sunny days, and a convenient laundry room.
#1003818

Freeport

104 E Gray Owl Drive

4 Beds

2 Baths

2,108 Sq.Ft.

$401,756

MLS#: 1003818
New on site 2 days ago
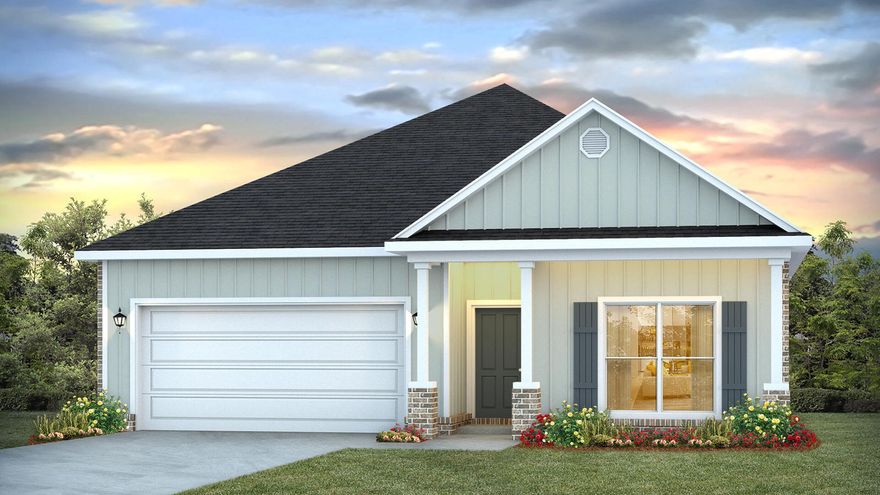
Welcome to 140 Gray Owl Drive E, a new home under construction, at Owl's Head Farms in Freeport, Florida. As you step inside this home you will find an open and spacious layout designed for comfortable living. The kitchen is equipped with an appliance package that includes a smooth top stove, microwave and dishwasher as well as an undermount single basin sink with a dedicated water filter faucet and a functional center island. Modern finishes of the kitchen include quartz countertops, white upper and lower cabinetry and brushed nickel plumbing fixtures. The kitchen opens directly to the dining area and living room, creating a seamless space for relaxation or entertaining guests. The high 9' ceilings and additional tray ceilings in the living and primary bedroom create boosts the luxurious feel in this home.

The primary bedroom is nestled at the back of the home and features a private bathroom with a shower, dual vanities, a large soak tub, and a spacious closet. Three additional bedrooms, a second full bathroom, and a separate laundry room provide both practicality and comfort. There is a coat closet and linen closet in the entry hallway for added convenience. This home has EVP flooring in the common or shared areas of the home and each bedroom has carpet.

The exterior of this home features covered front and back porches that extend your living space, ideal for enjoying Florida's weather
#1003826

Freeport

140 E Gray Owl Drive

4 Beds

2 Baths

1,856 Sq.Ft.

$381,185

MLS#: 1003826
New on site 2 days ago
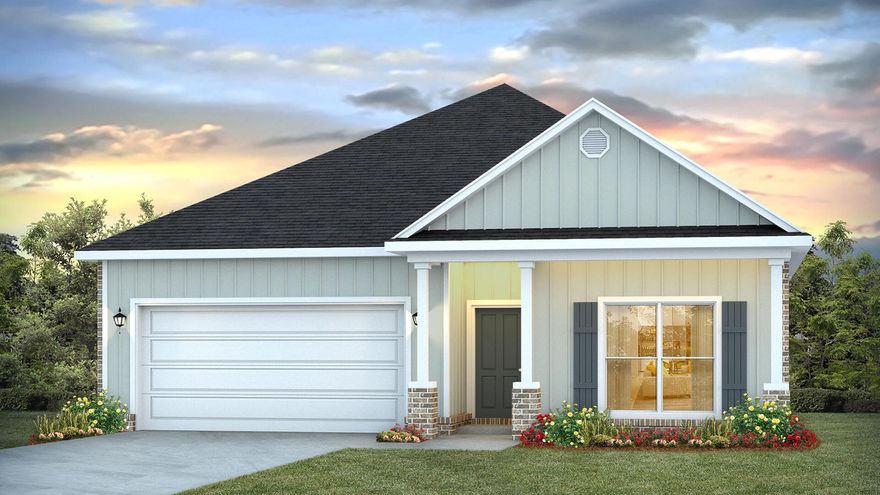
Welcome to 112 Gray Owl Drive E, a new home under construction, at Owl's Head Farms in Freeport, Florida. As you step inside this home you will find an open and spacious layout designed for comfortable living. The kitchen is equipped with an appliance package that includes a smooth top stove, microwave and dishwasher as well as an undermount single basin sink with a dedicated water filter faucet and a functional center island. Modern finishes of the kitchen include quartz countertops, white upper and lower cabinetry and brushed nickel plumbing fixtures. The kitchen opens directly to the dining area and living room, creating a seamless space for relaxation or entertaining guests. The high 9' ceilings and additional tray ceilings in the living and primary bedroom create boosts the luxurious feel in this home.

The primary bedroom is nestled at the back of the home and features a private bathroom with a shower, dual vanities, a large soak tub, and a spacious closet. Three additional bedrooms, a second full bathroom, and a separate laundry room provide both practicality and comfort. There is a coat closet and linen closet in the entry hallway for added convenience. This home has EVP flooring in the common or shared areas of the home and each bedroom has carpet.

The exterior of this home features covered front and back porches that extend your living space, ideal for enjoying Florida's weather
#1003821

Freeport

112 E Gray Owl Drive

4 Beds

2 Baths

1,856 Sq.Ft.

$358,530

MLS#: 1003821

 - property

Send a message

Message successfully sent.

Your message

What is 3 + 4 ?

Reason for contacting?

I agree to receive email communication and understand I can unsubscribe at any time.

I agree to be contacted by Gulf Life Real Estate via call, email, and text for real estate services. To opt out, you can reply 'stop' at any time or reply 'help' for assistance. You can also click the unsubscribe link in the emails. Message and data rates may apply. Message frequency may vary. Privacy Policy

Sign Out

Virtual Assistant

Would you like to take the next step with this property? We can help you schedule a showing or virtual tour, or send you more details.

Yes, I would like more information.

Thank You for Your Reply, One of Our Agents will contact you as soon as possible

No, maybe later.

Thank you, you can always contact me via email, phone number or through the contact form.

Realhub AI

Lucy - Your AI-Powered Realtor

Update Your Temporary Password

Personalize your search

Enter your email and we'll notify you immediately when new listings match what you're looking for.

or enter email address

Already have an account ? Login here

Continue your home search

I agree to receive communications and understand I can unsubscribe at any time.

I agree to be contacted by Gulf Life Real Estate via call, email, and text for real estate services. To opt out, you can reply 'stop' at any time or reply 'help' for assistance. You can also click the unsubscribe link in the emails. Message and data rates may apply. Message frequency may vary. Privacy Policy

Already have an account ? Login here

We use cookies

We use cookies primarily for analytics to enhance your experience. By accepting, you agree to our use of these cookies. You can manage your preferences or learn more about our cookies policy.