

Property
Beds
5
Full Baths
3
1/2 Baths
None
Year Built
2026
Sq.Footage
2,516
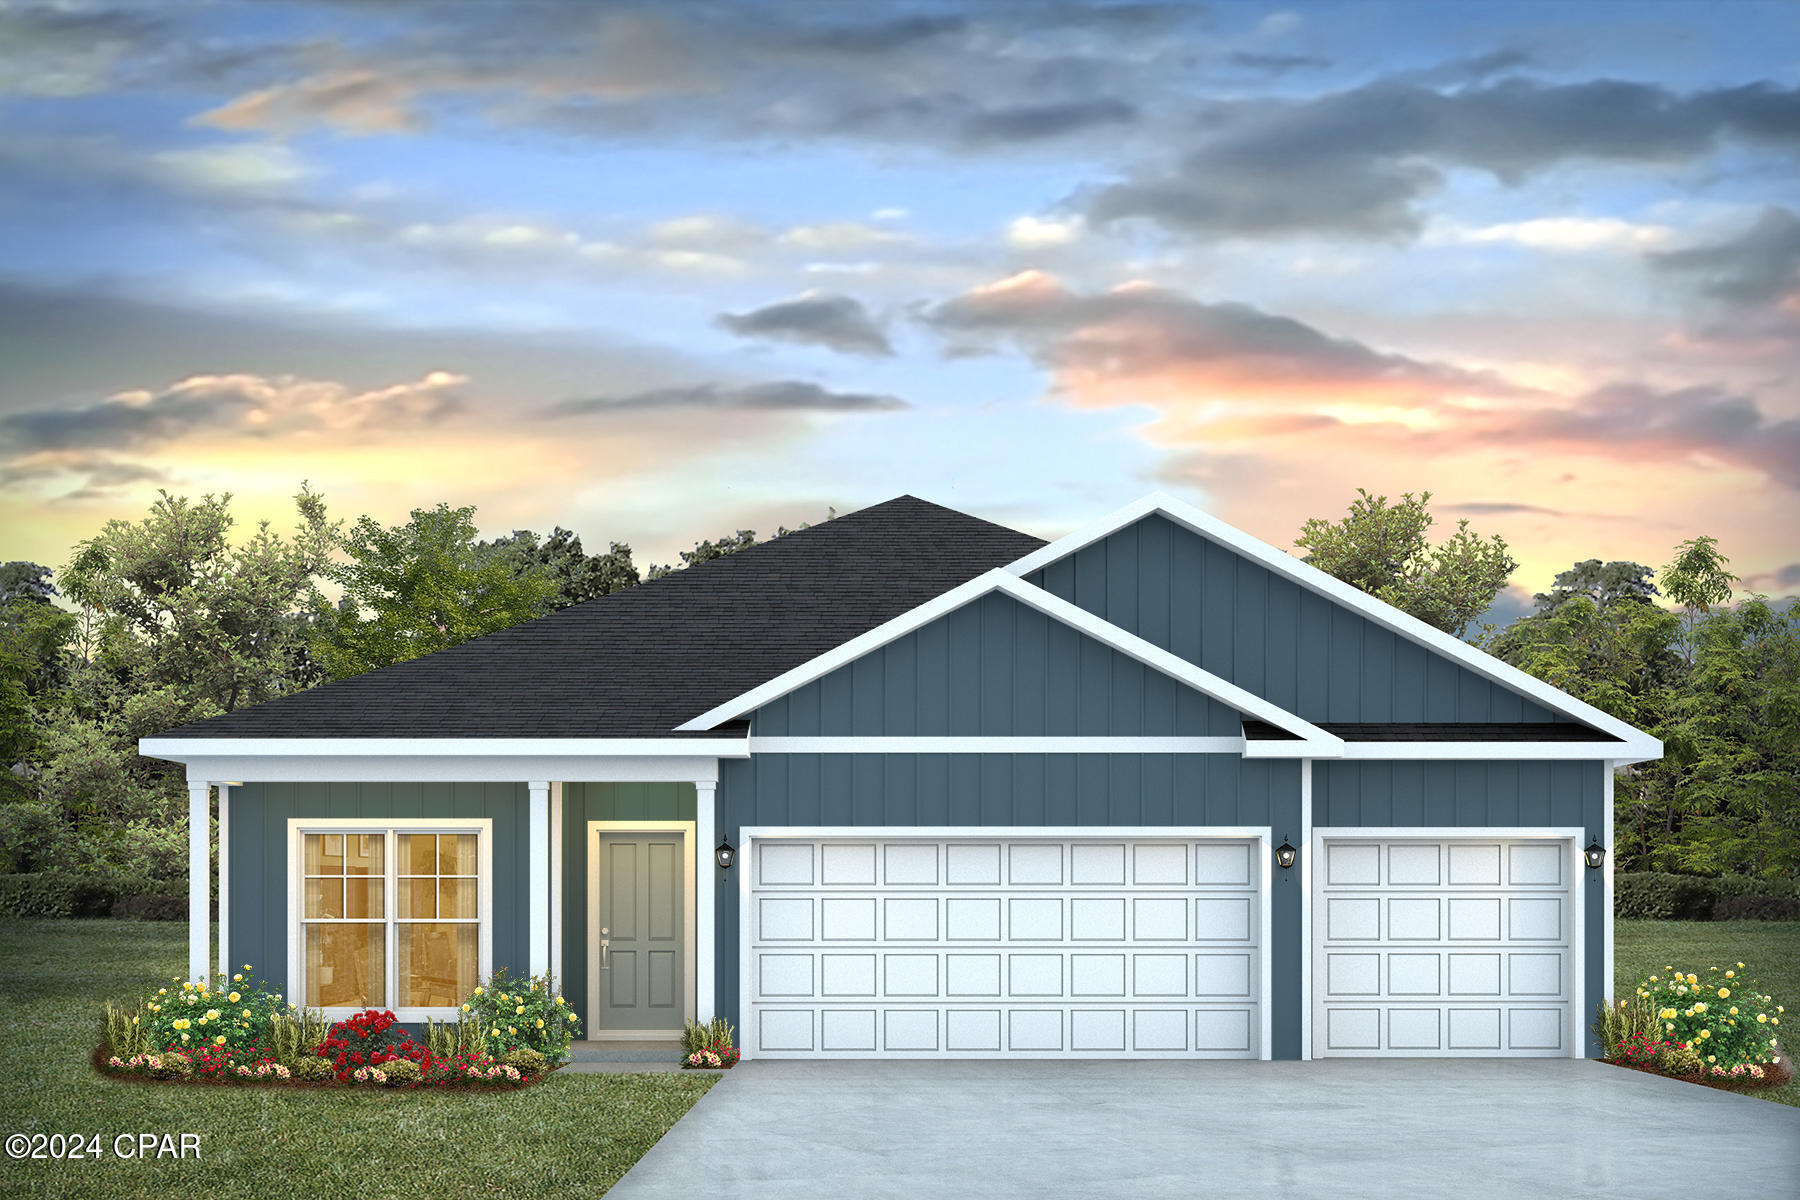
Welcome to the Finn Plan, at Liberty our new home community in. Panama CIty Just under 2,600 square feet, this beautiful single- story home offers 5-bedrooms with 3-bathrooms, a 2-car garage, and a seamless open layout. When entering the home, you'll have easy access from the entry way to the first three bedrooms and guest bathroom. Continuing through the entryway you will find a large open concept living area. The great room blends seamlessly into the kitchen, dining space, and living room. The kitchen offers plenty of space and an island for additional counter space. The kitchen features quartz countertops and stainless-steel appliances, including a stove, dishwasher, and microwave hood combo would make any home chef's day. Directly off of the kitchen you will enjoy sharing a meal in your cozy breakfast space. Directly off of the breakfast space you will find the fourth bedroom and second guest bathroom. Moving through the open concept main living area, you'll find the primary bedroom. This bedroom is a spacious and relaxing space that includes the attached primary bathroom. Between the dual vanity, separate toilet, walk-in shower, and walk-in closet, your primary bedroom and bathroom can become a haven of relaxation. In addition to all the features and amenities our Finn Plan offers, each Finn is built with our Smart Home technology package, designed to bring the ease and convenience of life right to your fingertips. As a most popular favorite, this plan is ideal for any size family.
Features & Amenities
Interior
-
Other Interior Features
Double Vanity, Soaking Tub, Walk-In Closet(s)
-
Total Bedrooms
5
-
Bathrooms
3
-
Cooling YN
YES
-
Cooling
Central Air
-
Heating YN
YES
-
Heating
Central, Electric, Forced Air
-
Pet friendly
N/A
Exterior
-
Garage
Yes
-
Garage spaces
2
-
Construction Materials
HardiPlank Type, Vinyl Siding
-
Parking
Garage, Garage Door Opener, Paved, Community Structure
-
Patio and Porch Features
Covered, Patio, Porch
-
Pool
Yes
-
Pool Features
Community
-
Waterfront YN
NO
Area & Lot
-
Lot Features
Paved
-
Lot Size(acres)
0.19
-
Lot Size(square feet)
8,276
-
Property Type
Residential
-
Property Sub Type
SingleFamilyResidence
-
Architectural Style
Craftsman
Price
-
Sales Price
$409,900
-
Zoning
Resid Single Family
-
Sq. Footage
2,516
-
Price/SqFt
$162
HOA
-
Association
YES
-
Association Fee
$235
-
Association Fee Frequency
Quarterly
-
Association Fee Includes
N/A
School District
-
Elementary School
Tommy Smith
-
Middle School
Merritt Brown
-
High School
Rutherford
Property Features
-
Stories
1
-
New Construction
YES
-
Accessibility Features
Smart Technology
-
Association Amenities
Management, Pool, Game Room, Barbecue, Clubhouse, Maintenance Grounds, Maintenance Structure, Playground, Recreation Facilities, Security
-
Foundation Details
Slab
-
Sewer
Public Sewer
Schedule a Showing
Showing scheduled successfully.
Mortgage calculator
Estimate your monthly mortgage payment, including the principal and interest, property taxes, and HOA. Adjust the values to generate a more accurate rate.
Your payment
Principal and Interest:
$
Property taxes:
$
HOA fees:
$
Total loan payment:
$
Total interest amount:
$
Location
County
Bay
Elementary School
Tommy Smith
Middle School
Merritt Brown
High School
Rutherford
Listing Courtesy of Paul Hanlon, DR Horton Realty of Emerald Coast, LLC
RealHub Information is provided exclusively for consumers' personal, non-commercial use, and it may not be used for any purpose other than to identify prospective properties consumers may be interested in purchasing. All information deemed reliable but not guaranteed and should be independently verified. All properties are subject to prior sale, change or withdrawal. RealHub website owner shall not be responsible for any typographical errors, misinformation, misprints and shall be held totally harmless.

REALTOR®
Dee Anderson
Call Dee today to schedule a private showing.

* Listings on this website come from the FMLS IDX Compilation and may be held by brokerage firms other than the owner of this website. The listing brokerage is identified in any listing details. Information is deemed reliable but is not guaranteed. If you believe any FMLS listing contains material that infringes your copyrighted work please click here to review our DMCA policy and learn how to submit a takedown request.© 2024 FMLS.
Related Properties

Panama City
644 Florida Avenue E
3 Beds
2 Baths
2,308 Sq.Ft.
$439,000
MLS#: 796845

Panama City
6248 Chapman Lane
4 Beds
3 Baths
1,968 Sq.Ft.
$405,450
MLS#: 794169

Panama City
1501 1st Street
3 Beds
2 Baths
1,958 Sq.Ft.
$395,000
MLS#: 796851
Panama City
4849 Windrow Way
4 Beds
3 Baths
1,968 Sq.Ft.
$414,900
MLS#: 793183

Panama City
6962 William Pitsenbarger Road
5 Beds
3 Baths
2,033 Sq.Ft.
$367,000
MLS#: 796799

Panama City
6625 Fox Lake Drive
3 Beds
2 Baths
1,665 Sq.Ft.
$412,000
MLS#: 796809

Panama City
1620 Deer Avenue
3 Beds
2 Baths
1,470 Sq.Ft.
$348,000
MLS#: 1014059
Panama City
4905 Rosemary Street
4 Beds
2 Baths
1,799 Sq.Ft.
$329,900
MLS#: 791040

Panama City
7110 William Pitsenbarger Road
5 Beds
3 Baths
2,043 Sq.Ft.
$359,900
MLS#: 796724
