
Property
Beds
5
Full Baths
3
1/2 Baths
None
Year Built
2012
Sq.Footage
2,872
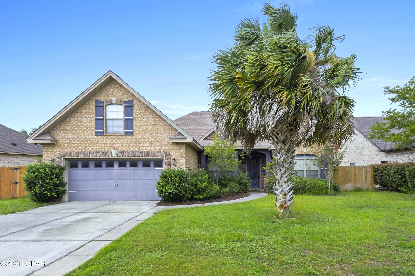
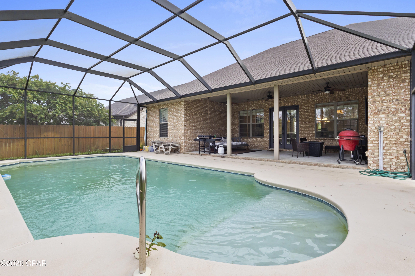
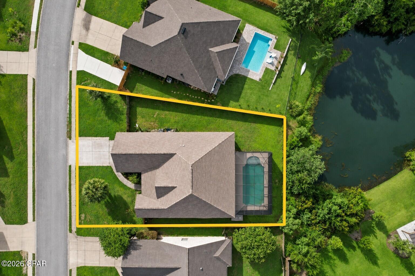
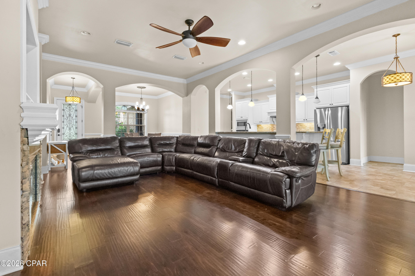
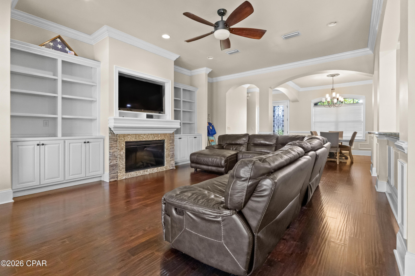
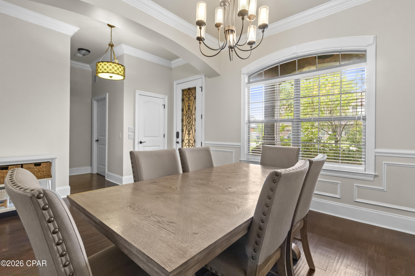
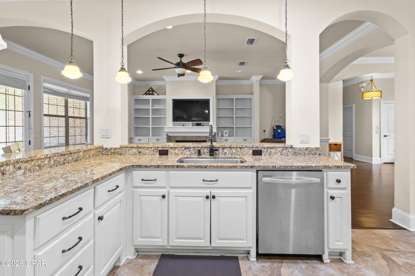
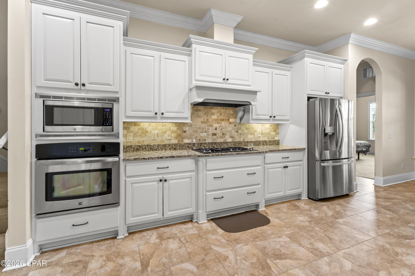
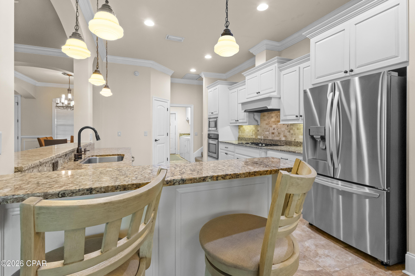
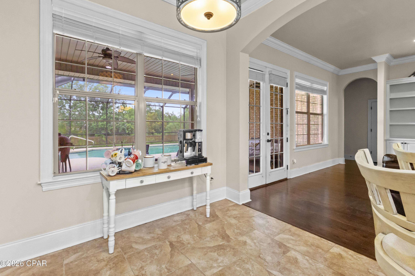
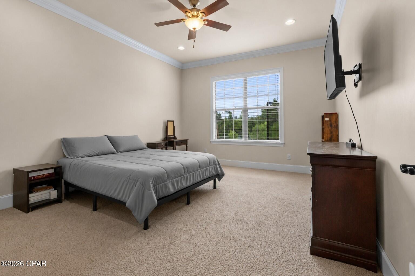
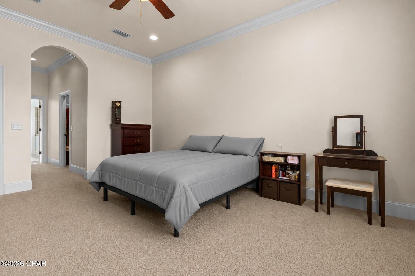
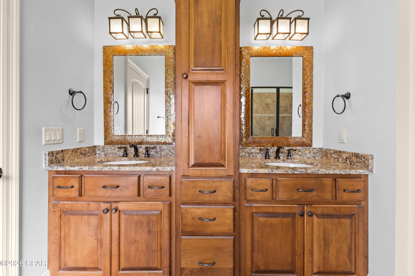
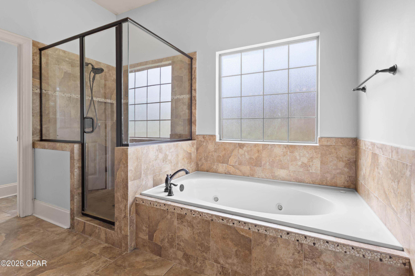
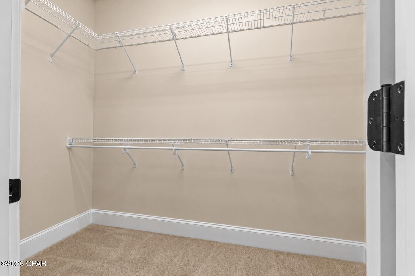
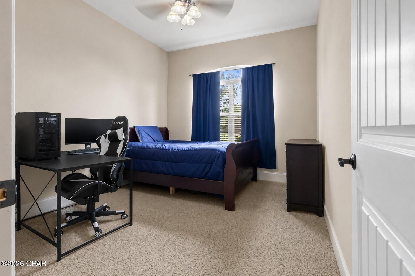
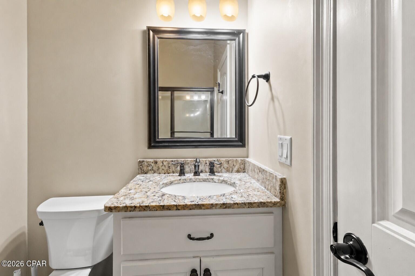
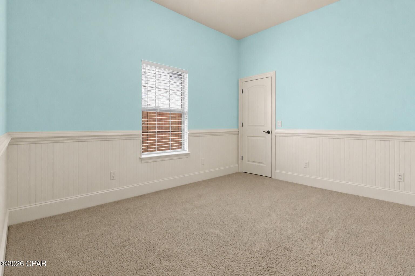
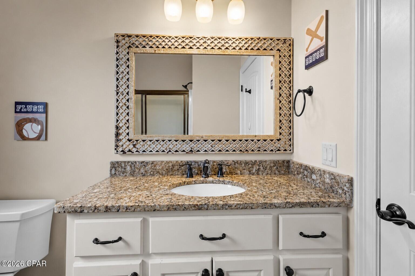
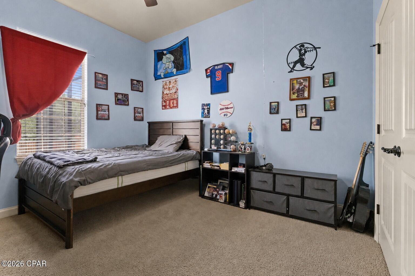
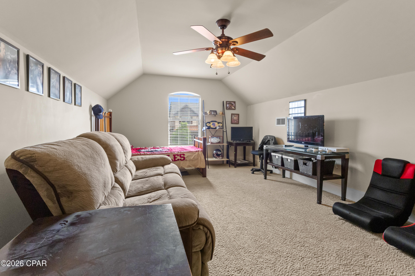
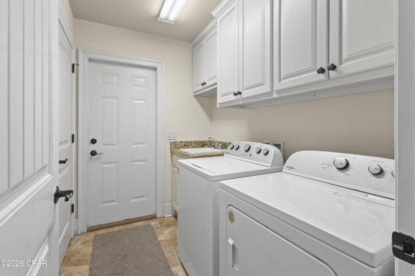
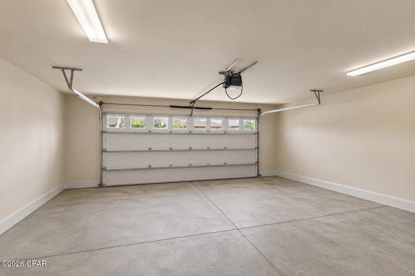
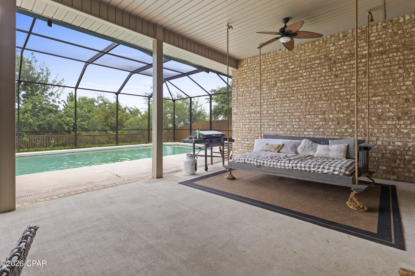
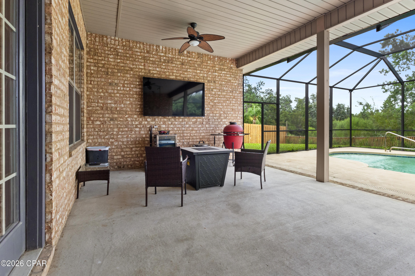
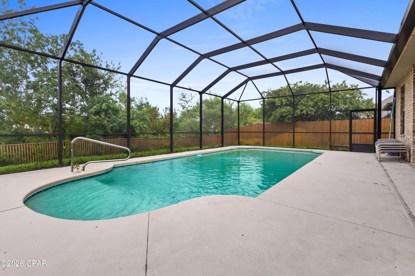
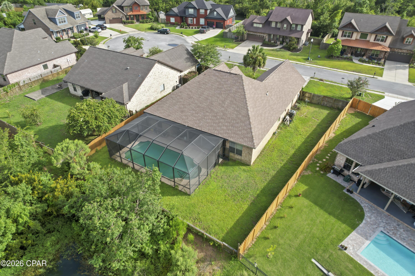
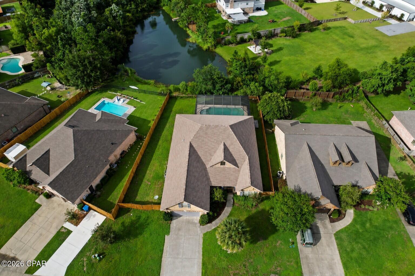
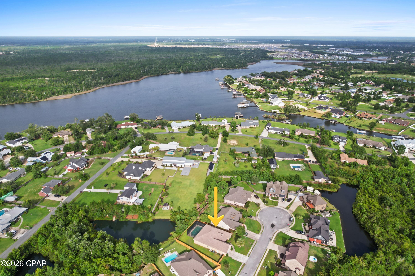
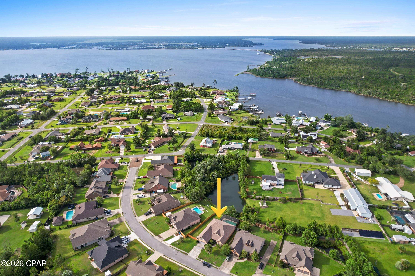
CUSTOM BRICK HOME WITH IN-GROUND POOL! Designed for comfortable living and effortless entertaining, this custom brick home offers an open floor plan with split bedrooms and highlights quality finishes throughout. The spacious living room features built-in bookcases, recessed lighting, hardwood floors, and an electric fireplace with a granite and stone surround. The kitchen boasts granite countertops, custom cabinetry, a tile backsplash, under-cabinet lighting, stainless steel appliances, a gas cooktop, two breakfast bars, a breakfast nook, and an oversized walk-in pantry. The formal dining room showcases crown molding, arches, and elegant trim work. The primary suite easily accommodates large furniture and has two closets and an adjoining bath with custom cabinetry, a Jacuzzi tub, and a tiled shower. Upstairs, you'll find the fifth bedroom with a large walk-in closet and an additional storage closet at the top of the stairs. The laundry room is equipped with built-in cabinetry, a utility sink, and a large storage closet. Enjoy outdoor living from the screened enclosure featuring both the covered back porch and the inground pool. The fenced backyard overlooks a scenic pond, providing added privacy and serenity. The two-car garage also includes a convenient side entry door for easy access to the yard. Situated on a cul-de-sac in the desirable College Oaks community, this home offers sidewalks, underground utilities, and a welcoming atmosphere with attractive homes throughout the neighborhood. Residents enjoy convenient access to parks, excellent schools, shopping, dining, a public boat launch, and everyday amenities. Schedule your private showing today.
Features & Amenities
Interior
-
Other Interior Features
Double Vanity, Walk-In Closet(s)
-
Total Bedrooms
5
-
Bathrooms
3
-
Cooling YN
YES
-
Cooling
Central Air, Ceiling Fan(s)
-
Fireplace YN
YES
-
Heating YN
YES
-
Heating
Central, Electric, Fireplace(s)
-
Pet friendly
N/A
Exterior
-
Garage
Yes
-
Garage spaces
2
-
Construction Materials
Brick
-
Patio and Porch Features
Patio, Porch, Enclosed, Screened
-
Pool
Yes
-
Pool Features
In Ground, Screen Enclosure, Private
-
Waterfront YN
NO
Area & Lot
-
Lot Features
Cul-De-Sac, Paved
-
Lot Size(acres)
0.26
-
Lot Size(square feet)
11,326
-
Property Type
Residential
-
Property Sub Type
SingleFamilyResidence
-
Architectural Style
Craftsman
Price
-
Sales Price
$550,000
-
Sq. Footage
2,872
-
Price/SqFt
$191
HOA
-
Association
No
School District
-
Elementary School
Deer Point
-
Middle School
Merritt Brown
-
High School
Mosley
Property Features
-
New Construction
NO
-
Foundation Details
Slab
-
Sewer
Public Sewer
Schedule a Showing
Showing scheduled successfully.
Mortgage calculator
Estimate your monthly mortgage payment, including the principal and interest, property taxes, and HOA. Adjust the values to generate a more accurate rate.
Your payment
Principal and Interest:
$
Property taxes:
$
HOA fees:
$
Total loan payment:
$
Total interest amount:
$
Location
County
Bay
Elementary School
Deer Point
Middle School
Merritt Brown
High School
Mosley
Listing Courtesy of Kelli White Garrett, CENTURY 21 Commander Realty
RealHub Information is provided exclusively for consumers' personal, non-commercial use, and it may not be used for any purpose other than to identify prospective properties consumers may be interested in purchasing. All information deemed reliable but not guaranteed and should be independently verified. All properties are subject to prior sale, change or withdrawal. RealHub website owner shall not be responsible for any typographical errors, misinformation, misprints and shall be held totally harmless.

REALTOR®
Dee Anderson
Call Dee today to schedule a private showing.

* Listings on this website come from the FMLS IDX Compilation and may be held by brokerage firms other than the owner of this website. The listing brokerage is identified in any listing details. Information is deemed reliable but is not guaranteed. If you believe any FMLS listing contains material that infringes your copyrighted work please click here to review our DMCA policy and learn how to submit a takedown request.© 2024 FMLS.
Related Properties

Lynn Haven
1241 Huntington Ridge Road
4 Beds
3 Baths
2,413 Sq.Ft.
$475,000
MLS#: 796684

Lynn Haven
409 Landings Drive
4 Beds
3 Baths
2,524 Sq.Ft.
$498,000
MLS#: 796628

Lynn Haven
3017 Osprey Circle
5 Beds
4 Baths
2,395 Sq.Ft.
$525,000
MLS#: 1013768

Lynn Haven
1509 Inverness Court
4 Beds
3 Baths
2,786 Sq.Ft.
$575,000
MLS#: 796580

Lynn Haven
3017 Osprey Circle
5 Beds
4 Baths
2,395 Sq.Ft.
$525,000
MLS#: 796575

Lynn Haven
1807 Maryland Avenue
5 Beds
3 Baths
3,365 Sq.Ft.
$475,000
MLS#: 1013693
Lynn Haven
315 Iowa Avenue
4 Beds
3 Baths
3,751 Sq.Ft.
$619,900
MLS#: 792449

Lynn Haven
4639 Baywood Drive
3 Beds
2 Baths
2,228 Sq.Ft.
$449,000
MLS#: 795976

Lynn Haven
1186 Eisenhower Circle
3 Beds
2 Baths
2,158 Sq.Ft.
$449,990
MLS#: 1011006

Lynn Haven
1807 Maryland Avenue
5 Beds
3 Baths
3,365 Sq.Ft.
$475,000
MLS#: 796249
