Features & Amenities

Interior

  • Other Interior Features

    Coffered Ceiling(s)

  • Total Bedrooms

    4

  • Bathrooms

    2

  • 1/2 Bathrooms

    1

  • Cooling YN

    YES

  • Cooling

    Central Air

  • Heating YN

    YES

  • Heating

    Central, Electric

  • Pet friendly

    N/A

Exterior

  • Garage

    No

  • Construction Materials

    HardiPlank Type

  • Parking

    Garage, Garage Door Opener

  • Patio and Porch Features

    Covered, Porch

  • Pool

    Yes

  • Pool Features

    Community

  • Waterfront YN

    NO

Area & Lot

  • Lot Size(acres)

    0.24

  • Lot Size(square feet)

    10,629

  • Property Type

    Residential

  • Property Sub Type

    SingleFamilyResidence

  • Architectural Style

    Craftsman

Price

  • Sales Price

    $305,350

  • Zoning

    Resid Single Family

  • Sq. Footage

    2,306

  • Price/SqFt

    $132

HOA

  • Association

    YES

  • Association Fee Includes

    N/A

School District

  • Elementary School

    Parker

  • Middle School

    Rutherford Middle

  • High School

    Rutherford

Property Features

  • Accessibility Features

    Smart Technology

  • Foundation Details

    Slab

  • Sewer

    Public Sewer

Schedule a Showing

Showing scheduled successfully.

<
>
IN PERSON
VIA CHAT

What is 3 + 4 ?


Change time

Mortgage calculator

Estimate your monthly mortgage payment, including the principal and interest, property taxes, and HOA. Adjust the values to generate a more accurate rate.

Your payment

Principal and Interest:

$

Property taxes:

$

HOA fees:

$

Total loan payment:

$

Total interest amount:

$

Location

County

Bay

Elementary School

Parker

Middle School

Rutherford Middle

High School

Rutherford

Listing Courtesy of Emily A Natalio, DR Horton Inc.

RealHub Information is provided exclusively for consumers' personal, non-commercial use, and it may not be used for any purpose other than to identify prospective properties consumers may be interested in purchasing. All information deemed reliable but not guaranteed and should be independently verified. All properties are subject to prior sale, change or withdrawal. RealHub website owner shall not be responsible for any typographical errors, misinformation, misprints and shall be held totally harmless.

Agent Dee Anderson

REALTOR®

Dee Anderson

Call Dee today to schedule a private showing.


* Listings on this website come from the FMLS IDX Compilation and may be held by brokerage firms other than the owner of this website. The listing brokerage is identified in any listing details. Information is deemed reliable but is not guaranteed. If you believe any FMLS listing contains material that infringes your copyrighted work please click here to review our DMCA policy and learn how to submit a takedown request.© 2024 FMLS.
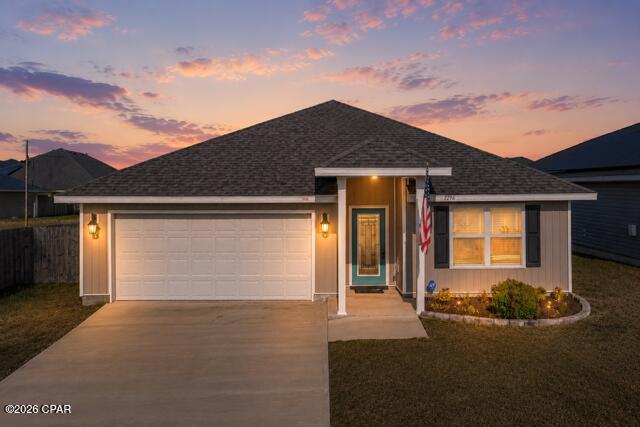
Under Construction! Welcome to Bridge Harbor. This new subdivision in Panama City is now selling. This is the Victoria plan. As you enter this home you

will find luxury vinyl plank flooring in the foyer and common and wet areas of the home. Just off the foyer, there is a hallway that leads to three bedrooms that have

plush carpet, a hall bath and laundry room. The living room is the central point of this floor plan and is open to a large eat-in kitchen with granite countertops and an

under-mount stainless steel sink in the center island and a walk-in pantry. Appliances include a smooth top range, dishwasher and microwave. Just off the living room

you will find a master suite with carpet and windows overlooking the back yard. Situated off Boat Race Road, Bridge Harbor is a great community for families of all sizes. Conveniently located near shopping, dining, and Tyndall Air Force Base this community is the perfect place to call home! A quick drive to the sugar sand beaches, but located in a quiet setting away from the hustle and bustle. Pictures, photographs, floor plans, elevations, features, colors and sizes are approximate for illustration purposes only and will vary from the homes as built. Home and community information including pricing, included features, terms, availability and amenities are subject to change and prior sale at any time without notice or obligation. For Move-In/Completion Estimates: Ready dates are estimates only. Timing of completion of construction and buyer move-in are subject to contingencies contained in home purchase agreement and governing jurisdictions issuance of a certificate of occupancy, and may change due to forces majeures and other delays or disruptions outside the reasonable control of D.R. Horton, Inc.

499 Eagle Lake Way LOT 1001

Message successfully sent.

What would you like to know?

What is 3 + 4 ?

I agree to receive email communication and understand I can unsubscribe at any time.

I agree to be contacted by Gulf Life Real Estate via call, email, and text for real estate services. To opt out, you can reply 'stop' at any time or reply 'help' for assistance. You can also click the unsubscribe link in the emails. Message and data rates may apply. Message frequency may vary. Privacy Policy

Related Properties

Welcome to this beautiful 4-bedroom, 2-bathroom home in the desirable Brighton Oaks community. *Offering 1,787 square feet of comfortable living space with a split floor plan. 
This home features a bright, open-concept layout, kitchen island, pantry, dual vanity, separate shower & garden tub in master bathroom, walk in closet, covered porches in front and back, and so much more to make this your new home .
The property is NOT located in a flood zone and is conveniently situated near shopping, dining, schools, and everyday amenities.

A wonderful opportunity to make this inviting Brighton Oaks home your own! Call me today for a showing!
#795248

Callaway

4097 Brighton Boulevard

4 Beds

2 Baths

1,787 Sq.Ft.

$295,000

MLS#: 795248

4.625% assumable loan with very little difference to have to bring to the table to close!

Fresh paint and carpets recently cleaned! Easy to Show! Spacious and versatile, this 5-bedroom home offers room to grow and flexibility to fit a variety of lifestyles. In addition to the five bedrooms, the property features two bonus rooms that can easily be used as a home office, playroom, media room, or even converted into a 6th or 7th bedroom if needed.

Situated on a desirable corner lot, the home includes a large fenced backyard that provides plenty of space for outdoor entertaining, pets, or future additions. Inside, the home has been freshly painted throughout, giving it a clean and updated feel.

Modern conveniences include a smart thermostat and an ADT security system already in place for added comfort and peace of mind.

A major financial advantage is the assumable VA mortgage at 4.625%, which the sellers are willing to consider offering to qualified buyers--an increasingly rare opportunity in today's market.

With generous living space, flexible room options, and valuable financing potential, this property is ready to meet a wide range of needs.
#794898

Callaway

7121 Ellie B Drive

5 Beds

3 Baths

2,556 Sq.Ft.

$355,000

MLS#: 794898
VA Assumable Mortgage at 4.95%!  Welcome to 7296 Ellie B Drive! This home is a highly desirable Cali floor plan offering 1,785 square feet, 4 bedrooms, and 2 bathrooms in one of the neighborhood's most sought-after locations. Perfectly positioned at the very end of a quiet cul-de-sac, this home offers exceptional privacy with no through traffic, creating a peaceful setting that's ideal for outdoor play, evening walks, or simply enjoying a quieter lifestyle.
Inside, you'll find a spacious open-concept layout designed for both everyday living and entertaining. Thoughtful upgrades include a whole-home water softener and filtration system, along with a screened-in back patio that allows you to enjoy Florida evenings year-round without the bugs. Convenience is another standout feature. You're just minutes from the new Publix and Starbucks at Lindsey Crossing, approximately 15 minutes from Downtown Panama City, a short drive to Tyndall Air Force Base, and only 25 minutes from the sugar-white beaches of the Gulf Coast. For buyers considering new construction, this home presents an outstanding opportunity. Enjoy the benefits of a well-established home with more living space for your investment, valuable upgrades already in place, and a premium cul-de-sac location that's difficult to duplicate. Don't miss your chance to own one of the best values in the neighborhood. All measurements are approximate and should be verified if important.
#792621

Callaway

7296 Ellie B Drive

4 Beds

2 Baths

1,788 Sq.Ft.

$283,999

MLS#: 792621

Send a message

Message successfully sent.

Your message

What is 3 + 4 ?

Reason for contacting?

I agree to receive email communication and understand I can unsubscribe at any time.

I agree to be contacted by Gulf Life Real Estate via call, email, and text for real estate services. To opt out, you can reply 'stop' at any time or reply 'help' for assistance. You can also click the unsubscribe link in the emails. Message and data rates may apply. Message frequency may vary. Privacy Policy

Sign Out

Virtual Assistant

Would you like to take the next step with this property? We can help you schedule a showing or virtual tour, or send you more details.

Yes, I would like more information.

Thank You for Your Reply, One of Our Agents will contact you as soon as possible

No, maybe later.

Thank you, you can always contact me via email, phone number or through the contact form.

Realhub AI

Lucy - Your AI-Powered Realtor

Update Your Temporary Password

Personalize your search

Enter your email and we'll notify you immediately when new listings match what you're looking for.

or enter email address

Already have an account ? Login here

Continue your home search

I agree to receive communications and understand I can unsubscribe at any time.

I agree to be contacted by Gulf Life Real Estate via call, email, and text for real estate services. To opt out, you can reply 'stop' at any time or reply 'help' for assistance. You can also click the unsubscribe link in the emails. Message and data rates may apply. Message frequency may vary. Privacy Policy

Already have an account ? Login here

We use cookies

We use cookies primarily for analytics to enhance your experience. By accepting, you agree to our use of these cookies. You can manage your preferences or learn more about our cookies policy.