
Property
Beds
3
Full Baths
2
1/2 Baths
None
Year Built
2026
Sq.Footage
1,219
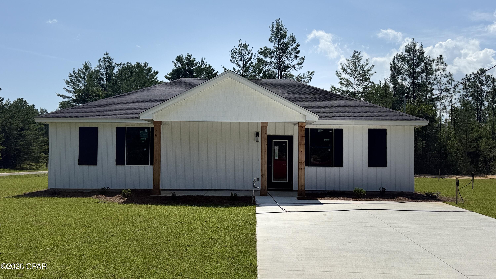
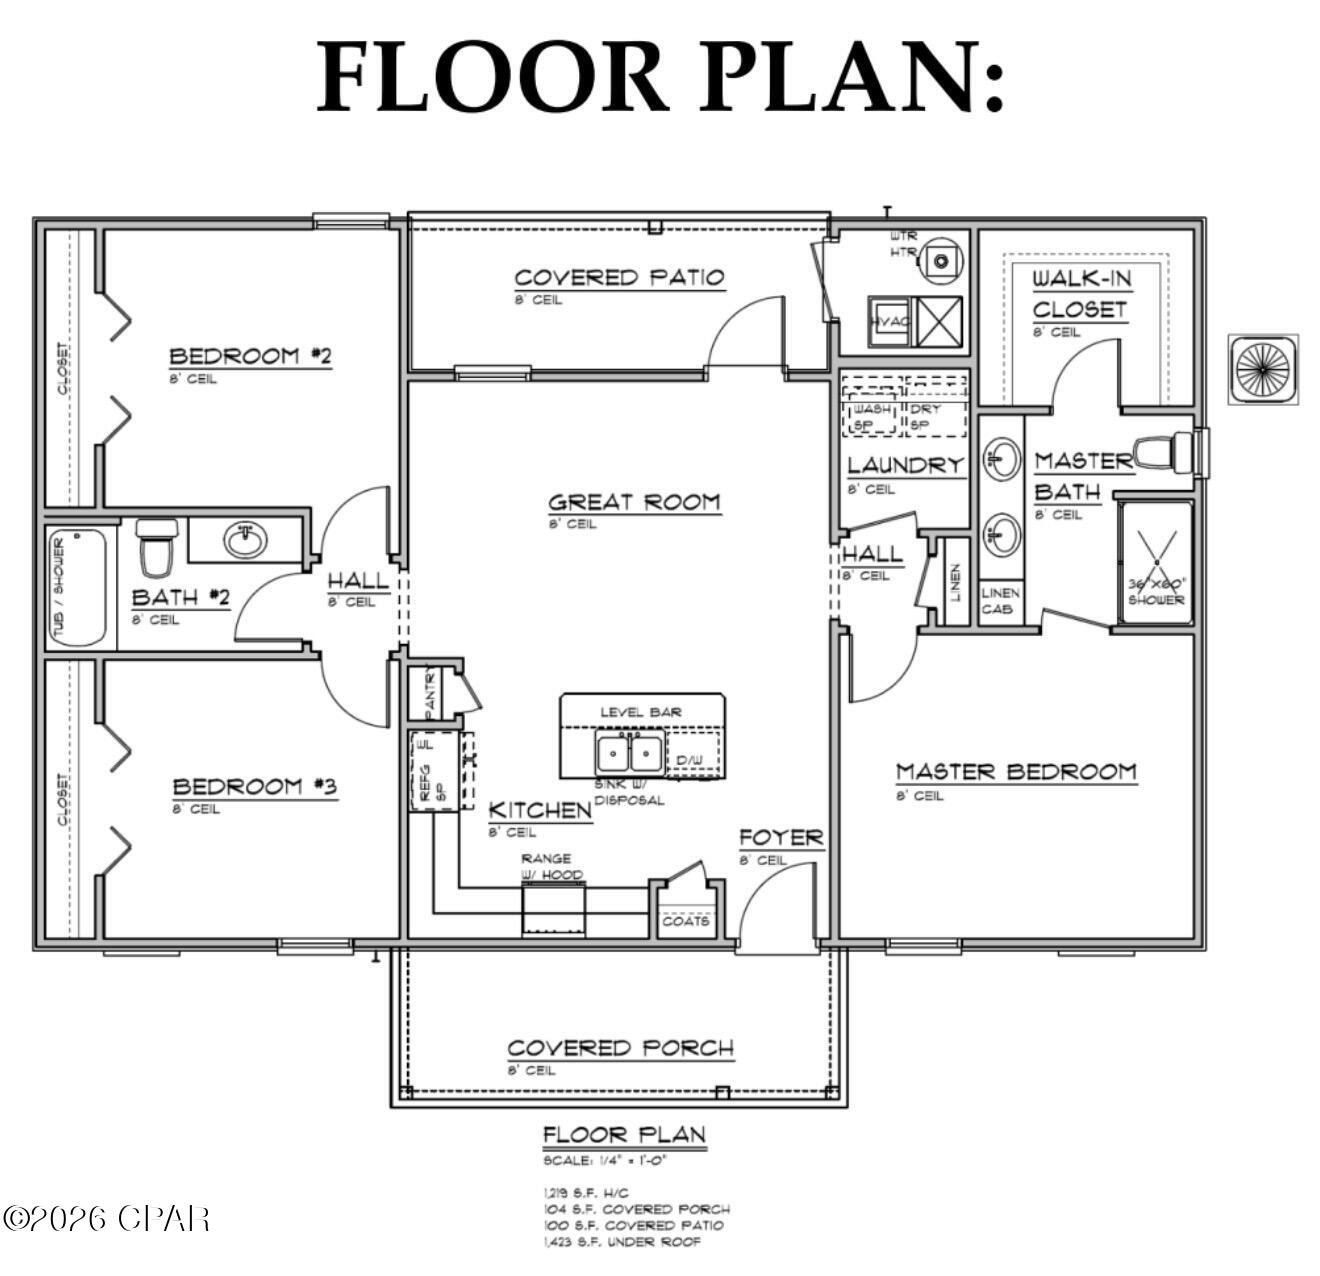
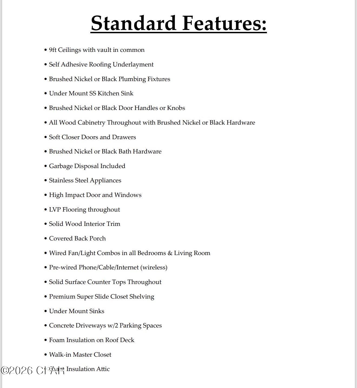
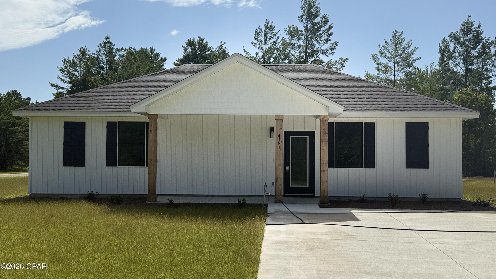
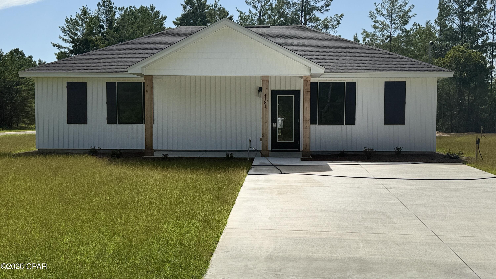
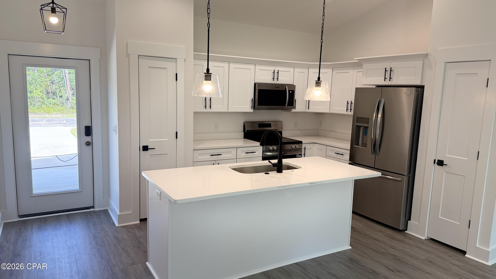
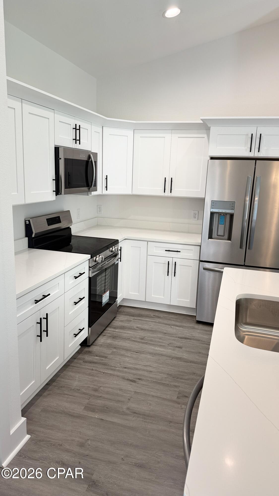
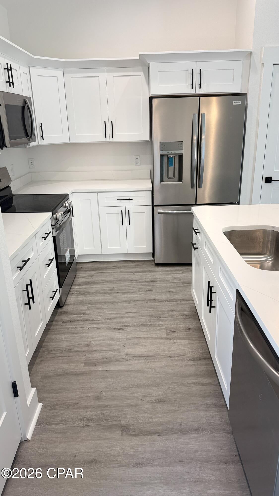
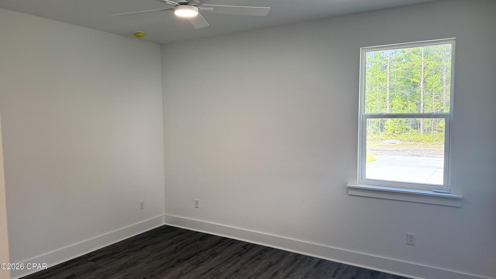
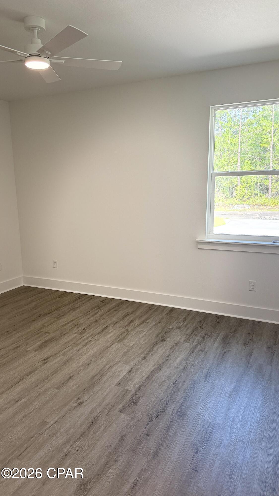
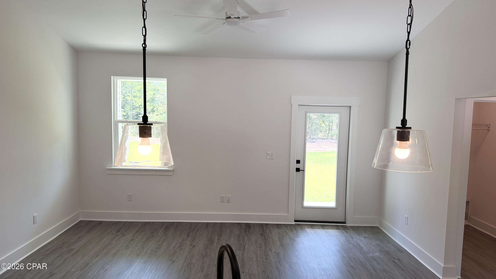
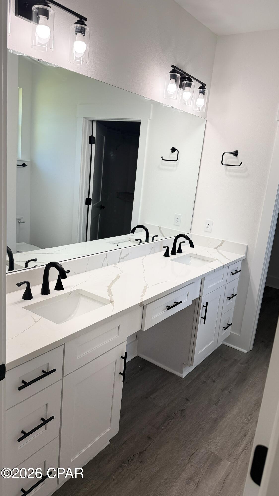
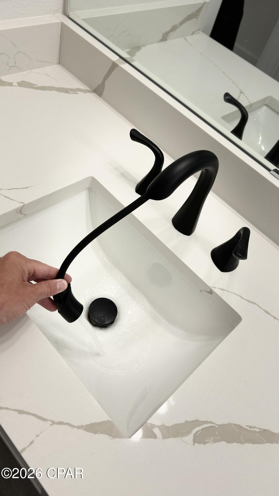
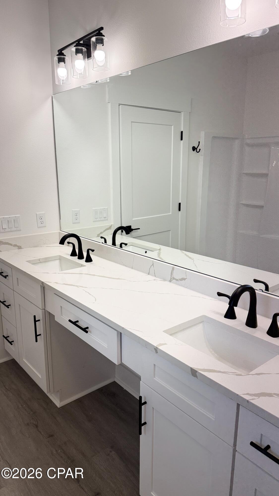
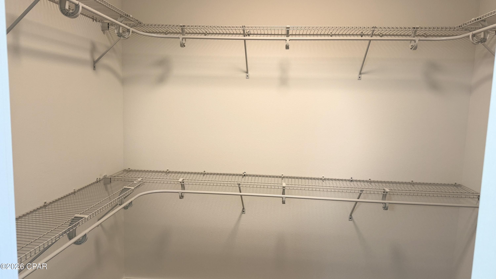
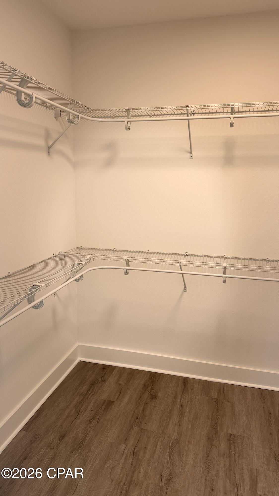
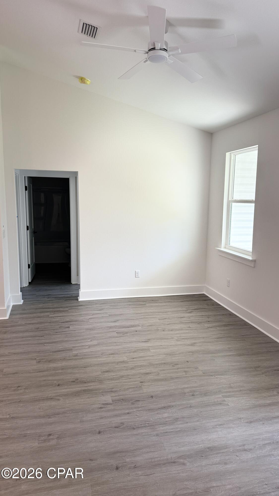
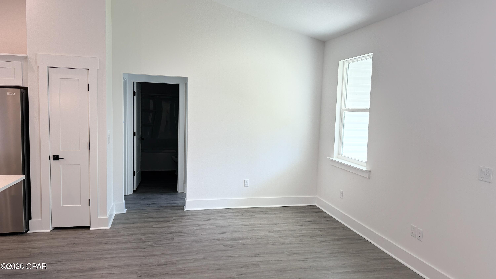
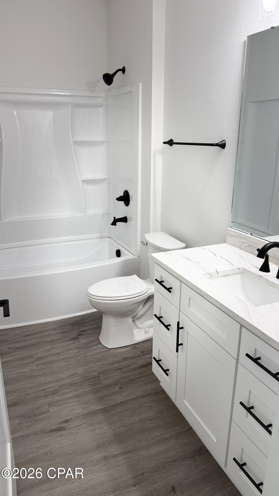
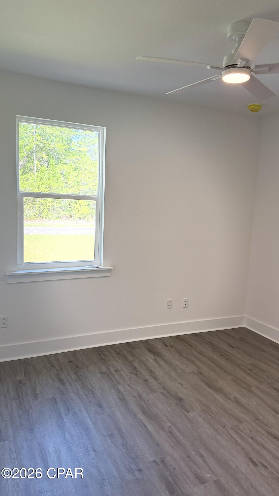
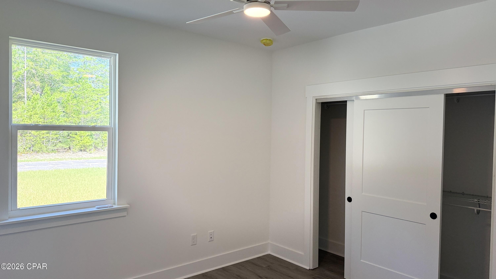
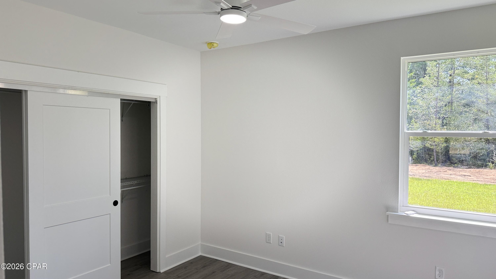
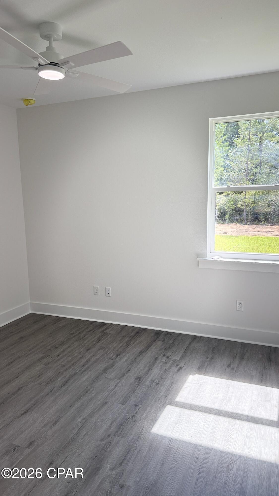
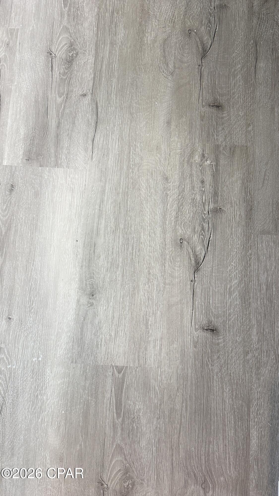
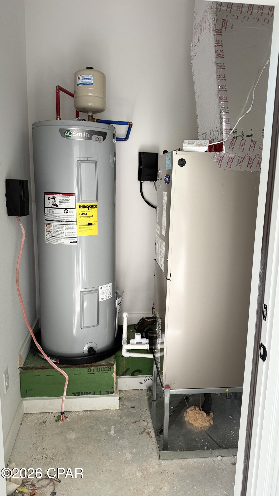
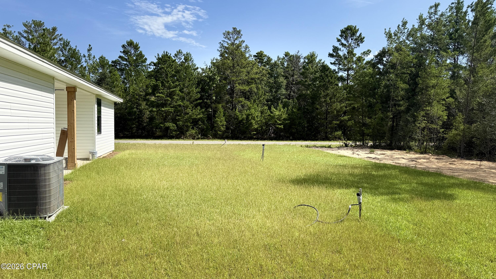
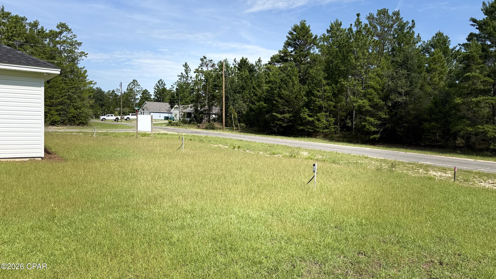
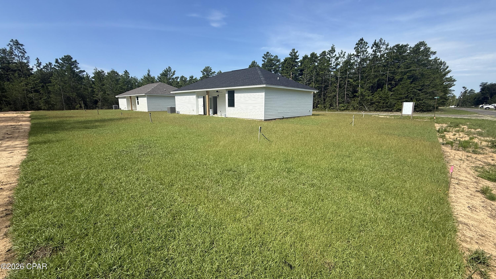
Welcome to Your Sunny Hills Dream Home! ~*~CORNER LOT!!~*~ Brand-new construction, pristine design, and ultimate peace of mind! Located in the highly desirable Sunny Hills community, this beautifully crafted 3-bedroom, 2-bathroom home offers over 1,200 sq. ft. of modern comfort and style. Step inside to a bright, open-concept layout elevated by 9' ceilings and a soaring vaulted living area, creating an incredibly spacious and welcoming atmosphere. The heart of the home features a thoughtfully designed kitchen complete with all-wood cabinetry, sleek stainless steel appliances, including fridge, and a functional flow perfect for both daily living and entertaining. Durable, high-end Luxury Vinyl Plank (LVP) flooring runs seamlessly throughout the entire home--offering a contemporary look with effortless maintenance. The private master suite serves as your personal retreat, featuring a spacious closet and an en-suite bath with dual vanities. Two additional well-sized bedrooms provide excellent flexibility for family, guests, or a dedicated home office. Built to last with top-tier efficiency and safety in mind, this home features impact-rated doors and windows and a foam-insulated roof to keep your energy bills low and your peace of mind high. Don't miss the chance to be the very first to call this stunning property home. Schedule your private showing today! Key Features & Specifications Interior Features: Open-concept floor plan, vaulted ceilings, 9' ceilings, LVP flooring throughout (no carpet!). Kitchen: All-wood cabinets, stainless steel appliances, Quartz countertops, functional layout. Master Suite: Double vanities, generous walk-in closet, private bath. Safety & Efficiency: Impact-rated windows and doors, spray-foam roof insulation (excellent energy savings).
Features & Amenities
Interior
-
Total Bedrooms
3
-
Bathrooms
2
-
Cooling YN
YES
-
Cooling
Heat Pump
-
Pet friendly
N/A
Exterior
-
Garage
No
-
Construction Materials
Frame
-
Patio and Porch Features
Covered, Porch
-
Pool
No
-
Waterfront YN
NO
Area & Lot
-
Lot Size(acres)
0.26
-
Lot Size(square feet)
9,583
-
Property Type
Residential
-
Property Sub Type
SingleFamilyResidence
-
Architectural Style
Florida
Price
-
Sales Price
$229,997
-
Tax Amount
$118.73
-
Sq. Footage
1,219
-
Price/SqFt
$188
HOA
-
Association
No
School District
-
Elementary School
Vernon Elementary
-
Middle School
Vernon
-
High School
Vernon
Property Features
-
Stories
1
-
New Construction
YES
-
Foundation Details
Slab
Schedule a Showing
Showing scheduled successfully.
Mortgage calculator
Estimate your monthly mortgage payment, including the principal and interest, property taxes, and HOA. Adjust the values to generate a more accurate rate.
Your payment
Principal and Interest:
$
Property taxes:
$
HOA fees:
$
Total loan payment:
$
Total interest amount:
$
Location
County
Washington
Elementary School
Vernon Elementary
Middle School
Vernon
High School
Vernon
Listing Courtesy of John Cunningham , Realty Destination LLC
RealHub Information is provided exclusively for consumers' personal, non-commercial use, and it may not be used for any purpose other than to identify prospective properties consumers may be interested in purchasing. All information deemed reliable but not guaranteed and should be independently verified. All properties are subject to prior sale, change or withdrawal. RealHub website owner shall not be responsible for any typographical errors, misinformation, misprints and shall be held totally harmless.

REALTOR®
Dee Anderson
Call Dee today to schedule a private showing.

* Listings on this website come from the FMLS IDX Compilation and may be held by brokerage firms other than the owner of this website. The listing brokerage is identified in any listing details. Information is deemed reliable but is not guaranteed. If you believe any FMLS listing contains material that infringes your copyrighted work please click here to review our DMCA policy and learn how to submit a takedown request.© 2024 FMLS.
Related Properties
Chipley
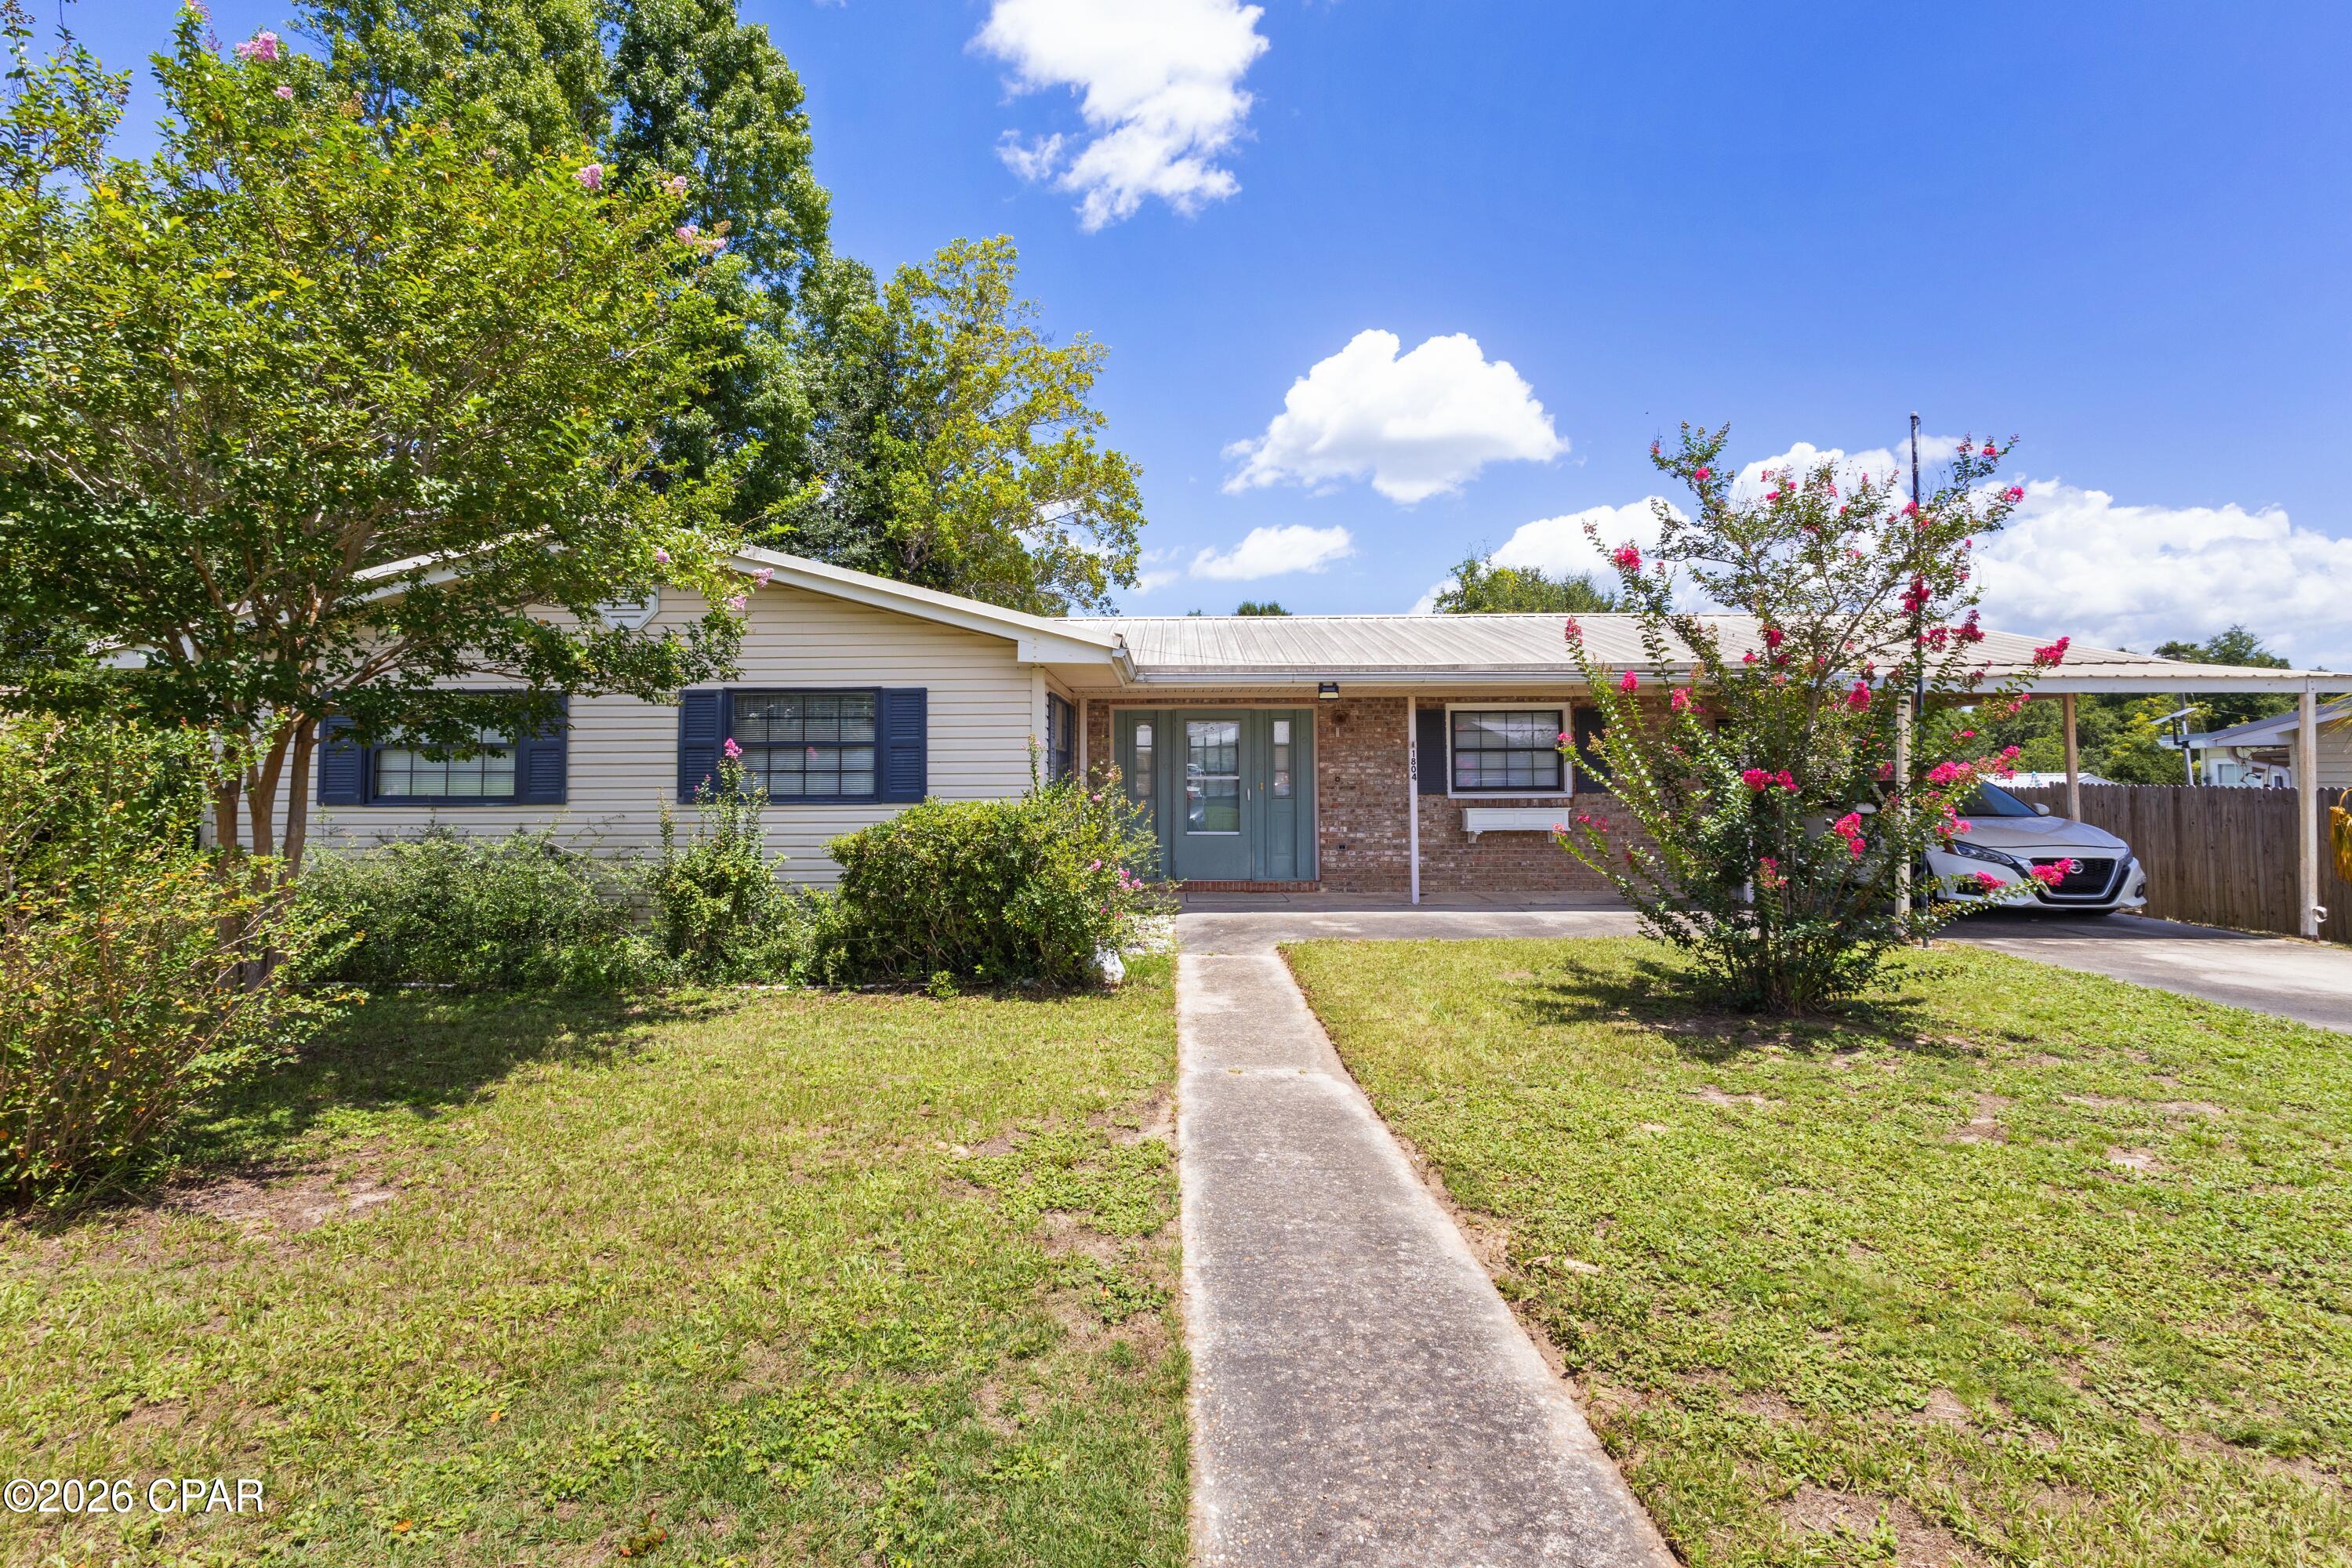
1804 Ulmer Lane
3 Beds
2 Baths
1,620 Sq.Ft.
$218,000
MLS#: 792768
Chipley
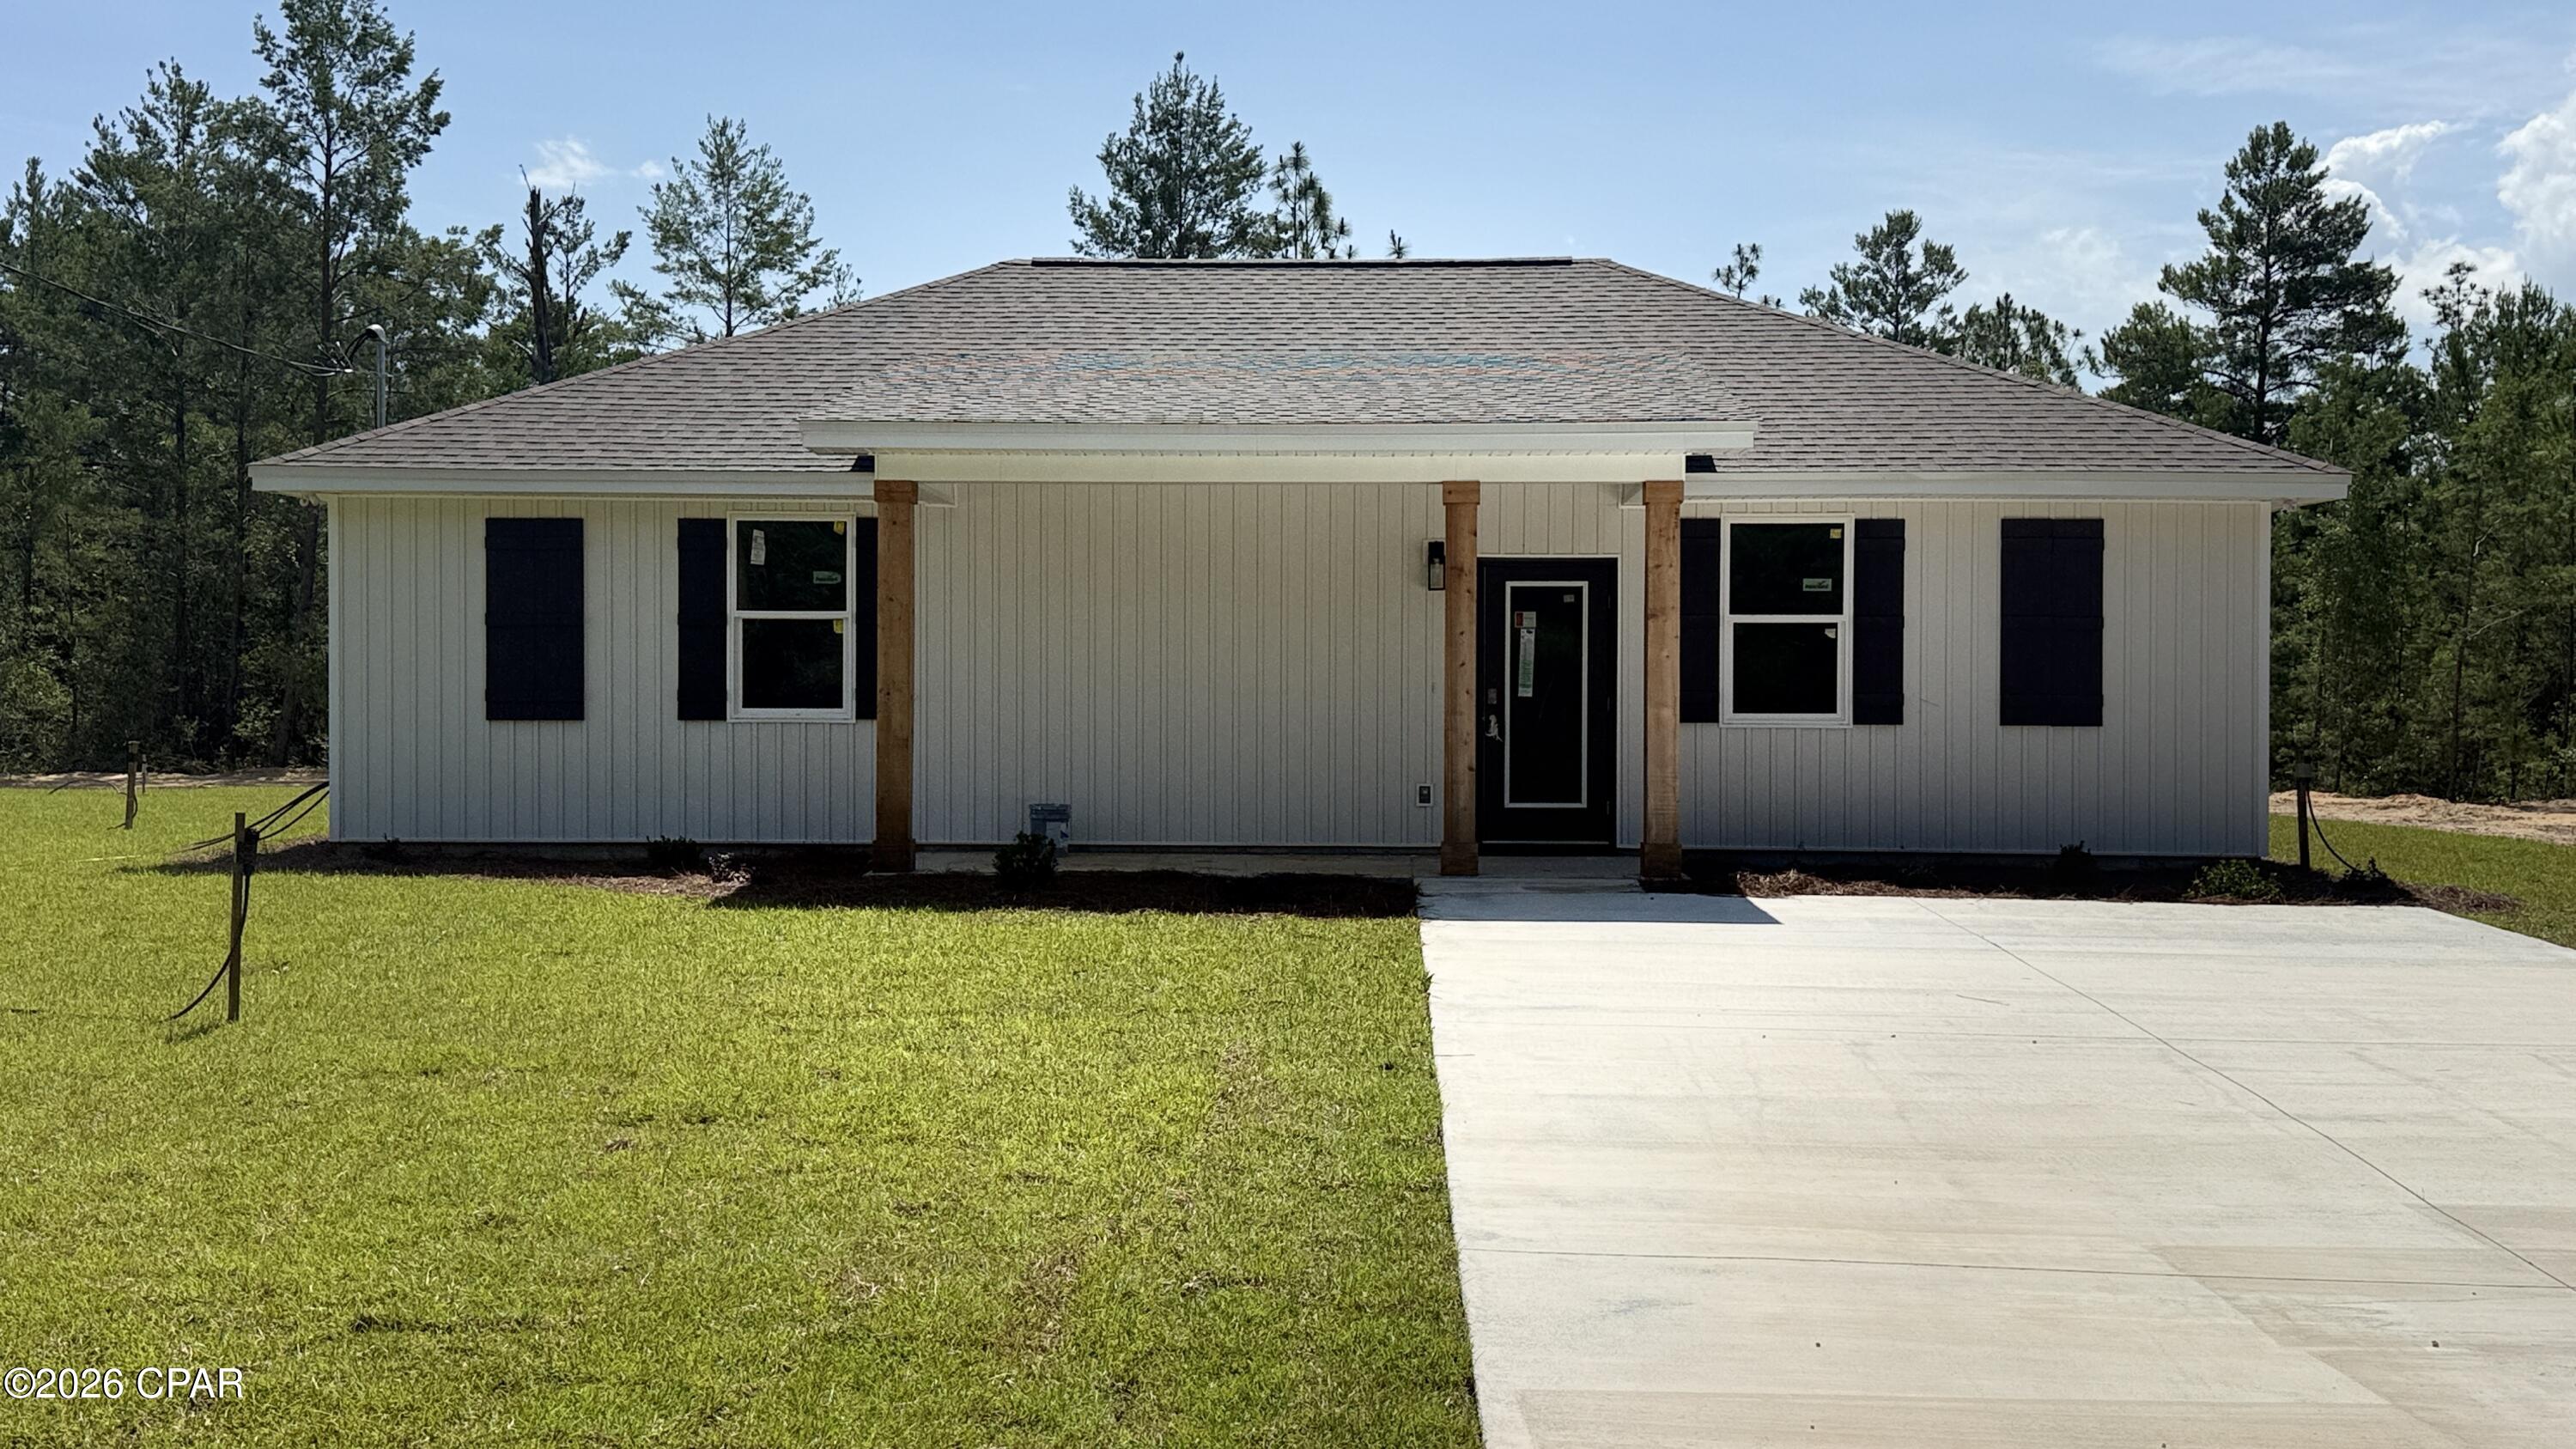
4183 Luar Avenue
3 Beds
2 Baths
1,219 Sq.Ft.
$219,997
MLS#: 792824
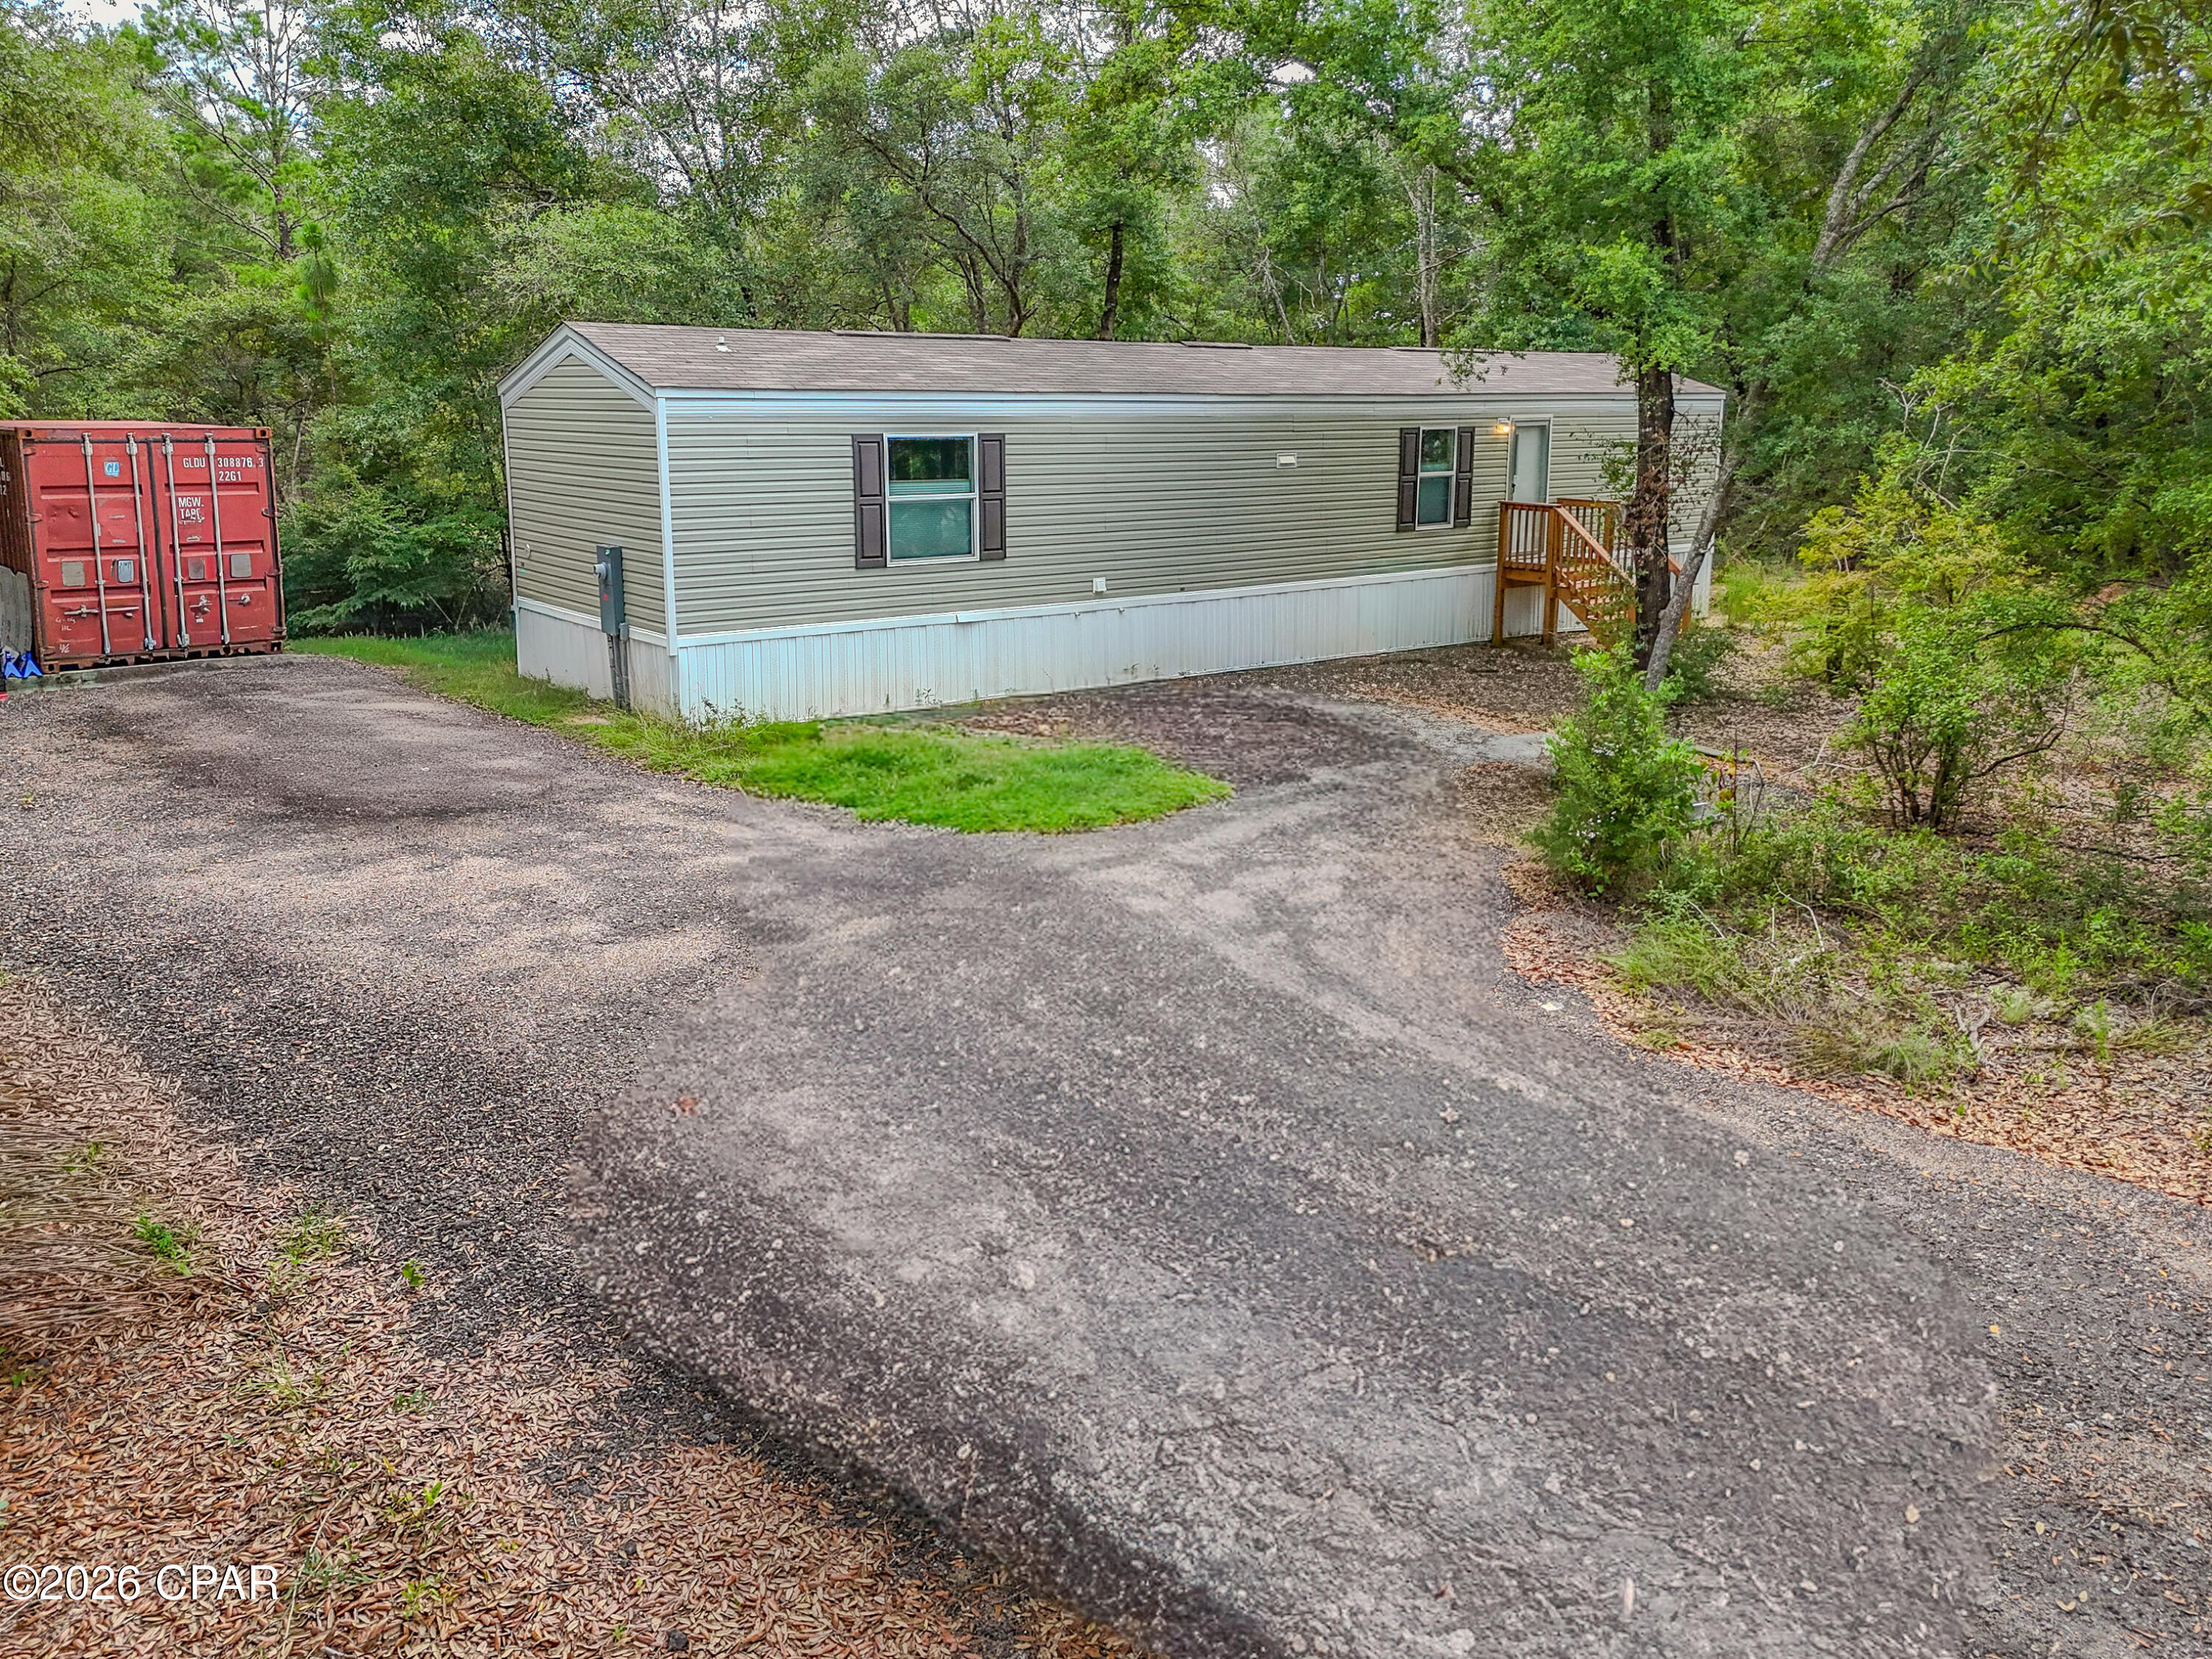
Chipley
4597 Spotted Horse Lane
2 Beds
2 Baths
840 Sq.Ft.
$249,900
MLS#: 792747
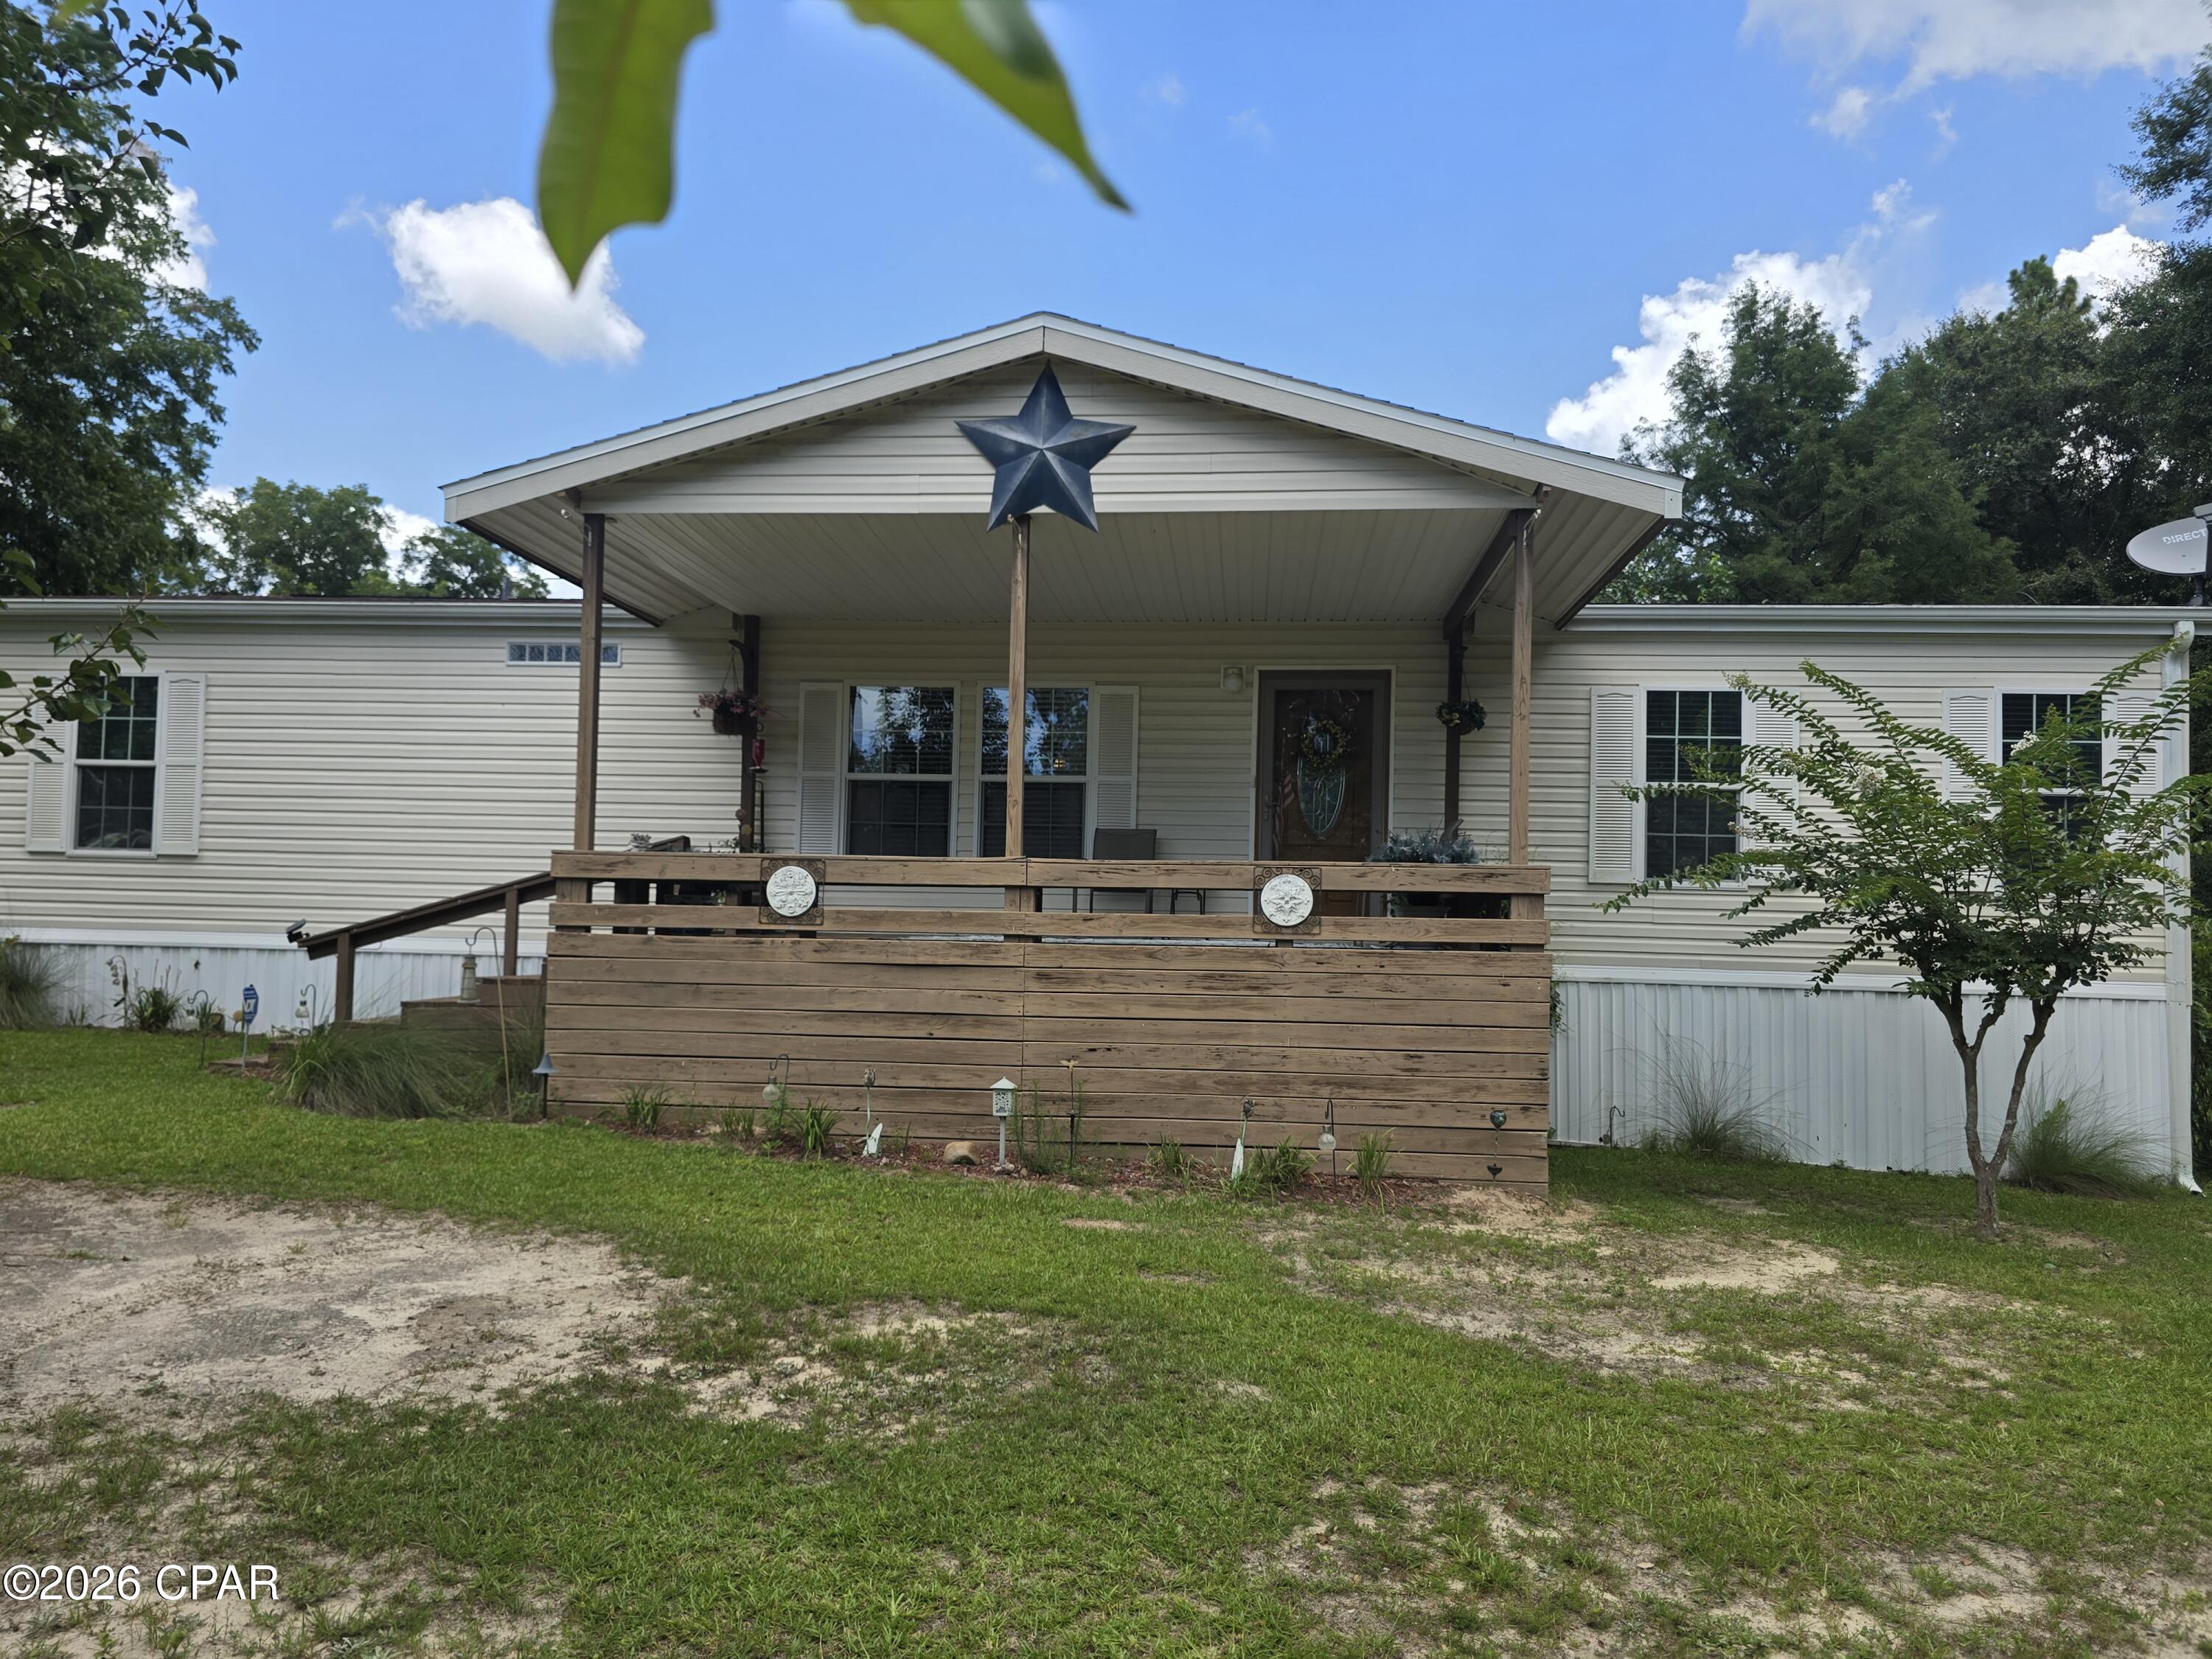
Chipley
1744 Highway 90
3 Beds
2 Baths
1,800 Sq.Ft.
$199,900
MLS#: 792614
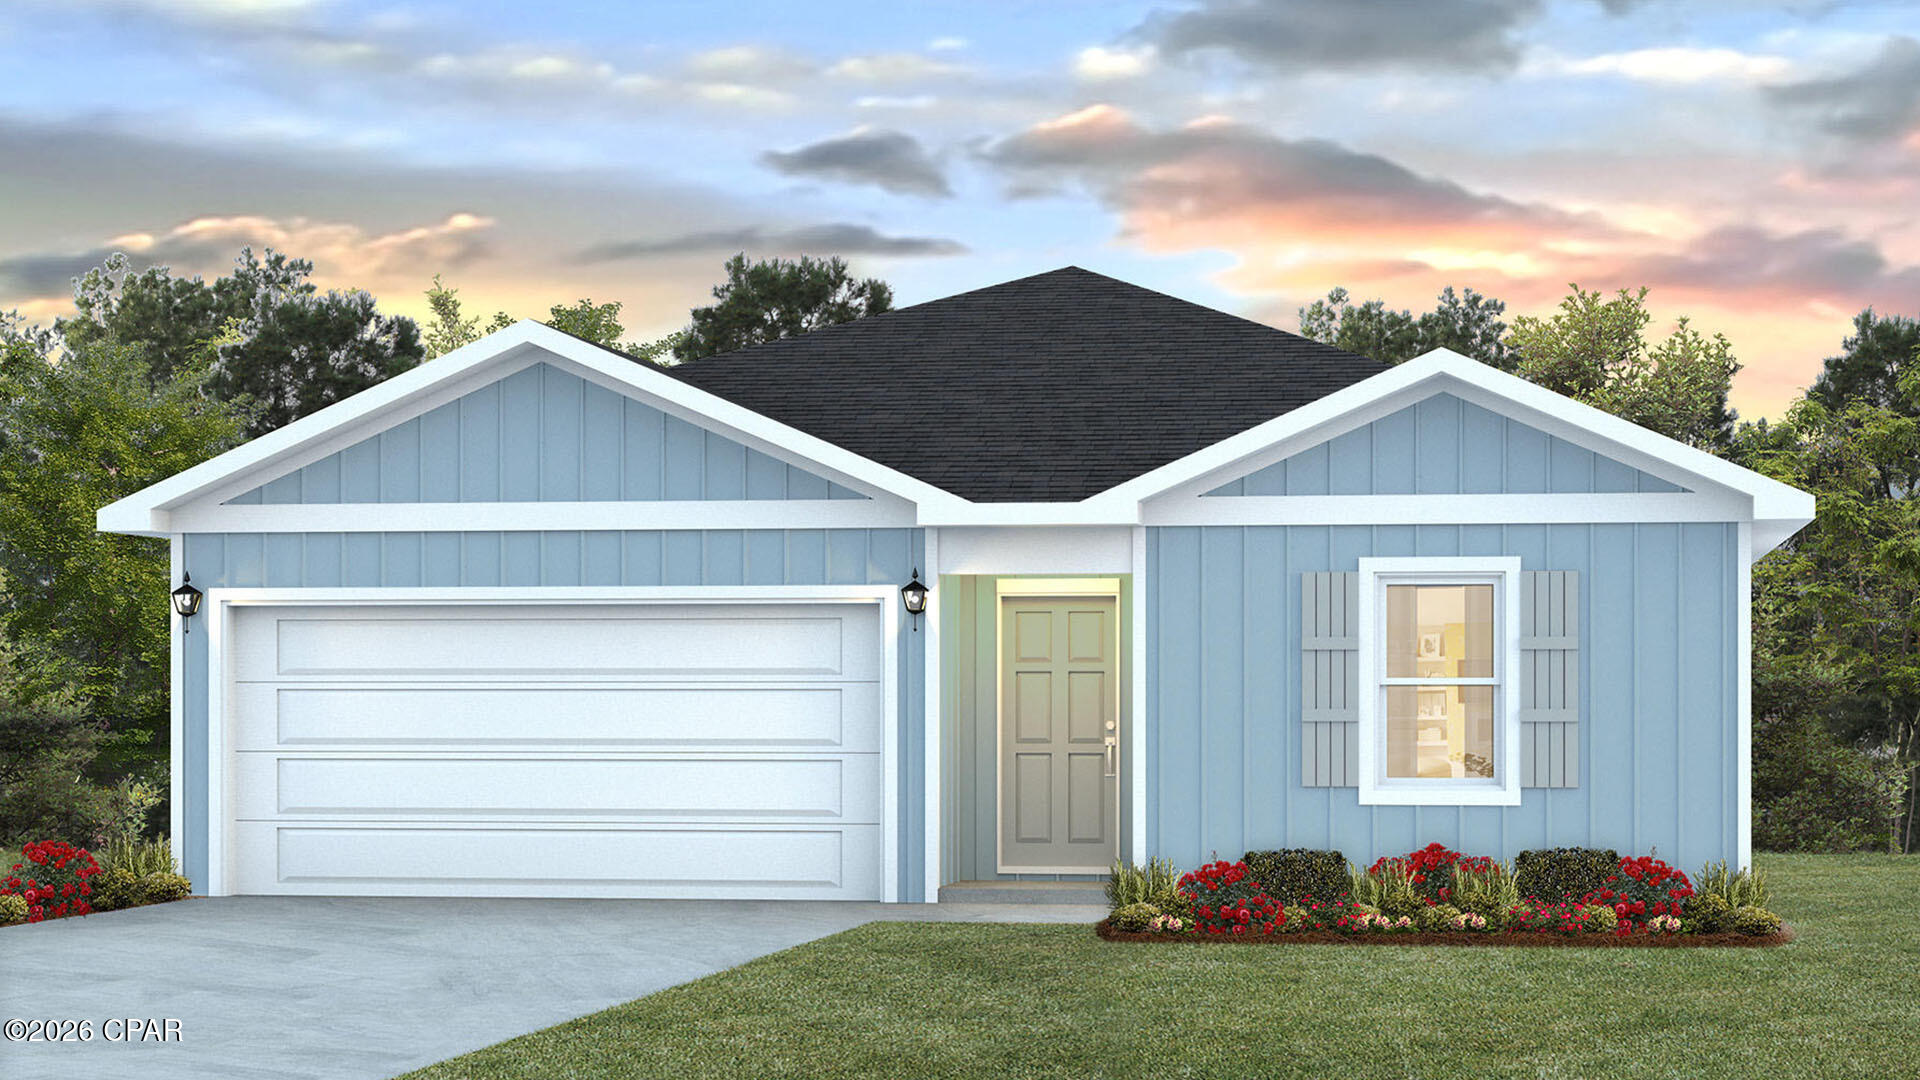
Chipley
2072 Apollo Drive
4 Beds
2 Baths
1,458 Sq.Ft.
$222,797
MLS#: 784900
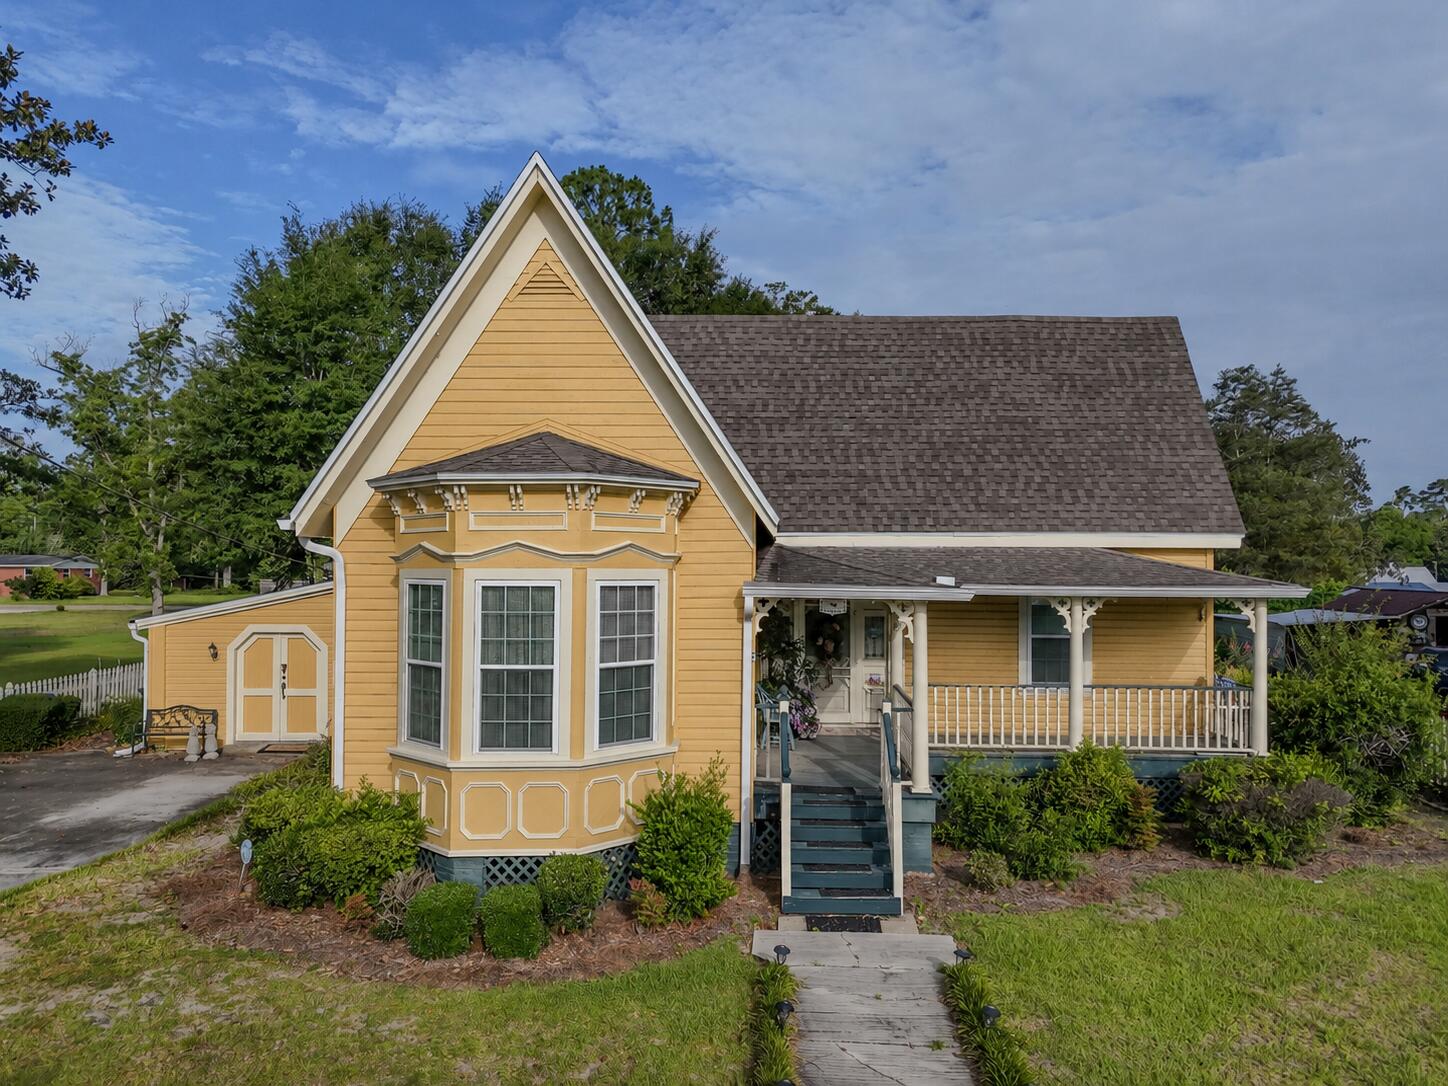
Chipley
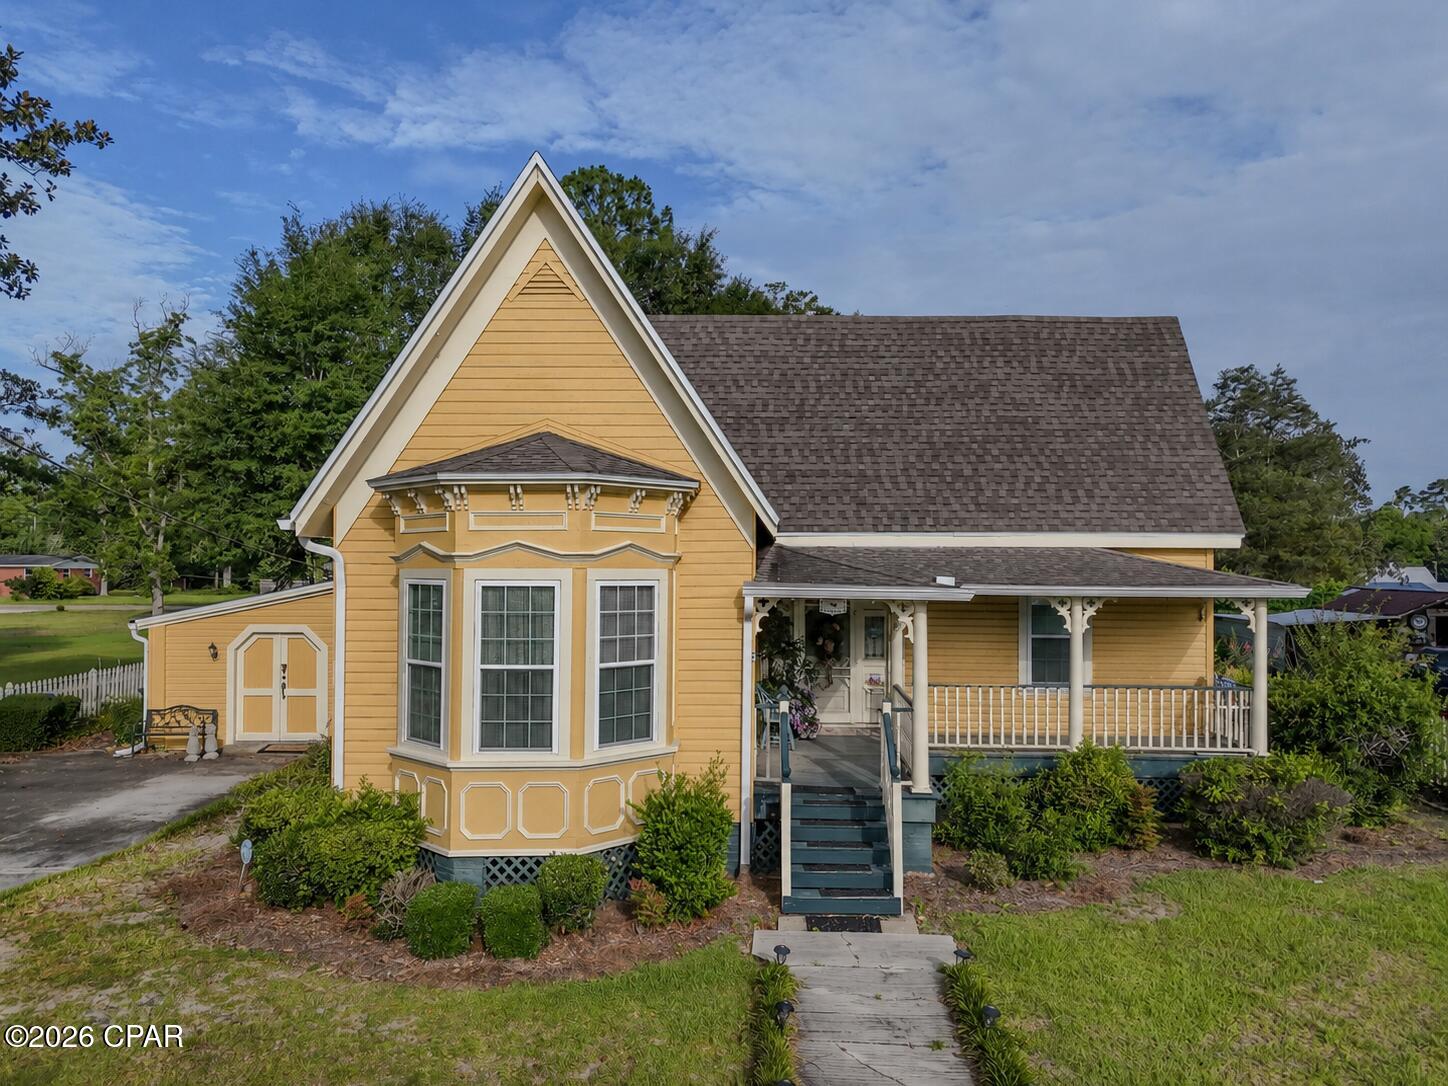
768 3rd Street
3 Beds
2 Baths
2,363 Sq.Ft.
$249,900
MLS#: 1007211
Chipley
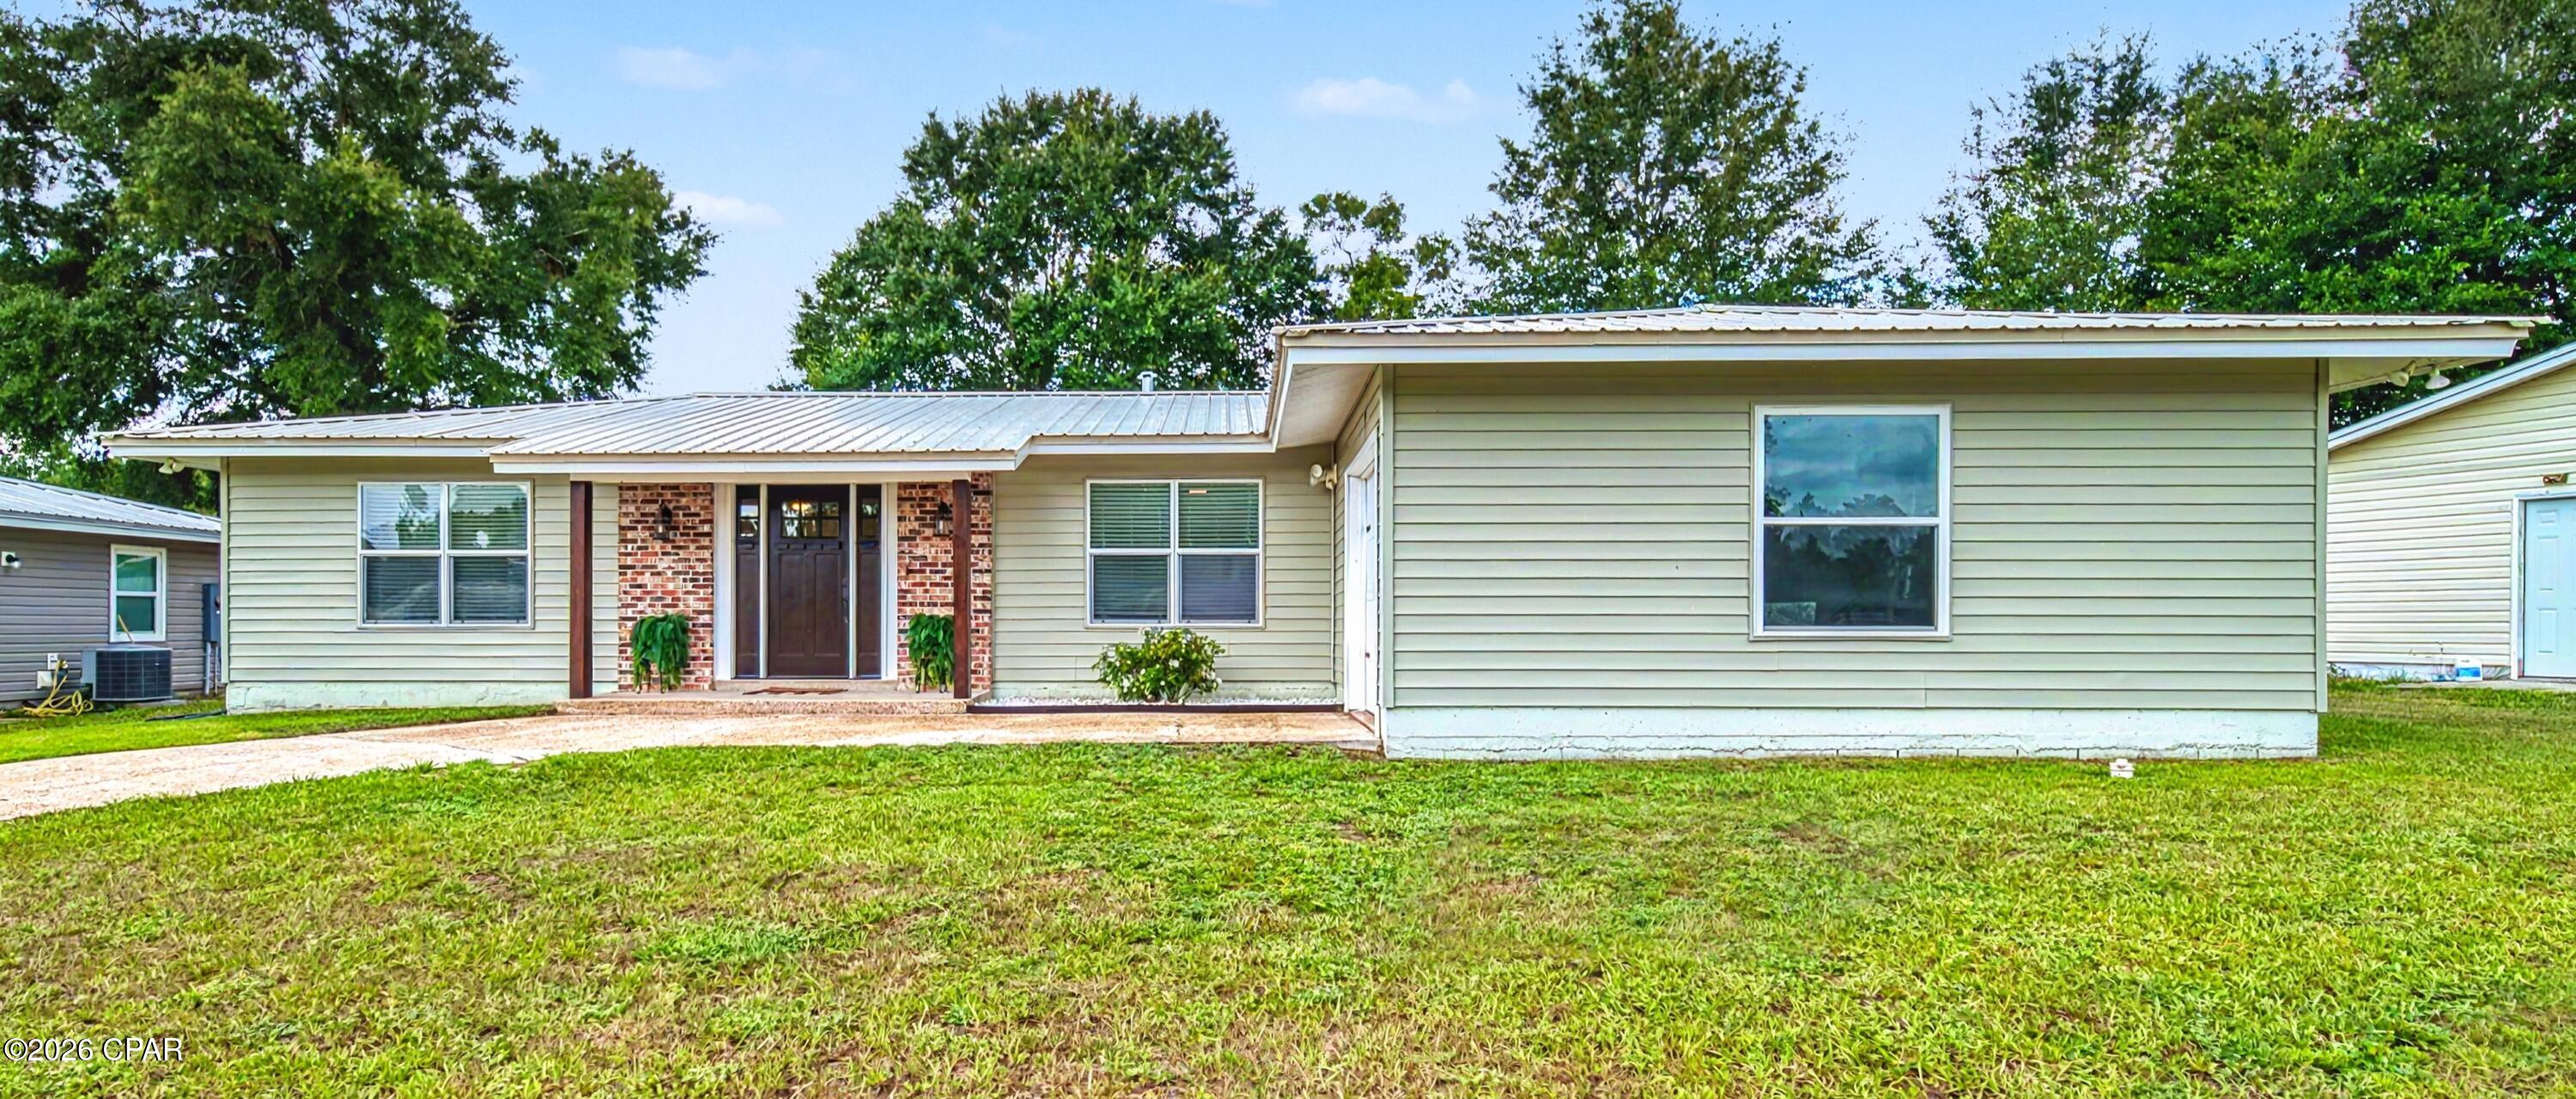
768 3rd Street
3 Beds
2 Baths
2,363 Sq.Ft.
$249,900
MLS#: 791552
Chipley
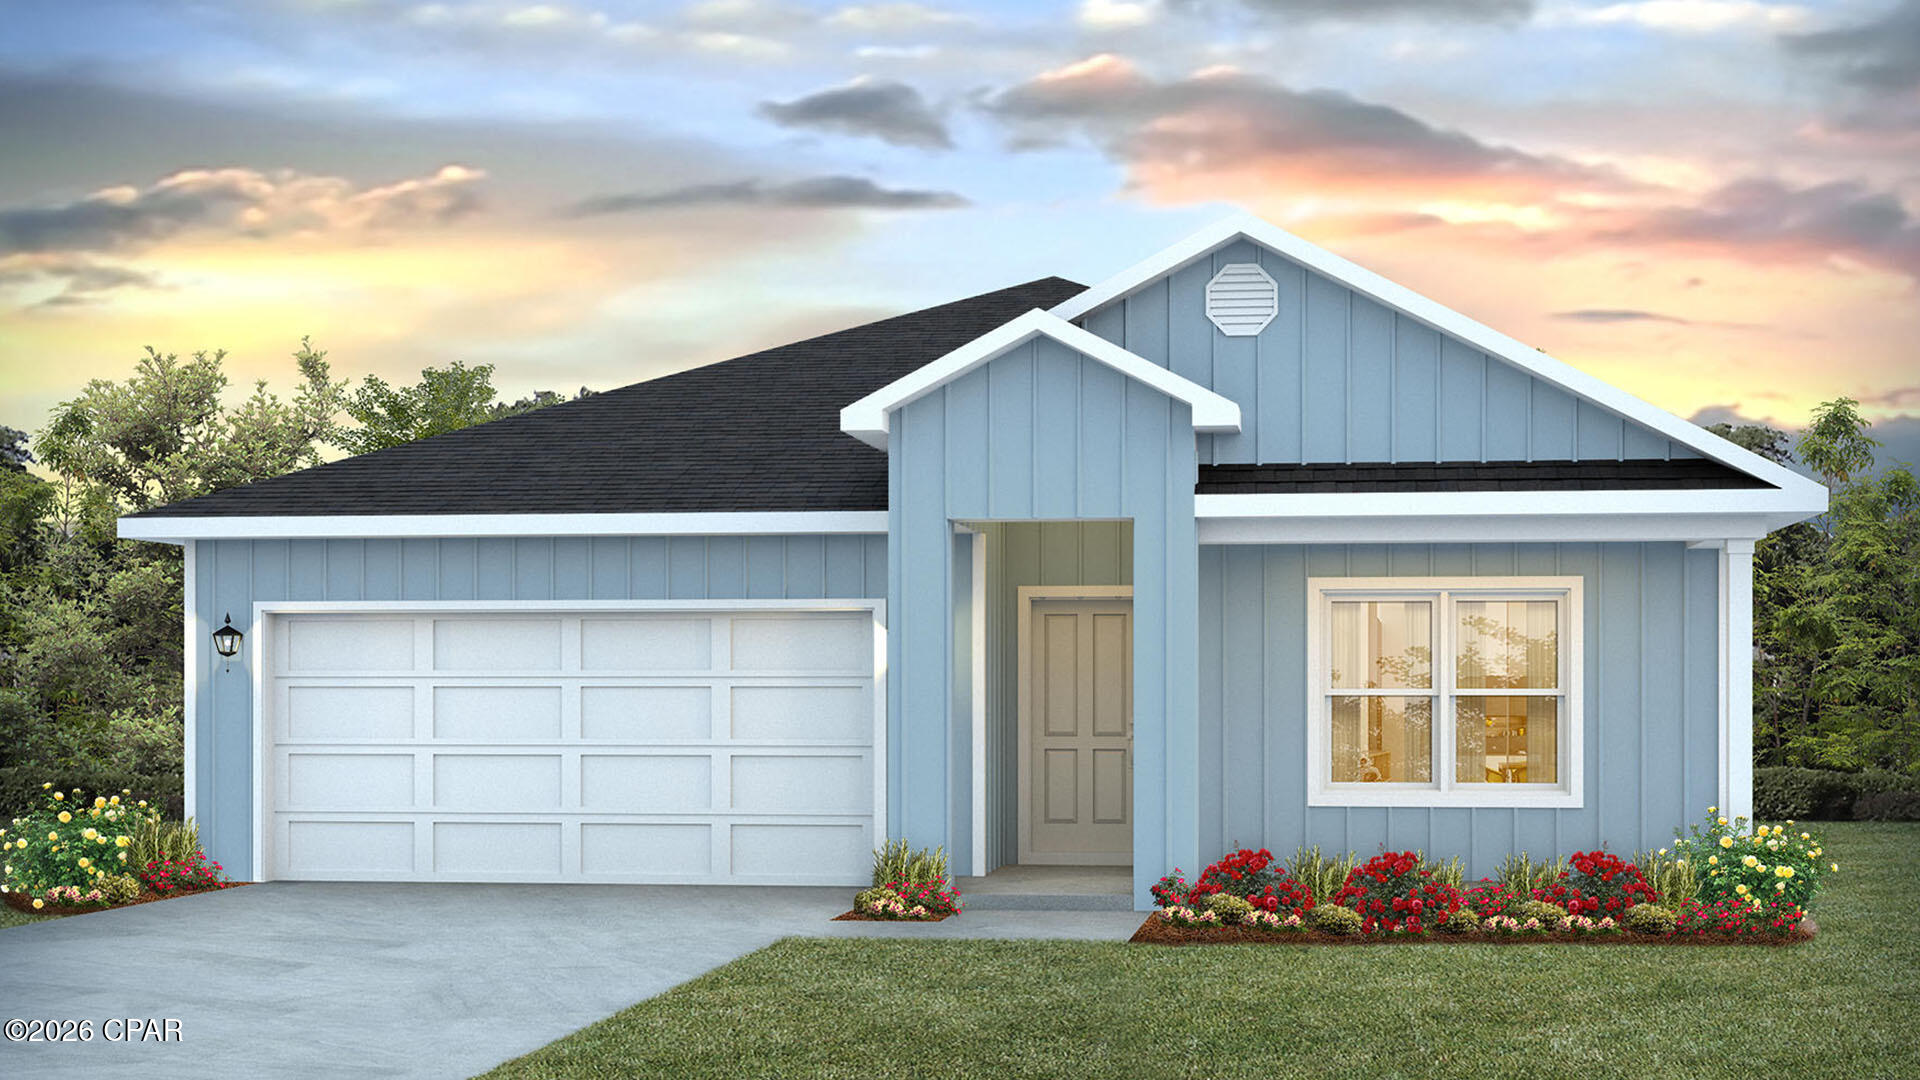
1807 Ulmer Lane
3 Beds
2 Baths
1,587 Sq.Ft.
$240,000
MLS#: 792297
Chipley
1663 Salem Drive
4 Beds
2 Baths
1,799 Sq.Ft.
$270,900
MLS#: 791809
