
Property
Beds
5
Full Baths
2
1/2 Baths
1
Year Built
2020
Sq.Footage
2,790
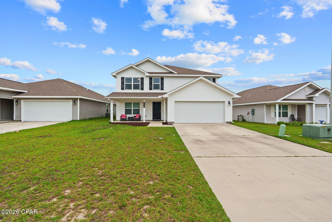
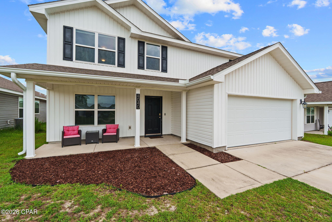
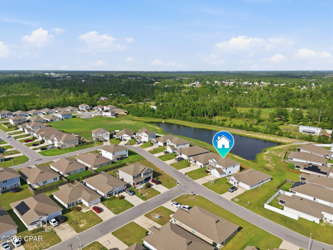
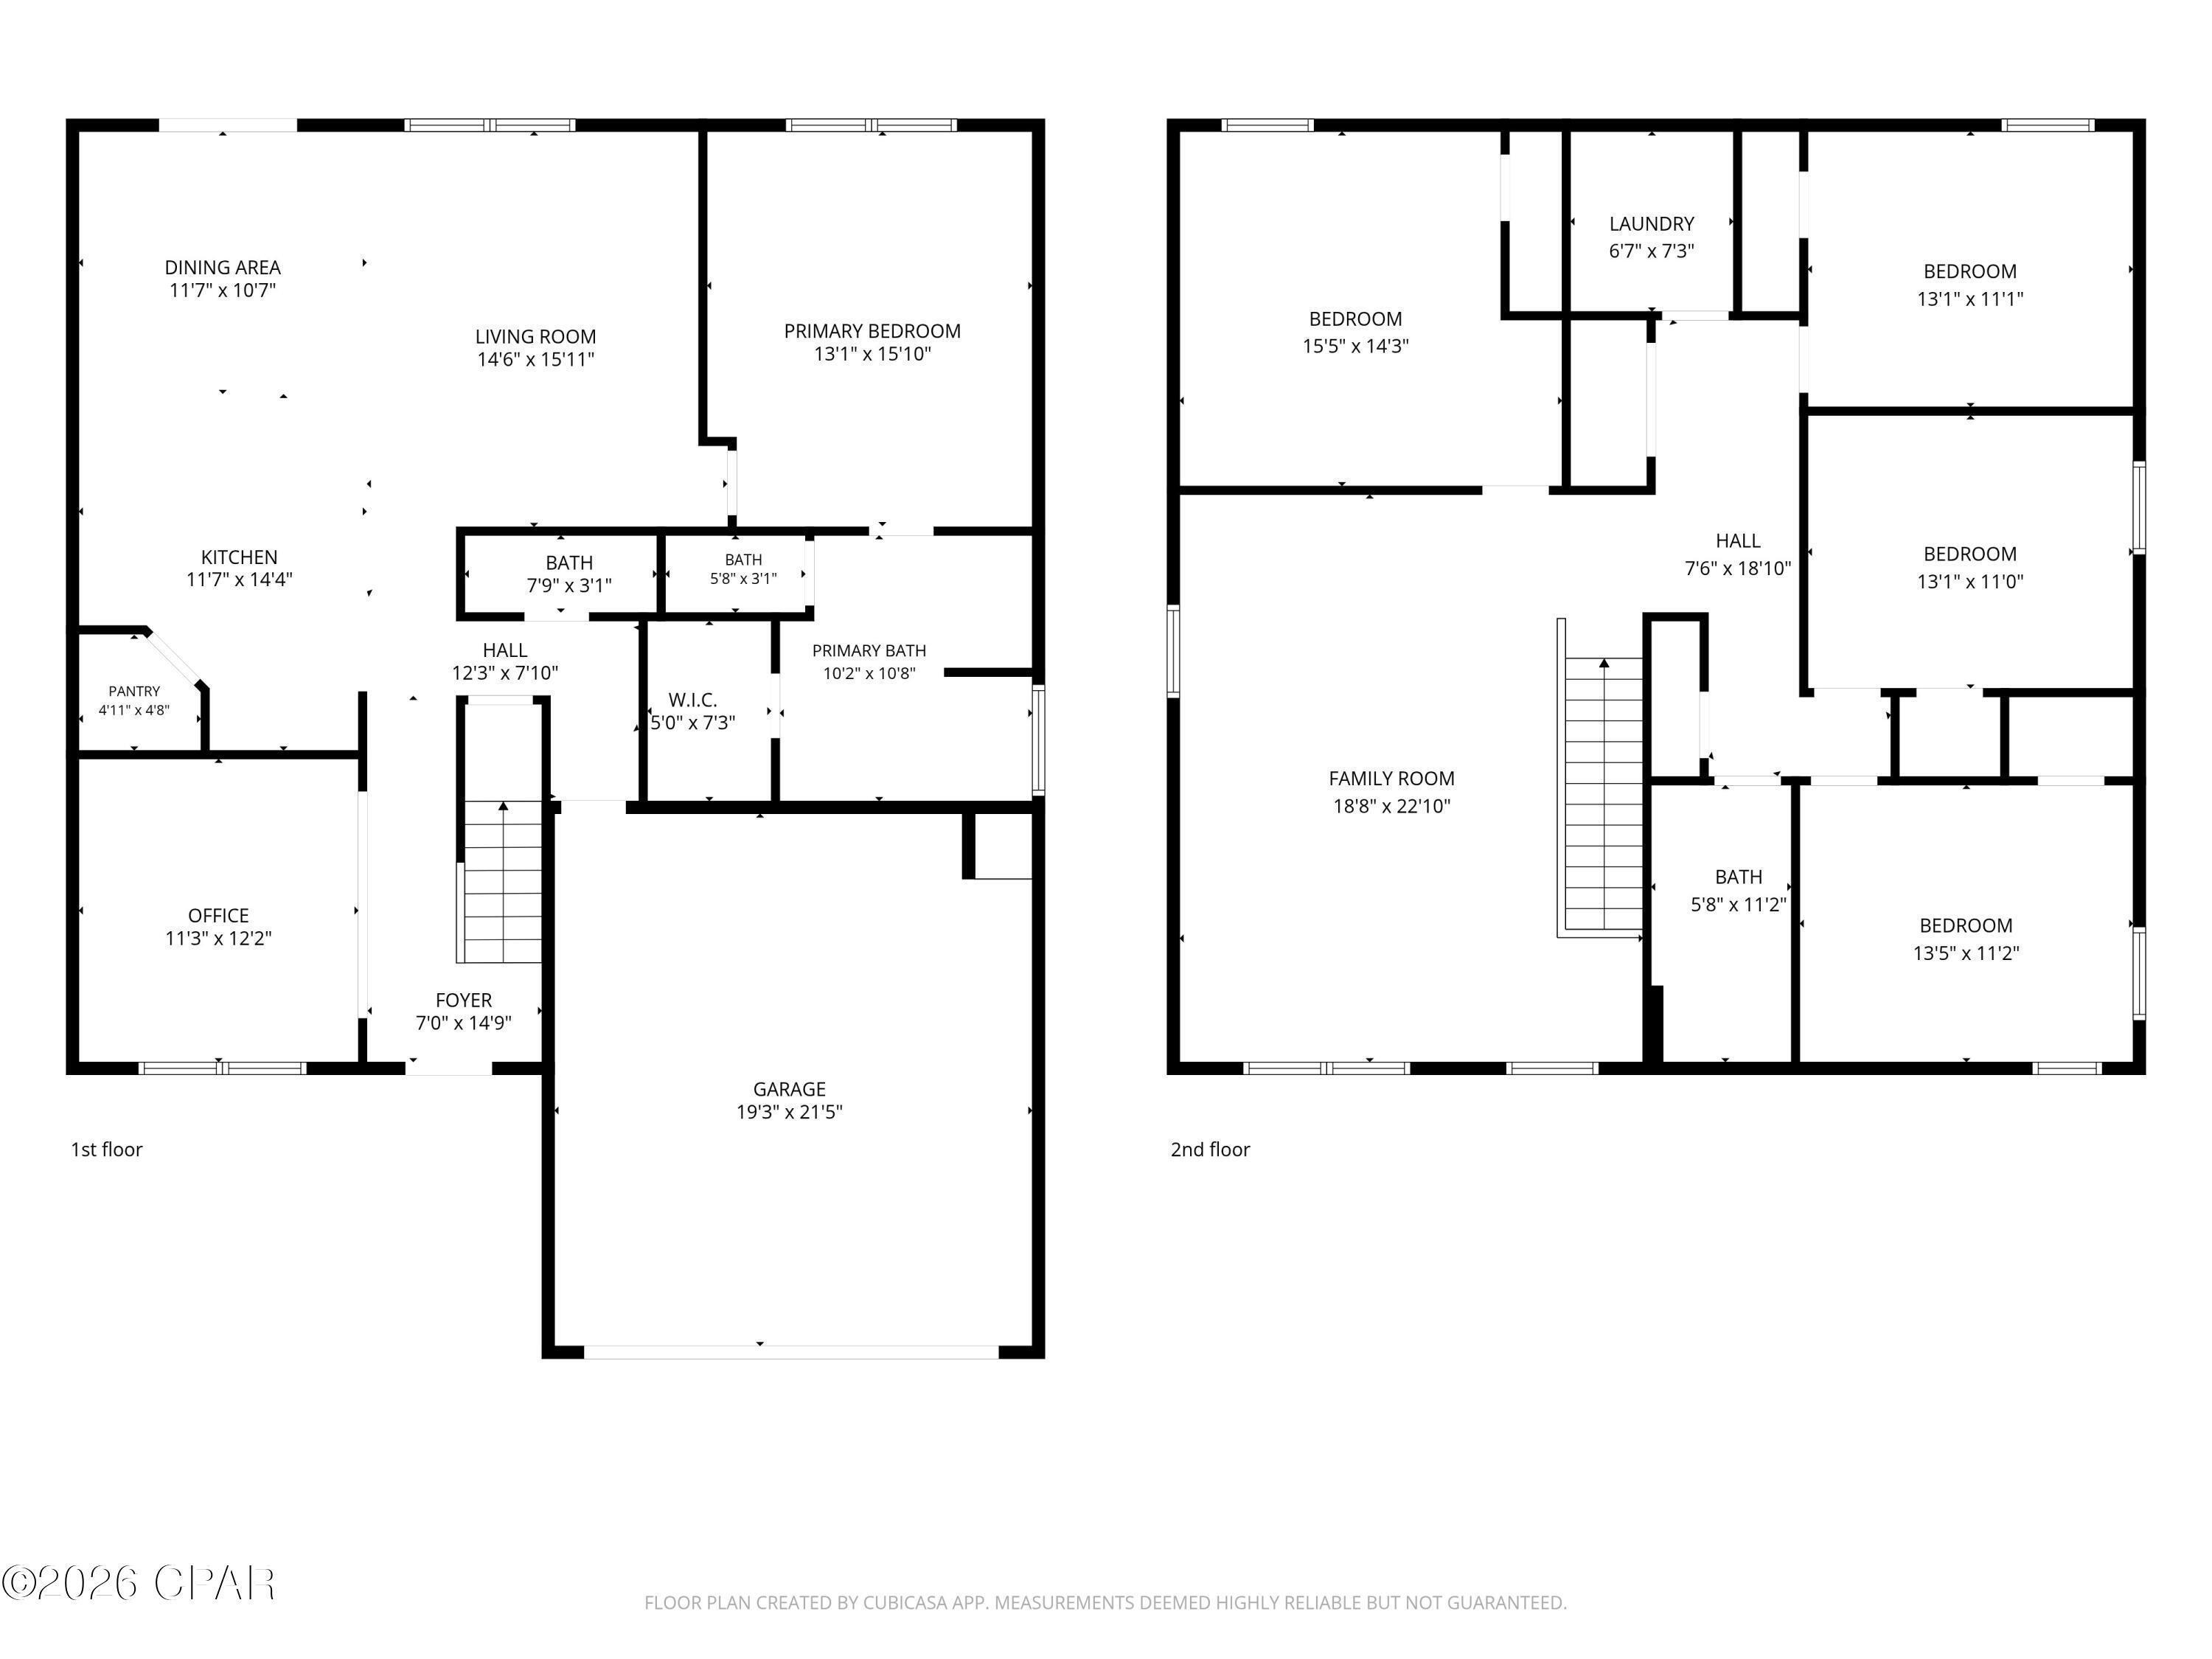
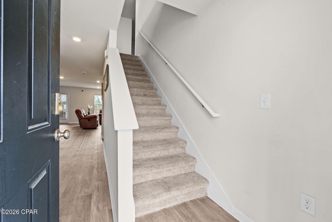
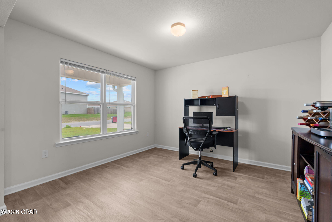
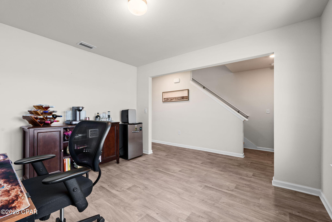
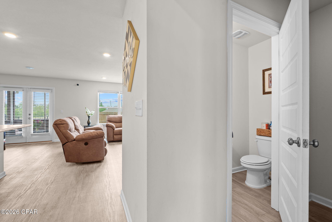
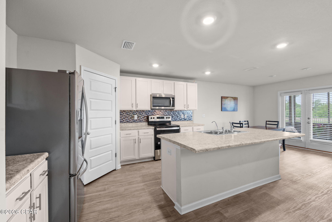
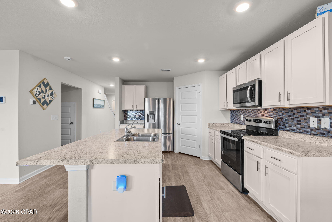
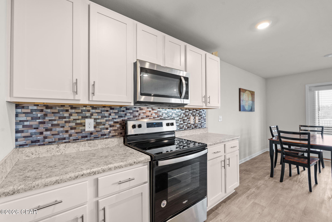
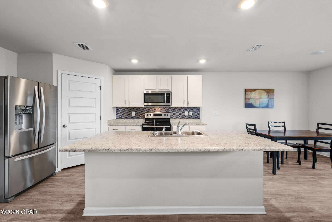
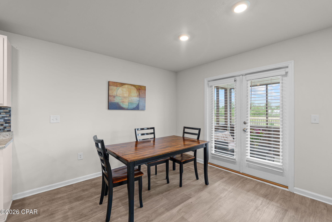
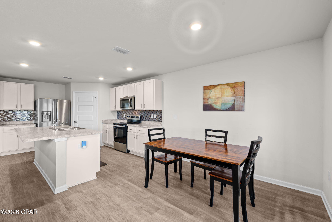
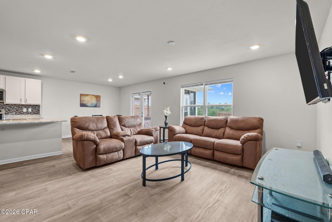
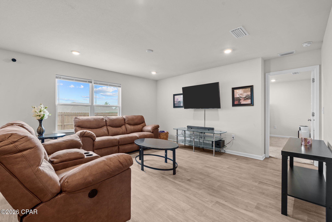
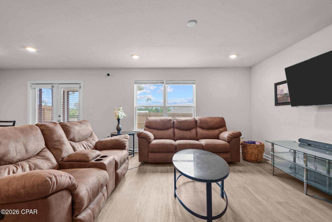
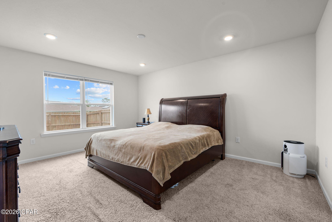
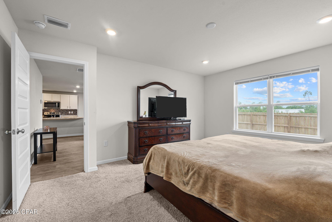
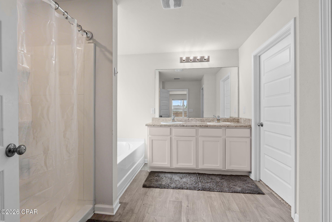
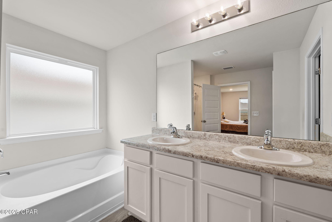
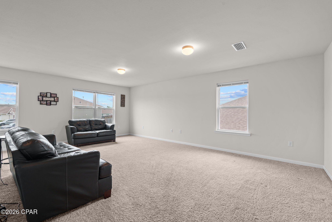
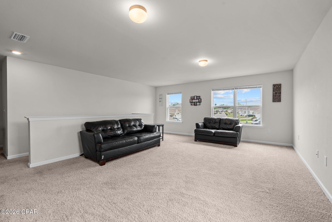
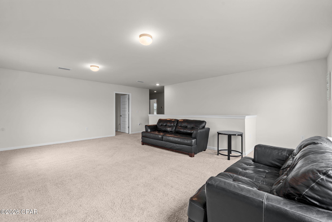
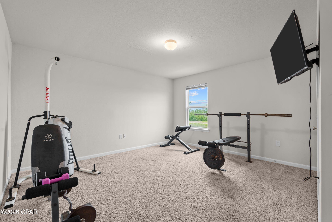
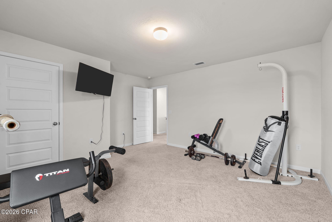
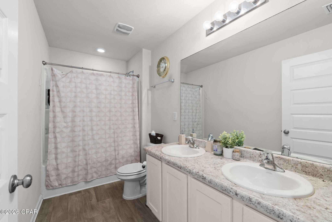
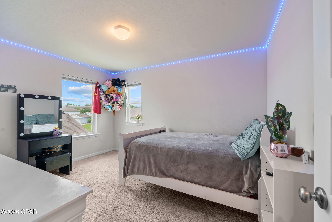
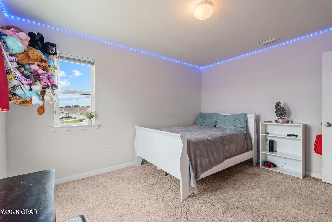
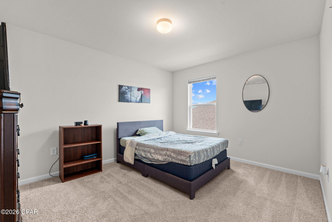
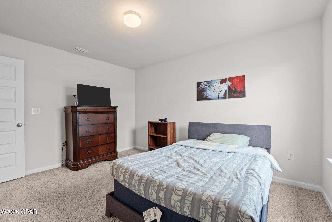
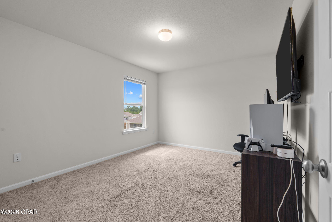
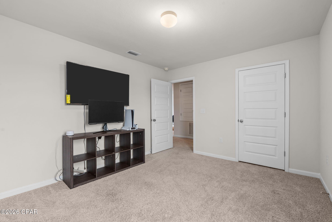
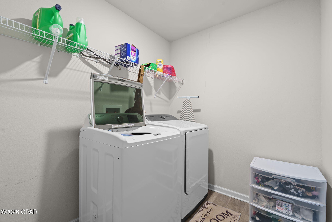
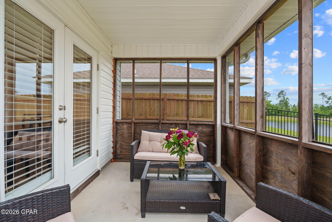
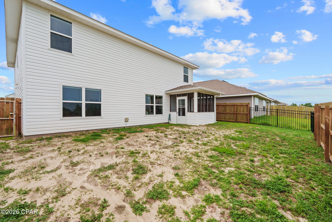
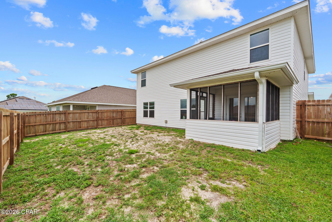
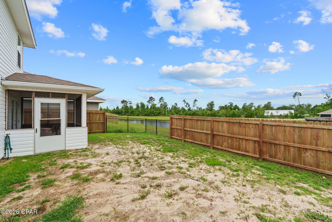
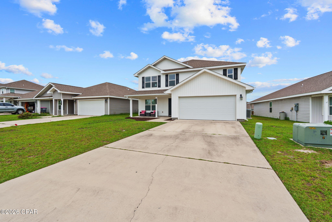
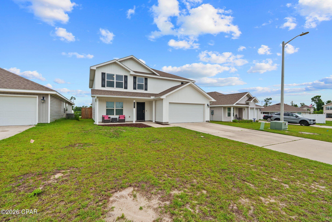
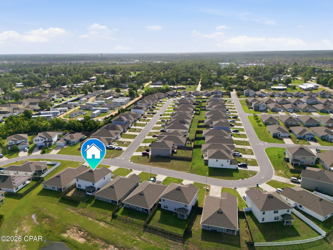
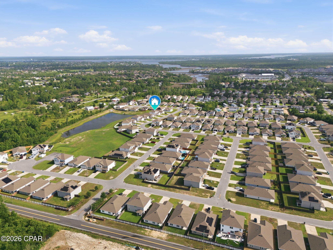
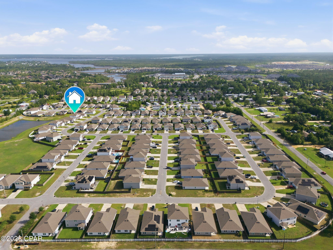
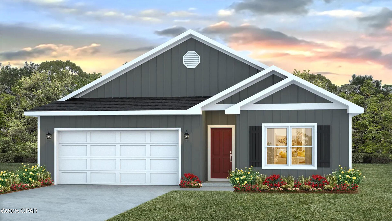
VA Assumable 2.5% rate with approved buyer (must swap out VA cert)!!! This impressive 5-bedroom, 2.5-bath home features a spacious, open concept floor plan that seamlessly connects the kitchen and family room, creating the perfect space for entertaining and everyday living. The well-appointed kitchen offers stainless steel appliances, ample cabinetry and counter space, and a walk-in pantry for all your storage needs. The private first-floor owner's suite provides a relaxing retreat with an en suite bath featuring dual vanities, a soaking tub, separate walk-in shower, and a walk-in closet. Upstairs, you'll find a huge second living area that makes along with 4 additional bedrooms and a full bath with double vanities. The convenient upstairs laundry room adds to the home's thoughtful design. Step outside to enjoy the screened back patio, perfect for morning coffee or evening gatherings, overlooking the backyard. Additional features include a versatile flex/bonus room on the 1st floor, a 2-car garage, and plenty of room for everyone to spread out. Don't miss this opportunity to own a spacious home in the desirable Brighton Oaks community! All sizes/measurements/info approx; please verify if important.
Features & Amenities
Interior
-
Other Interior Features
Double Vanity, Smart Home, Soaking Tub, Walk-In Closet(s)
-
Total Bedrooms
5
-
Bathrooms
2
-
1/2 Bathrooms
1
-
Cooling YN
YES
-
Cooling
Central Air
-
Heating YN
YES
-
Heating
Central
-
Pet friendly
N/A
Exterior
-
Garage
Yes
-
Garage spaces
2
-
Construction Materials
Vinyl Siding
-
Patio and Porch Features
Porch, Covered, Patio, Screened
-
Pool
No
-
Waterfront YN
NO
-
View
Other
Area & Lot
-
Lot Features
Paved
-
Lot Size(acres)
0.14
-
Lot Size(square feet)
6,316
-
Property Type
Residential
-
Property Sub Type
SingleFamilyResidence
-
Architectural Style
Traditional
Price
-
Sales Price
$352,000
-
Tax Amount
$3,184
-
Zoning
Resid Single Family
-
Sq. Footage
2,790
-
Price/SqFt
$126
HOA
-
Association
YES
-
Association Fee
$650
-
Association Fee Frequency
Annually
-
Association Fee Includes
N/A
School District
-
Elementary School
Deer Point
-
Middle School
Merritt Brown
-
High School
Mosley
Property Features
-
New Construction
NO
-
Foundation Details
Slab
-
Sewer
Public Sewer
Schedule a Showing
Showing scheduled successfully.
Mortgage calculator
Estimate your monthly mortgage payment, including the principal and interest, property taxes, and HOA. Adjust the values to generate a more accurate rate.
Your payment
Principal and Interest:
$
Property taxes:
$
HOA fees:
$
Total loan payment:
$
Total interest amount:
$
Location
County
Bay
Elementary School
Deer Point
Middle School
Merritt Brown
High School
Mosley
Listing Courtesy of Christina Daniels, Keller Williams Success Realty
RealHub Information is provided exclusively for consumers' personal, non-commercial use, and it may not be used for any purpose other than to identify prospective properties consumers may be interested in purchasing. All information deemed reliable but not guaranteed and should be independently verified. All properties are subject to prior sale, change or withdrawal. RealHub website owner shall not be responsible for any typographical errors, misinformation, misprints and shall be held totally harmless.

REALTOR®
Dee Anderson
Call Dee today to schedule a private showing.

* Listings on this website come from the FMLS IDX Compilation and may be held by brokerage firms other than the owner of this website. The listing brokerage is identified in any listing details. Information is deemed reliable but is not guaranteed. If you believe any FMLS listing contains material that infringes your copyrighted work please click here to review our DMCA policy and learn how to submit a takedown request.© 2024 FMLS.
Related Properties

Panama City
9850 S Thomas Drive 202E
1 Beds
1 Baths
609 Sq.Ft.
$284,999
MLS#: 789093
Panama City
4849 Windrow Way
4 Beds
3 Baths
1,968 Sq.Ft.
$414,900
MLS#: 793183

Panama City
4021 Oak Forest Drive
3 Beds
2 Baths
1,661 Sq.Ft.
$325,000
MLS#: 796810

Panama City
6962 William Pitsenbarger Road
5 Beds
3 Baths
2,033 Sq.Ft.
$367,000
MLS#: 796799

Panama City
6625 Fox Lake Drive
3 Beds
2 Baths
1,665 Sq.Ft.
$412,000
MLS#: 796809

Panama City
1620 Deer Avenue
3 Beds
2 Baths
1,470 Sq.Ft.
$348,000
MLS#: 1014059

Panama City
3728 Greentree Place
4 Beds
2 Baths
1,350 Sq.Ft.
$299,000
MLS#: 1014014

Panama City
3817 Alwyn Cashe Avenue HS 29
4 Beds
2 Baths
1,845 Sq.Ft.
$320,490
MLS#: 796778

Panama City
707 E 11th Court
4 Beds
2 Baths
1,384 Sq.Ft.
$298,500
MLS#: 796773
Panama City
4905 Rosemary Street
4 Beds
2 Baths
1,799 Sq.Ft.
$329,900
MLS#: 791040
