


Property
Beds
2
Full Baths
2
1/2 Baths
None
Year Built
2008
Sq.Footage
1,262
Laketown Wharf Resort Is In The Heart Of All The Fun & Excitement In Panama City Beach Just Steps Away From The World's Most Beautiful White-Sand Beaches, Shopping, Dining & Entertainment. This Beachside Resort Offers Unparalleled Amenities With Convenient Beach Access, 5 Unique Pools, A Kids Funscape Playground, Splash Bar & Grill, Gulf View Fitness Center & Covered Garage Parking. Laketown Wharf Offers A Variety Of Views Including The Gulf Of Mexico, Lake & Golf Course. Enjoy The Nightly Fountain & Light Show & Market Shops Along The 52,000 Square Feet Of Lakefront Boardwalk. This Residence Has 2 Bedrooms 2 Baths, Bunk Room & Can Easily Accommodate Over 8 People. Features Include: New Furniture, Flooring & Paint, Large Open Floor Plan, Expansive Balcony, Granite Countertops, Fully Applianced Kitchen With Breakfast Bar, Master Suite With Double Vanity, Garden Tub & Separate Shower. Multiple Views, Floor Plans & Floor Heights Also Available! Models Open Daily From 10-4! Financing Available With Only 10% Down (Subject To Credit Approval)! Call For More Details!
Features & Amenities
Interior
-
Other Interior Features
Breakfast Bar, Kitchen Island, Track Lighting
-
Total Bedrooms
2
-
Bathrooms
2
-
Cooling YN
YES
-
Cooling
Central Air, Electric
-
Heating YN
YES
-
Heating
Central, Electric
-
Pet friendly
Yes
Exterior
-
Garage
No
-
Construction Materials
Concrete, Stucco
-
Other Exterior Features
Outdoor Grill, Balcony, Dock, Outdoor Shower
-
Parking
Guest, Garage, Attached
-
Patio and Porch Features
Deck, Patio, Covered
-
Pool
Yes
-
Pool Features
In Ground, Community
-
Waterfront YN
YES
-
View
Lake, Water
Area & Lot
-
Lot Features
Waterfront
-
Property Type
Residential
-
Property Sub Type
Condominium
-
Architectural Style
N/A
Price
-
Sales Price
$238,162
-
Tax Amount
$2,171
-
Sq. Footage
1,262
-
Price/SqFt
$188
HOA
-
Association
YES
-
Association Fee Includes
N/A
School District
-
Elementary School
Breakfast Point
-
Middle School
Breakfast Point
-
High School
Arnold
Property Features
-
Stories
21
-
New Construction
NO
-
Sewer
Public Sewer
-
Water Source
Public
Schedule a Showing
Showing scheduled successfully.
Mortgage calculator
Estimate your monthly mortgage payment, including the principal and interest, property taxes, and HOA. Adjust the values to generate a more accurate rate.
Your payment
Principal and Interest:
$
Property taxes:
$
HOA fees:
$
Total loan payment:
$
Total interest amount:
$
Location
County
Bay
Elementary School
Breakfast Point
Middle School
Breakfast Point
High School
Arnold
Listing Courtesy of Meghan M Hall, Keller Williams Realty SRB
RealHub Information is provided exclusively for consumers' personal, non-commercial use, and it may not be used for any purpose other than to identify prospective properties consumers may be interested in purchasing. All information deemed reliable but not guaranteed and should be independently verified. All properties are subject to prior sale, change or withdrawal. RealHub website owner shall not be responsible for any typographical errors, misinformation, misprints and shall be held totally harmless.

REALTOR®
Dee Anderson
Call Dee today to schedule a private showing.

* Listings on this website come from the FMLS IDX Compilation and may be held by brokerage firms other than the owner of this website. The listing brokerage is identified in any listing details. Information is deemed reliable but is not guaranteed. If you believe any FMLS listing contains material that infringes your copyrighted work please click here to review our DMCA policy and learn how to submit a takedown request.© 2024 FMLS.
Related Properties

Panama City Beach
174 W Leslie Lane
2 Beds
1 Baths
1,044 Sq.Ft.
$285,000
MLS#: 796517

Panama City Beach
9860 S Thomas Drive 1219
1 Beds
2 Baths
1,047 Sq.Ft.
$269,000
MLS#: 794443

Panama City Beach
520 N Richard Jackson Boulevard 1903
2 Beds
2 Baths
1,254 Sq.Ft.
$275,000
MLS#: 793680

Panama City Beach
520 N Richard Jackson Boulevard 2111
2 Beds
2 Baths
1,254 Sq.Ft.
$264,900
MLS#: 789256
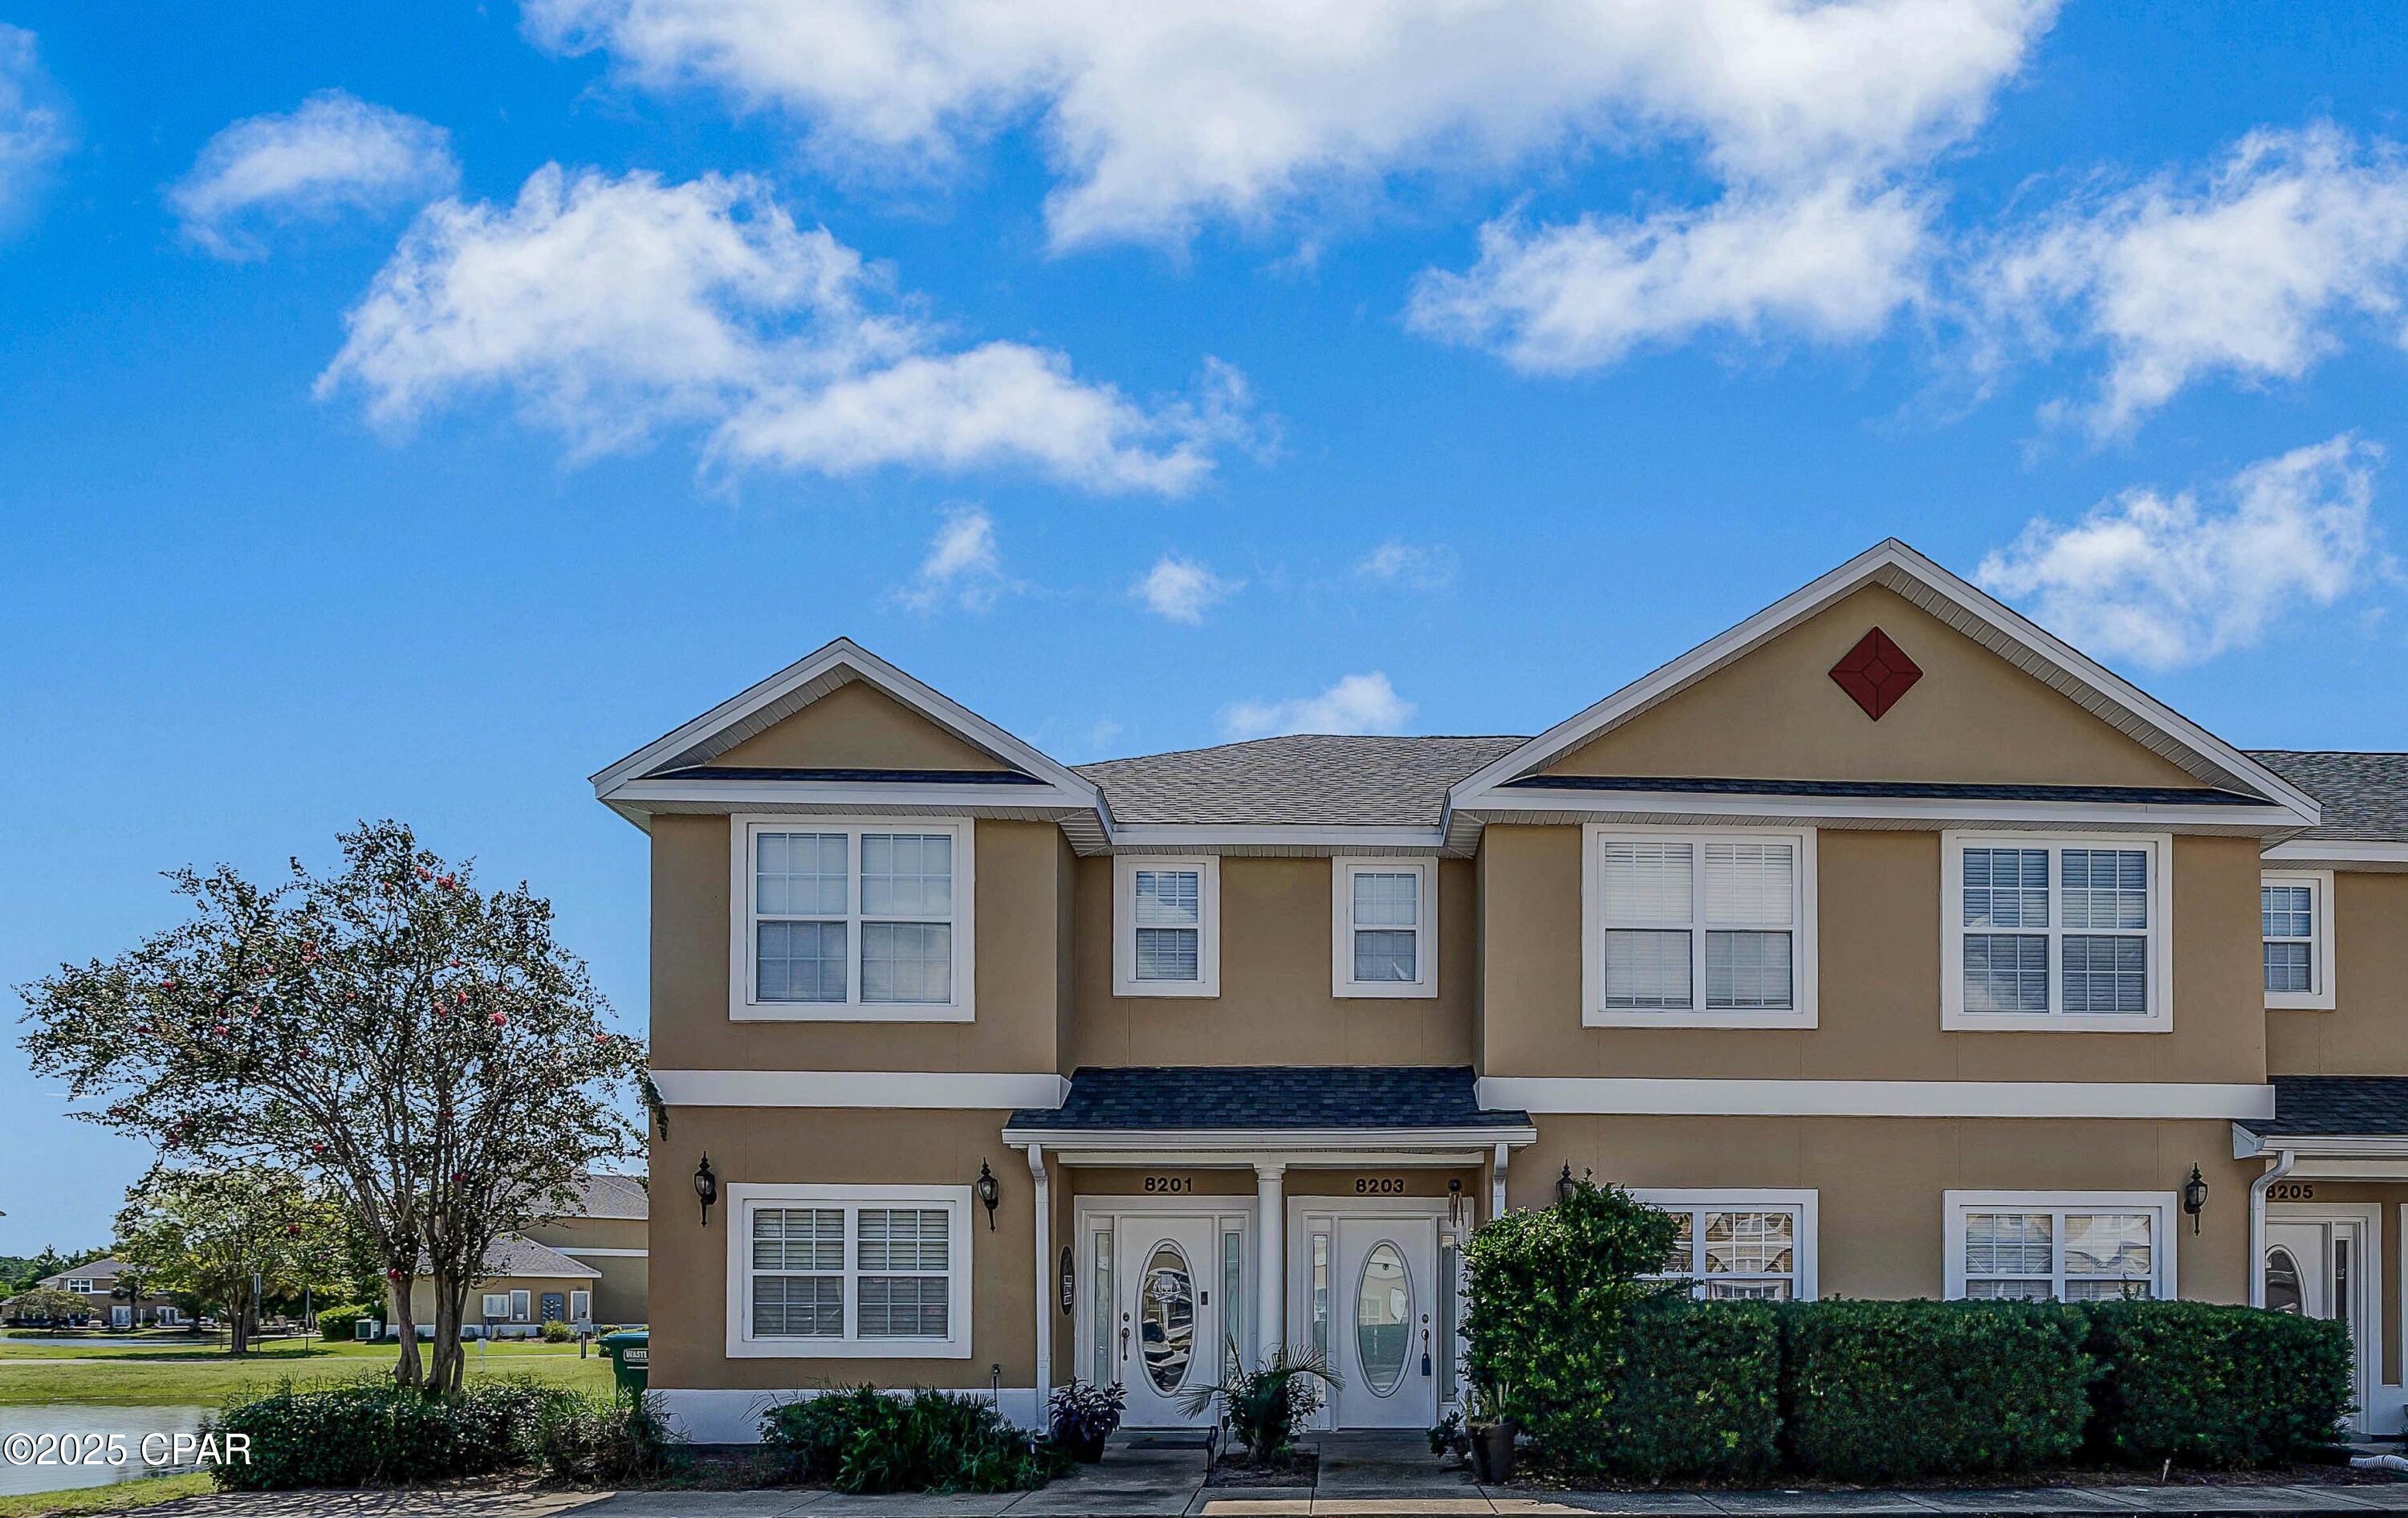
Panama City Beach
8203 Annabella's Lane
2 Beds
2 Baths
1,404 Sq.Ft.
$220,000
MLS#: 788721

Panama City Beach
1715 Annabellas Drive
3 Beds
2 Baths
1,635 Sq.Ft.
$276,990
MLS#: 796898

Panama City Beach
9860 S Thomas Drive UNIT 1413
1 Beds
2 Baths
1,047 Sq.Ft.
$239,000
MLS#: 1014128

Panama City Beach
17462 Front Beach Road 74A
1 Beds
1 Baths
608 Sq.Ft.
$238,000
MLS#: 796819

Panama City Beach
167 Gulf Highlands Boulevard
2 Beds
1 Baths
972 Sq.Ft.
$219,900
MLS#: 796727

Panama City Beach
17614 Front Beach Road D1
1 Beds
1 Baths
605 Sq.Ft.
$242,000
MLS#: 796714
