Features & Amenities

Interior

  • Other Interior Features

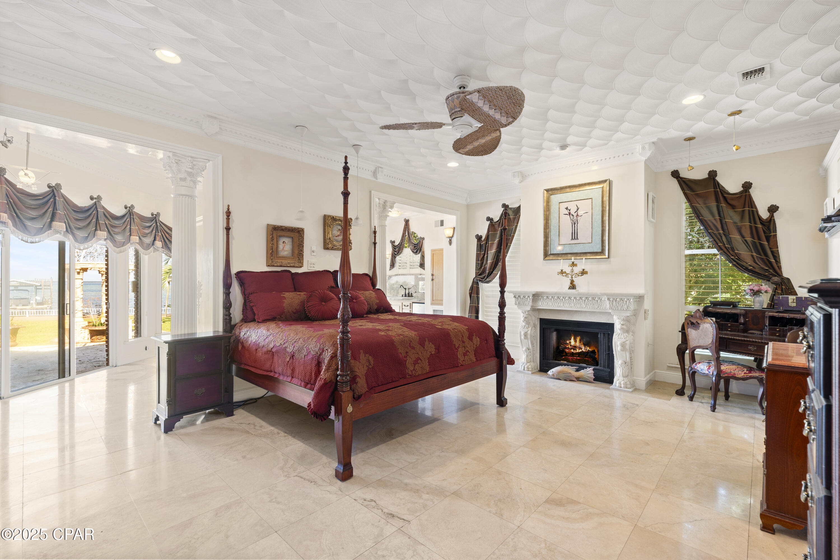
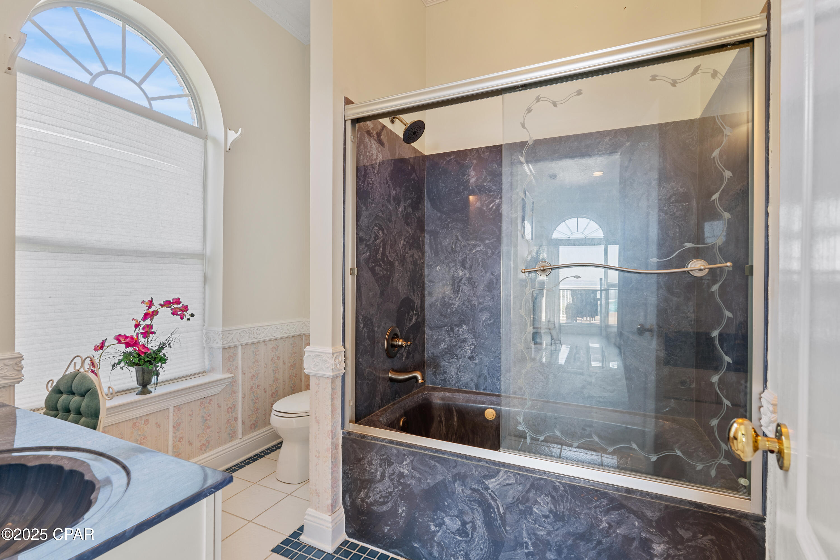
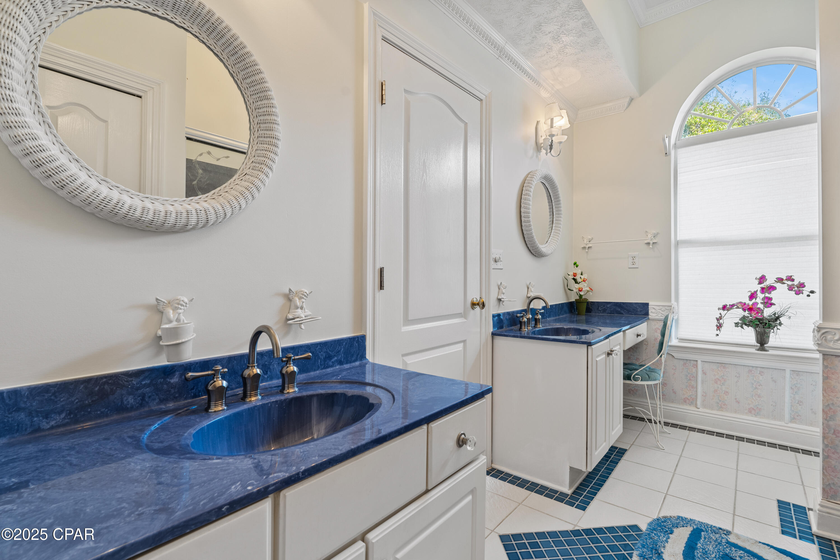
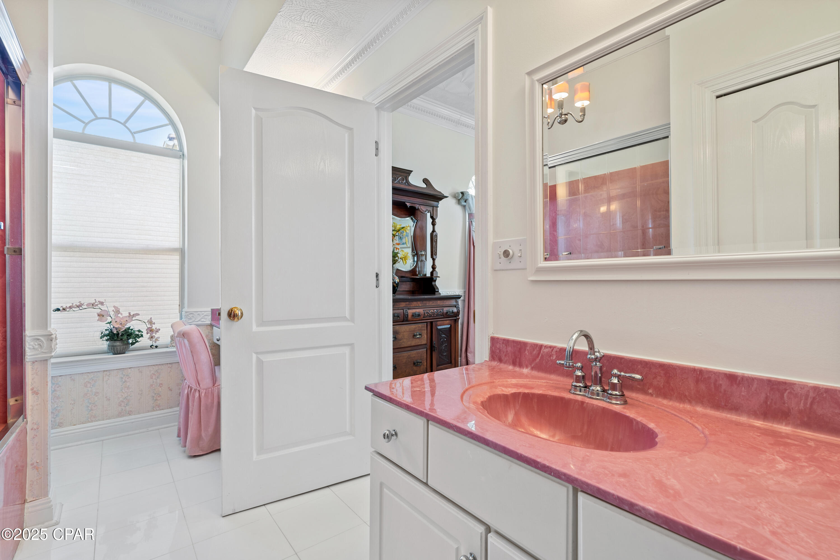
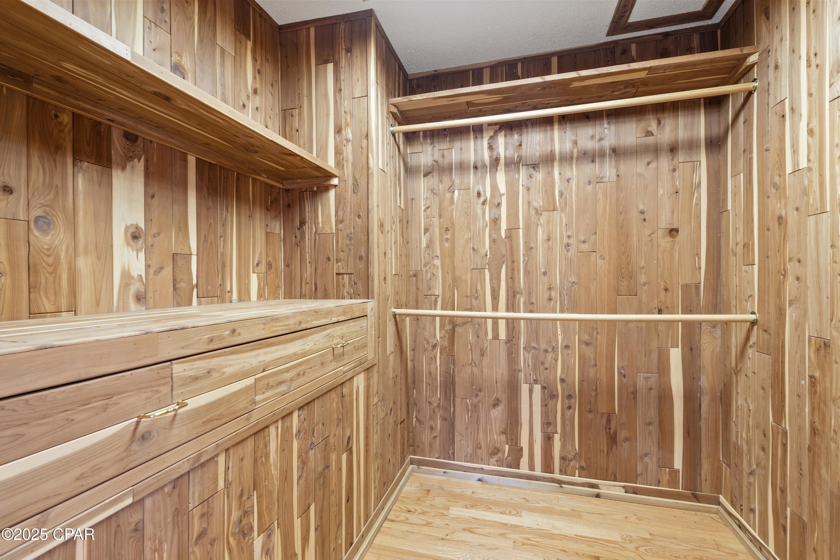
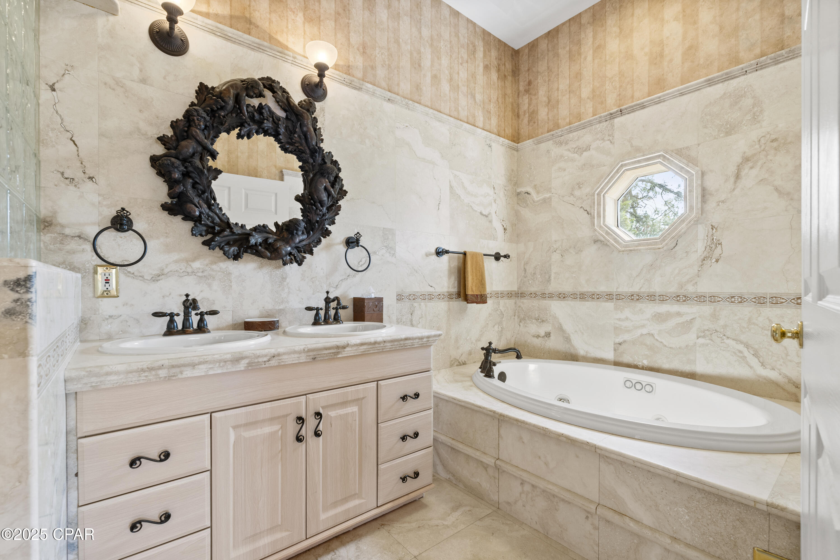
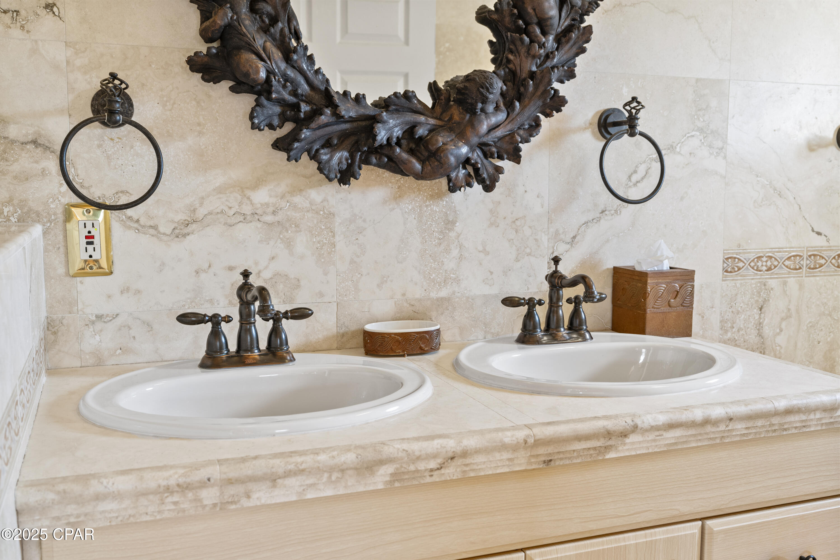
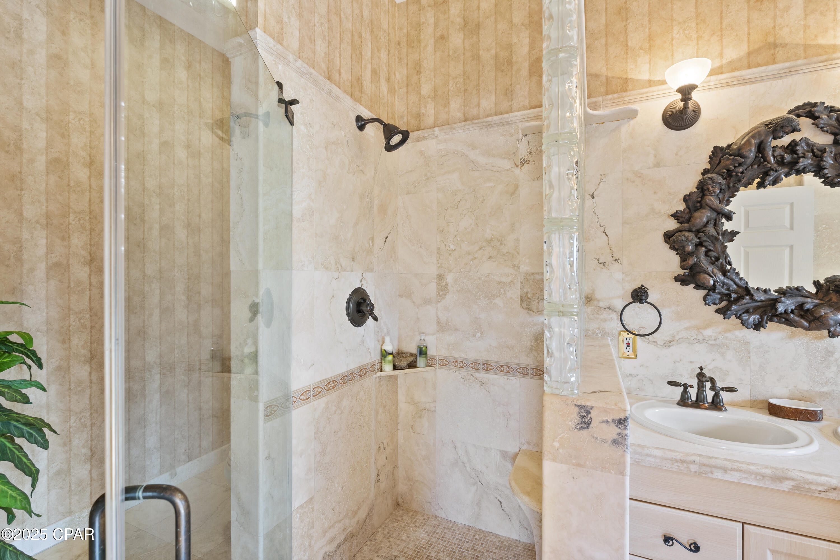
    Coffered Ceiling(s), Double Vanity, Soaking Tub, Walk-In Closet(s)

  • Total Bedrooms

    5

  • Bathrooms

    5

  • 1/2 Bathrooms

    2

  • Cooling YN

    YES

  • Cooling

    Central Air, Ceiling Fan(s)

  • Fireplace YN

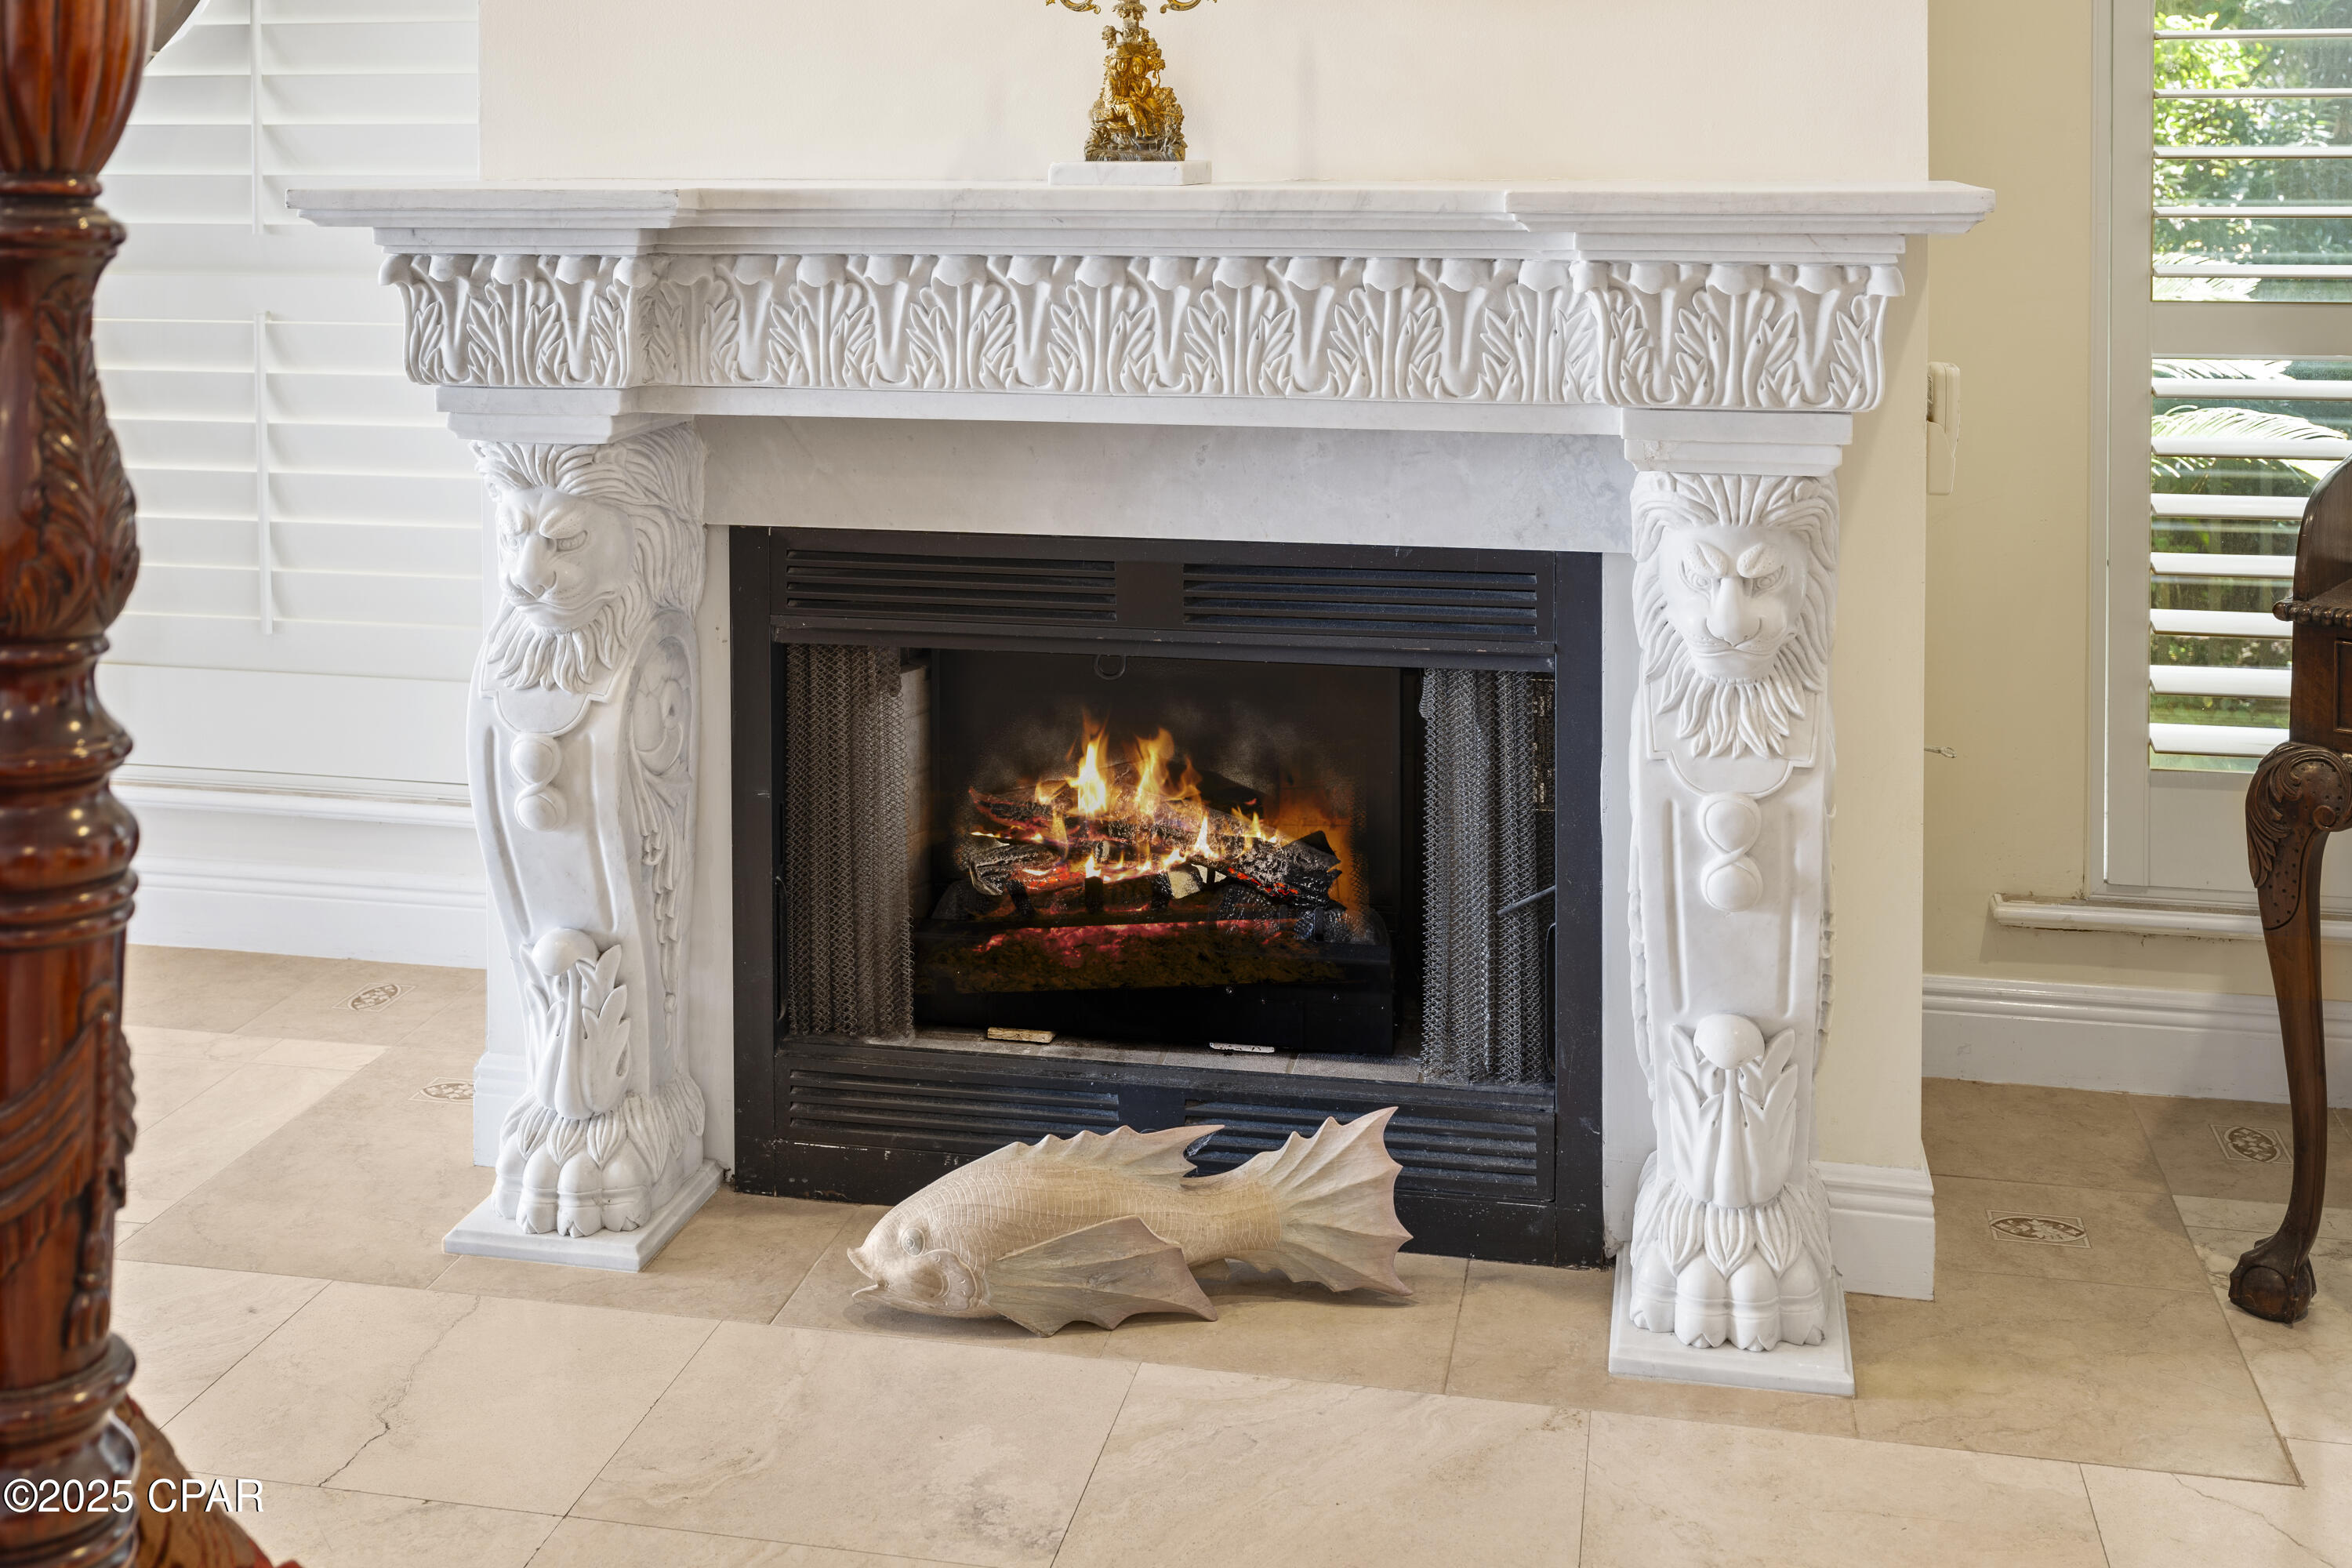
    YES

  • Heating YN

    YES

  • Heating

    Central, Electric, Fireplace(s)

  • Pet friendly

    N/A

Exterior

  • Garage

    Yes

  • Garage spaces

    4

  • Construction Materials

    Brick, Frame

  • Other Exterior Features

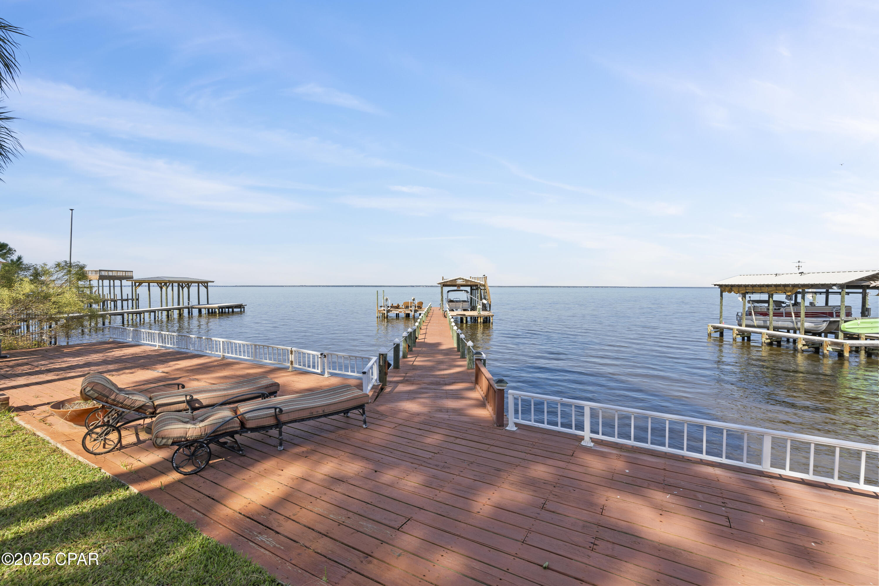
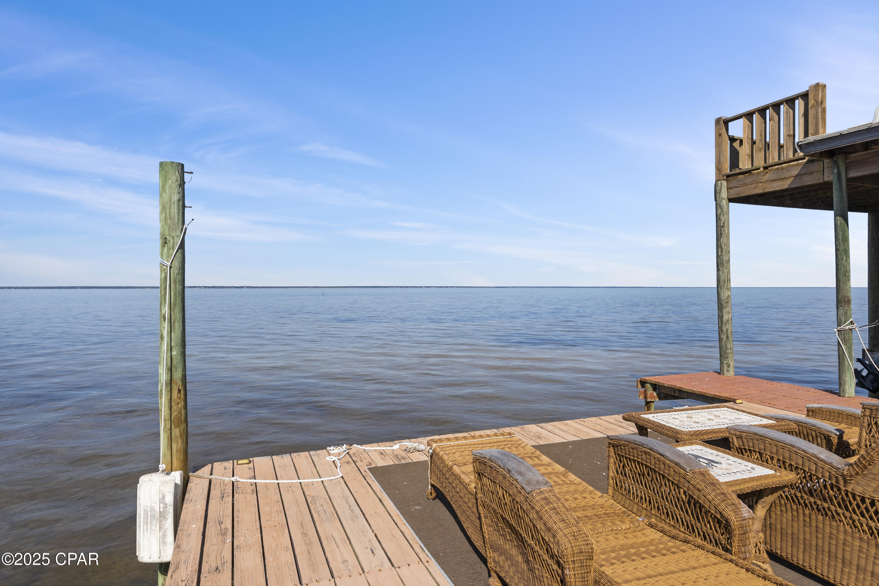
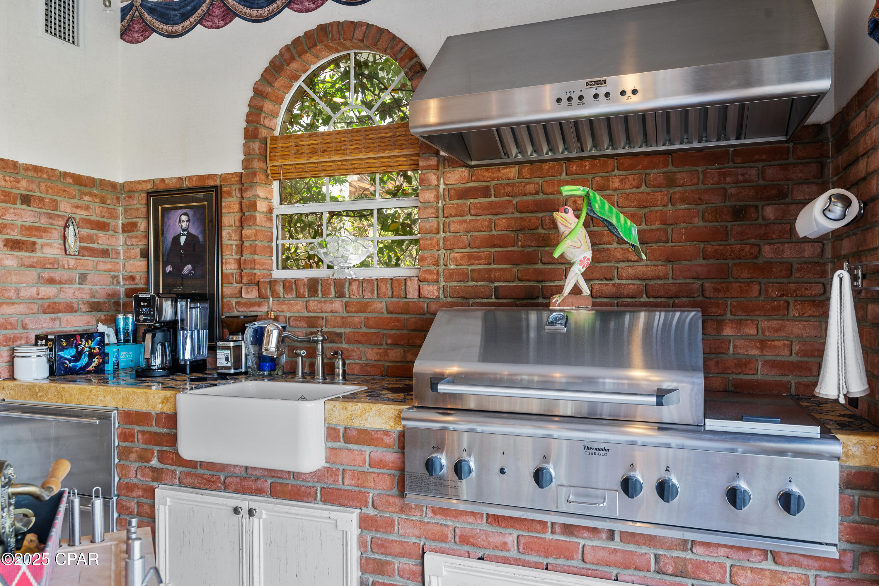
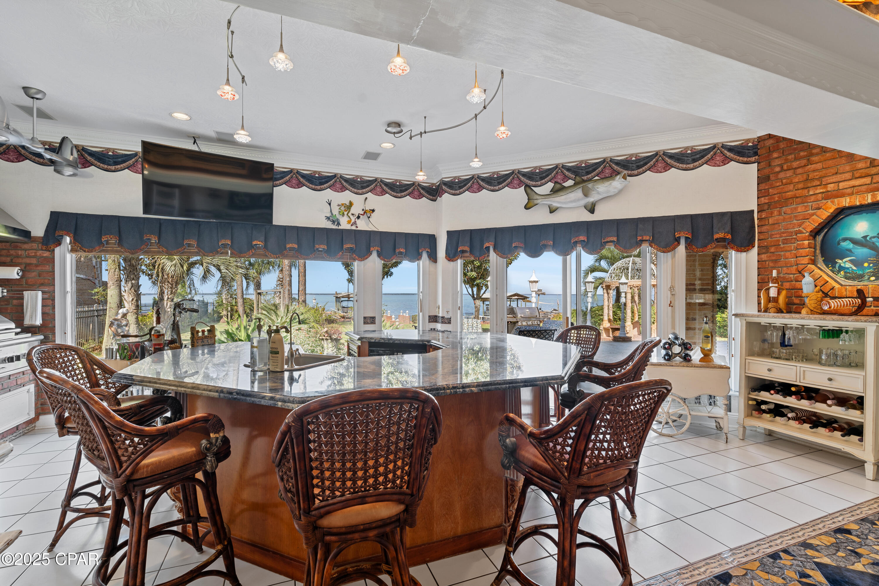
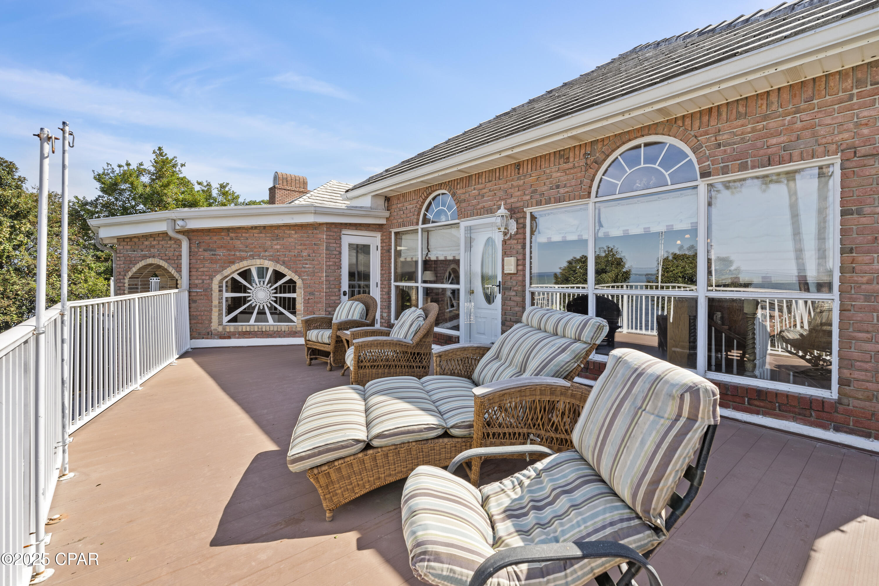
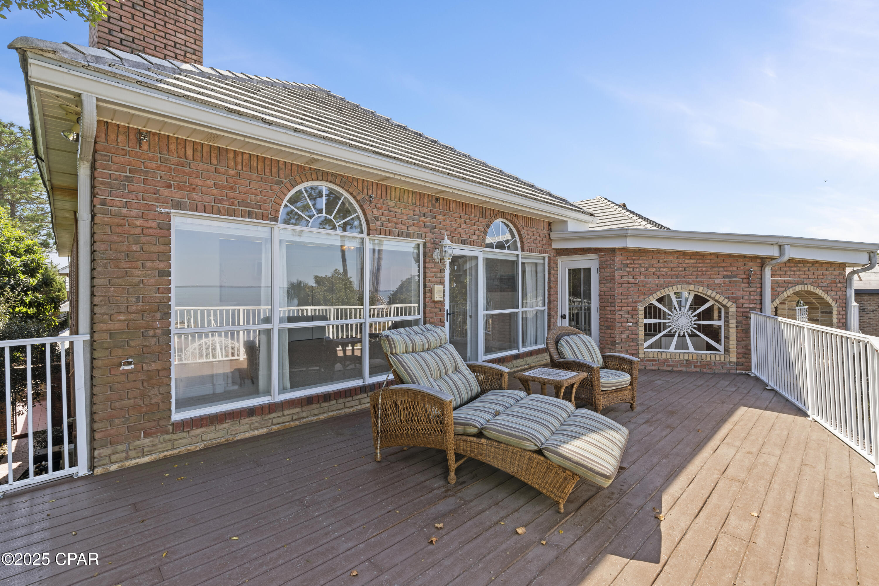
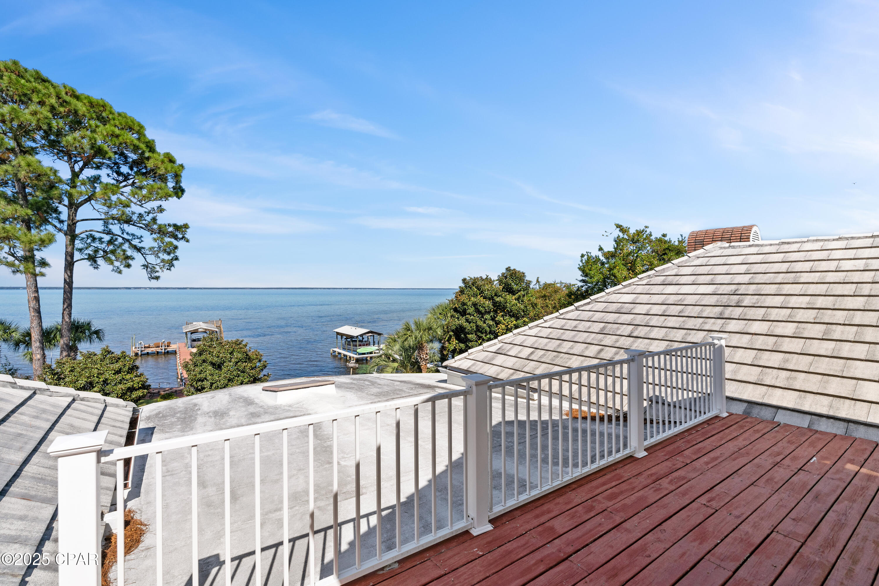
    Balcony, Barbecue, Boat Slip, Outdoor Kitchen

  • Parking

    Additional Parking, Circular Driveway, Garage, Garage Door Opener, Gated, Attached

  • Patio and Porch Features

    Deck, Porch

  • Pool

    Yes

  • Pool Features

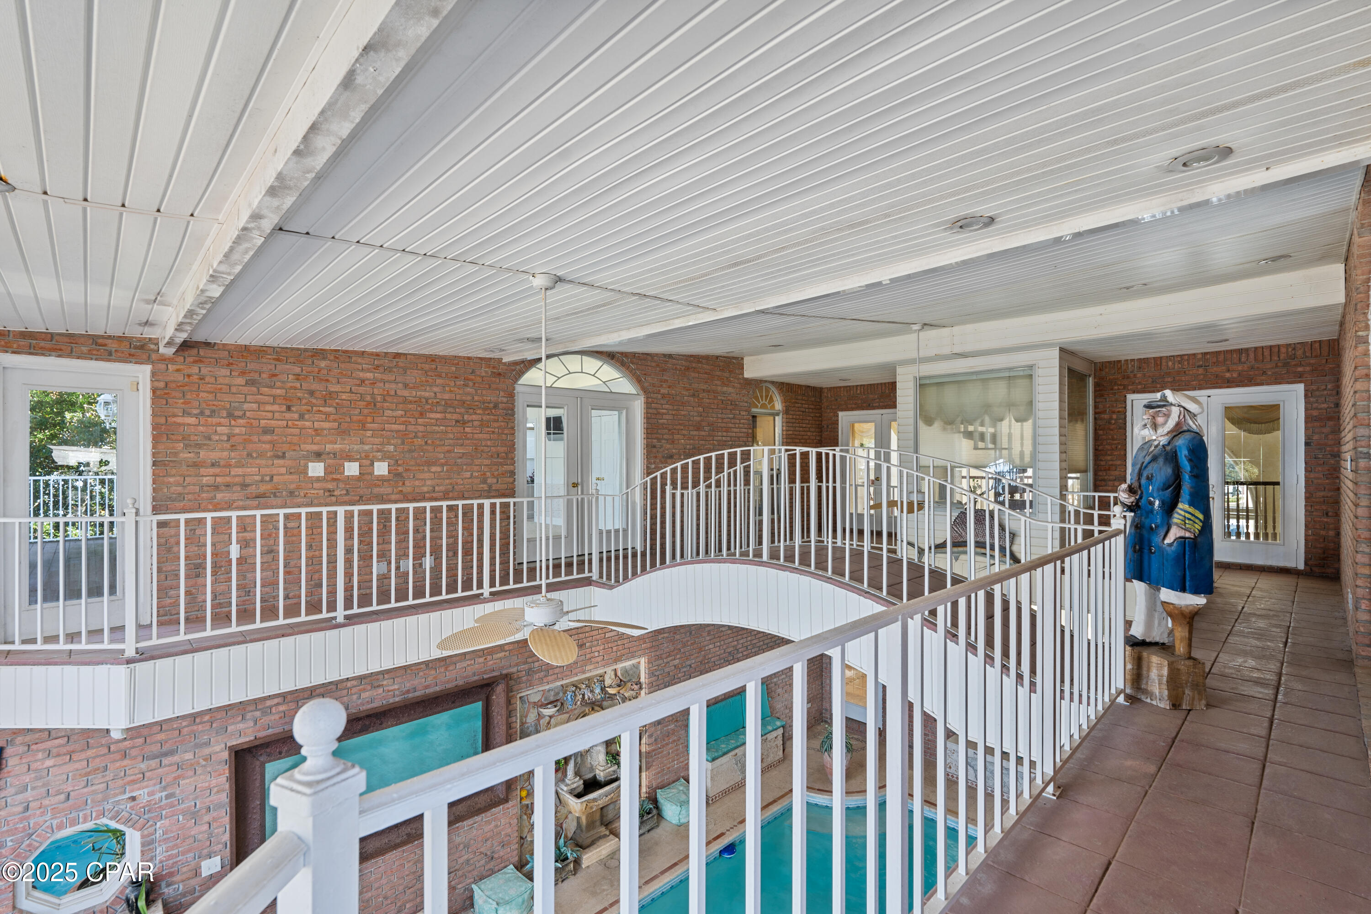
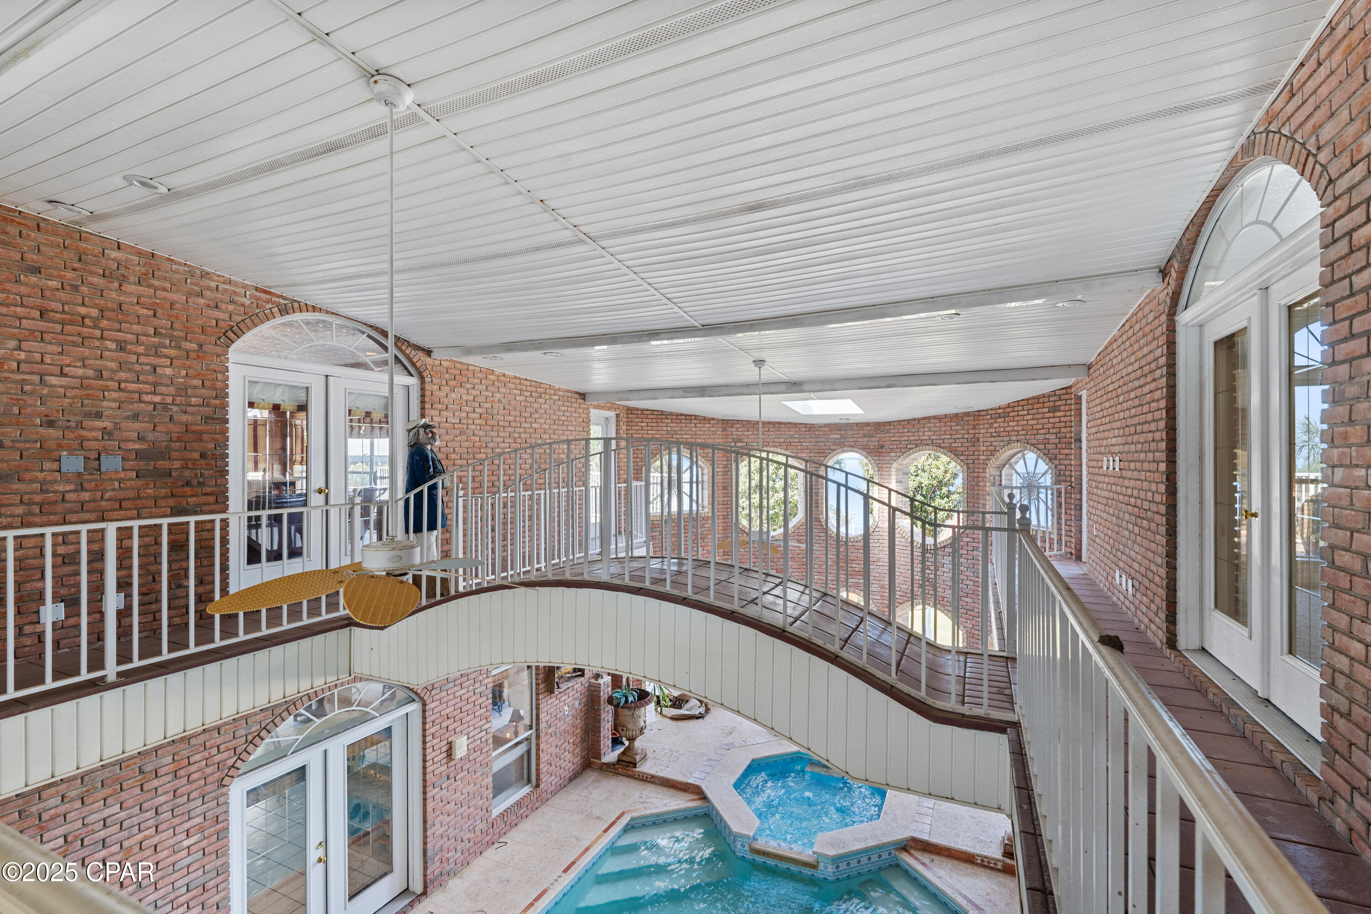
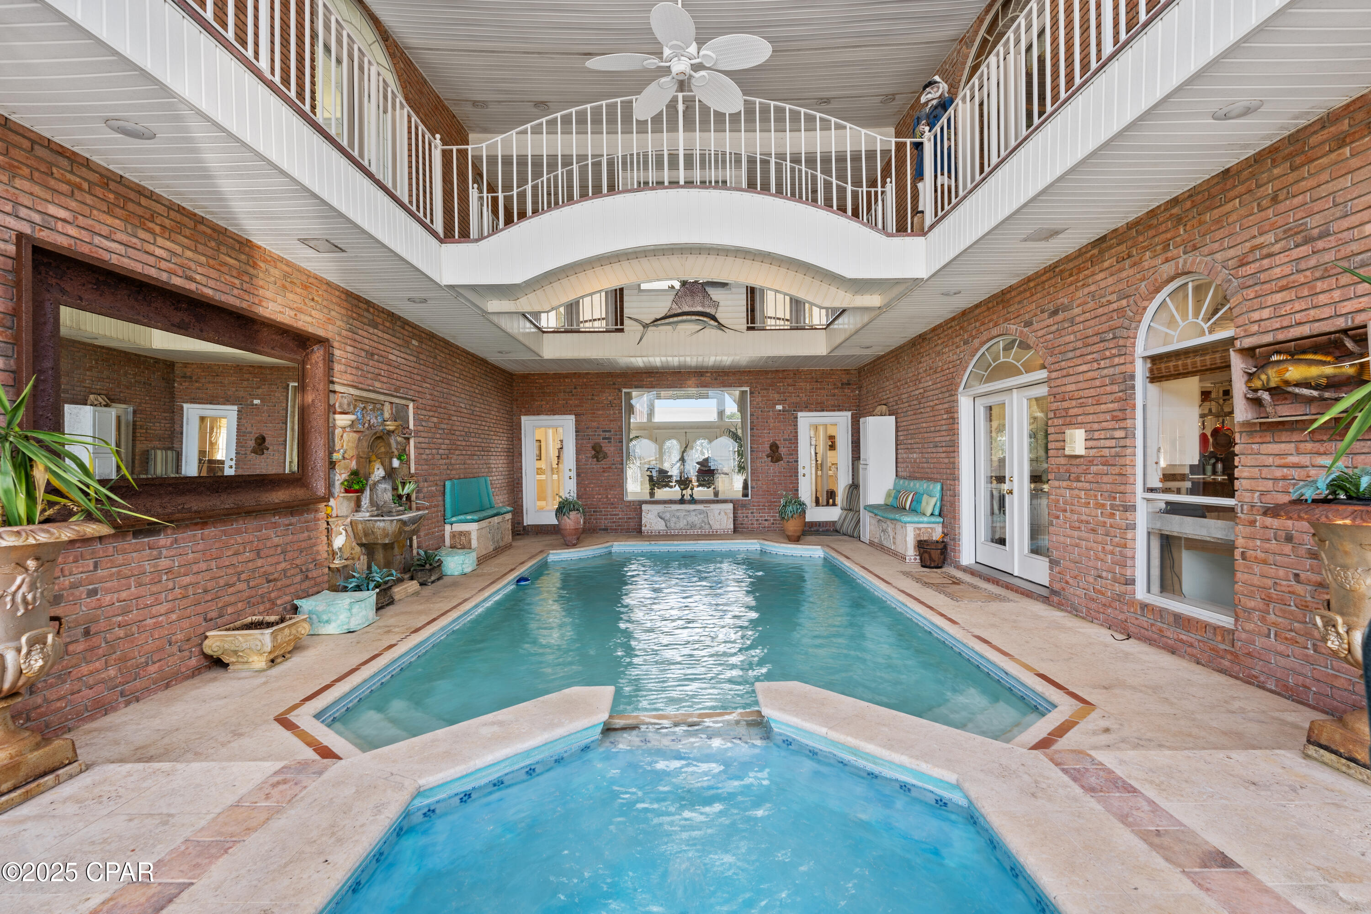
    Gunite, Gas Heat, Indoor, In Ground, Community, Private

  • Waterfront YN

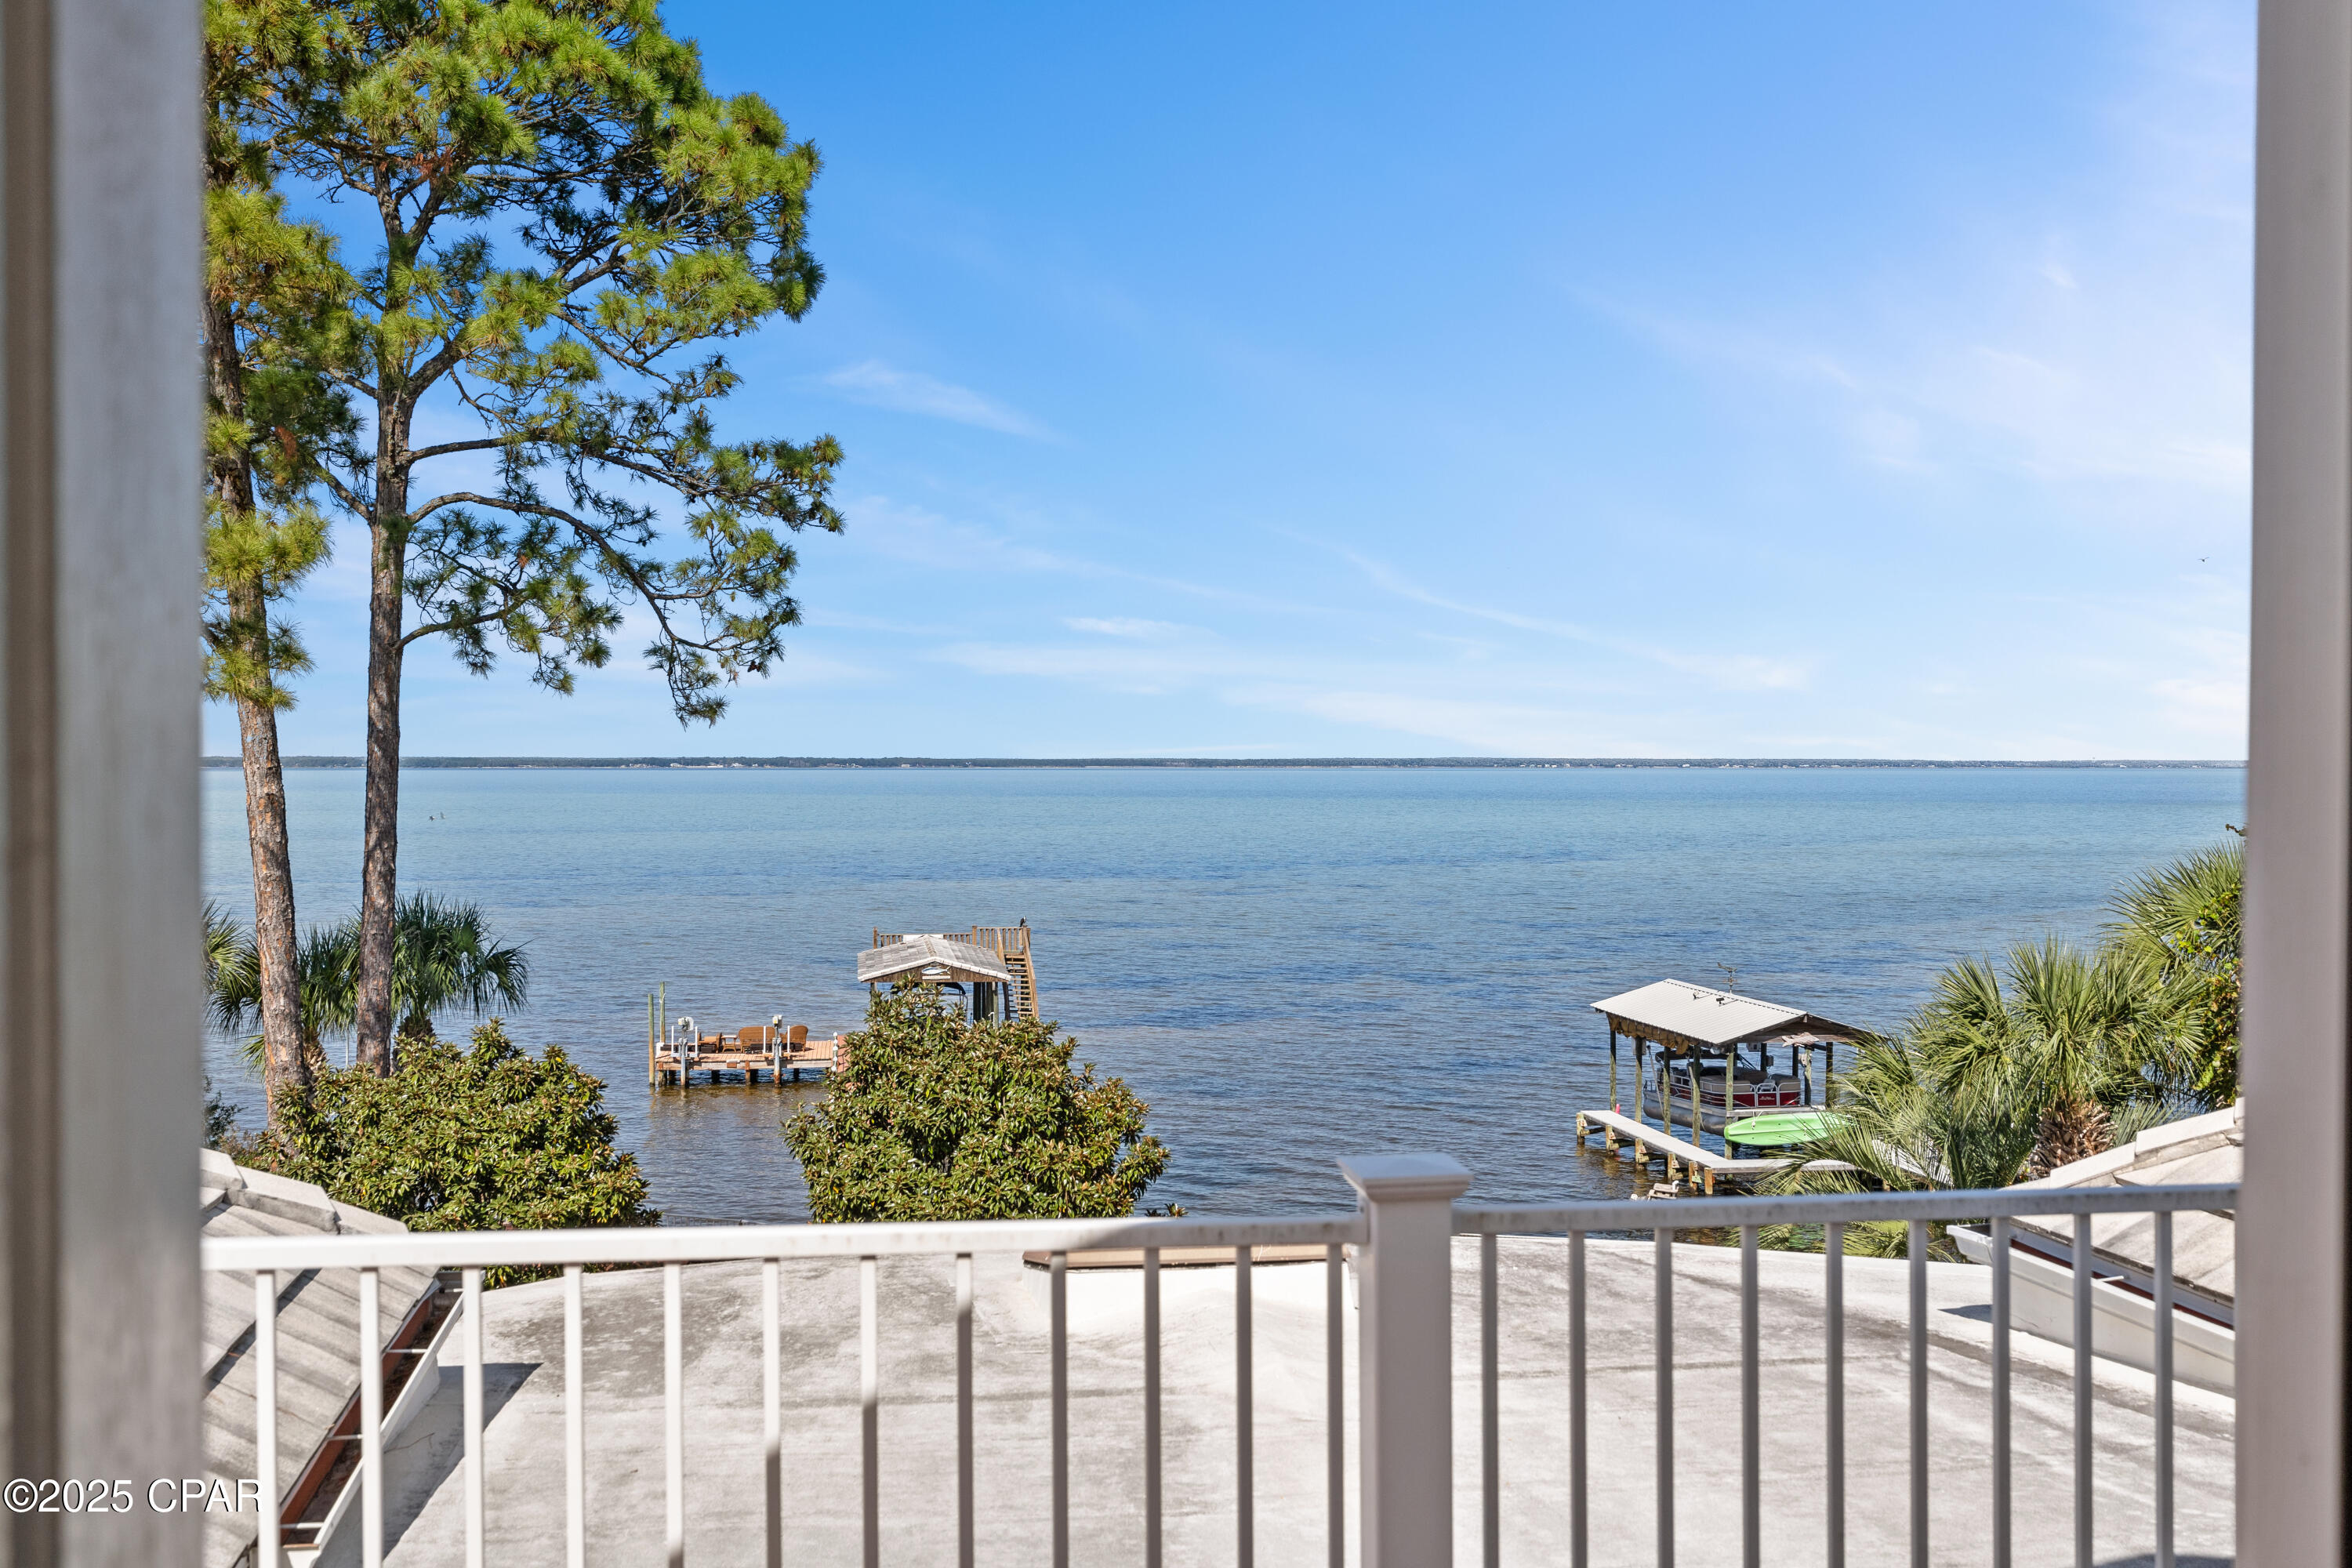
    YES

  • View

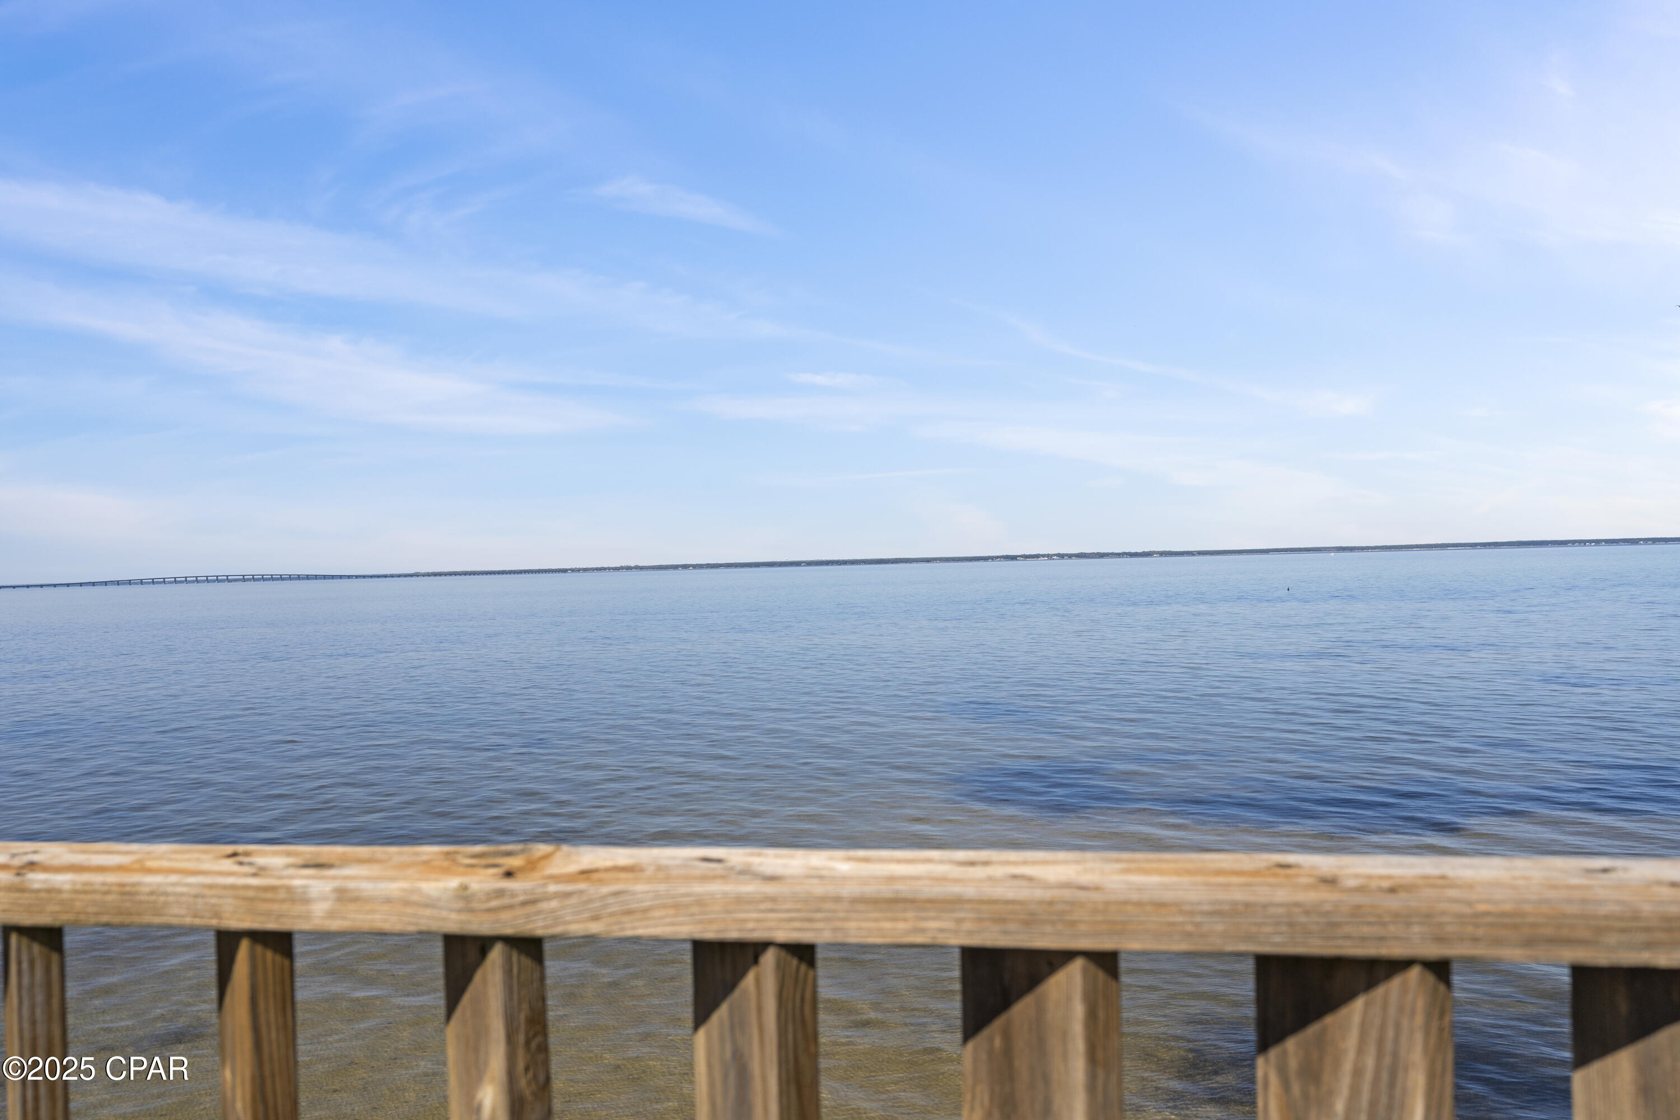
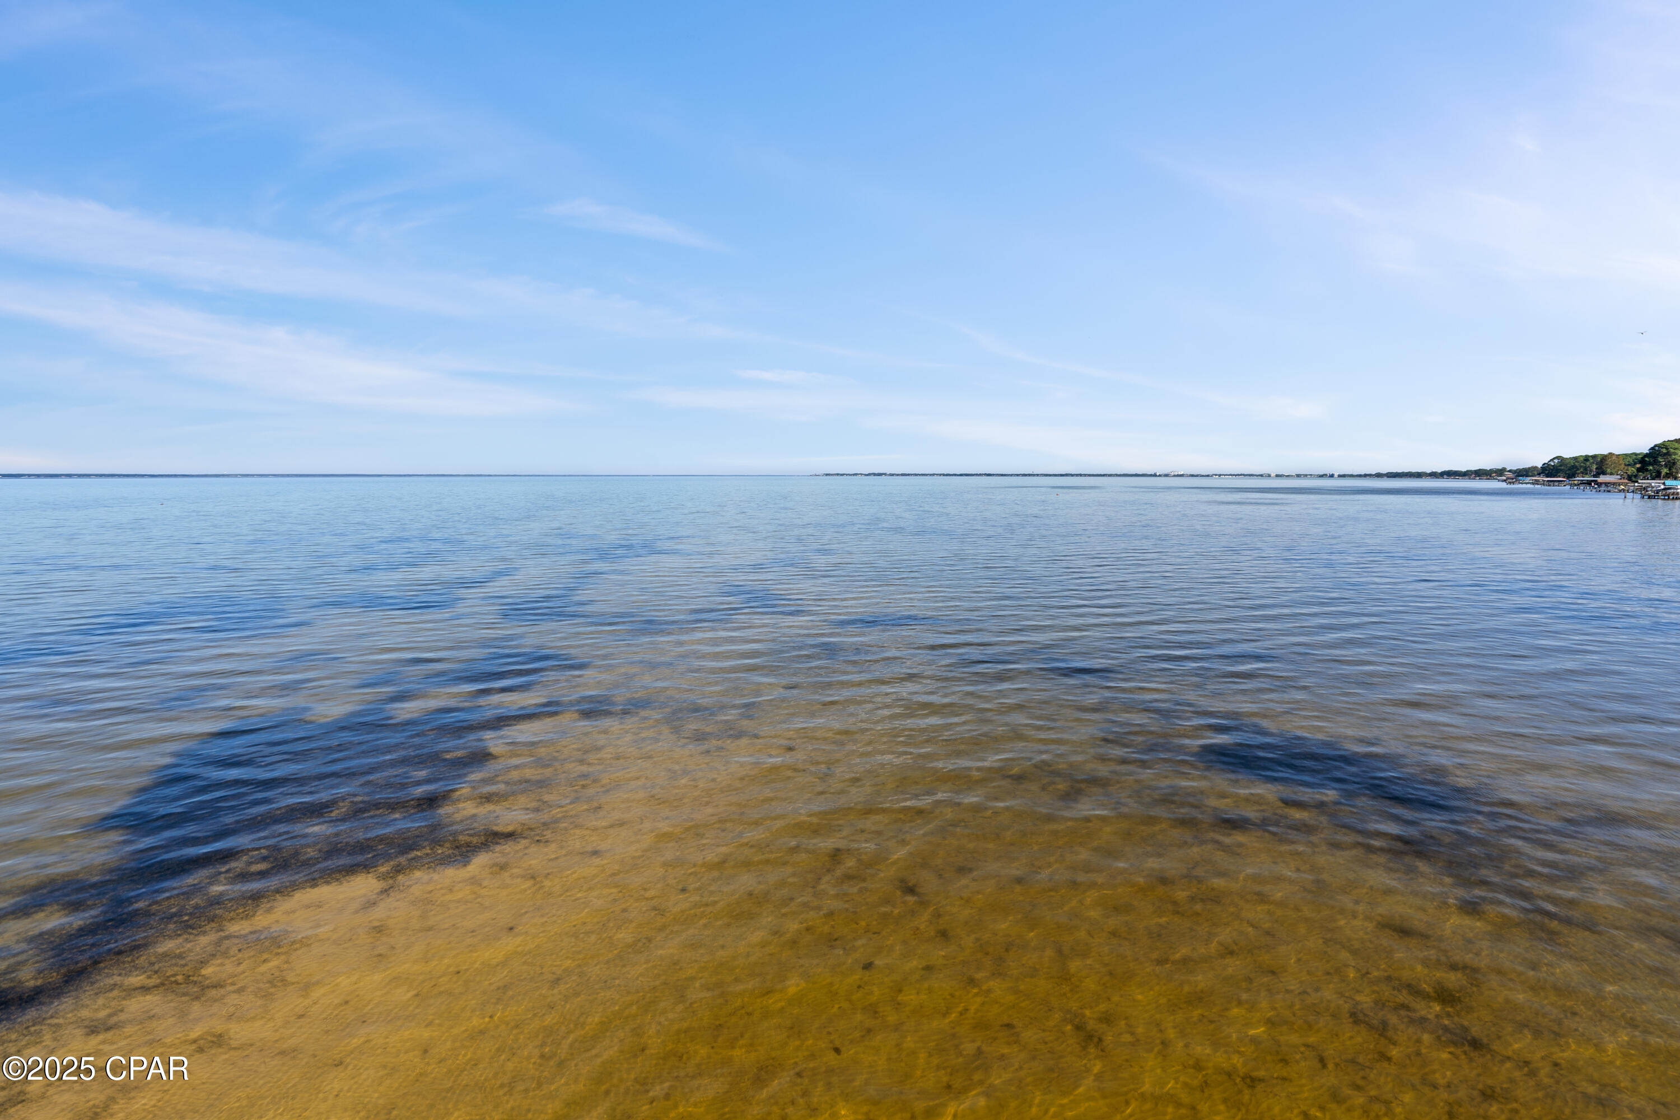
    Bay, Water

Area & Lot

  • Lot Features

    Paved, Waterfront

  • Lot Size(acres)

    1.03

  • Lot Size(square feet)

    44,867

  • Property Type

    Residential

  • Property Sub Type

    SingleFamilyResidence

  • Architectural Style

    Colonial

Price

  • Sales Price

    $3,000,000

  • Tax Amount

    $26,714

  • Financing Options

    Seller Financing

  • Zoning

    Resid Multi-Family, Resid Single Family

  • Sq. Footage

    8,464

  • Price/SqFt

    $354

HOA

  • Association

    No

School District

  • Elementary School

    N/A

  • Middle School

    N/A

  • High School

    N/A

Property Features

  • New Construction

    NO

  • Foundation Details

    Slab

  • Sewer

    Public Sewer

Schedule a Showing

Showing scheduled successfully.

<
>
IN PERSON
VIA CHAT

What is 3 + 4 ?


Change time

Mortgage calculator

Estimate your monthly mortgage payment, including the principal and interest, property taxes, and HOA. Adjust the values to generate a more accurate rate.

Your payment

Principal and Interest:

$

Property taxes:

$

HOA fees:

$

Total loan payment:

$

Total interest amount:

$

Location

County

Walton

Elementary School

Middle School

High School

Listing Courtesy of SunCoast Home Group , Counts Real Estate Group Inc

RealHub Information is provided exclusively for consumers' personal, non-commercial use, and it may not be used for any purpose other than to identify prospective properties consumers may be interested in purchasing. All information deemed reliable but not guaranteed and should be independently verified. All properties are subject to prior sale, change or withdrawal. RealHub website owner shall not be responsible for any typographical errors, misinformation, misprints and shall be held totally harmless.

Agent Dee Anderson

REALTOR®

Dee Anderson

Call Dee today to schedule a private showing.


* Listings on this website come from the FMLS IDX Compilation and may be held by brokerage firms other than the owner of this website. The listing brokerage is identified in any listing details. Information is deemed reliable but is not guaranteed. If you believe any FMLS listing contains material that infringes your copyrighted work please click here to review our DMCA policy and learn how to submit a takedown request.© 2024 FMLS.
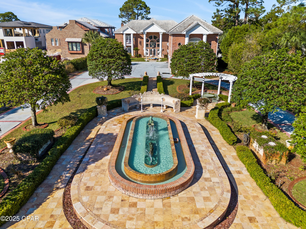
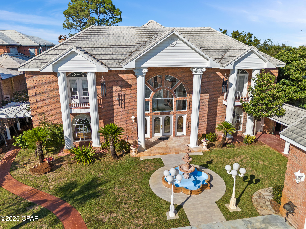
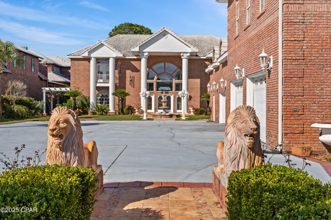
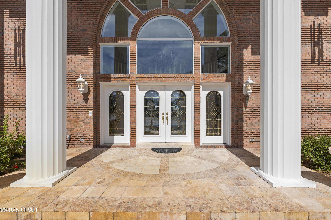
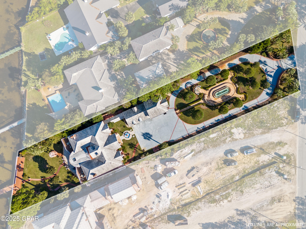
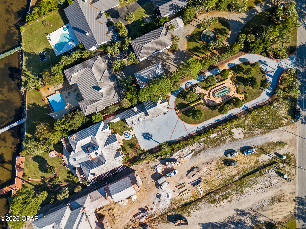
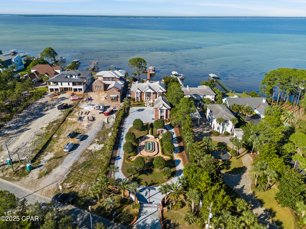
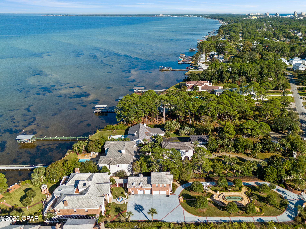
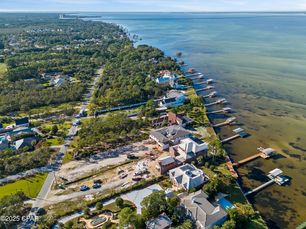
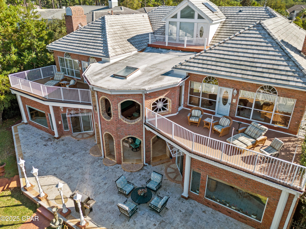
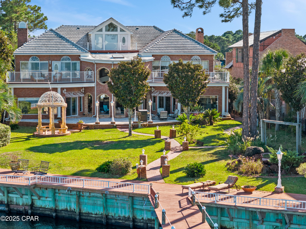
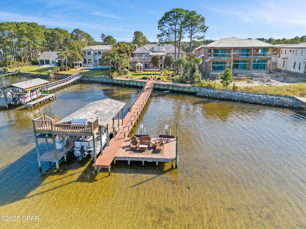
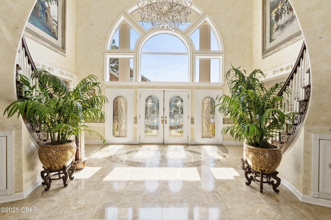
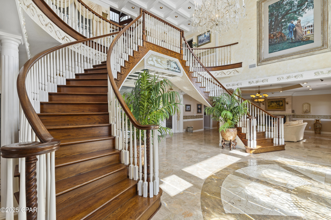
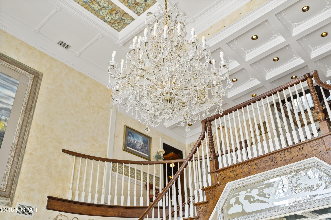
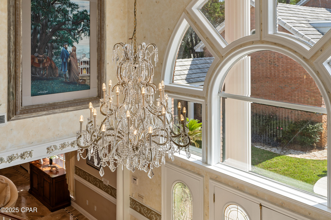
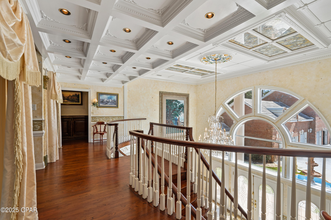
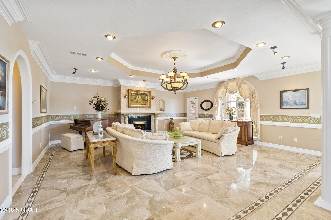
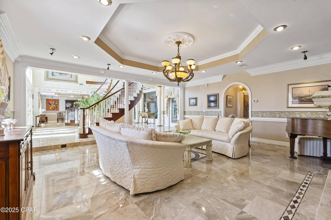
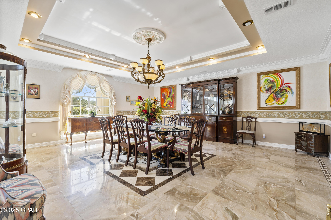
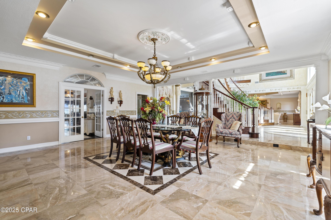
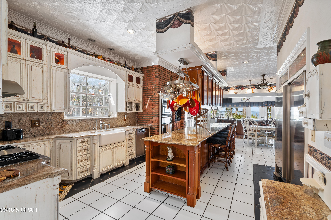
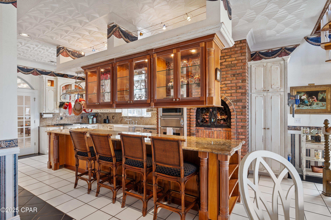
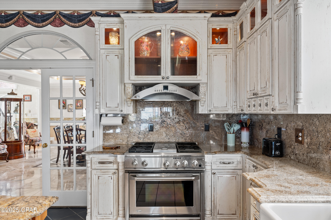
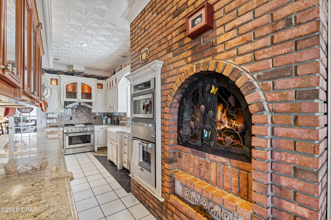
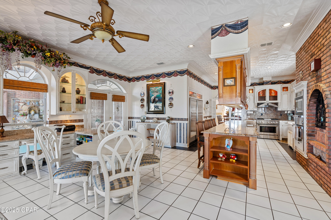
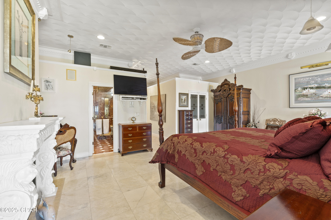
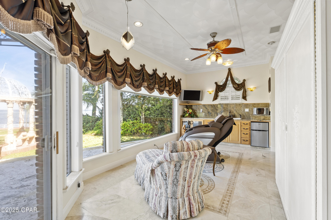
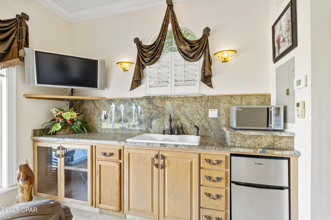
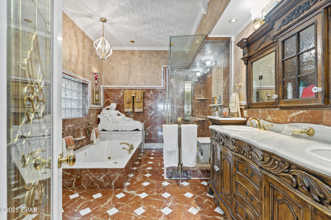
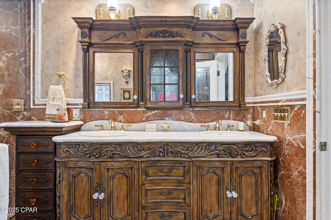
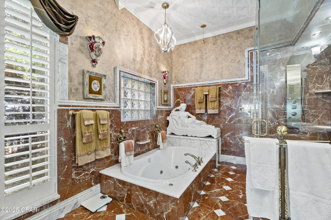
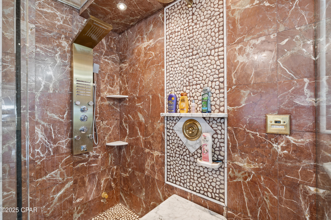
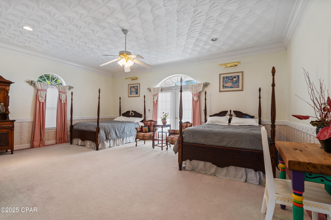
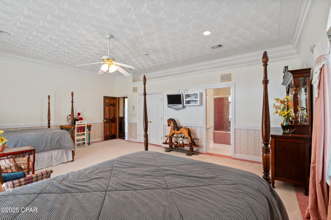
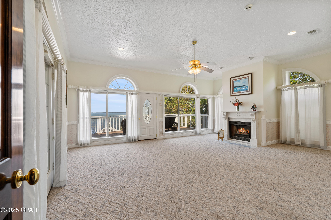
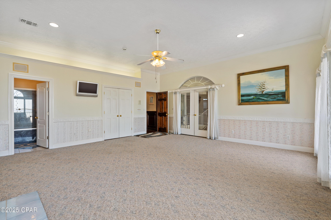
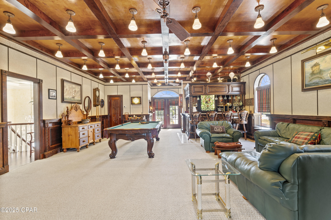
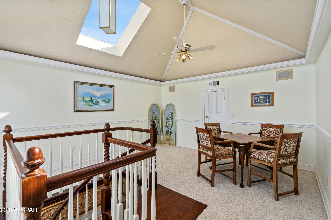
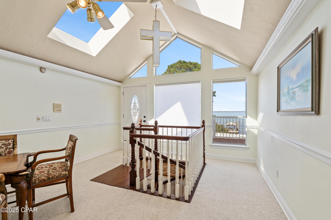
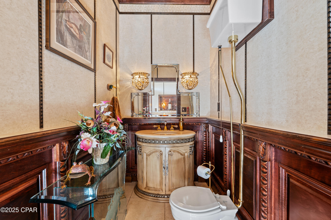
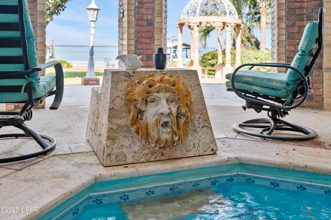
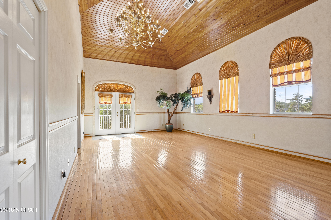
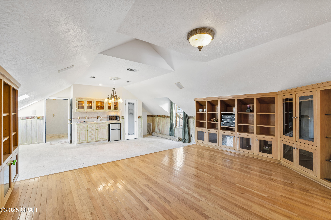
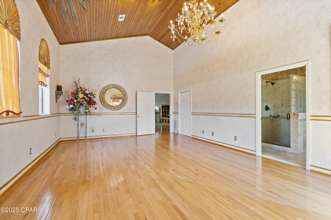
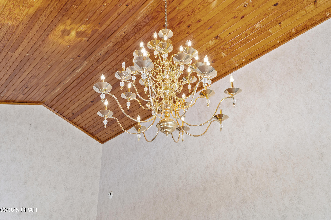
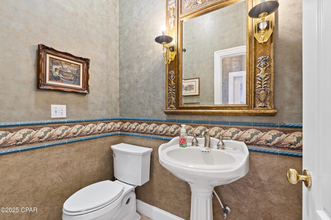
***OPEN HOUSE-AUGUST 29TH(12PM TO 3PM) AUCTION: BIDDER REGISTRATION DEADLINE: SEPTEMBER 16TH. STARTING BIDS EXPECTED BETWEEN $1M-$2M*** An exceptional bay front villa estate in Miramar Beach pairs old world craftsmanship with refined coastal living. Two hand carved curved staircases, a coffered ceiling with stained glass, and Italian marble floors set an unmistakable tone from the moment of arrival. Immaculate gated grounds welcome with mosaic fountains, marble statuary, and manicured gardens, while a built in bar imported from England anchors the billiards room and den. A heated atrium pool, private dock with covered boat lift and 107 feet of seawall protected waterfront invite effortless entertaining and quiet reflection alike. A separate guest cottage above the four car garage completes an estate built for gracious bay front living. All information is approximate and should be verified by buyers if important.

364 Walton Way

Message successfully sent.

What would you like to know?

What is 3 + 4 ?

I agree to receive email communication and understand I can unsubscribe at any time.

I agree to be contacted by Gulf Life Real Estate via call, email, and text for real estate services. To opt out, you can reply 'stop' at any time or reply 'help' for assistance. You can also click the unsubscribe link in the emails. Message and data rates may apply. Message frequency may vary. Privacy Policy

Related Properties

New on site 2 days ago
Experience the ultimate beachfront lifestyle in this exquisite, rental restricted 4 bedroom, 4 bathroom Villa in the heart of Miramar Beach. Offering 3,030 square feet of living space, this beautifully maintained and inviting Villa features breathtaking Gulf views and exceptional comfort. Located on the 3rd floor of Grand Dunes II, the Villa enjoys the equivalent of a 5th floor elevation, providing fantastic views, and it is being sold furnished. It is also the largest Villa floor plan in Grand Dunes II. As you enter the Villa, you are welcomed by a spacious, open concept living area designed for both relaxation and entertaining. Floor to ceiling glass fills the living space with abundant natural light while showcasing panoramic views of the emerald green Gulf waters and the white sandy beaches. Travertine flooring extends throughout the private foyer, living areas, kitchen, dining room, hallways, and baths, adding warmth, elegance, and a refined coastal feel throughout the home.

The gourmet kitchen is beautifully appointed with high end stainless steel appliances, a 5-burner natural gas cooktop, soft close drawers, granite countertops and bar seating, and custom painted cabinetry. Additional features include 9.5 foot ceilings, peaceful interiors, solid wood interior doors, and oversized glass designed to maximize the stunning Gulf views.

The primary suite offers a spacious and serene retreat with dual walk in closets, tray and coffered ceilings, and a sitting area. The primary bath is equally impressive with dual granite vanities and soft close drawers, a separate dual head shower, a jetted soaking tub with travertine surround, and a separate water closet. 

Step onto the expansive Gulf front balcony and take in the breathtaking views of the water. With over 350 square feet of outdoor space, an 11 foot depth, a built in natural gas grill, and hurricane shutters, the balcony provides an exceptional setting to enjoy sunrise mornings and relaxing sunset evenings over the Gulf.

Grand Dunes offers: "Super Quiet Interiors", 24 hour security, gated entry, lush landscaping, 3 levels of gated underground parking for owners, grand lobby, semi-private elevators leading into your private foyer, private heated pool & hot tub, Owner's Lounge with Gulf front Fitness Room, Overflow suites for guests, 200' of deeded beach, serene streams, majestic waterfall and a Lagoon Style Gulf front pool area with Hot Tub shared by both buildings and Beach Service.

Grand Dunes is the Emerald Coast's Most Desired Rental Restricted Beachfront Development!

Call us today to schedule your private viewing of this gorgeous Villa!
#1010725

Miramar Beach

221 Scenic Gulf Drive 320

4 Beds

4 Baths

3,030 Sq.Ft.

$2,495,000

MLS#: 1010725

New on site 2 days ago
Privacy and Luxury is what 1533 Island Green Ln has to offer. This exquisite home in the gated Island Green neighborhood in the Sandestin Community showcases the perfect blend of spaciousness and comfort. This expansive 6,870 sq ft home has five spacious bedrooms and four and a half elegantly appointed bathrooms, this corner lot in Island Green offers ample space for your lifestyle needs.

Step inside to a grand foyer that leads to a stunning living area, adorned with chandeliers and bathed in natural light from the bay and floor-to-ceiling windows. The hardwood and carpet floors add warmth and sophistication throughout the home. The gourmet kitchen is a chef's dream, featuring an island kitchen with granite countertops, a breakfast bar, and top-of-the-line appliances including a stove, refrigerator, and dishwasher. Retreat to the main floor primary suite, complete with a walk-in closet and a luxurious marble bathroom featuring separate vanities, two walk in showers, a double sink, and a bidet.

Outdoors enjoy the private pool and expansive outdoor space. Sit on the water and watch the world renowned golf course of Burnt Pine come alive, or hop on over and play for yourself. Additional features include a golf cart garageThis fully furnished home is a rare gem, offering a lifestyle of elegance and convenience. Don't miss the opportunity to make this exceptional property your new home! Call today!
#794690

Miramar Beach

1533 W Island Green Lane

5 Beds

5 Baths

6,870 Sq.Ft.

$2,590,000

MLS#: 794690

New on site 2 days ago
Privacy and Luxury is what 1533 Island Green Ln has to offer. This exquisite home in the gated Island Green neighborhood in the Sandestin Community showcases the perfect blend of spaciousness and comfort. This expansive 6,870 sq ft home has five spacious bedrooms and four and a half elegantly appointed bathrooms, this corner lot in Island Green offers ample space for your lifestyle needs.

Step inside to a grand foyer that leads to a stunning living area, adorned with chandeliers and bathed in natural light from the bay and floor-to-ceiling windows. The hardwood and carpet floors add warmth and sophistication throughout the home. The gourmet kitchen is a chef's dream, featuring an island kitchen with granite countertops, a breakfast bar, and top-of-the-line appliances including a
#1010756

Miramar Beach

1533 W Island Green Lane

5 Beds

5 Baths

6,870 Sq.Ft.

$2,590,000

MLS#: 1010756

New on site 3 days ago
Welcome to the pinnacle of coastal living in the heart of Miramar Beach. This stunning gulf-front penthouse offers an unparalleled lifestyle where turquoise waters and sugar-white sands become your everyday backdrop. Perched high above the shoreline, Unit 1405 delivers breathtaking, panoramic Gulf views that transform every moment into something extraordinary.

Enter the open-concept layout and feel the space come alive with natural light pouring through expansive windows. The modern kitchen features upgraded appliances perfect for entertaining, while three spacious bedrooms and three full bathrooms provide comfortable accommodations for residents and guests alike. An upgraded HVAC system ensures year-round comfort in this beautifully maintained retreat.

The true showstopper is the private 2,200-square-foot terrace -- an entertainer's dream where golden sunsets paint the sky over the emerald Gulf waters. This remarkable outdoor space offers endless possibilities for al fresco dining, morning coffee rituals, or simply soaking in the salty breeze.

Location elevates this property even further. Norwood Drive Beach Access is just moments away, while Silver Sands Premium Outlets are nearby for world-class shopping. Dining, entertainment, and Publix at Grand Boulevard are all within easy reach, making daily life as convenient as it is beautiful.

With short-term rentals encouraged, this penthouse presents a remarkable opportunity for both personal enjoyment and investment income. Embrace the ultimate coastal lifestyle in one of Florida's most coveted destinations.
#794626

Miramar Beach

291 Scenic Gulf Drive 1405

3 Beds

3 Baths

1,480 Sq.Ft.

$2,495,000

MLS#: 794626

Set on a half-acre corner lot behind the gates of Burnt Pine, this spacious Sandestin residence offers a great layout, thoughtful updates and plenty of room to enjoy life both inside and out.

Inside, there is plenty of room to spread out. Multiple living and dining spaces give the home flexibility without making it feel disconnected. The kitchen features custom cabinetry, quartz countertops, stainless-steel appliances, a center island and a curved bar with seating. A beautiful tiled backsplash and statement range hood add to the space, while the open layout keeps the kitchen connected to the surrounding living and dining areas.

The outdoor space is where this home really shines. The screened pool area features an expansive pool, spa, fire and water feature, with plenty of space to lounge, entertain or just spend the day outside. The covered outdoor kitchen, added in 2022, includes a grill, refrigerator and sink, along with a wall-mounted TV. With the golf course and lake beyond the property, the setting feels private and peaceful without being completely tucked away.

The first-floor primary suite has direct access to the pool through large retractable glass doors. Custom painted walls add character to the space, while the primary bathroom features a unique curved-wall shower with Waterford etched glass and Taj Mahal quartzite countertops. The suite also includes a built-in safe for additional security. Upstairs, you'll find two additional bedrooms,including a dedicated bunk room with four bunks and a guest bedroom with its own ensuite bathroom. An additional full bathroom is conveniently located just off the bunk room. New hardwood flooring was installed throughout the second floor in 2026. Two balconies overlook the golf course and lake, giving you even more space to relax and enjoy the view.

The home offers an oversized driveway with plenty of room for multiple vehicles, along with an oversized three-car garage providing ample space for vehicles, golf carts, beach gear and storage. A new roof was installed in 2025, adding another meaningful update to the property.

Beyond the privacy and space this home offers, living in Burnt Pine puts you right in the middle of everything Sandestin has to offer. From the shops and restaurants at Grand Boulevard to beach access, championship golf courses, tennis, pickleball, the marina and the Village of Baytowne Wharf, there is always something to do for everyone. Whether it's spending the day at the beach, playing a round of golf, enjoying dinner or taking in one of the many events throughout the resort, it is all just a golf cart ride away.

Between the half-acre corner lot, expansive pool and outdoor living space, oversized driveway and three-car garage, and access to everything that makes Sandestin such a special place to live, this home offers the space, location and lifestyle to truly enjoy it all.
#1010479

Miramar Beach

2987 Bay Villas Court

4 Beds

5 Baths

4,218 Sq.Ft.

$3,150,000

MLS#: 1010479

Completely reimagined and extensively renovated in 2026, this Miramar Beach duplex offers two identical three story residences totaling 5,040 square feet of heated and cooled living space. With no HOA, deeded beach access directly across Scenic Gulf Drive, Gulf views, a fenced shared pool, and an updated paved driveway with on site parking, this is a rare Emerald Coast opportunity. Each residence offers approximately 2,520 square feet with 4 bedrooms, 3 full bathrooms, and 1 half bathroom. The first floor includes two bedrooms, a full bathroom, and a spacious living area with direct pool access. One first floor bedroom in each residence features custom built bunk beds for additional sleeping accommodations. The second floor features an open living and dining area, half bathroom, Gulf view balcony, and updated kitchen with quartz countertops, white shaker cabinetry, subway tile backsplash, stainless steel appliances, and generous storage. The third floor provides two bedrooms, two full bathrooms, and an additional Gulf view balcony. Permitted improvements include a metal reroof, siding, doors, flooring, sheetrock, kitchens, bathrooms, water heaters, vanities, plumbing and electrical fixtures, trim, ceiling fans, lighting, paint, and refreshed exterior amenities. This property offers exceptional flexibility for investment, multigenerational living, or a coastal retreat.
#794371

Miramar Beach

1656 Scenic Gulf Drive

8 Beds

6 Baths

5,040 Sq.Ft.

$3,200,000

MLS#: 794371

Completed in 2026, 3563 Preserve Drive is an exceptional new construction estate offering refined single-level living behind the coveted gates of Burnt Pine within Sandestin Golf and Beach Resort. Spanning more than 120 feet across, this custom residence encompasses approximately 6,500 total square feet, including 4,506 square feet of beautifully appointed heated and cooled living space.

Thoughtfully positioned to embrace its natural surroundings, the residence captures serene sunrise views over the nature preserve to the rear and sunset views from the front courtyard. A private pool and fully equipped summer kitchen create an inviting setting for alfresco dining and entertaining.

Inside, exceptional craftsmanship and natural materials define a sophisticated contemporary aesthetic. White oak cabinetry and flooring, Calacatta Lapiza and Arctic White quartz surfaces, and premium Wolf and Sub-Zero appliances distinguish the chef's kitchen, while a discreetly concealed butler's pantry offers additional preparation and storage space while preserving the kitchen's clean architectural lines.

The private primary wing occupies the entire right side of the residence, creating an exceptional sense of privacy and retreat. The spa-inspired primary bath features separate vanities, a bidet, soaking tub, and dramatic walk-through shower, while an expansive executive office provides a refined private workspace. Integrated audio/video throughout and a comprehensive 360-degree, 24/7 security surveillance system complete this exceptional offering. Combining bespoke design, exceptional privacy, expansive single-story living, and an extraordinary preserve setting, 3563 Preserve Drive offers a distinctive opportunity to experience one of Sandestin's most prestigious enclaves at its finest.

All room dimensions and square footage are approximate and should be verified by the buyer. Select photos have been virtually staged to help buyers envision the home fully furnished.

Burnt Pine dues total $1,130 quarterly, consisting of $583 per quarter for Burnt Pine East and $547 per quarter for the Sandestin Owners Association (SOA). A 3% discount is available on the SOA portion when paid annually. Newly installed fiber internet and cable service are included in the association dues. There is a $100 transfer fee and .5% of the Purchase Price paid to Sandestin Owners Association at Closing by the buyer.
#1010008

Miramar Beach

3563 Preserve Drive

4 Beds

4 Baths

4,506 Sq.Ft.

$3,595,000

MLS#: 1010008

This magnificent  home is just a short walk to the beach. This gorgeous modern beach house has 10 total bedrooms 8 Kings and 2 Bunk rooms. 10 Full Baths. Sleeps 28! 1 car garage and parking for 7 cars. Elevator, 2 Laundry rooms, Custom showers, master bedroom on each floor. Huge Pool and hot tub in the resort style private backyard with outdoor kitchen. Fourth floor balcony with GULF VIEWS. Two wet bars, game room, High end appliances, 4 microwaves, 2 dishwashers. Security cameras. This house will be a rental machine. Rental projections available .
#1009591

Miramar Beach

344 S Holiday Road

8 Beds

9 Baths

5,599 Sq.Ft.

$3,495,000

MLS#: 1009591

Perched above the emerald coastline in the exclusive One Beach Club at Sandestin Golf and Beach Resort, this extraordinary four-bedroom, four-and-a-half-bath penthouse offers an unrivaled combination of luxury, privacy, and panoramic beauty. Spanning 3,126 square feet, every space has been thoughtfully designed to showcase breathtaking, floor-to-ceiling views of the Gulf of America and Choctawhatchee Bay, creating a spectacular backdrop from nearly every room.
The expansive open-concept living area seamlessly connects the spacious family room, dining area, and well-appointed kitchen, where stainless steel appliances, granite countertops, and abundant cabinetry make entertaining effortless. Natural stone flooring flows throughout the main living spaces, blending the stunning water views which remain the focal point of the home.
Designed with both comfort and functionality in mind, the split-bedroom floor plan offers exceptional privacy. The primary suite occupies the western wing of the residence, providing a peaceful retreat complete with sweeping Gulf views, a spacious ensuite bath, and two oversized walk-in closets ready to be customized to suit your lifestyle. Each additional guest bedroom enjoys picturesque bay views and its own ensuite bathroom with a tub and shower combination, ensuring comfort and privacy for family and guests alike. Crowning this remarkable residence is private access to an expansive rooftop deck, an extraordinary outdoor living space perfect for entertaining, hosting sunset gatherings, enjoying morning coffee at sunrise, or simply taking in the endless coastal scenery year-round.
As one of the most exclusive addresses within Sandestin Golf and Beach Resort, One Beach Club is a private, non-rental community offering an elevated lifestyle reserved exclusively for owners. Membership includes access to The Beach Club, where private beach access, luxurious poolside cabanas, concierge services, and a members-only bar create a resort experience unlike any other. Residents also enjoy an impressive collection of amenities, including a grand lobby, resort-style swimming pool, fitness and media centers, tennis and pickleball courts, grilling areas, and the security of a gated community.
Completing this exceptional offering are premium conveniences rarely found in condominium living, including a private two-car garage with an additional storage unit, an assigned covered golf cart parking space, and one of the coveted poolside cabanas. Cabana 11 features a wet bar, full bathroom, and private shower, providing the perfect extension of your outdoor entertaining space just steps from the pool.
As a part of SanDestin Golf and Beach Resort you also get to enjoy the lifestyle of a vacation, every day. With optional amenities on the grounds, including but not limited to, tennis courts, golf courses, spas, local dining, shopping, and walking trails right out of your back door. SanDestin remains golf cart and bike friendly, so sit back and catch the wind in your hair! 

This is more than a penthouse! It is a rare opportunity to experience luxury coastal living from one of the Emerald Coast's most prestigious waterfront residences.
#1008871

Miramar Beach

1 Beach Club Drive TS 1

4 Beds

4 Baths

3,126 Sq.Ft.

$3,250,000

MLS#: 1008871

 - property

Send a message

Message successfully sent.

Your message

What is 3 + 4 ?

Reason for contacting?

I agree to receive email communication and understand I can unsubscribe at any time.

I agree to be contacted by Gulf Life Real Estate via call, email, and text for real estate services. To opt out, you can reply 'stop' at any time or reply 'help' for assistance. You can also click the unsubscribe link in the emails. Message and data rates may apply. Message frequency may vary. Privacy Policy

Sign Out

Virtual Assistant

Would you like to take the next step with this property? We can help you schedule a showing or virtual tour, or send you more details.

Yes, I would like more information.

Thank You for Your Reply, One of Our Agents will contact you as soon as possible

No, maybe later.

Thank you, you can always contact me via email, phone number or through the contact form.

Realhub AI

Lucy - Your AI-Powered Realtor

Update Your Temporary Password

Personalize your search

Enter your email and we'll notify you immediately when new listings match what you're looking for.

or enter email address

Already have an account ? Login here

Continue your home search

I agree to receive communications and understand I can unsubscribe at any time.

I agree to be contacted by Gulf Life Real Estate via call, email, and text for real estate services. To opt out, you can reply 'stop' at any time or reply 'help' for assistance. You can also click the unsubscribe link in the emails. Message and data rates may apply. Message frequency may vary. Privacy Policy

Already have an account ? Login here

We use cookies

We use cookies primarily for analytics to enhance your experience. By accepting, you agree to our use of these cookies. You can manage your preferences or learn more about our cookies policy.