


Property
Beds
3
Full Baths
2
1/2 Baths
None
Year Built
1996
Sq.Footage
1,777
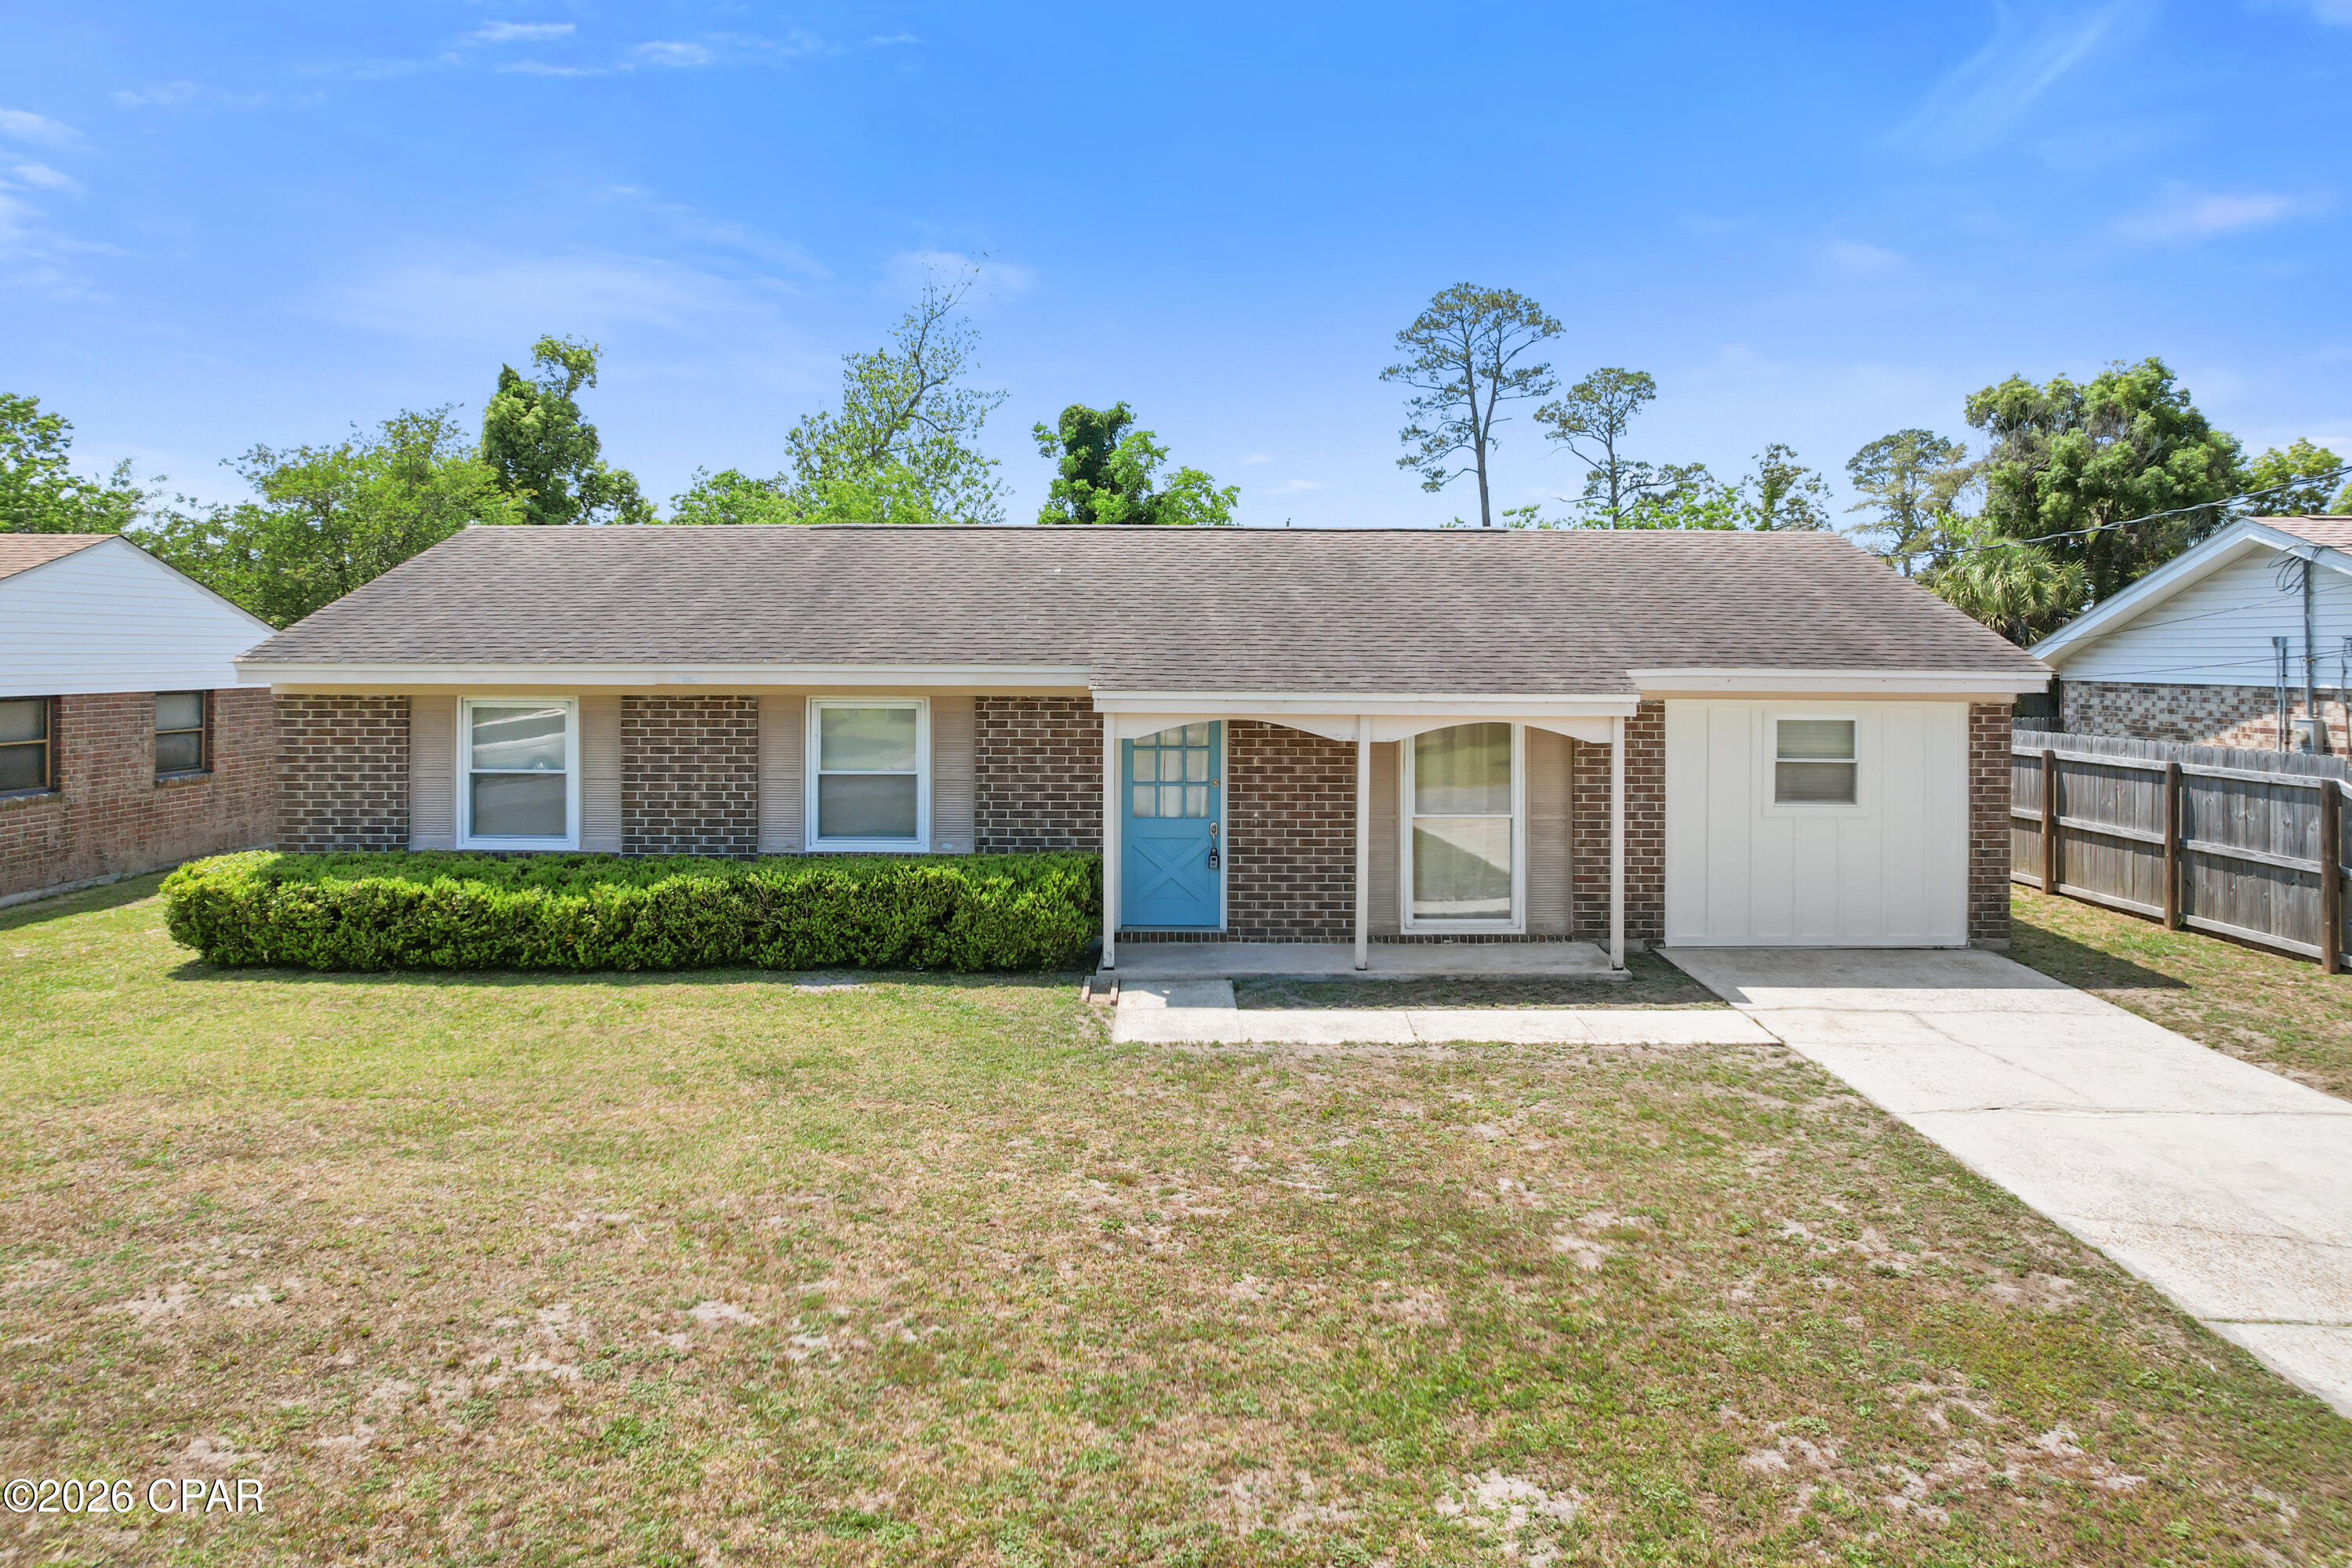
Looking for your next investment opportunity or a home with flexible living arrangements? This 3-bedroom, 2-bath property offers a unique floor plan and mixed-use zoning with possibilities worth exploring! Situated toward the rear of the lot, the existing home leaves much of the front portion open for potential future development. An extensive concrete parking area adds to the property's versatility. The home features two living areas, each with its own exterior entrance. The larger side includes 2 bedrooms, 1 bath, a living room, dining area, and full kitchen. The spacious primary suite features an oversized bathroom with a jetted tub, separate shower, and large walk-in closet. The smaller side offers a studio-style living area with its own entrance, full bathroom, and kitchenette. An interior connecting door provides flexibility for use as one residence or potentially two separate rental units. A laundry/utility area is located at the rear of the home. Additional features include covered front and rear patios, a fenced yard, and concrete parking. The roof was replaced in 2019. The property has a single electric meter, so utility arrangements would need to be considered for separate rentals. Mixed-use zoning may also offer opportunities for additional development, subject to applicable zoning, setbacks, parking, and permitting requirements. The home needs cosmetic improvements and is being sold AS IS. This could be your primary residence, rental investment, or property with future possibilities, this one is worth exploring! Buyer to verify permitted uses and development potential with the appropriate authorities. Roof 2019 | HWH 2024 | AC 2015 | Survey Available
Features & Amenities
Interior
-
Other Interior Features
Soaking Tub, Walk-In Closet(s)
-
Total Bedrooms
3
-
Bathrooms
2
-
Cooling YN
YES
-
Cooling
Central Air, Ceiling Fan(s)
-
Heating YN
YES
-
Heating
Central
-
Pet friendly
N/A
Exterior
-
Garage
No
-
Construction Materials
Brick
-
Patio and Porch Features
Covered, Patio, Porch
-
Pool
No
-
Waterfront YN
NO
Area & Lot
-
Lot Features
Paved
-
Lot Size(acres)
0.2
-
Lot Size(square feet)
8,712
-
Property Type
Residential
-
Property Sub Type
SingleFamilyResidence
-
Architectural Style
Ranch
Price
-
Sales Price
$220,000
-
Tax Amount
$2,731.1
-
Sq. Footage
1,777
-
Price/SqFt
$123
HOA
-
Association
No
School District
-
Elementary School
Cedar Grove
-
Middle School
Merritt Brown
-
High School
Bay
Property Features
-
New Construction
NO
Schedule a Showing
Showing scheduled successfully.
Mortgage calculator
Estimate your monthly mortgage payment, including the principal and interest, property taxes, and HOA. Adjust the values to generate a more accurate rate.
Your payment
Principal and Interest:
$
Property taxes:
$
HOA fees:
$
Total loan payment:
$
Total interest amount:
$
Location
County
Bay
Elementary School
Cedar Grove
Middle School
Merritt Brown
High School
Bay
Listing Courtesy of Wanda L Miller, Adventure Realty Group LLC
RealHub Information is provided exclusively for consumers' personal, non-commercial use, and it may not be used for any purpose other than to identify prospective properties consumers may be interested in purchasing. All information deemed reliable but not guaranteed and should be independently verified. All properties are subject to prior sale, change or withdrawal. RealHub website owner shall not be responsible for any typographical errors, misinformation, misprints and shall be held totally harmless.

REALTOR®
Dee Anderson
Call Dee today to schedule a private showing.

* Listings on this website come from the FMLS IDX Compilation and may be held by brokerage firms other than the owner of this website. The listing brokerage is identified in any listing details. Information is deemed reliable but is not guaranteed. If you believe any FMLS listing contains material that infringes your copyrighted work please click here to review our DMCA policy and learn how to submit a takedown request.© 2024 FMLS.
Related Properties

Panama City
112 Ridgecrest Court
2 Beds
1 Baths
1,182 Sq.Ft.
$250,000
MLS#: 793406

Panama City
1207 Babby Lane
3 Beds
2 Baths
1,226 Sq.Ft.
$229,000
MLS#: 796948

Panama City
3865 Wall Street HS 127
3 Beds
2 Baths
1,569 Sq.Ft.
$260,990
MLS#: 796377

Panama City
7436 Gilbert Road
4 Beds
2 Baths
1,858 Sq.Ft.
$234,000
MLS#: 796940

Panama City
6016 Pridgen Street
3 Beds
2 Baths
1,206 Sq.Ft.
$240,000
MLS#: 796883

Panama City
1025 W 19th D9
3 Beds
2 Baths
1,671 Sq.Ft.
$229,000
MLS#: 796818
Panama City
1811 Calhoun Avenue
3 Beds
1 Baths
1,350 Sq.Ft.
$209,000
MLS#: 789257

Panama City
3938 Peters Drive
3 Beds
2 Baths
1,399 Sq.Ft.
$225,000
MLS#: 796725

Panama City
2707 Valla Street
3 Beds
1 Baths
846 Sq.Ft.
$215,000
MLS#: 796757
