
Property
Beds
4
Full Baths
4
1/2 Baths
1
Year Built
1996
Sq.Footage
4,658
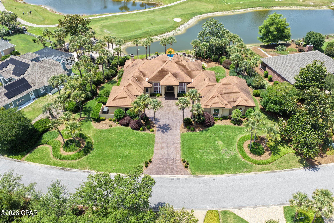
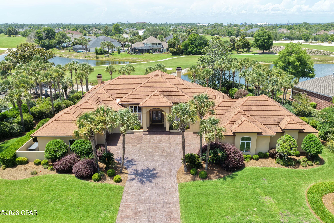
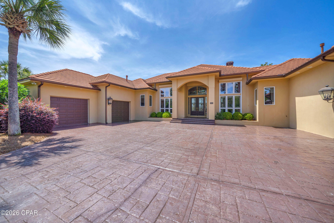
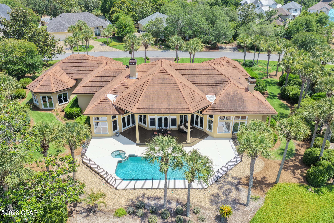
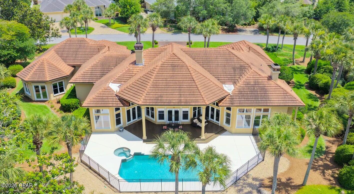
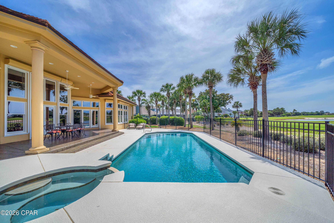
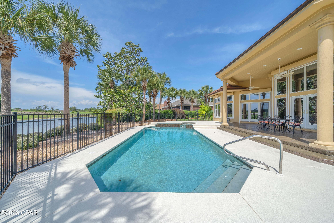
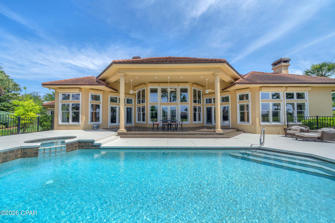
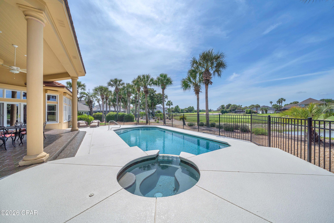
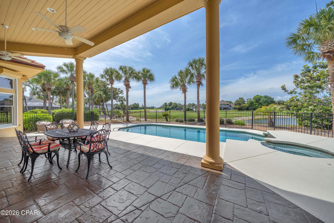
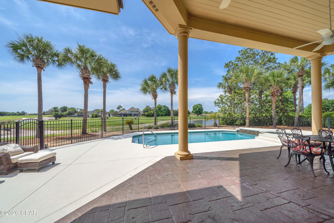
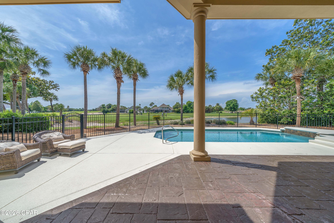
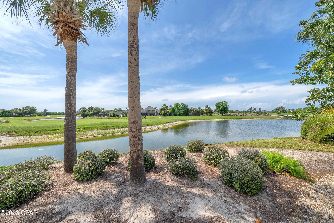
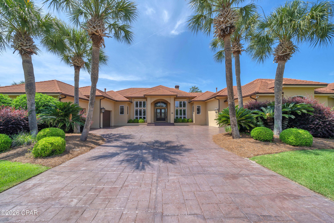
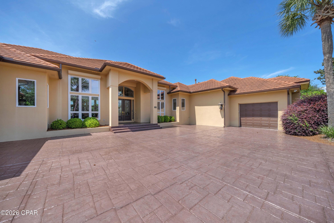
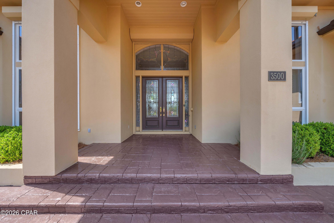
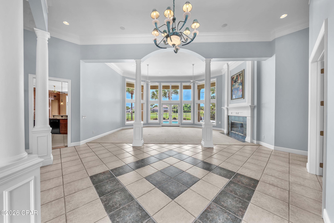
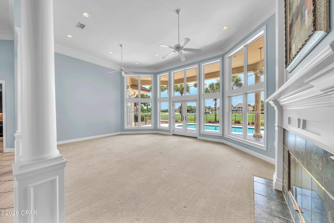
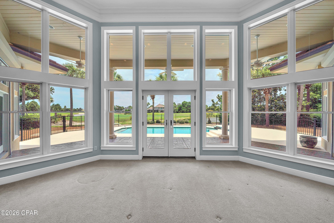
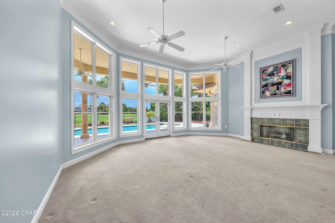
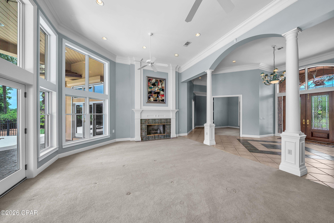
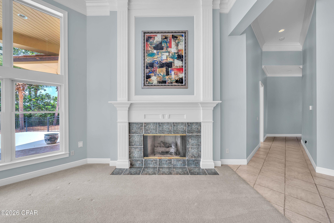
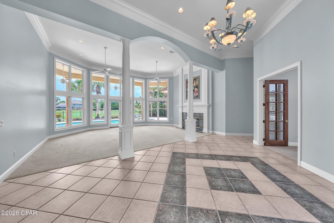
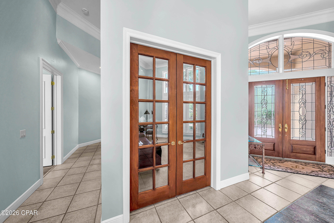
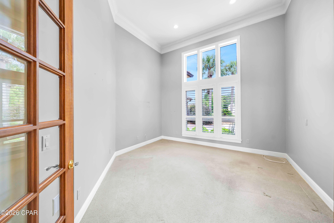
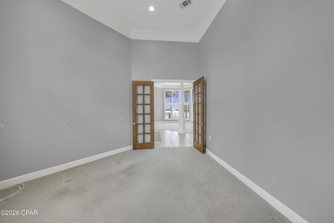
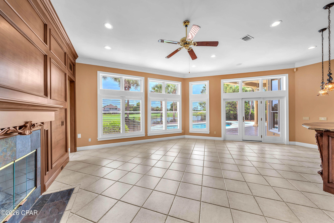
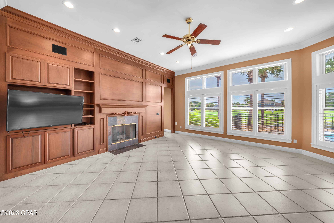
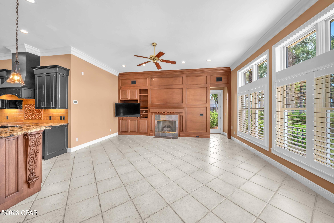
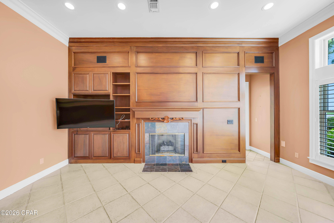
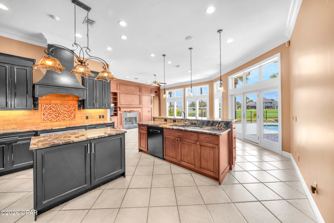
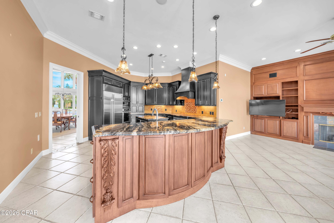
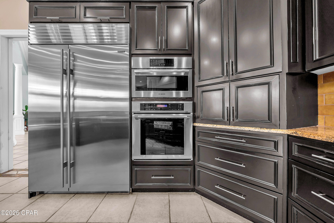
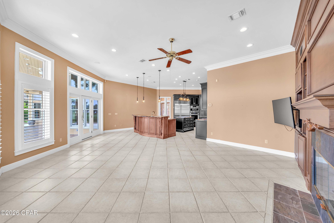
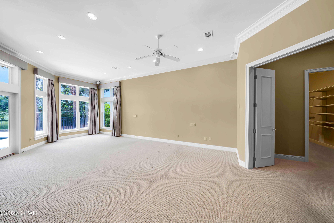
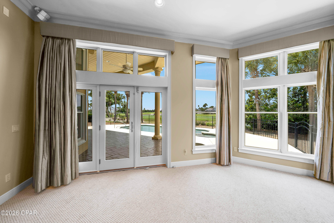
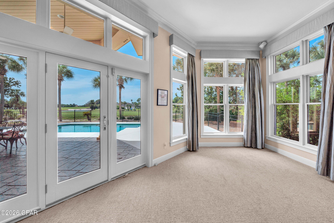
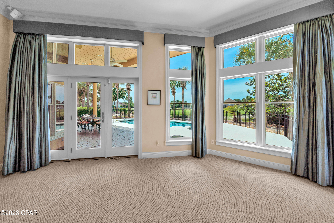
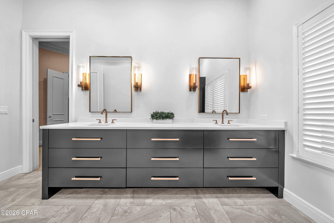
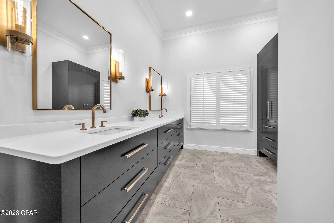
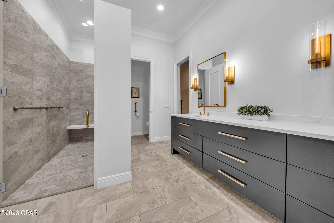
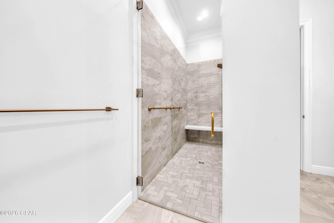
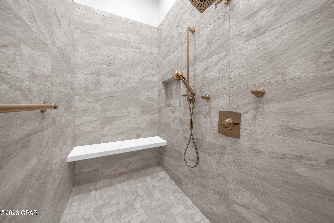
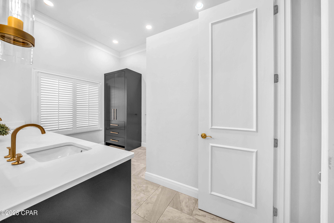
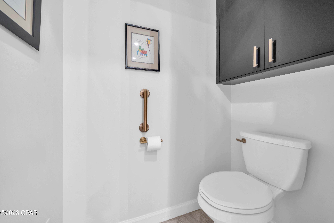
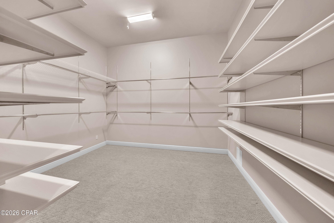
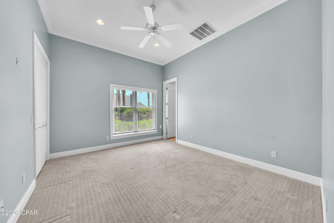
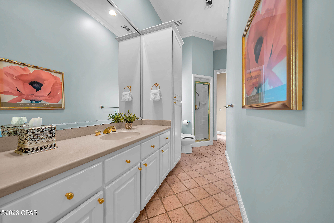
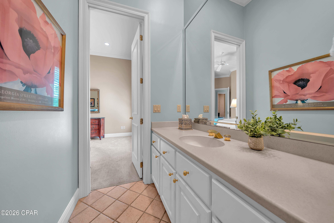
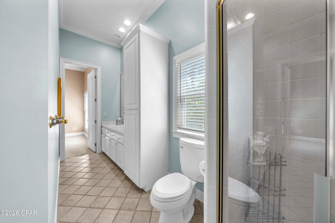
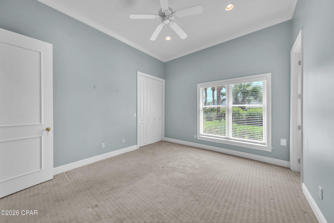
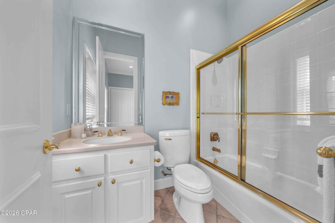
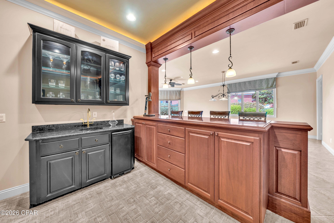
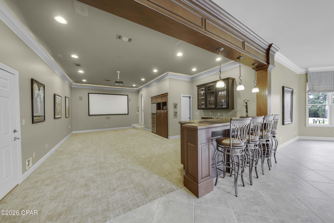
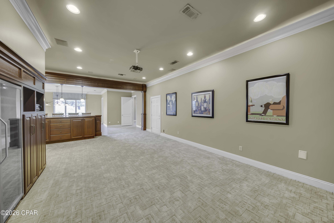
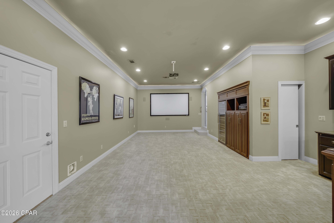
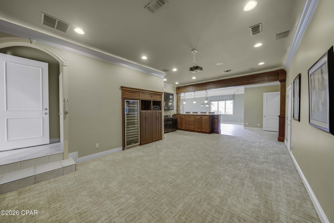
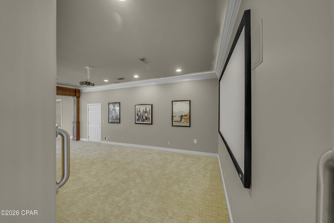
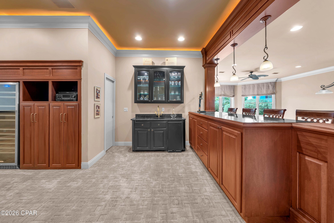
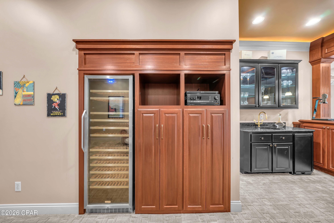
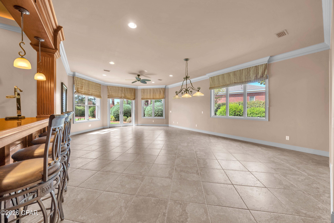
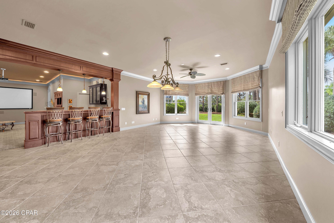
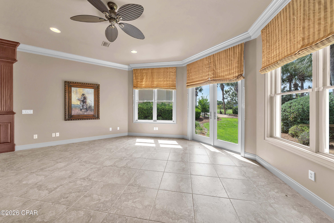
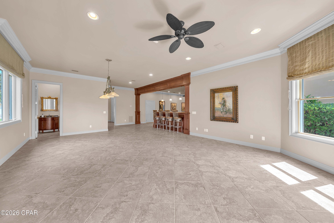
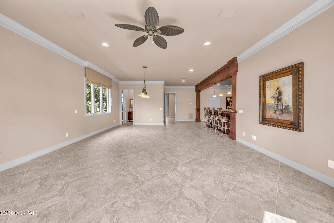
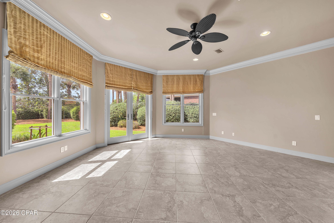
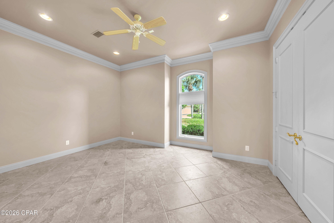
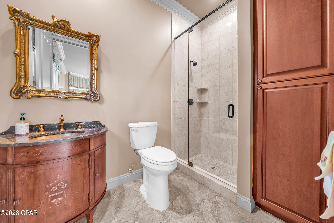
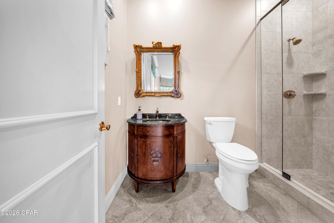
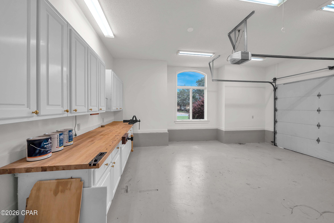
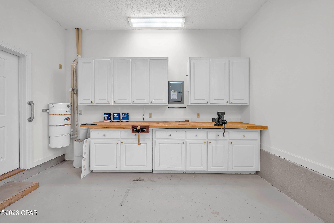
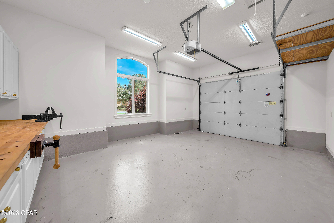
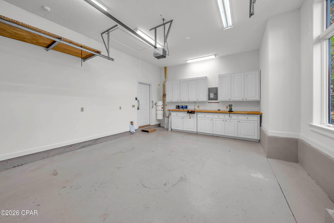
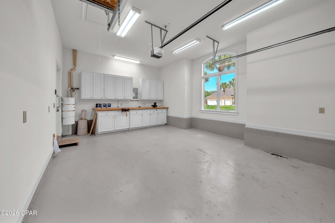
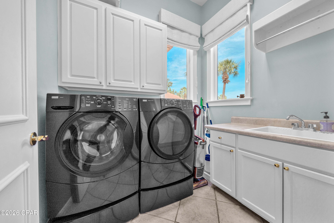
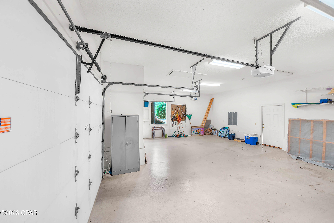
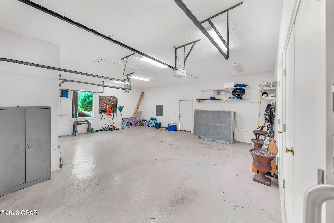
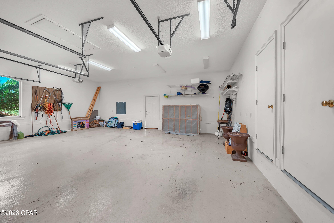
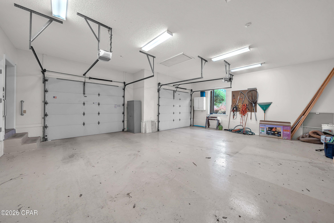
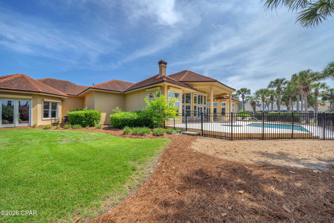
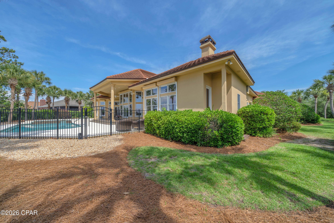
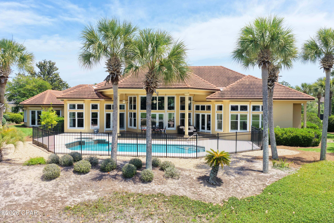
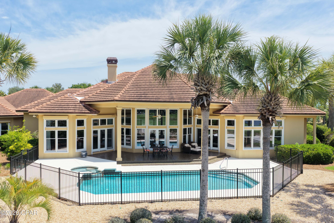
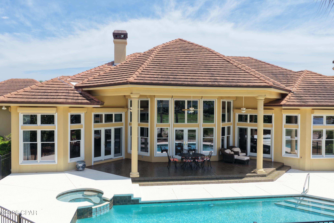
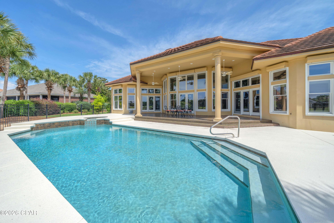
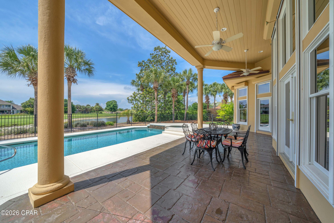
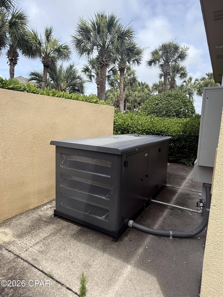
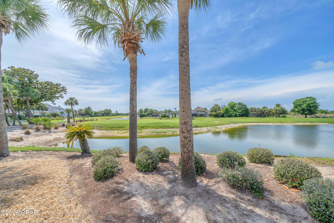
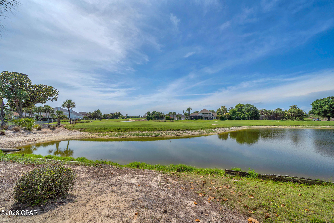
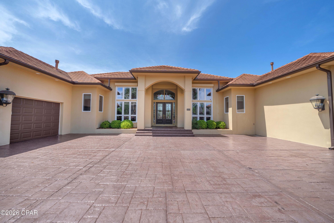
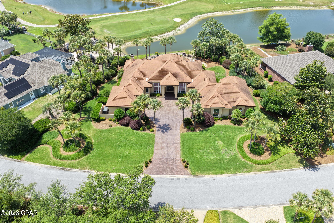
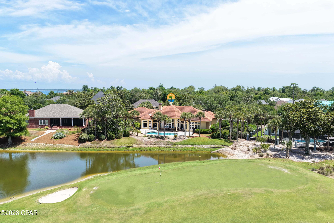
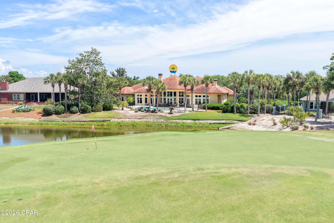
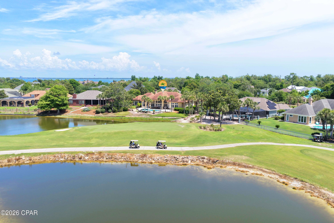
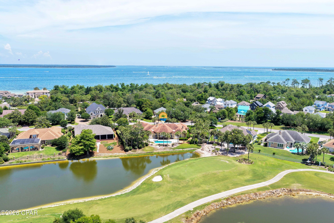
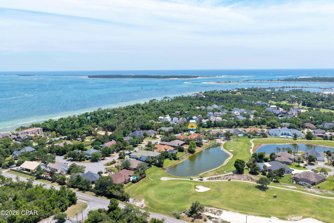
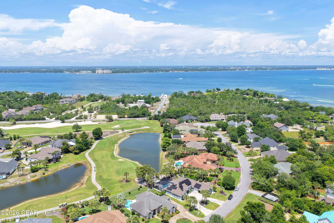
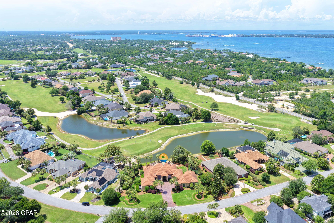
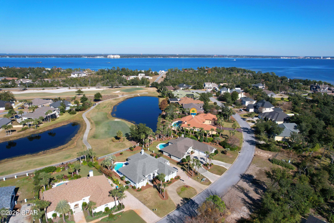
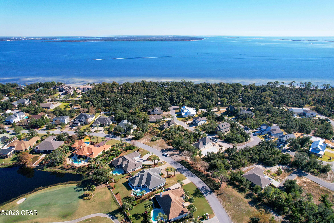
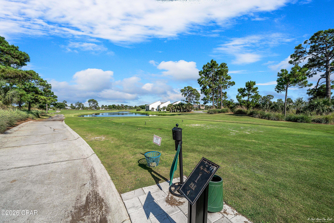
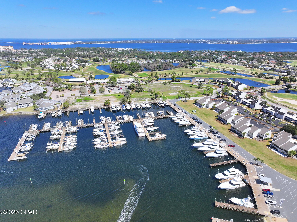
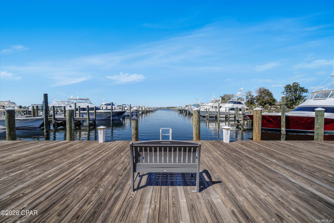
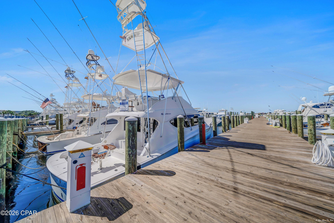
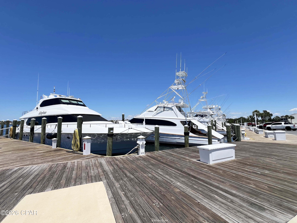
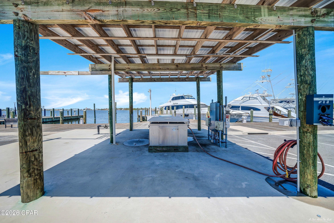
New price and motivated seller - this is a must-see legacy home in Bay Point! Discover 3500 Dragon's Ridge Road, an exceptional estate home that perfectly blends luxury, comfort, and durability in a breathtaking golf course setting within the gated community of Bay Point Legend Hills. Situated on a rare double lot, this custom-built, one-owner residence offers more than 4,600 square feet of thoughtfully designed living space all on one level, featuring soaring 10- to 16-foot ceilings, abundant natural light, Andersen windows and doors, solid core doors, crown molding, plantation shutters, and quality craftsmanship throughout. Stunning curb appeal welcomes you home with beautiful landscaping and wide driveway, concrete tile roof, and oversized three-car garage. Inside, enjoy expansive views of the 10th hole, 11th fairway, picturesque ponds, and unforgettable sunsets from the moment you enter. The spacious layout includes elegant living and dining rooms, a private office, and a gourmet kitchen equipped with Thermador appliances, Sub-Zero refrigerator, induction cooktop, Bosch convection microwave, Viking warming drawer, and an inviting family room with fireplace and custom wood feature wall opening to the outdoor living area. The resort-style backyard is designed for relaxing and entertaining with a sparkling pool, covered patio, and fenced pool deck overlooking the golf course and water views. The private primary suite serves as a true retreat with a sitting area, oversized walk-in closet, dressing area, and recently updated bath featuring dual vanities and a custom wheelchair-accessible walk-in shower, along with direct access to the pool and hot tub. Two guest bedrooms with en-suite baths, a walk-in laundry room, and guest half bath complete the main living wing. A separate private wing offers incredible flexibility with a dedicated media room featuring projector screen, bar area, wine cooler, bonus living space, 4th bedroom or exercise room, full bath, private entrance, and oversized one-car garage/workshop, making it ideal for a mother-in-law suite or guest quarters. Additional highlights include four HVAC units replaced within the last five years, two gas water heaters replaced in December 2025, whole-house generator, roll down hurricane shutters, and gas furnace for year-round comfort and peace of mind. Residents of Bay Point enjoy resort-style amenities including a Jack Nicklaus-designed championship golf course, full-service marina, dining and entertainment at Bar 72, and convenient access to boating, shopping, dining, top-rated schools, and the sugar-white sands of Panama City Beach. This remarkable legacy property offers the perfect combination of elegance, functionality, and coastal lifestyle living. Call today for your private showing!
Features & Amenities
Interior
-
Other Interior Features
Double Vanity, Walk-In Closet(s)
-
Total Bedrooms
4
-
Bathrooms
4
-
1/2 Bathrooms
1
-
Cooling YN
YES
-
Cooling
Central Air, Ceiling Fan(s)
-
Heating YN
YES
-
Heating
Central
-
Pet friendly
N/A
Exterior
-
Garage
Yes
-
Garage spaces
3
-
Parking
Gated
-
Patio and Porch Features
Covered, Porch
-
Pool
Yes
-
Pool Features
Fenced, In Ground, Private
-
Waterfront YN
NO
-
View
Other
Area & Lot
-
Lot Features
Paved
-
Lot Size(acres)
0.72
-
Lot Size(square feet)
31,189
-
Property Type
Residential
-
Property Sub Type
SingleFamilyResidence
-
Architectural Style
Traditional
Price
-
Sales Price
$1,675,000
-
Tax Amount
$7,123
-
Zoning
Resid Single Family
-
Sq. Footage
4,658
-
Price/SqFt
$359
HOA
-
Association
YES
-
Association Fee
$3,300
-
Association Fee Frequency
Annually
-
Association Fee Includes
N/A
School District
-
Elementary School
Patronis
-
Middle School
Surfside
-
High School
Arnold
Property Features
-
Stories
1
-
New Construction
NO
-
Association Amenities
Management, Golf Course, Gated, Other, Security
-
Foundation Details
Slab
-
Sewer
Public Sewer
Schedule a Showing
Showing scheduled successfully.
Mortgage calculator
Estimate your monthly mortgage payment, including the principal and interest, property taxes, and HOA. Adjust the values to generate a more accurate rate.
Your payment
Principal and Interest:
$
Property taxes:
$
HOA fees:
$
Total loan payment:
$
Total interest amount:
$
Location
County
Bay
Elementary School
Patronis
Middle School
Surfside
High School
Arnold
Listing Courtesy of Michele Morros , Keller Williams Success Realty
RealHub Information is provided exclusively for consumers' personal, non-commercial use, and it may not be used for any purpose other than to identify prospective properties consumers may be interested in purchasing. All information deemed reliable but not guaranteed and should be independently verified. All properties are subject to prior sale, change or withdrawal. RealHub website owner shall not be responsible for any typographical errors, misinformation, misprints and shall be held totally harmless.

REALTOR®
Dee Anderson
Call Dee today to schedule a private showing.

* Listings on this website come from the FMLS IDX Compilation and may be held by brokerage firms other than the owner of this website. The listing brokerage is identified in any listing details. Information is deemed reliable but is not guaranteed. If you believe any FMLS listing contains material that infringes your copyrighted work please click here to review our DMCA policy and learn how to submit a takedown request.© 2024 FMLS.
Related Properties

Panama City Beach
116 Crane Street
4 Beds
4 Baths
3,053 Sq.Ft.
$1,395,000
MLS#: 794738

Panama City Beach
8204 S Lagoon Drive
4 Beds
3 Baths
2,017 Sq.Ft.
$1,499,000
MLS#: 794408

Panama City Beach
140 Parkshore Drive
3 Beds
3 Baths
1,666 Sq.Ft.
$1,475,000
MLS#: 794354

Panama City Beach
146 Parkshore Drive
3 Beds
3 Baths
1,788 Sq.Ft.
$1,529,000
MLS#: 794303

Panama City Beach
8204 S Lagoon Drive
4 Beds
3 Baths
2,017 Sq.Ft.
$1,499,000
MLS#: 1010022
Panama City Beach
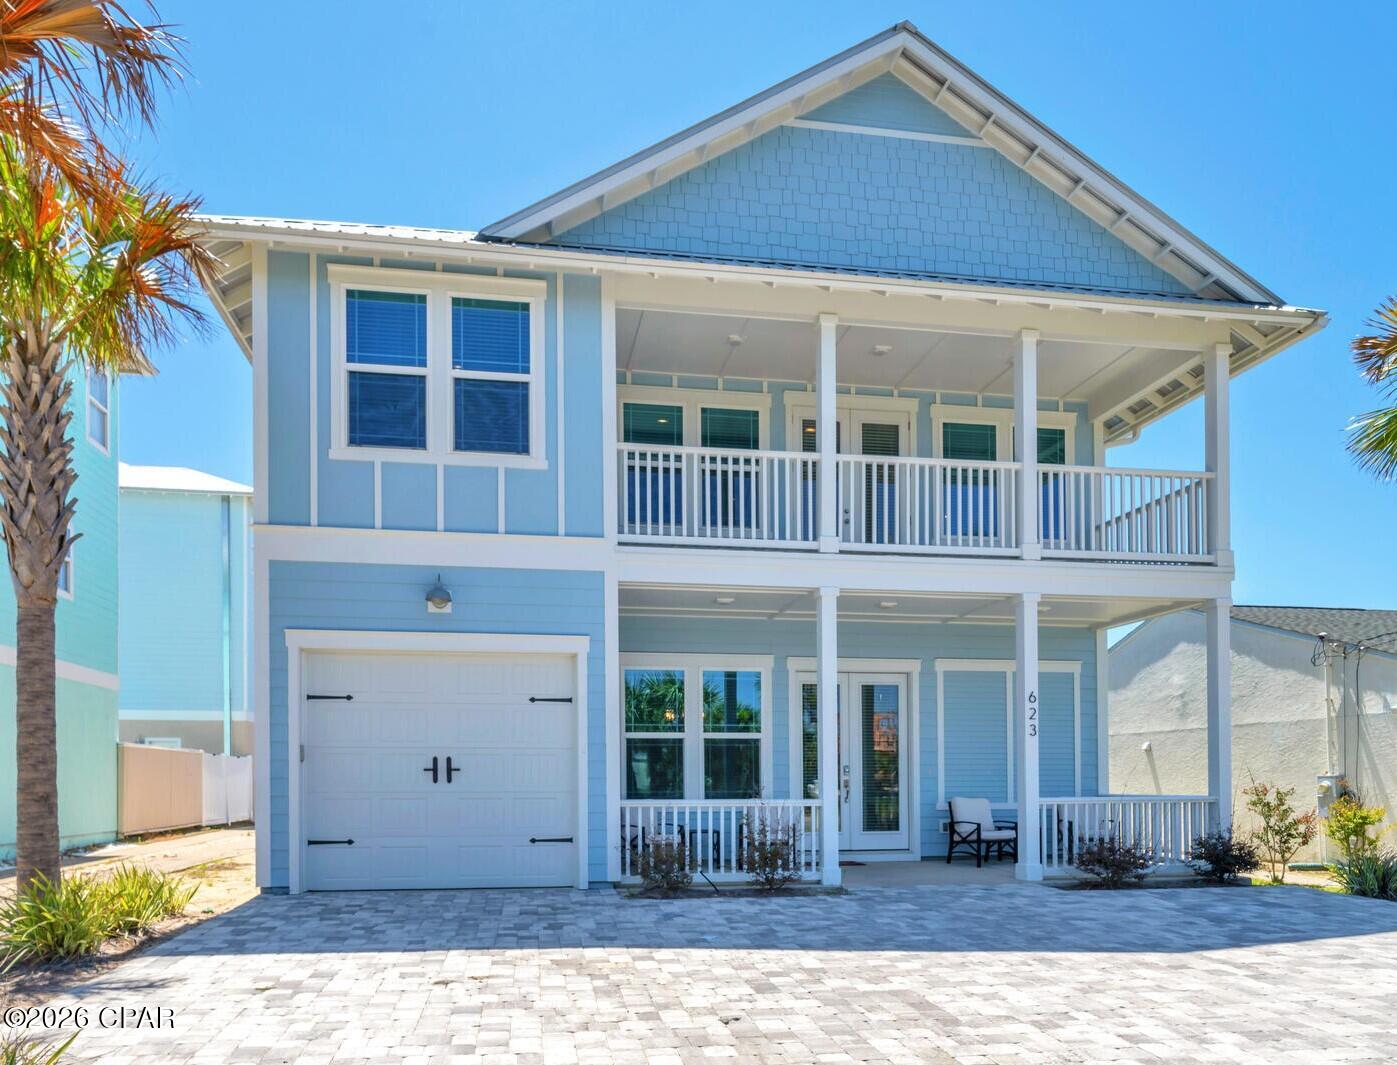
623 Lyndell Lane
6 Beds
4 Baths
2,835 Sq.Ft.
$1,375,000
MLS#: 788692

Panama City Beach
1734 Lost Cove Lane
4 Beds
4 Baths
2,977 Sq.Ft.
$1,999,000
MLS#: 793876

Panama City Beach
1522 Trout Lane
3 Beds
3 Baths
3,318 Sq.Ft.
$1,749,000
MLS#: 1009629

Panama City Beach
1734 Lost Cove Lane
4 Beds
4 Baths
2,977 Sq.Ft.
$1,999,000
MLS#: 1009639

Panama City Beach
21908 Belgrade Avenue
3 Beds
2 Baths
1,993 Sq.Ft.
$1,575,000
MLS#: 793795
