Features & Amenities

Interior

  • Other Interior Features

    Breakfast Bar, High Ceilings, Recessed Lighting, Storage

  • Total Bedrooms

    3

  • Bathrooms

    2

  • Cooling YN

    YES

  • Cooling

    Central Air, Electric

  • Heating YN

    YES

  • Heating

    Central, Electric

  • Pet friendly

    N/A

Exterior

  • Garage

    Yes

  • Garage spaces

    2

  • Construction Materials

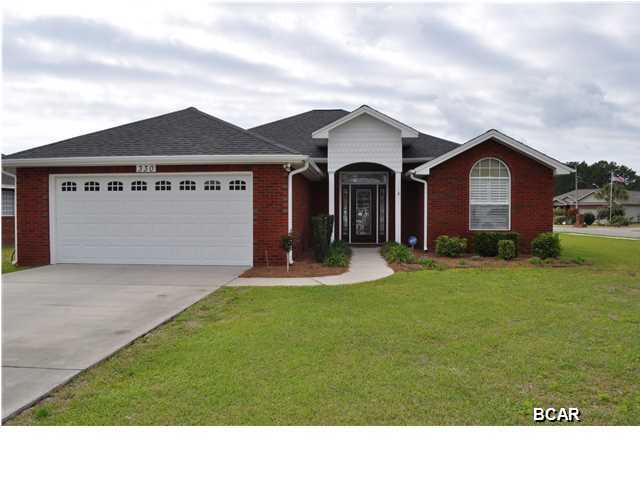
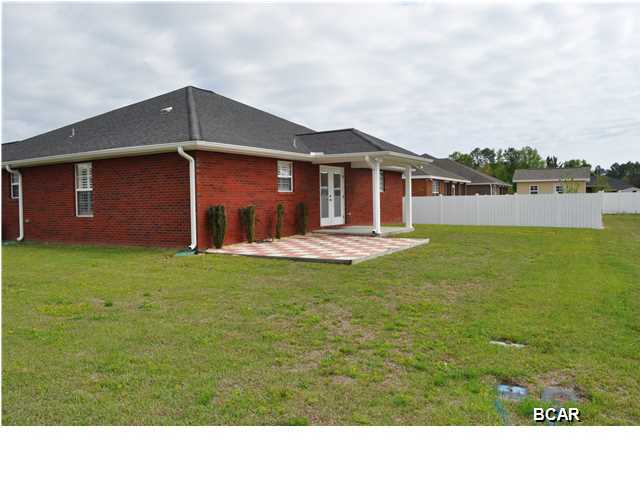
    Brick Veneer

  • Parking

    Garage

  • Patio and Porch Features

    Patio, Covered

  • Pool

    No

Area & Lot

  • Lot Features

    Corner Lot

  • Property Type

    Residential

  • Property Sub Type

    Single Family Residence

  • Architectural Style

    Contemporary

Price

  • Sales Price

    $214,000

  • Tax Amount

    $1,979

  • Financing Options

    VA

  • Zoning

    Resid Single Family

  • Sq. Footage

    N/A

  • Price/SqFt

    N/A

HOA

  • Association

    No

School District

  • Elementary School

    Callaway

  • Middle School

    Merritt Brown

  • High School

    Rutherford

Property Features

  • Foundation Details

    Slab

Schedule a Showing

Showing scheduled successfully.

<
>
IN PERSON
VIA CHAT

What is 3 + 4 ?


Change time

Mortgage calculator

Estimate your monthly mortgage payment, including the principal and interest, property taxes, and HOA. Adjust the values to generate a more accurate rate.

Your payment

Principal and Interest:

$

Property taxes:

$

HOA fees:

$

Total loan payment:

$

Total interest amount:

$

Location

County

Bay

Elementary School

Callaway

Middle School

Merritt Brown

High School

Rutherford

Listing Courtesy of Scott K Ingraham , Scott Ingraham Real Estate

RealHub Information is provided exclusively for consumers' personal, non-commercial use, and it may not be used for any purpose other than to identify prospective properties consumers may be interested in purchasing. All information deemed reliable but not guaranteed and should be independently verified. All properties are subject to prior sale, change or withdrawal. RealHub website owner shall not be responsible for any typographical errors, misinformation, misprints and shall be held totally harmless.

Agent Dee Anderson

REALTOR®

Dee Anderson

Call Dee today to schedule a private showing.


* Listings on this website come from the FMLS IDX Compilation and may be held by brokerage firms other than the owner of this website. The listing brokerage is identified in any listing details. Information is deemed reliable but is not guaranteed. If you believe any FMLS listing contains material that infringes your copyrighted work please click here to review our DMCA policy and learn how to submit a takedown request.© 2024 FMLS.
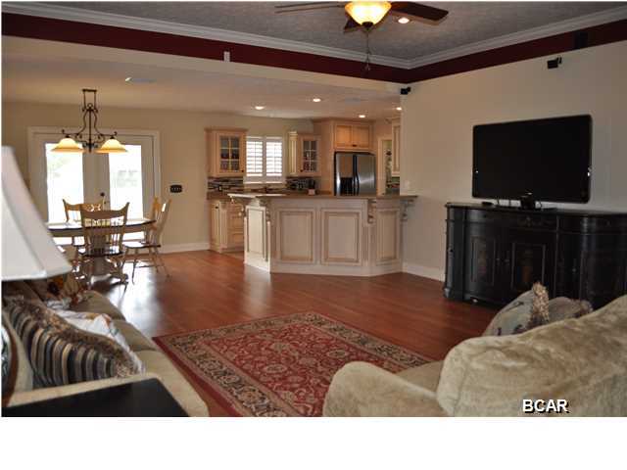
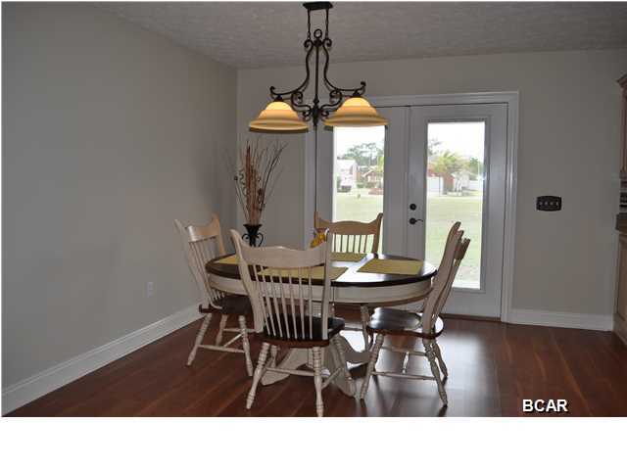
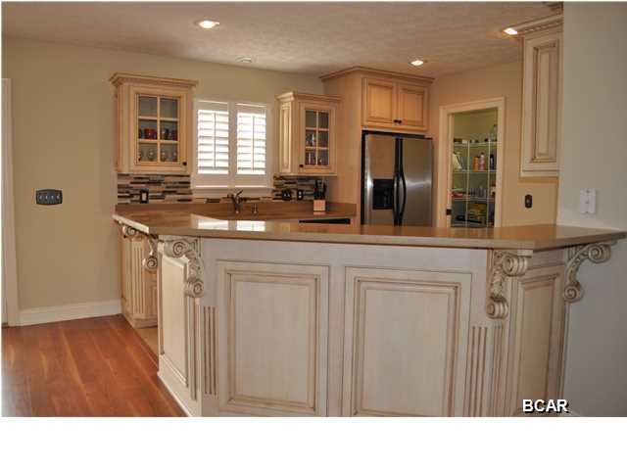
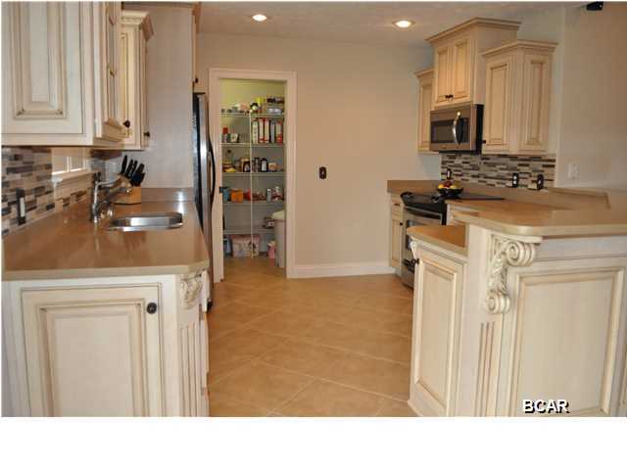
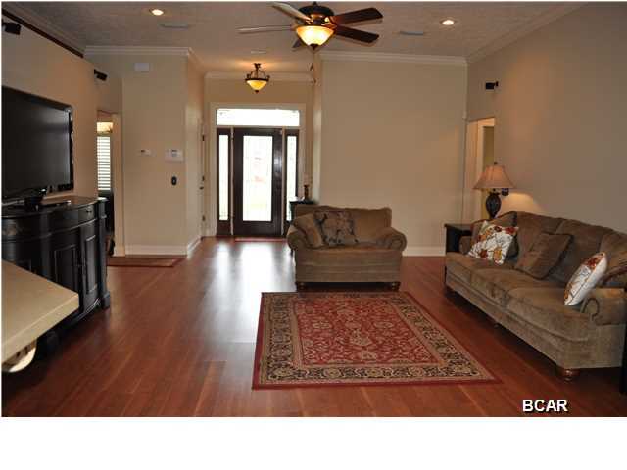
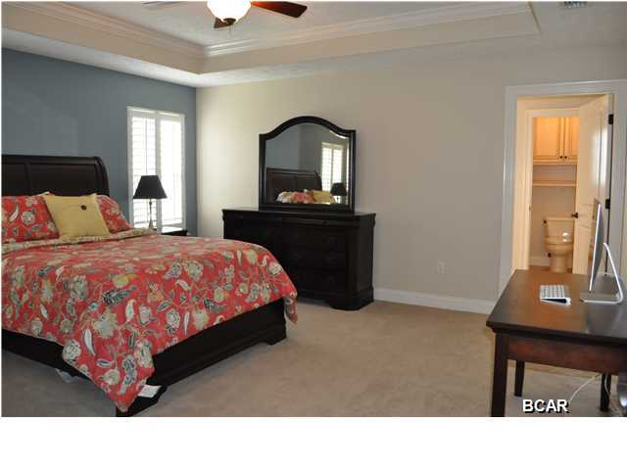
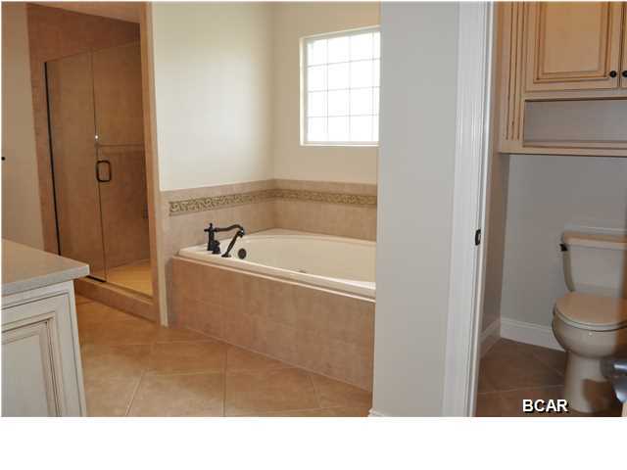
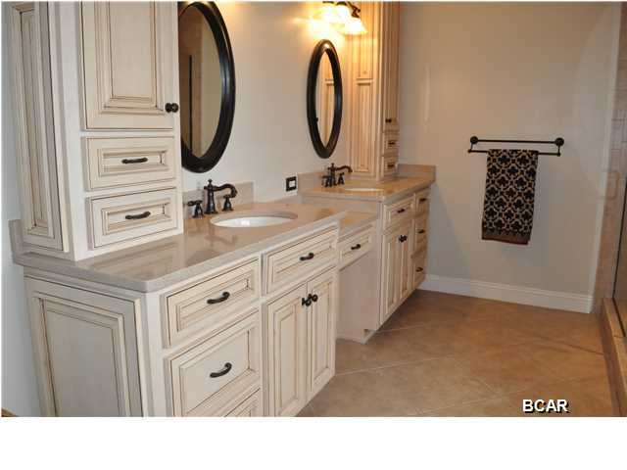
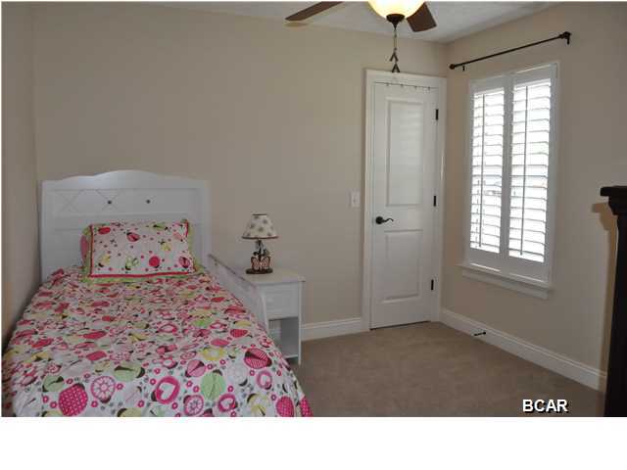
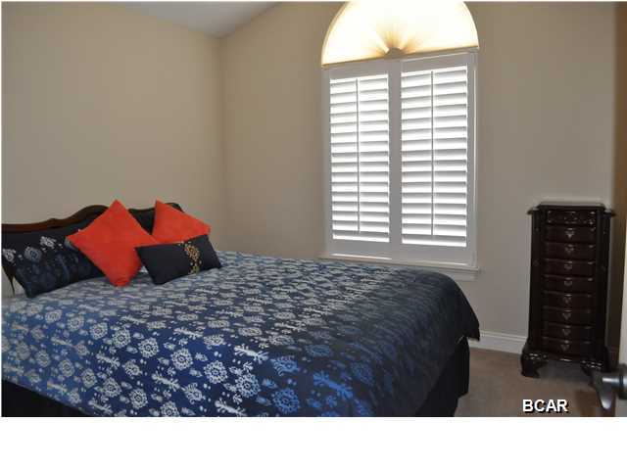
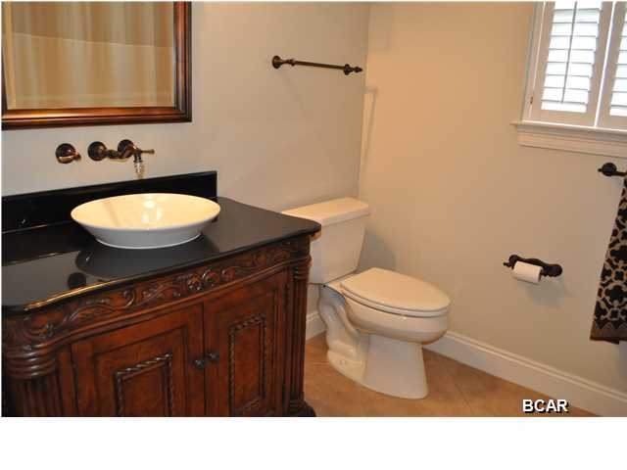
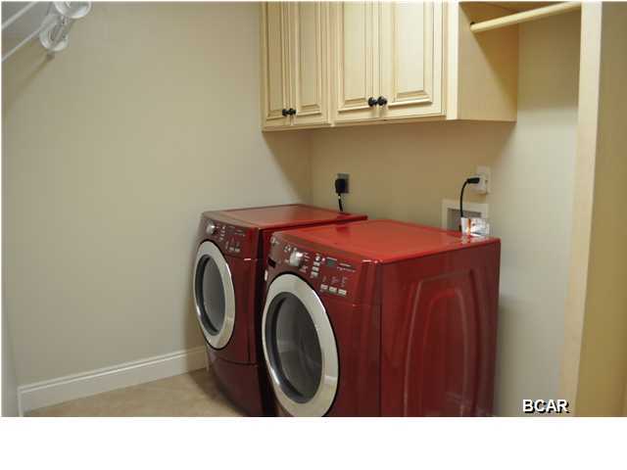
Stunning 3 bedroom, 2 bath home in the popular Forest Walk subdivision, just minutes from Tyndall Air Force base. This house is teeming with curb appeal and pride of ownership shows everywhere you look. The interior boasts 10 ceilings, crown moulding, wood laminate floors, wraparound high shelving in living room with surround sound, and an open-floor/split-bedroom floor plan. In the kitchen, the sellers recently added a decorative glass tile backsplash to compliment the quartz counter tops and Tuscan style cabinets. Additional kitchen highlights include stainless steel appliances and a roomy walk-in pantry. The spacious Master Suite features a tray ceiling and a bedroom sized walk-in closet while the private en suite is comprised of a whirlpool tub, tile shower and double sinks with

330 Michele Drive

Message successfully sent.

What would you like to know?

What is 3 + 4 ?

I agree to receive email communication and understand I can unsubscribe at any time.

I agree to be contacted by Gulf Life Real Estate via call, email, and text for real estate services. To opt out, you can reply 'stop' at any time or reply 'help' for assistance. You can also click the unsubscribe link in the emails. Message and data rates may apply. Message frequency may vary. Privacy Policy

Related Properties

New on site today
Welcome to the Ryker Plan, one of our new plans at Liberty I Panama City, Florida. The Ryker is a spacious single-story home with 1,443 square feet of comfortable living. This beautiful home offers 3 bedrooms with 2 bathrooms, and a 1-car garage. Met with a cozy covered porch as you enter the home, the foyer welcomes you with beautiful 9' ceiling height with EVP flooring which spans throughout the home in the main areas and bathrooms. Right by the front door is a bonus area which can serve as an office or a creative space. The hallway leads to the garage and laundry room into the open kitchen and living room area and the second and third bedrooms with the second bathroom in between. Each bedroom boasts plenty of space and sizeable closets for organization with soft carpet flooring.

The kitchen includes an island for extra counterspace and seating with granite countertops, stainless steel appliances, and beautiful white cabinetry. Natural light illuminates this main area for your family and friends to enjoy. Nearby, covered patio access is located by the primary bedroom and the dining area. The spacious primary bedroom features its own bathroom complete with double vanity granite countertops, a large walk-in closet, and a relaxing shower. In addition to all the features and amenities our Ryker plan offers, each is built with our Smart Home technology package, designed to bring the ease and convenience of life right to your fingertips.

On the outside of this popular plan, you will see durable vinyl siding, a rear patio to enjoy the spacious back yard and the beautiful Florida weather. Our Liberty community features underground utilities making it less susceptible to damage from severe weather leading to fewer outages and more reliable service. Residents of Liberty can enjoy exclusive access to two amenity centers, complete with two pools, a children's splash pad, two playgrounds for endless fun, a well-equipped fitness center, two pickleball courts and a basketball court to name a few things. To learn more about this home for yourself, call us to get connected today!
#793178

Panama City

7335 John Levitow Lane

3 Beds

2 Baths

1,443 Sq.Ft.

$254,900

MLS#: 793178

New on site today
Welcome to the Sutton Plan, one of our new plans at Liberty in Panama City, Florida. The Sutton is a spacious single-story home with 1,439 square feet of comfortable living. This beautiful home offers 4 bedrooms with 2 bathrooms, and a 1-car garage. As you enter the home, you will notice the raised 9' ceilings as the foyer welcomes you with beautiful EVP flooring which spans throughout the home in the main areas and bathrooms. Right by the front door are the 3 guest bedrooms, a full bathroom, and down the hallway is the laundry room and storage area leading into the kitchen and living room. Each bedroom boasts plenty of space and sizeable closets for organization with soft carpet flooring.

The kitchen is equipped with beautiful granite countertops, stainless steel appliances, and beautiful white cabinetry. The pantry is located next to the laundry room across from the linen and coat closets. Natural light illuminates this main area for your family and friends to enjoy. The back yard features a back patio located by the primary bedroom and the dining area. The spacious primary bedroom features its own bathroom complete with granite countertops, a large walk-in closet, and a relaxing shower. Both bathrooms feature beautiful granite countertops and white cabinetry. In addition to all the features and amenities our Sutton plan offers, each is built with our Smart Home technology package, designed to bring the ease and convenience of life right to your fingertips.

On the outside of this popular plan, you will see durable vinyl siding, a rear patio to enjoy the spacious back yard. Sidewalks line the neighborhood streets for you to enjoy the beautiful Florida weather. Our Liberty community features underground utilities making it less susceptible to damage from severe weather leading to fewer outages and more reliable service. Residents of Liberty can enjoy exclusive access to two amenity centers, complete with two pools, a children's splash pad, two playgrounds for endless fun, a well-equipped fitness center, two pickleball courts and a basketball court to name a few things. To learn more about this home for yourself, call us to get connected today!
#793177

Panama City

7332 John Levitow Lane

4 Beds

2 Baths

1,439 Sq.Ft.

$249,900

MLS#: 793177

Welcome to the Sutton Plan, one of our new plans at Liberty in Panama City, Florida. The Sutton is a spacious single-story home with 1,439 square feet of comfortable living. This beautiful home offers 4 bedrooms with 2 bathrooms, and a 1-car garage. As you enter the home, the foyer welcomes you with beautiful EVP flooring which spans throughout the home in the main areas and bathrooms. The front of the home has 3 guest bedrooms, a full bathroom, and down the hallway is the laundry room and storage area leading into the kitchen and living room. Each bedroom boasts plenty of space and sizeable closets for organization with soft carpet flooring.

The kitchen is equipped with beautiful granite countertops, stainless steel appliances, and beautiful white cabinetry. The pantry is located next to the laundry room across from the linen and coat closets. Natural light illuminates this main area for your family and friends to enjoy. The back yard features a back patio located by the primary bedroom and the dining area with a water view. The spacious primary bedroom features its own bathroom complete with granite countertops, a large walk-in closet, and a relaxing shower. Both bathrooms feature beautiful granite countertops and white cabinetry. In addition to all the features and amenities our Sutton plan offers, each is built with our Smart Home technology package, designed to bring the ease and convenience of life right to your fingertips.

On the outside of this popular plan, you will see durable vinyl siding, a rear patio to enjoy the spacious back yard. Sidewalks line the neighborhood streets for you to enjoy the beautiful Florida weather. Our Liberty community features underground utilities making it less susceptible to damage from severe weather leading to fewer outages and more reliable service. Residents of Liberty can enjoy exclusive access to two amenity centers, complete with two pools, a children's splash pad, two playgrounds for endless fun, a well-equipped fitness center, two pickleball courts and a basketball court to name a few things. To learn more about this home for yourself, call us to get connected today!
#788610

Panama City

7410 Charles Loring Jr Road

4 Beds

2 Baths

1,439 Sq.Ft.

$248,900

MLS#: 788610

New on site today
Welcome to the Sutton Plan, one of our new plans at Liberty in Panama City, Florida. The Sutton is a spacious single-story home with 1,439 square feet of comfortable living. This beautiful home offers 4 bedrooms with 2 bathrooms, and a 1-car garage. As you enter the home, you will notice the raised 9' ceilings as the foyer welcomes you with beautiful EVP flooring which spans throughout the home in the main areas and bathrooms. Right by the front door are the 3 guest bedrooms, a full bathroom, and down the hallway is the laundry room and storage area leading into the kitchen and living room. Each bedroom boasts plenty of space and sizeable closets for organization with soft carpet flooring.

The kitchen is equipped with beautiful granite countertops, stainless steel appliances, and beautiful white cabinetry. The pantry is located next to the laundry room across from the linen and coat closets. Natural light illuminates this main area for your family and friends to enjoy. The back yard features a back patio located by the primary bedroom and the dining area. The spacious primary bedroom features its own bathroom complete with granite countertops, a large walk-in closet, and a relaxing shower. Both bathrooms feature beautiful granite countertops and white cabinetry. In addition to all the features and amenities our Sutton plan offers, each is built with our Smart Home technology package, designed to bring the ease and convenience of life right to your fingertips.

On the outside of this popular plan, you will see durable vinyl siding, a rear patio to enjoy the spacious back yard. Sidewalks line the neighborhood streets for you to enjoy the beautiful Florida weather. Our Liberty community features underground utilities making it less susceptible to damage from severe weather leading to fewer outages and more reliable service. Residents of Liberty can enjoy exclusive access to two amenity centers, complete with two pools, a children's splash pad, two playgrounds for endless fun, a well-equipped fitness center, two pickleball courts and a basketball court to name a few things. To learn more about this home for yourself, call us to get connected today!
#793176

Panama City

7344 John Levitow Lane

4 Beds

2 Baths

1,439 Sq.Ft.

$249,900

MLS#: 793176

New on site 2 days ago
Great investor opportunity!! Needs a little TLC. Sitting on over 1 acre in the heart of Panama City, this Florida Cottage is located in a quiet neighborhood.  Enjoy Florida living from both of your all-seasons porches that span the entire front and back of the house. This home consists of 3 bedrooms and 1 bathroom and has new flooring throughout the home as well as new drywall installed. Interior walls and cabinetry have been removed to create an open floor layout in the home. The property can be divided into 4 lots, zoned R2, allowing for a maximum residential development capacity of 15 units, subject to final site plan approval and applicable City development requirements. The City has confirmed that the zoning permits both multifamily residential development and single-family homes.

 Close to Tyndall Air Force Base, great schools, shopping, and located just minutes from the bay and beaches. Call today to schedule a showing!
#793117

Panama City

315 Springfield Avenue

3 Beds

1 Baths

1,263 Sq.Ft.

$240,000

MLS#: 793117

New on site 3 days ago
Very well maintained home close to Tyndall AFB.  This home is located in a well established neighborhood with large yards and great neighbors!  This home features 3 bedrooms, 2 bathrooms, a living room and separate den.  The backyard features a large pole barn for boat and equipment storage as well as a storage building.
#793104

Panama City

5918 Enzor Street

3 Beds

2 Baths

1,415 Sq.Ft.

$249,900

MLS#: 793104

This cute home that has so many extras is for sale for new owners.  Split floor plan, gas fireplace, large kitchen, cathedral ceiling, large closets, covered porch and water view of Watson Bayou.  Full home generator, generac, well, and fenced in yard.  Two storage sheds and a gazebo with fire pit to watch sunsets and the water!  Watch fireworks from the city in your backyard.  Inside laundry area as well!
#791922

Panama City

2218 E 2nd Street

3 Beds

2 Baths

1,456 Sq.Ft.

$198,500

MLS#: 791922

New on site 3 days ago
This impressive Light And Bright 3-Bedroom 2-Bathroom Home: Features The Interior : A Galley Kitchen With All (Whirlpool) Stainless Steel Appliances. 42-inch  Shaker - Style Sleek White Kitchen Cabinets, Trimmed Out With Brushed Nickle Finishes, Quartz Countertops With Same Finished Design in All Bathrooms, Vinyl Plank Flooring Running Throughout The Home Foam Insulation On Ceilings And Walls Also Includes Mini Blinds. And Much More.


Exterior Of This Home Showcases Low Maintenance Vinyl Siding Beautiful Curb Appeal And A Privacy Fence,
THE ONLY THING THIS HOME IS MISSING IS YOU!!!
#793073

Panama City

1218 Louisiana Avenue

3 Beds

2 Baths

1,072 Sq.Ft.

$225,000

MLS#: 793073

This home is in the desirable neighborhood of ''The Cove'' the home was rebuilt after Hurrican Michael, but still has items to be completed and the seller is not in a position to do them. We will have a OPEN HOUSE on July 12 to have an afternoon of one day showings only. one of the AC units does not work,  Gas needs to be vented. This is a fixer upper! New Roof 2019
#792245

Panama City

808 E 3rd Street

3 Beds

2 Baths

1,783 Sq.Ft.

$182,000

MLS#: 792245

New on site 4 days ago
Investors and creative potential owners. Come experience this visually impressive waterfront townhome that needs some TLC. A brand-new roof, updated kitchen with new appliances, new HVAC system, new flooring. A contemporary and consistently attractive feel throughout. This spacious townhouse home has three bedrooms and two and a half baths, providing plenty of room for comfortable living. It also features a community pool area perfect for cooling off on hot summer days. Step outside to your own private waterfront patio, the perfect spot for outdoor dining, peaceful mornings, and unforgettable sunsets. Lots of opportunities to make this home your own haven. 

Contact your realtor today to schedule a showing.

*Information provided is deemed reliable but is not guaranteed and should be independently verified by the buyer*
#793062

Panama City

318 Sukoshi Drive

3 Beds

2 Baths

1,547 Sq.Ft.

$229,000

MLS#: 793062

 - property

Send a message

Message successfully sent.

Your message

What is 3 + 4 ?

Reason for contacting?

I agree to receive email communication and understand I can unsubscribe at any time.

I agree to be contacted by Gulf Life Real Estate via call, email, and text for real estate services. To opt out, you can reply 'stop' at any time or reply 'help' for assistance. You can also click the unsubscribe link in the emails. Message and data rates may apply. Message frequency may vary. Privacy Policy

Sign Out

Virtual Assistant

Would you like to take the next step with this property? We can help you schedule a showing or virtual tour, or send you more details.

Yes, I would like more information.

Thank You for Your Reply, One of Our Agents will contact you as soon as possible

No, maybe later.

Thank you, you can always contact me via email, phone number or through the contact form.

Realhub AI

Lucy - Your AI-Powered Realtor

Update Your Temporary Password

Personalize your search

Enter your email and we'll notify you immediately when new listings match what you're looking for.

or enter email address

Already have an account ? Login here

Continue your home search

I agree to receive communications and understand I can unsubscribe at any time.

I agree to be contacted by Gulf Life Real Estate via call, email, and text for real estate services. To opt out, you can reply 'stop' at any time or reply 'help' for assistance. You can also click the unsubscribe link in the emails. Message and data rates may apply. Message frequency may vary. Privacy Policy

Already have an account ? Login here

We use cookies

We use cookies primarily for analytics to enhance your experience. By accepting, you agree to our use of these cookies. You can manage your preferences or learn more about our cookies policy.