

Features & Amenities

Interior

  • Other Interior Features

    Breakfast Bar, Bookcases, Cathedral Ceiling(s), Crown Molding, Vaulted Ceiling(s), Tray Ceiling(s), Kitchen Island, Recessed Lighting, Pantry, Wet Bar, Elevator

  • Total Bedrooms

    5

  • Bathrooms

    5

  • 1/2 Bathrooms

    1

  • Cooling YN

    YES

  • Cooling

    Central Air, Ceiling Fan(s), Electric

  • Fireplace YN

    YES

  • Heating YN

    YES

  • Heating

    Central, Natural Gas, Electric

  • Pet friendly

    Yes

Exterior

  • Garage

    Yes

  • Garage spaces

    3

  • Construction Materials

    Stucco

  • Other Exterior Features

    Outdoor Grill, Balcony, Outdoor Kitchen, Rain Gutters

  • Parking

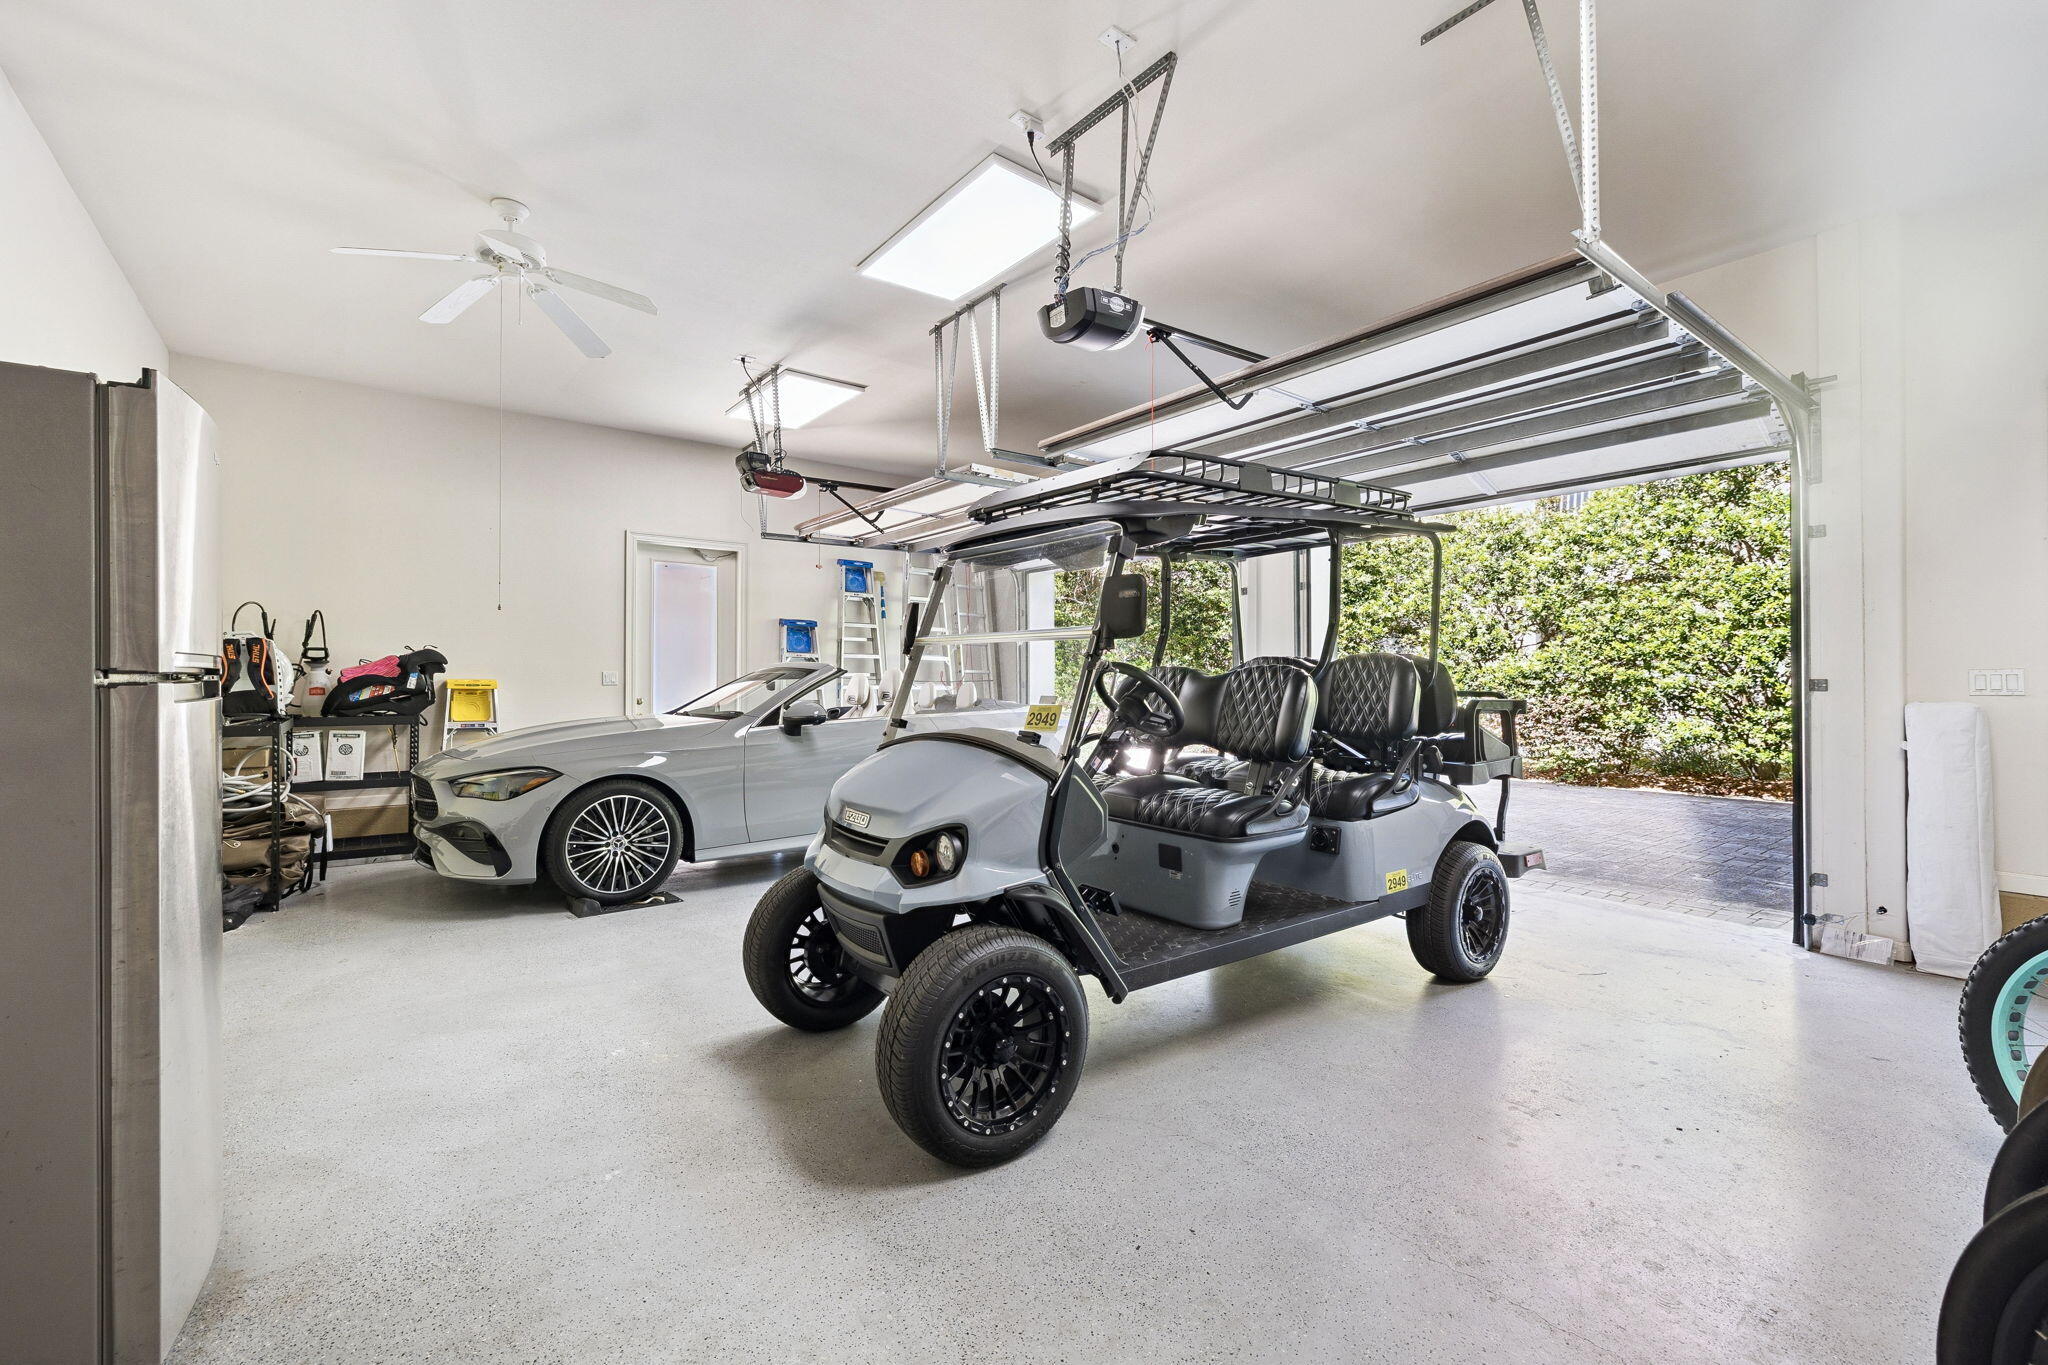
    Garage Door Opener, Golf Cart Garage, Oversized, Attached, Garage

  • Patio and Porch Features

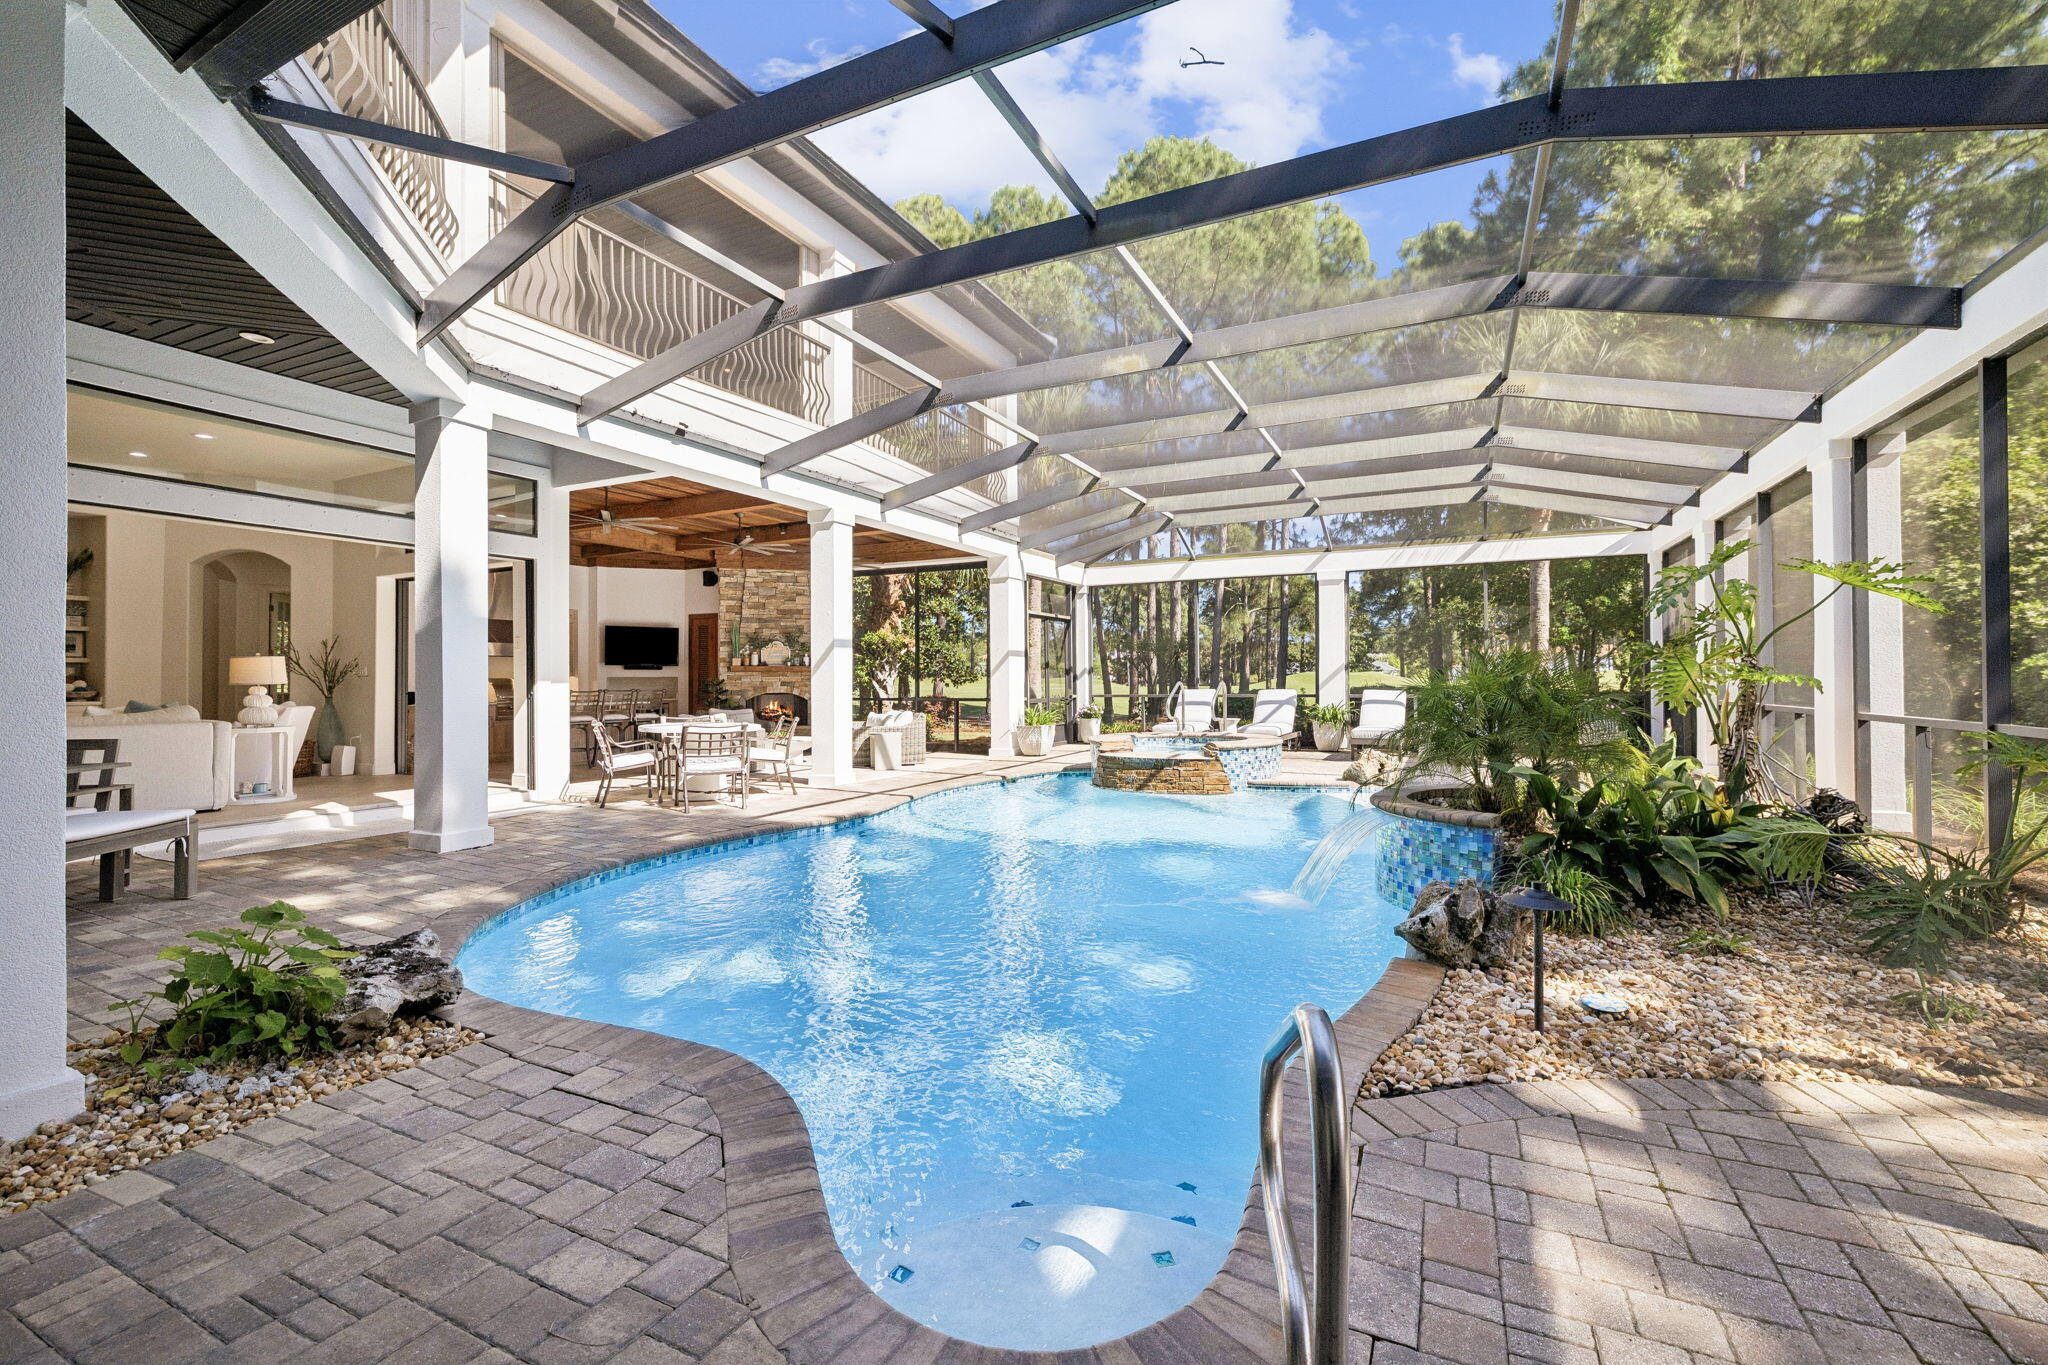
    Patio, Covered, Enclosed

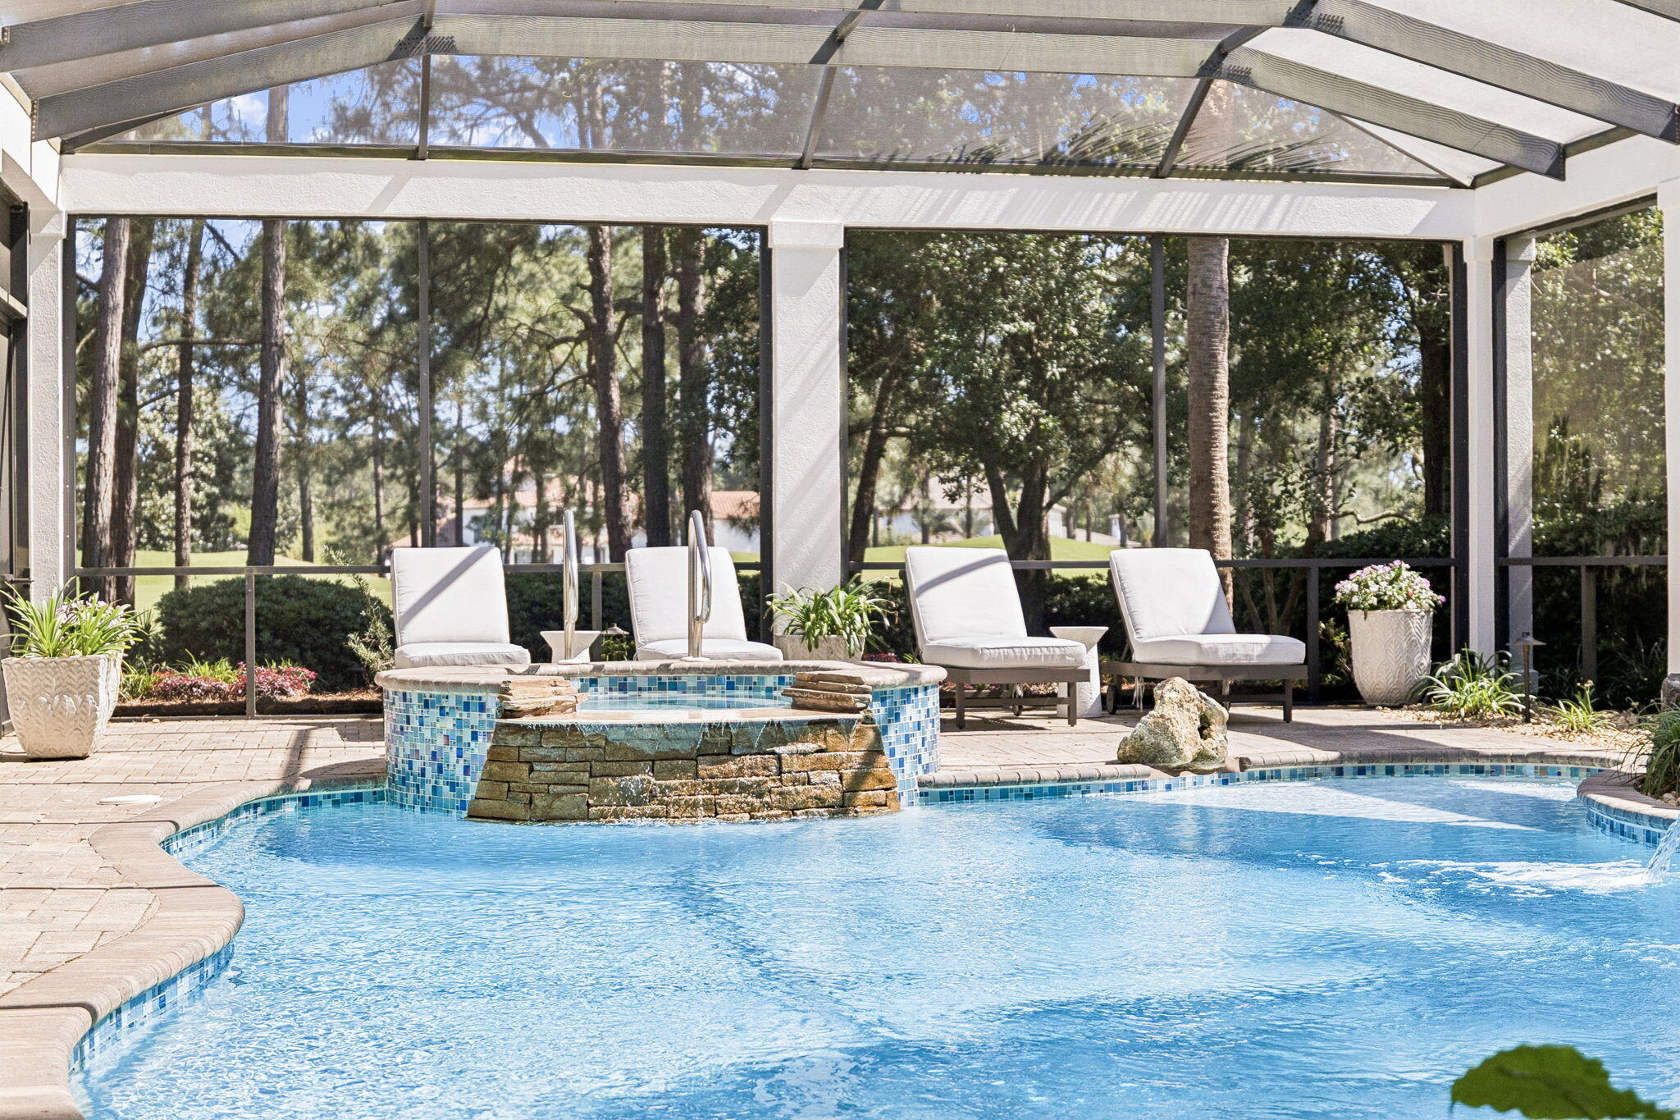
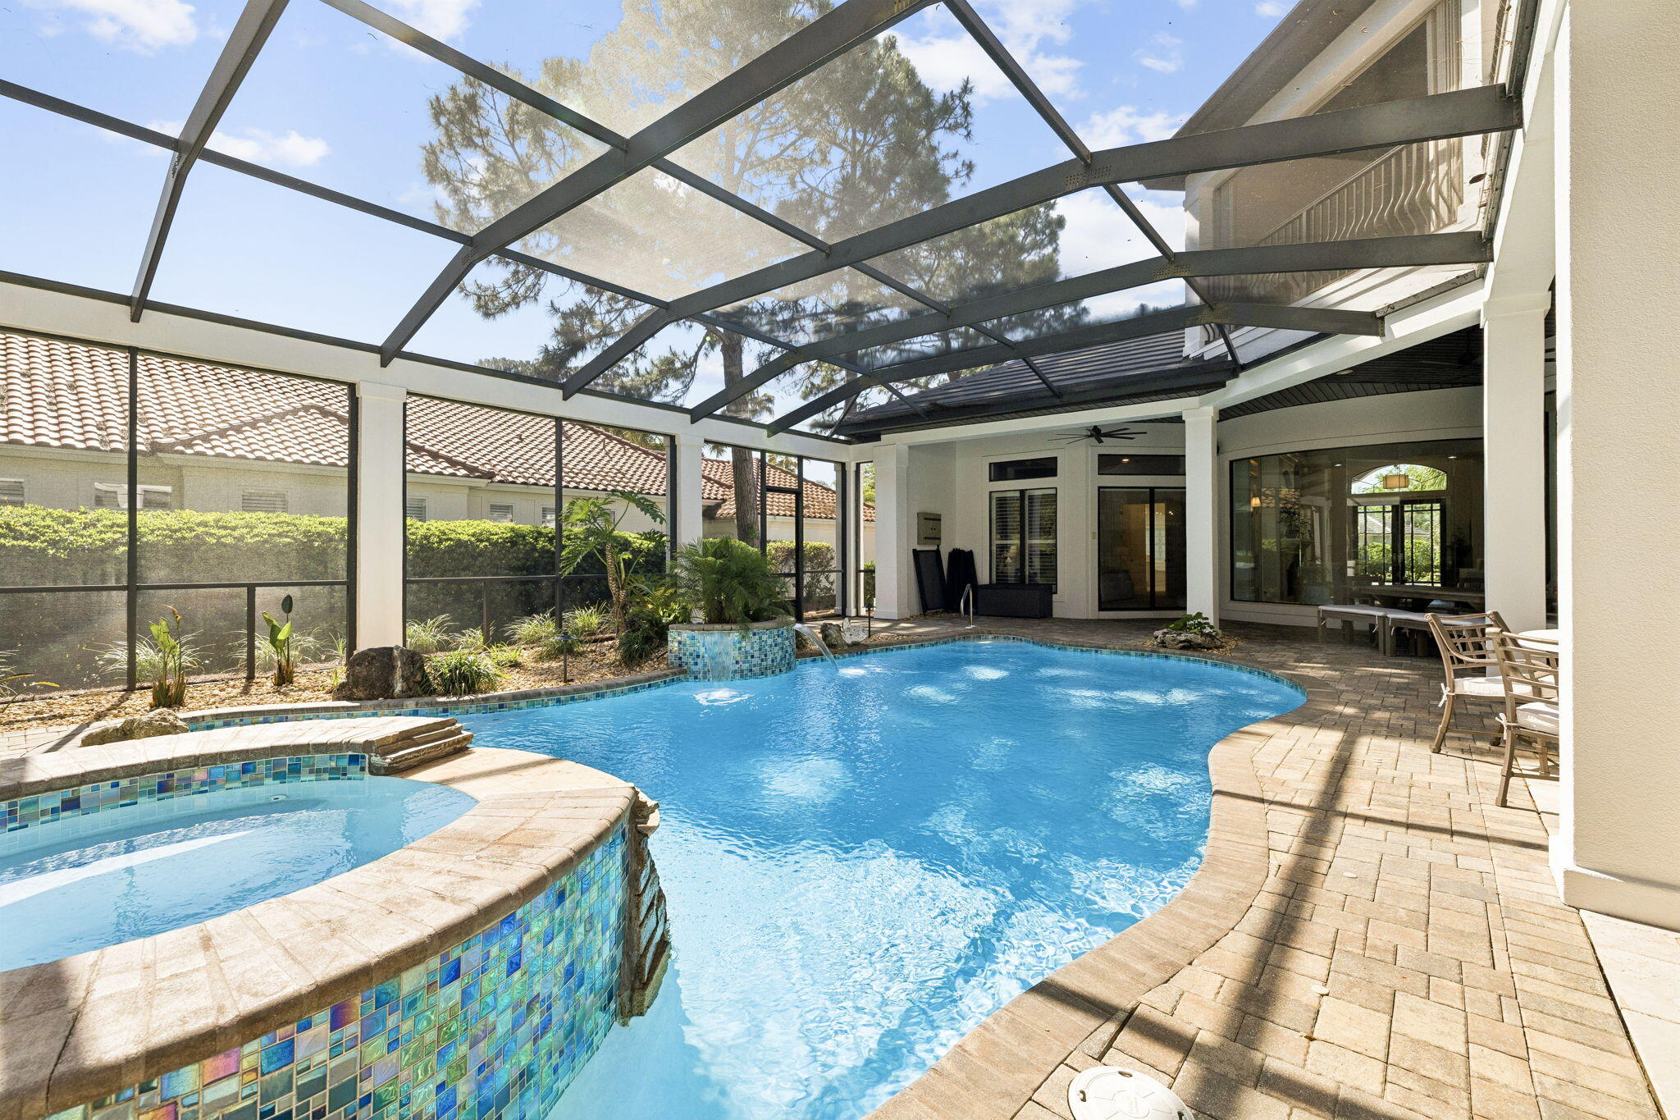
  • Pool

    Yes

  • Pool Features

    Heated, In Ground

Area & Lot

  • Lot Features

    Cul-De-Sac, On Golf Course, Irregular Lot, Level

  • Lot Size(acres)

    0.68

  • Lot Size(square feet)

    29,620

  • Property Type

    Residential

  • Property Sub Type

    Single Family Residence

  • Architectural Style

    Mediterranean

Price

  • Sales Price

    $3,299,000

  • Tax Amount

    $26,302.76

  • Zoning

    Resid Single Family

  • Sq. Footage

    6,139

  • Price/SqFt

    $537

HOA

  • Association

    YES

  • Association Fee

    $1,097.41

  • Association Fee Frequency

    Quarterly

  • Association Fee Includes

    N/A

School District

  • Elementary School

    Van R Butler

  • Middle School

    Emerald Coast

  • High School

    South Walton

Property Features

  • New Construction

    NO

  • Sewer

    Public Sewer

  • Water Source

    Public

Schedule a Showing

Showing scheduled successfully.

<
>
IN PERSON
VIA CHAT

What is 3 + 4 ?


Change time

Mortgage calculator

Estimate your monthly mortgage payment, including the principal and interest, property taxes, and HOA. Adjust the values to generate a more accurate rate.

Your payment

Principal and Interest:

$

Property taxes:

$

HOA fees:

$

Total loan payment:

$

Total interest amount:

$

Location

County

Walton

Elementary School

Van R Butler

Middle School

Emerald Coast

High School

South Walton

Listing Courtesy of Spears Group , Compass

RealHub Information is provided exclusively for consumers' personal, non-commercial use, and it may not be used for any purpose other than to identify prospective properties consumers may be interested in purchasing. All information deemed reliable but not guaranteed and should be independently verified. All properties are subject to prior sale, change or withdrawal. RealHub website owner shall not be responsible for any typographical errors, misinformation, misprints and shall be held totally harmless.

Agent Dee Anderson

REALTOR®

Dee Anderson

Call Dee today to schedule a private showing.


* Listings on this website come from the FMLS IDX Compilation and may be held by brokerage firms other than the owner of this website. The listing brokerage is identified in any listing details. Information is deemed reliable but is not guaranteed. If you believe any FMLS listing contains material that infringes your copyrighted work please click here to review our DMCA policy and learn how to submit a takedown request.© 2024 FMLS.
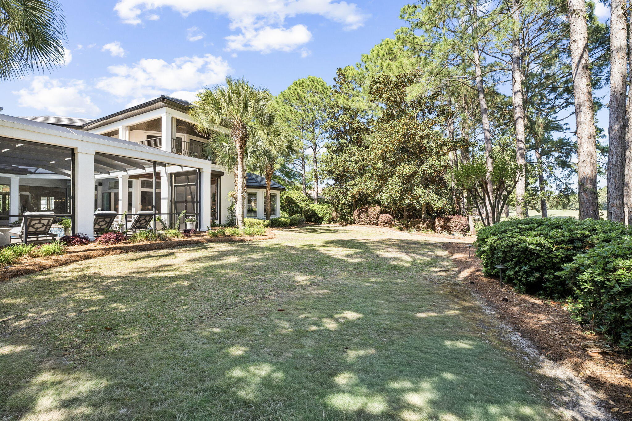
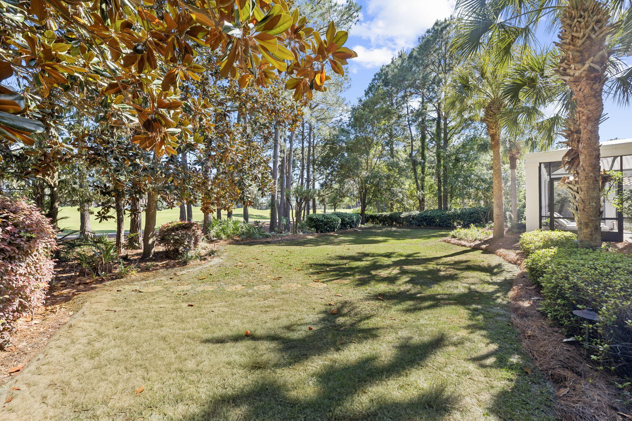
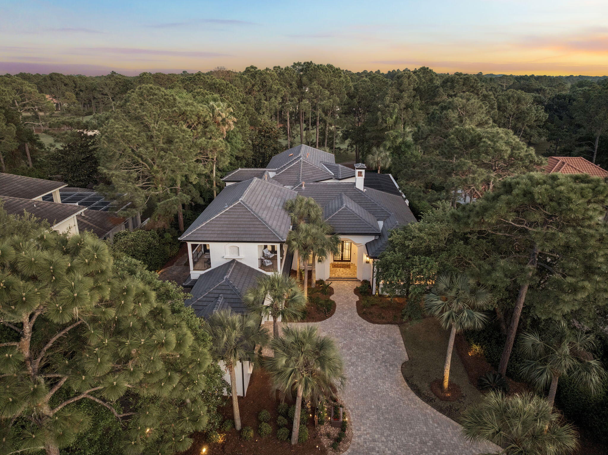
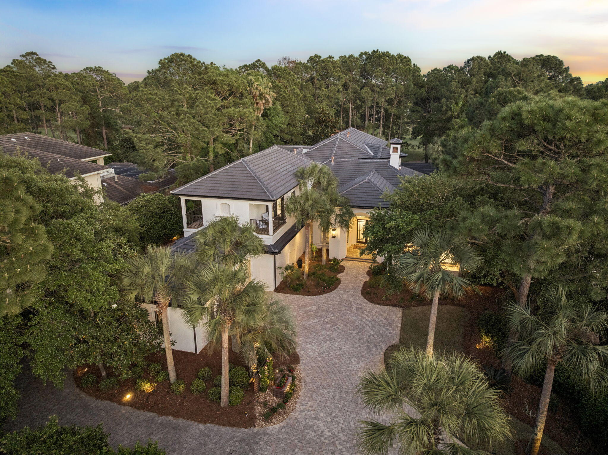
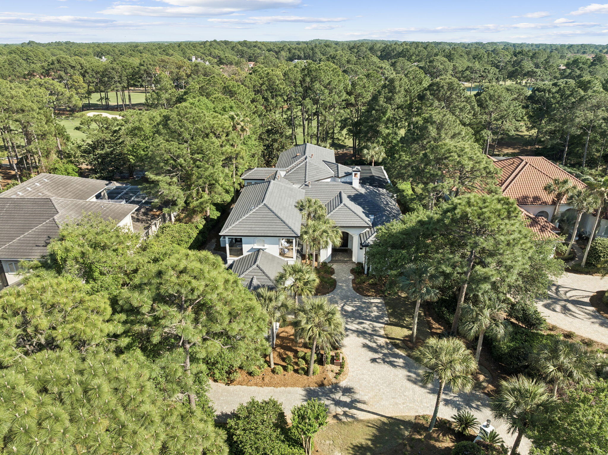
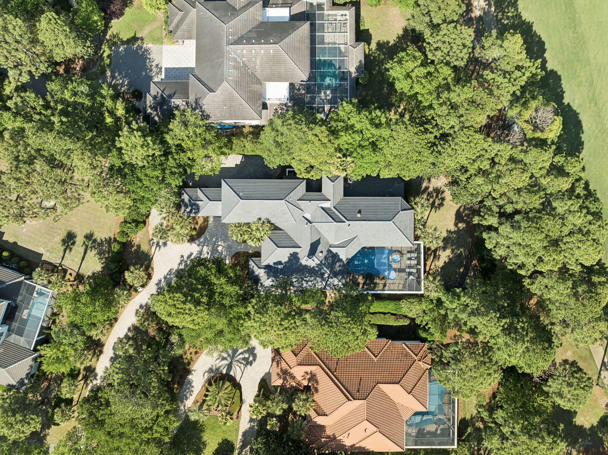
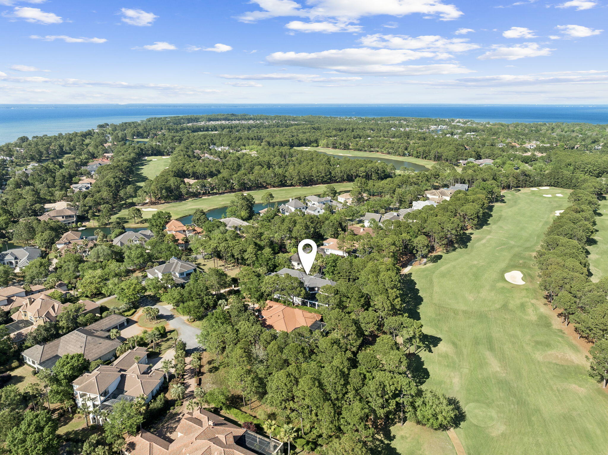
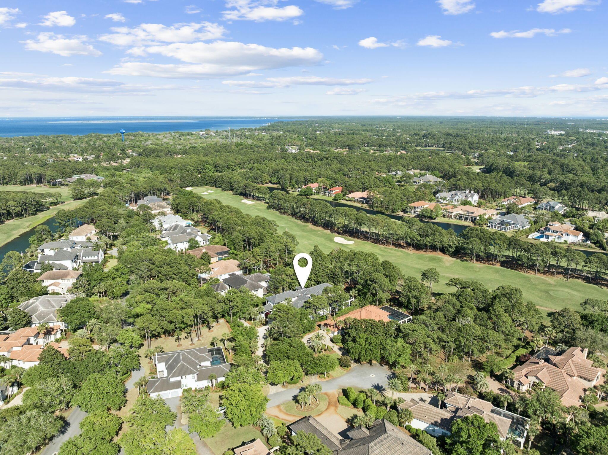
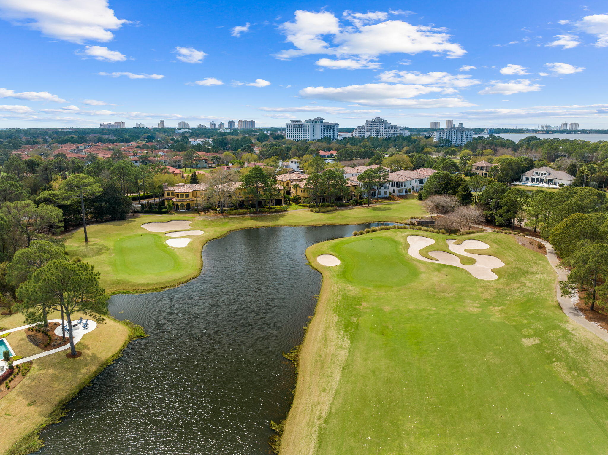
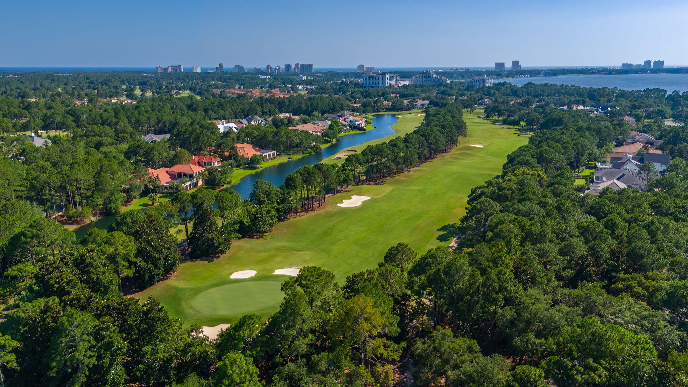
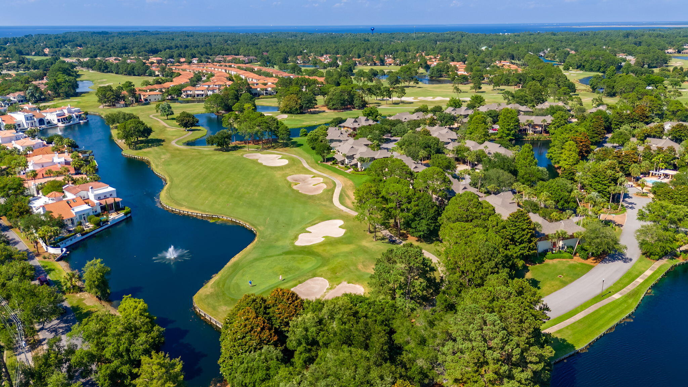
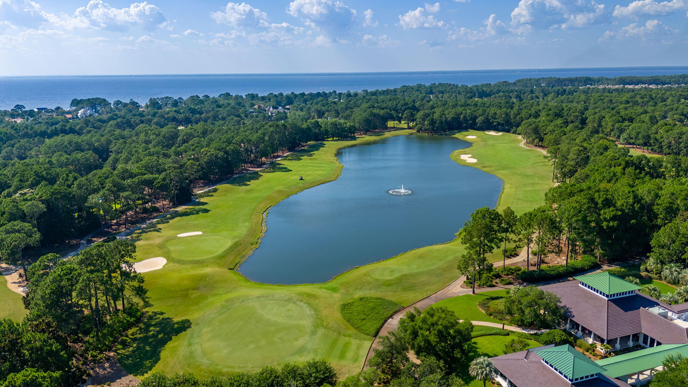
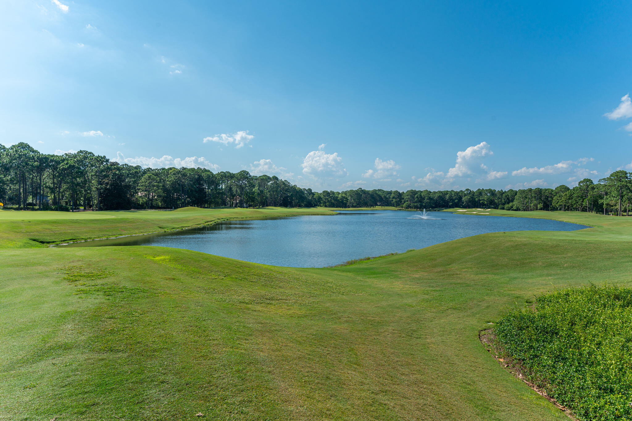
Welcome to a truly exceptional Burnt Pine estate, masterfully designed by renowned builder Maurice Sweet and thoughtfully reimagined to reflect a refined, modern standard of luxury. Set along the 18th fairway of the Burnt Pine Golf Course on nearly three-quarters of an acre, this custom residence pairs timeless architecture with extensive recent enhancements, creating a private retreat that is as functional as it is striking.

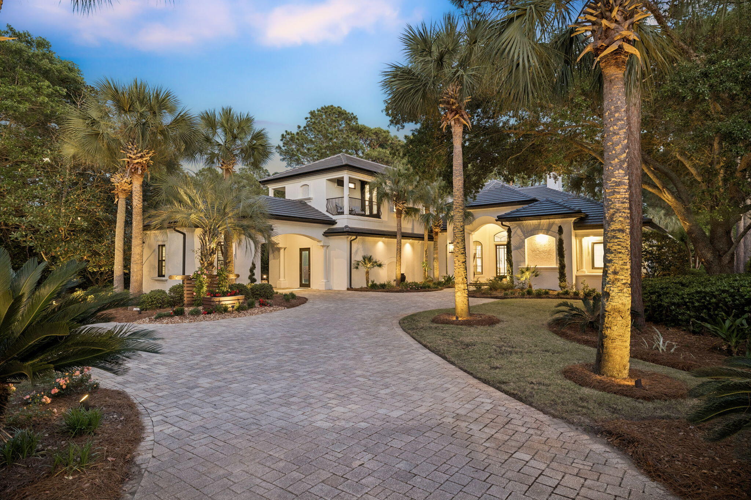
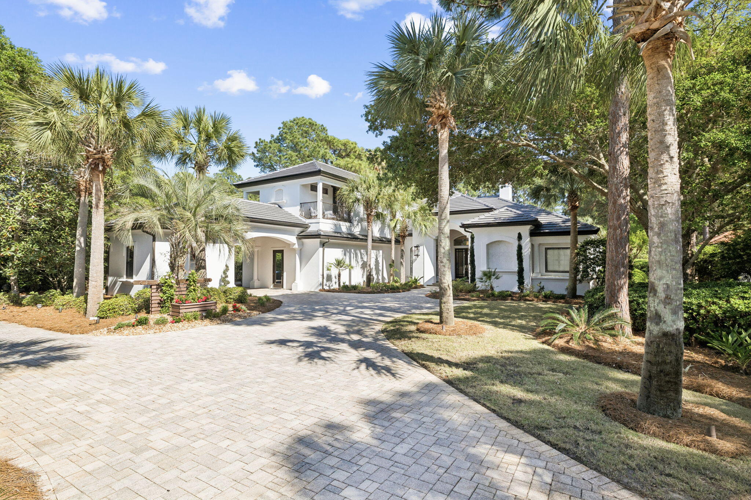
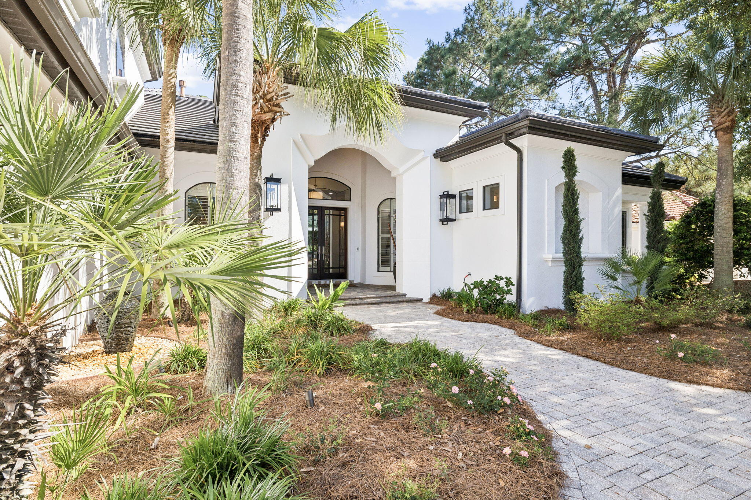
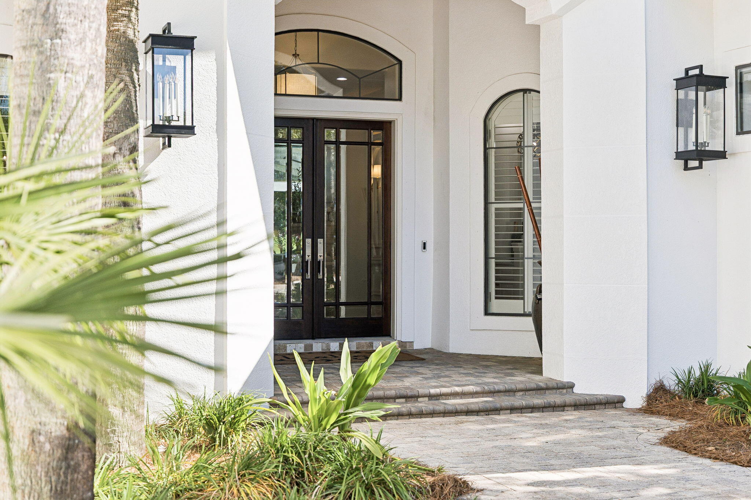
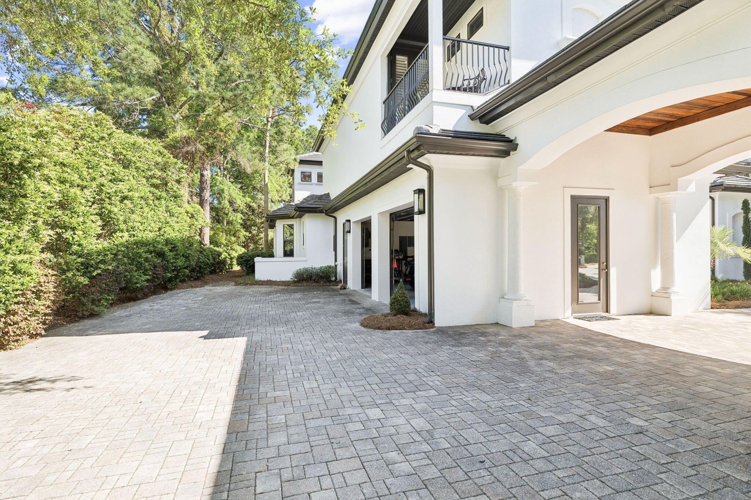
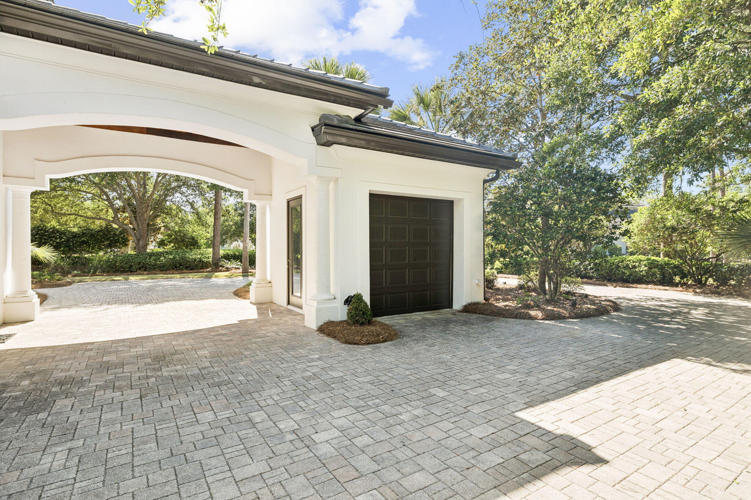
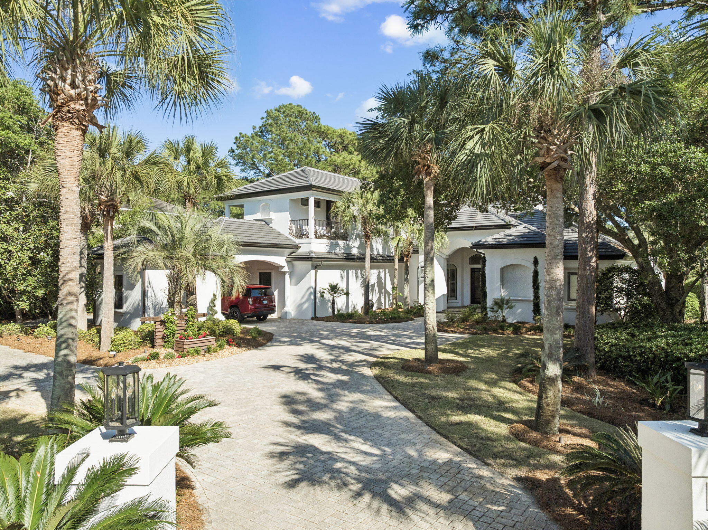
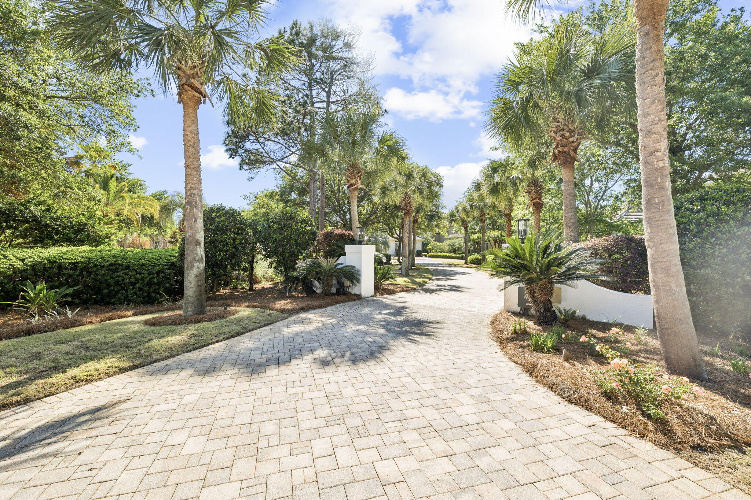
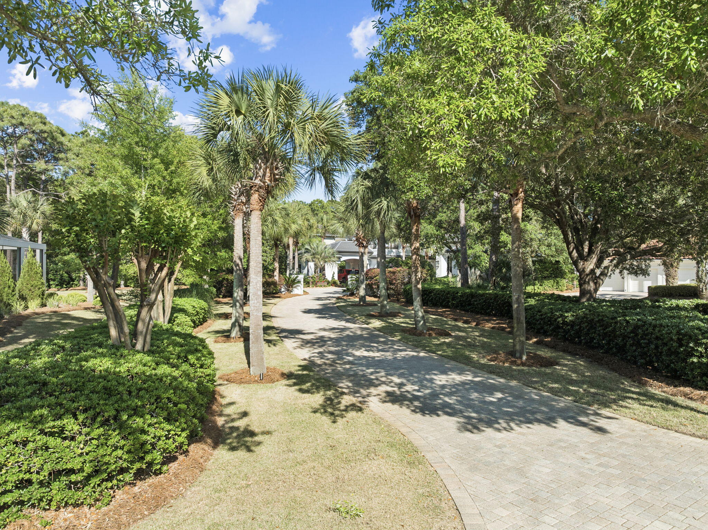
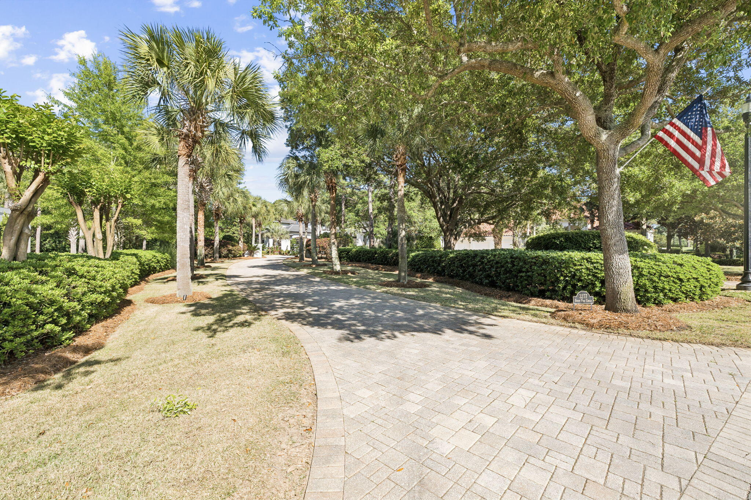
From the moment of arrival, the home's presence is undeniable. Stately columns, smooth pavered drives, and a brand new concrete tile roof introduce a timeless architectural presence, while covered parking, an oversized two-car garage, and a dedicated golf cart garage speak to both scale and convenience. A freshly painted exterior and updated architectural detailing further elevate the home's curb appeal, setting the tone for the level of quality carried throughout.

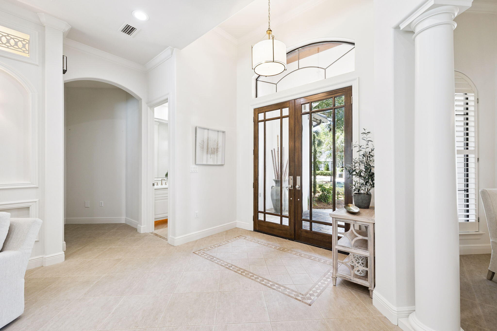
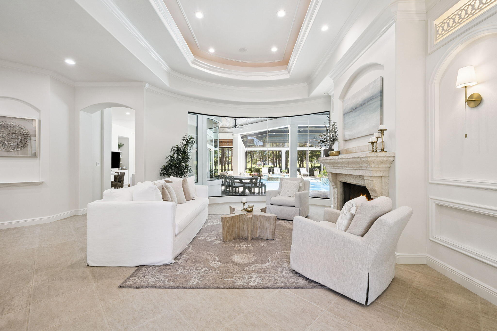
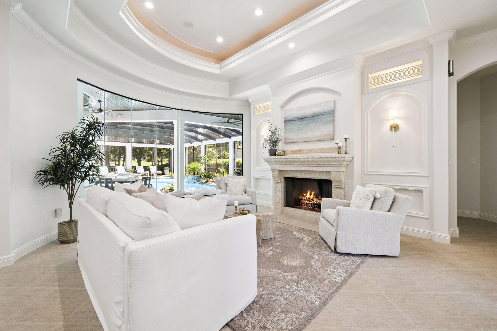
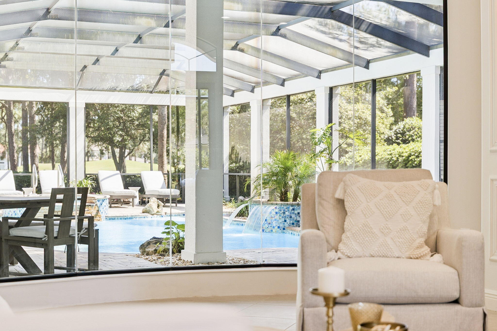
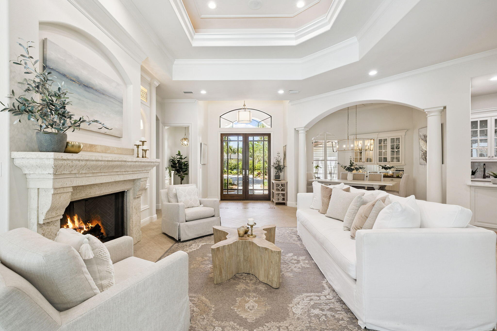
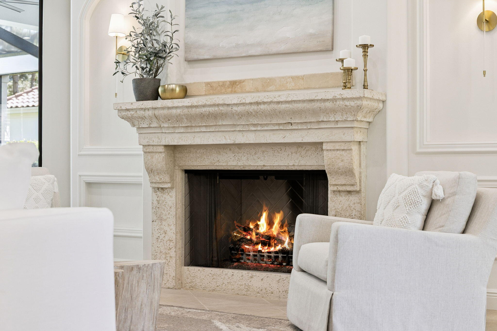
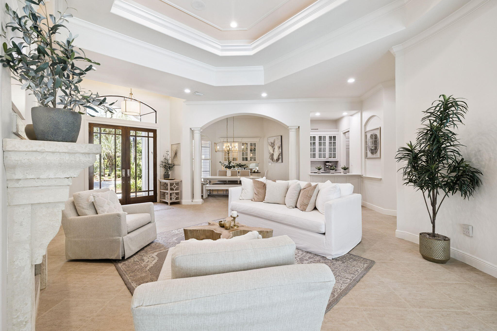
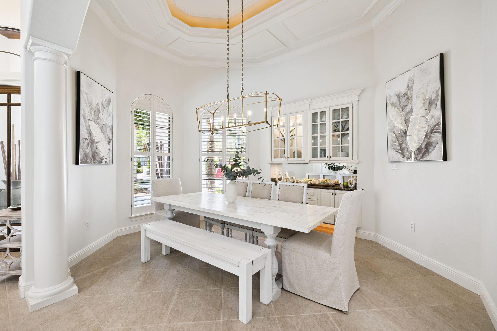
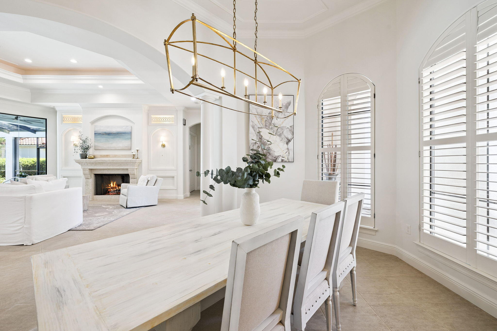
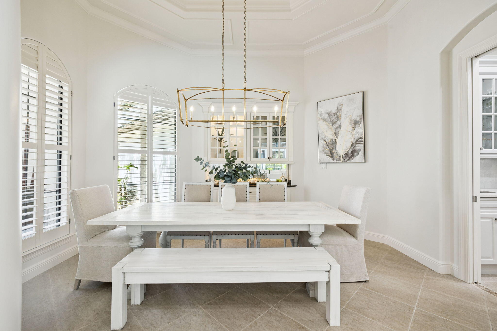
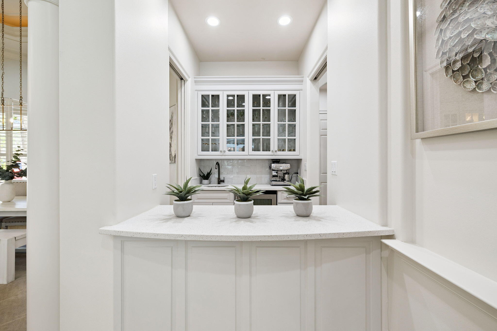
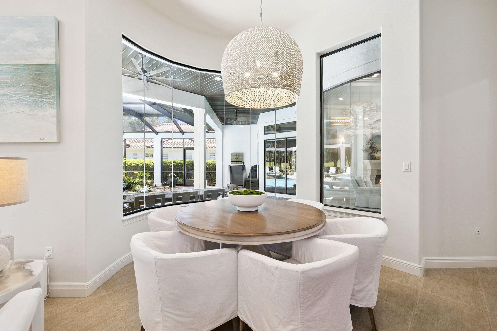
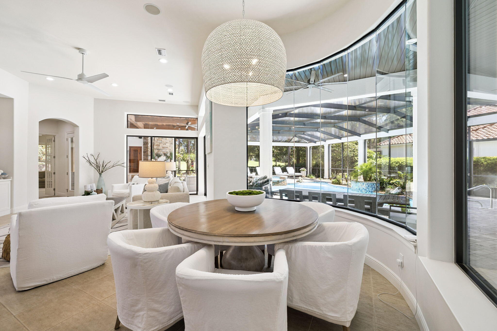
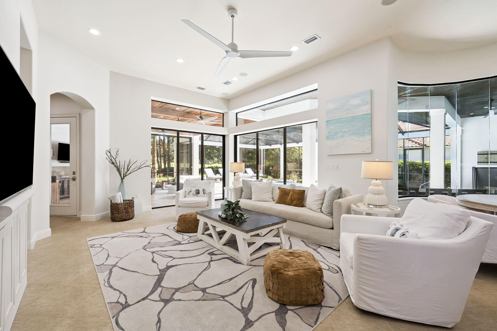
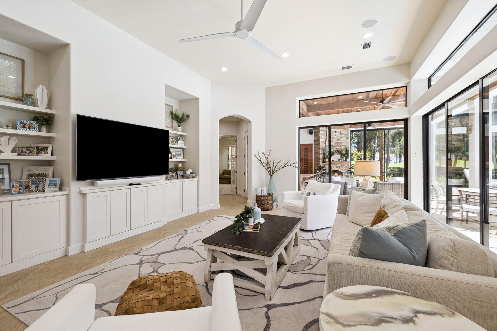
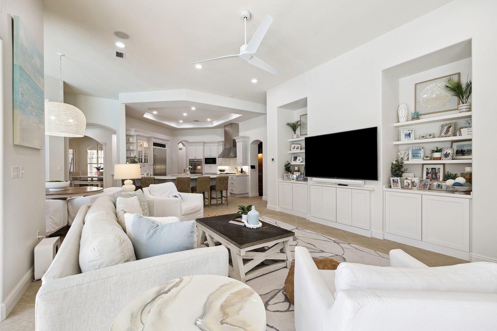
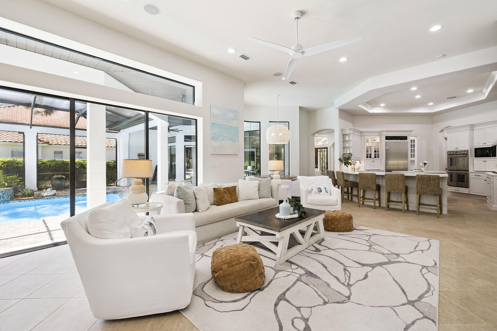
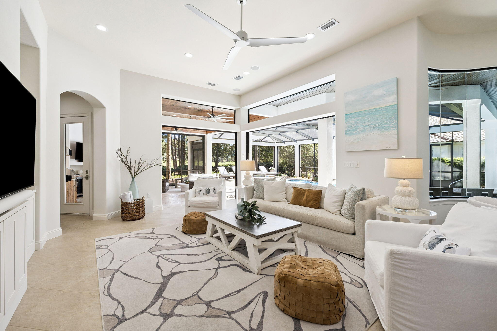
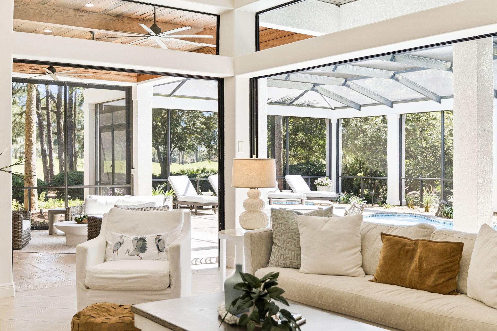
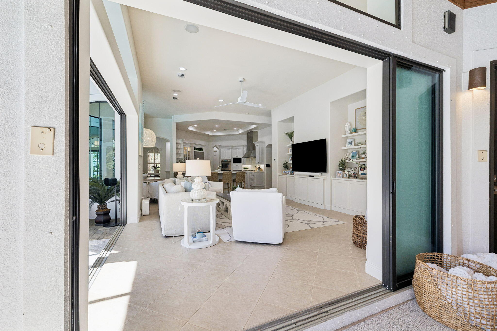
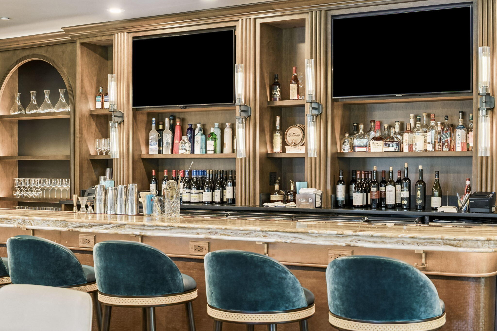
Inside, the home unfolds with a refined, modern aesthetic defined by clean lines, bright, airy finishes, and immense natural light. You're welcomed by a striking formal sitting area, where a floor-to-ceiling picture window frames the expansive outdoor living space, pool, and sweeping golf course beyond, an immediate focal point that draws the eye and sets a sophisticated first impression. Thoughtfully positioned alongside, the formal dining room and adjacent wet bar create an ideal setting for both intimate dinners and elevated entertaining, offering a seamless connection between gathering spaces while maintaining a sense of distinction and elegance.

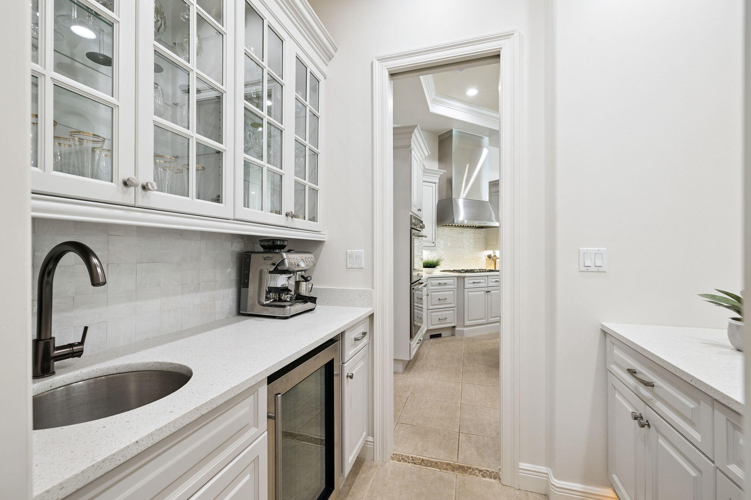
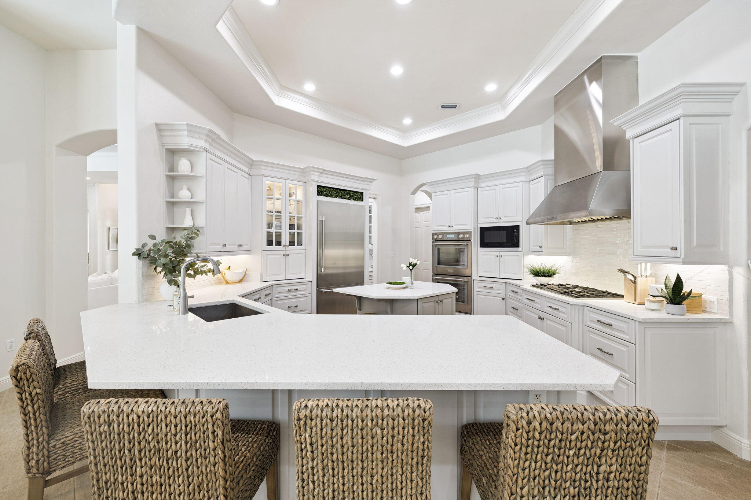
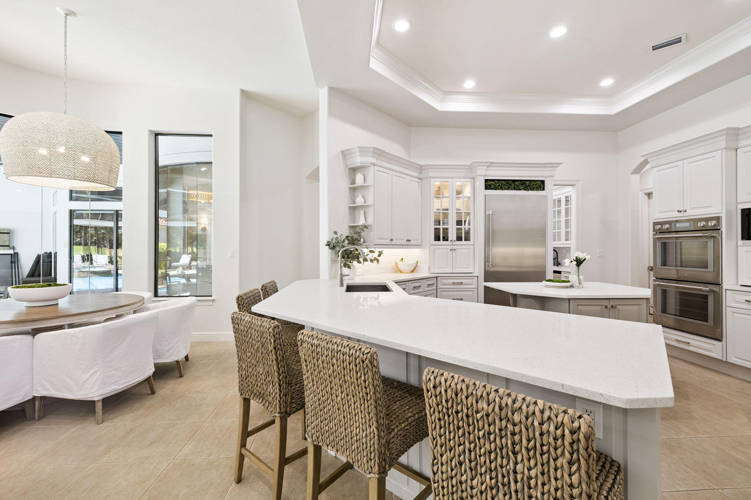
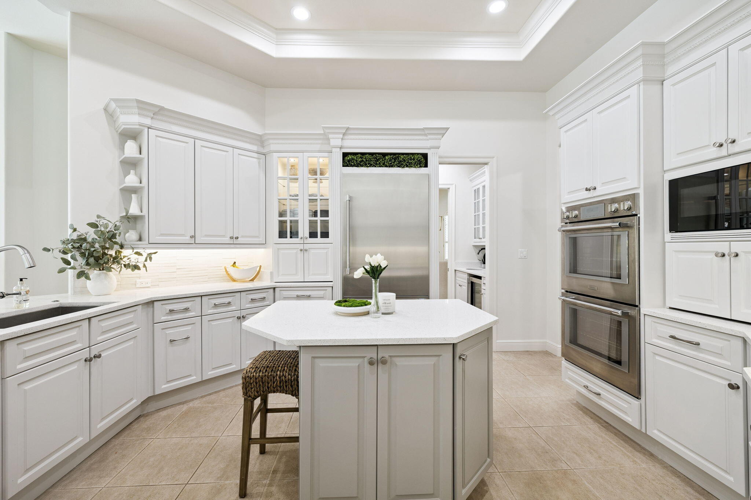
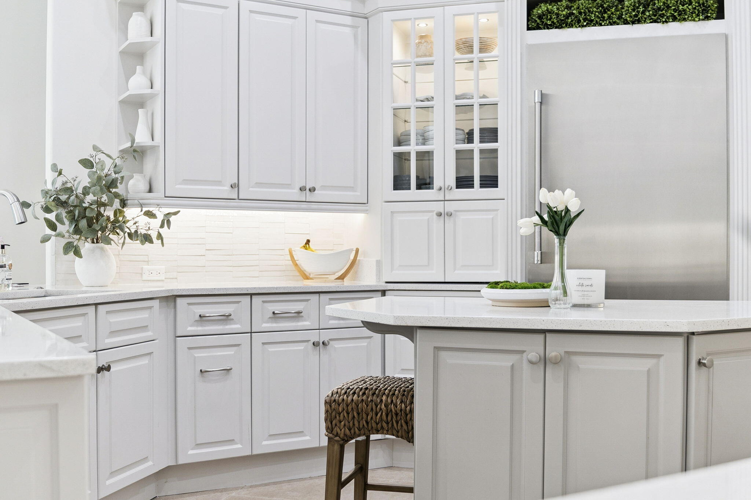
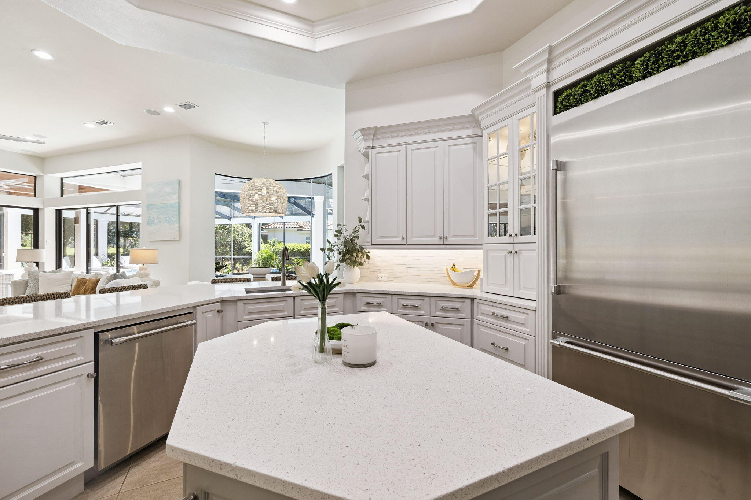
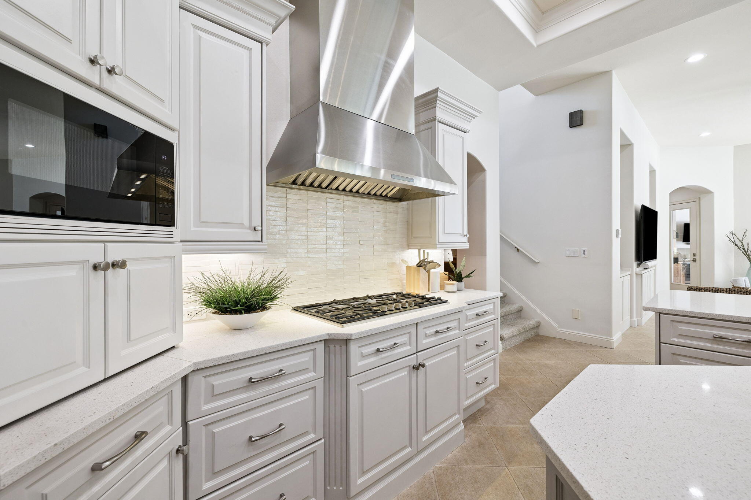
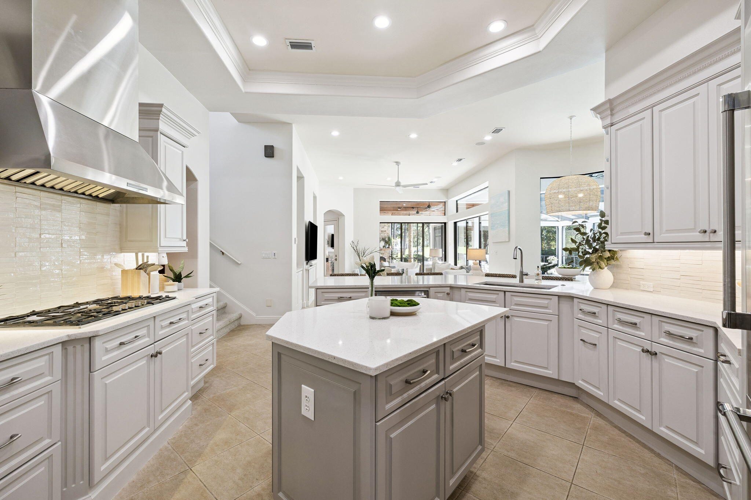
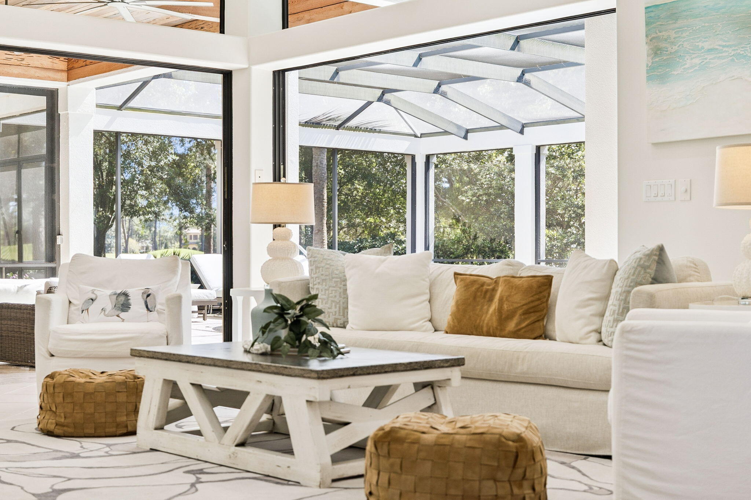
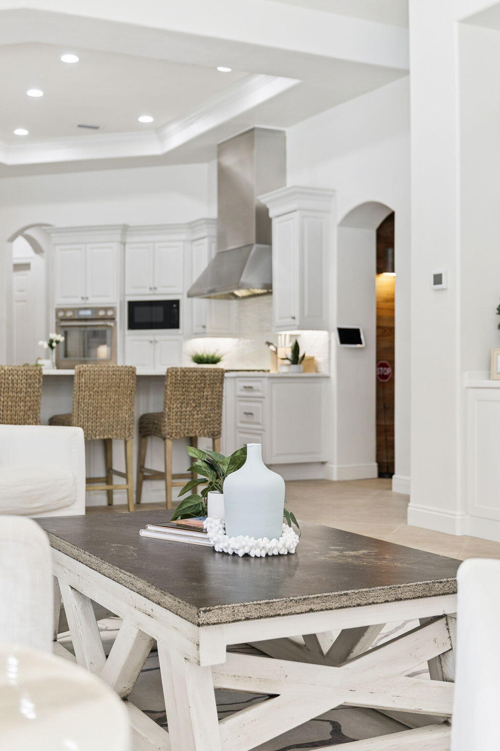
At the heart of the home, a completely reimagined kitchen blends form and function with remarkable precision. Recently fully renovated, it features custom cabinetry, elevated countertops, and a suite of Thermador appliances, thoughtfully designed to support both casual gatherings and elevated culinary experiences. A statement design moment in its own right, the kitchen pairs refined finishes with an intentional layout, serving as both a visual centerpiece and a natural gathering place within the home. The adjacent living spaces flow seamlessly, enhanced by updated built-ins, curated finishes, and a whole-home Sonos sound system that brings a cohesive sense of modern living.

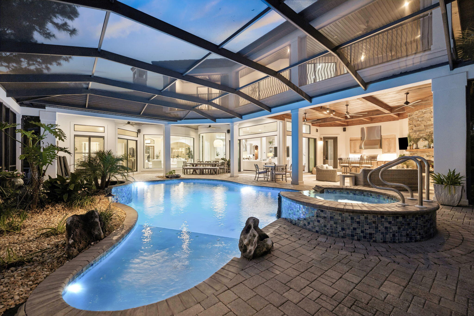
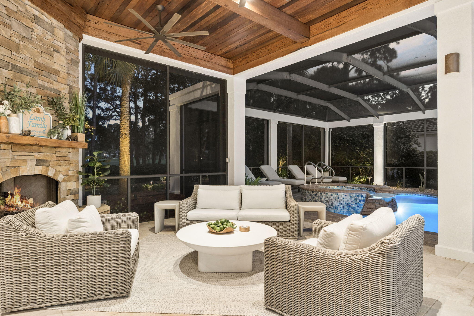
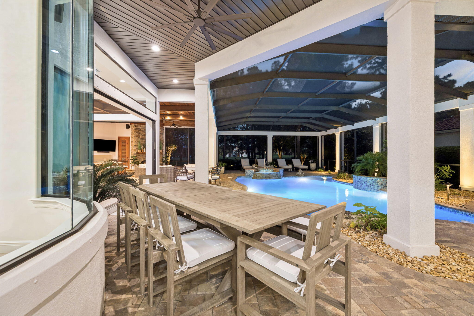
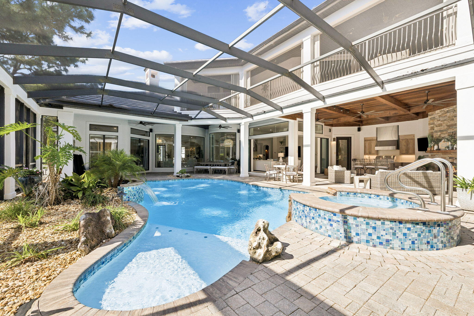
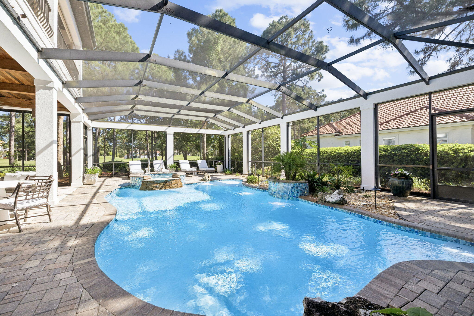
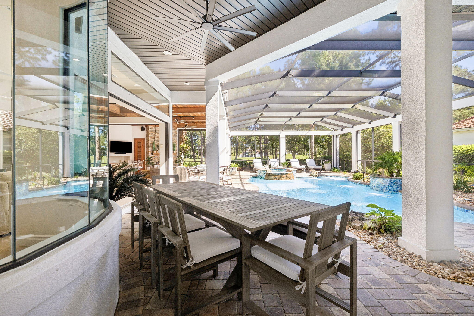
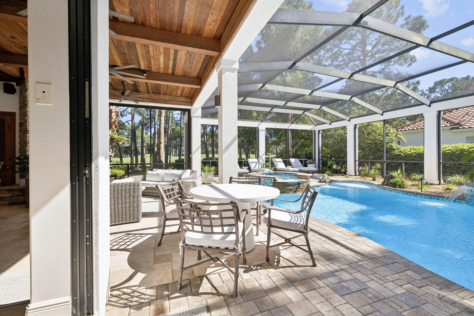
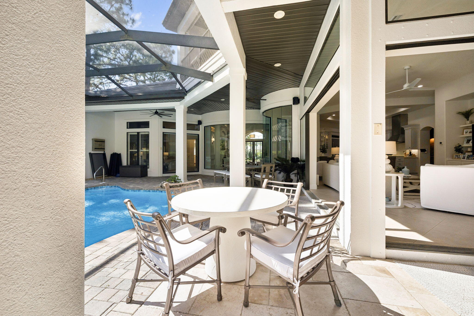
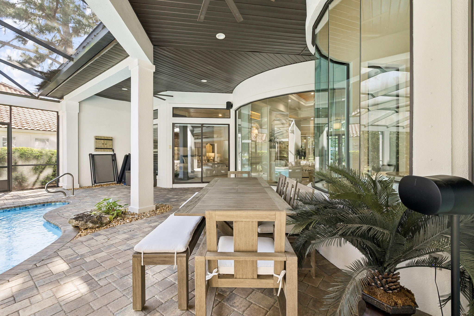
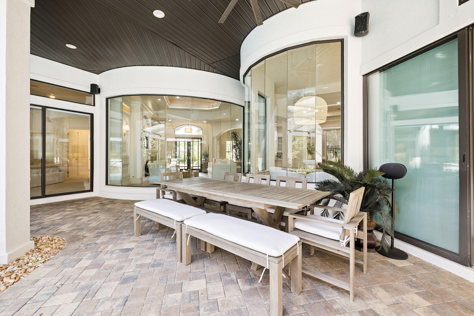
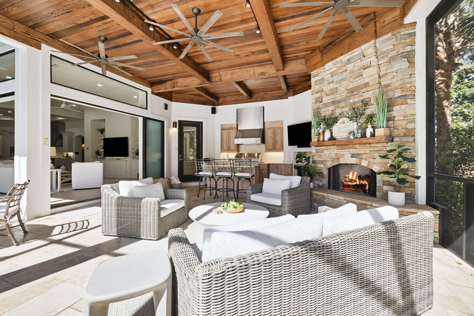
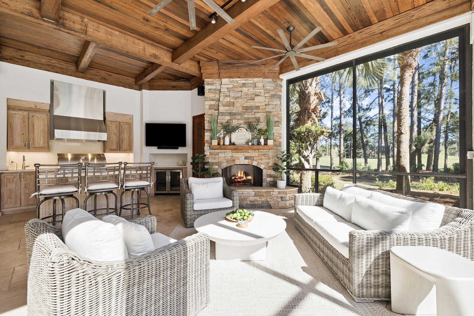
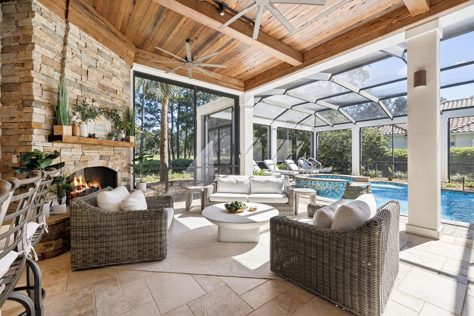
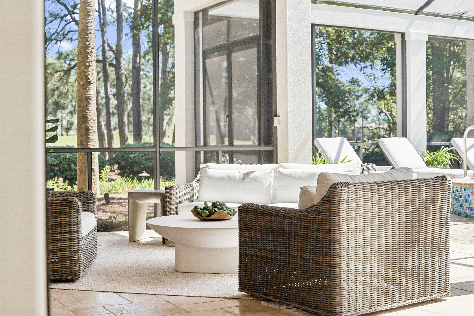
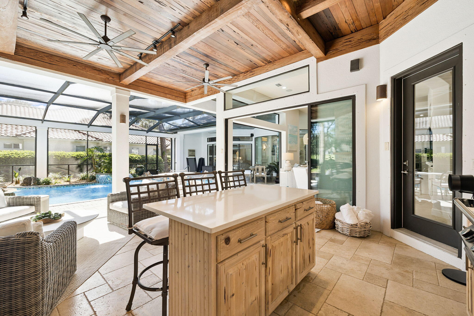
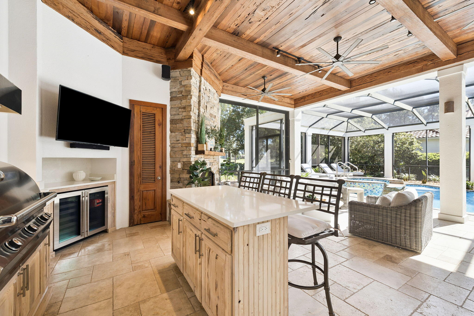
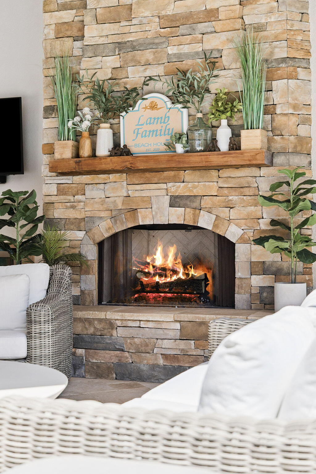
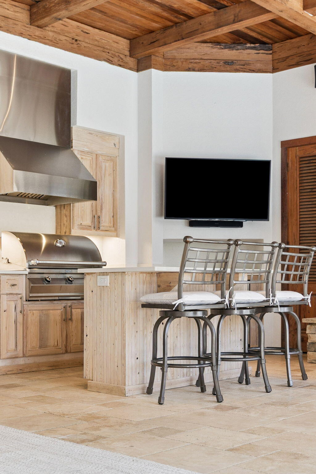
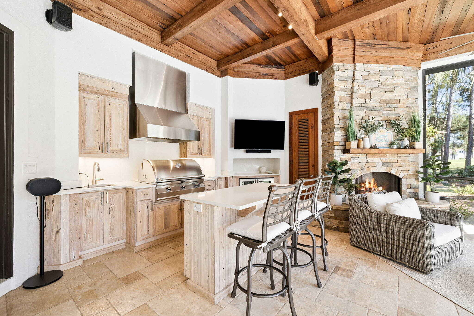
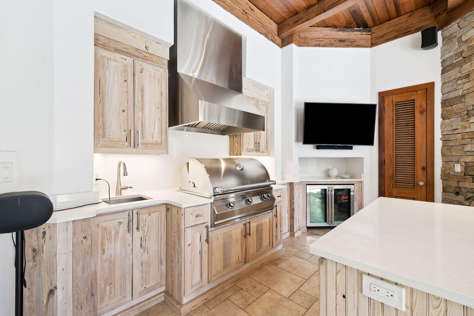
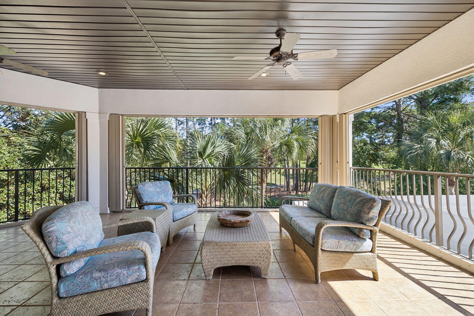
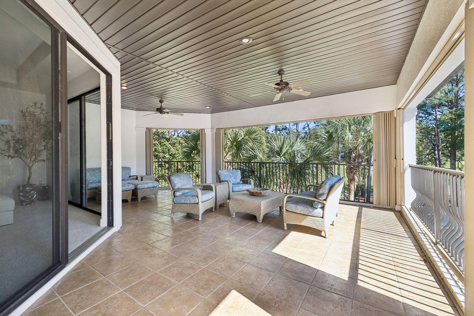
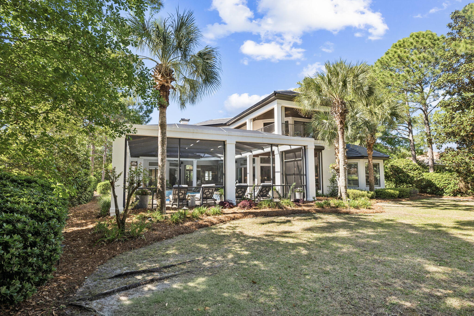
Designed to fully embrace the outdoor lifestyle that defines Sandestin, the exterior living spaces feel like a private retreat within the resort. The newly enhanced outdoor kitchen anchors the covered entertaining area, complete with custom cabinetry, upgraded appliances, and generous space for gathering. Just beyond, the outdoor living and dining area invites year-round enjoyment, anchored by a fireplace and television, perfectly suited for relaxed evenings, game days, or effortless entertaining in every season. Enhanced by multiple new ceiling fans and beautiful pecky cypress beams, the space is designed to remain comfortable and inviting even in the height of summer.

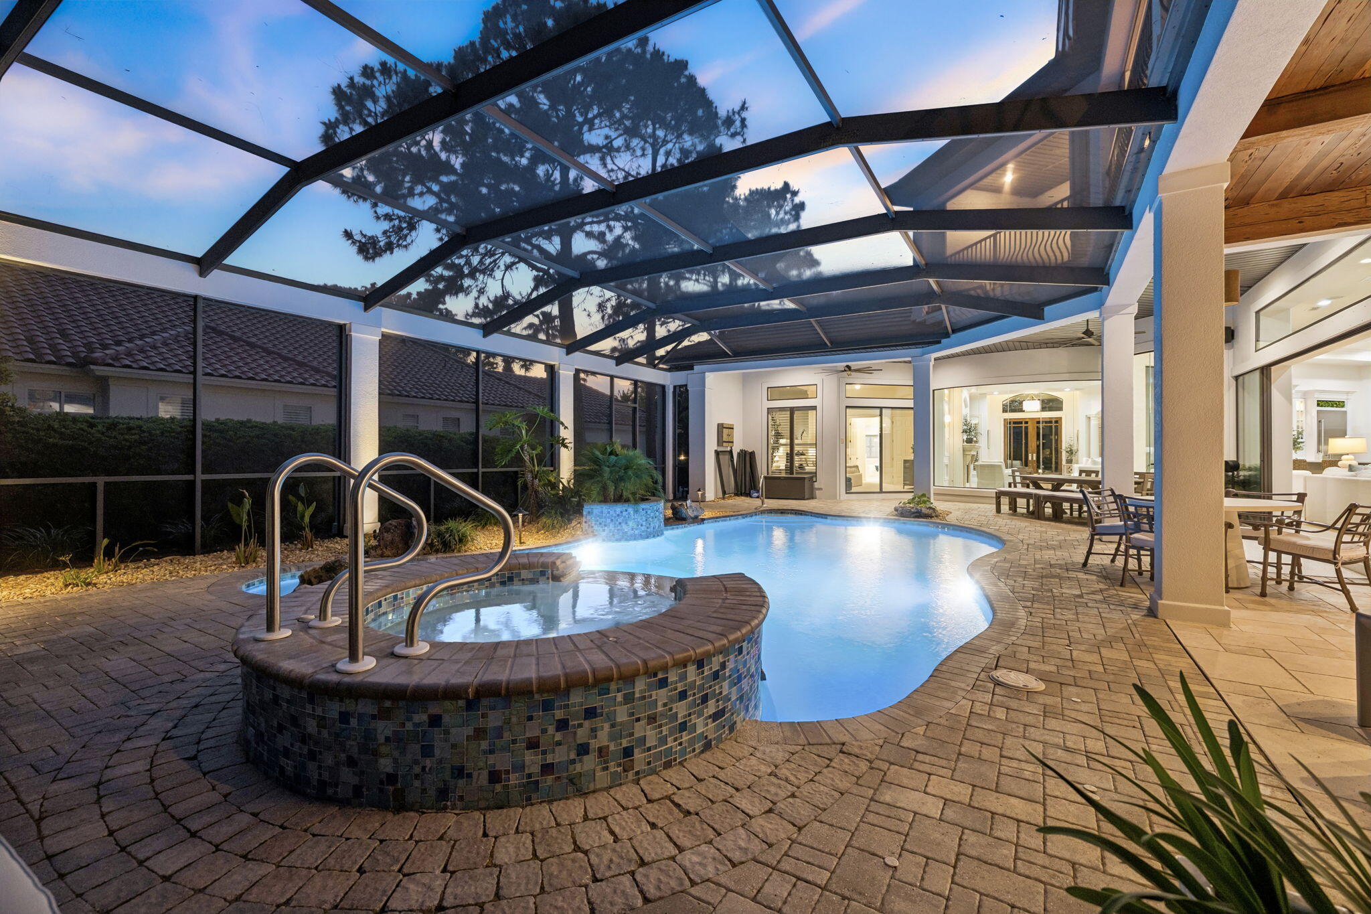
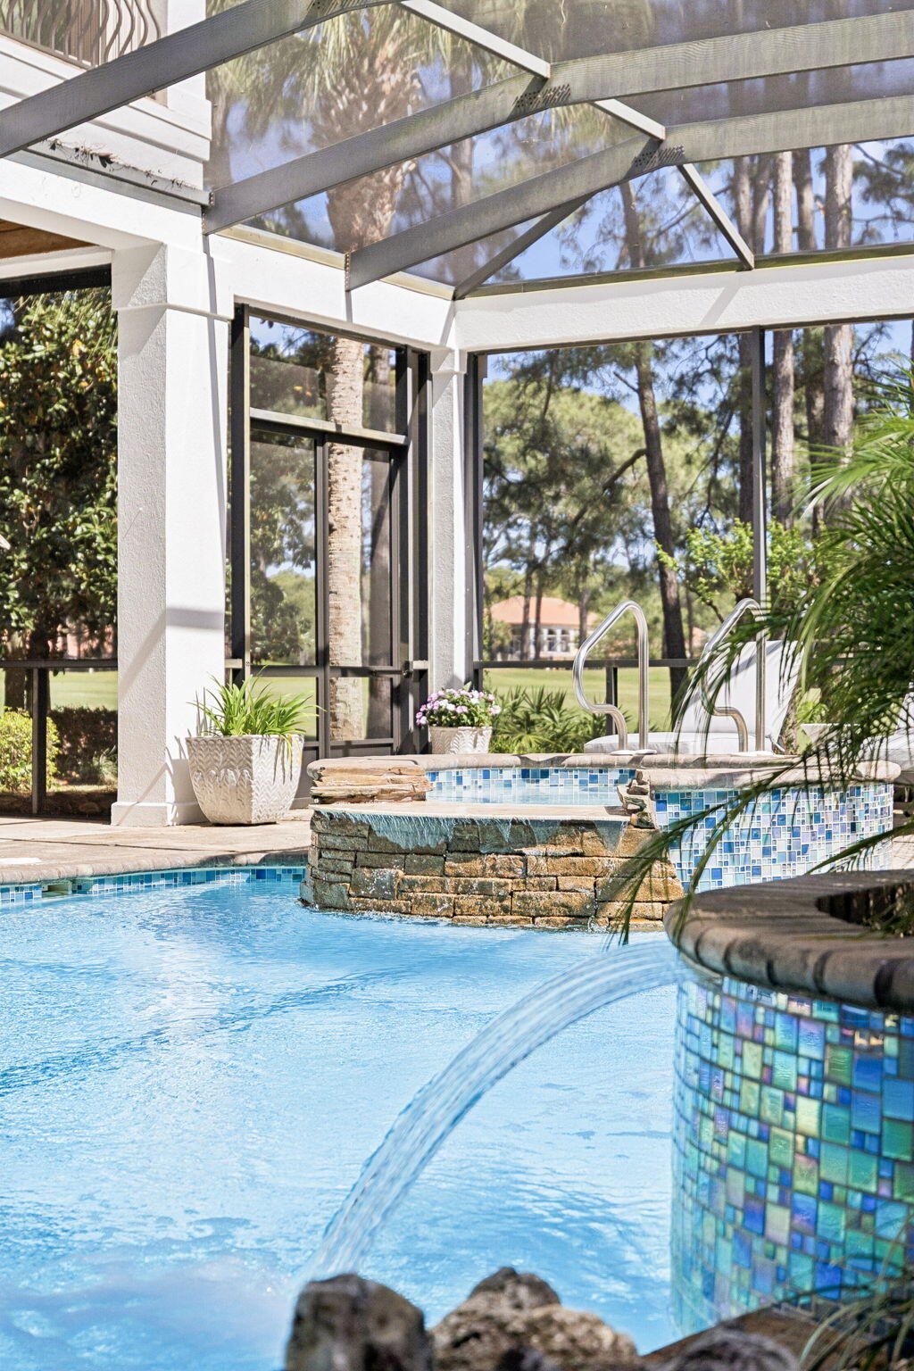
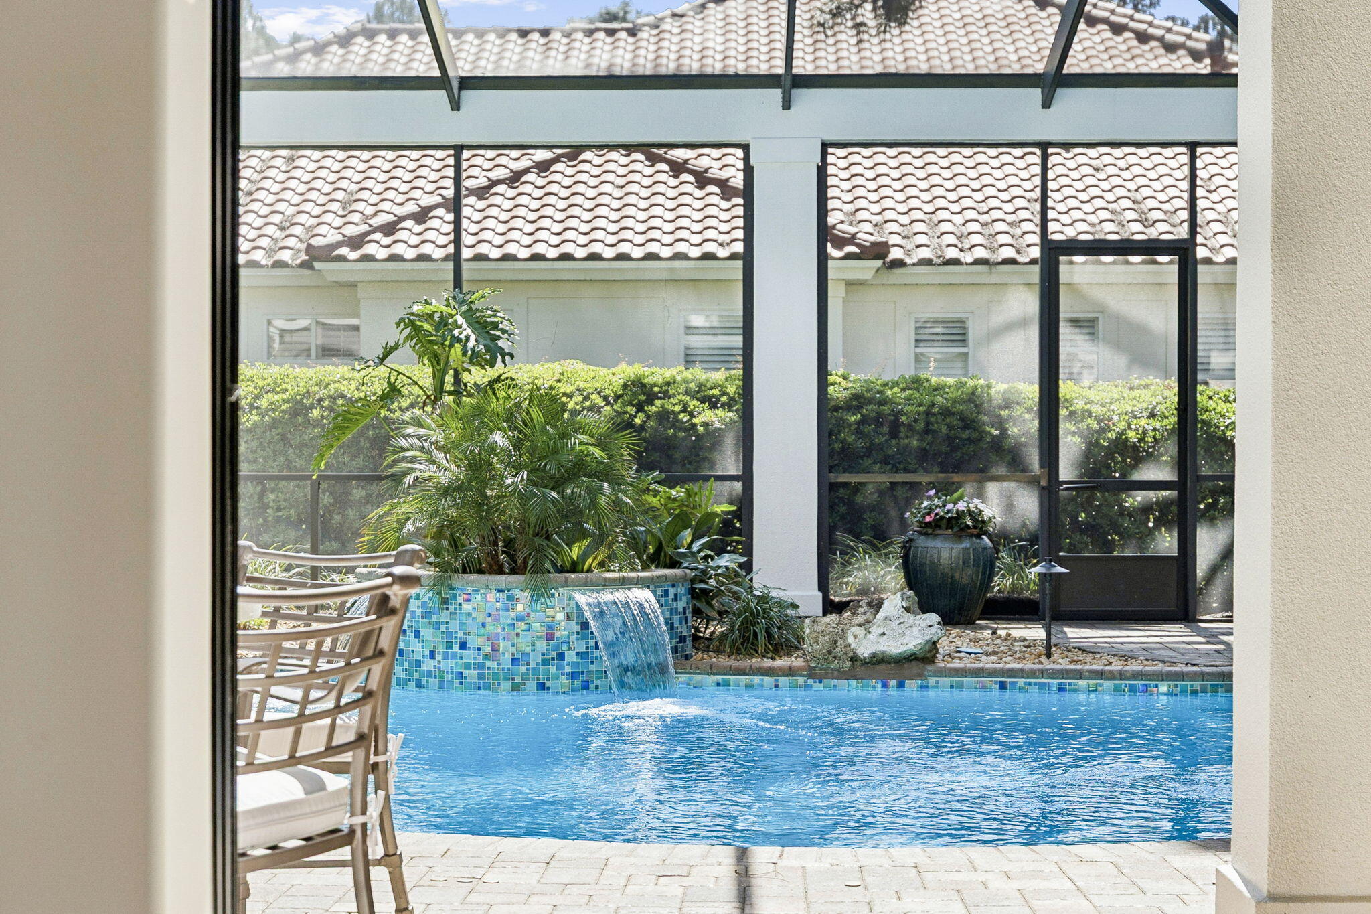
The saltwater pool and spa are surrounded by lush, tropical landscaping that brings a sense of seclusion and serenity, creating an atmosphere that feels worlds away, more akin to a private island oasis than a traditional backyard. Thoughtfully updated pool equipment, including a new pump, heater, and lighting, ensures both beauty and performance. As evening falls, an extensive landscape lighting design further enhances the home's resort-like ambiance, casting a warm, inviting glow across the entire setting and elevating the experience well into the night.

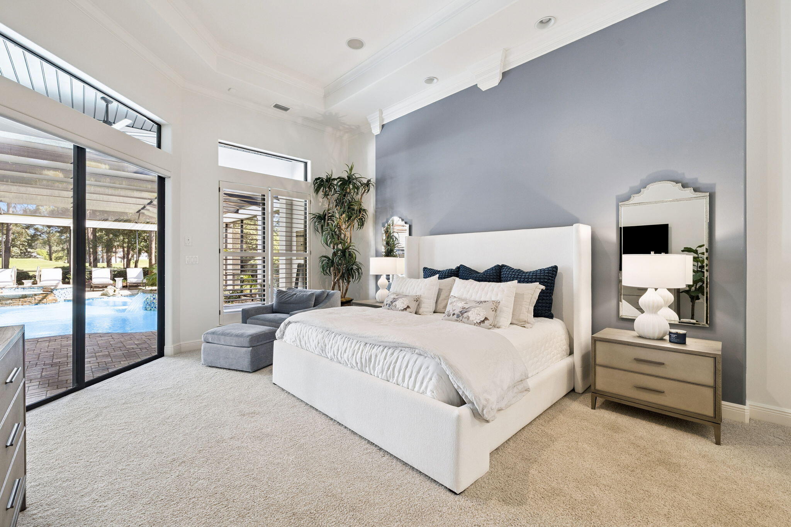
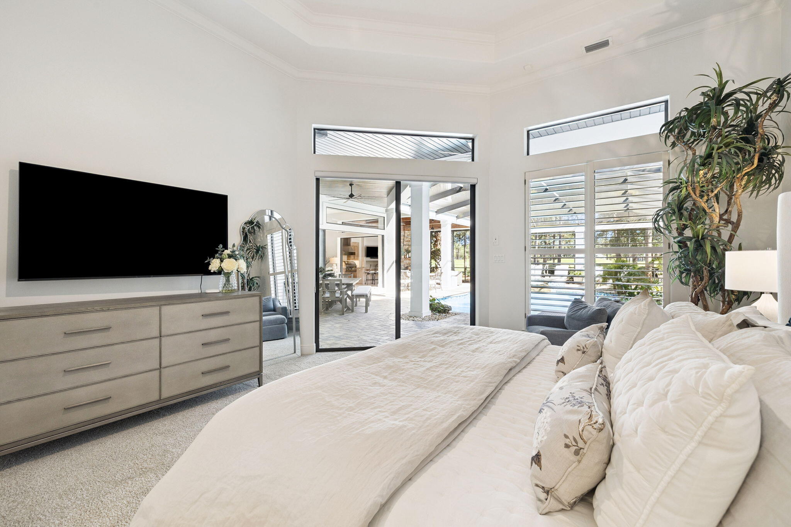
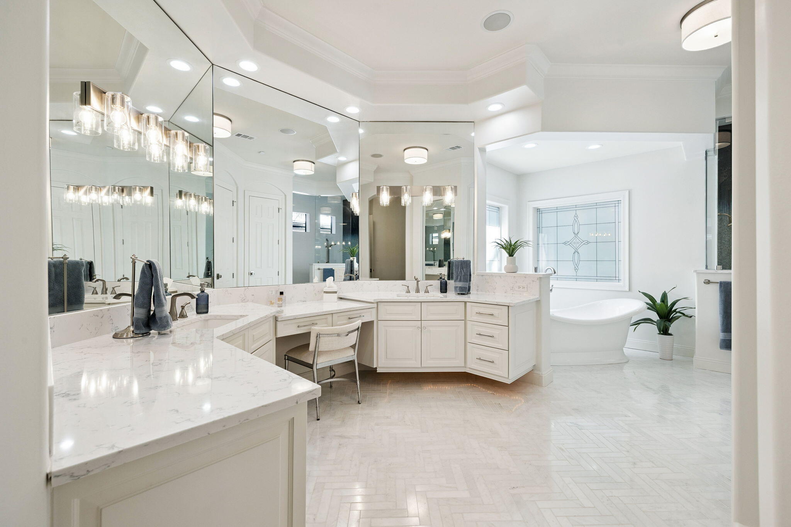
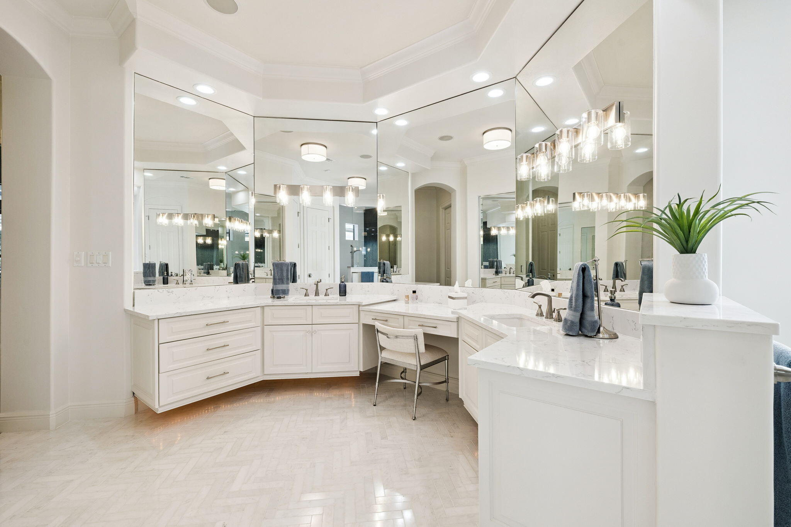
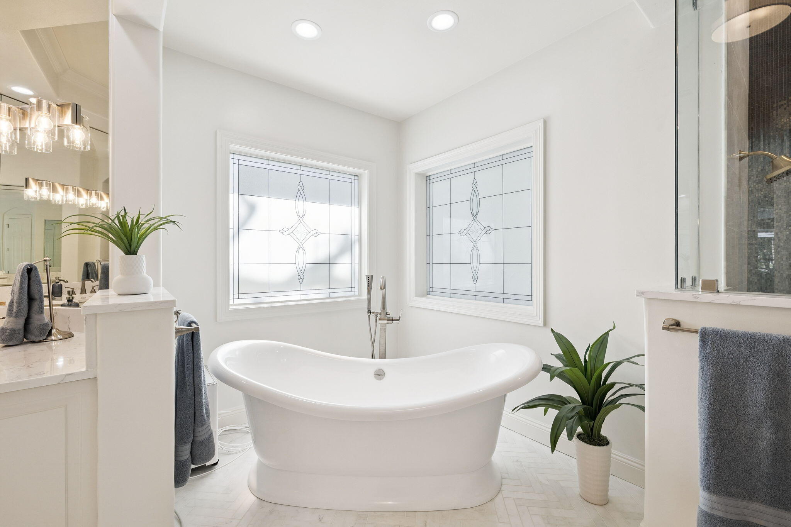
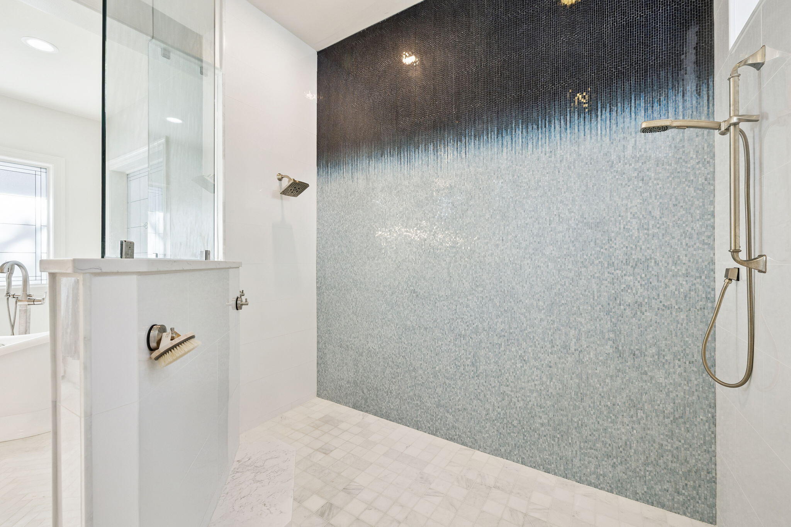
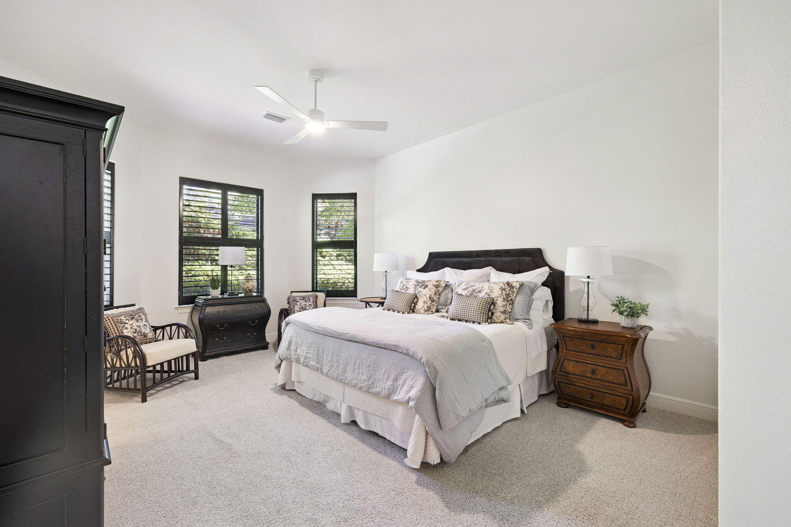
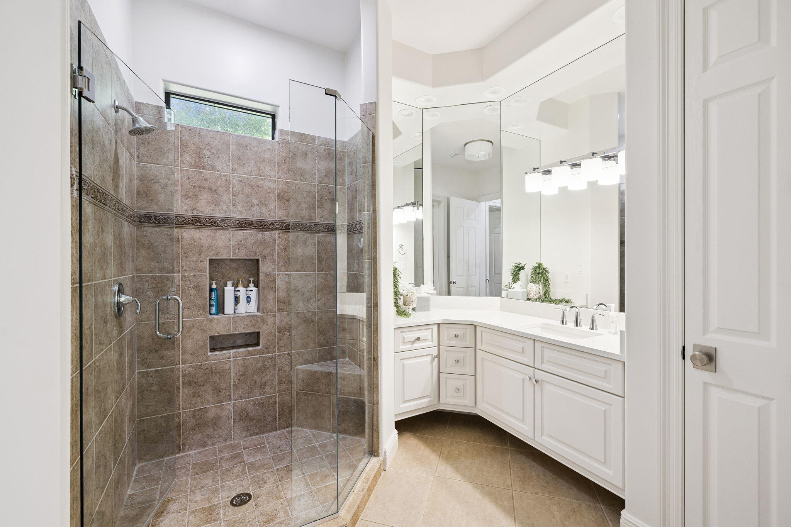
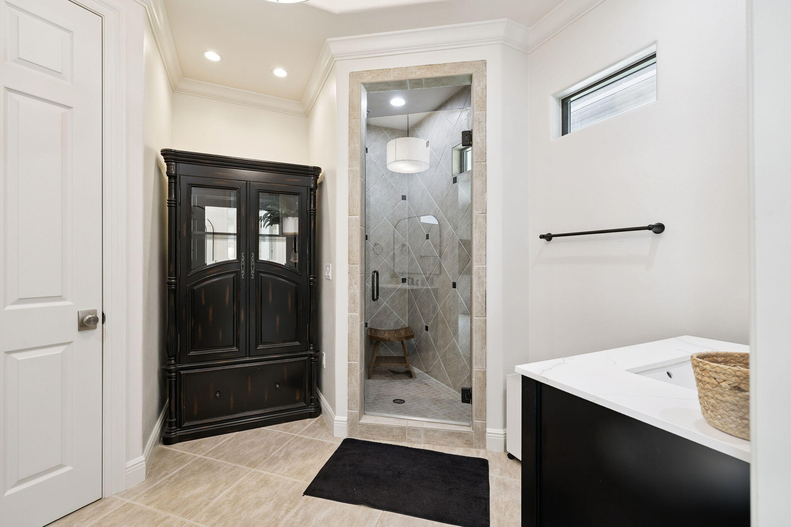
The first-floor primary suite offers a private retreat, thoughtfully positioned with direct access to the pool deck for seamless indoor-outdoor living. Generously scaled and finished with luxurious carpeting underfoot, the bedroom provides a quiet sense of comfort and refinement. The primary bath has been entirely reimagined, featuring expansive counter space with an integrated vanity, dual sinks, an elegant soaking tub, and a stunning separate shower with custom tile work, creating a spa-inspired environment designed for both relaxation and everyday indulgence.

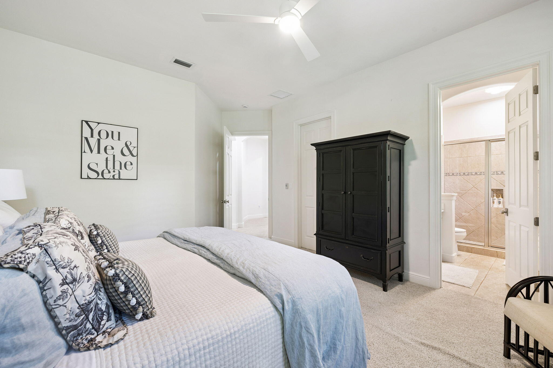
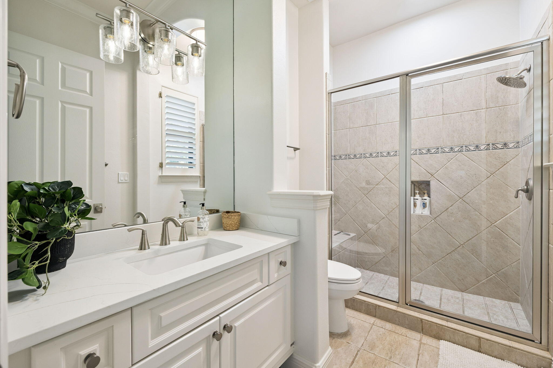
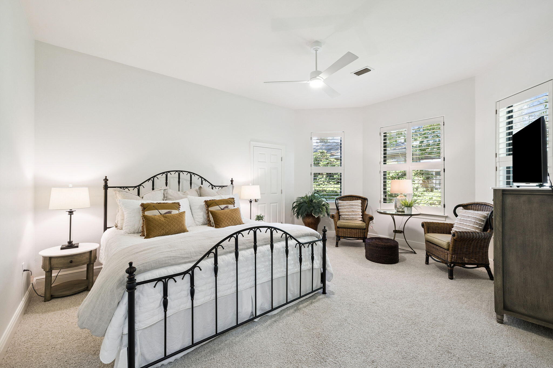
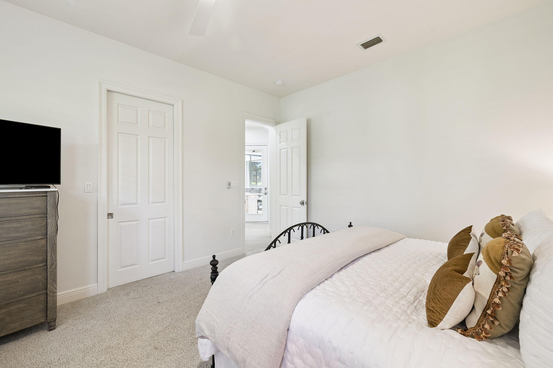
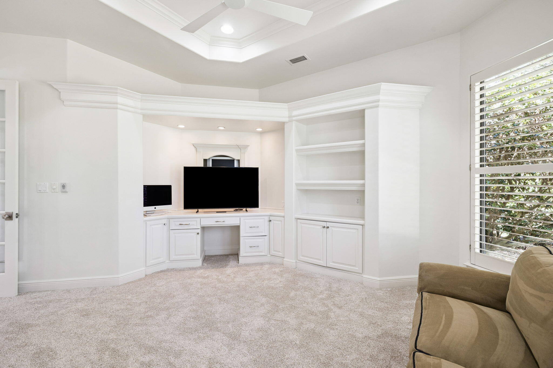
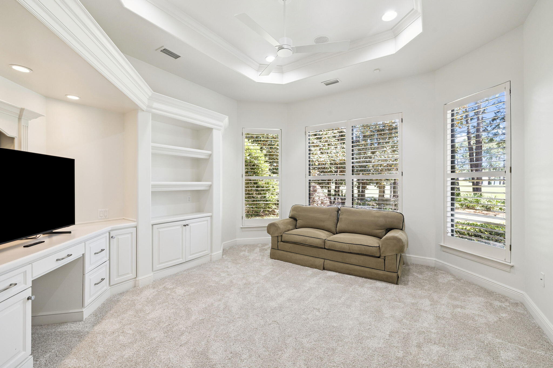
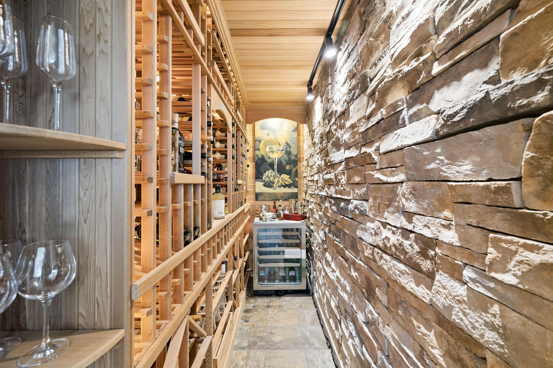
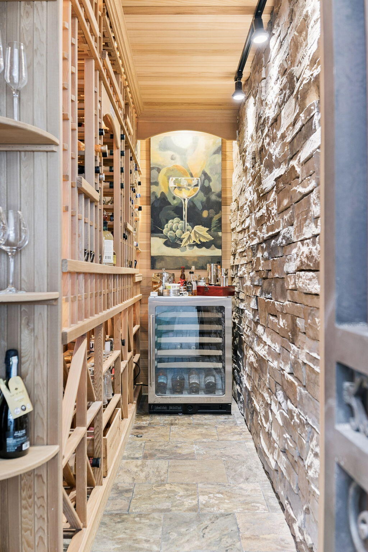
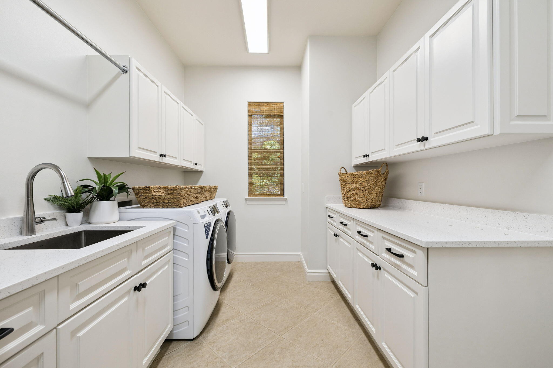
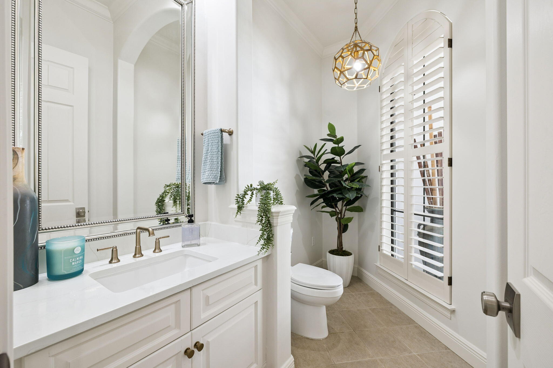
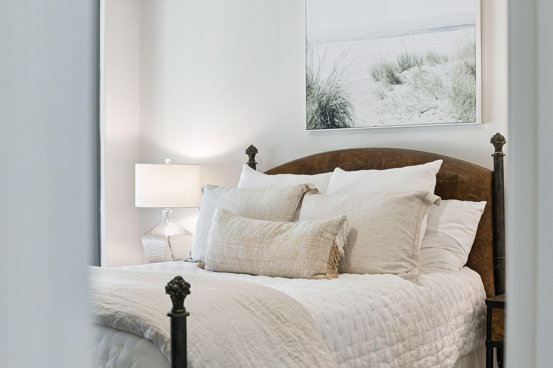
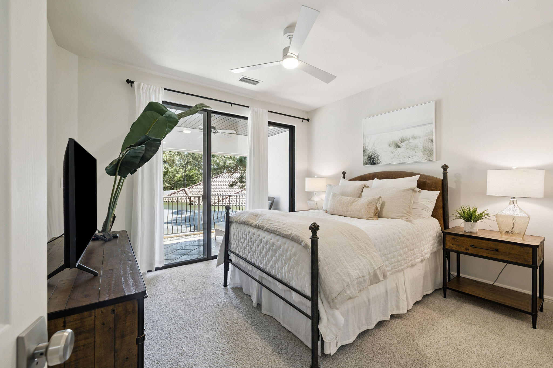
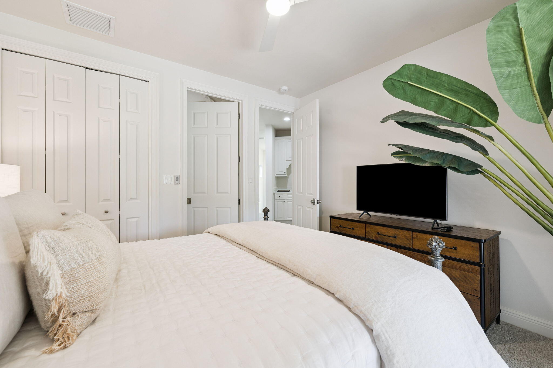
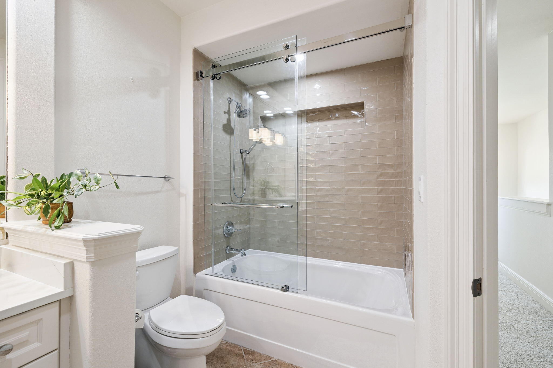
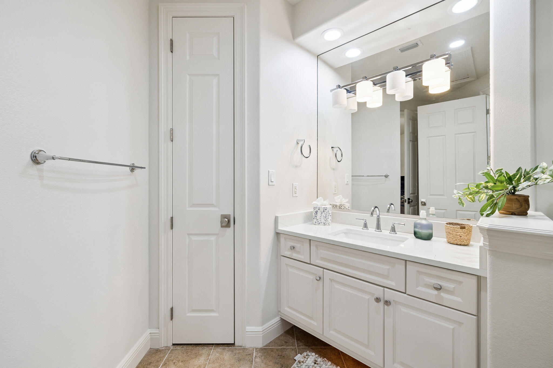
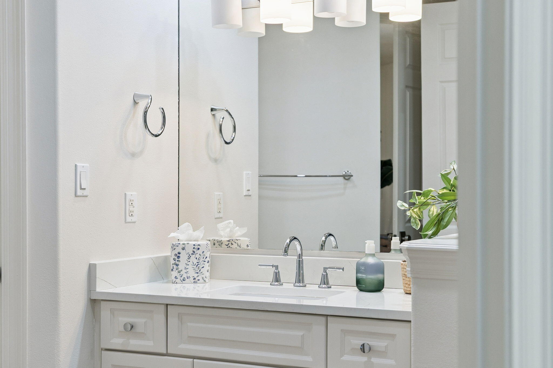
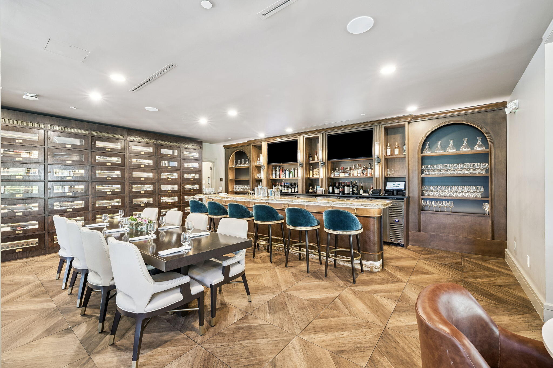
Additional first-level spaces are thoughtfully designed to support both everyday living and effortless entertaining, including a well-appointed powder bath conveniently located off the formal gathering areas and a dedicated pool bath for added ease. A private study or flex space offers versatility to suit a range of needs, while a spacious laundry room with custom built-ins and ample counter space enhances daily functionality. Two additional guest bedrooms on the main level offer generously sized, well-appointed accommodations, providing both comfort and privacy for family and guests alike. A striking stone-walled wine cellar designed to accommodate up to 238 bottles alongside a wine refrigerator and additional storage for wine crates serves as both a functional amenity and a refined focal point within the home.

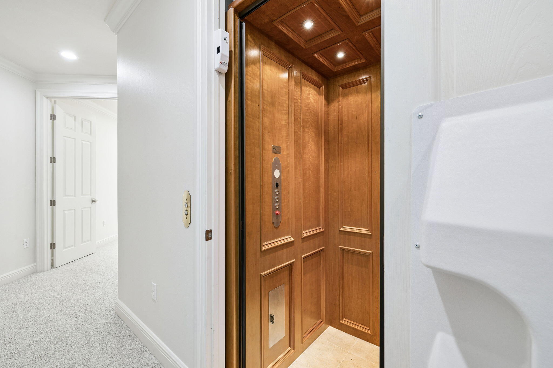
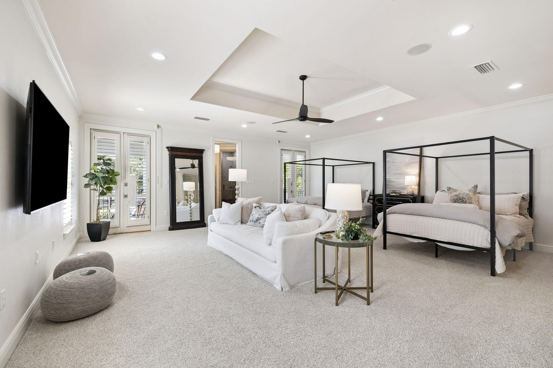
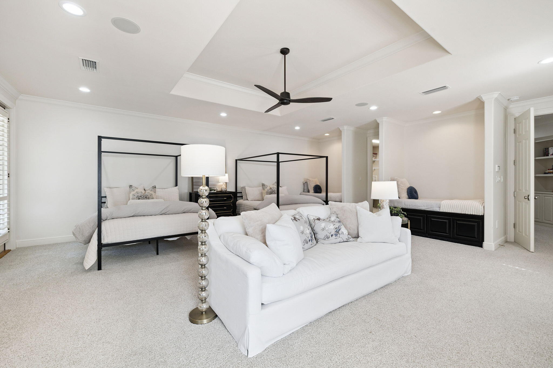
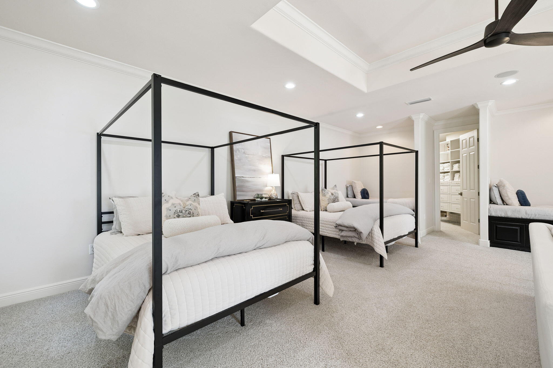
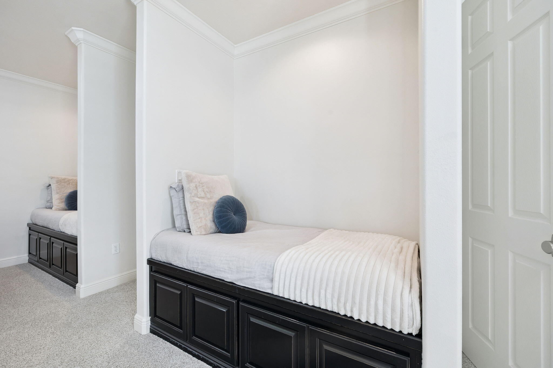
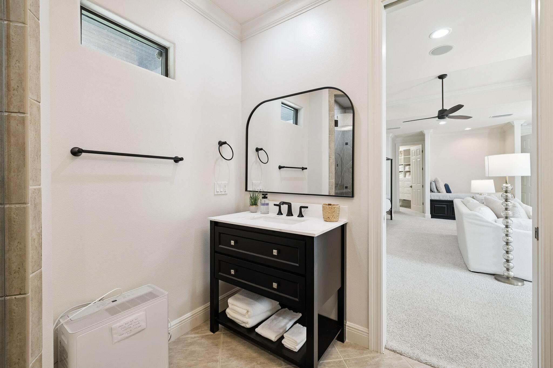
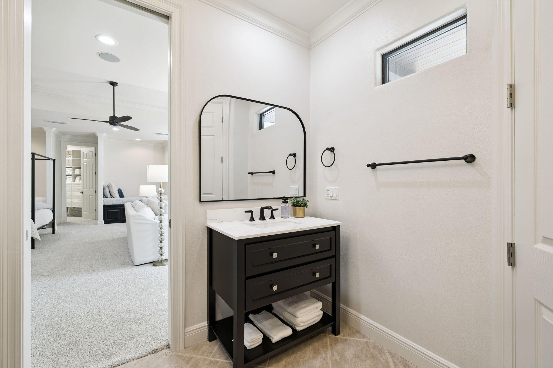
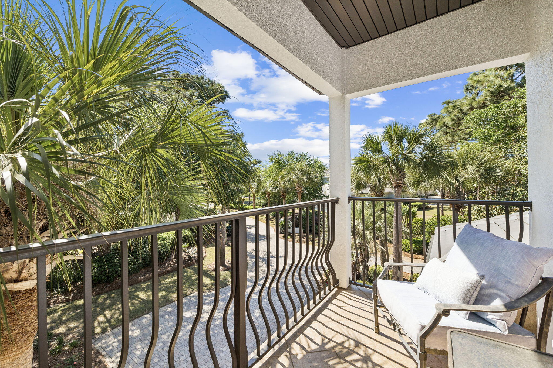
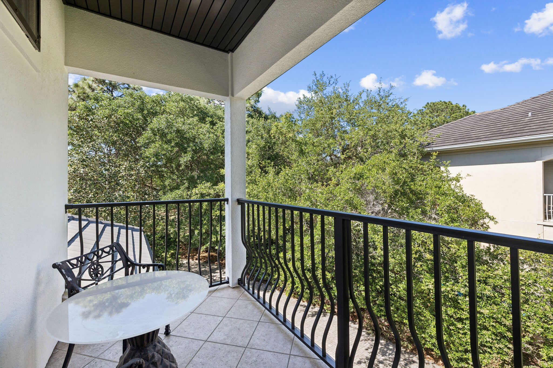
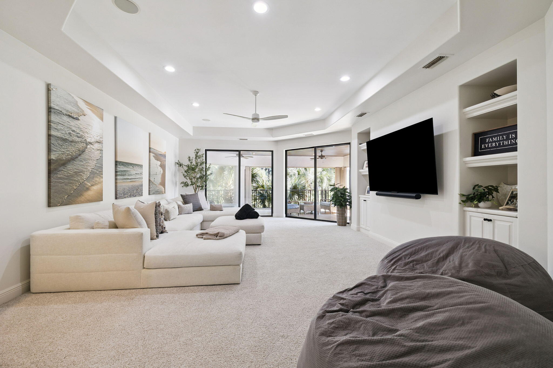
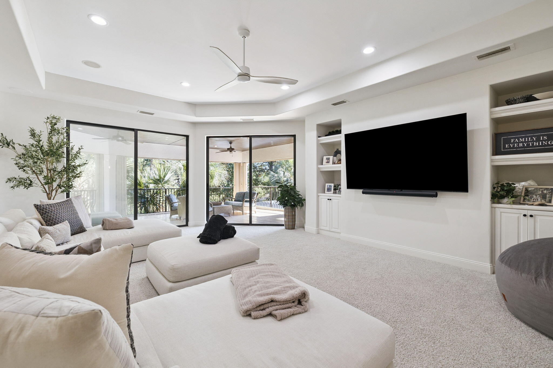
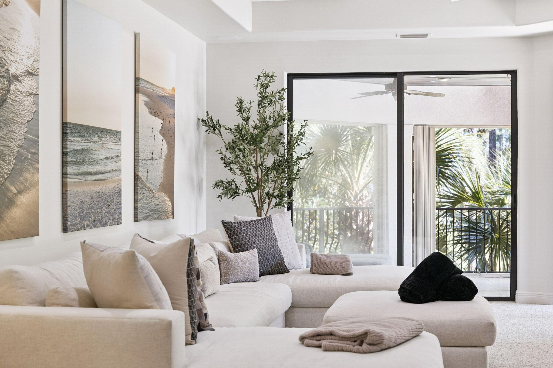
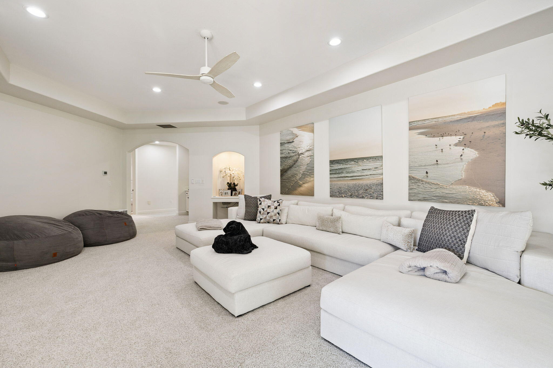
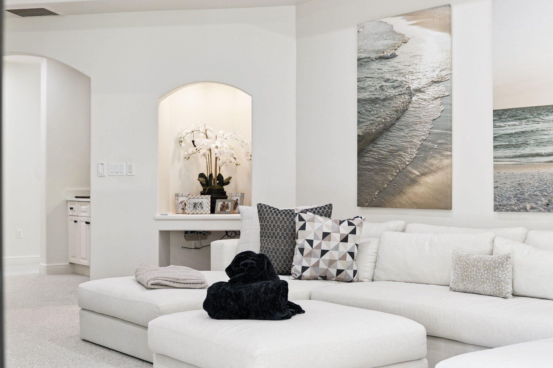
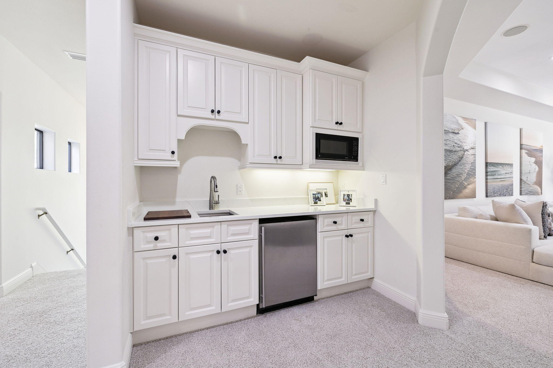
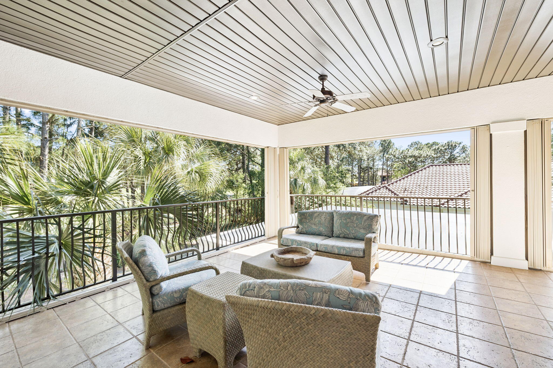
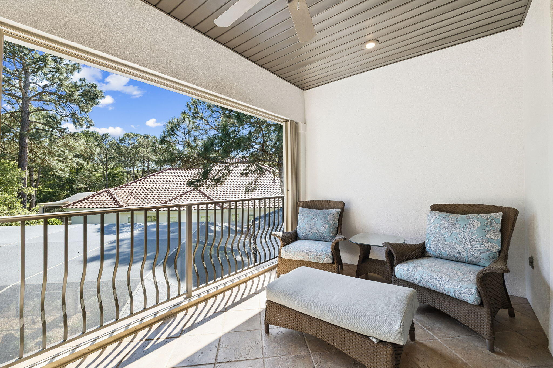
Step into the convenient wood-paneled elevator for effortless access to the second level, where a spacious loft-style suite offers a flexible and inviting retreat. Complete with a full bath featuring dual sinks, the space is thoughtfully designed with custom-built alcoves that serve as charming sleeping quarters or quiet reading nooks, adding both character and versatility. A beautifully appointed den with custom built-ins and comfortable, lounge-style seating creates a warm and welcoming gathering space. An additional private bedroom with its own en suite bath provides well-appointed accommodations for guests, while a conveniently located wet bar enhances the functionality of the level, ideal for hosting or relaxed evenings in. Outdoor living continues with a private balcony at the front of the home and an expansive rear terrace overlooking the pool and golf course, offering multiple vantage points to take in the surroundings.

Extensive recent improvements further enhance the home's turnkey appeal, including a new roof installed in 2025, all new gutters and eaves, updated HVAC systems, and a new tankless water heater. The home has been freshly painted inside and out, and thoughtfully updated complemented by new kitchen appliances and a new washer and dryer. Together, these enhancements provide a level of quality, comfort, and peace of mind that allows the next owner to enjoy the home for years to come.

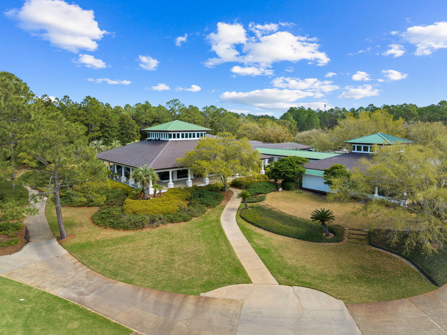
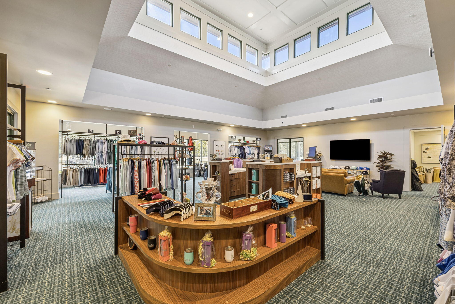
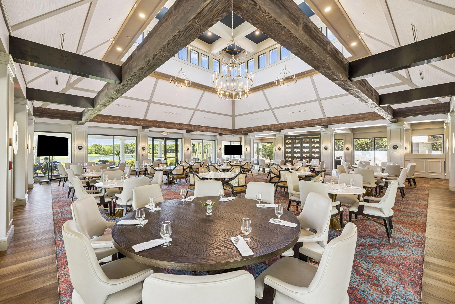
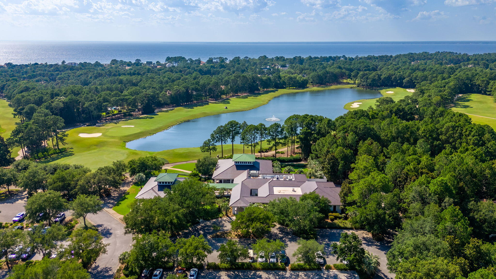
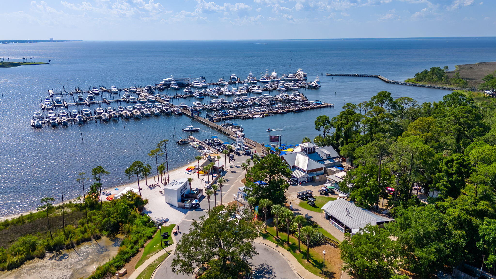
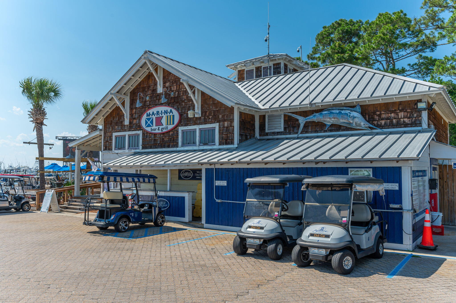
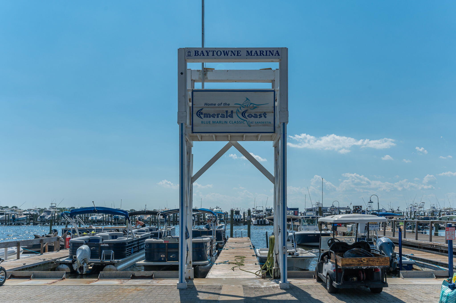
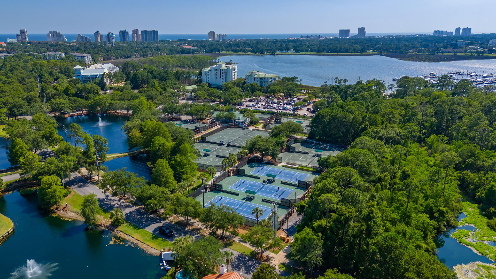
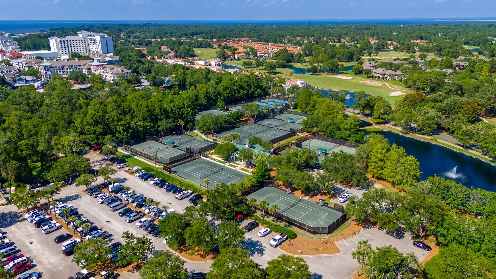
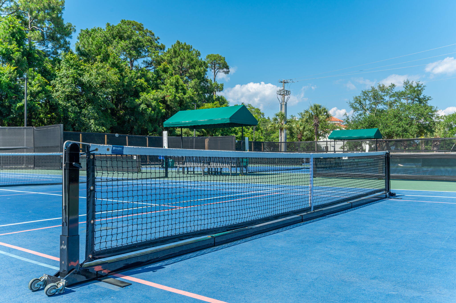
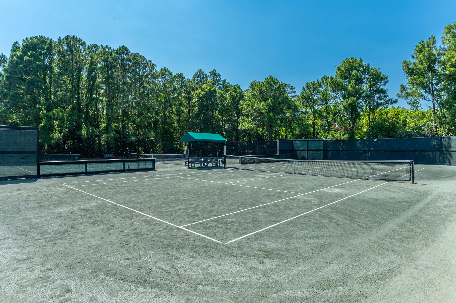
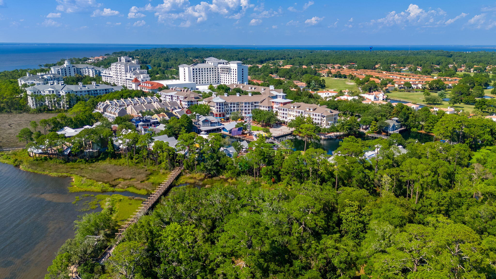
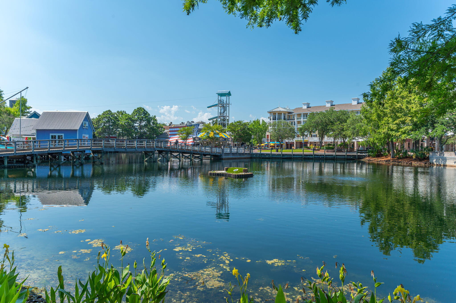
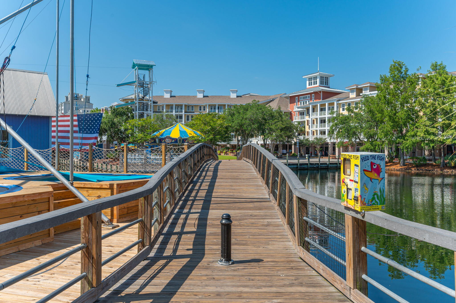
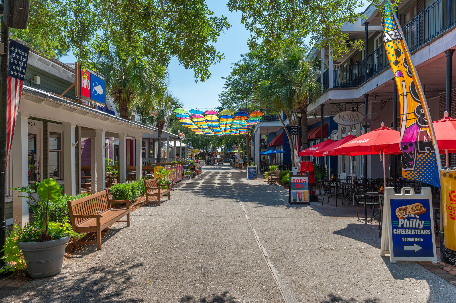
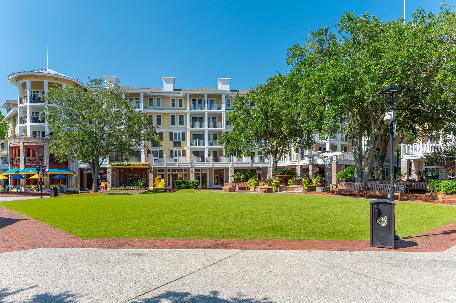
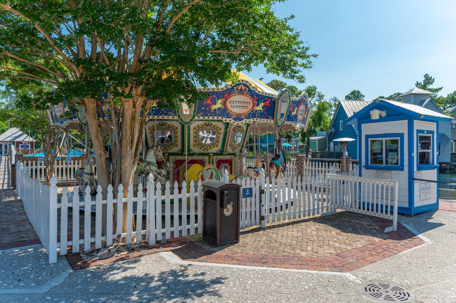
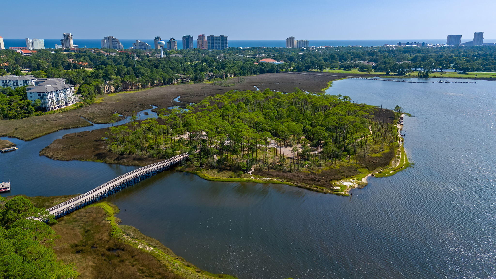
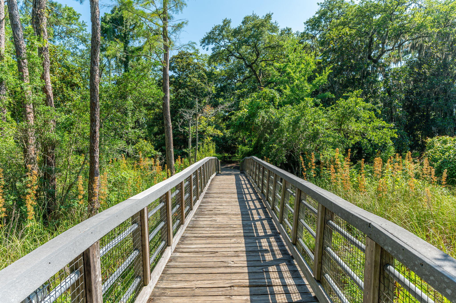
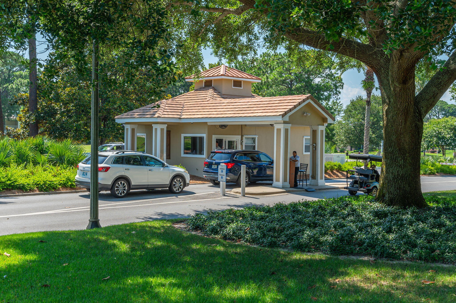
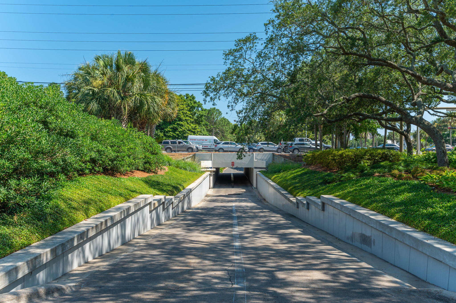
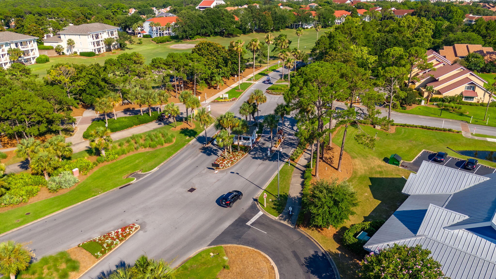
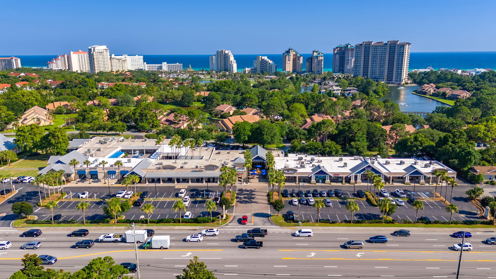
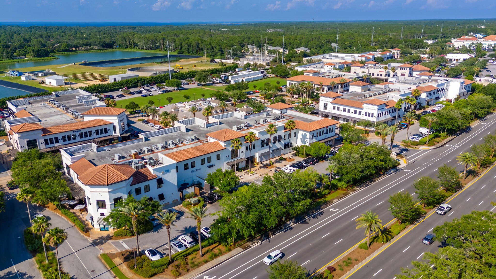
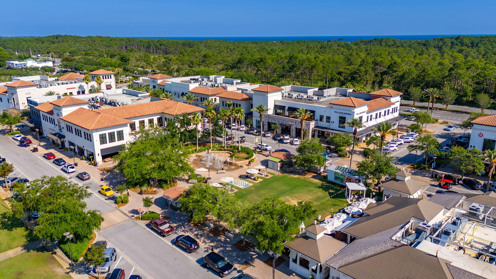
Located within the exclusive, gated enclave of Burnt Pine, residents enjoy access to the most prestigious neighborhood within Sandestin Golf and Beach Resort. Spanning over 2,400 acres from the bay to the beach, the resort offers miles of golf cart and pedestrian pathways winding through lush landscapes and along scenic lagoons, seamlessly connecting an array of world-class amenities. Championship golf, tennis and pickleball, a full-service marina, and the vibrant Village of Baytowne Wharf for dining, shopping, and year-round events are all within reach. Just beyond the gates, Grand Boulevard and the Market Shops at Sandestin provide an additional layer of dining, retail, and everyday convenience.

This is a home where timeless design meets modern refinement, offering a level of privacy, quality, and lifestyle that is truly exceptional within Burnt Pine.

3277 Burnt Pine Circle

Message successfully sent.

What would you like to know?

What is 3 + 4 ?

I agree to receive email communication and understand I can unsubscribe at any time.

I agree to be contacted by Gulf Life Real Estate via call, email, and text for real estate services. To opt out, you can reply 'stop' at any time or reply 'help' for assistance. You can also click the unsubscribe link in the emails. Message and data rates may apply. Message frequency may vary. Privacy Policy

Related Properties

New on site today
Discover an exceptional Gulf-front retreat in this stunning 10th-floor east-end villa at Grand Dunes II, where sweeping views of South Walton's emerald waters and sugar-white beaches await you! Designed with contemporary-chic interiors by a renowned local designer, this 4-bedroom, 4-bath residence offers 3,030 square feet of beautifully appointed living space and is among the largest villas in the complex. From the moment you arrive through the private foyer, the home reflects thoughtful design, elevated finishes, and an uncompromising attention to detail.
The open-concept gourmet kitchen is designed for both effortless entertainment and refined daily living. It features top-of-the-line stainless steel appliances, a five-burner natural gas cooktop, double ovens, an icemaker, custom granite countertops, and custom cabinetry enhanced with upgraded hardware. Throughout the villa, 9.5-foot ceilings, curated artwork, wallpaper accents, designer lighting, and custom draperies create a sophisticated coastal atmosphere. The living area includes an 85-inch HD TV with Sonos surround sound, while each bedroom is thoughtfully finished with custom bedding, draperies, and flooring.  Additional features include travertine floors in the foyer, living area, dining room, kitchen, and baths; custom area rugs; and a central vacuum system for added convenience. The Primary Suite offers a serene Gulf-front escape with an 8-foot interior door, expansive water views, a comfortable seating area, his-and-her walk-in closets, custom flooring, and elegant furnishings and accessories. The fully renovated primary bath is equally impressive, featuring a soaking tub beneath a designer chandelier with an arctic ledger tile surround, a separate dual-head shower, custom soft-close vanities, VitrA porcelain sinks, custom flooring, and a private water closet.
Outdoors, the oversized Gulf-front balcony expands the living space with more than 350 square feet for relaxing, dining, or entertaining. Beautiful furnishings, a built-in natural gas grill, and hurricane shutters make this spacious balcony both inviting and practical.
Grand Dunes provides an outstanding collection of resort-style amenities, including gated entry with 24-hour security, lush landscaping, three levels of gated underground owner parking, a grand lobby, semi-private elevators to your private foyer, a private heated pool and hot tub, an owner's lounge with a Gulf-front fitness room, overflow suites for guests, 200 feet of deeded beach, a majestic waterfall, and a lagoon-style Gulf-front pool area with a hot tub shared by both buildings, plus beach service. 
This tranquil Gulf-front oasis, offered turnkey with only a few personal items excluded, delivers a rare combination of privacy, design, and resort-style living in one of South Walton's premier beachfront communities.
#1007747

Miramar Beach

221 Scenic Gulf Drive UNIT 1020

4 Beds

4 Baths

3,030 Sq.Ft.

$3,199,999

MLS#: 1007747

Rare Find! Absolutely most stunning view in all of Destin! 3 bed/3 bath 'Oceanfront Penthouse'!  This DIRECT OCEAN FRONT luxurious condo offers sweeping breathtaking ocean views w/ expansive 10 ft. floor to ceiling glass! Light, bright, open spaces plus HUGE 500ft patio are thoughtfully designed with all the comforts of home. No need to remodel - paint, bathrooms, quartz counters and lighting all approx 2 yrs!  You are directly on the sugar white sand and sparkling water! Perfect for lazy days of relaxing or entertaining friends and family. 'The Tides' is the newest condo building at the beautiful 52 acre Tops'l Beach and Racquet Resort.  'The Tides' boasts a private pool and kiddie pool for owners and guests, pickleball, basketball, shuffleboard, mini-golf and  BBQ grills. BONUS: This home includes private deeded covered parking for the new owner. Welcome to your new home on the most beautiful beach in the world!
#1000771

Miramar Beach

550 Tops'L Beach Boulevard # 1506

3 Beds

3 Baths

2,040 Sq.Ft.

$2,795,000

MLS#: 1000771

'Surfin Sea', the property at 3 Starboard Ct, Miramar Beach, FL, is a remarkable and luxurious residence that spans 3,026 square feet and comprises 5 bedrooms and 5 bathrooms. The home is not only spacious but also offers stunning views of the Gulf. It is beautifully situated within a quintessential coastal picket fence, framing its lot. The opulent gulf-front home extends over three vertical levels, providing an inviting atmosphere of luxury and ease. The opulent gulf-front home extends over three vertical levels, providing an inviting atmosphere of luxury and ease. It also features a private pool. Thoughtfully designed terraces and balconies overlook the serene white sand dunes and the emerald waters, enhancing the overall appeal of this property. Beautifully nestled within the gates of a quintessential coastal picket fence framing its spacious lot, this opulent gulf-front home spans three vertical levels and invites guests into luxury and ease with over 3,000 square feet, five bedrooms, five baths, and a private pool. Thoughtfully designed terraces and balconies overlook the white sand dunes and emerald waters with the view becoming more panoramic with each ascending level. The first floor encompasses the main living area with a feature fireplace and light, natural wood flooring flowing seamlessly out onto the covered screened porch.
Find an indulgent spot to sip coffee at the back deck counter and watch the sunrise state-of-the-art café kitchen makes entertaining easy with new stainless appliances, a gas range, plenty of prep space on the large kitchen island, a breakfast nook, and a formal dining area. The second-floor primary bedroom oasis features access to spectacular views from the private balcony and includes an ensuite with twin vanities, large shower, and separate jetted tub. The third floor is a thoughtfully designed main suite retreat with an exclusive private balcony and spa bathroom with shower, double vanities, and another jetted tub. Guests are welcomed with a choice of the bunk room area or private space in the detached carriage house above one of the two garage spaces. Even the garages are planned with enjoyment in mind with one designated for parking (one car) and the other dedicated to an inside play space. The one-bedroom guest house sleeps four and includes a kitchenette, full bath and living area with sleeper sofa. The property includes a 20'x8' courtyard pool and an outside grilling station with even more Gulf views. This idyllic beach house is in the gated community of Shipwatch and has 400 feet of private beachfront along Scenic 98. Adventurers will enjoy the ideal location for walking or biking along Scenic 98 to restaurants, the outlet mall, and Grand Boulevard. 3 Starboard Court is the ideal floor plan for a single family home, second home or vacation rental with sleeping space for up to 22 guests
#1007181

Miramar Beach

3 Starboard Court # 6

5 Beds

5 Baths

3,026 Sq.Ft.

$3,649,900

MLS#: 1007181

In the heart of Miramar Beach, this beautifully remodeled, rental restricted condo offers an exceptional blend of luxury, comfort, and effortless coastal living. Located in Grand Dunes II, Villa 250 features 4 bedrooms, 4 bathrooms, and 2,844 square feet of thoughtfully designed living space, all complemented by breathtaking Gulf views from its prime position, offering the feel and perspective of a 4th floor elevation. Completely remodeled in 2022, this Villa has been extensively updated with a level of detail that truly sets it apart. From all new plumbing, electrical, lighting, fixtures, and fans, to remodeled bathrooms taken down to the studs, nearly every space has been reimagined with both style and function in mind. New floating LVP flooring, updated closets, fresh paint, new shades throughout, and a Moen leak detection system added in April 2026 provide both beauty and peace of mind. The Villa also features a new HVAC system installed in 2022, offering added comfort and peace of mind.  The Villa is being offered with select furnishings, with exclusions.

From the moment you step into the private entry foyer, the home feels welcoming and refined. The open concept living area is filled with natural light thanks to floor to ceiling windows that frame the stunning emerald waters of the Gulf beyond. With 9.5 foot ceilings and generous gathering spaces, this home was designed for both relaxed everyday living and memorable entertaining.

The kitchen is a true showpiece and a dream for anyone who loves to cook or host. Reconfigured to create additional space, it now accommodates a larger island with added storage, a commercial grade Wolf dual fuel range with hood, a large Sub Zero refrigerator, new dishwasher and microwave, and a custom pantry converted from the former hallway room. Quartz surfaces were added throughout the kitchen, bar, pantry, laundry, front entry, and even the window sills, while all new soft close cabinetry and updated hardware bring a clean, elegant finish. A reverse osmosis water purification system serves the kitchen sink, refrigerator, and ice machine, and Delta touch activated faucets add a thoughtful modern touch. The added bar area with two wine refrigerators makes entertaining even more effortless.

The Primary Suite is a private retreat, offering a sitting area, beautiful ceiling detail, and reconfigured closets for improved organization and storage. The spa inspired primary bath has also been reimagined, with a redesigned tub and shower layout that enhances both comfort and style. All bathrooms have been fully remodeled with new flooring, tubs, showers, toilets, and fixtures, creating a fresh, elevated feel throughout the home.

One of the most special features of this Villa is the expansive Gulf front balcony. Spanning approximately 350 square feet and 11 feet deep, this outdoor living space is ideal for morning coffee, sunset dinners, or simply taking in the sound of the waves. Complete with a built in natural gas grill and hurricane shutters, it extends the living experience beautifully outdoors.

Grand Dunes offers: "Super Quiet Interiors", 24 hour security, gated entry, lush landscaping, 3 levels of gated underground parking for owners, grand lobby, semi-private elevators leading into your private foyer, private heated pool & hot tub, Owner's Lounge with Gulf front Fitness Room, Over-flow suites for guests, 200' of deeded beach, serene streams, majestic waterfall and a Lagoon Style Gulf front pool area with Hot Tub shared by both buildings and Beach Service.

Grand Dunes is the Emerald Coast's Most Desired Rental Restricted Beachfront Development!
#1007208

Miramar Beach

221 Scenic Gulf Drive 250

4 Beds

4 Baths

2,844 Sq.Ft.

$2,695,000

MLS#: 1007208

This exquisite custom-built, sprawling, single  story home is truly one of a kind. Tucked away on a prime, estate sized lot and cul-de-sac, located in the gated neighborhood of Burnt Pine and on the 2nd tee box of the Burnt Pine Golf Course, is a Tuscan inspired treasure. At   3,949 sq. ft., 3 beds, 5 baths, plus office, built by Sweet Homes as the builder's residence, the finishes are beautifully extraordinary. The many authentic wooden beams and wood planked ceilings are a timeless feature and from the illuminated brick covered barrel hallway ceiling to the stone accent walls, it is a showplace of craftsmanship and architectural design.  Enter by an arched courtyard gate that leads to a tranquil, cascading fountain.
#1007193

Miramar Beach

3592 Preserve Lane

3 Beds

4 Baths

3,949 Sq.Ft.

$2,949,000

MLS#: 1007193

Experience refined coastal living within the prestigious, gated waterfront enclave of Island Estates, one of the area's most coveted beachside communities. Designed for an exceptional lifestyle, residents enjoy exclusive access to the newly renovated Beach Club, private golf cart parking in the community's new cart garage, and the convenience of a golf cart for effortless access to the resort and its world-class amenities. Perfectly positioned to capture tranquil lake views, this exceptional waterfront residence showcases timeless West Indies-inspired architecture, impeccable craftsmanship, and sophisticated elegance throughout. Lush landscaping creates a captivating setting, while the exquisitely appointed interior welcomes you in with rich American cherry hardwood flooring and a dramatic two-story foyer highlighted by a graceful curved staircase. Designed for both grand entertaining and everyday comfort, the expansive living spaces are bathed in natural light and seamlessly connect to the private pool pavilion through multiple French doors, creating an effortless indoor-outdoor lifestyle. The thoughtfully redesigned kitchen is crafted for both style and function, featuring custom cabinetry, striking quartz countertops, designer lighting and fixtures, an elegant backsplash, and a custom pantry. A premium suite of professional-grade appliances includes a Wolf double-oven range, Wolf cooktop, Sub-Zero refrigerator, and wine chiller. The luxurious first-floor primary retreat offers a serene sanctuary, complete with a beautifully renovated ensuite bath and large walk-in closet. Upstairs, two generously proportioned guest suites, each with a private bath, provide exceptional comfort and privacy. An oversized loft-style living area with a wet bar and abundant storage creates the perfect setting for relaxation or entertaining. This remarkable residence has also been thoughtfully updated with a new roof, HVAC, Water Heater, gutters, and complete interior and exterior painted, offering peace of mind while complementing its enduring quality and timeless appeal.
A rare opportunity to own an extraordinary waterfront home where architectural beauty, refined finishes, and an unrivaled coastal lifestyle come together in one of the area's most desirable gated communities.
#1007042

Miramar Beach

5210 Portside Terrace

3 Beds

3 Baths

3,925 Sq.Ft.

$2,800,000

MLS#: 1007042

This stunning single-story home captivates with exquisite and impressive features along with unparalleled convenience. Custom-built by award-winning Dixon Kazek Construction (DKM Custom Homes), no detail has been overlooked. Features include hardwood and tile flooring, 10-14 foot ceilings, crown molding, custom cabinets, granite counters, stainless steel appliances, Anderson windows and doors, and solid building practices. Inside the mahogany double front doors, a welcoming foyer opens to a formal living area with beckoning Bay views, guiding you toward the gourmet kitchen and great room. Beyond that, a perfect waterfront office or fourth bedroom awaits. Guest bedrooms with private baths are on the west side of the home, while the master retreat is on the opposite side. This spacious bedroom includes a cozy fireplace and a private sliding glass entry to the screened lanai area. The spa-like master bath features a tremendous walk-in closet, dual vanities with granite counters, a Microbubble freestanding tub, and an immense walk-in tile shower with body sprays, and a rain head shower. Lush tropical landscaping with dusk-to-dawn lighting accentuates your evening views. Enjoy waterfront living from your private dock or screened lanai with a heated salt water pool (remote control), illuminated waterfall, fireplace, and a summer kitchen complete with a stainless grill, prep sink, and ice maker. This Bayshore Drive location is ideal, with no Homeowners Association, and is just minutes by boat to Sandestin's Baytowne Wharf or Destin's Crab Island, Harbor, East Pass, and the Gulf. Be at a prime golf course in 5 minutes or sink your toes in the sugar-white sand within 8. First-class shopping and dining are also within close proximity. This home has been meticulously loved and maintained and this opportunity simply won't last!
#1006171

Miramar Beach

644 Bayshore Drive

3 Beds

4 Baths

3,276 Sq.Ft.

$2,925,000

MLS#: 1006171

Welcome to an exceptional 16th floor Villa at Grand Dunes South Tower, offering stunning, unobstructed Gulf views. This luxurious 3 bedroom, 3 bath Villa spans approximately 2,500 square feet and showcases panoramic views of South Walton's iconic sugar-white sands and emerald waters. Notably, this Villa offers the largest floor plan available among the three-bedroom residences. Your experience begins as a semi private elevator opens into a personal and inviting entryway, setting a sophisticated tone for the elegance found within. Offered furnished and move-in ready, this Villa features timeless honed and polished Travertine flooring alongside durable scratch resistant granite countertops and bar. The kitchen is a true culinary retreat, featuring soft close cabinetry and a suite of premium stainless steel appliances. Thoughtfully designed for the home chef, it includes a five burner natural gas cooktop, GE Profile double ovens, an updated refrigerator, and a KitchenAid ice maker for effortless entertaining.

The open living area is bathed in natural light from expansive floor-to-ceiling windows that frame breathtaking Gulf views. Soaring 9.5 foot ceilings, recessed lighting, and solid wood doors enhance the sense of space and quality throughout the home.

The Primary Suite is a peaceful retreat, offering Gulf views, tray and coffered ceilings, refined furnishings, and generous walk-in closets. The spa-inspired Primary Bath features dual vanities with custom granite countertops, beautifully crafted cabinetry, a jetted soaking tub, a dual-head shower, and a private water closet.

Additional highlights include a well-appointed laundry room with washer and dryer, custom builtin cabinetry, utility sink, custom-sized, cordless motorized blackout roller shades in the Primary Suite and Gulf front bedroom, and a recently replaced Hot Water Heater (2019) and HVAC with humidity control system (2025) for added peace of mind.

Outdoor living is elevated on the expansive Gulf front balcony, measuring approximately 350 square feet with an impressive 11 foot depth. This inviting space includes a built-in natural gas grill, stylish outdoor furnishings, and hurricane shutters ideal for enjoying coastal sunsets and ocean breezes year round.

Grand Dunes boasts exceptional amenities: ultra-quiet interiors, semi-private elevators, 24-hour security, gated entry, lush landscaping, two levels of gated underground parking, a private heated pool, an Owner's Lounge with Fitness Room, guest suites, 200' of deeded beach, a Gulf-front lagoon-style pool with a sparkling waterfall, and premium beach service.

Grand Dunes is the "Emerald Coast's Most Desired Rental Restricted Beachfront Development"

Call us today to set up your private viewing of this beautiful Villa today!
#1006172

Miramar Beach

219 Scenic Gulf Drive 1630

3 Beds

3 Baths

2,500 Sq.Ft.

$2,795,000

MLS#: 1006172

VERY RARE Opportunity to own a ONE-YEAR-OLD Stunning custom home within the award-winning gated, golf community of Sandestin! PREMIER LOCATION on the 18th green of Baytowne Golf Course with panoramic golf course and lake views. Imagine being able to take your golf cart to Grand Blvd Shops, Baytowne Marina, Village of Baytowne Wharf, and the Beach, all in just minutes. Or take your golf cart across the street to the first tee of the Baytowne or Raven Golf Course! The property is very close to back gate for easy entry and exit.  Take comfort in knowing you have the most up to date building codes. This custom luxury home was built with only best-in-class features.  Features include screened in pool/spa area with gourmet outdoor kitchen, second floor bonus room with large balcony overlooking golf course, large master suite with double vanities and walk in shower, open floor plan with top-end quartzite countertops, custom cabinetry, 12-foot ceilings, impact windows and doors, whole home generator, private dock, and fenced yard. Open kitchen concept includes dining nook and large island. Abundant storage throughout the home. Seller is open to offering the property fully furnished. White sandy beaches are within a mile. You won't find another home this age of this quality in all Sandestin. It won't last long! Buyer to verify all fees and dimensions.
#791588

Miramar Beach

1146 Troon Drive

3 Beds

3 Baths

3,452 Sq.Ft.

$2,895,000

MLS#: 791588

MOTIVATED SELLER -- Bring All Reasonable Offers! Introducing ''The Bentley'' floor plan, a newly constructed luxury beach estate designed to deliver the ultimate combination of upscale coastal living and exceptional investment performance. With projected rental income exceeding $200,000 annually and accommodations for up to 30 guests, this extraordinary property is built to impress both owners and vacationers alike.

Located inside the exclusive gated community of Frangista Beach in Miramar Beach, Florida, this stunning three-story residence offers over 5,000 square feet of thoughtfully designed living space featuring 6 bedrooms, 5 full bathrooms, and 2 half bathrooms. Delivered fully furnished, completely rental ready, and including a golf cart, this turnkey property is ready to immediately become a premier luxury vacation destination.

As a newly constructed home built to current building standards, buyers may also benefit from lower insurance costs and improved energy efficiency compared to older coastal properties.

''The Bentley'' floor plan was thoughtfully designed for entertaining, relaxation, and unforgettable large-group experiences. Expansive open-concept living areas, soaring wood-plank ceilings, designer lighting, and oversized sliding glass doors create a seamless indoor-outdoor flow that captures the essence of luxury beach living. The chef-inspired kitchen showcases quartz countertops, upgraded GE Café Series appliances, a built-in wine refrigerator, and premium finishes, while the spacious game room with casino-style games creates the perfect entertainment space for guests of all ages.

Step outside and experience your own private resort atmosphere featuring covered outdoor living spaces and a backyard putting green perfect for entertaining after a day at the beach. Just a short walk away, private deeded beach access and beach service with umbrella and chair rentals elevate the experience even further.

Residents and guests enjoy 24-hour gated security, access to the community clubhouse pool, and one of the most desirable locations along Scenic Gulf Drive -- ideal for biking, strolling, or cruising by golf cart to nearby dining, shopping, and entertainment.

Whether you're seeking a high-performing vacation rental, a luxury coastal getaway, or both, this exceptional Frangista Beach estate delivers unmatched style, comfort, and income-producing potential in the heart of Miramar Beach.
#1004588

Miramar Beach

41 Mobile Street

6 Beds

5 Baths

5,200 Sq.Ft.

$2,695,000

MLS#: 1004588

 - property

Send a message

Message successfully sent.

Your message

What is 3 + 4 ?

Reason for contacting?

I agree to receive email communication and understand I can unsubscribe at any time.

I agree to be contacted by Gulf Life Real Estate via call, email, and text for real estate services. To opt out, you can reply 'stop' at any time or reply 'help' for assistance. You can also click the unsubscribe link in the emails. Message and data rates may apply. Message frequency may vary. Privacy Policy

Sign Out

Virtual Assistant

Would you like to take the next step with this property? We can help you schedule a showing or virtual tour, or send you more details.

Yes, I would like more information.

Thank You for Your Reply, One of Our Agents will contact you as soon as possible

No, maybe later.

Thank you, you can always contact me via email, phone number or through the contact form.

Realhub AI

Lucy - Your AI-Powered Realtor

Update Your Temporary Password

Personalize your search

Enter your email and we'll notify you immediately when new listings match what you're looking for.

or enter email address

Already have an account ? Login here

Continue your home search

I agree to receive communications and understand I can unsubscribe at any time.

I agree to be contacted by Gulf Life Real Estate via call, email, and text for real estate services. To opt out, you can reply 'stop' at any time or reply 'help' for assistance. You can also click the unsubscribe link in the emails. Message and data rates may apply. Message frequency may vary. Privacy Policy

Already have an account ? Login here

We use cookies

We use cookies primarily for analytics to enhance your experience. By accepting, you agree to our use of these cookies. You can manage your preferences or learn more about our cookies policy.