
Property
Beds
4
Full Baths
2
1/2 Baths
None
Year Built
2019
Sq.Footage
1,749
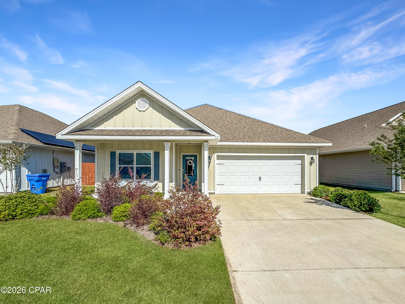
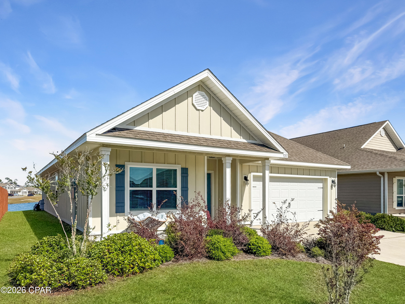
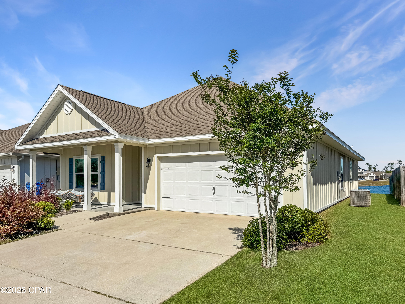
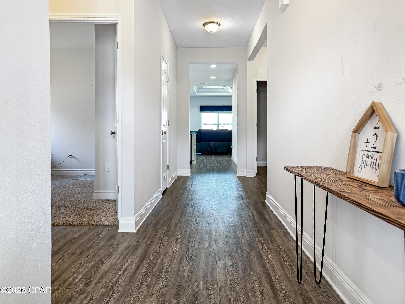
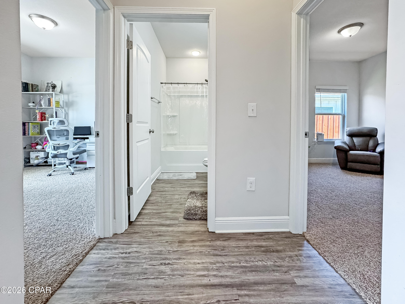
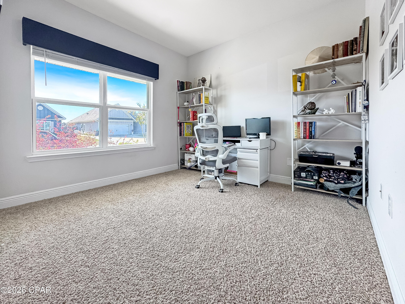
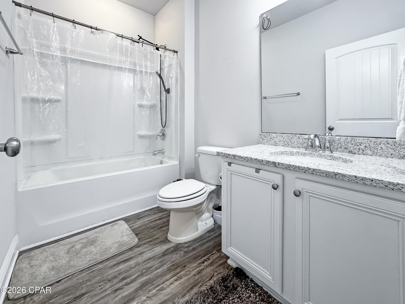
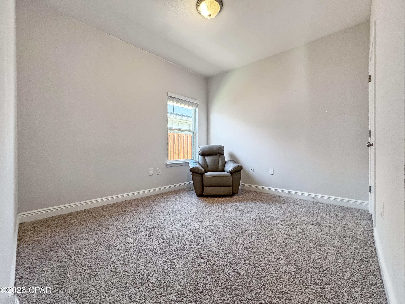
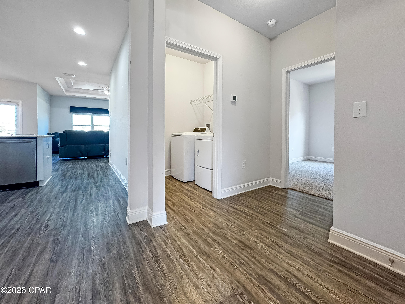
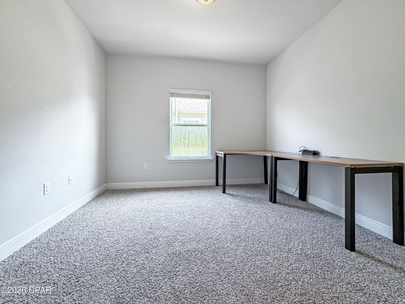
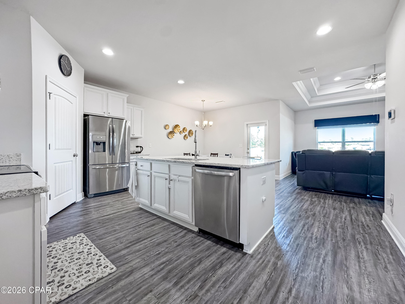
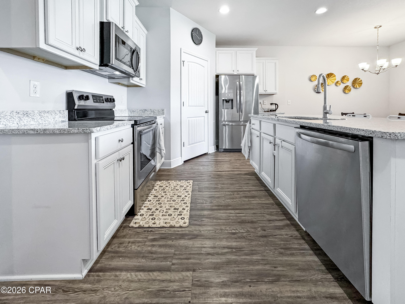
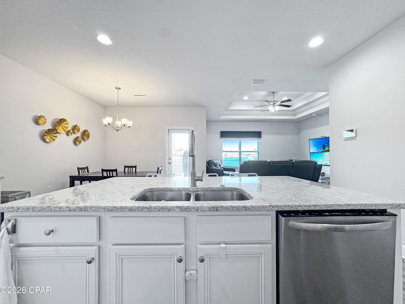
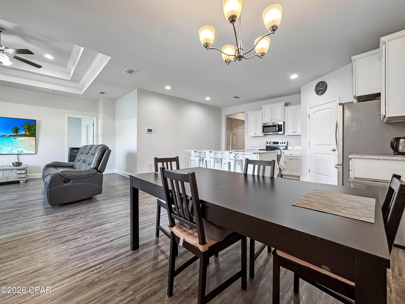
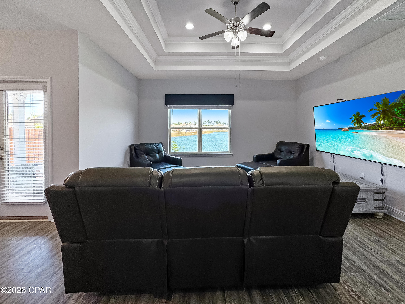
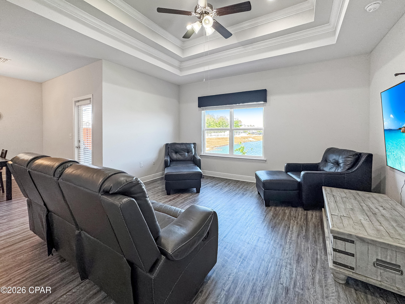
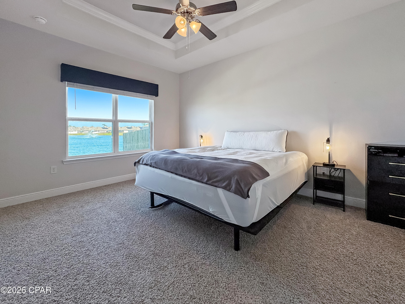
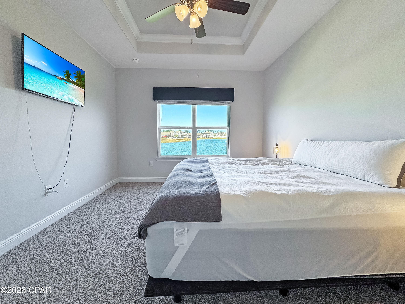
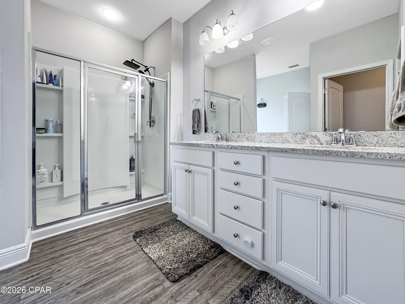
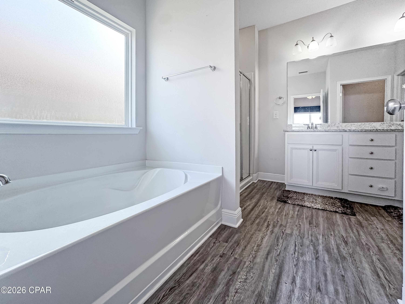
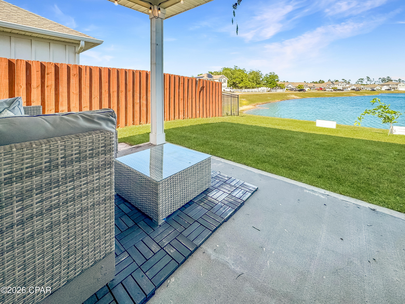
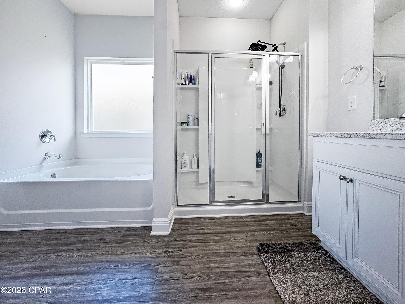
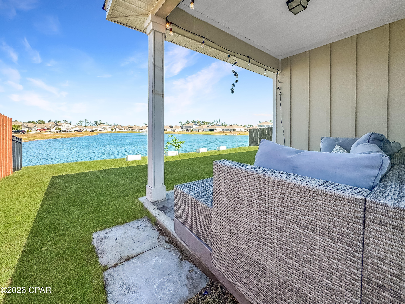
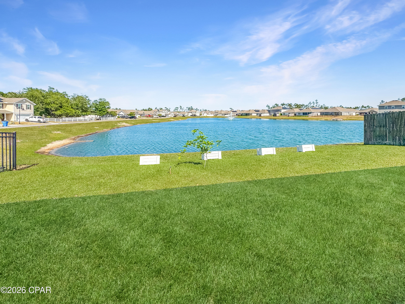
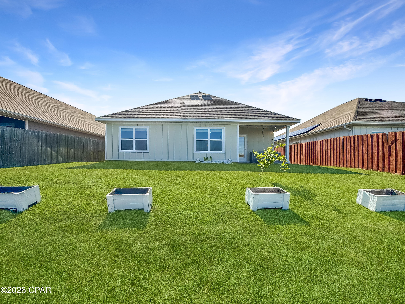
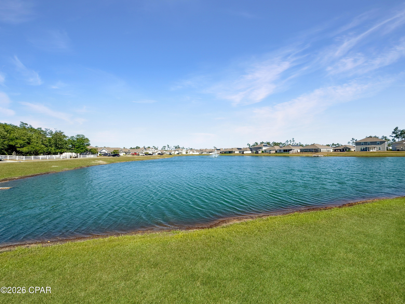
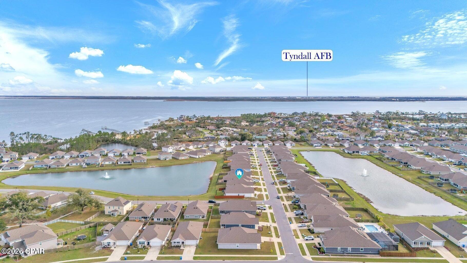
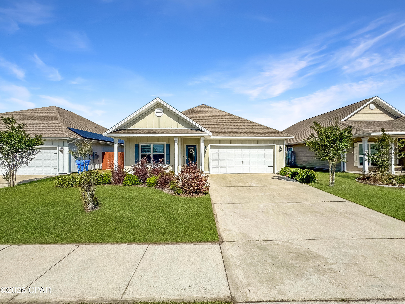
Beautifully maintained and move-in ready, this 4-bedroom, 2-bath Rhett floor plan offers peaceful pond views and a thoughtfully designed layout in the highly sought-after Bridge Harbor community. Ideally located just off Tyndall Parkway, you're minutes from shopping, dining, Tyndall AFB, and everyday conveniences. Inside, the home showcases quality Horton upgrades, including luxury vinyl plank flooring, granite countertops throughout, tray ceilings, and crown molding. The spacious entryway welcomes you with two guest bedrooms and a full bath to the left, while a third bedroom and laundry room are tucked privately down the hall. The heart of the home features an open-concept kitchen and living area, perfectly positioned to capture serene water views. The kitchen is equipped with granite countertops, a large island with breakfast bar and additional cabinetry, a walk-in pantry, recessed lighting, stainless steel appliances, and a dedicated dining space. The living room is highlighted by a double tray ceiling with crown molding, adding an elevated touch. The primary suite offers a relaxing retreat with pond views, a tray ceiling, dual granite vanities, a garden tub, separate shower, and a spacious walk-in closet. Bridge Harbor residents enjoy beautifully maintained grounds with sidewalks throughout, scenic ponds, a resort-style community pool with pavilion and BBQ area, a charming park centered around a historic oak tree, and access to the bay. This home blends comfort, style, and community amenities--schedule your private showing today.
Features & Amenities
Interior
-
Total Bedrooms
4
-
Bathrooms
2
-
Pet friendly
N/A
Exterior
-
Garage
Yes
-
Garage spaces
2
-
Patio and Porch Features
Covered, Patio
-
Pool
Yes
-
Pool Features
Community
-
Waterfront YN
NO
-
View
Lake
Area & Lot
-
Lot Size(acres)
0.14
-
Lot Size(square feet)
6,055
-
Property Type
Residential
-
Property Sub Type
SingleFamilyResidence
-
Architectural Style
Craftsman
Price
-
Sales Price
$369,000
-
Tax Amount
$3,706
-
Zoning
Resid Single Family
-
Sq. Footage
1,749
-
Price/SqFt
$210
HOA
-
Association
YES
-
Association Fee Includes
N/A
School District
-
Elementary School
Parker
-
Middle School
Rutherford Middle
-
High School
Rutherford
Property Features
-
New Construction
NO
-
Association Amenities
Picnic Area
-
Sewer
Public Sewer
Schedule a Showing
Showing scheduled successfully.
Mortgage calculator
Estimate your monthly mortgage payment, including the principal and interest, property taxes, and HOA. Adjust the values to generate a more accurate rate.
Your payment
Principal and Interest:
$
Property taxes:
$
HOA fees:
$
Total loan payment:
$
Total interest amount:
$
Location
County
Bay
Elementary School
Parker
Middle School
Rutherford Middle
High School
Rutherford
Listing Courtesy of Michael Tomlin, Coldwell Banker Realty
RealHub Information is provided exclusively for consumers' personal, non-commercial use, and it may not be used for any purpose other than to identify prospective properties consumers may be interested in purchasing. All information deemed reliable but not guaranteed and should be independently verified. All properties are subject to prior sale, change or withdrawal. RealHub website owner shall not be responsible for any typographical errors, misinformation, misprints and shall be held totally harmless.

REALTOR®
Dee Anderson
Call Dee today to schedule a private showing.

* Listings on this website come from the FMLS IDX Compilation and may be held by brokerage firms other than the owner of this website. The listing brokerage is identified in any listing details. Information is deemed reliable but is not guaranteed. If you believe any FMLS listing contains material that infringes your copyrighted work please click here to review our DMCA policy and learn how to submit a takedown request.© 2024 FMLS.
Related Properties

Callaway
218 Bayou Bend Lane
4 Beds
3 Baths
1,834 Sq.Ft.
$370,000
MLS#: 796526

Callaway
7121 Ellie B Drive
5 Beds
3 Baths
2,556 Sq.Ft.
$355,000
MLS#: 794898

Callaway
111 Tiller Drive
5 Beds
3 Baths
2,552 Sq.Ft.
$395,000
MLS#: 793530
