Features & Amenities

Interior

  • Other Interior Features

    Double Vanity, Smart Home, Walk-In Closet(s)

  • Total Bedrooms

    5

  • Bathrooms

    3

  • Cooling YN

    YES

  • Cooling

    Central Air

  • Heating YN

    YES

  • Heating

    Central, Electric, Forced Air

  • Pet friendly

    N/A

Exterior

  • Garage

    Yes

  • Garage spaces

    2

  • Construction Materials

    Vinyl Siding

  • Parking

    Additional Parking, Garage, Garage Door Opener, Paved, Parking Lot, Community Structure

  • Patio and Porch Features

    Covered, Patio, Porch

  • Pool

    Yes

  • Pool Features

    Community

  • Waterfront YN

    NO

Area & Lot

  • Lot Features

    Paved

  • Lot Size(acres)

    0.17

  • Lot Size(square feet)

    7,187

  • Property Type

    Residential

  • Property Sub Type

    SingleFamilyResidence

  • Architectural Style

    Craftsman

Price

  • Sales Price

    $334,900

  • Sq. Footage

    2,107

  • Price/SqFt

    $158

HOA

  • Association

    YES

  • Association Fee

    $225

  • Association Fee Frequency

    Quarterly

  • Association Fee Includes

    N/A

School District

  • Elementary School

    Southport

  • Middle School

    Deane Bozeman

  • High School

    Deane Bozeman

Property Features

  • New Construction

    YES

  • Accessibility Features

    Smart Technology

  • Association Amenities

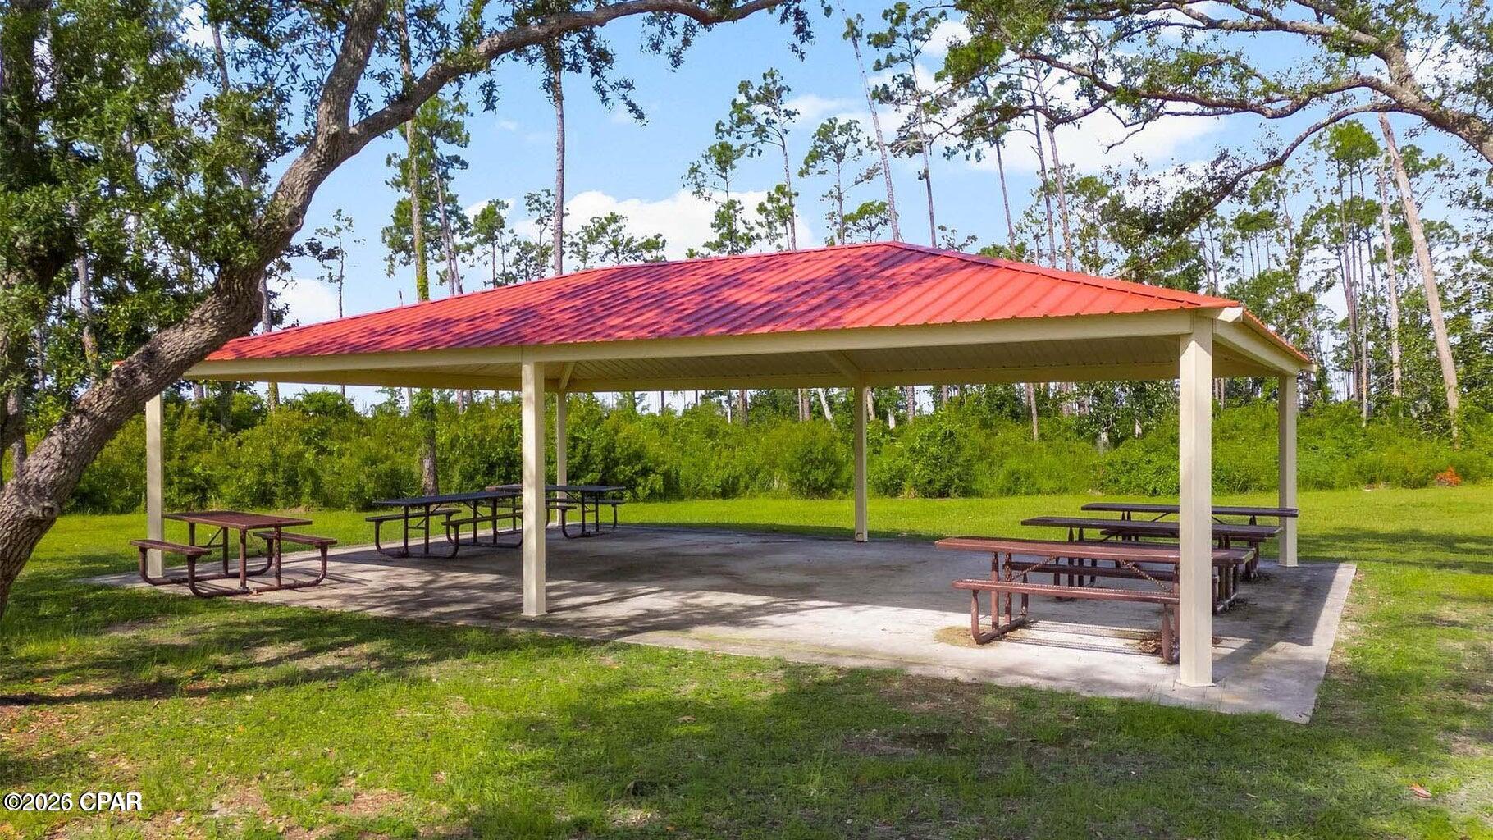
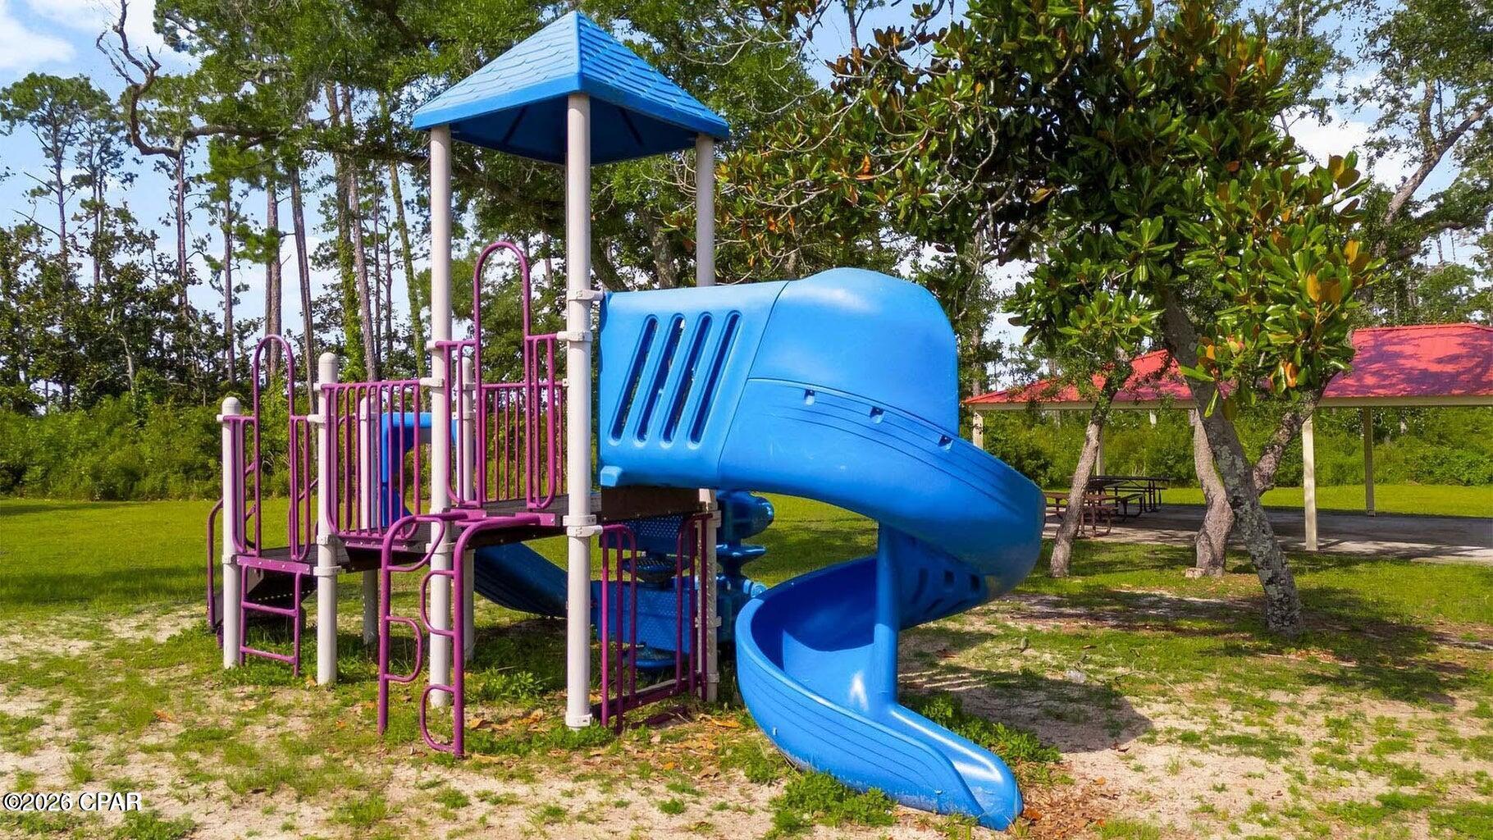
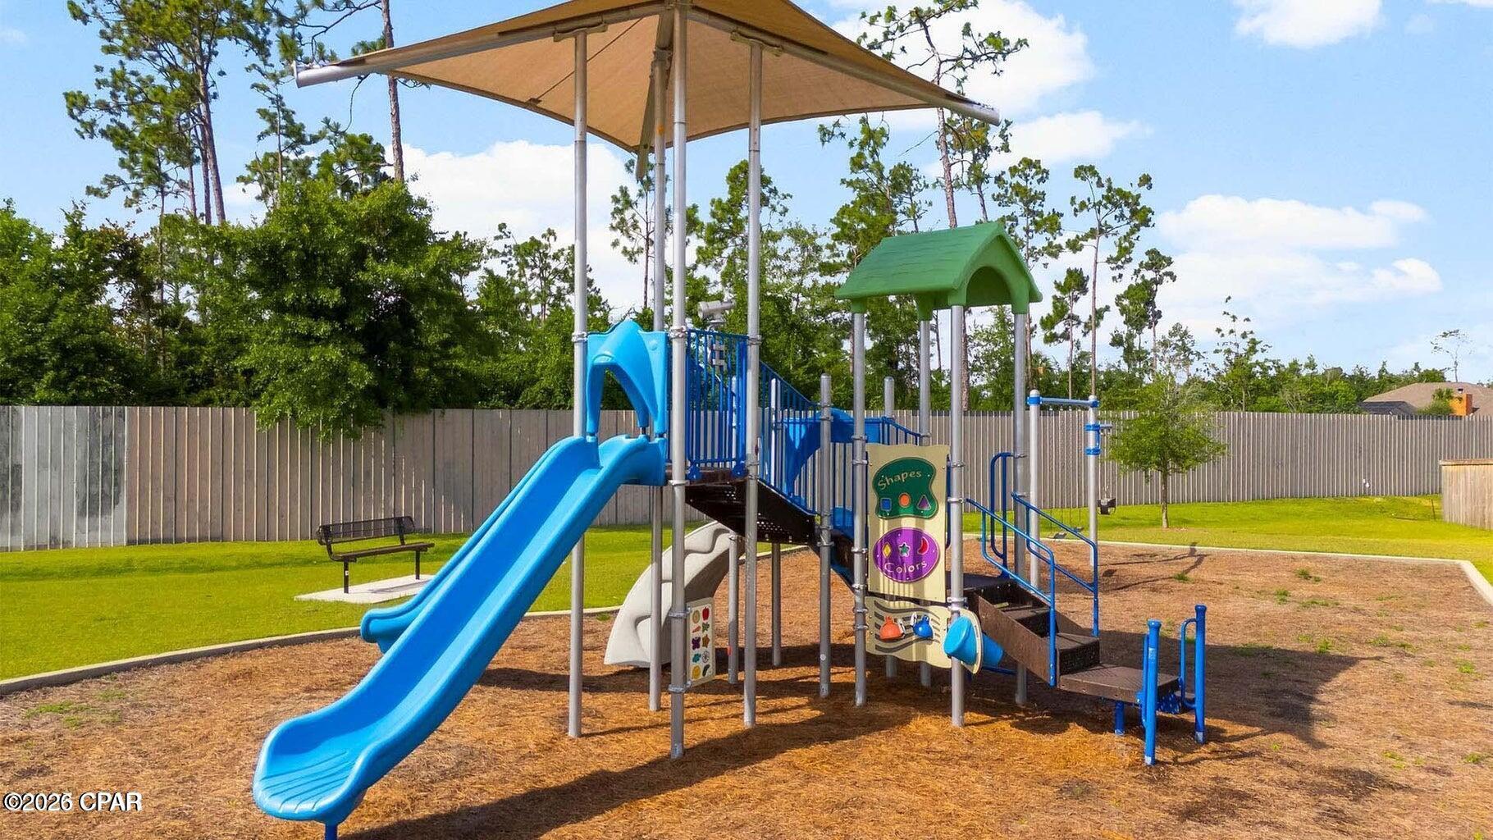
    Management, Pool, Game Room, Barbecue, Picnic Area, Clubhouse, Maintenance Grounds, Maintenance Structure, Playground, Recreation Facilities

  • Foundation Details

    Slab

  • Sewer

    Public Sewer

Schedule a Showing

Showing scheduled successfully.

<
>
IN PERSON
VIA CHAT

What is 3 + 4 ?


Change time

Mortgage calculator

Estimate your monthly mortgage payment, including the principal and interest, property taxes, and HOA. Adjust the values to generate a more accurate rate.

Your payment

Principal and Interest:

$

Property taxes:

$

HOA fees:

$

Total loan payment:

$

Total interest amount:

$

Location

County

Bay

Elementary School

Southport

Middle School

Deane Bozeman

High School

Deane Bozeman

Listing Courtesy of Mark A Miles , DR Horton Realty of Emerald Coast, LLC

RealHub Information is provided exclusively for consumers' personal, non-commercial use, and it may not be used for any purpose other than to identify prospective properties consumers may be interested in purchasing. All information deemed reliable but not guaranteed and should be independently verified. All properties are subject to prior sale, change or withdrawal. RealHub website owner shall not be responsible for any typographical errors, misinformation, misprints and shall be held totally harmless.

Agent Dee Anderson

REALTOR®

Dee Anderson

Call Dee today to schedule a private showing.


* Listings on this website come from the FMLS IDX Compilation and may be held by brokerage firms other than the owner of this website. The listing brokerage is identified in any listing details. Information is deemed reliable but is not guaranteed. If you believe any FMLS listing contains material that infringes your copyrighted work please click here to review our DMCA policy and learn how to submit a takedown request.© 2024 FMLS.
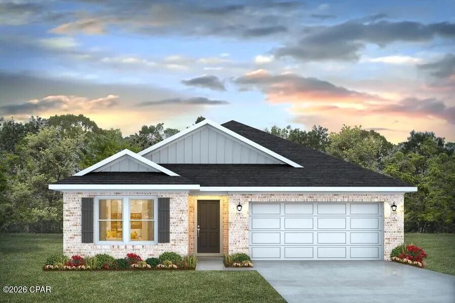
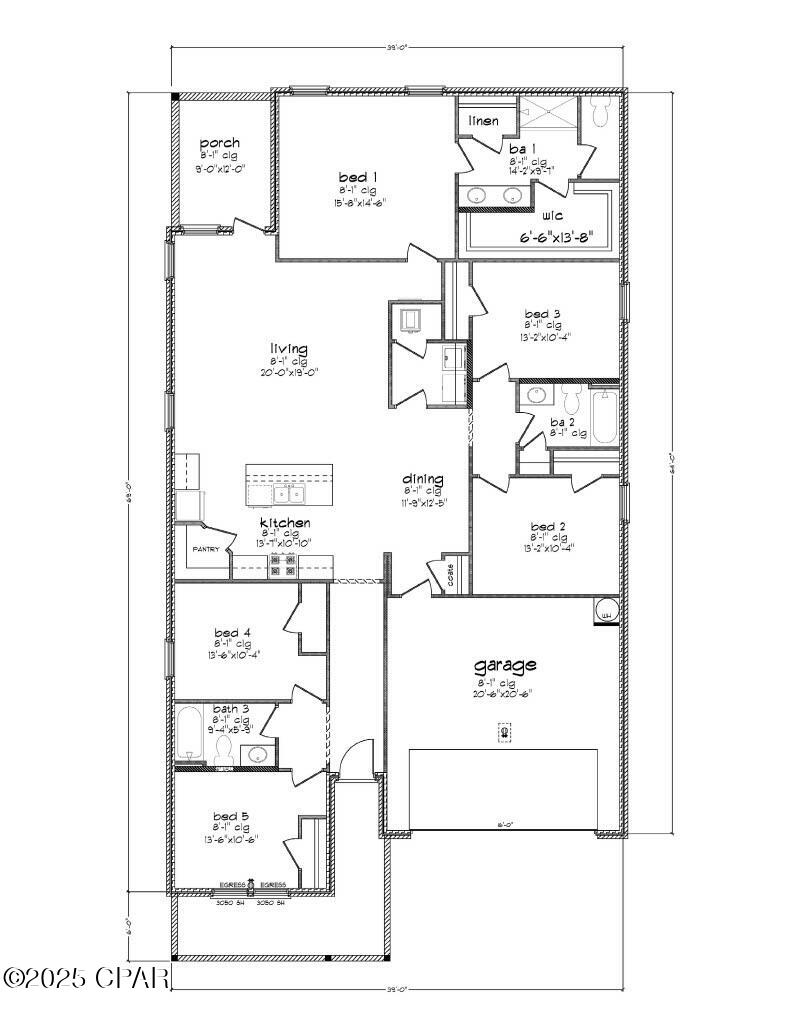
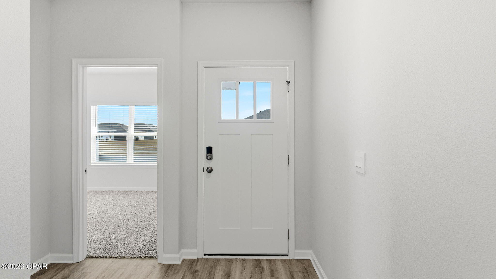
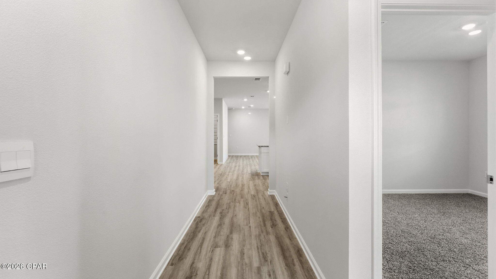
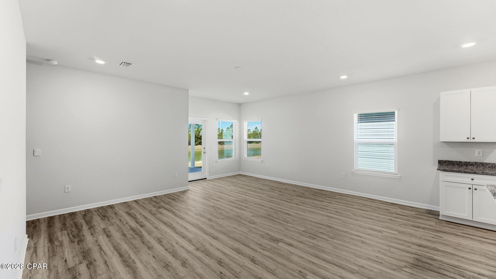
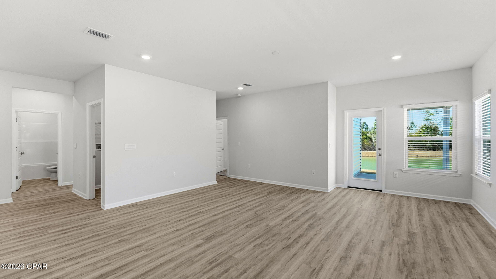
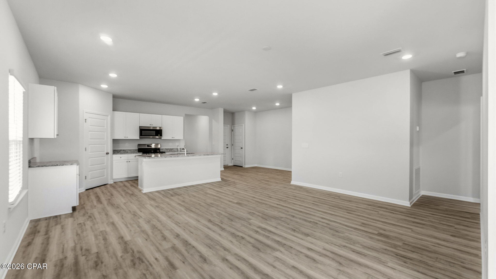
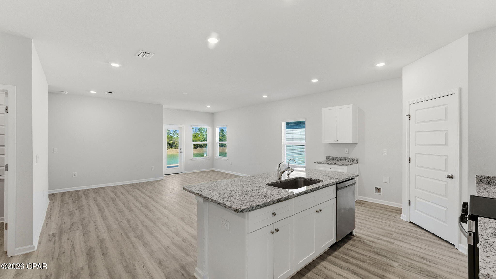
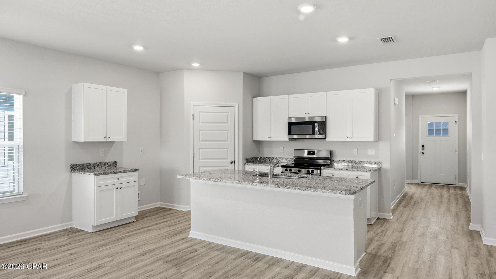
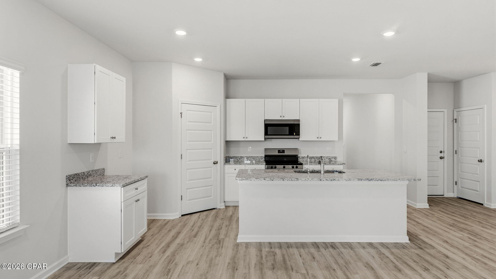
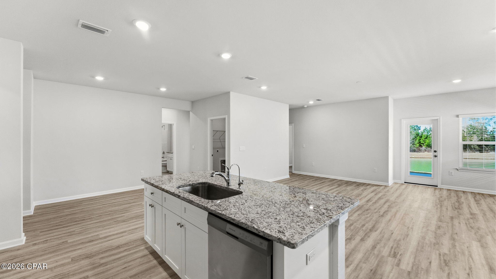
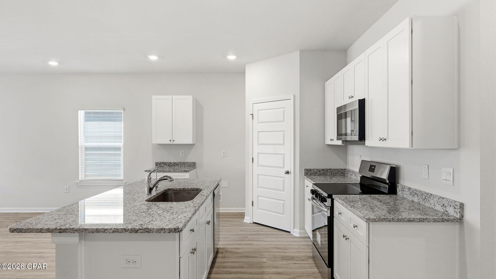
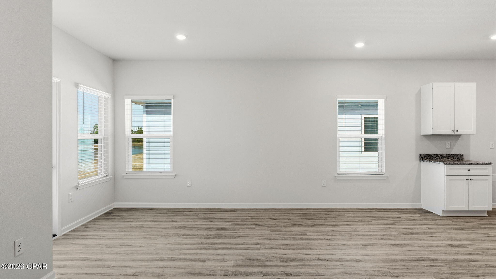
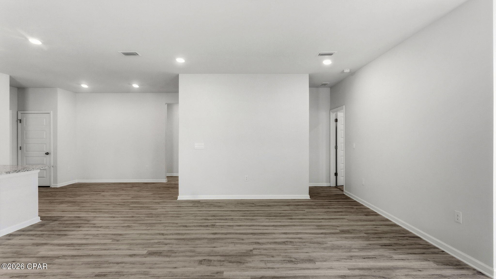
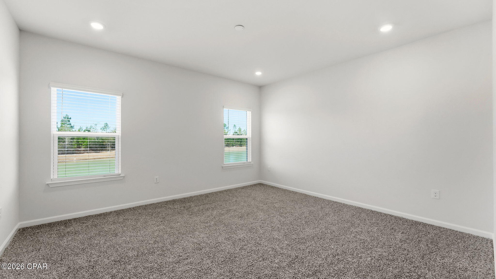
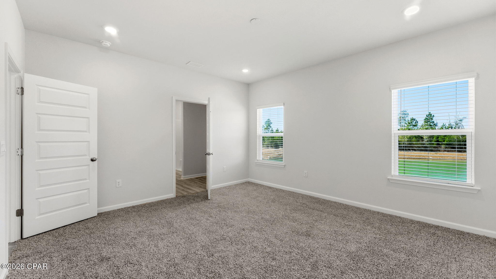
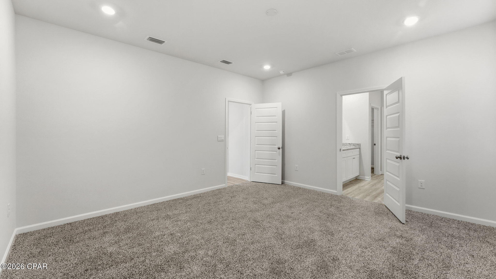
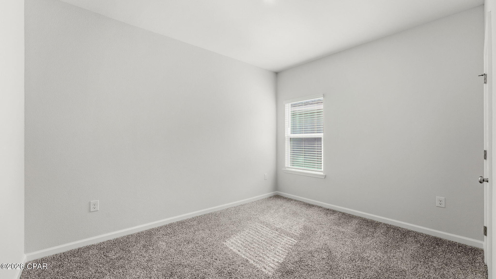
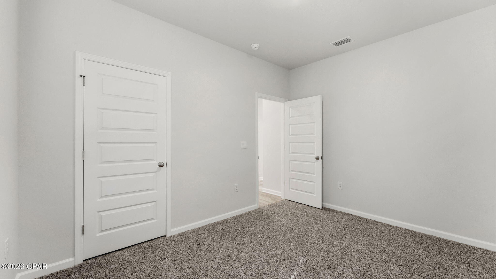
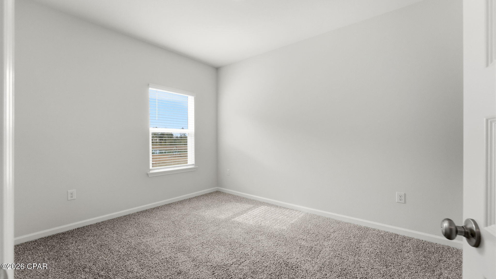
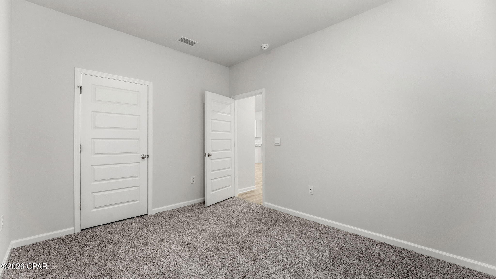
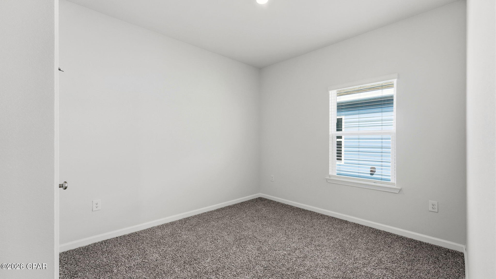
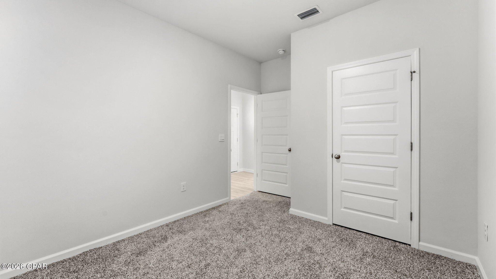
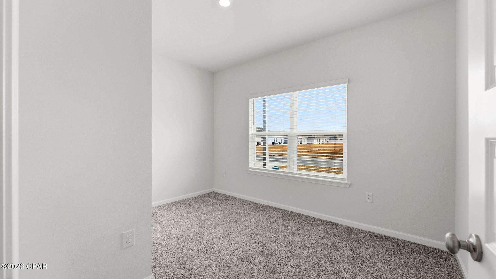
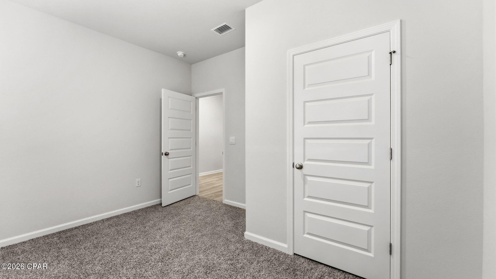
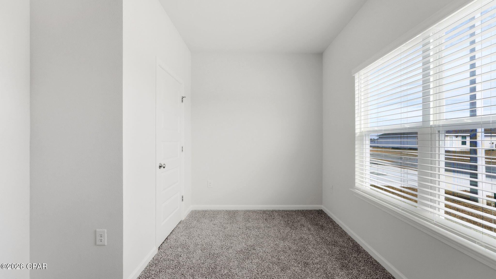
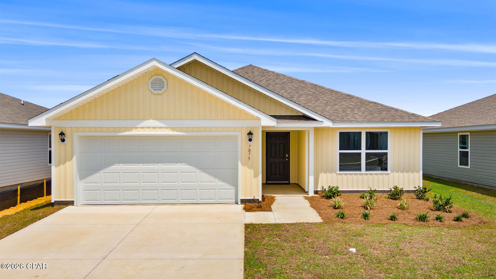
Welcome to the Creekside, a new home floor plan at Hodges Bayou in Southport, Florida. The Creekside is a thoughtfully designed one-story home with a large open floor plan. This 5 bedroom, 3 bath home has 2,107 square feet of spacious, comfortable living. Inside the Creekside you will see engineered vinyl plank flooring in the main areas of the home, and soft-cozy carpet in the bedrooms. Elegant granite countertops and white, soft-closing cabinetry in the kitchen and bathrooms make a stylish addition to the home. A spacious open living room, kitchen, and dining room make hosting your friends and family easy. The kitchen has a center island that is perfect for serving meals and the stainless-steel appliances include smooth top range, microwave, and dishwasher.
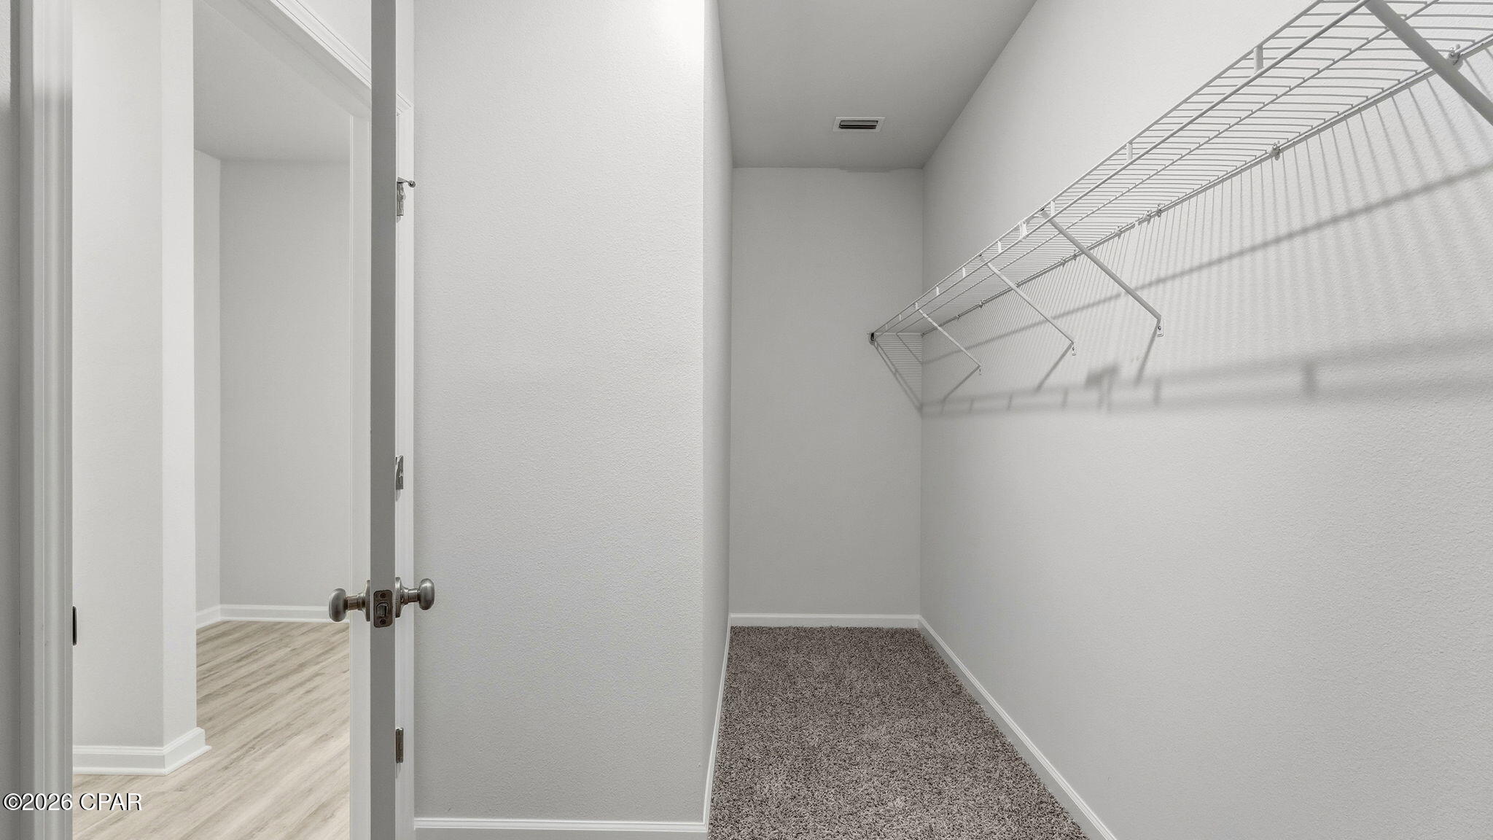
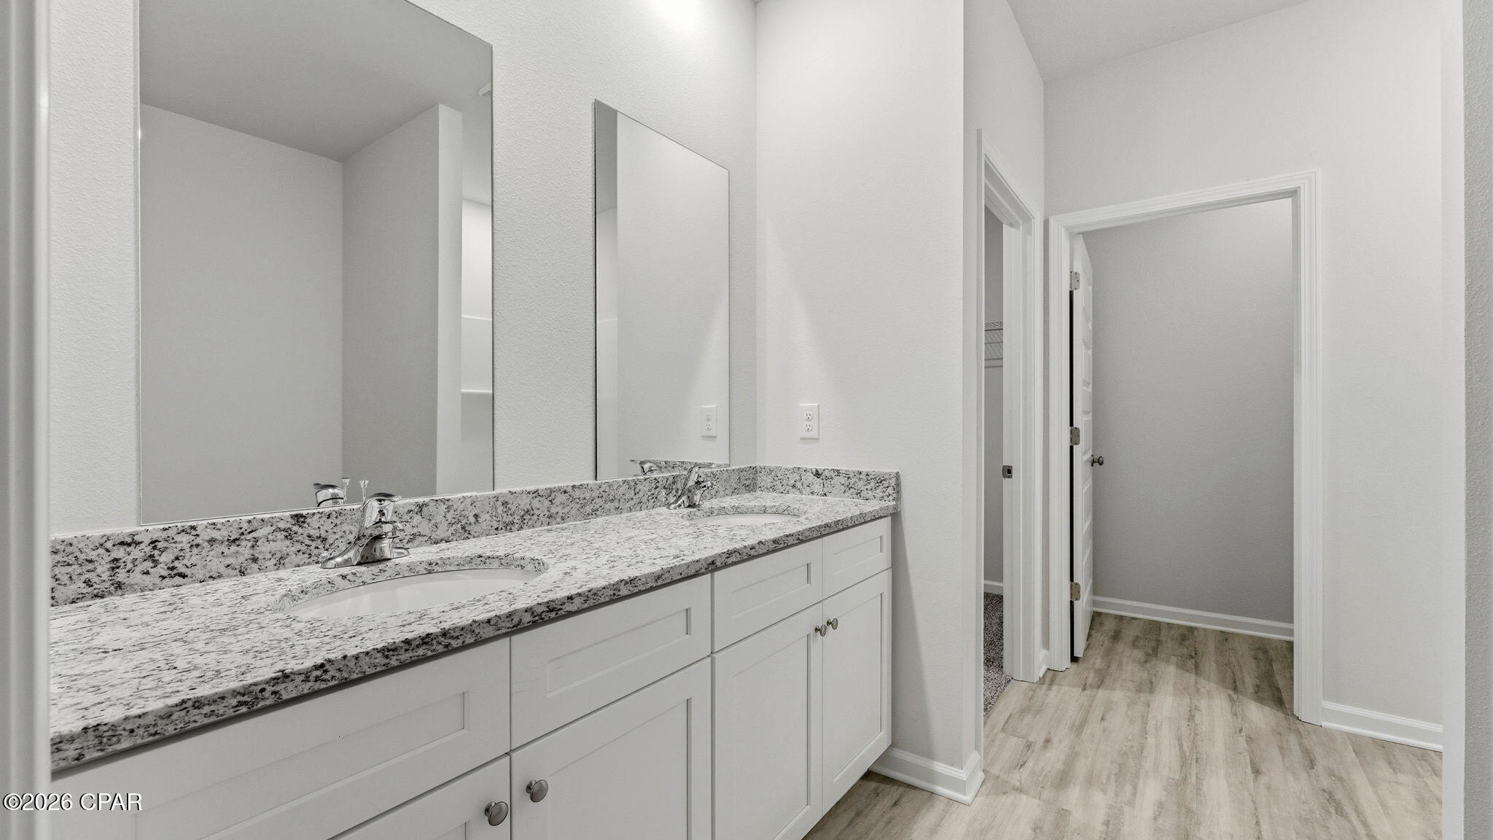
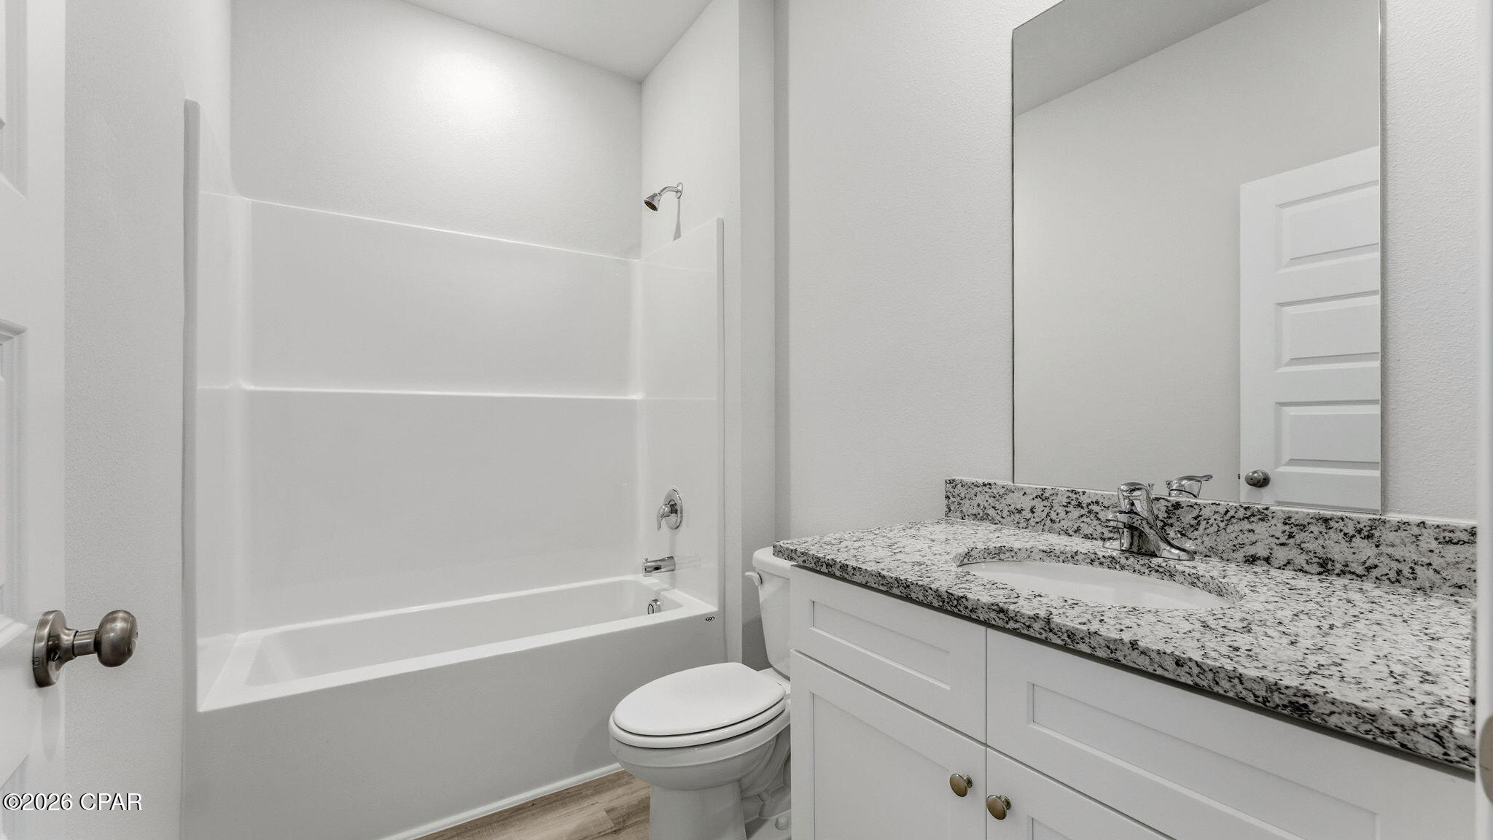
The primary bedroom suite is located in the rear of the home creating a split floorplan that features ample space for a king-sized bedroom suite. The bathroom features a granite double sink vanity and a walk-in shower. The walk-in closet is located within the bathroom and has all the space you need to get ready in the morning. The guest bathrooms feature a single vanity and a shower and tub combo. 

These homes come equipped with a Home is Connected® smart home technology package including QOLSYS IQ Panel, Skybell Doorbell, Kwikset Smartcode front door lock which allows you to control your home with your smart device while near or away.
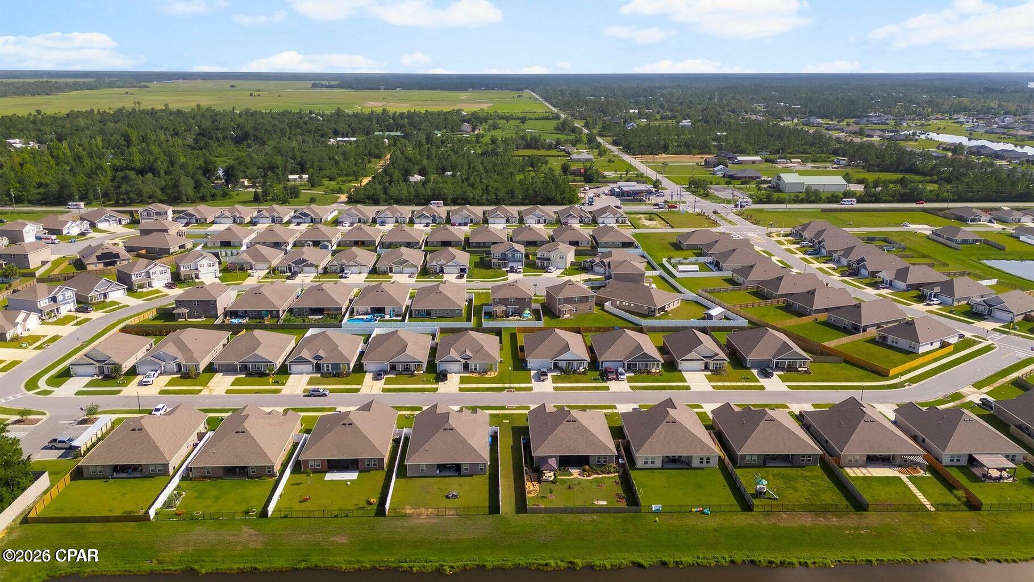
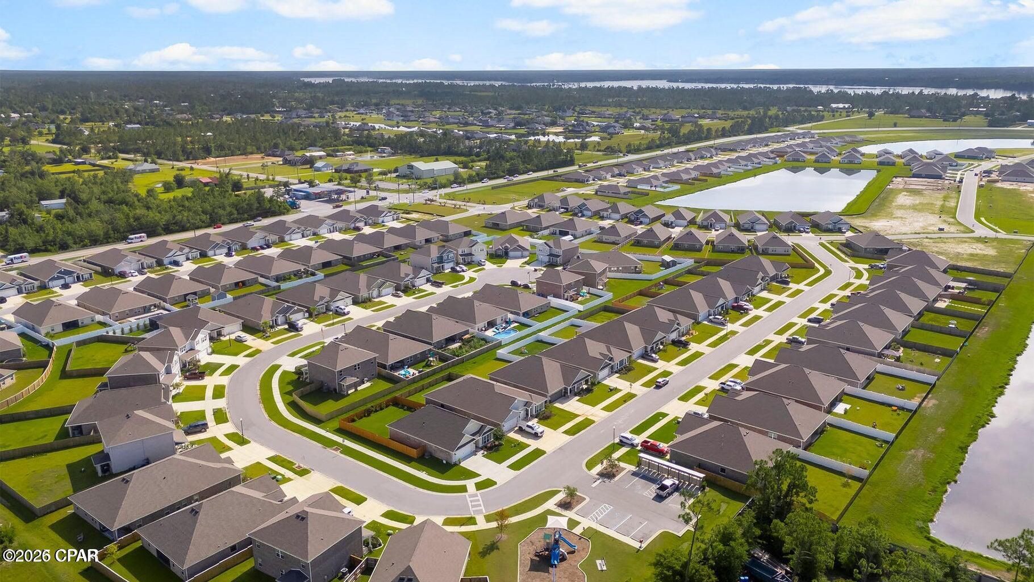
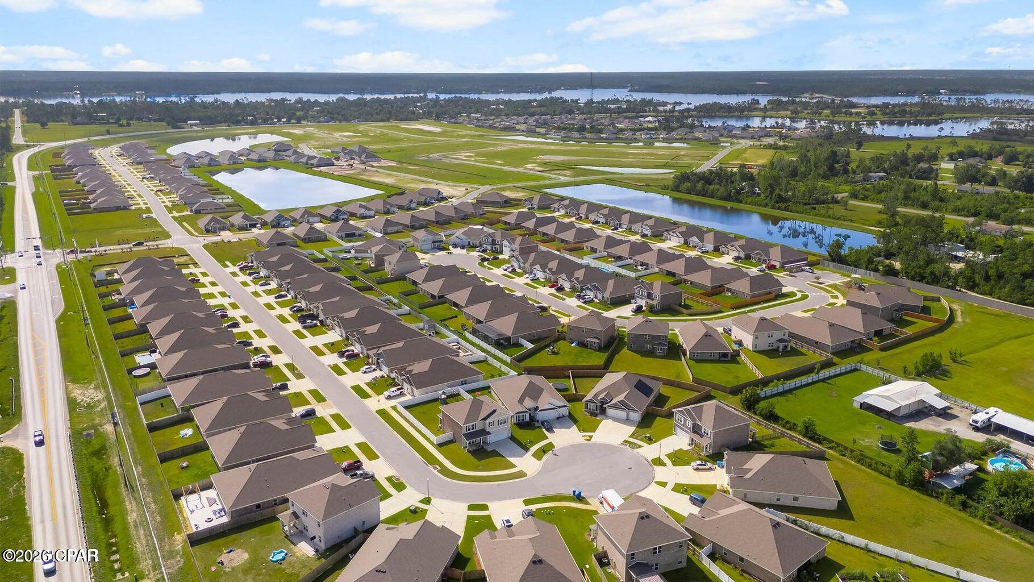
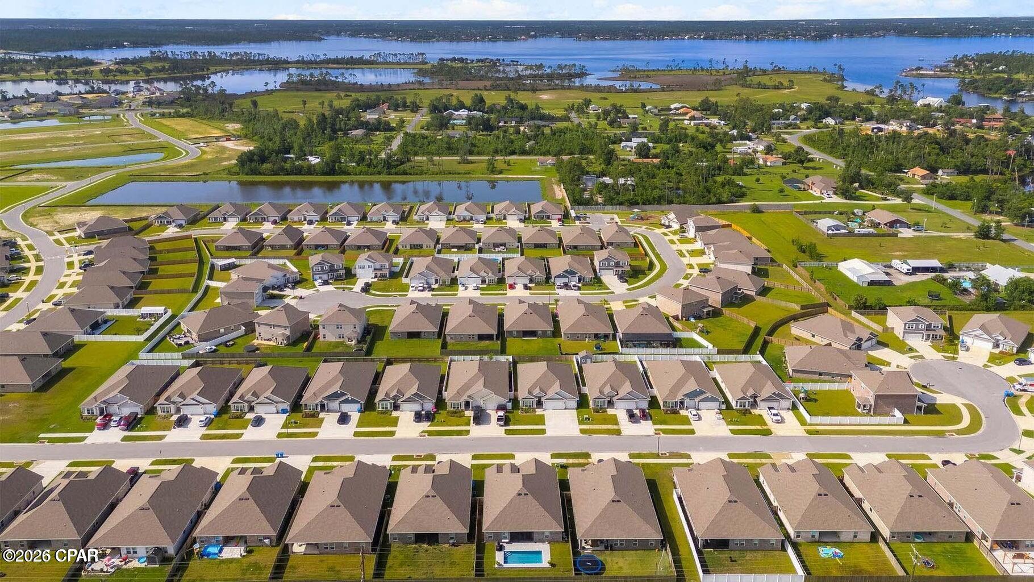
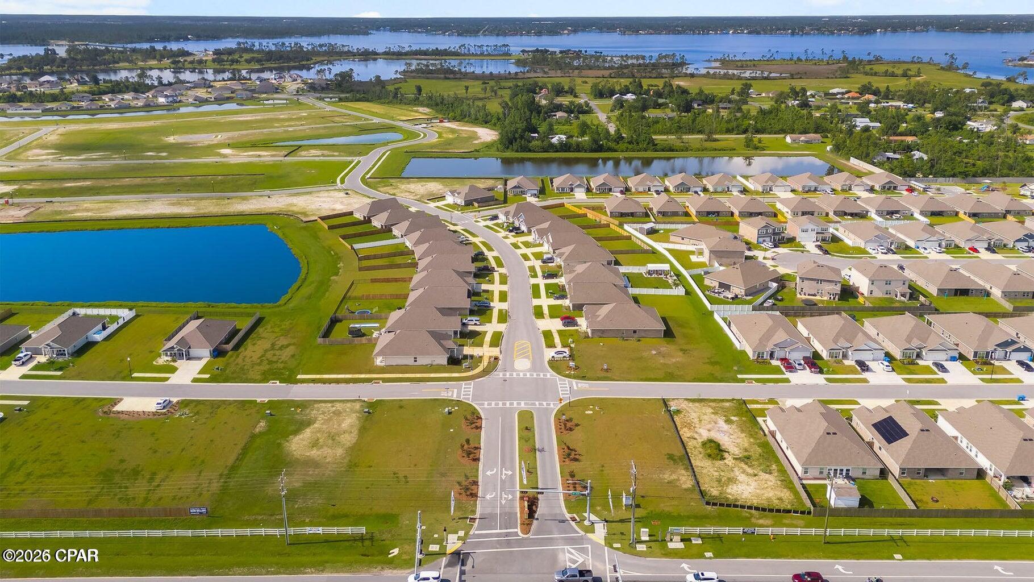
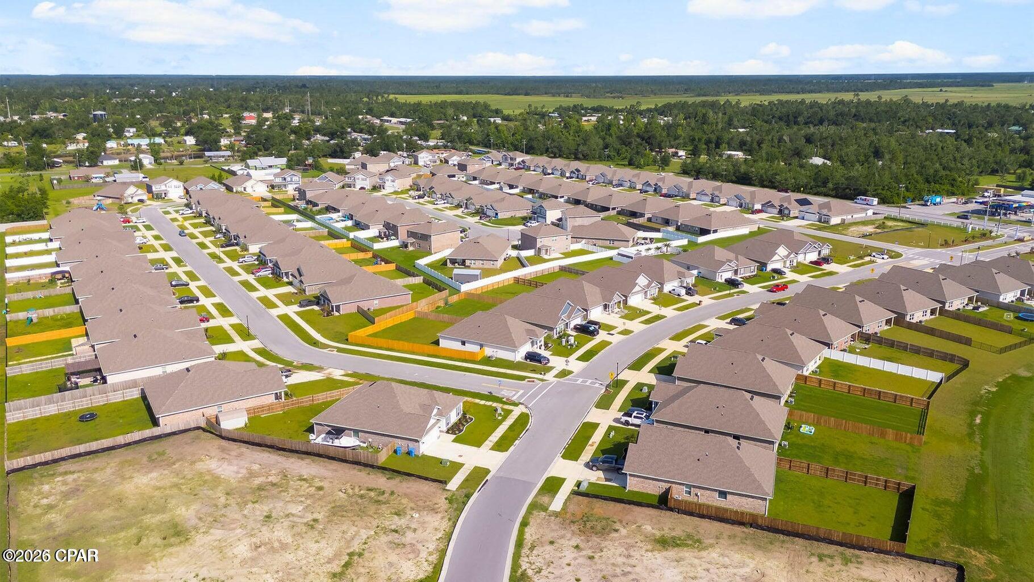
On the exterior of the home, you will see a Brick front home with durable vinyl siding on 3 sides as well as dimensional shingles with a 30-year warranty, and more. A landscaped front flower bed at entry way and fully sodded yard. The large covered front porch is the perfect size for enjoying your morning coffee or reading your favorite book. Our Hodges Bayou community features underground utilities making it less susceptible to damage from severe weather leading to fewer outages and more reliable service. Sidewalks line every street so you can enjoy the unbeatable Florida sunsets and sunrises on your walk with the kids or the dogs. Whatever room in this house you're in, you will feel right at home. Contact us today to find your home at Hodges Bayou Plantation! Don't forget to ask us about available upgrades and options for this home!

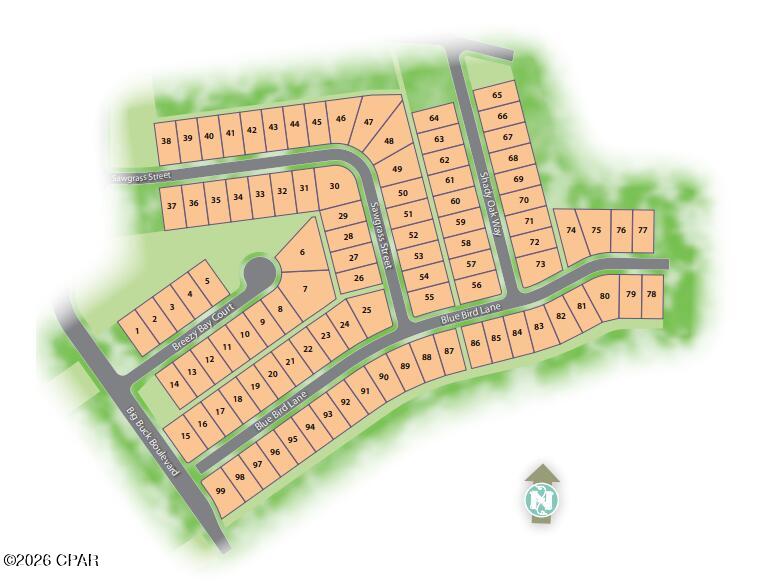
3174 Sawgrass Street

Message successfully sent.

What would you like to know?

What is 3 + 4 ?

I agree to receive email communication and understand I can unsubscribe at any time.

I agree to be contacted by Gulf Life Real Estate via call, email, and text for real estate services. To opt out, you can reply 'stop' at any time or reply 'help' for assistance. You can also click the unsubscribe link in the emails. Message and data rates may apply. Message frequency may vary. Privacy Policy

Related Properties

Same owner for the last 30 years! Recently placed on the rental market and doing significantly better than anticipated! Imagine waking to the sound of gentle waves and stepping onto your private balcony to take in breathtaking panoramic views of the emerald Gulf of America and 500 feet of pristine, sugar-white sands. This one-bedroom condo at the highly sought-after Sunbird Beach Resort offers the perfect blend of coastal luxury and unbeatable value, set within one of Panama City Beach's most iconic beachfront complexes.

Featuring a thoughtfully designed living space, the unit includes a fully equipped kitchen, comfortable queen bedding, and a queen sofa sleeper, which is ideal for families, couples, or savvy investors. Residents enjoy direct private beach access to one of the area's largest stretches of private shoreline, three Gulf-side pools (including a heated option), tennis courts, a state-of-the-art fitness center, Gulf views, shuffleboard, BBQ grills, and high-speed Wi-Fi throughout the gated community.

Located next to the legendary Pineapple Willy's and within walking distance of amenities and vibrant nightlife, this condo offers unmatched convenience and rental demand. In today's Panama City Beach market, where one-bedroom beachfront condos in established complexes like Sunbird are listed in the $300,000-$400,000 range and have strong short-term rental potential, this property offers exceptional value and long-term appreciation in a high-tourism destination.

Whether you're seeking a personal coastal retreat or a turnkey investment with income-generating power, this Sunbird one-bedroom is your gateway to the ultimate Florida beach lifestyle. Don't miss your chance to own a slice of paradise where memories are made every day.
#789093

Panama City

9850 S Thomas Drive 202E

1 Beds

1 Baths

609 Sq.Ft.

$284,999

MLS#: 789093
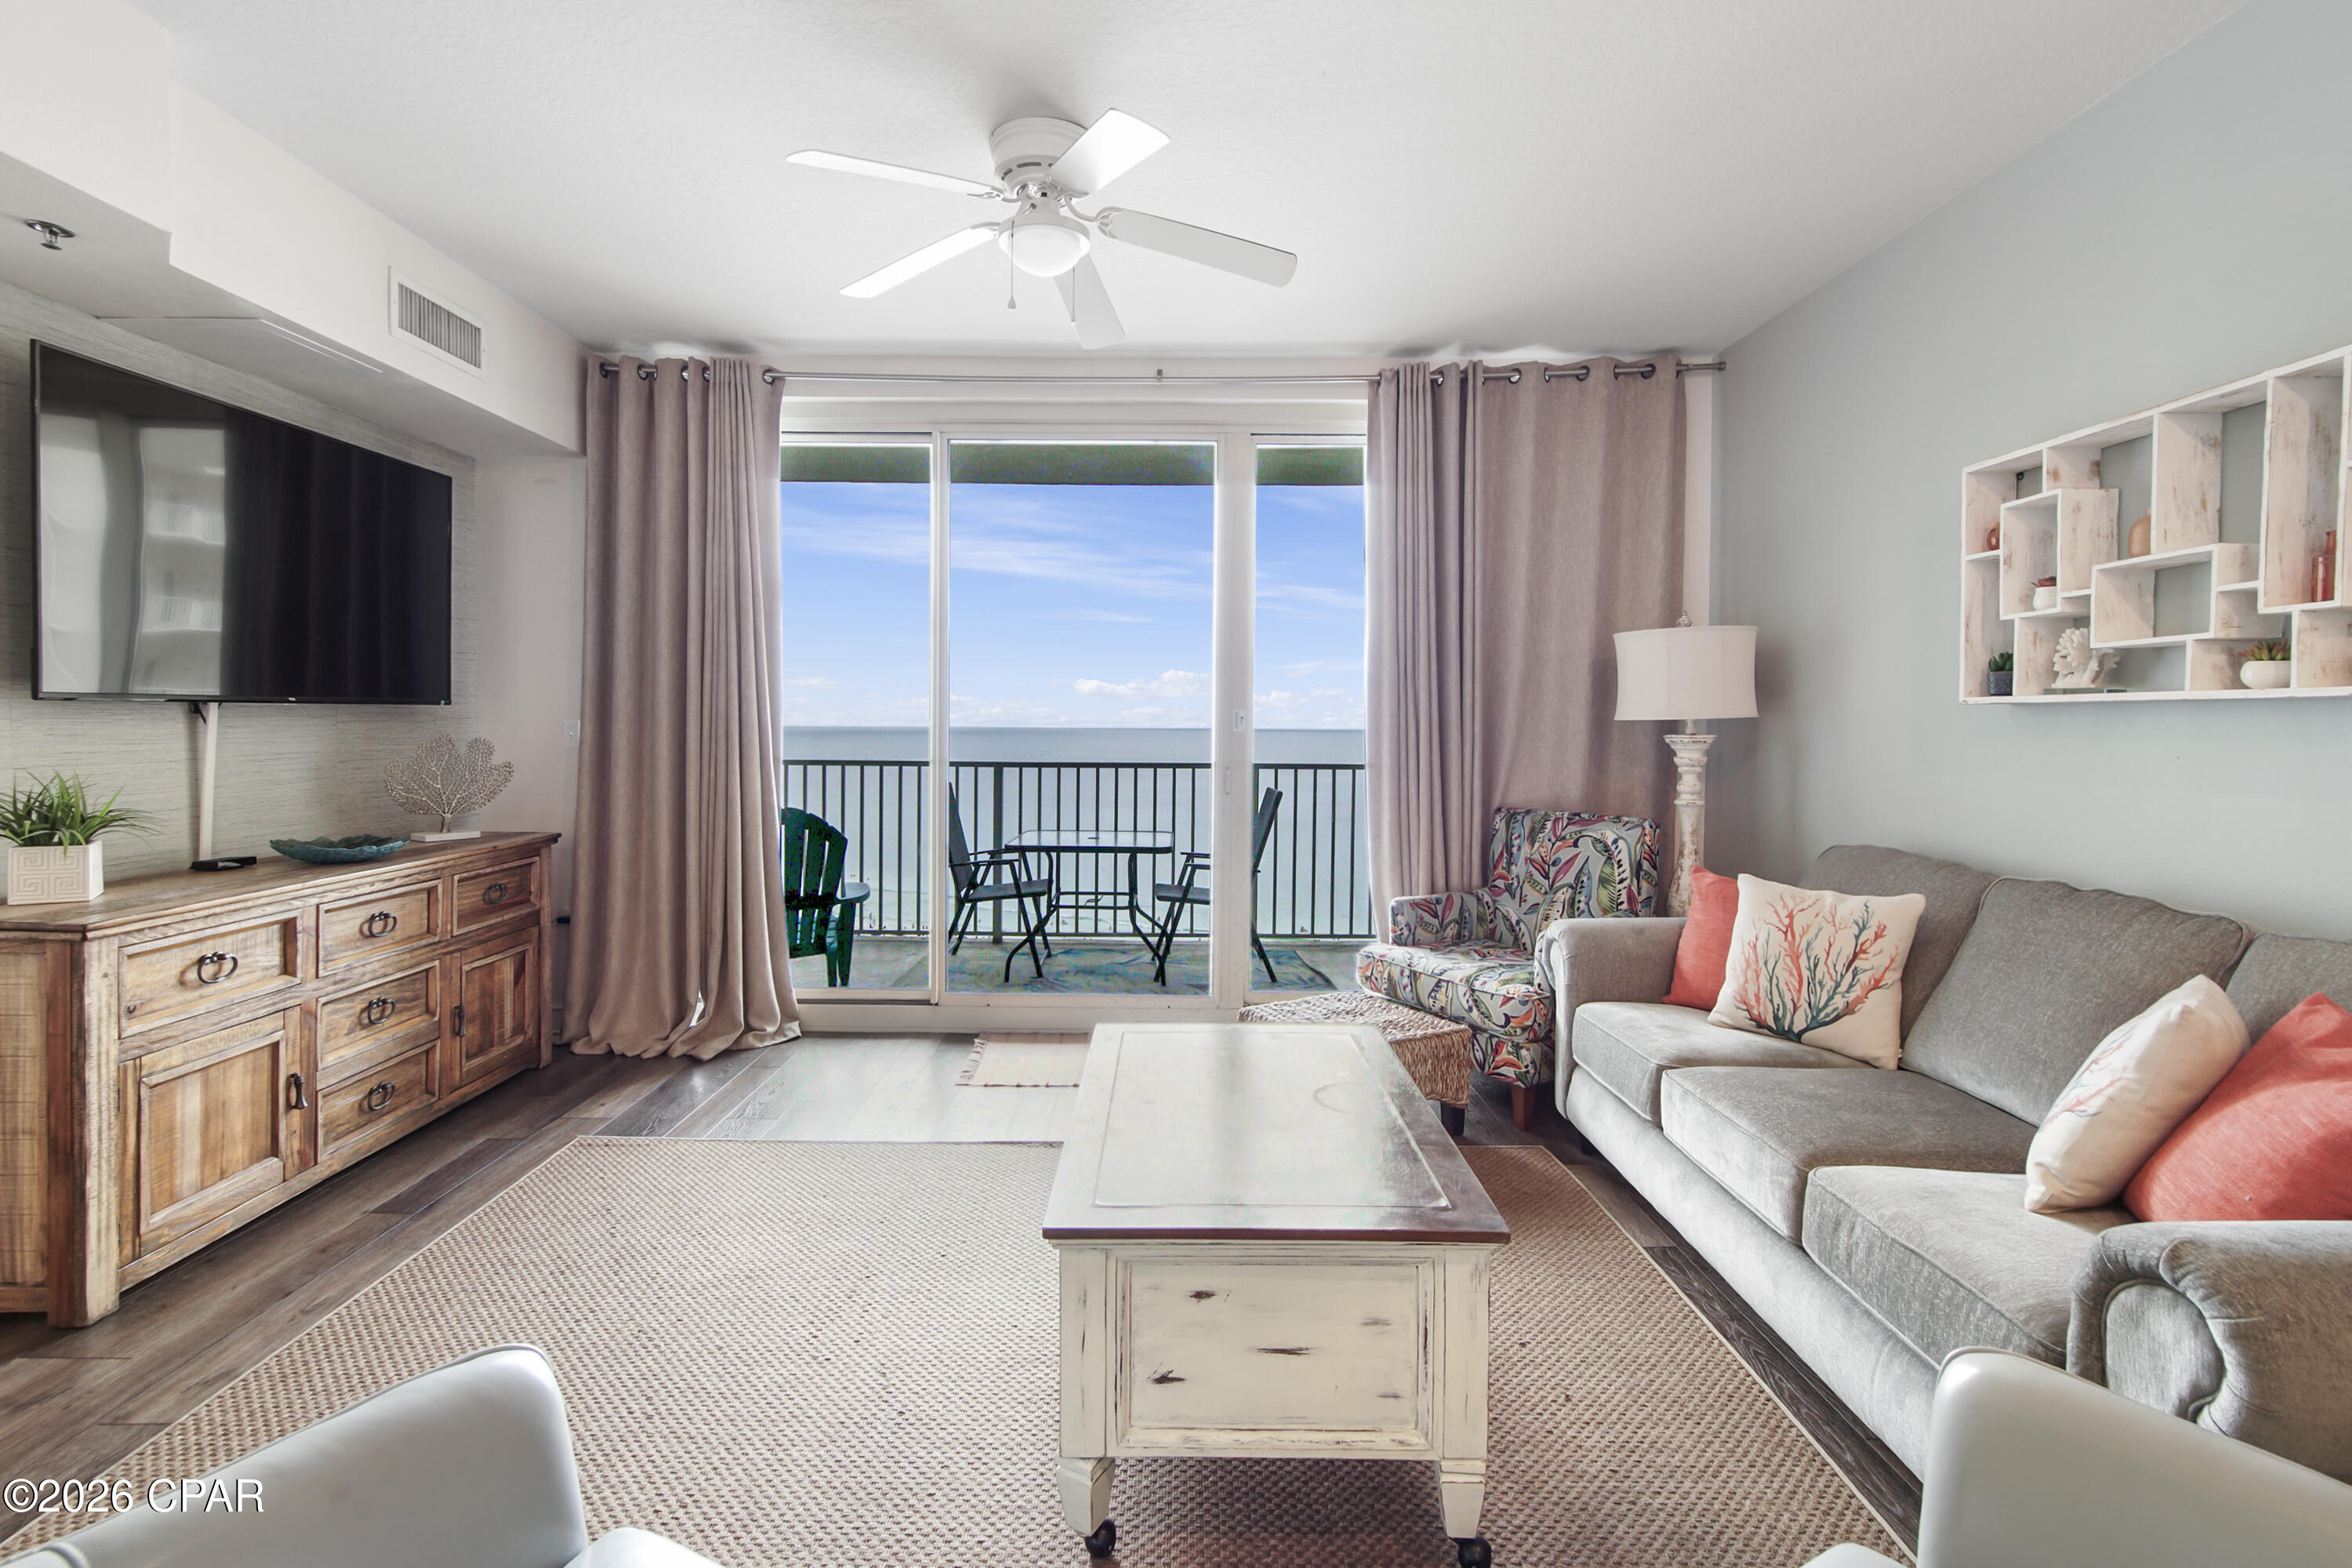
Now is your chance to own a slice of paradise in the highly sought-after Shores of Panama resort. This immaculate, rental-ready ''C'' floor plan features 1 bedroom, 2 full baths, and a private bunk room--comfortably sleeping up to 6 guests. Designed to impress, the condo boasts a Gulf-facing primary suite and a large balcony overlooking the spectacular lagoon-style pool. Offered fully furnished with tasteful, pristine decor, this turnkey property is ready to generate income or serve as your personal beach getaway from day one. Bonus: This unit includes a highly coveted deeded parking space. Unmatched Resort-Style Amenities Include: Massive 14,000+ sq. ft. lagoon pool & hot tub, Heated indoor pool  and hot tub for year-round enjoyment, On-site tiki bars & dining. Prime beachfront access right on the Gulf. Don't miss out on this incredible investment or vacation home--schedule your showing today! Seller offering to Pay remaining special assessment with acceptable offer.
#791282

Panama City

9900 S Thomas Drive 1411

1 Beds

2 Baths

907 Sq.Ft.

$315,000

MLS#: 791282

New on site today
INVESTOR OPPORTUNITY IN HIDDEN PINES! This 3-bedroom, 2-bath home has tons of potential and is ready for someone to bring it back to life. Located in the desirable Hidden Pines subdivision just minutes from the Navy Base, shopping, restaurants, and the beach, the location is a major plus for resale or rental potential.

The home features a spacious open-concept layout, split-bedroom floor plan, high ceilings, and TWO living areas. The sellers partially enclosed the garage for additional usable space, but it can easily be converted back to a 2-car garage. Out back, you'll find a fenced yard and in-ground pool with a newer saltwater filter. The kitchen offers plenty of cabinet and counter space along with a newer stainless steel refrigerator and dishwasher. Roof replaced in 2016.

This home DOES need TLC and is priced with that in mind. Whether you're looking for your next flip, rental property, or renovation project, this is an opportunity to add value in a highly desirable location. Bring your vision and make this one shine!
#794845

Panama City

209 Hidden Pines Drive

3 Beds

2 Baths

1,779 Sq.Ft.

$325,000

MLS#: 794845

New on site today
Welcome to 2307 Dragonfly Lane in Camryn's Crossing. This 4 bedroom, 2 bath home sits on a spacious corner lot. With 1,876 square feet and a split-bedroom floor plan, there's plenty of room without any wasted space.

The kitchen is open to the dining and living areas and includes granite countertops, shaker cabinets, stainless steel appliances, and recessed lighting. Tile plank flooring runs throughout the main living areas, while shiplap accents and tray ceilings give the home extra character.

The primary bedroom is separate from the other three bedrooms and includes two closets. The primary bathroom has a tiled walk-in shower and a deep soaking tub.

The garage has its own mini-split system, making it a great option for a home gym, office, playroom, game room, or additional living space. Out back, you'll find a fully fenced yard and a screened porch with TV hookups--the perfect setup for watching Saturday football, having friends over, or relaxing outside.

Camryn's Crossing has low HOA dues, and this home does not require flood insurance. The location provides an easy commute to Tyndall Air Force Base and convenient access to schools, shopping, restaurants, downtown Panama City, and the beaches.
#794837

Panama City

2307 Dragonfly Lane

4 Beds

2 Baths

1,876 Sq.Ft.

$379,900

MLS#: 794837

New on site today
**Great Panama City Beach location just three blocks from the Gulf!** This 3-bedroom, 1-bath home, built in 1972, sits in an established neighborhood and offers plenty of potential. Enjoy a spacious backyard with room for entertaining, relaxing, or possibly adding a pool. Conveniently located near beaches, dining, shopping, entertainment, and local attractions. Ideal as a primary home, vacation property, or investment opportunity.
#794857

Panama City

5725 Sunset Avenue

3 Beds

1 Baths

1,120 Sq.Ft.

$355,000

MLS#: 794857

New on site today
Rare opportunity to own approximately 1.3 acres while still being right in the mix of everything Panama City has to offer! Located at 1615 West 24th Street, this spacious 3-bedroom, 2-bath home offers approximately 2,350 square feet of living space, an oversized den, dedicated office space, and plenty of room to spread out.

Major updates completed in 2018 include the roof, HVAC system, and windows, giving the next owner a great starting point. The home does need additional updating and improvements prior to move-in, making this an excellent opportunity for a buyer ready to add their own style and bring out the property's full potential.

The real standout is the expansive 1.3-acre homesite--offering space that's increasingly difficult to find in such a convenient location. There's plenty of room for outdoor living, gardening, recreational space, and all the extras that come with the Florida lifestyle.

A large detached storage garage provides excellent additional space for tools, equipment, hobbies, boats, jet skis, kayaks, and all your water toys.

Close to shopping, restaurants, doctors, medical facilities, and everyday conveniences, this property offers a unique combination of acreage, square footage, storage, location, and potential. Bring your ideas and make this your home!
#794847

Panama City

1615 W 24th Street

3 Beds

2 Baths

2,347 Sq.Ft.

$349,500

MLS#: 794847

New on site 1 day ago
This newly remodeled 4-bedroom, 2-bathroom residence offers the ultimate turn-key living experience. Located in the highly desirable and quaint Cove district. From the moment you step inside, you will notice the stunning, recently refinished original real wood flooring and a spacious, open floor plan that offers plenty of room to stretch out and entertain.
The heart of the home features a modern kitchen equipped with all-new appliances and high-end upgraded features throughout. Retreat to the private primary suite, where the bathroom feels like a spa, boasting premium fixtures, special bluetooth lighting, and a luxurious rain shower with an 8-function wand.
Outside, enjoy easy-to-maintain landscaping and a versatile back covered area perfect for use as a secure carport or a relaxing patio. Located in a vibrant, golf-cart-friendly community, you are just minutes away from historic St. Andrews, the waterway, and premier local shopping and entertainment. This home is vacant and ready for effortless showings--schedule your tour today!
#794800

Panama City

312 N Cove Boulevard

4 Beds

2 Baths

1,834 Sq.Ft.

$399,000

MLS#: 794800

New construction home located in Morningside. This Cali floor plan is located at 7335 Morningside Dr. Situated on an oversized homesite, plenty of space for a pool, deck for cooking out and room for the kids and furry friends. The home is 4 bedrooms, 2 bathrooms with a two-car garage. The exterior of this home features vinyl siding, a sodded yard with a landscaped flowerbed along the front entry. 

In the kitchen and bathrooms, you will see the beautiful granite countertops and white cabinetry that has brushed nickel hardware. The primary bathroom has a large closet with ventilated shelving and a dual sink vanity. The kitchen has stainless-steel appliances including a stove, microwave, and dishwasher with center island is open to the large living room and dining area. Three additional rooms are located off the front entry hall as well as a laundry room. 

Morningside is a great choice for military personnel working at Tyndall Air Force base as it is only about a 15-minute drive away. Morningside is located off Highway 231 making it a short drive to shopping, food, schools, and the beautiful beaches of Panama City Beach.
#787255

Panama City

7335 Morningside Drive

4 Beds

2 Baths

1,799 Sq.Ft.

$284,900

MLS#: 787255

Welcome to the Aisle, a new home floor plan at Titus Park in Panama City, Florida. The Aisle is our only two-story floor plan available currently at Titus Park, featuring a spacious open kitchen and living room design on the bottom floor, and a thoughtfully laid out upstairs that feels large and cozy. The Aisle floor plan is a spacious 4-bedroom, 2.5 bathroom, with 1,960 square feet and includes a two-car garage. On the outside you will notice vinyl siding and a concrete walkway to the front door, which is covered by the second level. On the rear of the home, there are two backdoors covered by an awning with a concrete pad with room to sit on your back patio and enjoy the beautiful sunsets of Panama City.

As you enter this home, you will think of endless possibilities for laying out your home with an open kitchen, living room, and dining area all in one that encompasses the entire first story of the home. The two-car garage leads right into the other side of the kitchen and dining area to the back door.

In the upstairs bathrooms and kitchen, you will see beautiful granite countertops with undermount sinks, EVP flooring throughout the main areas, and soft, comfortable carpet in the bedrooms and stairs. Stainless-steel appliances including a dishwasher, microwave, and stove are included in these homes, as well as a Smart Home technology like all homes in Titus Park.

Our Titus Park community features underground utilities making it less susceptible to damage from severe weather leading to fewer outages and more reliable service. Residents of Titus Park can enjoy exclusive access to the newly built amenity center with a pool, BBQ pits and lounge chairs!

To learn more about this home and the other beautiful homes at Titus Park, stop by our model home or schedule a tour with us today, you won't be disappointed!
#789352

Panama City

4896 Rosemary Street

4 Beds

2 Baths

1,960 Sq.Ft.

$354,900

MLS#: 789352
Welcome to the Lismore, a new home floor plan located at Liberty in Panama City, Florida. The Lismore is thoughtfully designed 3-bedroom, 2 bathroom, one-story home with 1.580 square feet of modern living. On the outside of your home, you will see durable vinyl siding, a spacious two-car garage with an opener and a fully sodded yard to the property lines. This home comes equipped with dimensional shingles with a limited lifetime warranty, electronic deadbolts on all exterior doors, weatherproof outlets, and hose bibs. Sidewalks line the neighborhood streets for you to enjoy the beautiful Florida weather at Liberty. Inside you will see 8' ceilings throughout, engineered vinyl plank flooring throughout the home and carpet in the bedrooms. The front bedrooms, bathroom, and garage are close to the front door and welcome you into an open living room and kitchen, perfect for having guests over. Granite countertops, white cabinetry with soft-close are in the kitchen and bathrooms, and the kitchen island make hosting or serving dinner at the bar a breeze. Complete with a pantry, and stainless-steel appliances including smooth top range, microwave, and dishwasher means your kitchen is fully equipped. The living room has plenty of windows for natural lighting and leads right to the back door. Each bedroom comes with soft carpet floors and spacious closets. The Primary Bedroom features a bathroom with a detached shower and double vanity with granite countertops. The walk-in closet is adjacent to the bathroom, meaning more space in your bedroom. As with all the homes in Liberty, your home is outfitted with the latest Smart Home technology allowing you to manage your home right from your phone, making your comfort easy and exceptional. Our Liberty community features underground utilities making it less susceptible to damage from severe weather leading to fewer outages and more reliable service. Residents of Liberty can enjoy exclusive access to two amenity centers, complete with two pools, a children's splash pad, two playgrounds for endless fun, a well-equipped gym, poker room, yoga room, two pickle ball courts, basketball court, and a well-equipped fitness center. Embrace the lifestyle you deserve where every detail is curated for your ultimate enjoyment.
#785632

Panama City

7075 Merlyn Dethlefsen Road

3 Beds

2 Baths

1,580 Sq.Ft.

$269,900

MLS#: 785632

 - property

Send a message

Message successfully sent.

Your message

What is 3 + 4 ?

Reason for contacting?

I agree to receive email communication and understand I can unsubscribe at any time.

I agree to be contacted by Gulf Life Real Estate via call, email, and text for real estate services. To opt out, you can reply 'stop' at any time or reply 'help' for assistance. You can also click the unsubscribe link in the emails. Message and data rates may apply. Message frequency may vary. Privacy Policy

Sign Out

Virtual Assistant

Would you like to take the next step with this property? We can help you schedule a showing or virtual tour, or send you more details.

Yes, I would like more information.

Thank You for Your Reply, One of Our Agents will contact you as soon as possible

No, maybe later.

Thank you, you can always contact me via email, phone number or through the contact form.

Realhub AI

Lucy - Your AI-Powered Realtor

Update Your Temporary Password

Personalize your search

Enter your email and we'll notify you immediately when new listings match what you're looking for.

or enter email address

Already have an account ? Login here

Continue your home search

I agree to receive communications and understand I can unsubscribe at any time.

I agree to be contacted by Gulf Life Real Estate via call, email, and text for real estate services. To opt out, you can reply 'stop' at any time or reply 'help' for assistance. You can also click the unsubscribe link in the emails. Message and data rates may apply. Message frequency may vary. Privacy Policy

Already have an account ? Login here

We use cookies

We use cookies primarily for analytics to enhance your experience. By accepting, you agree to our use of these cookies. You can manage your preferences or learn more about our cookies policy.