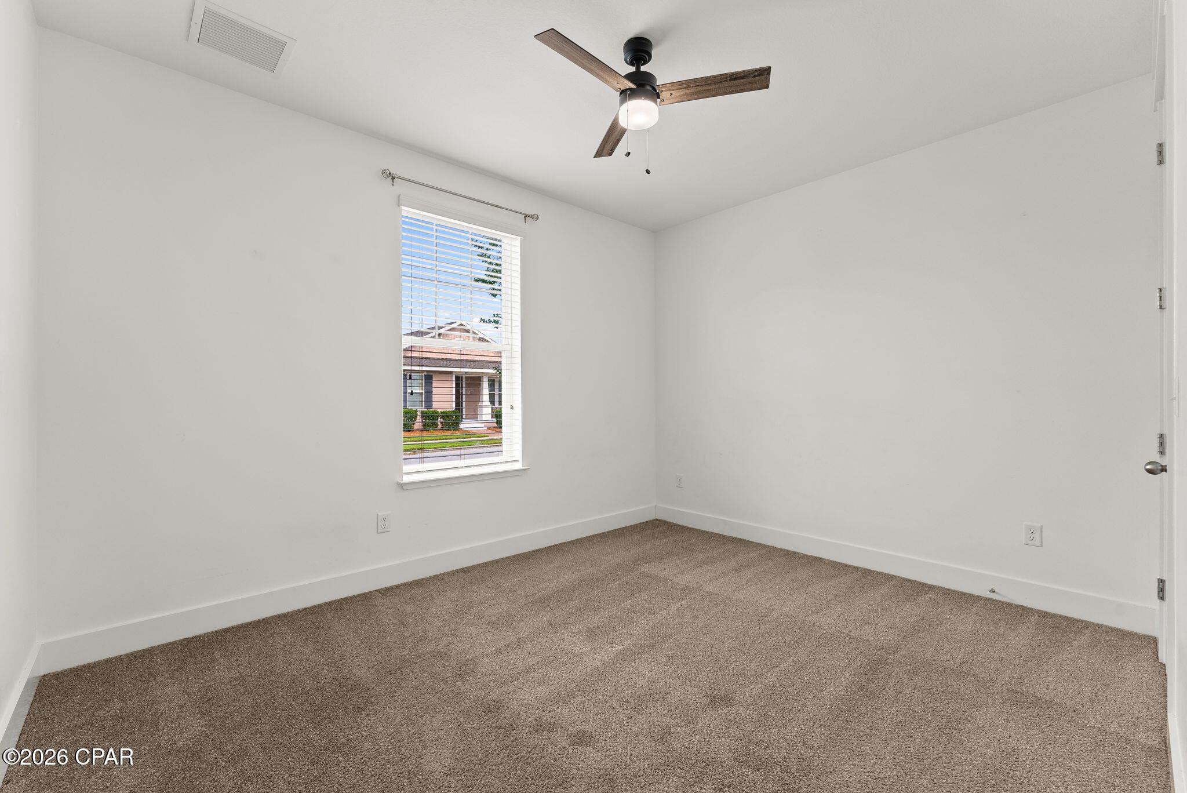
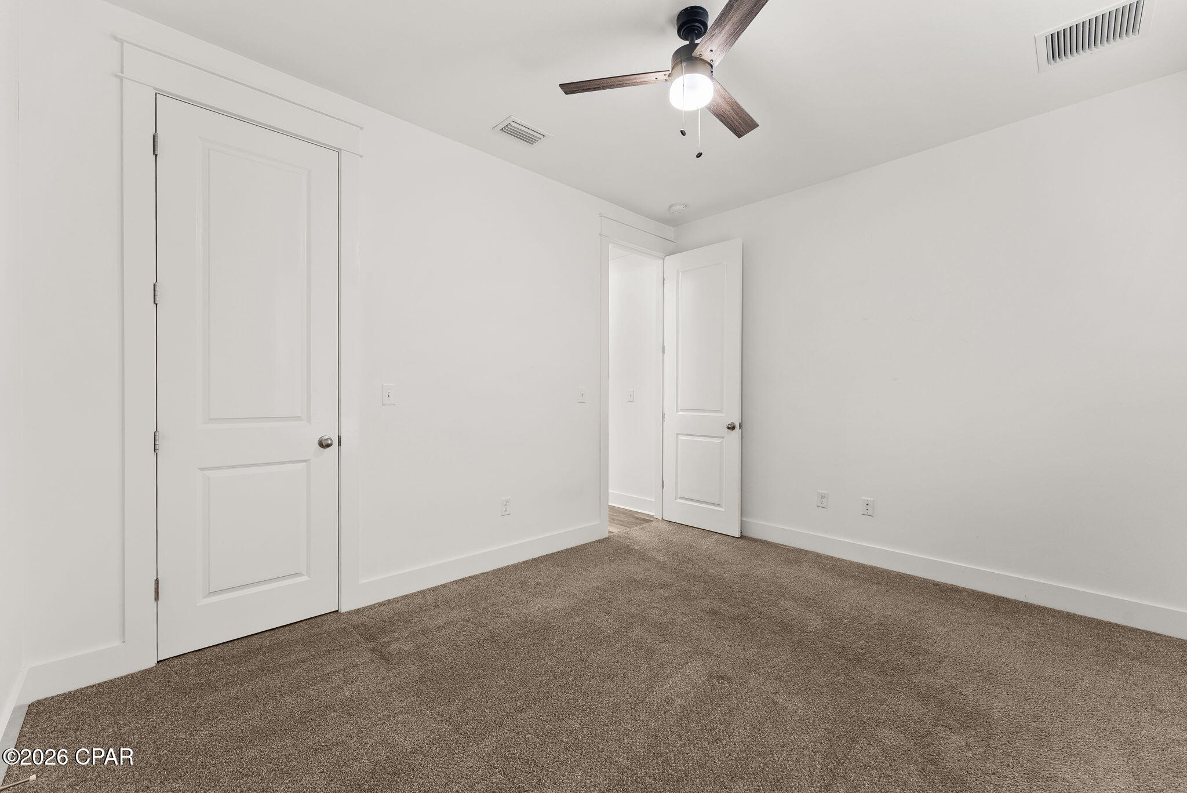
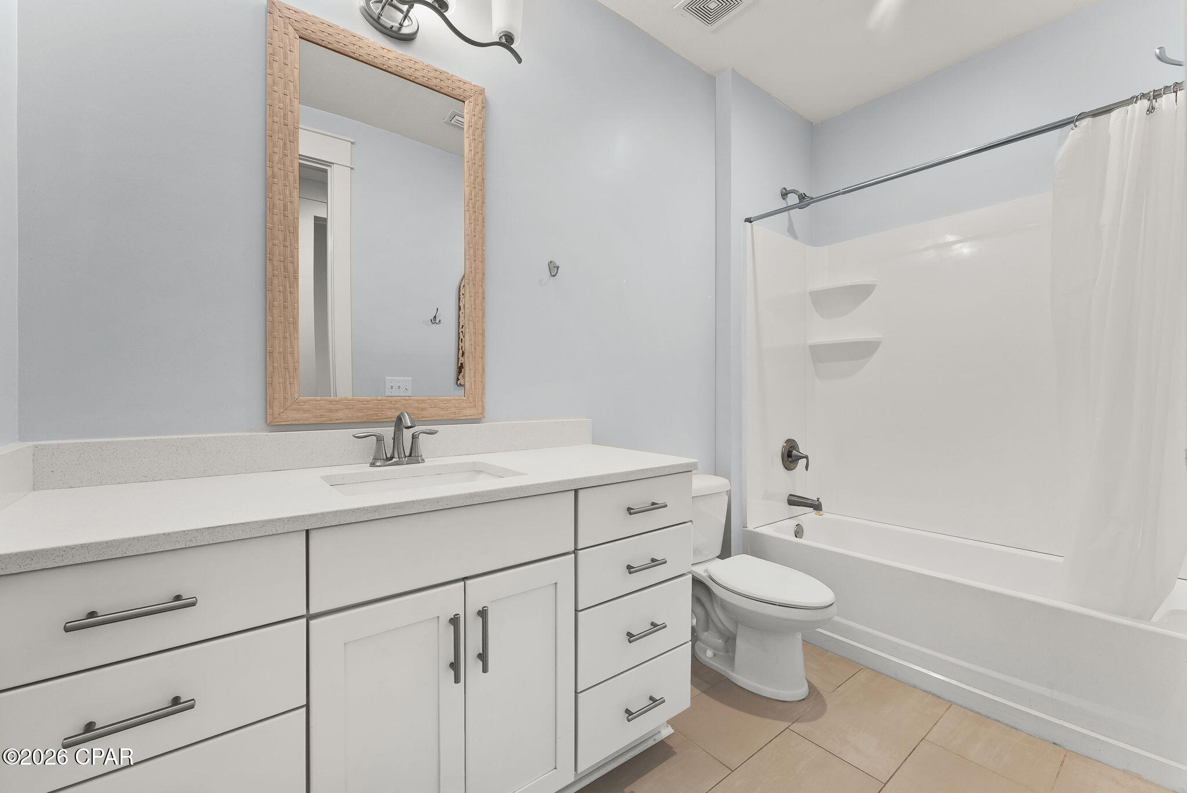
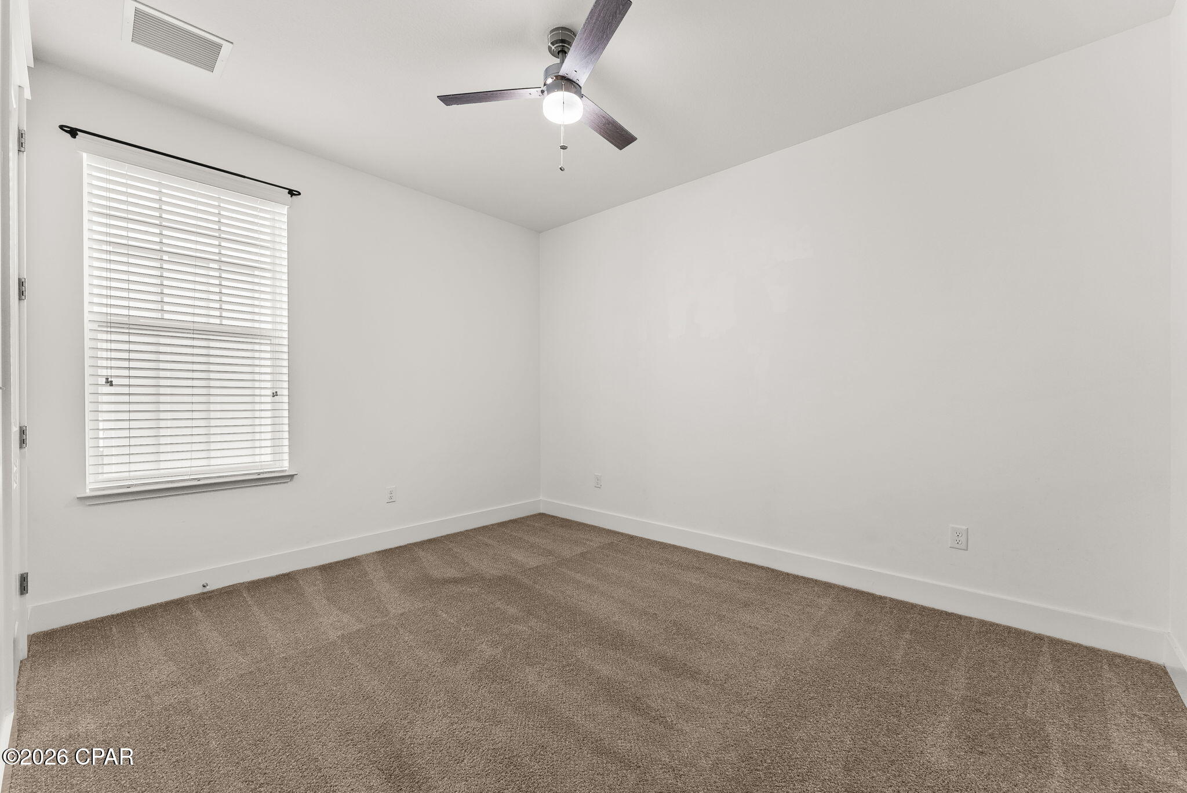
Features & Amenities

Interior

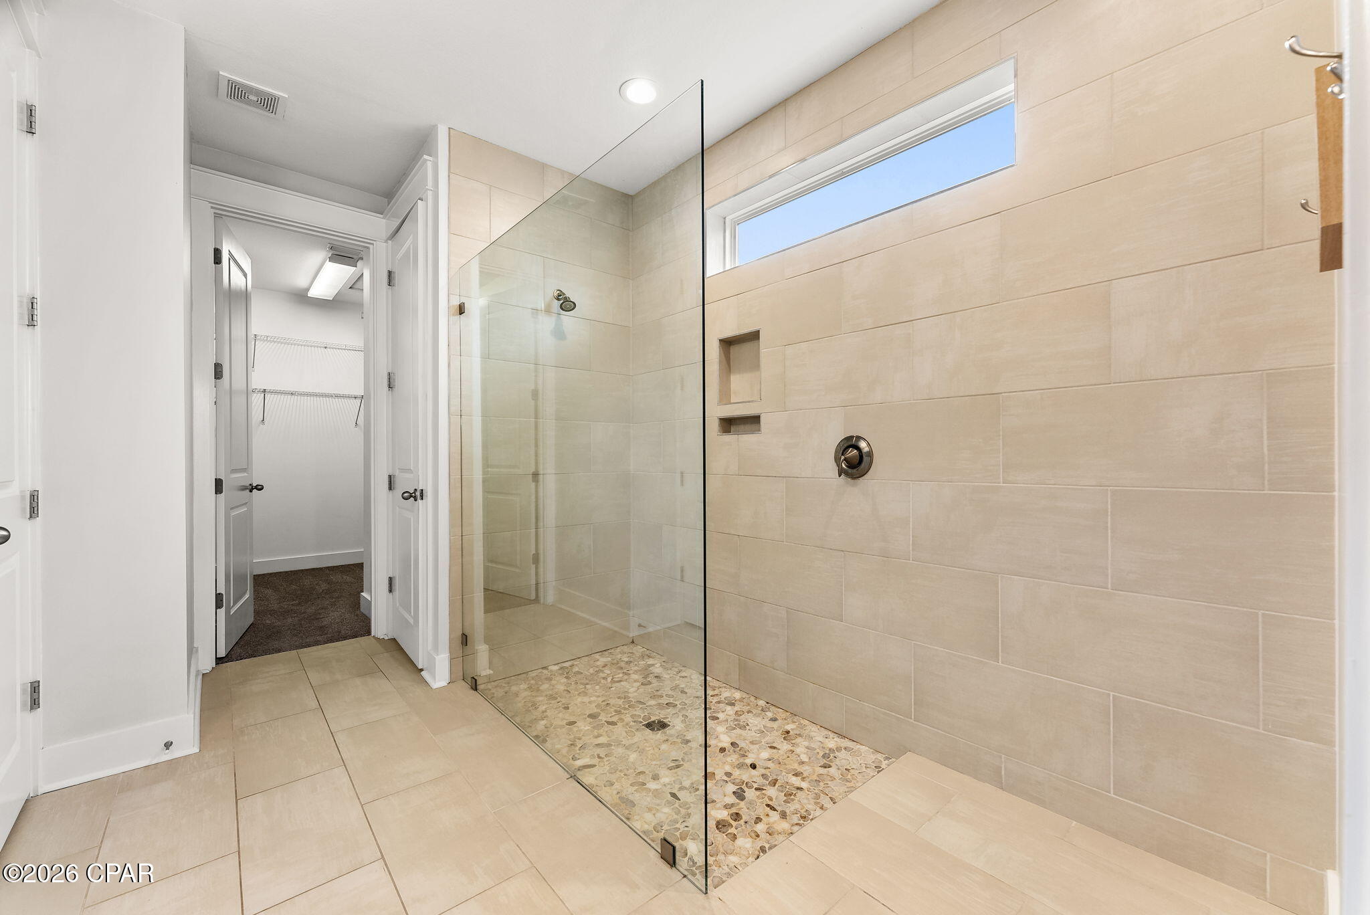
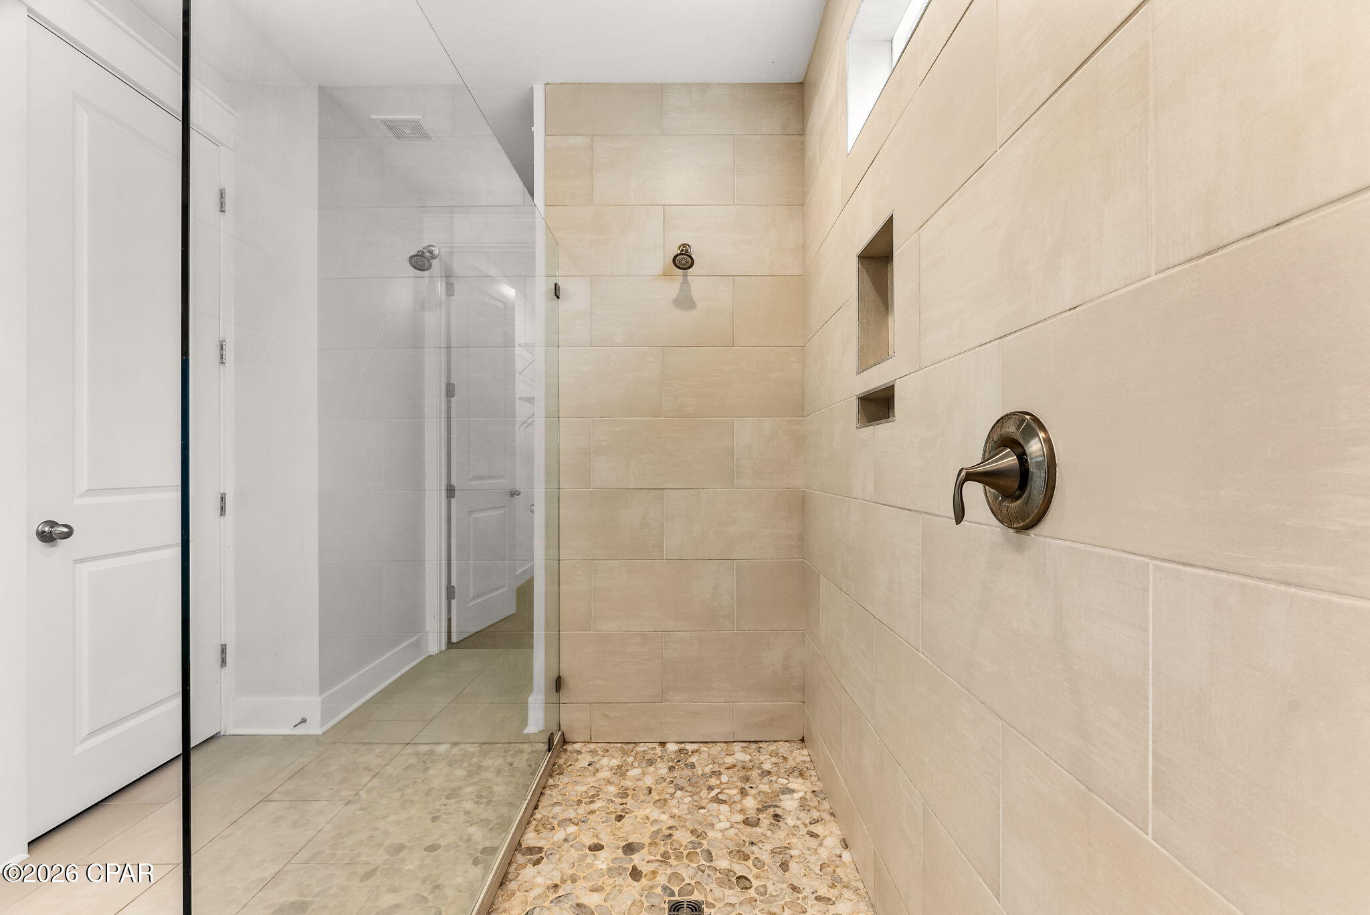
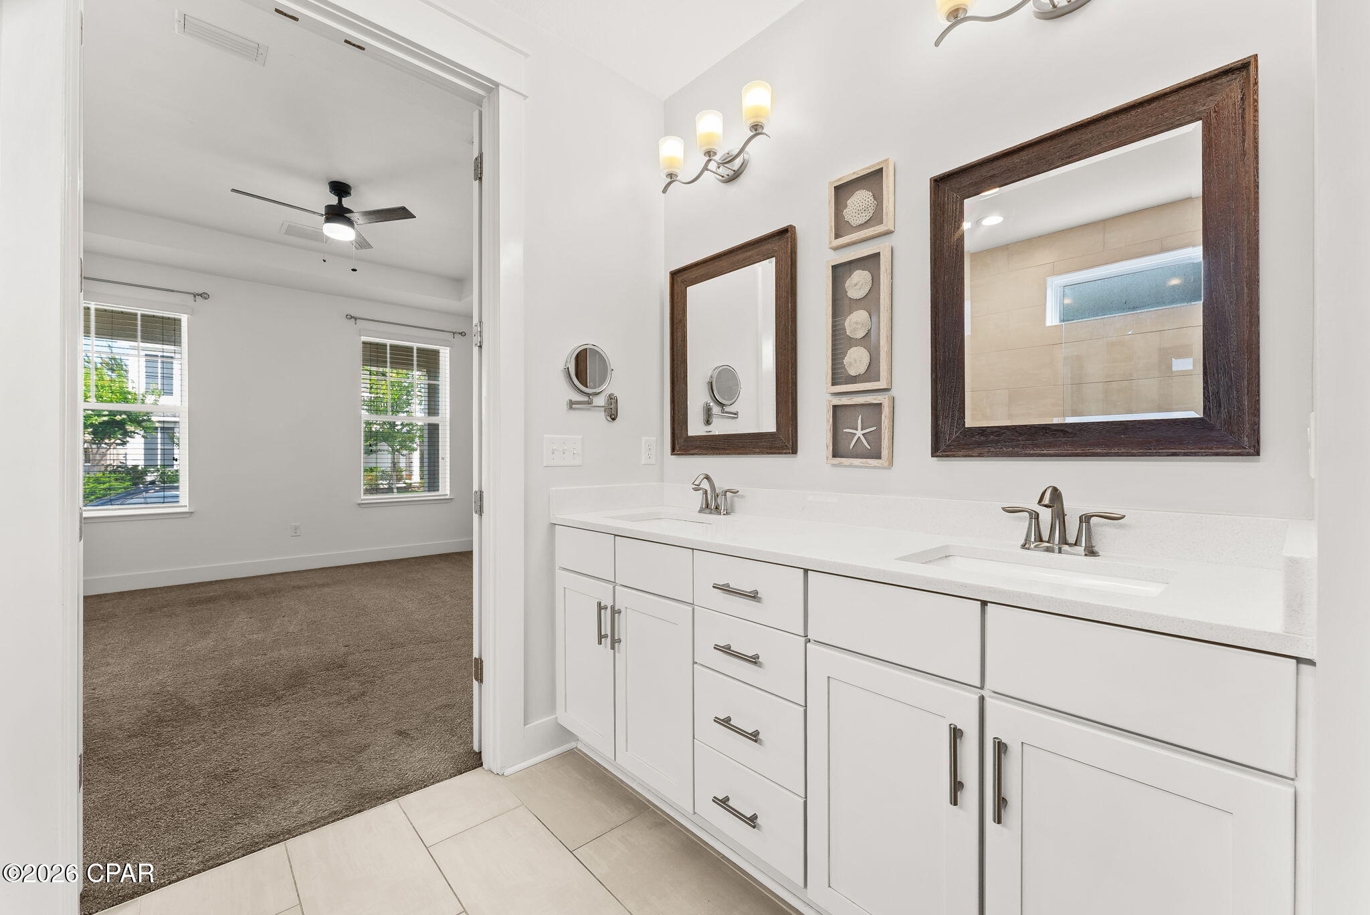
  • Other Interior Features

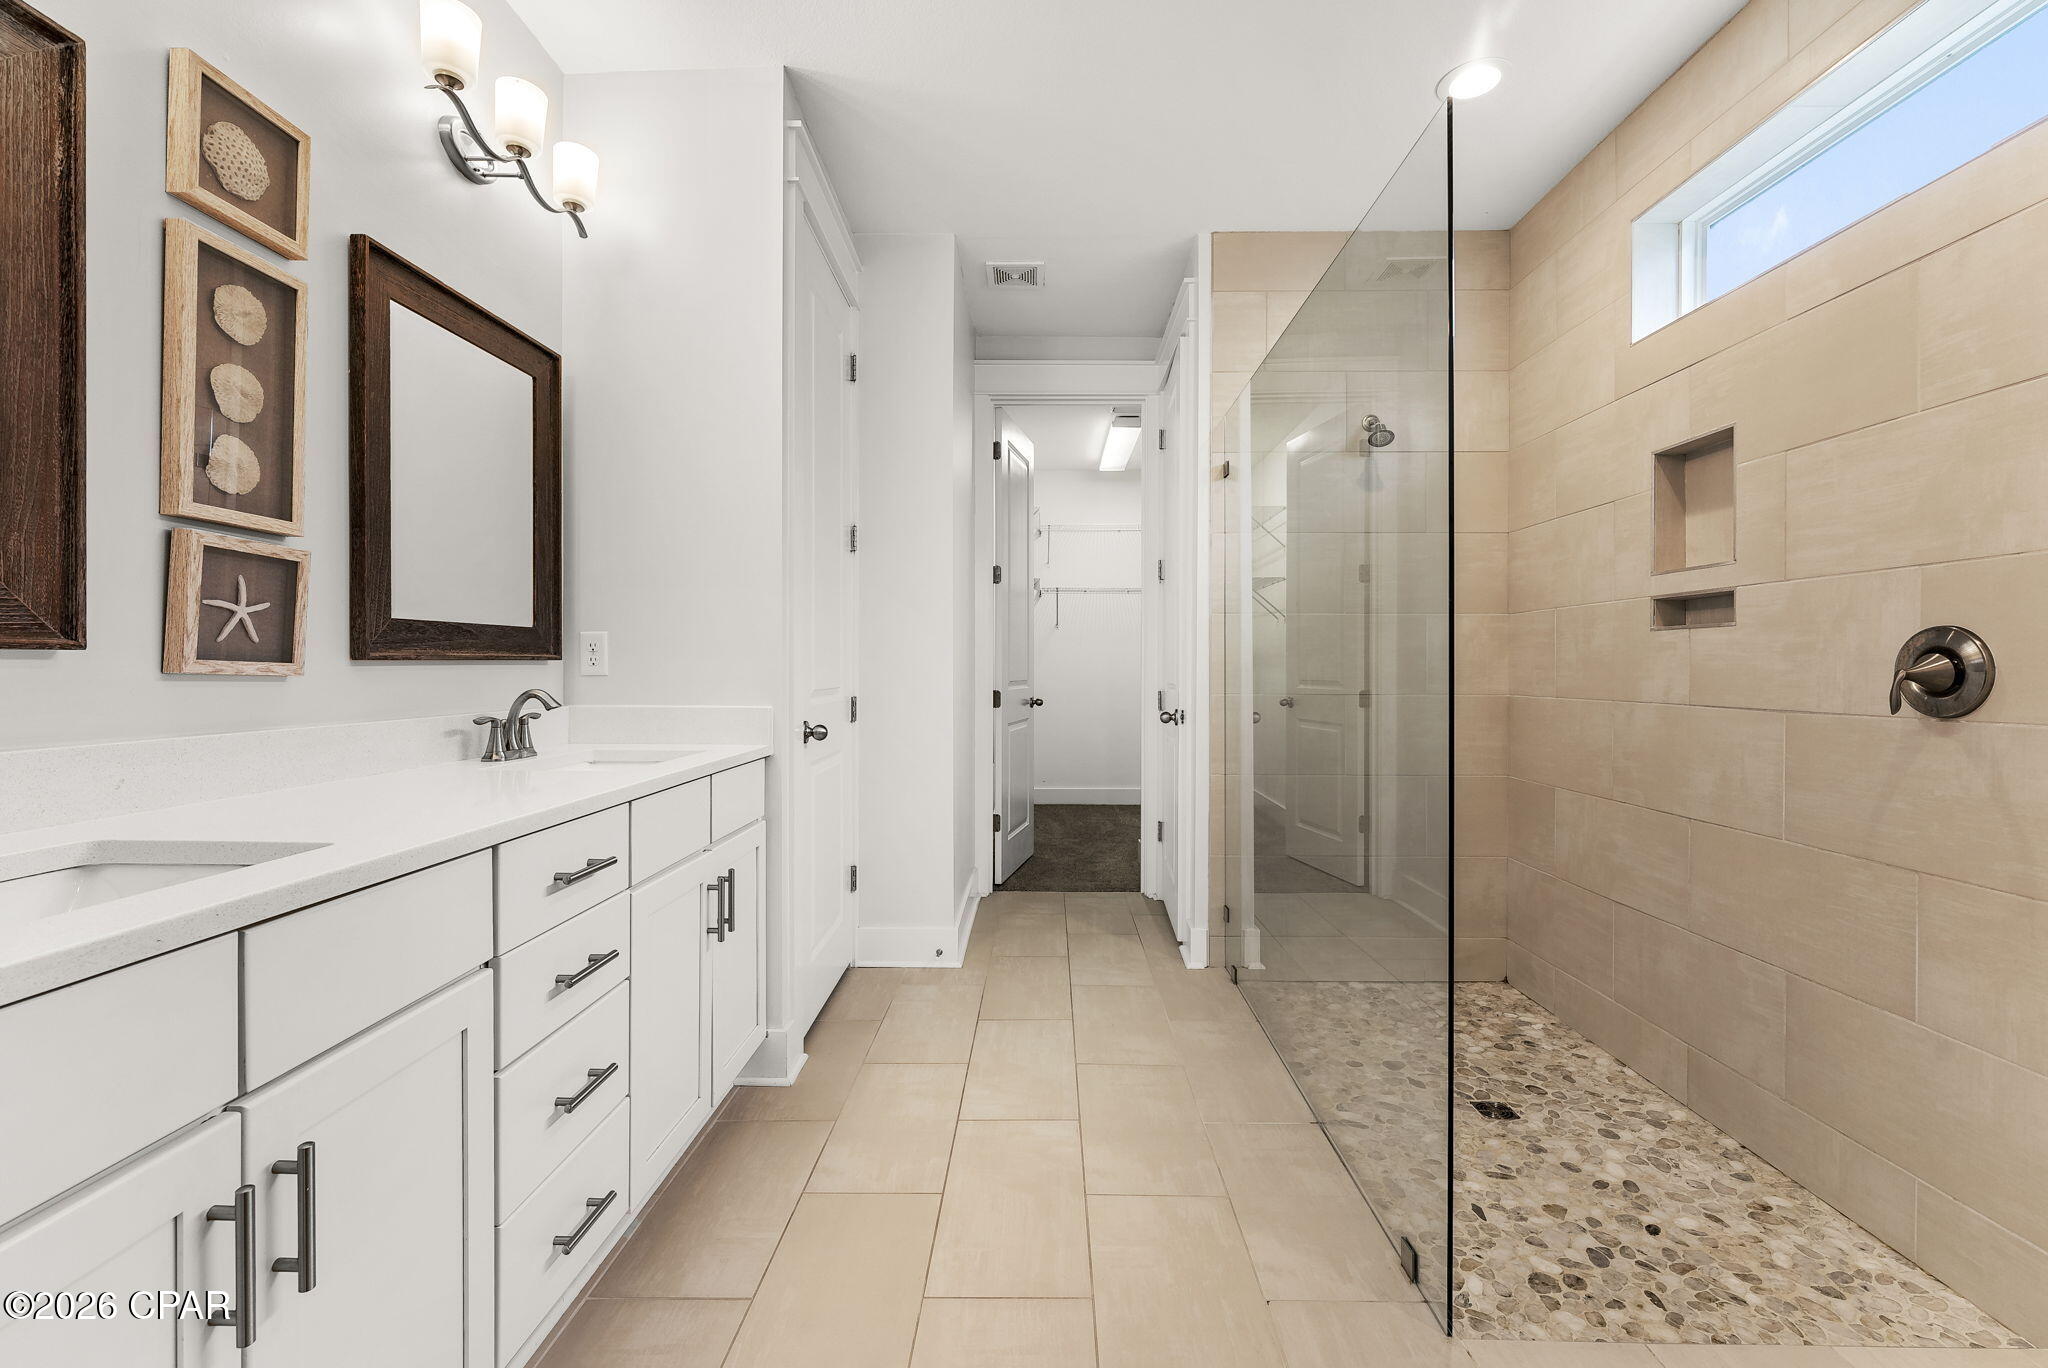
    Double Vanity, Walk-In Closet(s)

  • Total Bedrooms

    3

  • Bathrooms

    2

  • Cooling YN

    YES

  • Cooling

    Central Air, Ceiling Fan(s)

  • Heating YN

    YES

  • Heating

    Electric

  • Pet friendly

    N/A

Exterior

  • Garage

    Yes

  • Garage spaces

    2

  • Construction Materials

    HardiPlank Type

  • Parking

    Additional Parking, Garage, Garage Door Opener

  • Patio and Porch Features

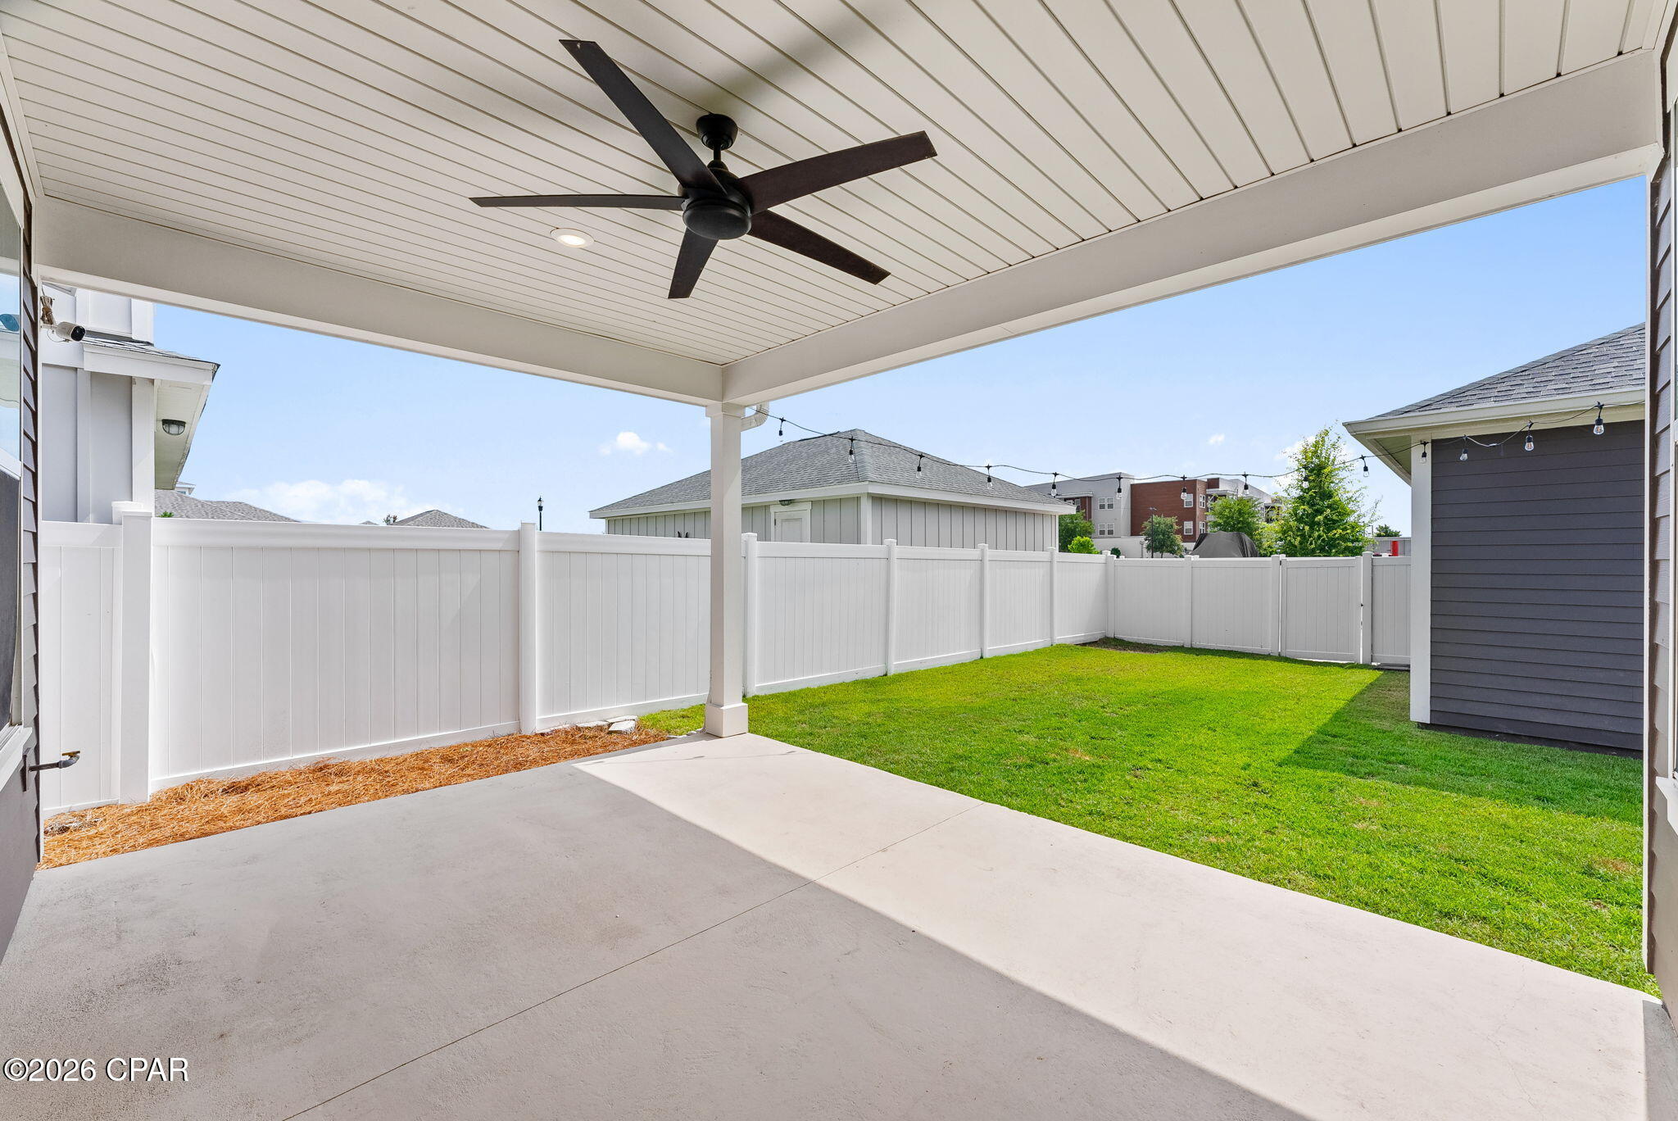
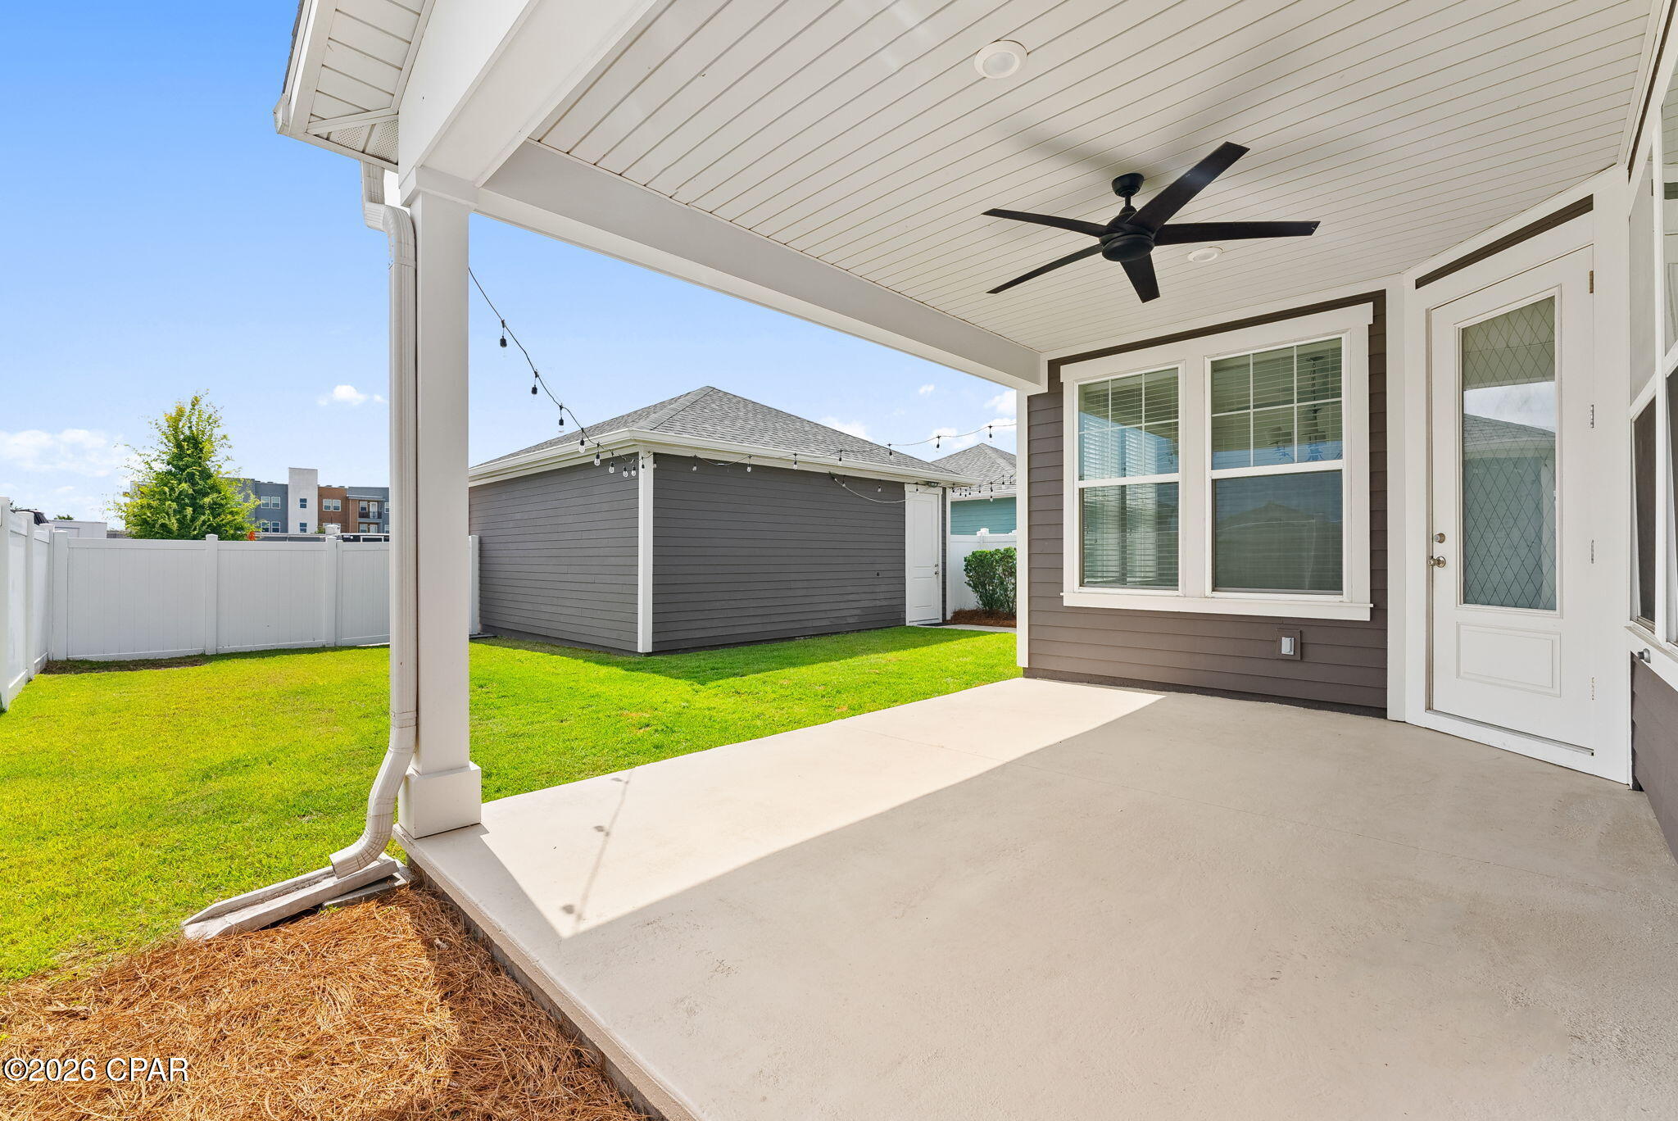
    Covered, Patio, Porch

  • Pool

    Yes

  • Pool Features

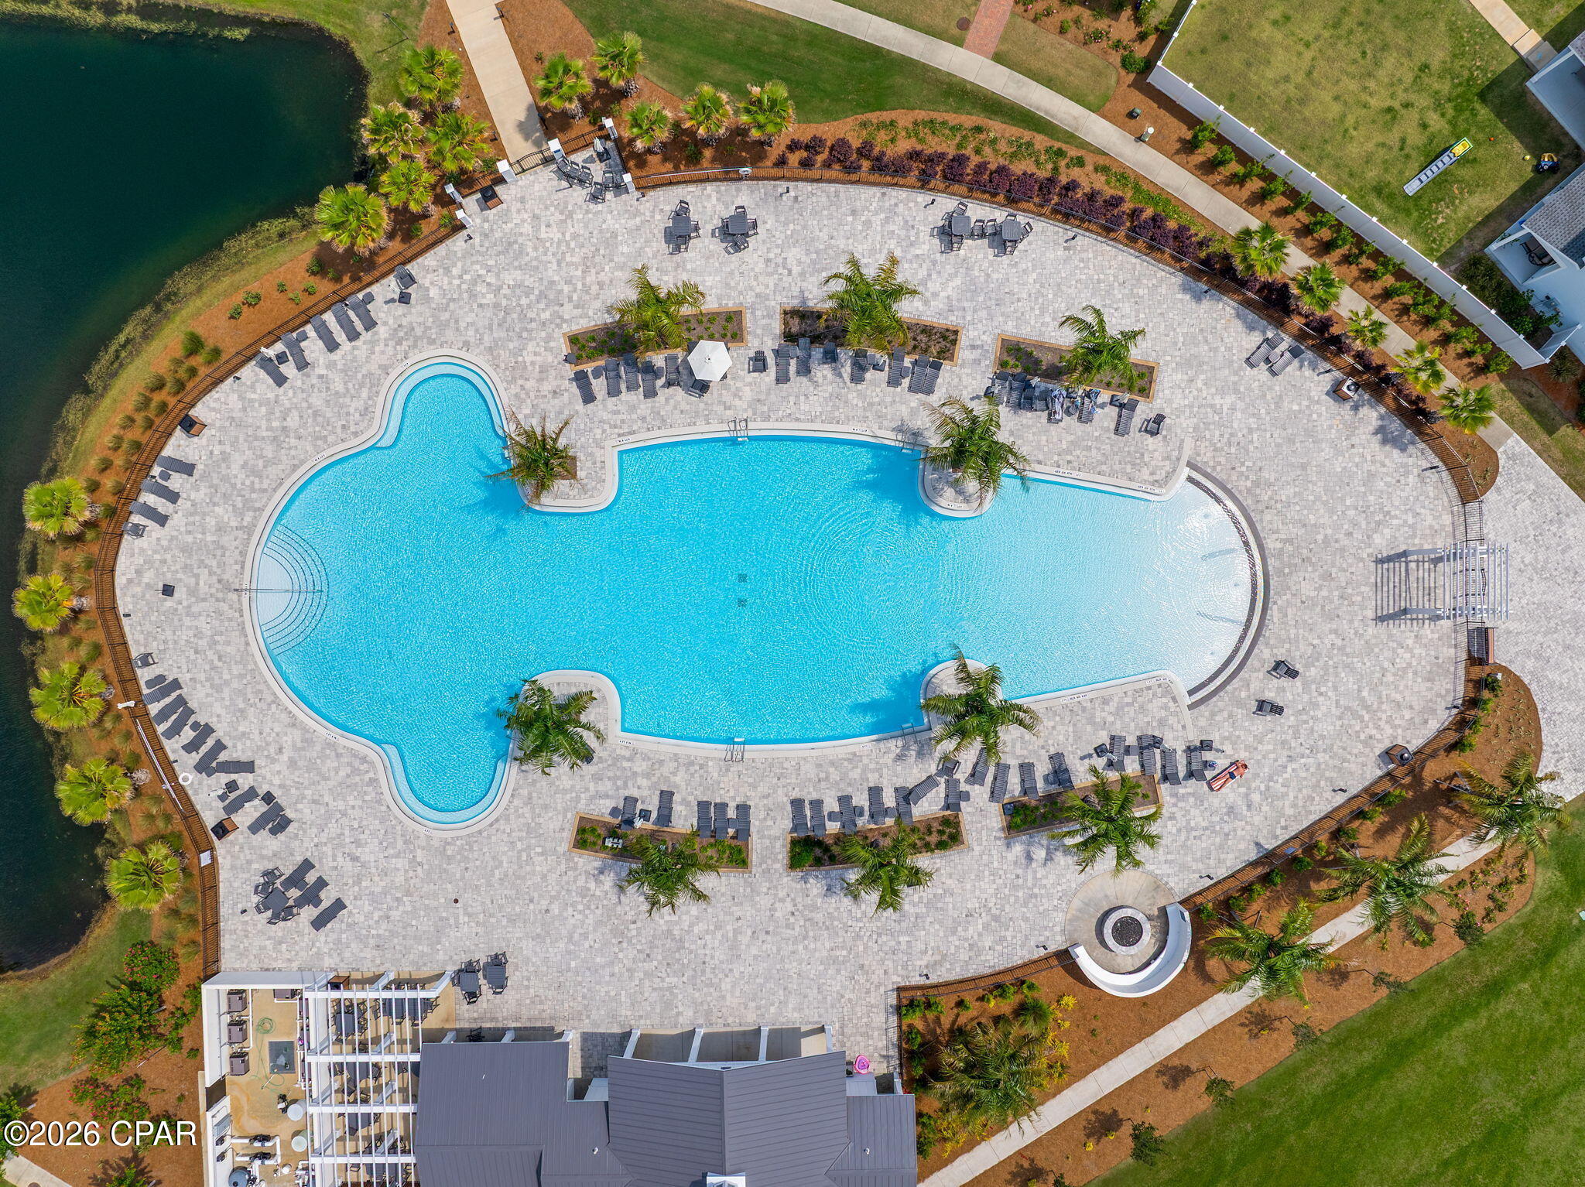
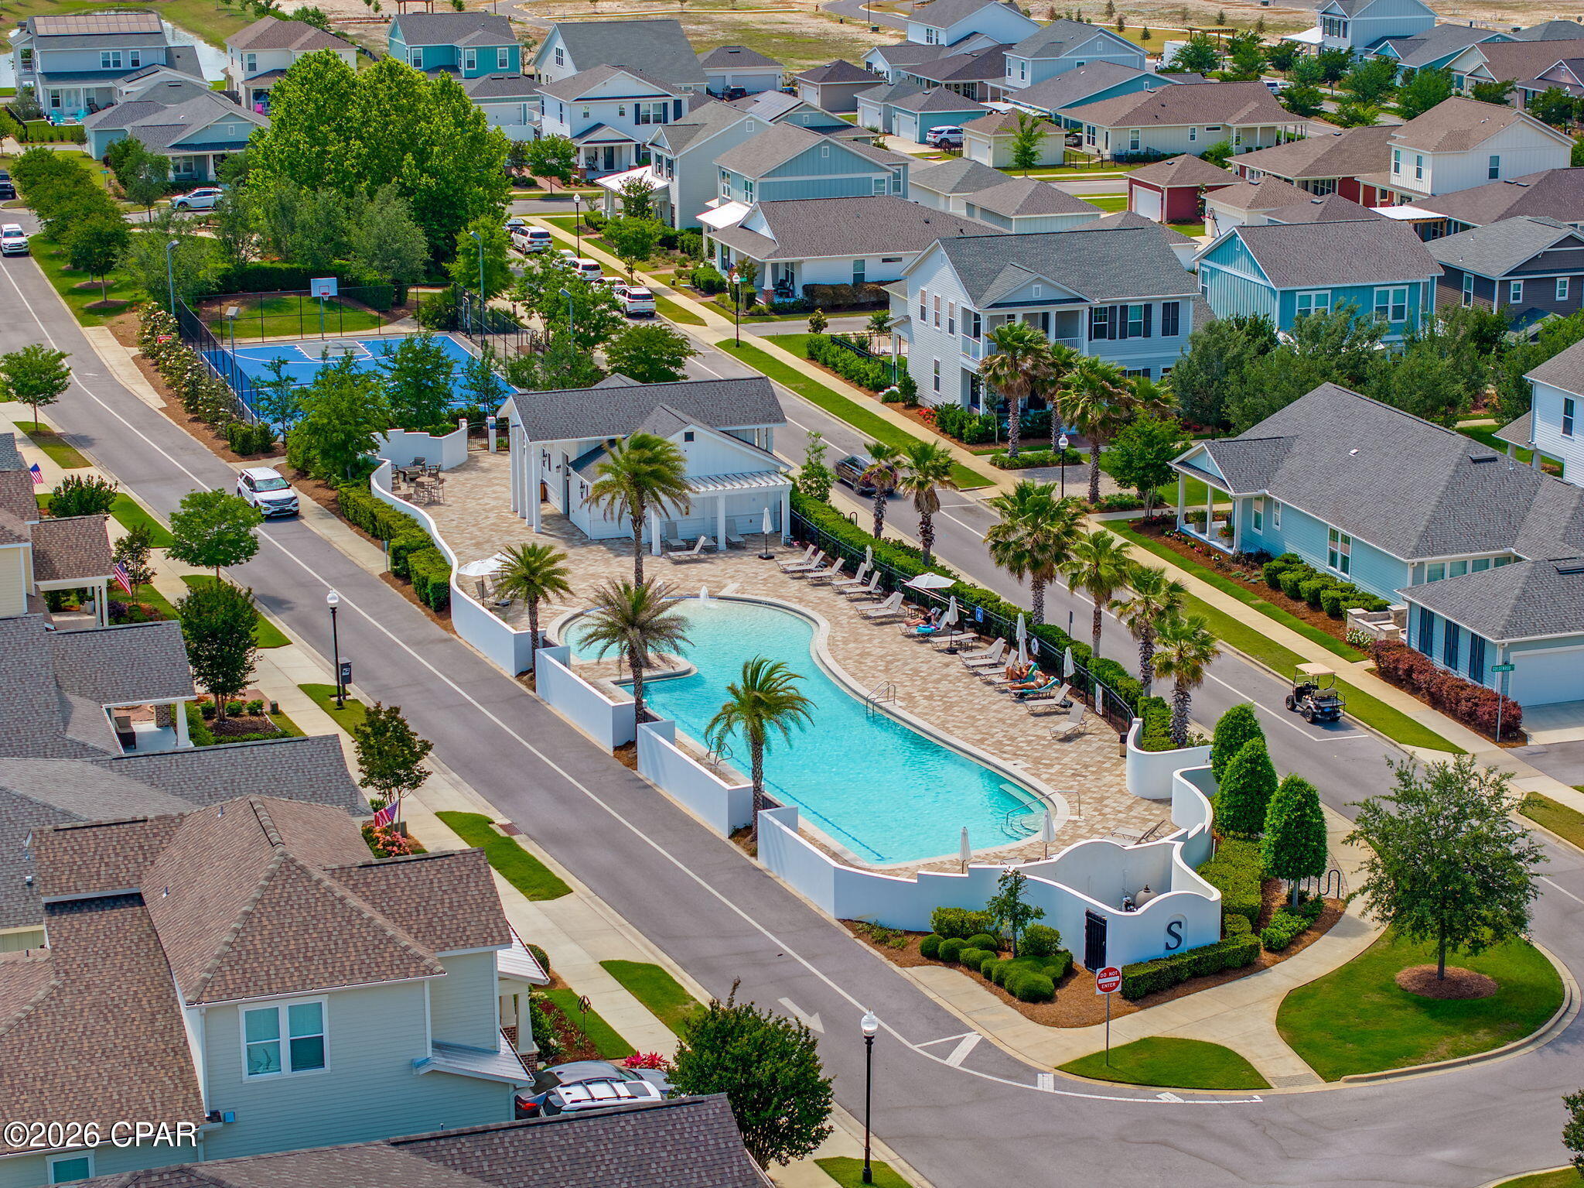
    In Ground, Community

  • Waterfront YN

    NO

Area & Lot

  • Lot Size(acres)

    0.12

  • Lot Size(square feet)

    5,140

  • Property Type

    Residential

  • Property Sub Type

    SingleFamilyResidence

  • Architectural Style

    Craftsman

Price

  • Sales Price

    $439,000

  • Tax Amount

    $4,330

  • Sq. Footage

    1,729

  • Price/SqFt

    $253

HOA

  • Association

    YES

  • Association Fee

    $441

  • Association Fee Frequency

    Quarterly

  • Association Fee Includes

    N/A

School District

  • Elementary School

    Northside

  • Middle School

    Jinks

  • High School

    Bay

Property Features

  • New Construction

    NO

  • Association Amenities

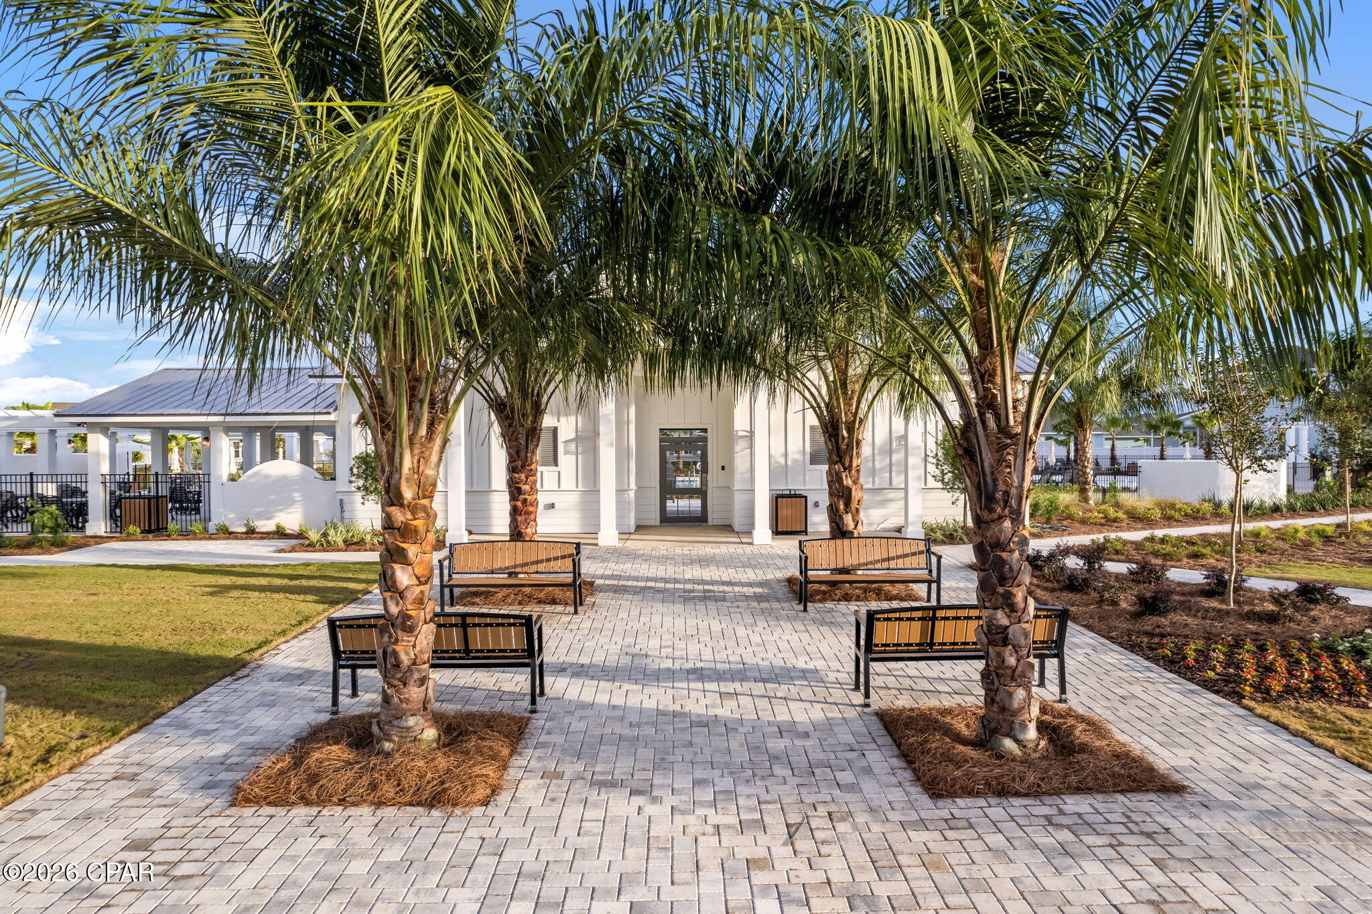
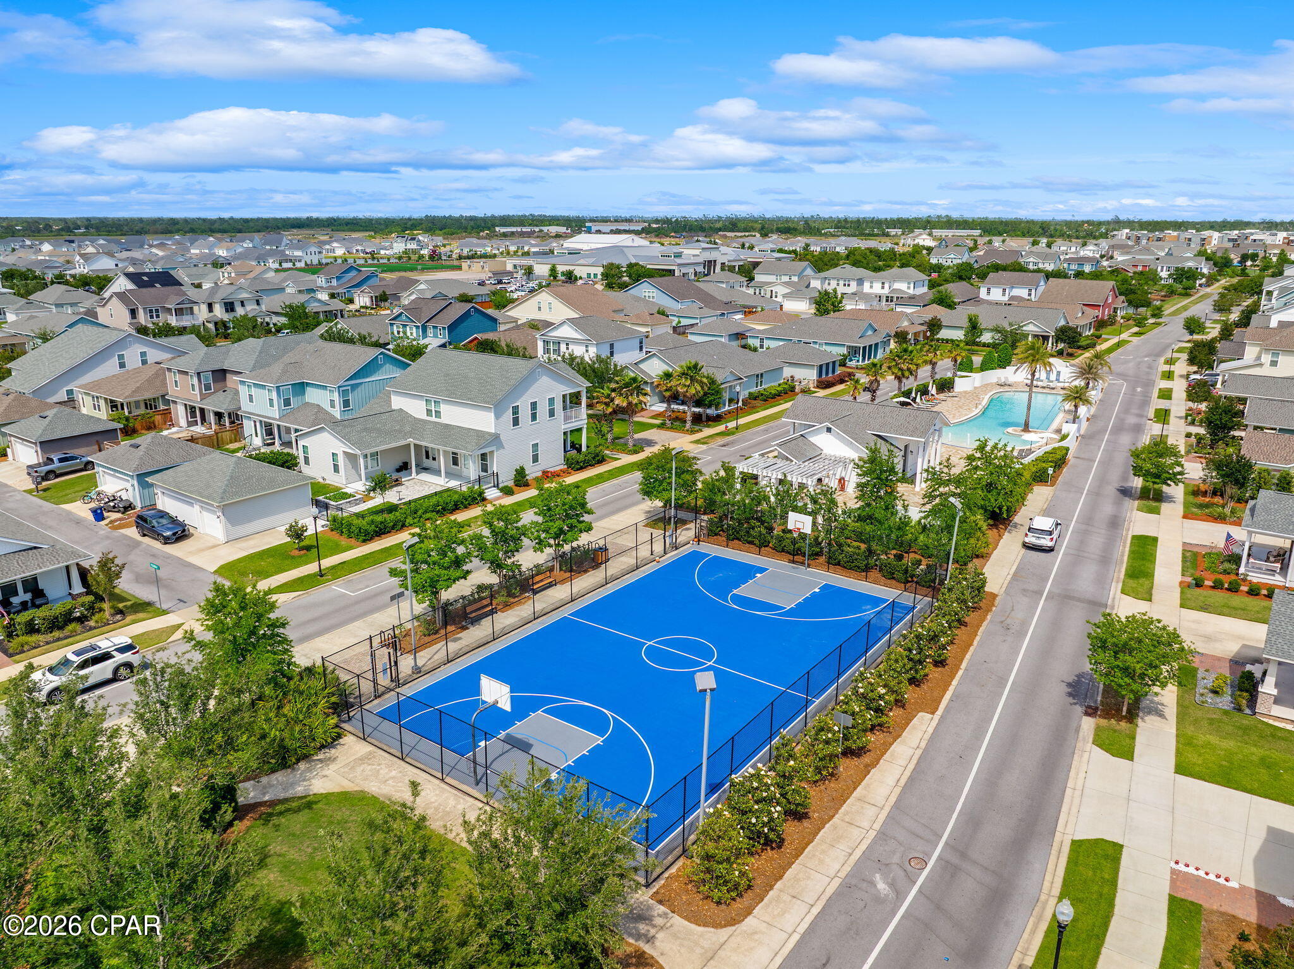
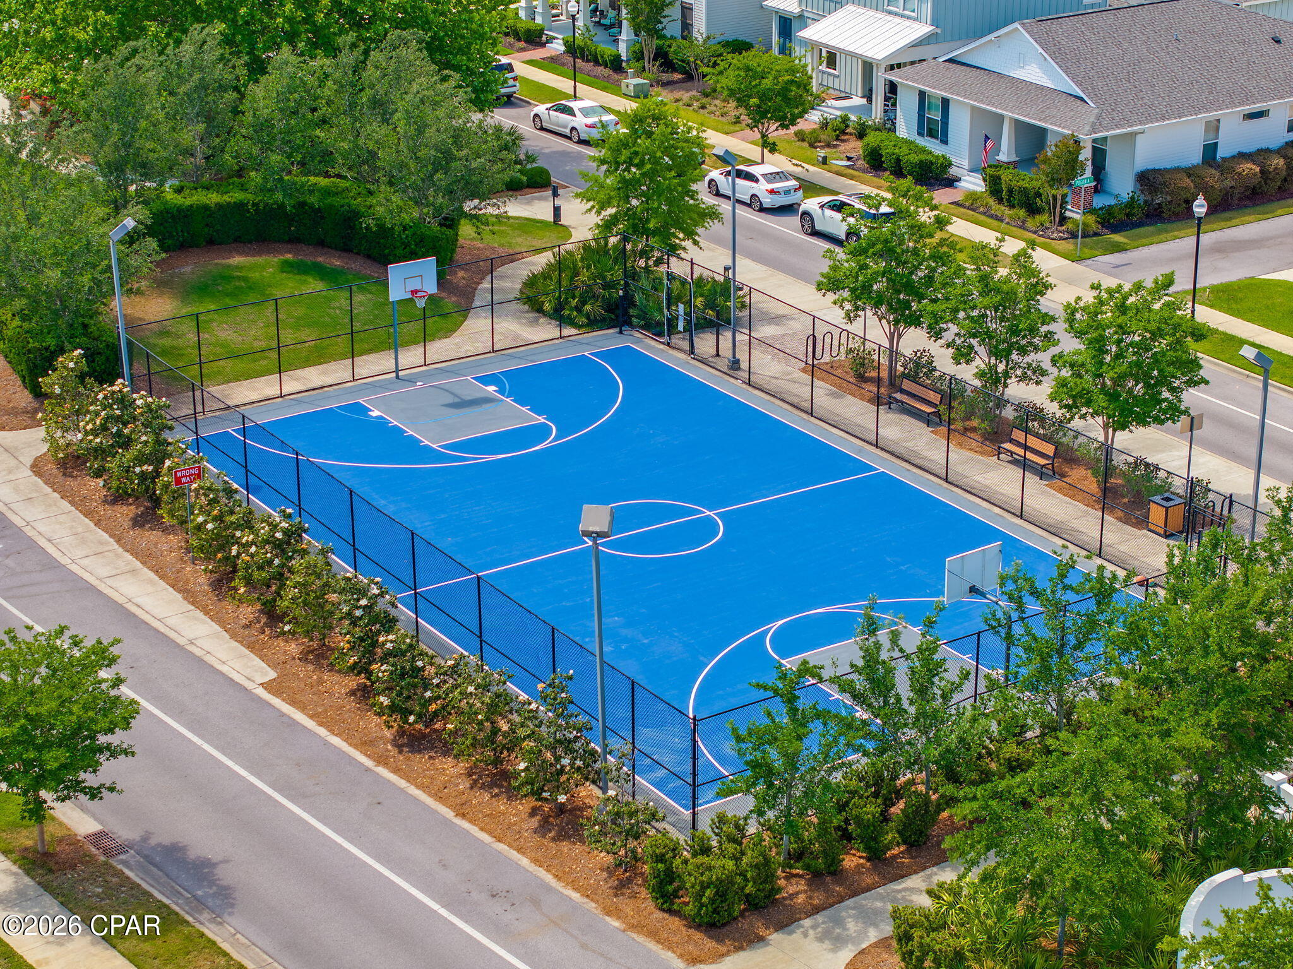
    Management, Pool, Beach Rights, Barbecue, Picnic Area, Maintenance Grounds, Playground

  • Foundation Details

    Slab

  • Sewer

    Public Sewer

Schedule a Showing

Showing scheduled successfully.

<
>
IN PERSON
VIA CHAT

What is 3 + 4 ?


Change time

Mortgage calculator

Estimate your monthly mortgage payment, including the principal and interest, property taxes, and HOA. Adjust the values to generate a more accurate rate.

Your payment

Principal and Interest:

$

Property taxes:

$

HOA fees:

$

Total loan payment:

$

Total interest amount:

$

Location

County

Bay

Elementary School

Northside

Middle School

Jinks

High School

Bay

Listing Courtesy of The Sanchez Group , Think Real Estate

RealHub Information is provided exclusively for consumers' personal, non-commercial use, and it may not be used for any purpose other than to identify prospective properties consumers may be interested in purchasing. All information deemed reliable but not guaranteed and should be independently verified. All properties are subject to prior sale, change or withdrawal. RealHub website owner shall not be responsible for any typographical errors, misinformation, misprints and shall be held totally harmless.

Agent Dee Anderson

REALTOR®

Dee Anderson

Call Dee today to schedule a private showing.


* Listings on this website come from the FMLS IDX Compilation and may be held by brokerage firms other than the owner of this website. The listing brokerage is identified in any listing details. Information is deemed reliable but is not guaranteed. If you believe any FMLS listing contains material that infringes your copyrighted work please click here to review our DMCA policy and learn how to submit a takedown request.© 2024 FMLS.
CURRENTLY UNDER CONTRACT, SELLER WILL CONSIDER BACKUP OFFERS

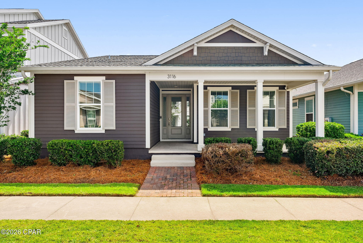
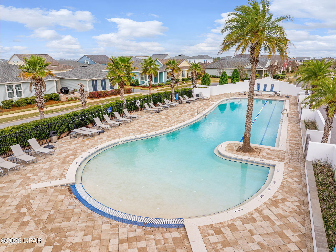
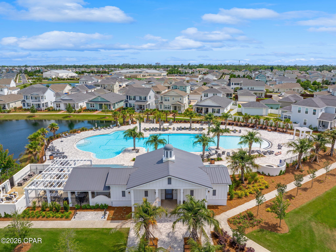
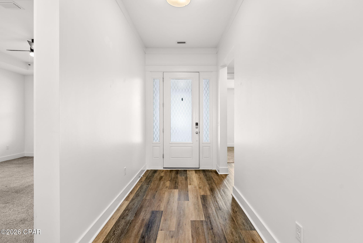
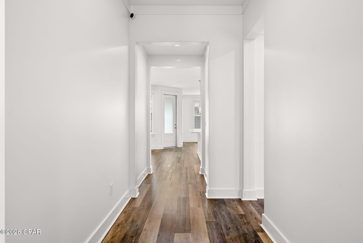
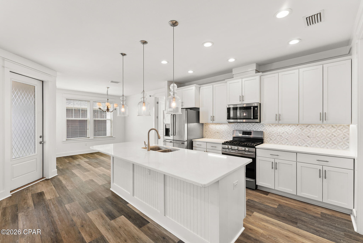
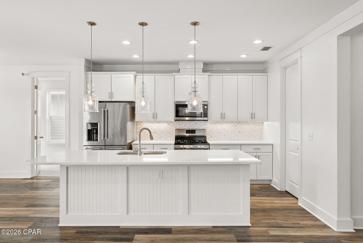
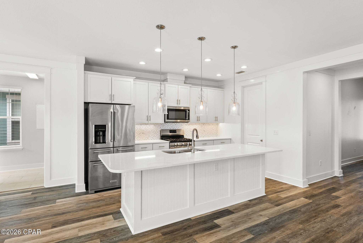
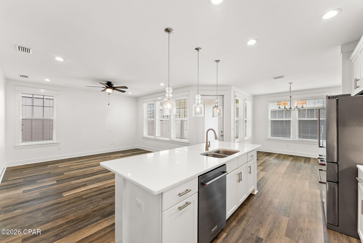
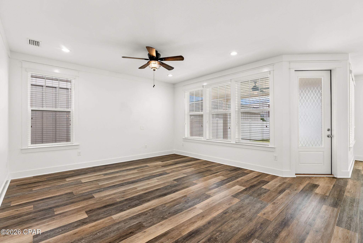
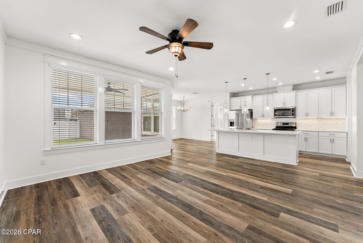
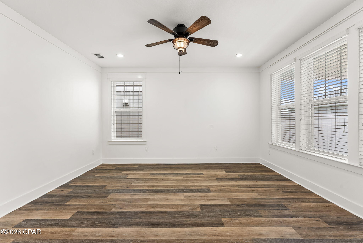
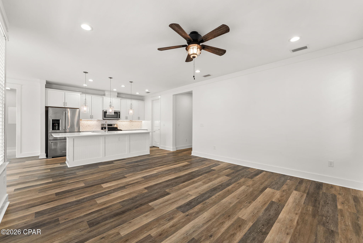
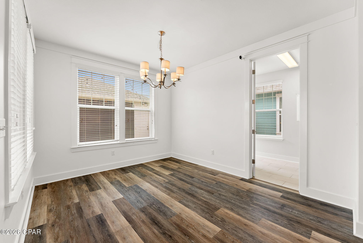
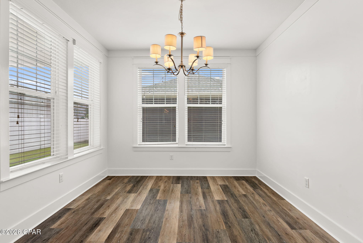
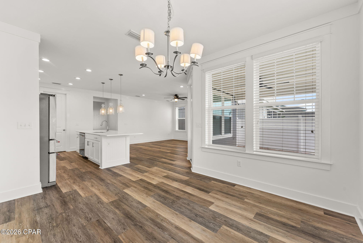
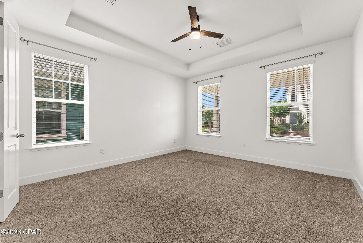
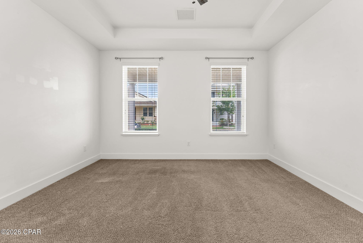
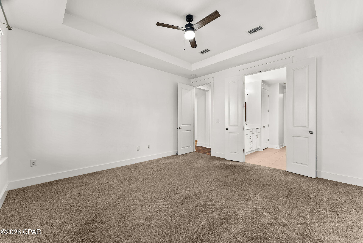
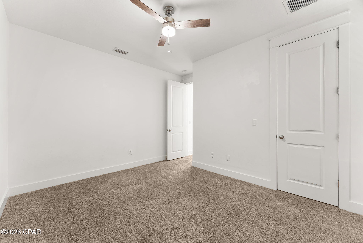
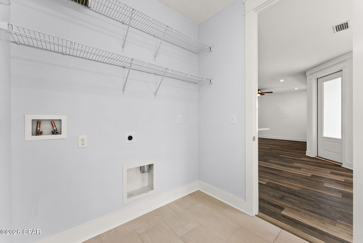
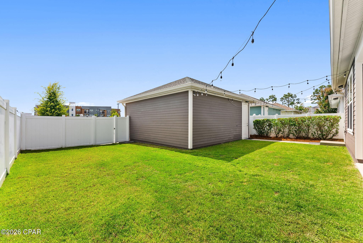
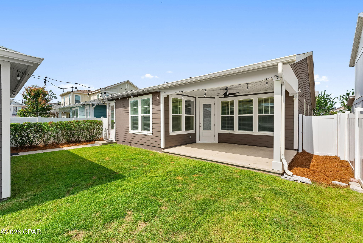
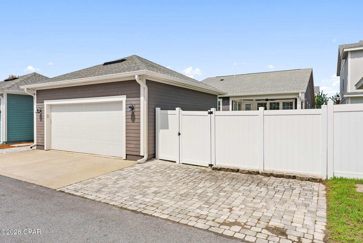
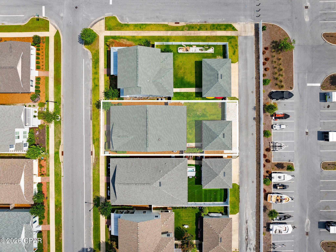
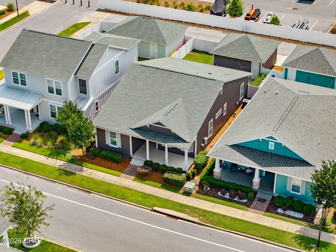
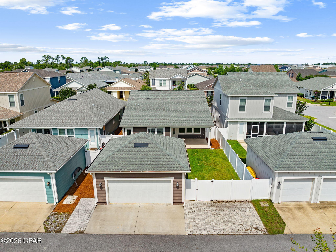
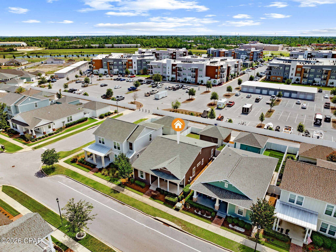
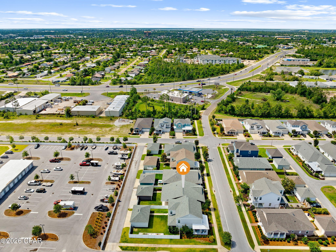
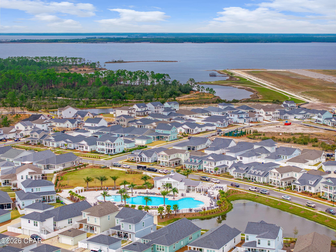
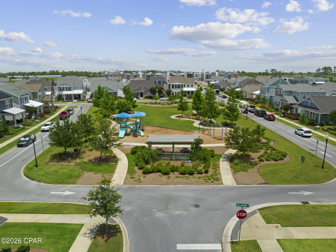
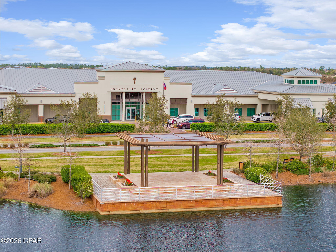
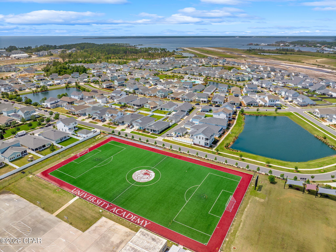
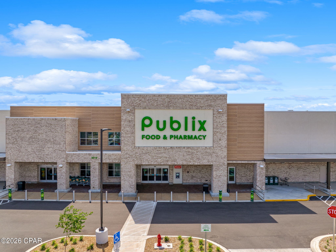
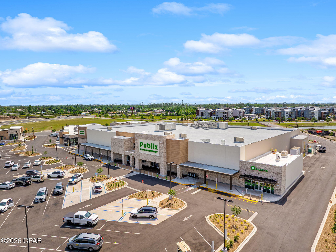
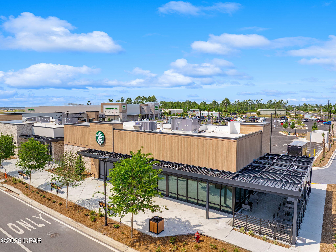
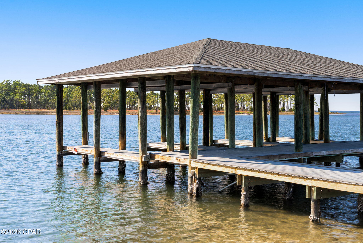
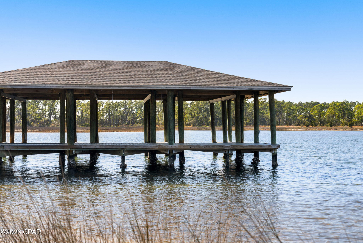
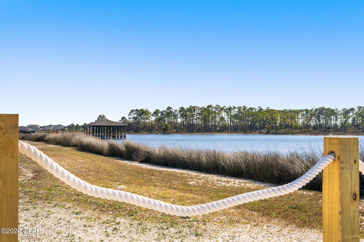
Welcome to your dream home in the highly sought-after SweetBay community! This beautifully designed Orchid floor plan offers 3 bedrooms, 2 baths, and a layout that perfectly balances comfort, functionality, and style. Built by respected local builder Samuel Taylor Homes, this residence showcases quality craftsmanship and thoughtful design throughout.  The backyard is fully fenced for privacy and security, and a built-in sprinkler system keeps your lawn lush and vibrant with minimal effort. Inside, the open-concept main living area flows seamlessly into a modern kitchen with stylish finishes and ample workspace--ideal for both everyday living and entertaining. The spacious primary suite provides a private retreat, while two additional bedrooms offer flexibility for family and guests.  Backyard is perfect for outdoor entertaining, holiday meal prep, grilling overflow, or hosting gatherings year-round. Additional highlights include a two-car garage, ample guest parking, and access to SweetBay's resort-style amenities, including community pools, parks, walking and biking trails, and bayfront access. The neighborhood is also home to University Academy and is just minutes from Publix Super Market at SweetBay Town Center for everyday convenience. Enjoy pond-front living, flexible spaces, stunning balcony views, superior construction, and a fully equipped, fenced backyard with sprinkler system--experience the vibrant lifestyle SweetBay has to offer and schedule your private showing today!

3116 Veranda Avenue

Message successfully sent.

What would you like to know?

What is 3 + 4 ?

I agree to receive email communication and understand I can unsubscribe at any time.

I agree to be contacted by Gulf Life Real Estate via call, email, and text for real estate services. To opt out, you can reply 'stop' at any time or reply 'help' for assistance. You can also click the unsubscribe link in the emails. Message and data rates may apply. Message frequency may vary. Privacy Policy

Related Properties

Welcome to the Aisle, a new home floor plan at Titus Park in Panama City, Florida. The Aisle is our only two-story floor plan available currently at Titus Park, featuring a spacious open kitchen and living room design on the bottom floor, and a thoughtfully laid out upstairs that feels large and cozy. The Aisle floor plan is a spacious 4-bedroom, 2.5 bathroom, with 1,960 square feet and includes a two-car garage. On the outside you will notice vinyl siding and a concrete walkway to the front door, which is covered by the second level. On the rear of the home, there are two backdoors covered by an awning with a concrete pad with room to sit on your back patio and enjoy the beautiful sunsets of Panama City.

As you enter this home, you will think of endless possibilities for laying out your home with an open kitchen, living room, and dining area all in one that encompasses the entire first story of the home. The two-car garage leads right into the other side of the kitchen and dining area to the back door.

In the upstairs bathrooms and kitchen, you will see beautiful granite countertops with undermount sinks, EVP flooring throughout the main areas, and soft, comfortable carpet in the bedrooms and stairs. Stainless-steel appliances including a dishwasher, microwave, and stove are included in these homes, as well as a Smart Home technology like all homes in Titus Park.

Our Titus Park community features underground utilities making it less susceptible to damage from severe weather leading to fewer outages and more reliable service. Residents of Titus Park can enjoy exclusive access to the newly built amenity center with a pool, BBQ pits and lounge chairs!

To learn more about this home and the other beautiful homes at Titus Park, stop by our model home or schedule a tour with us today, you won't be disappointed!
#789352

Panama City

4896 Rosemary Street

4 Beds

2 Baths

1,960 Sq.Ft.

$354,900

MLS#: 789352

Prof. photos coming.....Located in Panama City's Historic Cove, this modern 3-bedroom, 2-bathroom Coastal Craftsman at 205 Harmon Avenue offers the ultimate blend of historic charm and modern comfort, completely free of HOA restrictions or fees. Positioned just one block from the Beach Drive corridor and St. Andrews Bay, daily life includes easy walks along the water and breathtaking evening sunsets. Built in 2014, the home features 1,848 square feet of easy-living space paired with a durable metal roof. High ceilings and crisp architectural details frame light-filled living areas, where sleek tile flooring flows seamlessly through the central living room, kitchen, formal dining space, and formal sitting room. The primary suite provides a peaceful private retreat, while two additional bedrooms offer flexible space for guests, family, or a home office. Outdoor living is effortless with classic covered front and rear porches that overlook a private, privacy-fenced backyard complete with a detached two-car garage. The Historic Cove neighborhood is widely celebrated as one of Panama City's most cherished waterside communities, renowned for its oak-canopied streets and tight-knit social fabric. Residents enjoy an active coastal lifestyle marked by neighborhood traditions like seasonal golf cart parades, block gatherings, and community events. Less than a mile from downtown, you are walking distance from local coffee shops, boutiques, weekly farmers markets, and lively city parades, all while being under 30 minutes from the World's Most Beautiful Beaches. 205 Harmon Avenue captures timeless Coastal Craftsman character with the low-maintenance peace of mind of modern construction.
#793581

Panama City

205 Harmon Avenue

3 Beds

2 Baths

1,848 Sq.Ft.

$380,000

MLS#: 793581

New on site 2 days ago
Welcome to Bay Point, one of Panama City Beach's most sought after gated communities! Enjoy the exceptional Bay Point lifestyle with the Nicklaus Golf Course, Point South Marina, Hilton Bayside Resort, dining, tennis courts, playground and more. Just outside the community are the beautiful beaches of Panama City Beach, St. Andrews State Park, shopping, restaurants and multiple marinas.

This spacious home offers an open floor plan with generous living and dining areas, along with a large formal living room featuring a wood-burning fireplace. Oak hardwood floors add character to the living and dining areas, with tile in the kitchen, laundry room, sunroom and bathrooms, and new carpet in the bedrooms.The spacious kitchen provides abundant cabinetry and plenty of room for future updates.

Outside, the home features a private inground pool, generous outdoor living space, a large carport and ample driveway parking.

This property is in need of repairs and updating and is being offered as an opportunity for the next owner to renovate and make it their own. With its spacious floor plan, private pool and desirable Bay Point location, this home has tremendous potential. Bring your vision and transform this property into a beautiful Bay Point home.
#794759

Panama City

342 Wahoo Road

3 Beds

2 Baths

2,348 Sq.Ft.

$475,000

MLS#: 794759

New on site 3 days ago
Welcome to 724 Cason Circle, located in the desirable Andrews Plantation community. This beautifully maintained 1,835 square foot, Rhett floor plan offers a spacious and functional open concept layout designed for comfortable, everyday living and effortless entertaining. Perfectly situated on a scenic pond, this home offers beautiful pond views and a peaceful backyard setting, creating the perfect place to relax and enjoy the natural surroundings. Step inside to discover nine-foot ceilings throughout, complemented by impressive 11-foot tray ceilings in the living room and primary suite. Luxury vinyl plank flooring flows through the main living areas, while the bedrooms offer the comfort of carpet. The well-appointed kitchen is the heart of the home, featuring a large center island, granite countertops, stainless steel appliances, a glass cooktop range, and a spacious walk-in pantry. The private primary suite offers a relaxing retreat with a garden tub, separate walk-in shower, dual vanities, and a generous walk-in closet. Conveniently located within walking distance of Bay Haven Charter Academy and just a couple of miles from North Bay Haven Charter Academy, this home also offers an easy commute to Tyndall Air Force Base. You'll appreciate being just minutes from shopping, dining, Northwest Florida Beaches International Airport, and the world-famous Emerald Coast beaches. With its desirable pond front location, thoughtful floor plan, modern finishes, and exceptional convenience, this beautiful home offers the perfect combination of comfort, style, and location. I'd say don't miss your chance, and schedule your private showing today.
#794707

Panama City

724 Cason Circle

4 Beds

2 Baths

1,835 Sq.Ft.

$369,900

MLS#: 794707

New on site 3 days ago
Welcome to desirable Hawk's Landing, an upscale community with well built homes convenient to all Lynn Haven and Panama City have to offer! ASSUMABLE VA loan at 3.125% fixed rate that anyone who is credit and income qualified can assume, not just military!  There is a new access at the back of the neighborhood being built to avoid school traffic concerns.  This beautiful brick split bedroom floorplan features 4 bedrooms and 2 baths.  Open concept and high ceilings give the home a spacious feel.  The main living area has vaulted ceilings and a plant ledger.  Roof and gutters were done 3/21/19, HVAC 2018 and tankless Rheem water heater was done in early 2019.  Solid surface floors throughout with both tile and wood-look tile make for low maintenance and high style. The kitchen has gleaming granite counters, stainless steel appliances and beautiful custom cabinetry.  In the primary suite, you'll notice trayed ceilings.  In the primary bathroom you'll notice a soaker tub and beautifully tiled shower with upgraded shower head and built ins for storing all of your shower products.  Double Corian vanities in the primary bathroom means you'll have plenty of space for two people to get ready at once and the huge walk in closet will ensure nobody has to fight over closet space.  Additional bathroom also has Corian countertops. Washer and dryer only 2-3 years old, come with the house.   There is a very nice sized rear covered porch for enjoying the outdoors.  With this quiet end of cul de sac location, your back yard backs up to a pond insuring plenty of privacy to enjoy the serenity.
#794722

Panama City

2601 Redtail Street

4 Beds

2 Baths

1,871 Sq.Ft.

$399,900

MLS#: 794722

New on site 4 days ago
This beautifully maintained 4-bedroom, 2-bath brick home sits on a spacious 1/3-acre corner lot and delivers comfort, style, and true Florida living. Ideally located just minutes from Tyndall Air Force Base, local restaurants, and grocery stores.

From the moment you arrive, the inviting curb appeal, solid brick exterior, and a roof installed just four years ago set the tone for quality and longevity. Inside, the warm split floor plan is perfect for both everyday living and entertaining. High beamed ceilings and abundant natural light enhance the open living areas, while the well-appointed kitchen and generously sized bedrooms offer plenty of space for everyone. A cozy wood-burning fireplace adds charm on cooler winter evenings.

Step outside to your private backyard oasis--complete with an in-ground pool ideal for hot Florida days. New pump, filter, sand and erosion feeder (2025/2026). The fully fenced yard provides ample room for outdoor fun, pets, and gardening. Whether hosting summer barbecues or enjoying quiet evenings, the large covered patio is designed for making memories. A spacious two-car garage offers storage for vehicles, tools, and toys.

Solar panels add exceptional value-helping offset electric costs for both the home and the pool, keeping monthly utilities efficient and affordable. There is a solar payoff attached to the property, but the sellers are open to discussing options to make the transition smooth and beneficial for the buyer.

Additional highlights include mature landscaping, ample parking, and a peaceful neighborhood setting with no HOA. 

Don't miss your chance to own this slice of paradise. Schedule your private tour today.

*Buyer to verify all information and measurements, if important.
#794657

Panama City

7936 Betty Louise Drive

4 Beds

2 Baths

2,251 Sq.Ft.

$375,000

MLS#: 794657
Gulf-Front Primary Suite
Strong Rental Income
See Walk-through Video

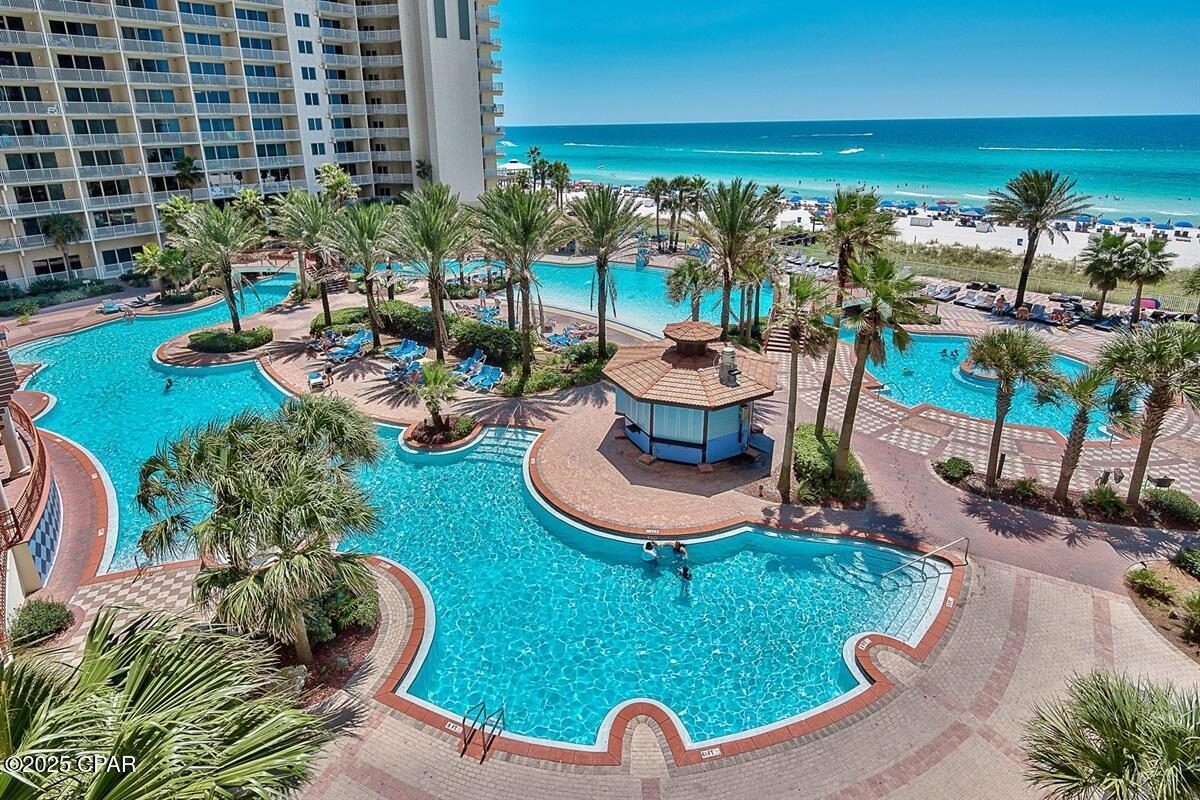
Enjoy breathtaking Gulf views through floor-to-ceiling glass doors leading to the balcony from both the living room and the Gulf-front primary suite. This spacious 2-bedroom + bunk room, 2.5-bath floor plan lives and rents like a true 3-bedroom condo.

Major exterior improvements at the resort are nearing completion, and construction on this stack is already complete, making this unit ready for immediate enjoyment and rental income.  

Comfortably sleeping 8 and including a reserved parking space, this condo is being sold fully furnished and rental-ready. Recent updates include flooring, furnishings, paint, appliances, granite countertops, and washer/dryer.

The property has a strong history of 5-star guest reviews and generates approximately $50,000 in annual gross rental revenue.

Located in the highly sought-after Shores of Panama, owners and guests enjoy:

• 500 feet of Gulf frontage
• 14,000 sq. ft. lagoon-style pool
• Heated indoor pool, hot tub, sauna, and steam room
• Fitness center
• On-site dining, tiki bars, coffee shop, and gated security

Conveniently located in the heart of Panama City Beach near shopping, dining, and attractions including Ripley's Believe It or Not! Panama City Beach, WonderWorks Panama City Beach, Shipwreck Island Waterpark, and Pirates Voyage Dinner & Show.

Whether you're seeking a beachfront getaway, second home, or turnkey investment opportunity, this condo offers outstanding views, resort amenities, and proven income potential.

See Documents section for additional details. Buyer to verify all information deemed important.
#785898

Panama City

9900 S Thomas Drive 1920

2 Beds

2 Baths

1,102 Sq.Ft.

$436,400

MLS#: 785898

*$10k Price Improvement!!* Welcome Home! Spacious end unit Townhome close To Everything! Walking distance to the Beach, Capt. Andersons, Schooners, St. Park, Shopping, Fishing, Pontoon Rentals & Marinas. Features Include: Beautiful view of the lagoon from private master balcony, secluded open deck off of 2nd and 3rd bedrooms, Large Screened In Patio, breakfast bar & added Loft Area not available in other units that is large enough for an office or gaming area! Finished, Oversized One-Car Garage, HVAC 5~yrs new. New flooring upstairs. Newer SS appliances. Roof 2019. Double parking unique to only a few units. Min. 6-month rentals allowed. Buyers/Rep. to Verify All Information Deemed Important
#784284

Panama City

6216 N Lagoon Drive

3 Beds

2 Baths

1,825 Sq.Ft.

$374,900

MLS#: 784284

New on site 4 days ago
RARE 2-BATH FLOOR PLAN + COMPLETELY UPDATED! This stunning 1-bedroom, 2-full-bath condo at The Summit is a true standout--one of the most desirable and hard-to-find in the building. Beautifully renovated with a fresh coastal feel and sold turnkey ready, it's perfect as a vacation rental, second home, or beach getaway. Enjoy incredible Gulf views, a private balcony, and resort-style amenities--all just steps from the sugar-white sand. Updated, turnkey, Gulf-front, and TWO full baths--this one has it all!
#794672

Panama City

8743 Thomas Drive 1419

1 Beds

2 Baths

740 Sq.Ft.

$368,900

MLS#: 794672

New on site 4 days ago
Welcome to 446 S Macarthur Avenue, where life in The Cove is all about charming streets, golf cart rides, neighborhood walks, and being just minutes from Downtown Panama City, the bay, parks, dining, and everything that makes this community so special.

This inviting home offers approximately 1,632 square feet of comfortable living space with thoughtful updates including new flooring, electrical improvements, a new refrigerator, new dishwasher, and security system.

Out back, enjoy the laid-back Cove lifestyle under the covered patio pergola with power available in the backyard, plus a storage shed for extra convenience. Whether you are grilling, entertaining friends, or winding down after a day on the water, the outdoor space gives you plenty of room to enjoy home.

The washer and dryer, primary bedroom TV, dining room curtains, covered patio pergola, and wine racks installed at the back bar convey with the sale. Wine glasses do not convey. Staging furniture and most décor are excluded, although select furnishings may be negotiable separately.

Looking for even more flexibility? Plans are available for a potential garage conversion into a primary suite, giving the next owner an opportunity to further customize the home. Buyer to independently verify feasibility, permits, zoning, costs, approvals, and all requirements associated with any future modifications.

Come experience the charm, convenience, and easygoing lifestyle that makes The Cove one of Panama City's most loved neighborhoods.
#794654

Panama City

446 S Macarthur Avenue

3 Beds

2 Baths

1,632 Sq.Ft.

$379,000

MLS#: 794654

 - property

Send a message

Message successfully sent.

Your message

What is 3 + 4 ?

Reason for contacting?

I agree to receive email communication and understand I can unsubscribe at any time.

I agree to be contacted by Gulf Life Real Estate via call, email, and text for real estate services. To opt out, you can reply 'stop' at any time or reply 'help' for assistance. You can also click the unsubscribe link in the emails. Message and data rates may apply. Message frequency may vary. Privacy Policy

Sign Out

Virtual Assistant

Would you like to take the next step with this property? We can help you schedule a showing or virtual tour, or send you more details.

Yes, I would like more information.

Thank You for Your Reply, One of Our Agents will contact you as soon as possible

No, maybe later.

Thank you, you can always contact me via email, phone number or through the contact form.

Realhub AI

Lucy - Your AI-Powered Realtor

Update Your Temporary Password

Personalize your search

Enter your email and we'll notify you immediately when new listings match what you're looking for.

or enter email address

Already have an account ? Login here

Continue your home search

I agree to receive communications and understand I can unsubscribe at any time.

I agree to be contacted by Gulf Life Real Estate via call, email, and text for real estate services. To opt out, you can reply 'stop' at any time or reply 'help' for assistance. You can also click the unsubscribe link in the emails. Message and data rates may apply. Message frequency may vary. Privacy Policy

Already have an account ? Login here

We use cookies

We use cookies primarily for analytics to enhance your experience. By accepting, you agree to our use of these cookies. You can manage your preferences or learn more about our cookies policy.