

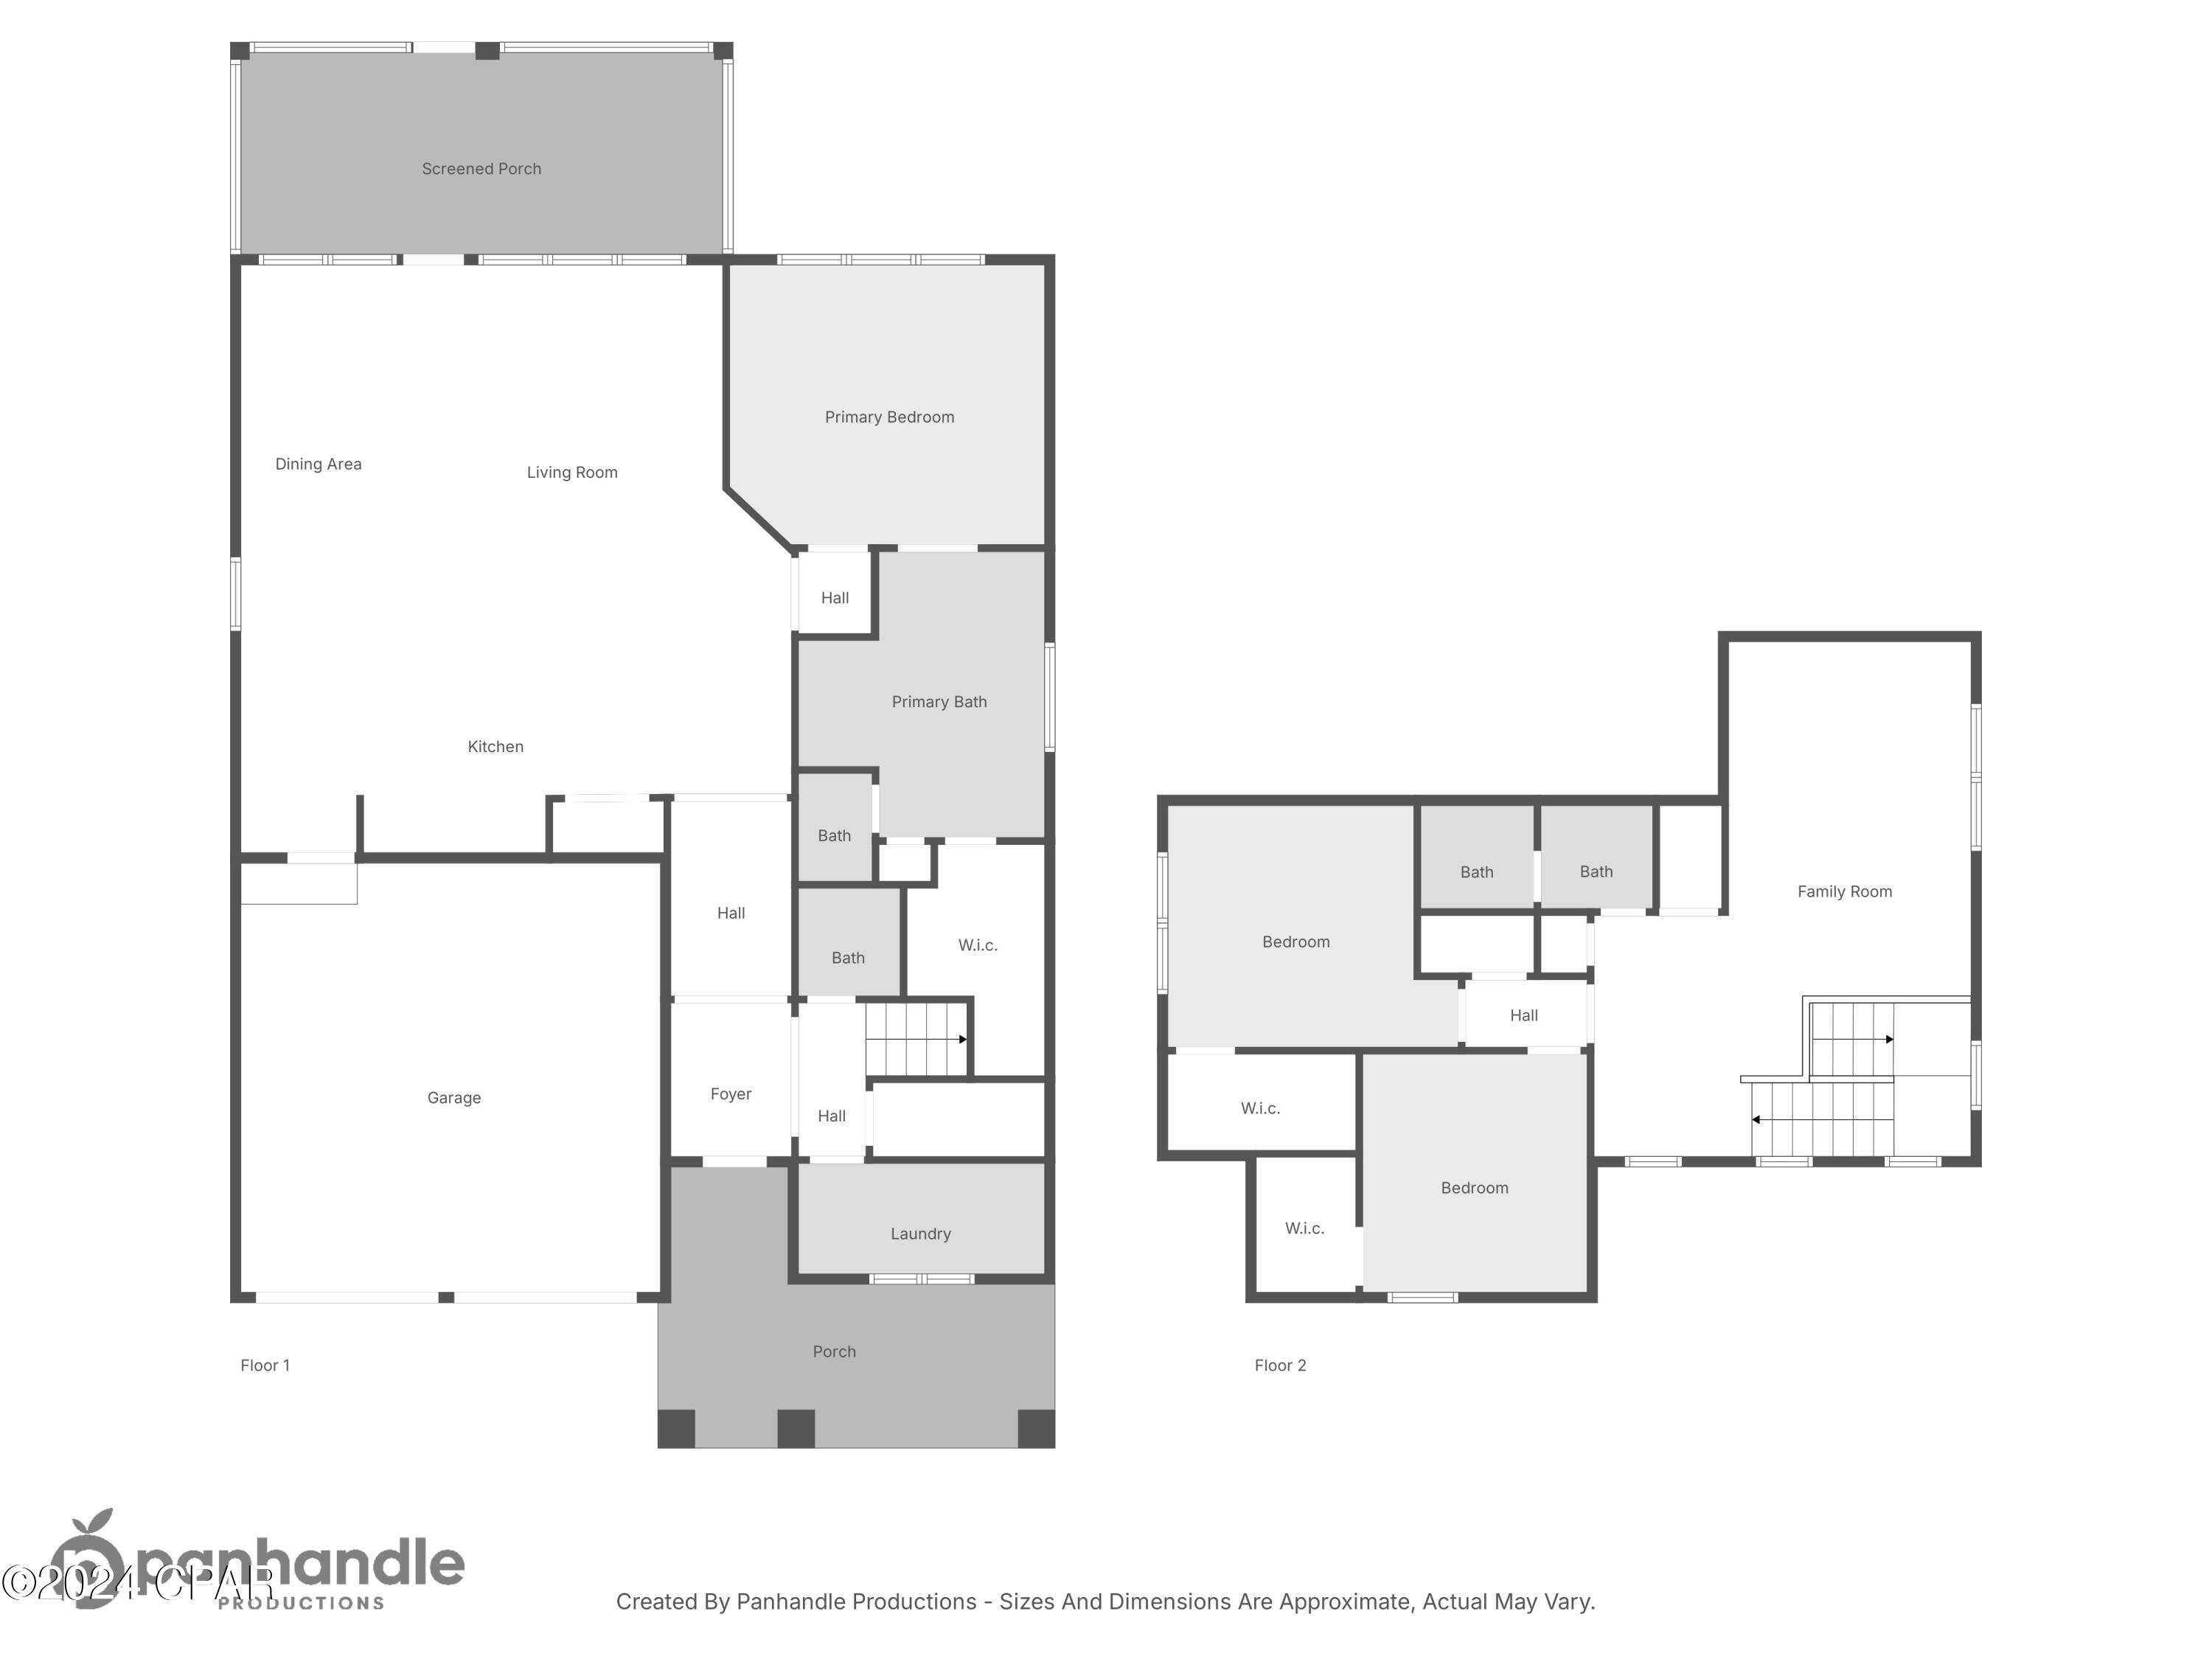
Property
Beds
3
Full Baths
2
1/2 Baths
1
Year Built
2016
Sq.Footage
2,485
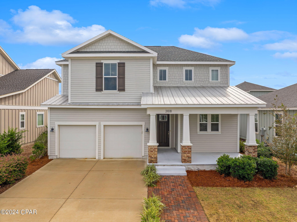
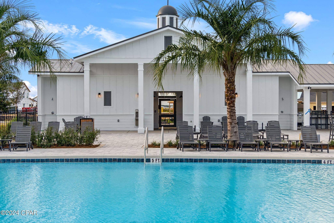
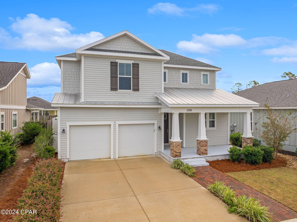
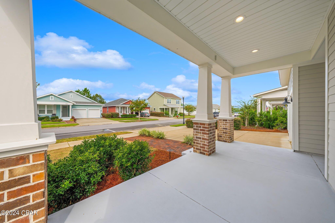
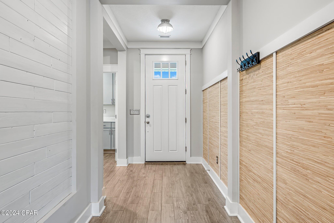
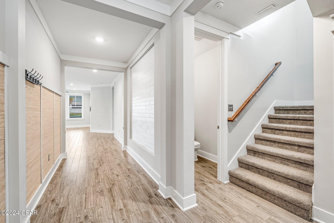
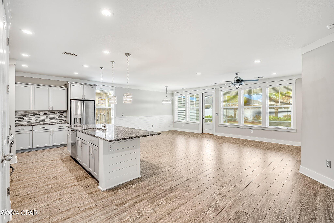
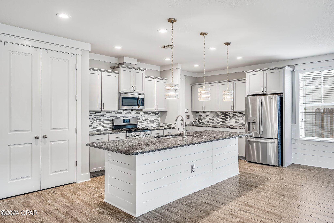
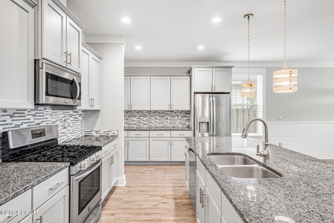
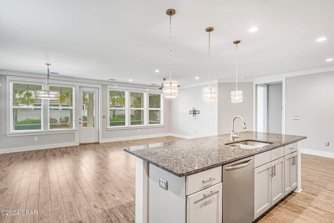
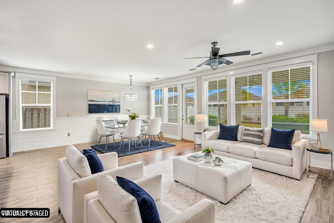
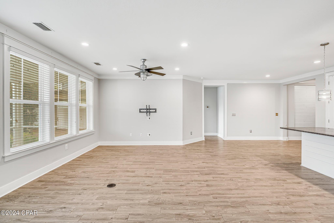
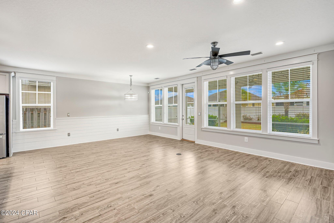
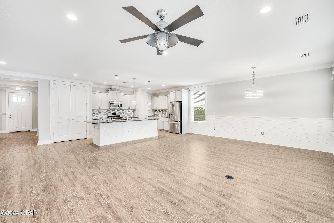
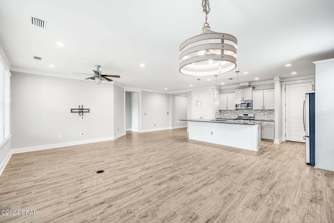
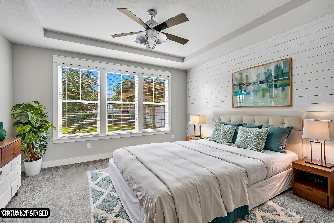
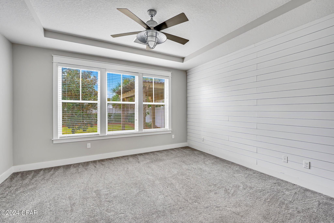
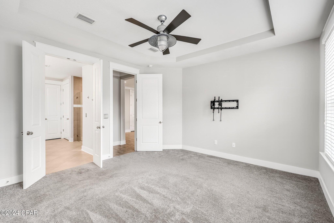
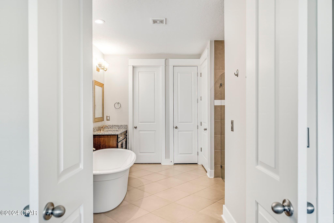
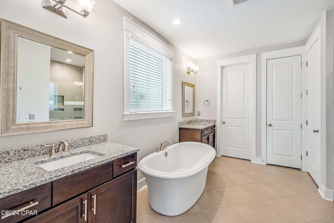
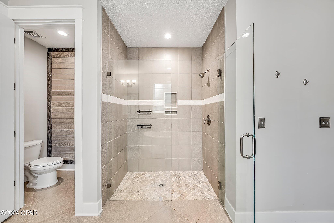
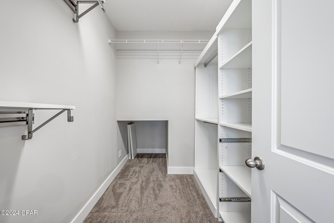
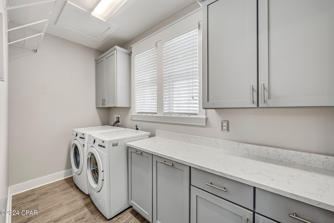
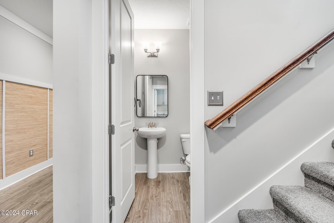
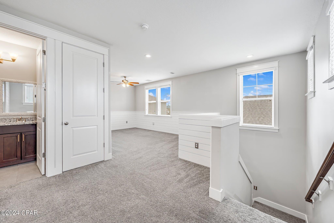
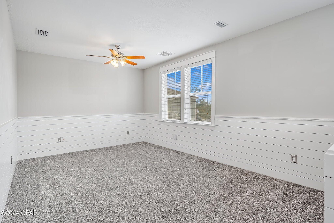
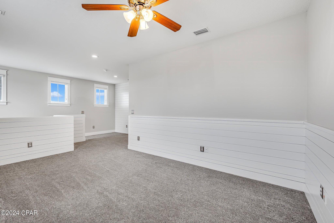
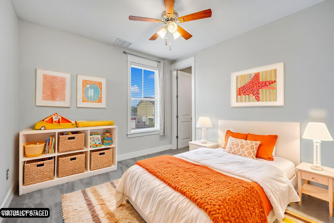
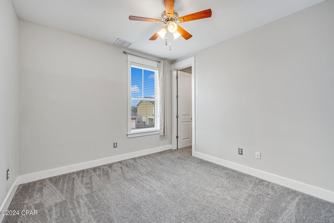
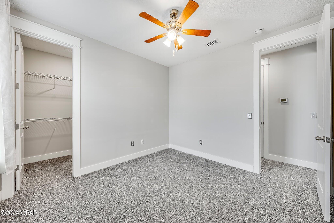
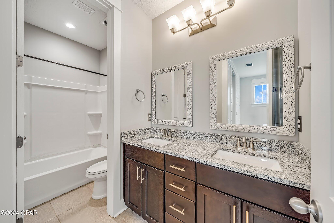
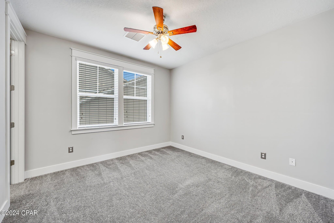
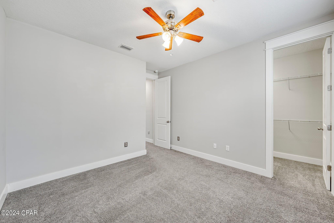
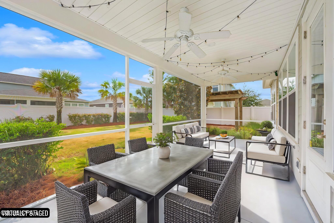
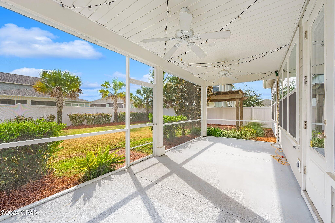
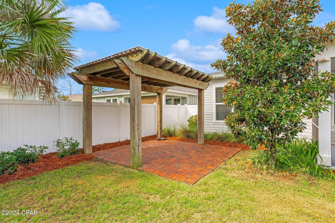
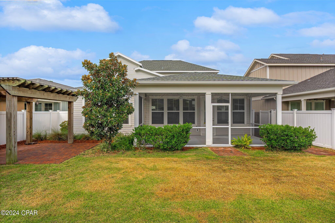
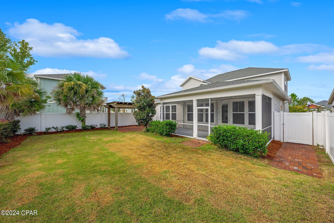
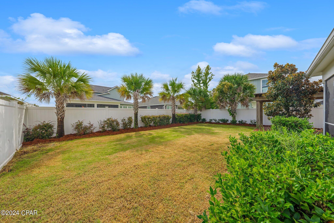
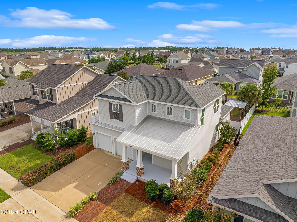
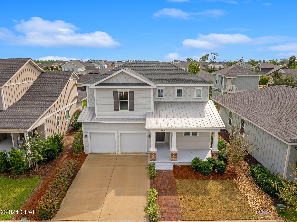
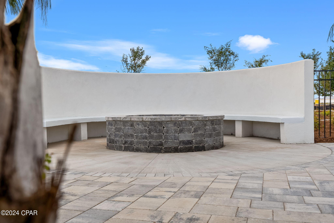
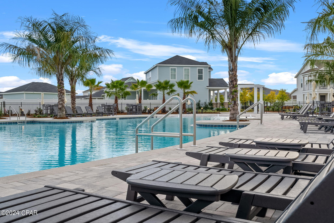
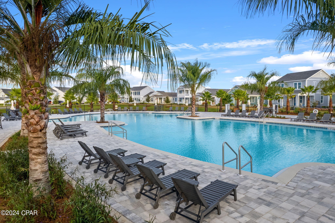
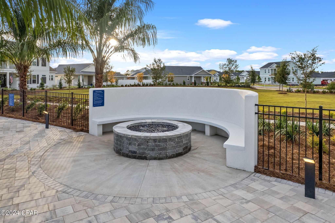
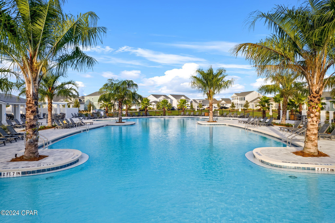
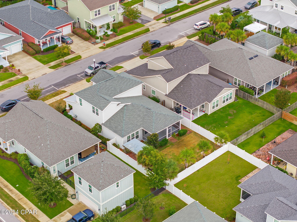
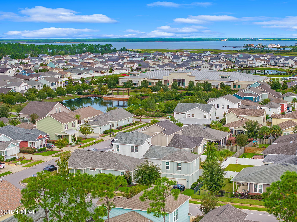
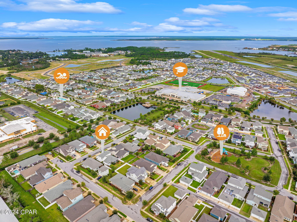
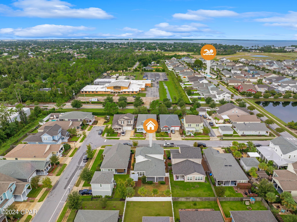
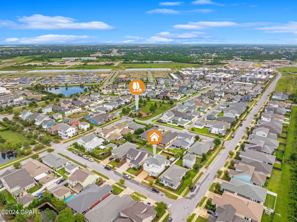
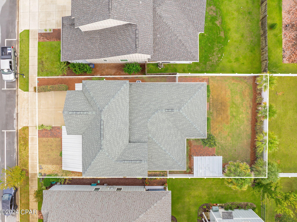
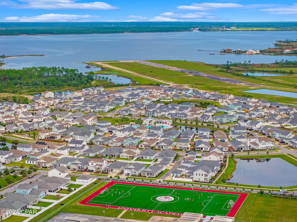
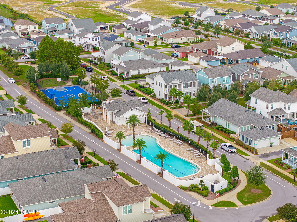
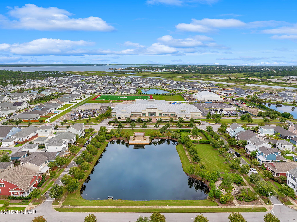
'CURRENTLY UNDER CONTRACT, SELLER WILL CONSIDER BACKUP OFFERS Assumable VA Loan at 2.5%!St. Vincent Floor Plan in SweetBay - Your Dream Home Awaits! Discover modern living at its finest in this stunning St. Vincent floor plan located in the highly sought-after SweetBay community! This beautifully designed 3-bedroom, 2.5-bathroom home is perfect for families and anyone who loves an active lifestyle. Enjoy the convenience of a spacious master suite on the first floor, providing comfort and accessibility. With two additional bedrooms and 2.5 bathrooms, there's plenty of room for everyone. SweetBay offers an array of fantastic amenities, including two community pools, a basketball court, beach access, and a playground, making it easy to stay active and enjoy family fun. Plus, the highly regarded University Academy School is nearby, providing an excellent educational option for families. This community is golf cart friendly, allowing you to explore the neighborhood and access local amenities with ease. For outdoor enthusiasts, enjoy fishing, kayaking, and paddle boarding just moments from your doorstep. Excitingly, a new Publix and Starbucks are set to open in 2025, both just blocks away, adding to the convenience of your new home! The privacy-fenced backyard is your personal oasis, while the enclosed patio and covered porch offer ample space for outdoor entertaining or relaxing year-round. The attached 2-car garage not only provides secure parking but also serves as excellent storage or even a potential home gym--the possibilities are endless! Don't miss your chance to make this wonderful property your home in SweetBay. Schedule your tour today!
Features & Amenities
Interior
-
Total Bedrooms
3
-
Bathrooms
2
-
1/2 Bathrooms
1
-
Cooling YN
YES
-
Cooling
Central Air, Ceiling Fan(s), Multi Units
-
Heating YN
YES
-
Heating
Electric
-
Pet friendly
N/A
Exterior
-
Garage
Yes
-
Garage spaces
2
-
Parking
Garage, Garage Door Opener
-
Patio and Porch Features
Patio, Deck, Enclosed, Porch, Screened, Covered
-
Pool
Yes
-
Pool Features
In Ground, Community
-
Waterfront YN
NO
Area & Lot
-
Lot Size(acres)
0.15
-
Lot Size(square feet)
6621.0
-
Property Type
Residential
-
Property Sub Type
SingleFamilyResidence
-
Architectural Style
Craftsman
Price
-
Sales Price
$550,000
-
Sq. Footage
2, 485
-
Price/SqFt
$221
HOA
-
Association
Yes
-
Association Fee Includes
N/A
School District
-
Elementary School
Northside
-
Middle School
Jinks
-
High School
Bay
Property Features
-
New Construction
NO
-
Association Amenities
Beach Rights, Picnic Area
-
Sewer
Public Sewer
Schedule a Showing
Showing scheduled successfully.
Mortgage calculator
Estimate your monthly mortgage payment, including the principal and interest, property taxes, and HOA. Adjust the values to generate a more accurate rate.
Your payment
Principal and Interest:
$
Property taxes:
$
HOA fees:
$
Total loan payment:
$
Total interest amount:
$
Location
County
Bay
Elementary School
Northside
Middle School
Jinks
High School
Bay
Listing Courtesy of The Sanchez Group , Think Real Estate
RealHub Information is provided exclusively for consumers' personal, non-commercial use, and it may not be used for any purpose other than to identify prospective properties consumers may be interested in purchasing. All information deemed reliable but not guaranteed and should be independently verified. All properties are subject to prior sale, change or withdrawal. RealHub website owner shall not be responsible for any typographical errors, misinformation, misprints and shall be held totally harmless.

REALTOR®
Dee Anderson
Call Dee today to schedule a private showing.

* Listings on this website come from the FMLS IDX Compilation and may be held by brokerage firms other than the owner of this website. The listing brokerage is identified in any listing details. Information is deemed reliable but is not guaranteed. If you believe any FMLS listing contains material that infringes your copyrighted work please click here to review our DMCA policy and learn how to submit a takedown request.© 2024 FMLS.
Related Properties
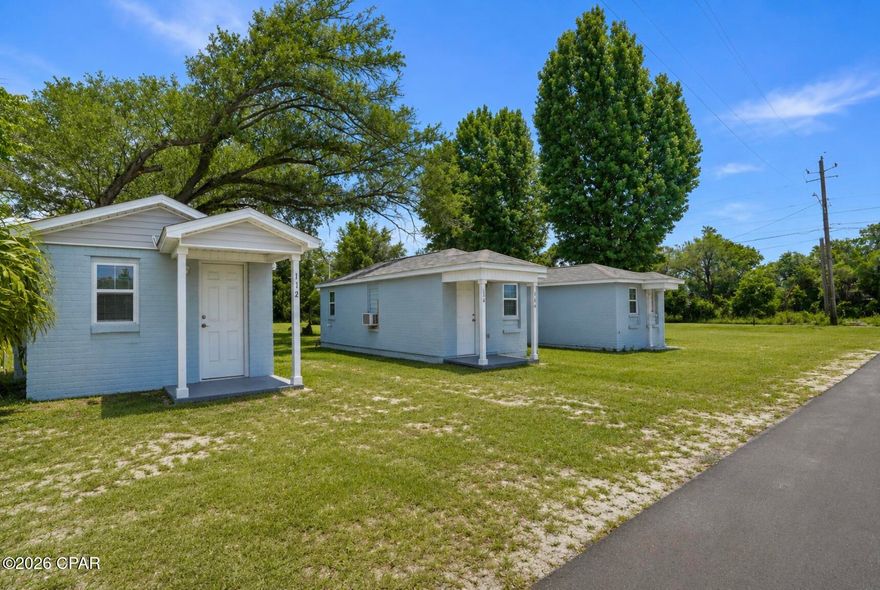
Panama City
116 Springfield Avenue
6 Beds
6 Baths
2,907 Sq.Ft.
$608,000
MLS#: 790574
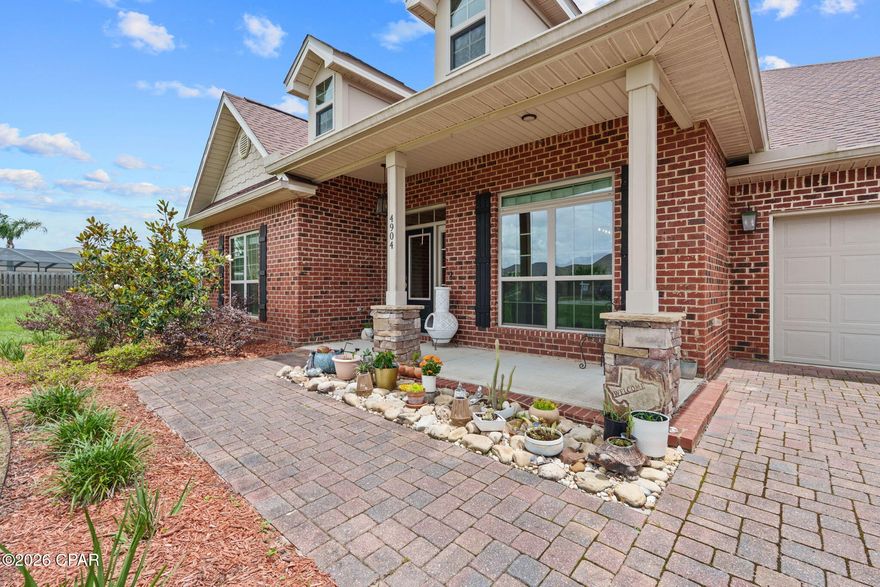
Panama City
4904 Christy Lane
5 Beds
3 Baths
3,018 Sq.Ft.
$535,000
MLS#: 790552

Panama City
6234 Thomas Drive
4 Beds
4 Baths
3,312 Sq.Ft.
$499,777
MLS#: 790563
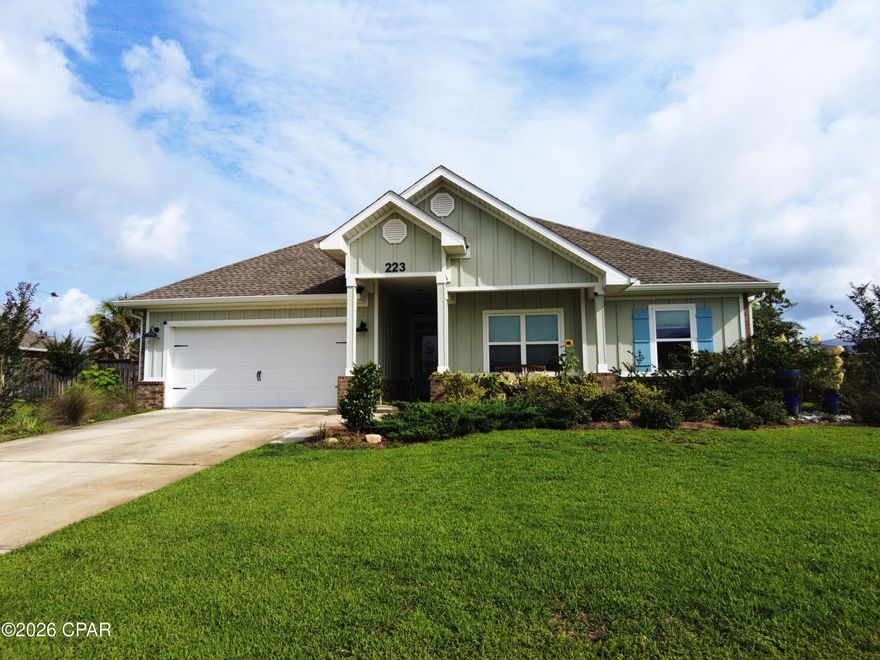
Panama City
223 Confidence Way
3 Beds
2 Baths
1,802 Sq.Ft.
$529,900
MLS#: 790543

Panama City
2807 Hawks Landing Boulevard
3 Beds
2 Baths
2,188 Sq.Ft.
$459,900
MLS#: 790534

Panama City
726 Detroit Avenue
9 Beds
6 Baths
3,891 Sq.Ft.
$615,000
MLS#: 790460

Panama City
424 Albert Meadow Lane
4 Beds
3 Baths
2,826 Sq.Ft.
$454,900
MLS#: 1004005

Panama City
6500 Sunset Avenue
2 Beds
2 Baths
1,176 Sq.Ft.
$498,000
MLS#: 790458

Panama City
742 Crystal Bayou Boulevard LOT 89 - GRAYTON PLAN
4 Beds
3 Baths
2,117 Sq.Ft.
$552,169
MLS#: 790395
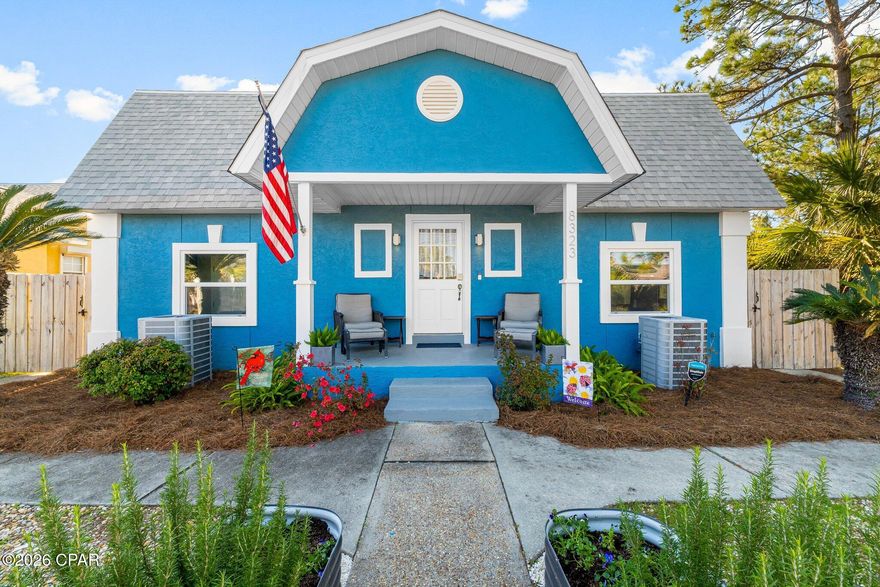
Panama City
8323 Elizabeth Avenue
3 Beds
2 Baths
2,050 Sq.Ft.
$599,900
MLS#: 790409
