


Property
Beds
4
Full Baths
3
1/2 Baths
None
Year Built
2005
Sq.Footage
3,396
Currently under contract, seller accepting back up offers. ***CUSTOM BUILT 3400 SQUARE FOOT 4 BEDROOM, 3 BATHROOM EXECUTIVE POOL HOME IN THE HIGHLY DESIRABLE LANDINGS COMMUNITY!!!*** This stunning brick home with a circular driveway on an oversized lot is sure to meet(and exceed) all of your real estate needs! As you enter the home you will see cathedral tray ceilings, and to the left is a formal dining room. To the right you find a bedroom(currently being used as an office) that over looks the community park and comes with a full bathroom. The bay windows and French doors are beautiful accents to the home. A very spacious living area with a fireplace showcases a newly resurfaced pool with a fenced Lanai, and brick pillars. Granite countertops and stainless steel appliances are showcased in the kitchen that overlooks a spacious family room. 2 large bedrooms with a full bath and laundry room are on one side of the home, and the ENORMOUS master bedroom suite is on the other. Master bath has a separate shower as well as a spa tub and his and hers closets. There is an ADT security system installed that needs to be activated. This home has soooo much storage space and directly outside of the master bedroom is another walk in closet. The screened enclosure pool sitting area is perfect for relaxing mornings drinking coffee or evening dinners. The home sits on the golf course and the spacious backyard has beautiful Magnolia and Palm trees throughout. The following are recent updates to this breathtaking home: Roof, A/C units, water heater, gutters, pool screen, brick pillars, resurfaced pool and a variable pool pump. Call me before this one gets away!! All information is approximate and should be verified by buyers if important.
Features & Amenities
Interior
-
Other Interior Features
Coffered Ceiling(s), Double Vanity, Walk-In Closet(s)
-
Total Bedrooms
4
-
Bathrooms
3
-
Cooling YN
YES
-
Cooling
Central Air, Ceiling Fan(s)
-
Fireplace YN
YES
-
Heating YN
YES
-
Heating
Central, Electric, Fireplace(s)
-
Pet friendly
N/A
Exterior
-
Garage
Yes
-
Garage spaces
2
-
Construction Materials
Brick, Frame
-
Other Exterior Features
Rain Gutters
-
Parking
Additional Parking, Circular Driveway, Garage, Garage Door Opener
-
Patio and Porch Features
Patio, Enclosed, Covered
-
Pool
Yes
-
Pool Features
Fenced, Gunite, In Ground, Screen Enclosure, Private
-
Waterfront YN
NO
Area & Lot
-
Lot Features
Paved
-
Lot Size(acres)
0.48
-
Lot Size(square feet)
20,909
-
Property Type
Residential
-
Property Sub Type
SingleFamilyResidence
-
Architectural Style
Traditional
Price
-
Sales Price
$699,000
-
Tax Amount
$4,241
-
Zoning
Resid Single Family
-
Sq. Footage
3,396
-
Price/SqFt
$205
HOA
-
Association
YES
-
Association Fee
$395
-
Association Fee Frequency
Annually
-
Association Fee Includes
N/A
School District
-
Elementary School
Deer Point
-
Middle School
Merritt Brown
-
High School
Mosley
Property Features
-
New Construction
NO
-
Association Amenities
Playground
-
Foundation Details
Slab
-
Sewer
Public Sewer
Schedule a Showing
Showing scheduled successfully.
Mortgage calculator
Estimate your monthly mortgage payment, including the principal and interest, property taxes, and HOA. Adjust the values to generate a more accurate rate.
Your payment
Principal and Interest:
$
Property taxes:
$
HOA fees:
$
Total loan payment:
$
Total interest amount:
$
Location
County
Bay
Elementary School
Deer Point
Middle School
Merritt Brown
High School
Mosley
Listing Courtesy of Mario Gobel, RE/MAX SELECT Partners
RealHub Information is provided exclusively for consumers' personal, non-commercial use, and it may not be used for any purpose other than to identify prospective properties consumers may be interested in purchasing. All information deemed reliable but not guaranteed and should be independently verified. All properties are subject to prior sale, change or withdrawal. RealHub website owner shall not be responsible for any typographical errors, misinformation, misprints and shall be held totally harmless.

REALTOR®
Dee Anderson
Call Dee today to schedule a private showing.

* Listings on this website come from the FMLS IDX Compilation and may be held by brokerage firms other than the owner of this website. The listing brokerage is identified in any listing details. Information is deemed reliable but is not guaranteed. If you believe any FMLS listing contains material that infringes your copyrighted work please click here to review our DMCA policy and learn how to submit a takedown request.© 2024 FMLS.
Related Properties

Lynn Haven
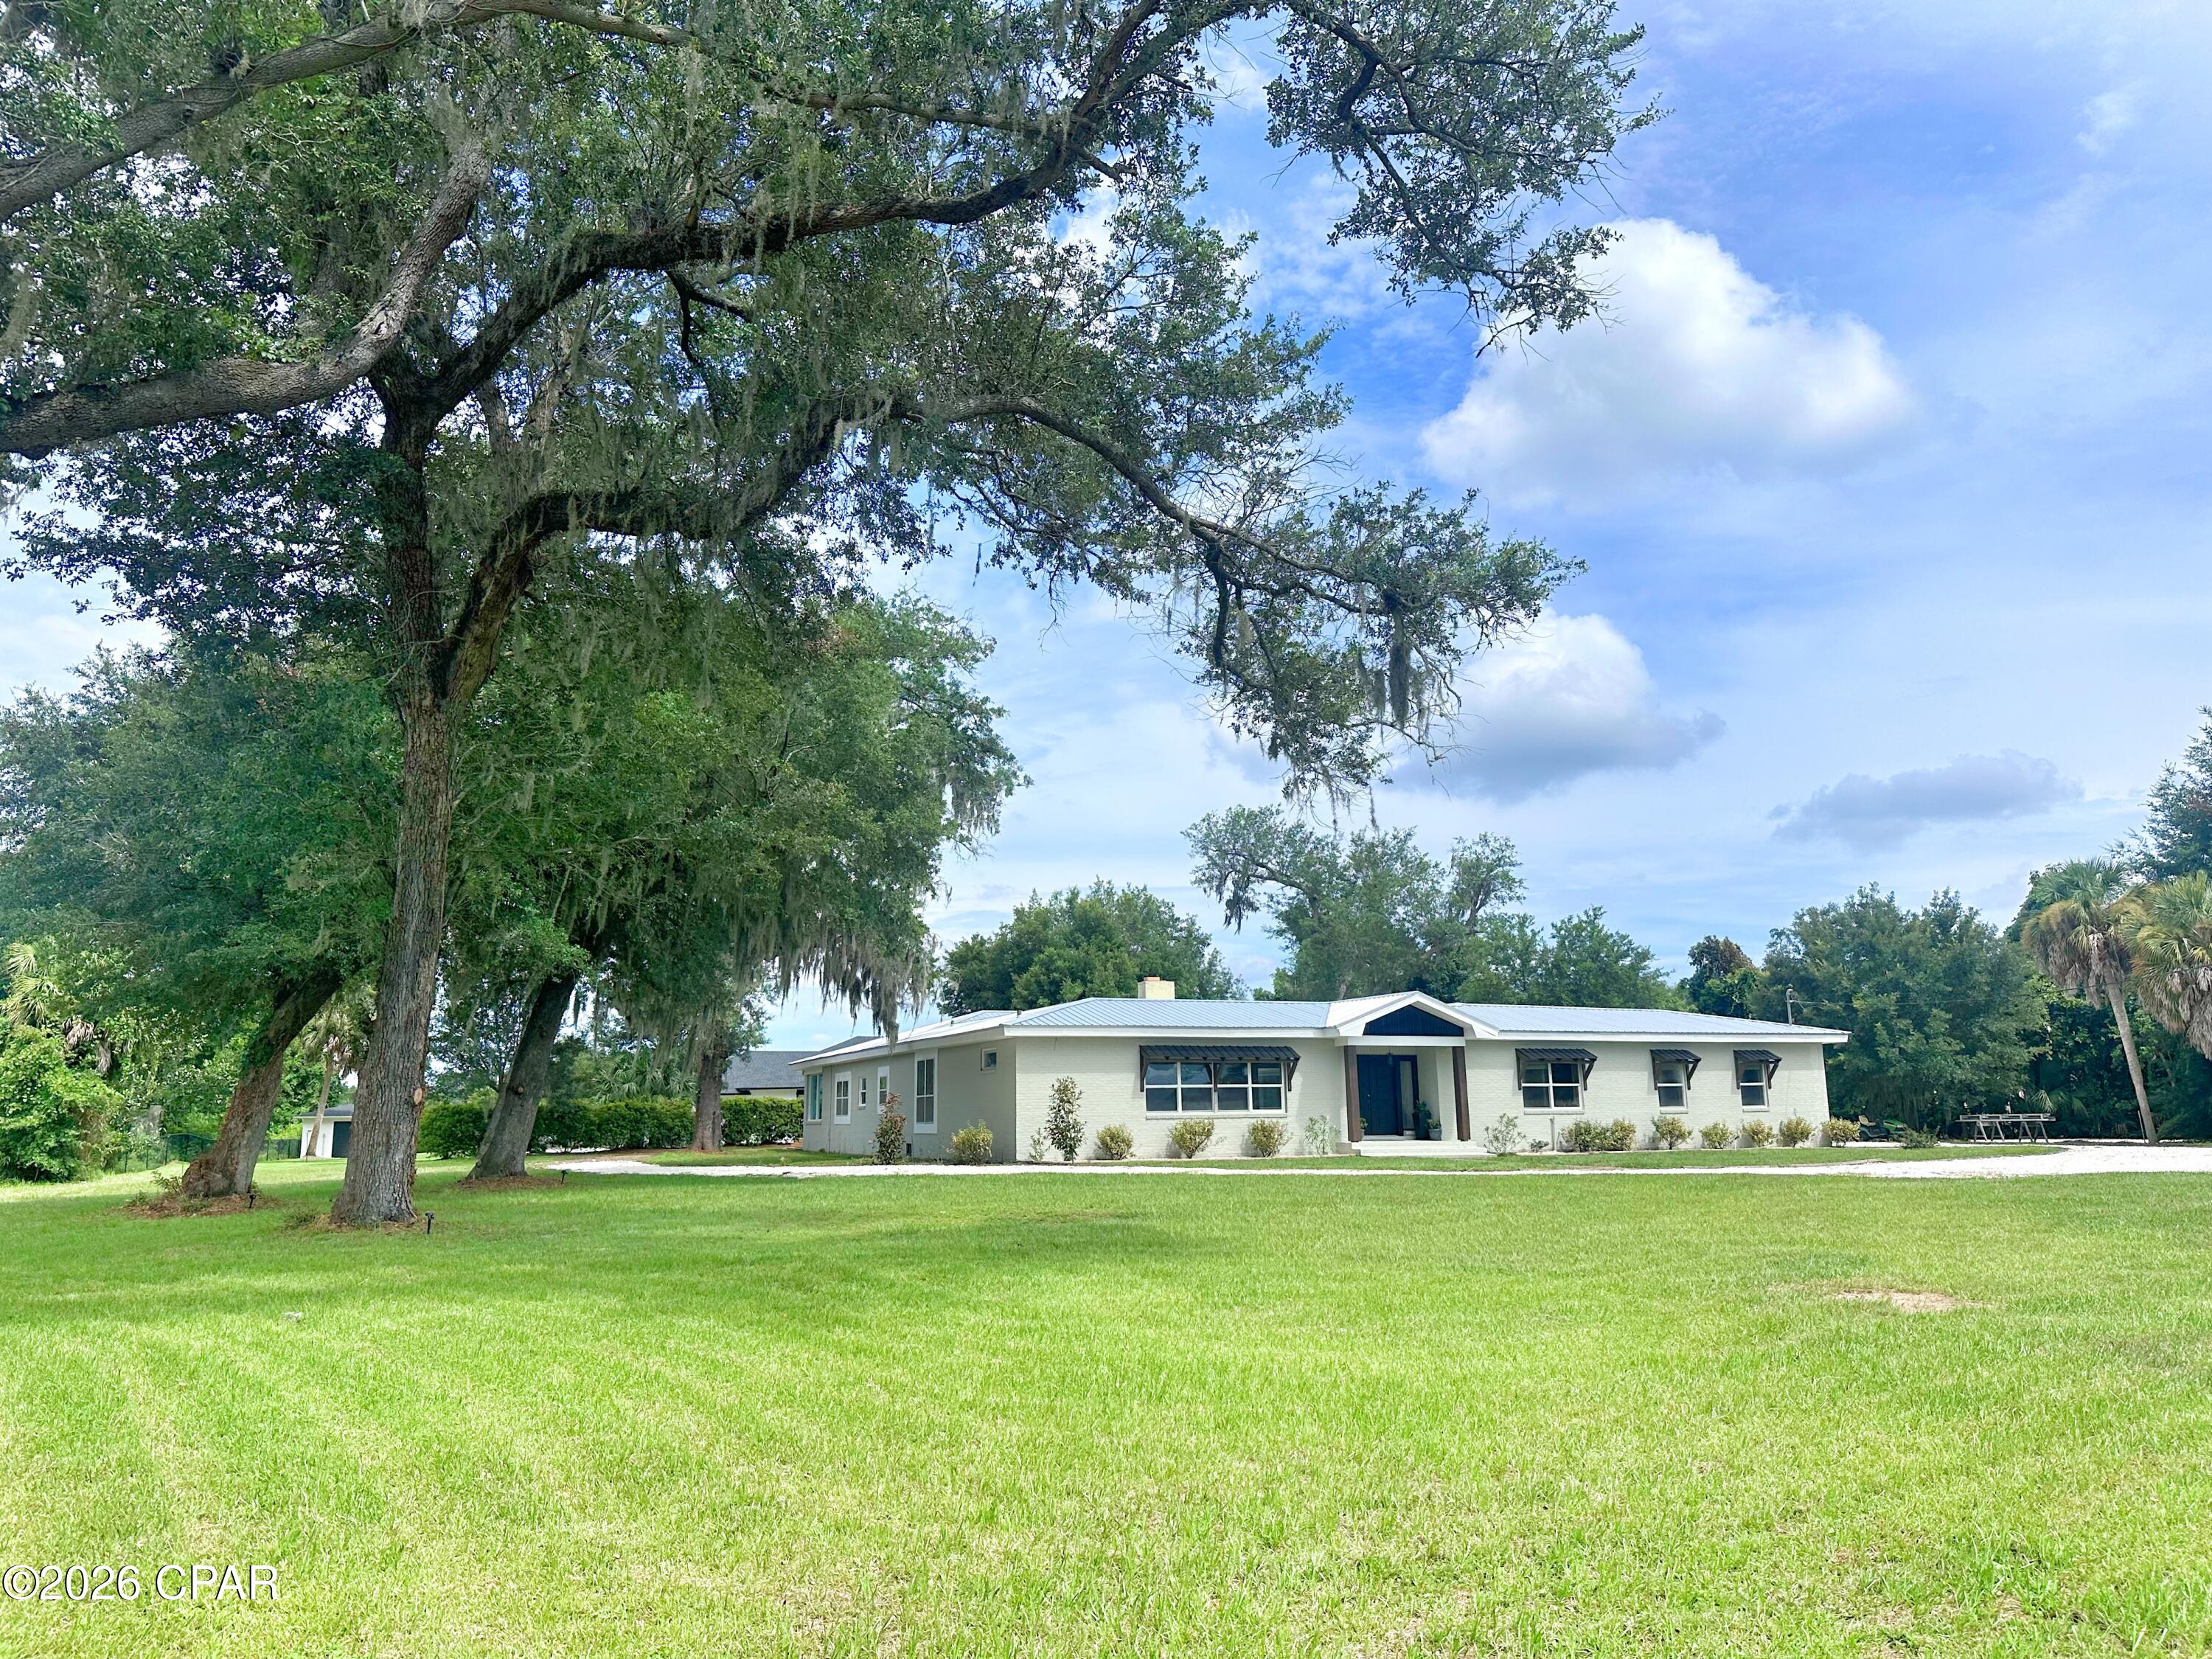
1509 Inverness Court
4 Beds
3 Baths
2,786 Sq.Ft.
$575,000
MLS#: 796580
Lynn Haven
315 Iowa Avenue
4 Beds
3 Baths
3,751 Sq.Ft.
$619,900
MLS#: 792449

Lynn Haven
1515 Country Club Drive
4 Beds
2 Baths
2,344 Sq.Ft.
$575,000
MLS#: 795314

Lynn Haven
213 Kentucky Avenue
4 Beds
2 Baths
1,860 Sq.Ft.
$660,000
MLS#: 1011939

Lynn Haven
3001 Osprey Circle
5 Beds
4 Baths
2,985 Sq.Ft.
$575,000
MLS#: 794221

Lynn Haven
207 Lakeview Terrace
4 Beds
3 Baths
2,538 Sq.Ft.
$575,000
MLS#: 794173

Lynn Haven
112 Cottonwood Circle
4 Beds
3 Baths
3,928 Sq.Ft.
$600,000
MLS#: 793261

Lynn Haven
112 Cottonwood Circle
4 Beds
3 Baths
3,928 Sq.Ft.
$600,000
MLS#: 1008694
Lynn Haven
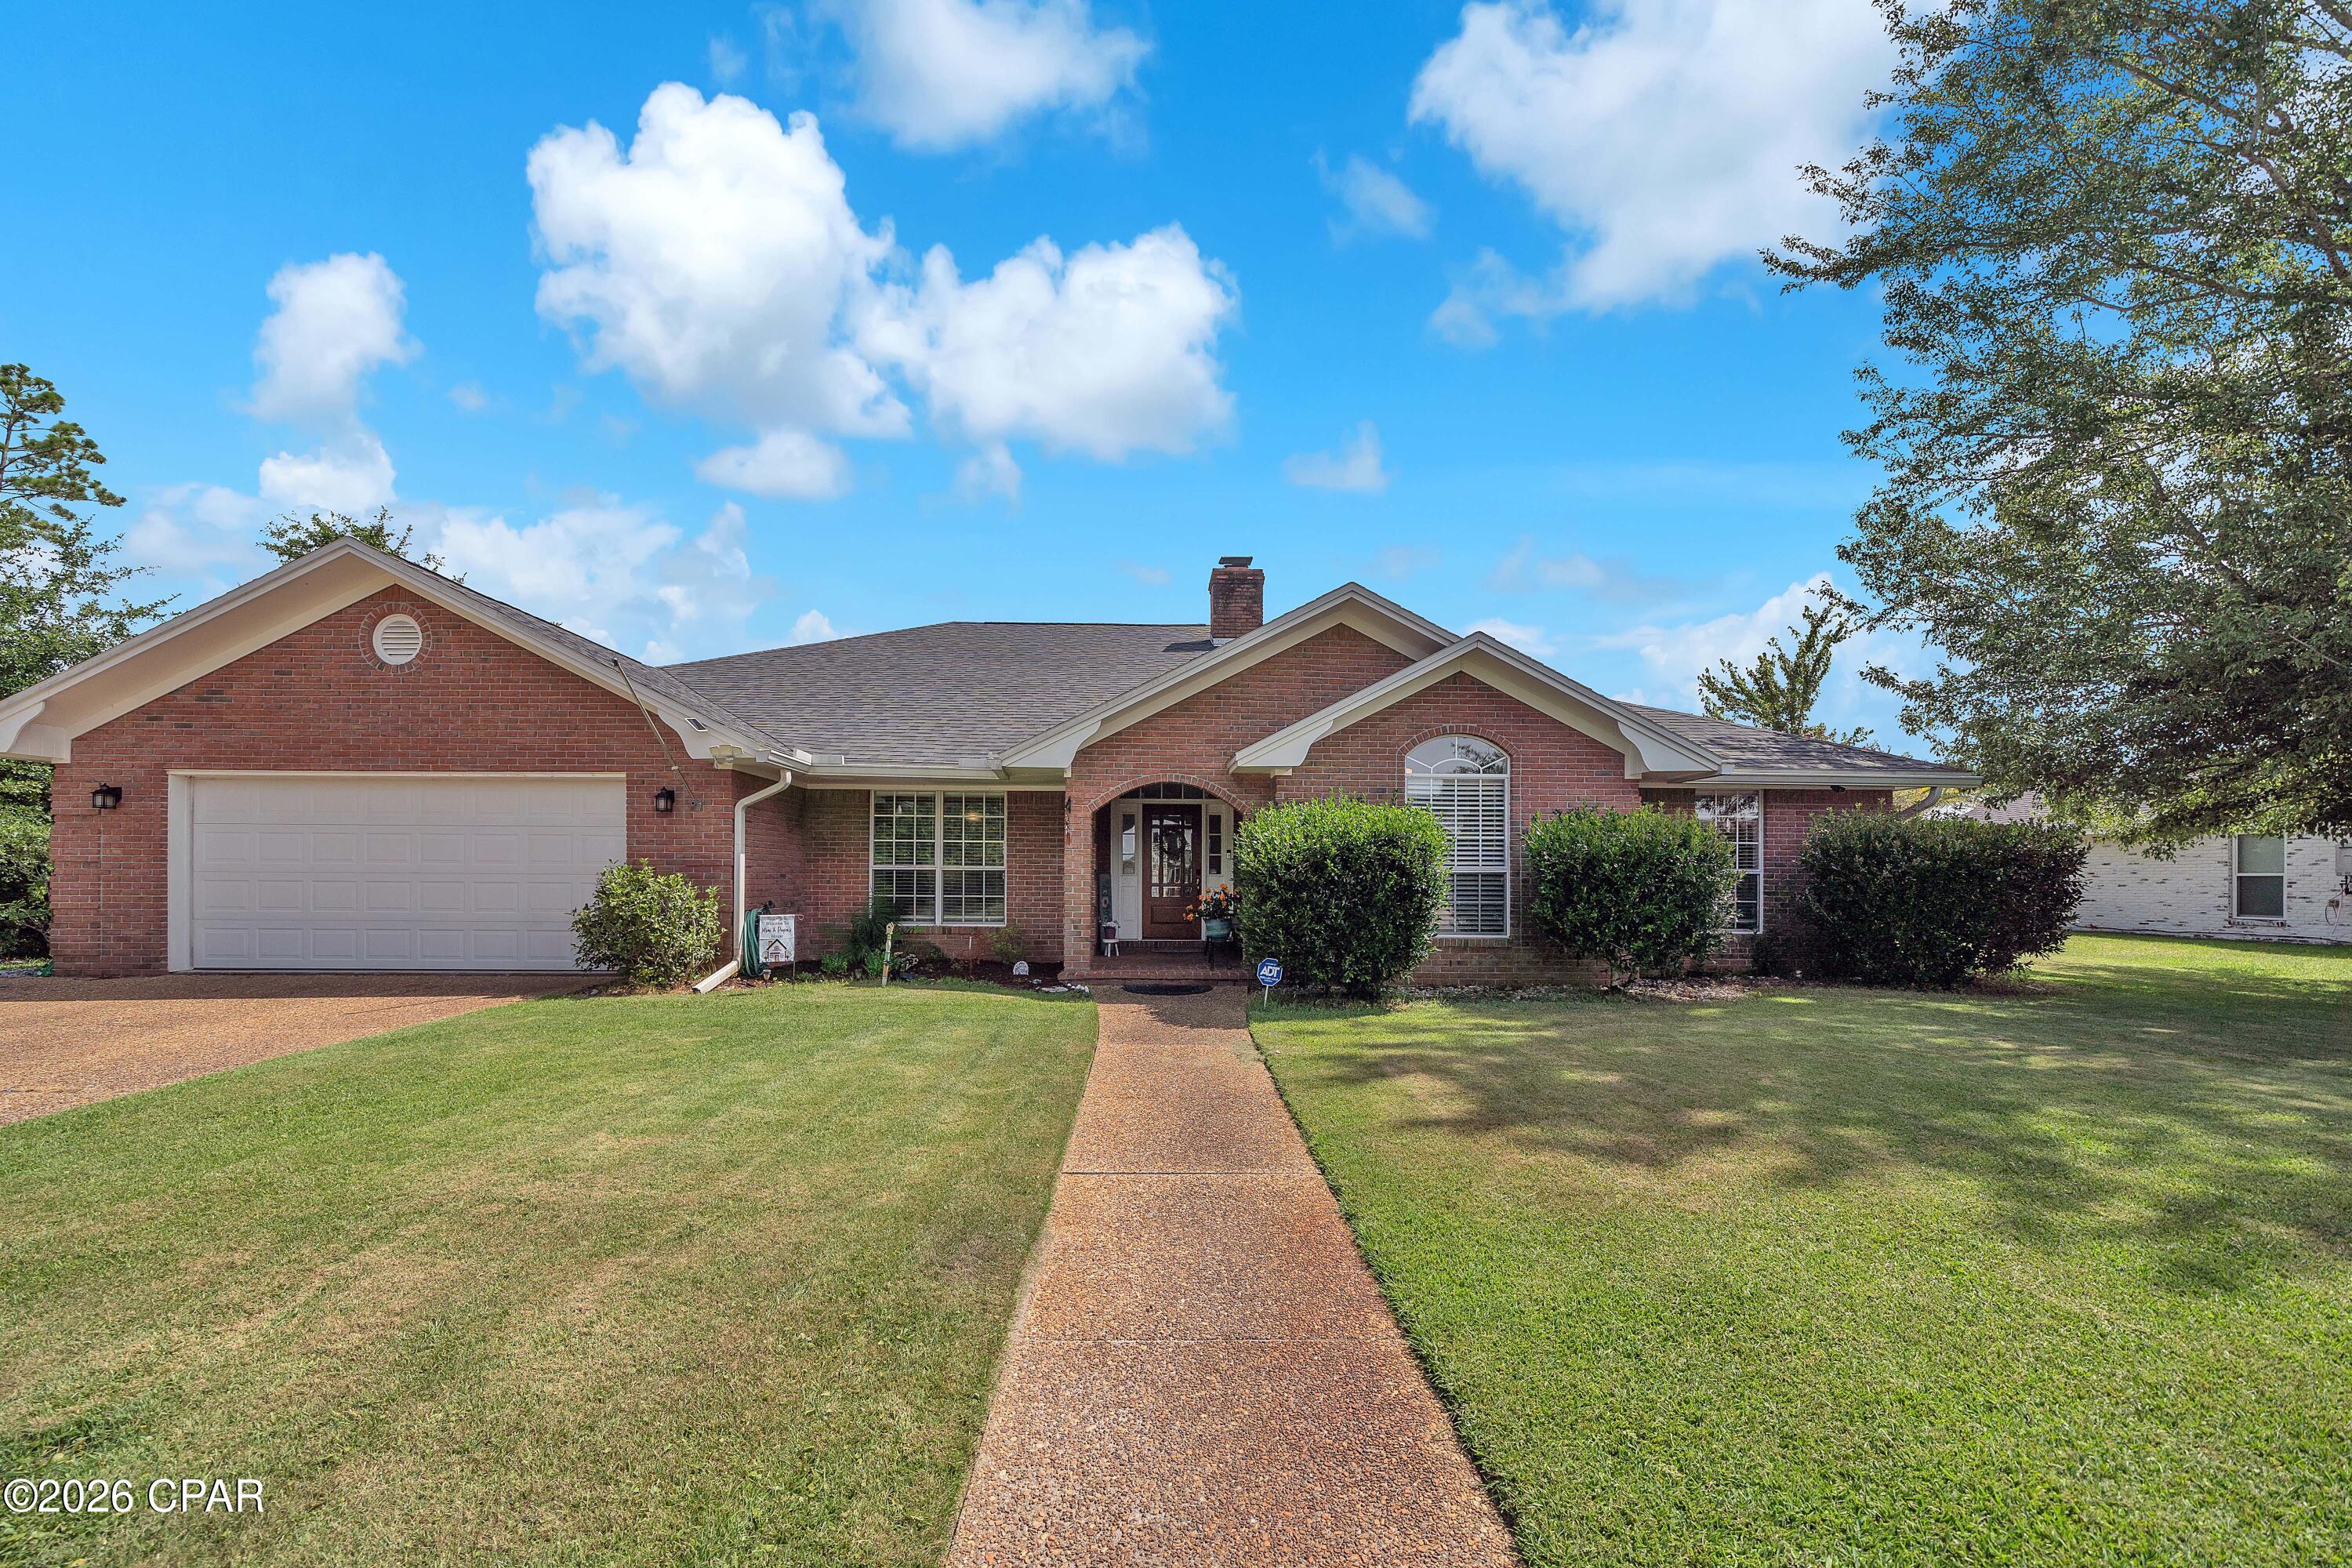
3216 Bob Jones Drive
4 Beds
2 Baths
2,873 Sq.Ft.
$640,000
MLS#: 792605

Lynn Haven
213 Kentucky Avenue
4 Beds
2 Baths
1,860 Sq.Ft.
$660,000
MLS#: 791196
