Features & Amenities

Interior

  • Other Interior Features

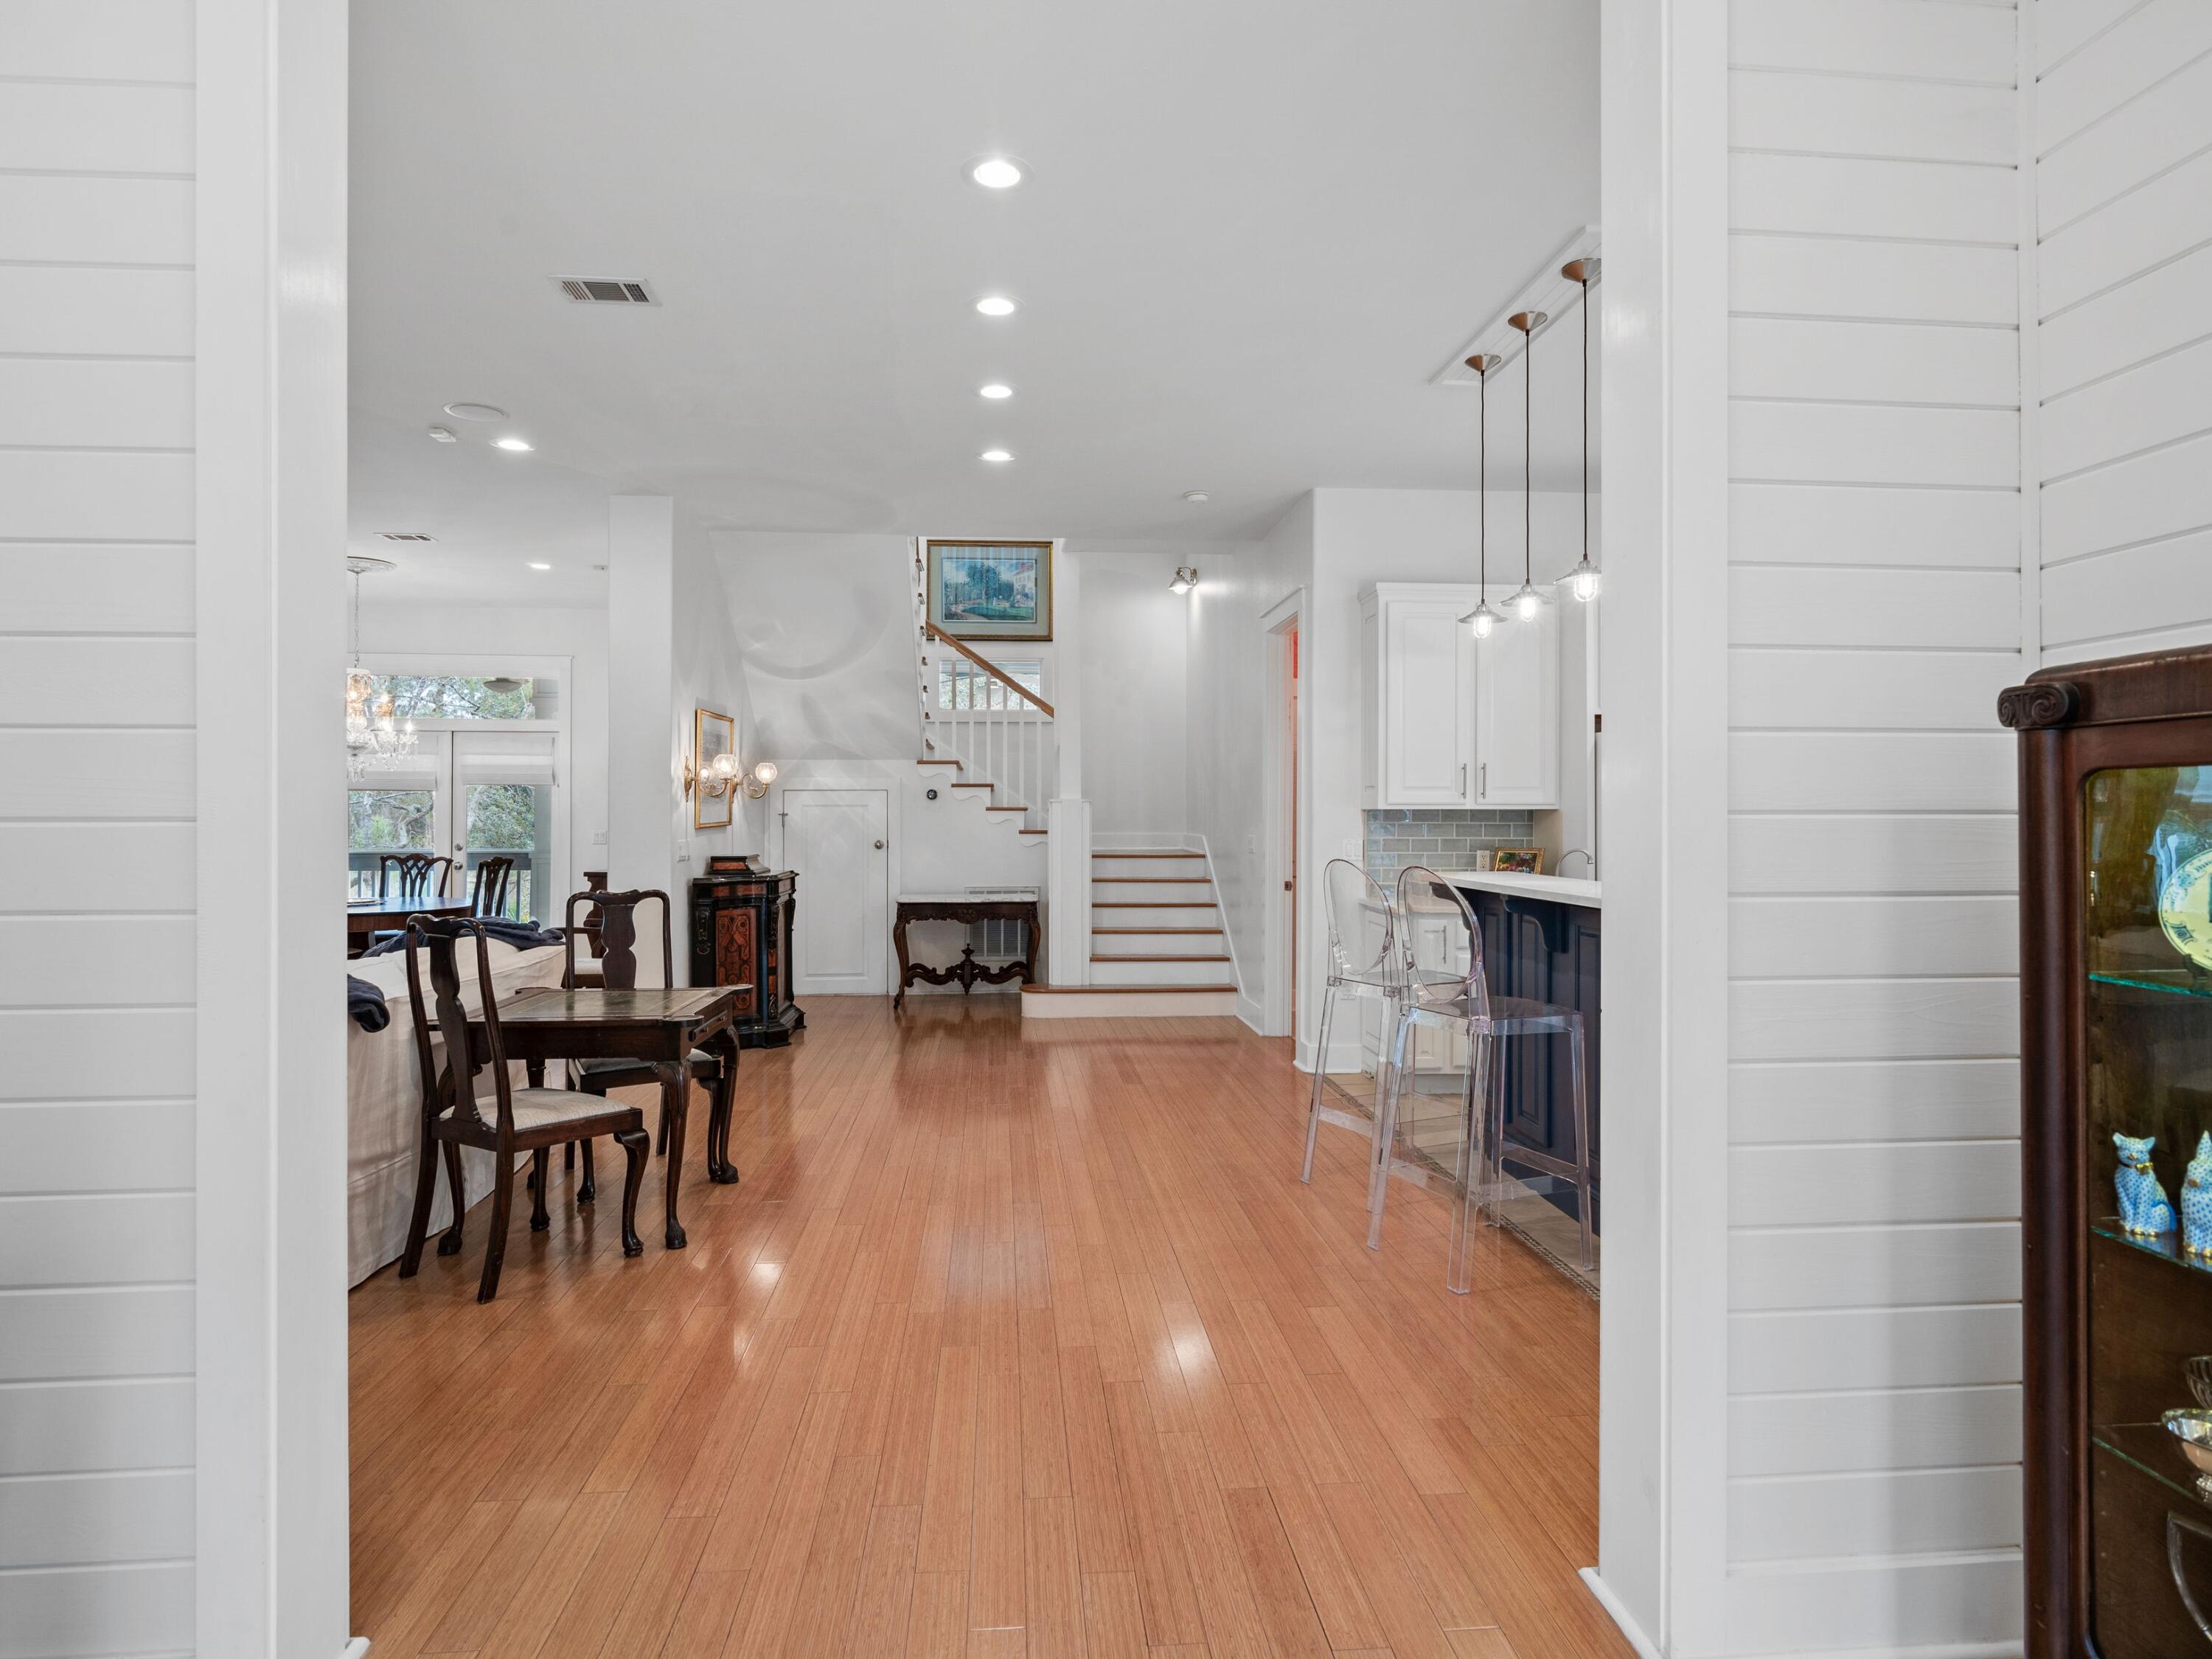
    Central Vacuum, Bookcases, Vaulted Ceiling(s), Kitchen Island

  • Total Bedrooms

    3

  • Bathrooms

    3

  • Fireplace YN

    YES

  • Heating YN

    YES

  • Heating

    Natural Gas

  • Pet friendly

    N/A

Exterior

  • Garage

    Yes

  • Garage spaces

    1

  • Construction Materials

    Wood Siding

  • Other Exterior Features

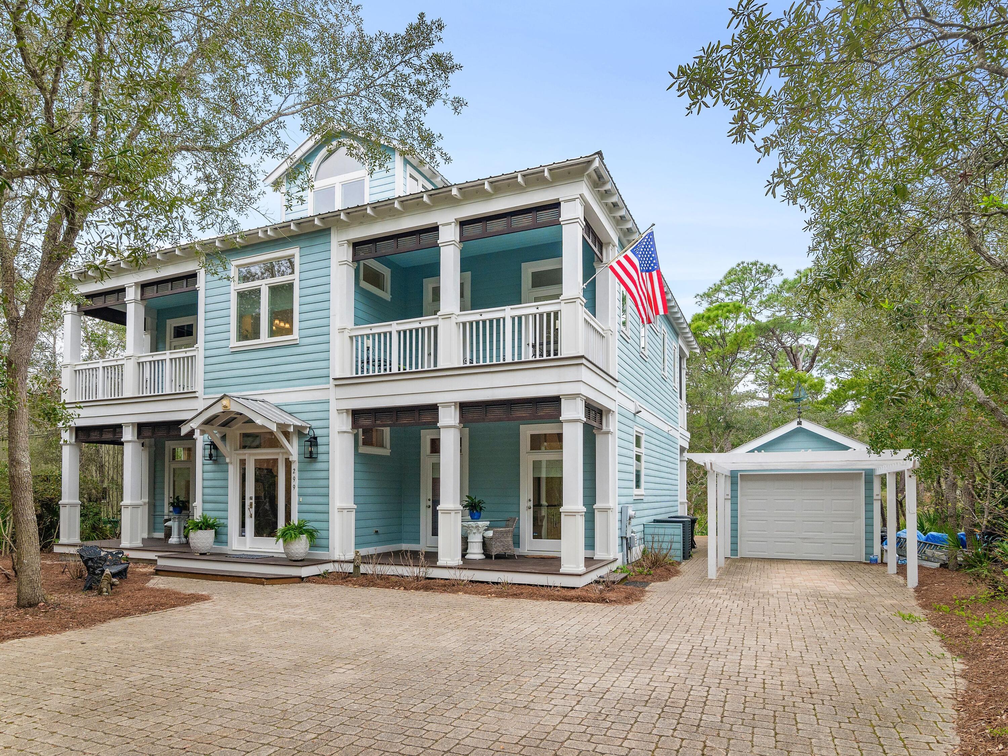
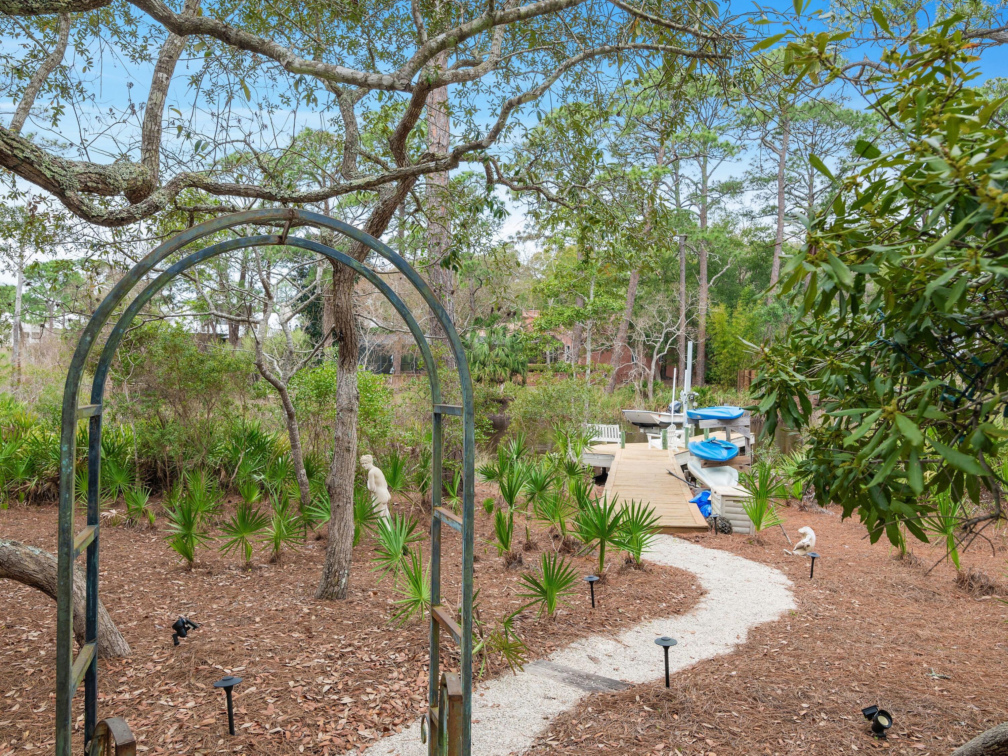
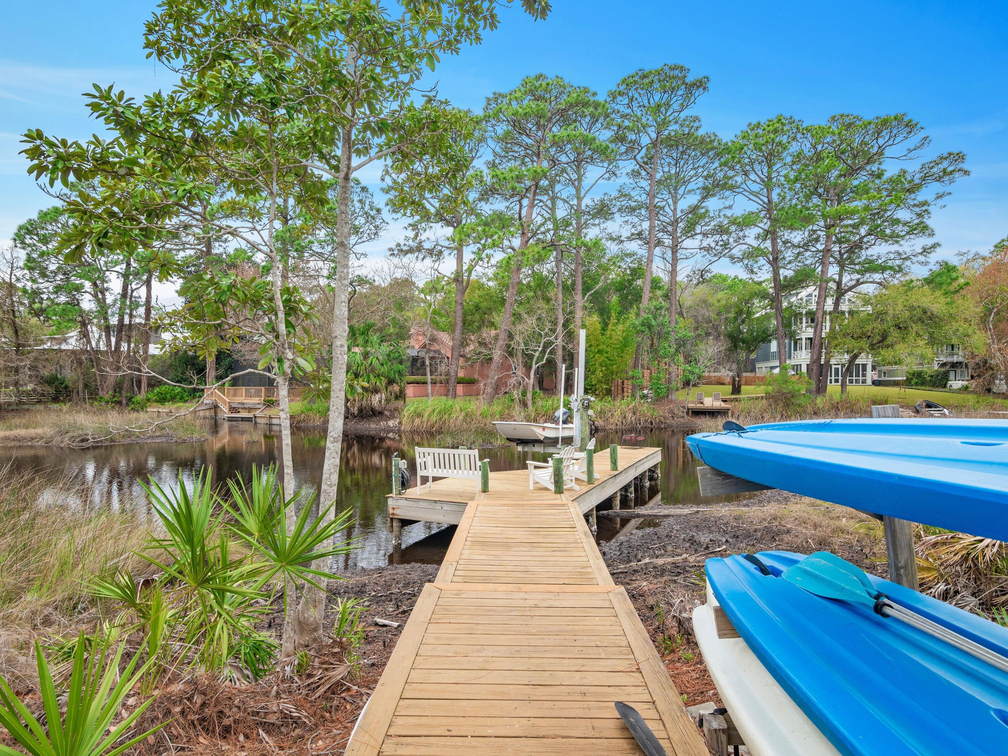
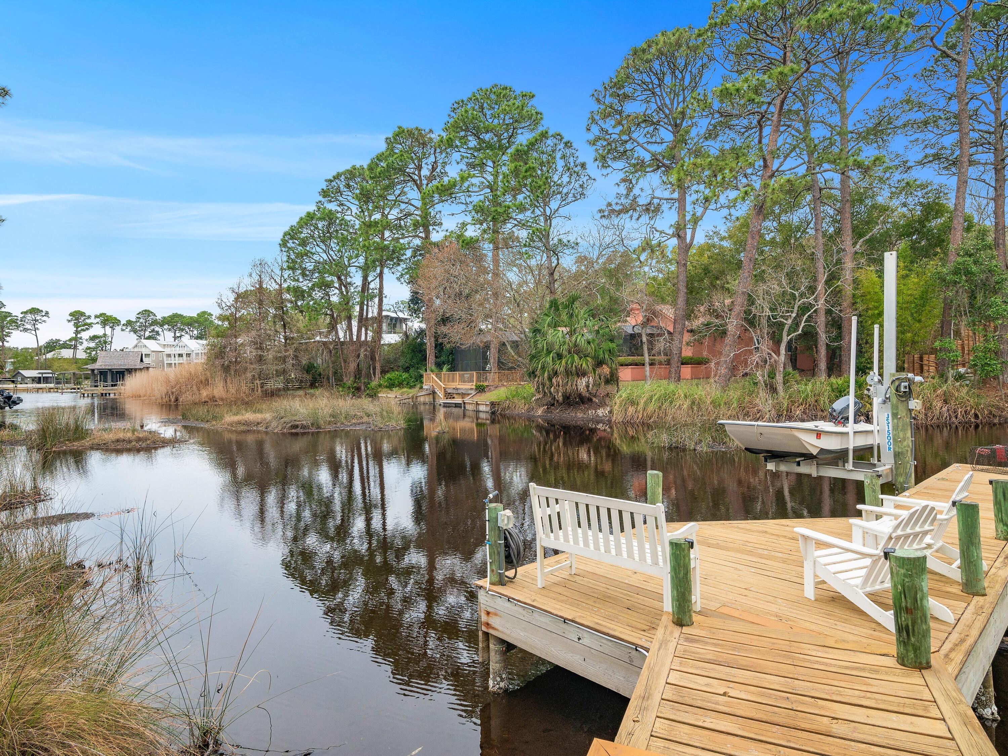
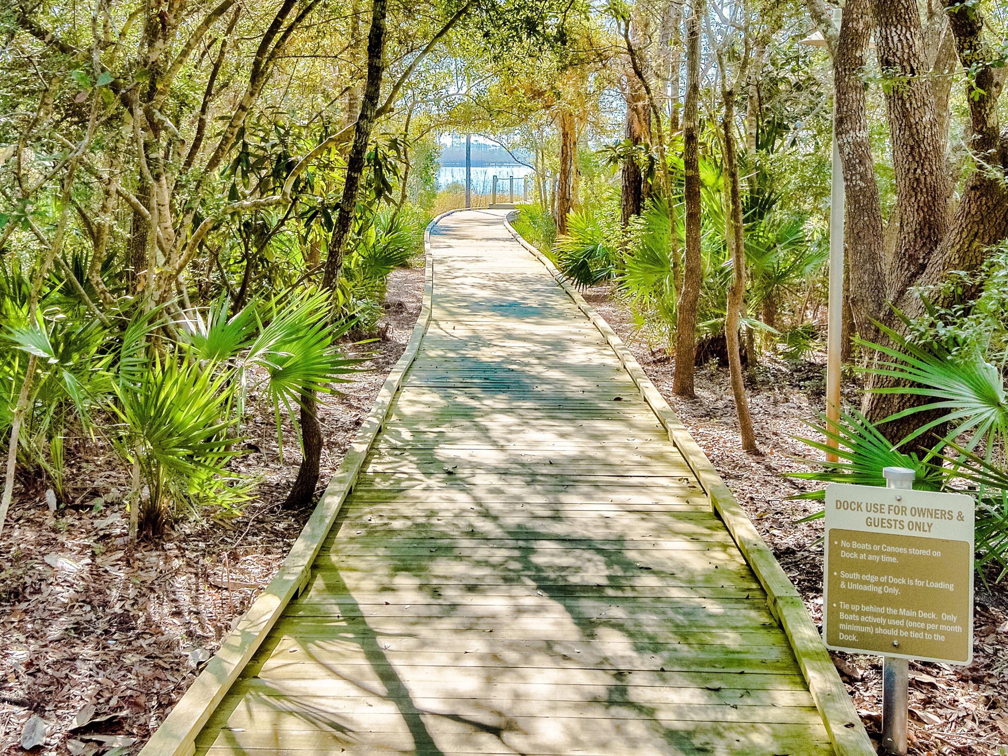
    Outdoor Grill, Balcony, Boat Slip, Dock, Outdoor Shower

  • Parking

    Garage Door Opener, Boat, Detached Carport, Detached, Covered, Garage

  • Patio and Porch Features

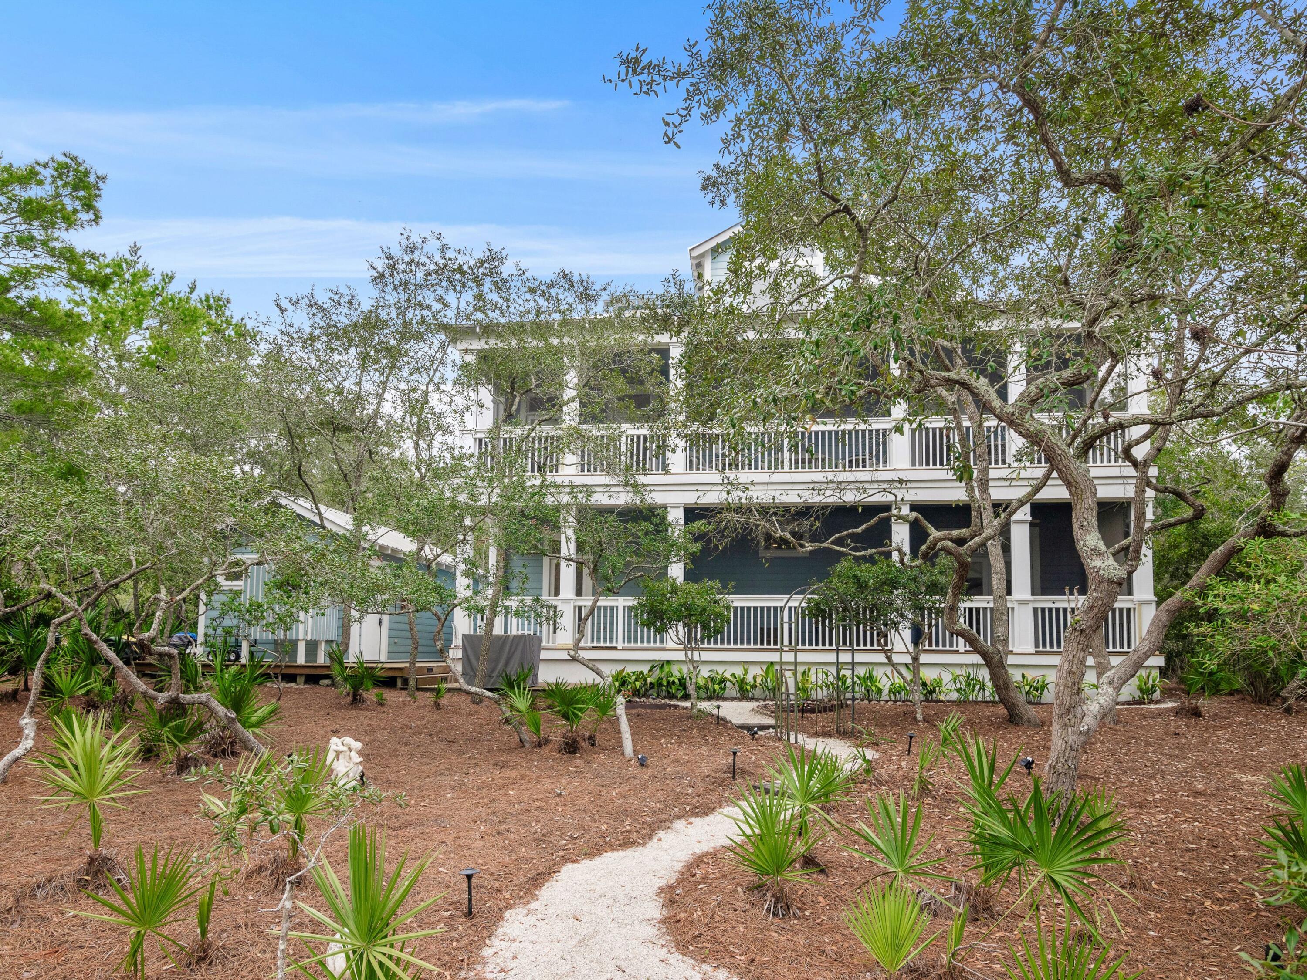
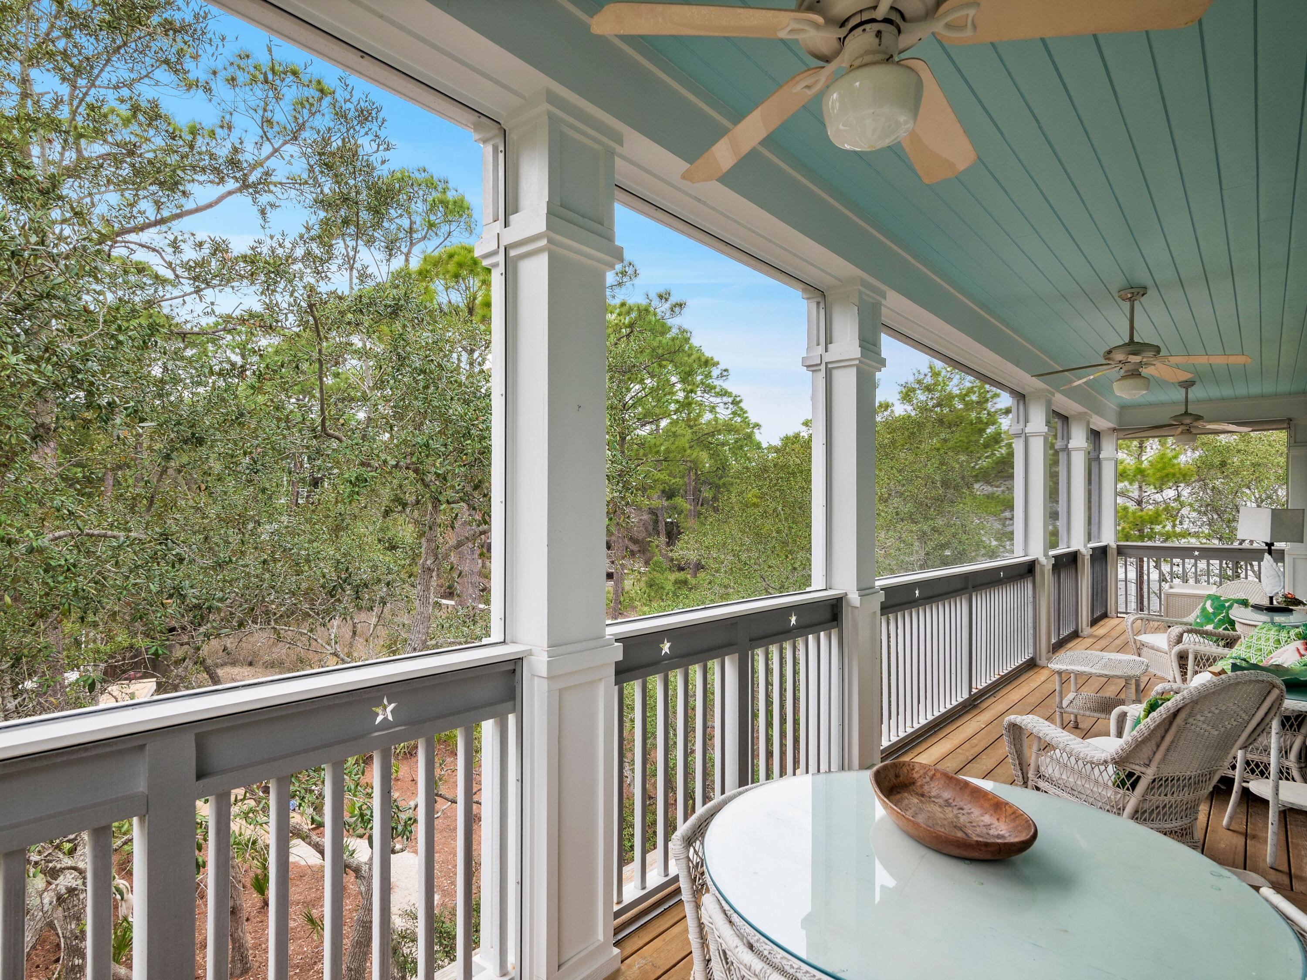
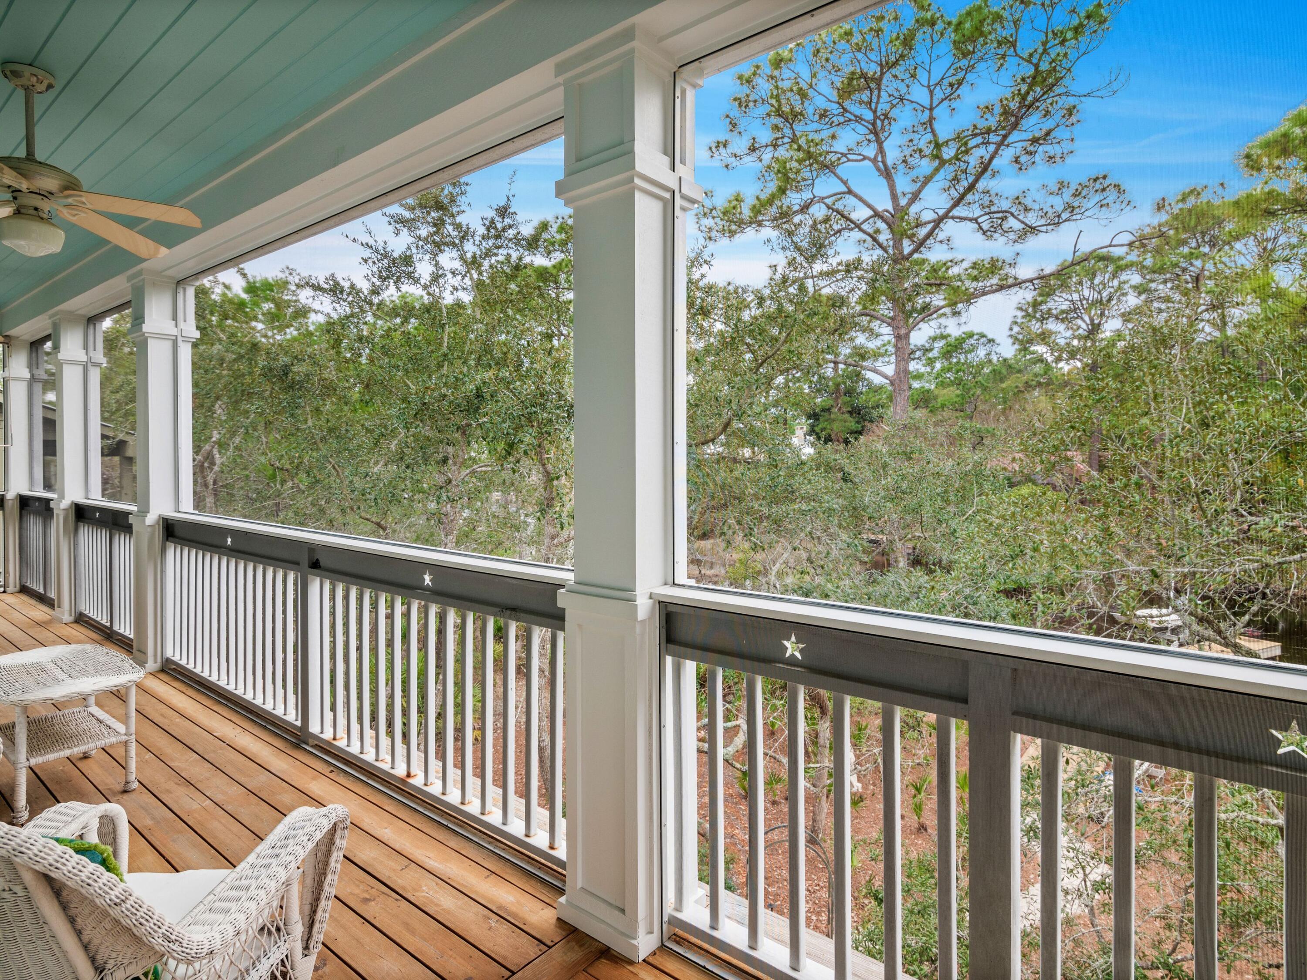
    Porch, Deck, Patio, Covered, Enclosed, Screened

  • Pool

    No

  • Waterfront YN

    YES

  • View

    Lake

Area & Lot

  • Lot Features

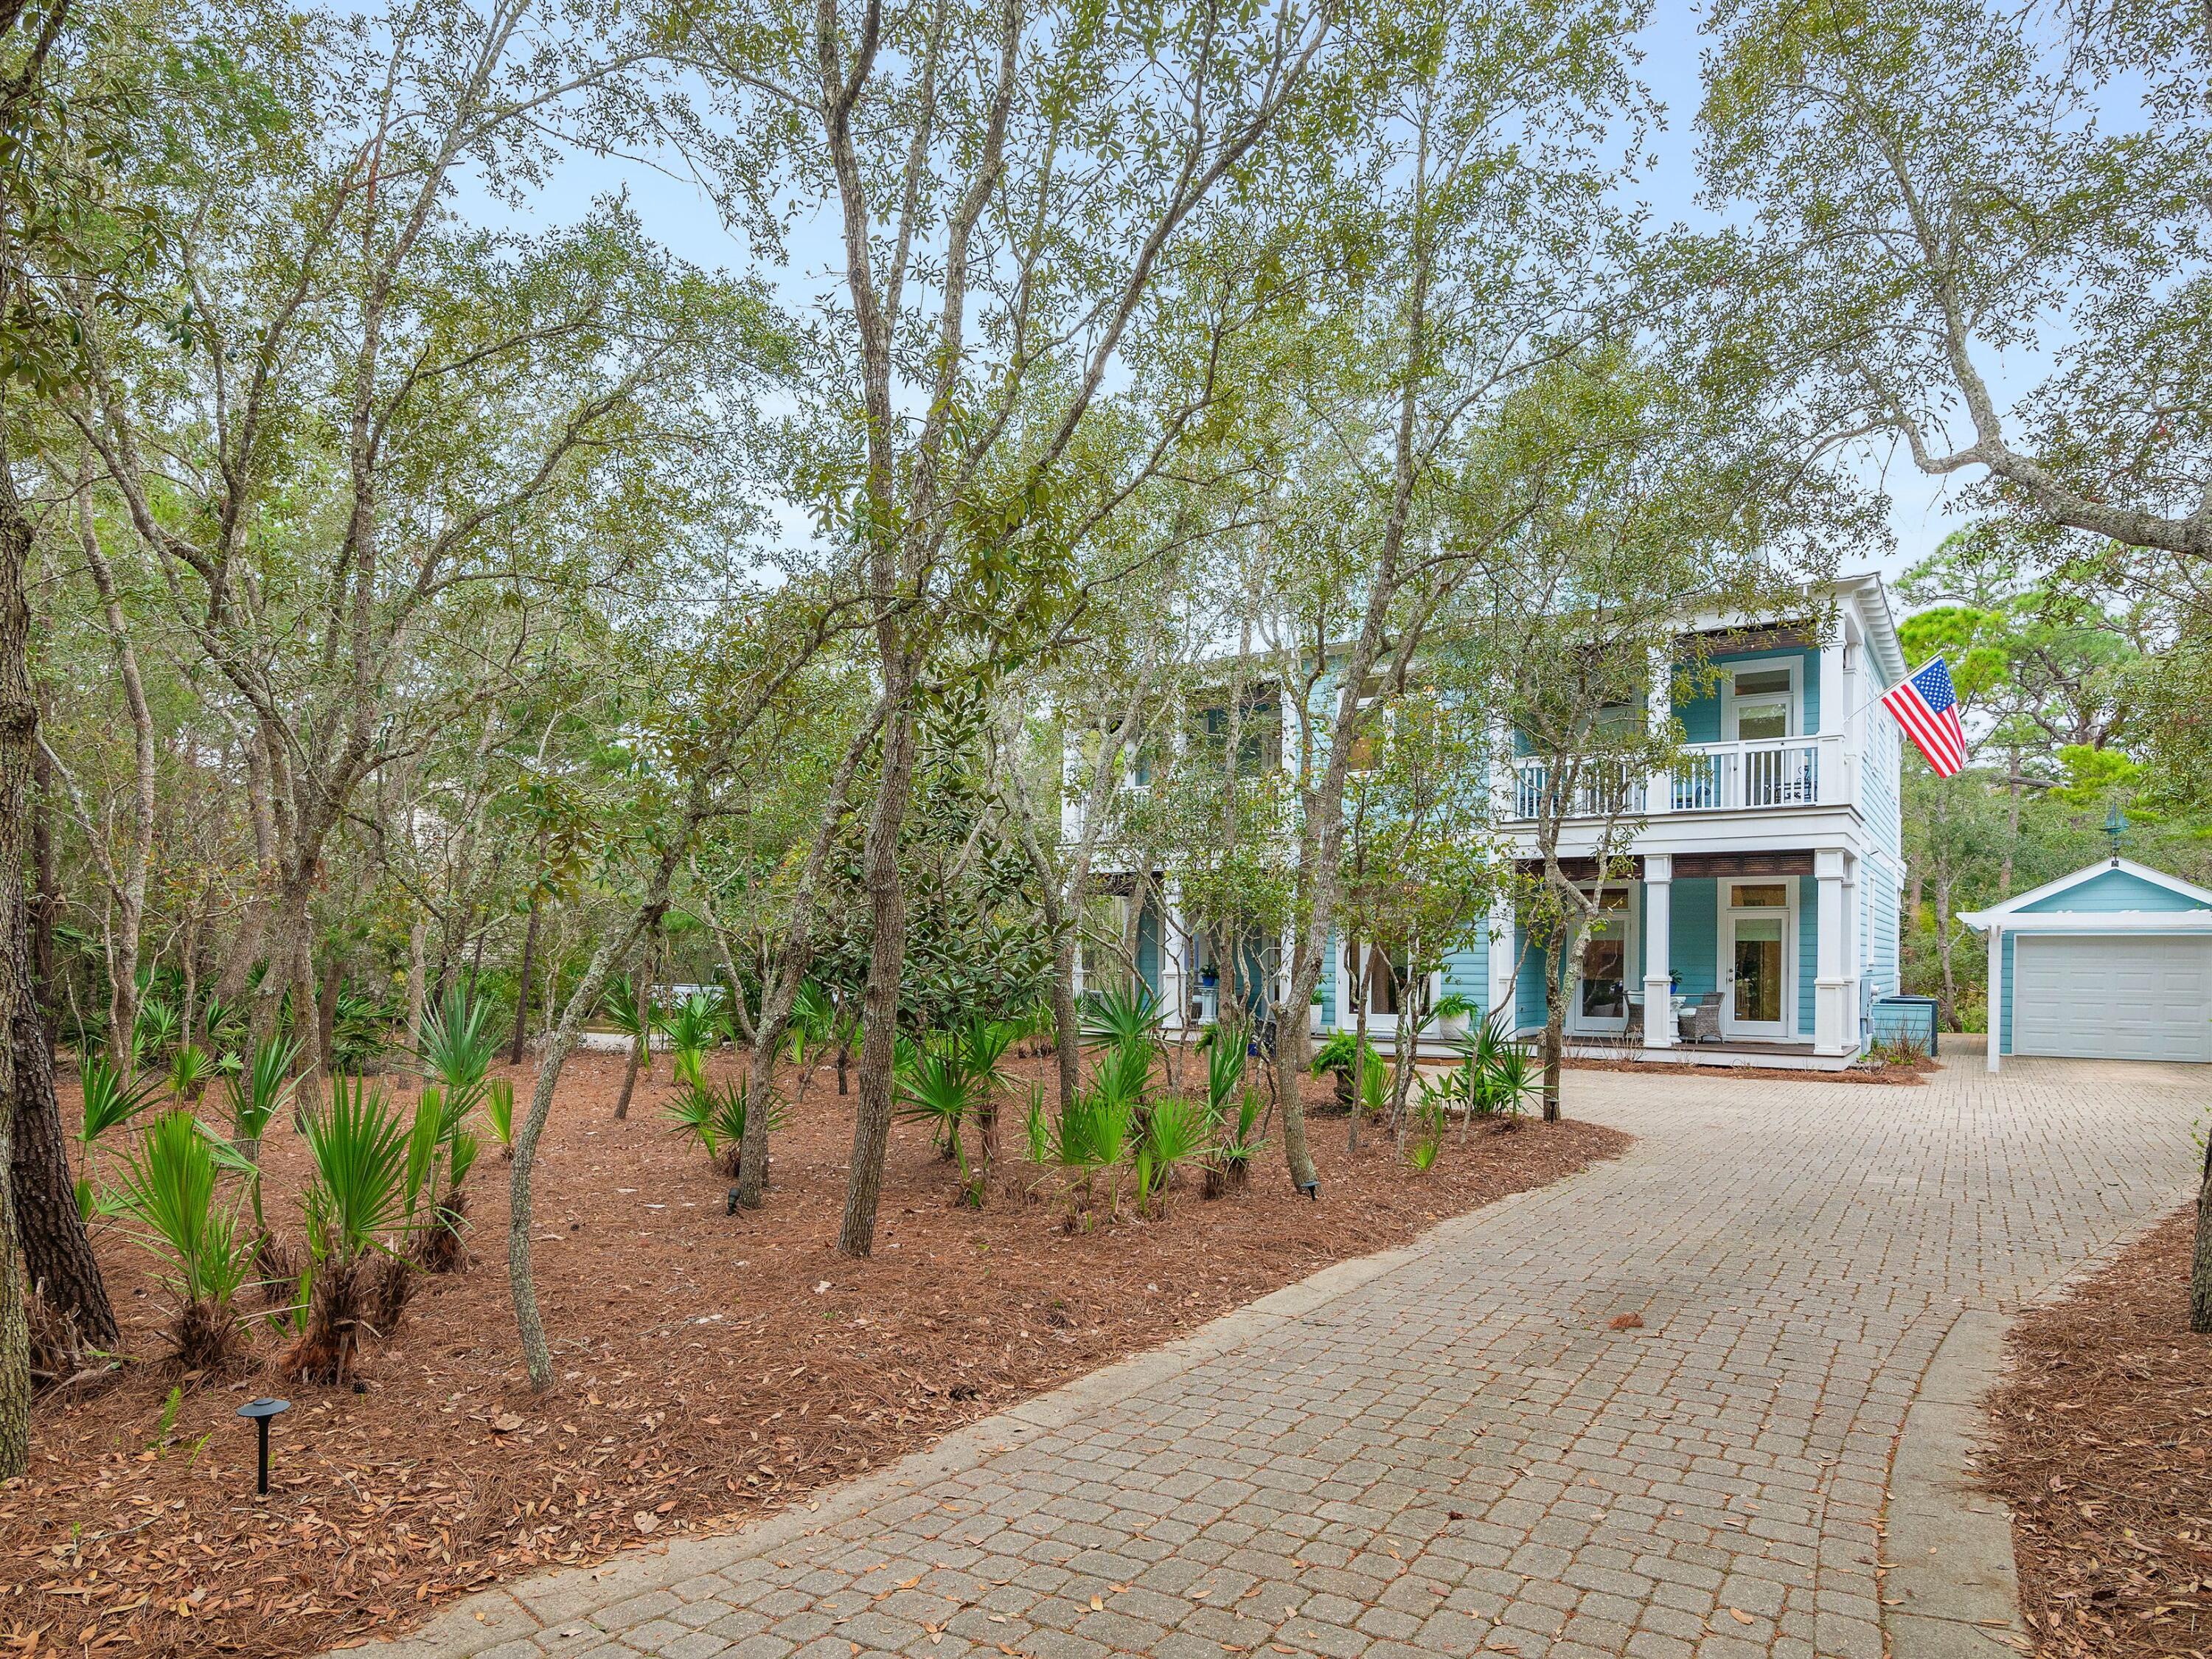
    Level, Wooded, Waterfront

  • Lot Size(acres)

    0.32

  • Lot Size(square feet)

    13,939

  • Property Type

    Residential

  • Property Sub Type

    Single Family Residence

  • Architectural Style

    Florida Cottage

Price

  • Sales Price

    $2,995,000
  • Zoning

    Resid Single Family

  • Sq. Footage

    3,272

  • Price/SqFt

    $915

HOA

  • Association

    YES

  • Association Fee Includes

    N/A

School District

  • Elementary School

    Dune Lakes

  • Middle School

    Emerald Coast

  • High School

    South Walton

Property Features

  • New Construction

    NO

  • Sewer

    Public Sewer

  • Water Source

    Public

Schedule a Showing

Showing scheduled successfully.

<
>
IN PERSON
VIA CHAT

What is 3 + 4 ?


Change time

Mortgage calculator

Estimate your monthly mortgage payment, including the principal and interest, property taxes, and HOA. Adjust the values to generate a more accurate rate.

Your payment

Principal and Interest:

$

Property taxes:

$

HOA fees:

$

Total loan payment:

$

Total interest amount:

$

Location

County

Walton

Elementary School

Dune Lakes

Middle School

Emerald Coast

High School

South Walton

Listing Courtesy of Debbie Webb Watson Team, Scenic Sotheby's International Realty

RealHub Information is provided exclusively for consumers' personal, non-commercial use, and it may not be used for any purpose other than to identify prospective properties consumers may be interested in purchasing. All information deemed reliable but not guaranteed and should be independently verified. All properties are subject to prior sale, change or withdrawal. RealHub website owner shall not be responsible for any typographical errors, misinformation, misprints and shall be held totally harmless.

Agent Dee Anderson

REALTOR®

Dee Anderson

Call Dee today to schedule a private showing.


* Listings on this website come from the FMLS IDX Compilation and may be held by brokerage firms other than the owner of this website. The listing brokerage is identified in any listing details. Information is deemed reliable but is not guaranteed. If you believe any FMLS listing contains material that infringes your copyrighted work please click here to review our DMCA policy and learn how to submit a takedown request.© 2024 FMLS.
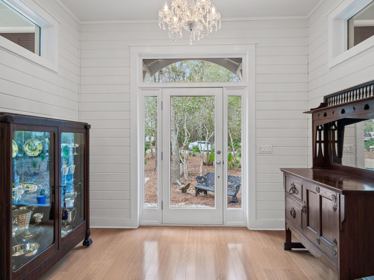
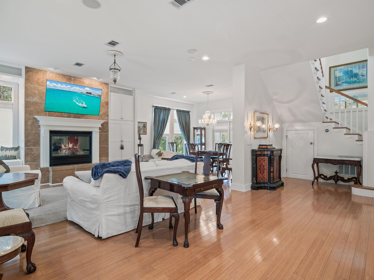
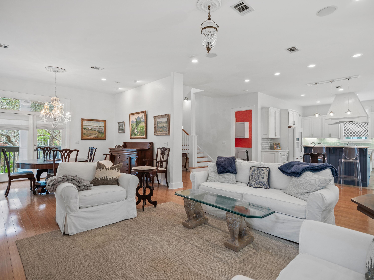
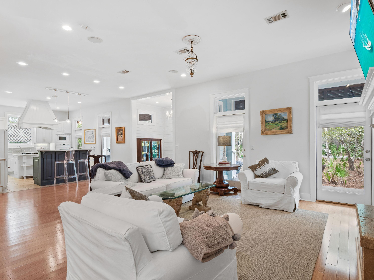
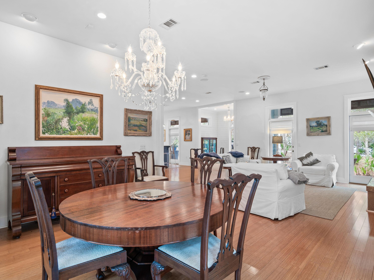
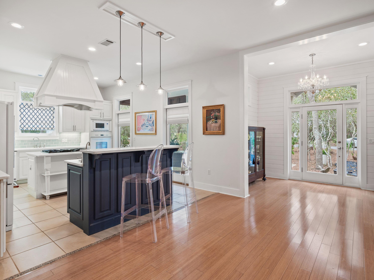
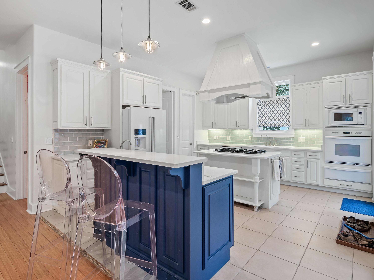
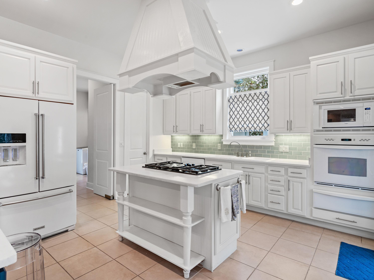
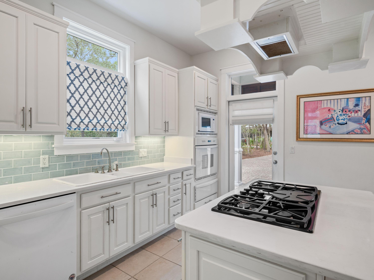
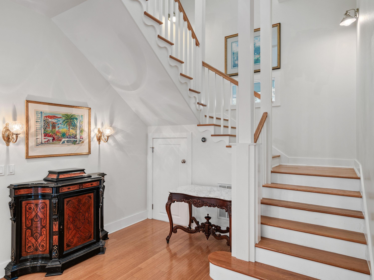
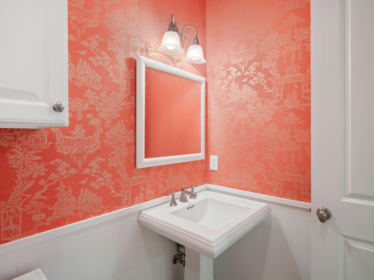
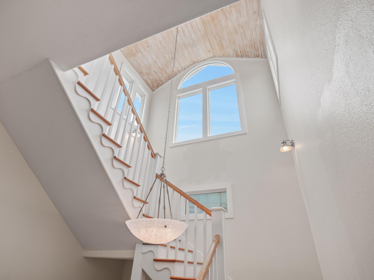
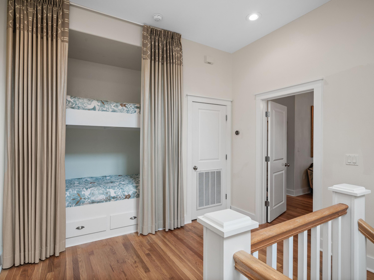
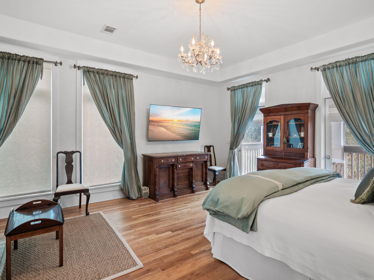
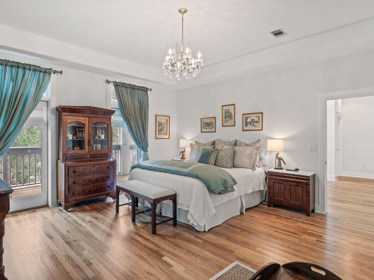
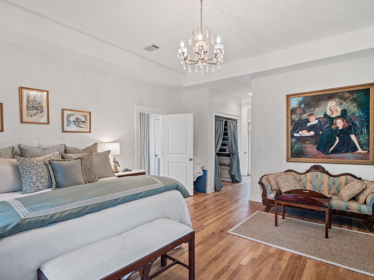
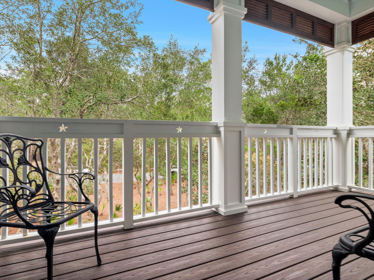
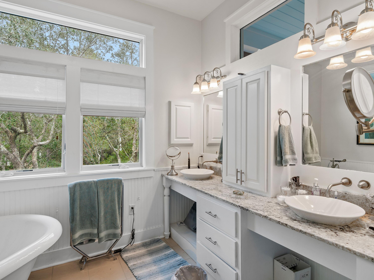
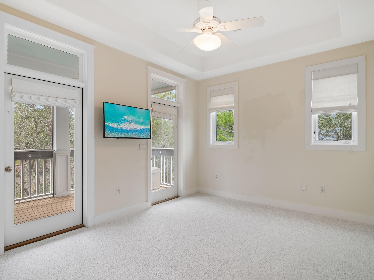
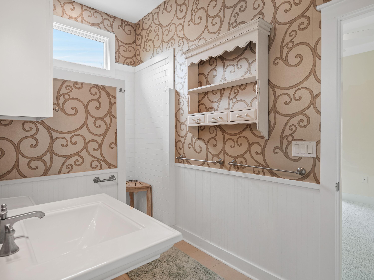
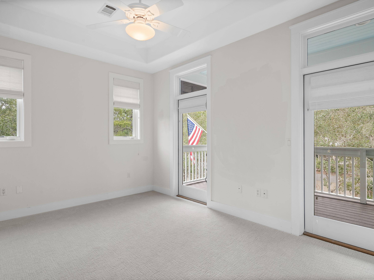
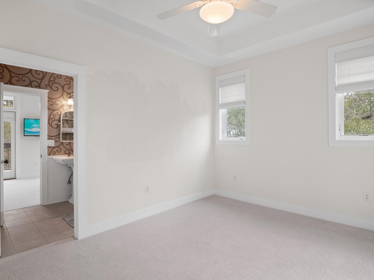
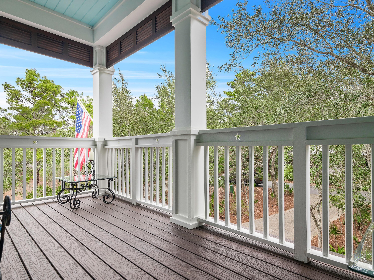
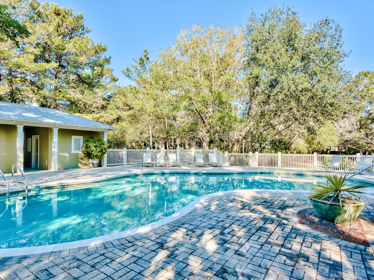
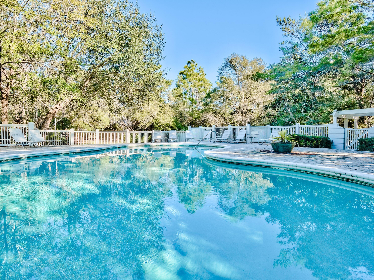
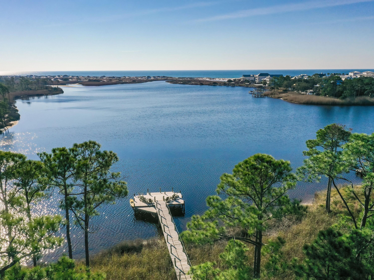
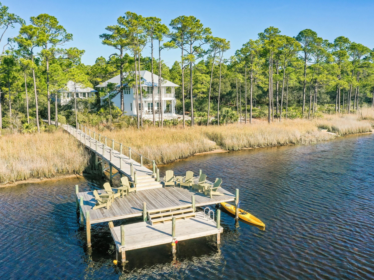
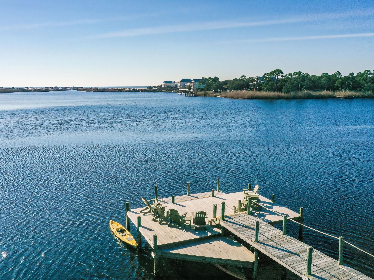
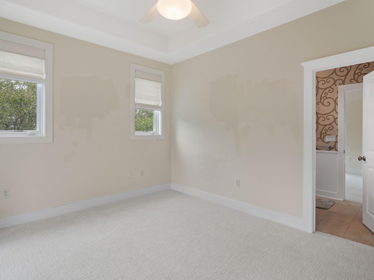
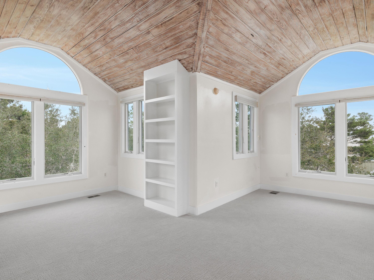
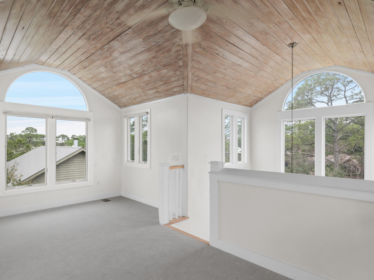
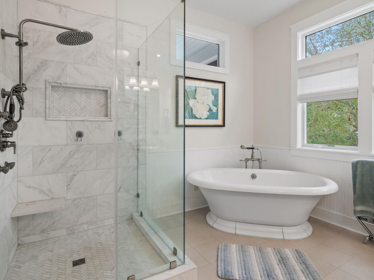
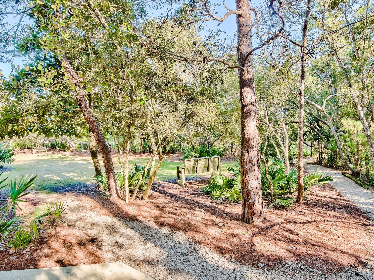
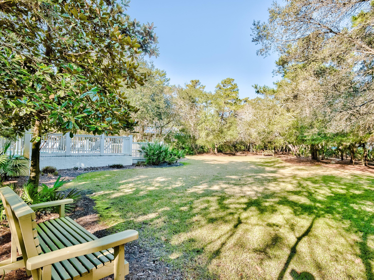
This waterfront residence is nestled gracefully on the shores of Western Lake in Grayton Beach. Prepare to be enchanted by the breathtaking views that greet you from every corner of this impeccable abode. Your own private dock, complete with a Carolina Skiff boat, 15 hp Yamaha motor, trailer, boat lift and paddle boards beckons you to embark on leisurely cruises across the tranquil dune lake.  Enjoy the freedom to explore the coastal waters at your leisure, whether by boat, kayak, or YOLO board, with direct access to the beach via the lake right from your backyard. For the angling enthusiast, fishing opportunities abound - cast your line from the dock or venture out on your boat for a day of reeling in the catch of the day. Nestled within a gated, rental-restricted community, this oasis south of 30A offers a peaceful escape from the hustle and bustle of everyday life. Indulge in the exclusive amenities, including a sparkling pool, recreational area, and a communal dock perfect for aquatic adventures. Inside, discover a harmonious blend of elegance and comfort, with custom-designed features meticulously crafted by the renowned Dallas design firm of Flick-Mars. From the cedar siding to the bamboo flooring and the inviting screened porches, every detail exudes sophistication and meticulous care. Every window throughout the home has been upgraded to hurricane windows, as well as new carpet in the guest bedrooms. There are porches off of every bedroom and a wonderfully spacious master and walk in closet with a center island for additional storage as well as a newly remodeled en suite.  Ascend to the huge Crow's Nest flex space on the third floor, with new carpet, vaulted, white-washed ceilings frame mesmerizing views.  You can choose how to use this space, as a separate living area, kids game room, or an additional bunk or bedroom. Also, there is room for a carriage house above the garage if additional square footage is needed. Parking is never an issue with this large lot allowing parking for 6 vehicles. Surrounded by the natural beauty of state park land, this retreat offers the utmost in privacy and serenity. Yet, just beyond its gates, awaits the vibrant charm of Grayton Beach, with its eclectic array of shops and restaurants. Embrace a lifestyle of unparalleled luxury, where every moment is a celebration of coastal living at its finest.

299 Wilderness Way

Message successfully sent.

What would you like to know?

What is 3 + 4 ?

I agree to receive email communication and understand I can unsubscribe at any time.

I agree to be contacted by Gulf Life Real Estate via call, email, and text for real estate services. To opt out, you can reply 'stop' at any time or reply 'help' for assistance. You can also click the unsubscribe link in the emails. Message and data rates may apply. Message frequency may vary. Privacy Policy

Related Properties

New on site today
Freshly built and full of charm, Tickled Pink is a bright, custom-designed beach house, just a short stroll from the beach!
Set in the heart of Seagrove, the five spacious bedrooms, smart layout, and elegant décor provide a clean coastal vibe and a fun-loving spirit. It's easy to relax here, this is coastal living at its finest. Out back- A poolside paradise. Lounge by the private heated pool, soak in the spillover spa, or challenge the crew to a round on the putting green. The outdoor fireplace adds the perfect touch for breezy evenings. Inside, two living areas offer room to spread out, and the sleek kitchen is fully equipped and wide open, perfect for waffle mornings, cocktail hours, and everything in between. With 5 bedrooms and bunk areas you can retreat to your own space.  It's perfect for multi families to enjoy reunions and holiday gatherings.  Tickled Pink is a quick golf cart ride to multiple beach accesses and restaurants and shopping.
#1014169

Santa Rosa Beach

139 Elm Street

5 Beds

5 Baths

3,684 Sq.Ft.

$2,900,000

MLS#: 1014169

New on site today
Welcome to 21 Clove Hitch Lane, a 2024 custom-built coastal residence within the gated, highly sought-after community of Watersound West Beach. Newer construction of this caliber rarely comes available in this established enclave, and this home delivers on every level, from its exceptional craftsmanship and finishes to its coveted proximity to the community's private beach access. Offering five bedrooms and five and a half baths, the residence was designed to balance refined personal living with strong rental performance. A private heated and chilled pool, a detached carriage house, and a lookout tower with sweeping views distinguish this property from anything else on the market. The screened porch, warmed by a gas fireplace, offers an inviting setting for morning coffee, a leisurely afternoon with a good book, or evenings entertaining friends. Just beyond, the private pool features a sun shelf and is complemented by an outdoor shower. Inside, timeless coastal architecture is elevated by natural wood beams, shiplap detailing, designer lighting, and thoughtfully curated finishes, creating an ambiance that is both warm and sophisticated. Designed with entertaining in mind, the open living, dining, and kitchen spaces flow effortlessly together. The gourmet kitchen serves as the heart of the home, appointed with premium appliances including an induction range, luxury finishes, generous workspace, and an expansive island. This thoughtfully designed floor plan offers flexible living arrangements for owners and guests alike. The main-level primary suite is a true private sanctuary, featuring a serene ensuite bath surrounded by a marble soaking tub, separate shower, a spacious walk-in closet, and direct access to the private screened porch. An additional bedroom suite on the main level accommodates guests who prefer first-floor convenience. The second level hosts a second primary suite along with a spacious guest bedroom with private ensuite bath. Among the home's most distinctive features is the third-floor lookout tower, reached by a spiral staircase, where elevated views create a peaceful retreat for reading, relaxing, or simply soaking in the coastal surroundings.

The detached carriage house adds remarkable value and versatility, complete with its own elevated kitchenette, living area, bedroom, and private bath. Whether hosting guests or offering additional accommodations, it enhances both the home's livability and its rental income potential. Currently participating in a successful rental program with Oversee, the property presents a compelling opportunity for buyers seeking a primary residence, second home, or investment property along Scenic Highway 30A.

Watersound West Beach is among the most sought-after gated communities on 30A, celebrated for its low-density design, resort-style amenities, expansive green spaces, community pool, fitness center, and perpetual private access to the Gulf's white-sand beaches through neighboring Deer Lake State Park. Residents enjoy a rare blend of privacy and natural beauty, just moments from the dining, shopping, and entertainment of Grayton Beach, Seaside, Alys Beach, and Rosemary Beach.With its private pool, carriage house, lookout tower, and private beach access, 21 Clove Hitch Lane offers an extraordinary opportunity to own in one of 30A's premier coastal communities. Offered furnished - with a list of exclusions available upon request - and golf cart. Buyer to verify all dimensions.
#1014182

Santa Rosa Beach

21 Clove Hitch Lane

5 Beds

5 Baths

3,580 Sq.Ft.

$3,500,000

MLS#: 1014182

New on site 1 day ago
Nestled under Old Seagrove's iconic tree canopy and just two blocks from both the beach and Seaside, this three-story contemporary home (4645 sq-ft) blends architectural pedigree with coastal charm. Designed by acclaimed Tom Christ of Christ & Associates, a Seaside Prize-winning architect whose visionary work has shaped much of 30A's distinctive style. The main home delivers light-infused living with expansive covered porches and soaring floor-to-ceiling windows. On the first floor, you'll find a guest suite with private bath, walk-through laundry, and a massive unfinished flex space -- perfect for a future primary suite, media room, or game lounge.On the second floor, the open-concept living and dining area opens onto porches on both sides creating an ideal indoor-outdoor flow. A guest suite with a walk-in shower rounds out this level. The third floor is a private retreat: the primary suite stuns with wall-to-wall windows, a private balcony, dual closets, and a spa-worthy bath with double vanity, garden tub, and walk-in shower. Plus, there's a second guest room with pre-plumbing area ready for an ensuite bath.
 Carriage House (781 sq-ft) 2 bedrooms, 1 bath and a full kitchen, perched above a 3-car garage complete  and 11 x11 air conditioned space. Ideal for multi-generational living, vacation guests, or rental opportunities.Designed by a local design legend, this Seagrove gem offers the best of both worlds smart, stylish architecture and unbeatable proximity to the Gulf and Seaside's vibrant hub.***Buyer is responsible for personally verifying details about this Any information contained in this listing is believed to be accurate but not guaranteed.***
#986020

Santa Rosa Beach

286 Forest Street

6 Beds

4 Baths

4,831 Sq.Ft.

$3,295,000
MLS#: 986020

New on site 1 day ago
Steps from the sand in sought-after Seagrove Beach! Welcome to Villa Dolce, a stunning 5BR/5.5BA coastal retreat offering the ultimate 30A lifestyle AND an impressive 6-year rental history generating $65K-$85K in annual NET rental income! Just moments from Pelayo Public Beach Access, this beautifully designed custom home offers over 3,000 sq ft of bright, open living space perfect for entertaining. The chef's kitchen features quartz and granite countertops, premium appliances, and a gas range. A spacious main-level primary suite offers privacy, while 4 upstairs bedrooms, each with an ensuite bath, and a 2nd living area provide plenty of room for guests. Step outside to your private tropical oasis featuring a heated pool, spa, covered porch, firepit, grill, and outdoor dining. Enjoy sugar-white sands and emerald waters, then explore 30A's renowned restaurants, boutiques, and scenic bike paths. Whether you're seeking a luxury beach getaway, full-time residence, or income-producing investment, Villa Dolce delivers the best of Seagrove Beach. Your piece of paradise awaits!
#1014121

Santa Rosa Beach

75 Pelayo Avenue

4 Beds

3 Baths

3,074 Sq.Ft.

$2,439,000

MLS#: 1014121

New on site 4 days ago
Panoramic Gulf views, peaceful pine forests, and the protected natural beauty of Topsail Hill Preserve State Park create an extraordinary backdrop for this three-story coastal retreat in Cypress Dunes along the west end of Scenic Highway 30A. Offering a rare combination of privacy, expansive views, and thoughtfully designed living spaces, this exceptional home captures the essence of relaxed coastal living. The sale also includes a 50% share of Lot 85, utilized for additional parking and view preservation. A two-car garage, private elevator servicing all three levels, and new HVAC systems on all three floors add convenience and comfort throughout. The first floor features a bedroom with an ensuite bathroom, a separate office or flex room, and a dedicated laundry room. The second level offers three well-appointed bedroom suites, each with its own ensuite bathroom. The spacious primary suite features a private balcony, a generous walk-in closet, and an ensuite bathroom complete with dual vanities and a walk-in shower. Two additional guest suites provide comfortable accommodations, while a large storage closet offers valuable additional space. The third floor serves as the heart of the home, where the kitchen, dining, and living areas come together in an expansive, open-concept design. The well-appointed kitchen features an island, gas range with hood, pot filler, beverage cooler, and an adjacent sitting area. The kitchen flows seamlessly into the dining area and spacious living room, highlighted by vaulted, beamed ceilings that enhance the sense of volume and openness. French doors line the southern side of the third level, filling the space with natural light and showcasing panoramic Gulf views and the surrounding natural landscape. A conveniently located powder room completes this level, creating an inviting setting for everyday living and entertaining. Cypress Dunes is a distinctive gated community dedicated to preserving the natural beauty of the area, with towering pines, serene cypress ponds, and expansive views of the adjoining state park. Located near the entrance to Topsail Hill Preserve State Park, the community offers convenient access to miles of scenic trails and protected natural surroundings. Residents enjoy two community pools, tennis courts, walking trails, and a spacious clubhouse with gathering areas and a full fitness center. Beach access is just a short distance down Scenic Highway 30A, offering an ideal balance of coastal convenience and peaceful seclusion.
#1013925

Santa Rosa Beach

163 Cypress Drive

4 Beds

4 Baths

3,164 Sq.Ft.

$2,475,000
MLS#: 1013925

Some homes are built for a weekend. This one is built for the summers your family will talk about for years.

Set in the Forest District of WaterColor's Phase II, 114 Pine Needle Way offers six bedrooms and six and a half baths across four levels. It's a home made for a full house, with room for everyone to gather and just as much room to retreat. Five of the six bedrooms have their own en suite baths, giving every family, couple or set of cousins a private place to land at the end of the day. Inside, crisp white walls and soft coastal blues create an easy, light-filled calm that carries from room to room. The second floor is the heart of the home: an open living, kitchen and dining space designed for big breakfasts, game nights and dinners that stretch late into the evening. From here, the living area opens onto a 34-foot deck overlooking a private preserve, where the view is framed by nothing but trees and quiet.

Above, a third-floor retreat gives the kids a space all their own, and the tower, complete with its own kitchenette, is the perfect perch for morning coffee or watching the sun go down over the treetops.

Outdoor living is woven throughout. Three sitting areas and five porches invite slow mornings, afternoon naps and long evenings outside, so there is always a quiet corner when you want one and a gathering spot when you don't.

Life in WaterColor is lived on foot and by bike. Camp WaterColor is just moments away, and the Gulf-front Beach Club, with its three pools, is an easy ride down the path. Western Lake, the WaterColor Town Center's shops and dining, and miles of shaded trails are all close by, with Seaside just a short bike ride down 30A.

Whether you're looking for a family retreat to pass down for generations or a home that is ready to welcome guests, 114 Pine Needle Way is ready for its next chapter.
#1013829

Santa Rosa Beach

114 Pine Needle Way

6 Beds

6 Baths

4,552 Sq.Ft.

$3,495,000
MLS#: 1013829

Open house
A ONE-OF-A-KIND ARCHITECTURAL SHOWPIECE ALONG SCENIC 30A -- OFFERED FULLY FURNISHED AND NO HOA! 

ADDITIONAL VACANT LOT INCLUDED. LOT IS A SEPARATE PARCEL AND FULLY BUILDABLE.

Where bold contemporary architecture meets effortless coastal luxury, this extraordinary residence offers a truly distinctive living experience just a short walk from the sugar-white sands and emerald-green waters of 30A. Offered fully furnished and featuring over 3,000 square feet of thoughtfully designed living space, four bedrooms, four ensuite bathrooms, a powder bath, and a rare three-car garage, this home presents an exceptional opportunity for turnkey coastal living.
From the moment you arrive, the home's architectural character is undeniable. A stunning koi pond welcomes you with a dramatic walkway across the water leading to the front entrance, creating an unforgettable first impression. Inside, striking floating staircases and an artfully designed rock garden establish a sophisticated modern aesthetic that carries throughout the residence. Expansive windows fill the interiors with natural light, while carefully selected furnishings and finishes create a seamless balance of warmth, texture, and contemporary elegance. At the heart of the home, a spectacular designer kitchen features an oversized waterfall-edge island, custom rift white oak cabinetry, and an open layout that flows effortlessly into the main living and entertaining spaces. A dedicated office enclosed by glass walls provides an inspiring workspace without sacrificing the home's open architectural feel, while an additional upstairs flex room offers versatility for a media lounge, secondary living area, or private retreat.

Each of the four bedrooms features its own ensuite bathroom, offering exceptional privacy and comfort for family and guests alike.

Outside, the property transforms into a private coastal oasis. A beautiful pool and spa are complemented by lush landscaping, expansive lounging areas, and an impressive covered outdoor living space complete with a summer kitchen and television. Whether entertaining guests, enjoying quiet evenings poolside, or spending the afternoon at the beach, every aspect of this home celebrates the coveted 30A lifestyle.

Adding to this exceptional opportunity, the beautifully landscaped vacant lot immediately next door is available for purchase separately for an additional $625,000, providing the rare opportunity to secure additional space and privacy in one of the area's most desirable coastal settings.

Ideally located just a short stroll from the breathtaking beaches of 30A and convenient to the area's celebrated dining, shopping, and coastal attractions, this fully furnished residence offers a remarkable combination of architectural individuality, modern luxury, and coastal convenience.

Distinctive architecture. Exceptional design. Fully furnished coastal luxury. This is 30A living unlike anything else.
#1013873

Santa Rosa Beach

14 Walnut Street

4 Beds

4 Baths

3,068 Sq.Ft.

$3,245,000
MLS#: 1013873

Morning coffee on the wraparound porch, afternoons at Camp WaterColor just across the street, and evenings in your own third-floor movie room--''Sweet Liberty'' brings the best of WaterColor living home. Completely updated and professionally designed and decorated by Greene Co Interiors, this three-bedroom, four-bath residence offers 2,645 square feet of beautifully appointed living space, with all-new designer furnishings and a six-seater golf cart included in the sale.

New flooring, interior paint, trim, lighting, and window treatments create a cohesive interior, while the kitchen pairs custom cabinetry from Lafayette with quartzite countertops, a new island, a gas stove, and a dedicated coffee bar. Updated bathrooms feature new cabinetry, mirrors, toilets, and plumbing fixtures. Each bedroom enjoys a private bath, and the third-floor movie room provides another inviting place to gather. A new audio system throughout the home and newly painted exterior complete the transformation.

The property offers potential for a 1,000-square-foot carriage house above the existing garage, with plans previously approved by WaterColor's review committee; that approval has since expired, and construction would require renewed approval and applicable permits.

With a proven history of strong rental performance, ''Sweet Liberty'' offers an inviting coastal retreat with established income potential.
#1013799

Santa Rosa Beach

204 Spartina Circle

3 Beds

4 Baths

2,599 Sq.Ft.

$3,295,000
MLS#: 1013799

Open house
A ONE-OF-A-KIND ARCHITECTURAL SHOWPIECE ALONG SCENIC 30A -- OFFERED FULLY FURNISHED AND NO HOA! 

ADJACENT VACANT LOT AVAILABLE FOR ADDITIONAL PURCHASE -- ASK ABOUT THE HOME & LOT PACKAGE!

Where bold contemporary architecture meets effortless coastal luxury, this extraordinary residence offers a truly distinctive living experience just a short walk from the sugar-white sands and emerald-green waters of 30A. Offered fully furnished and featuring over 3,000 square feet of thoughtfully designed living space, four bedrooms, four ensuite bathrooms, a powder bath, and a rare three-car garage, this home presents an exceptional opportunity for turnkey coastal living.

From the moment you arrive, the home's architectural character is undeniable. A stunning koi pond welcomes you with a dramatic walkway across the water leading to the front entrance, creating an unforgettable first impression. Inside, striking floating staircases and an artfully designed rock garden establish a sophisticated modern aesthetic that carries throughout the residence. Expansive windows fill the interiors with natural light, while carefully selected furnishings and finishes create a seamless balance of warmth, texture, and contemporary elegance. At the heart of the home, a spectacular designer kitchen features an oversized waterfall-edge island, custom rift white oak cabinetry, and an open layout that flows effortlessly into the main living and entertaining spaces. A dedicated office enclosed by glass walls provides an inspiring workspace without sacrificing the home's open architectural feel, while an additional upstairs flex room offers versatility for a media lounge, secondary living area, or private retreat.

Each of the four bedrooms features its own ensuite bathroom, offering exceptional privacy and comfort for family and guests alike.

Outside, the property transforms into a private coastal oasis. A beautiful pool and spa are complemented by lush landscaping, expansive lounging areas, and an impressive covered outdoor living space complete with a summer kitchen and television. Whether entertaining guests, enjoying quiet evenings poolside, or spending the afternoon at the beach, every aspect of this home celebrates the coveted 30A lifestyle.

Adding to this exceptional opportunity, the beautifully landscaped vacant lot immediately next door is available for purchase separately for an additional $650,000, providing the rare opportunity to secure additional space and privacy in one of the area's most desirable coastal settings.

Ideally located just a short stroll from the breathtaking beaches of 30A and convenient to the area's celebrated dining, shopping, and coastal attractions, this fully furnished residence offers a remarkable combination of architectural individuality, modern luxury, and coastal convenience.

Distinctive architecture. Exceptional design. Fully furnished coastal luxury. This is 30A living unlike anything else.
#1013872

Santa Rosa Beach

14 Walnut Street

4 Beds

4 Baths

3,068 Sq.Ft.

$2,595,000

MLS#: 1013872

Bordered by a protected conservation area in the heart of Seagrove Beach, 43 Suzanne Drive is a coastal residence of 2,762 square feet completed in 2020, designed with a level of detail befitting its proximity to 30A. One of the area's quietest public beach accesses is a short stroll away, and Seaside is a walk or golf cart ride from the door.
The chef's kitchen sets the tone. Marble countertops, open shelving, a pantry, and custom lighting frame a Viking Professional refrigerator, a six-burner Viking cooktop, and a Viking hood. Hand-scraped wood floors carry through the main living area, where custom millwork, nickel gap shiplap, ten-foot ceilings, and a wood-burning fireplace give the room warmth and polish. Designer lighting, including the Mark Moussa Tilda chandelier, and a statement round mirror finish the space with considered, collected style. The home is offered furnished, allowing immediate enjoyment for the new homeowners.
Five bedrooms and four and a half baths sleep 14 or more in comfort. The ground floor primary suite has a walk-in closet, a furniture-style double vanity, and a tiled shower, and it opens to the screened porch, where a bed swing and conservation views make the quiet hours feel like the main event. Upstairs, a second primary suite has high ceilings, a double vanity, hex tile floors, a glass-enclosed shower, and a private water closet. A guest room and a bunk room with twin-over-queen bunks share a bath with a tub.
Above the one-car garage, a carriage-style suite works as a true private retreat. High ceilings, recessed lighting, and ceiling fans keep it bright and airy, and a king bed makes it a restful place to stay. A kitchenette with a two-burner cooktop, sink, and small refrigerator means guests can settle in on their own schedule. The full bath has a glass-enclosed shower and its own closet, and a separate storage closet adds room for owner belongings. With an entrance just off the garage, the suite can open to the home or stand on its own.
#1013529

Santa Rosa Beach

43 Suzanne Drive

5 Beds

4 Baths

2,759 Sq.Ft.

$2,458,350

MLS#: 1013529

Send a message

Message successfully sent.

Your message

What is 3 + 4 ?

Reason for contacting?

I agree to receive email communication and understand I can unsubscribe at any time.

I agree to be contacted by Gulf Life Real Estate via call, email, and text for real estate services. To opt out, you can reply 'stop' at any time or reply 'help' for assistance. You can also click the unsubscribe link in the emails. Message and data rates may apply. Message frequency may vary. Privacy Policy

Sign Out

Virtual Assistant

Would you like to take the next step with this property? We can help you schedule a showing or virtual tour, or send you more details.

Yes, I would like more information.

Thank You for Your Reply, One of Our Agents will contact you as soon as possible

No, maybe later.

Thank you, you can always contact me via email, phone number or through the contact form.

Realhub AI

Lucy - Your AI-Powered Realtor

Update Your Temporary Password

Personalize your search

Enter your email and we'll notify you immediately when new listings match what you're looking for.

or enter email address

Already have an account ? Login here

Continue your home search

I agree to receive communications and understand I can unsubscribe at any time.

I agree to be contacted by Gulf Life Real Estate via call, email, and text for real estate services. To opt out, you can reply 'stop' at any time or reply 'help' for assistance. You can also click the unsubscribe link in the emails. Message and data rates may apply. Message frequency may vary. Privacy Policy

Already have an account ? Login here

We use cookies

We use cookies primarily for analytics to enhance your experience. By accepting, you agree to our use of these cookies. You can manage your preferences or learn more about our cookies policy.