Features & Amenities

Interior

  • Other Interior Features

    Coffered Ceiling(s), Entrance Foyer

  • Total Bedrooms

    4

  • Bathrooms

    3

  • 1/2 Bathrooms

    2

  • Cooling YN

    YES

  • Cooling

    Central Air, Ceiling Fan(s), ENERGY STAR Qualified Equipment, Heat Pump

  • Fireplace YN

    YES

  • Heating YN

    YES

  • Heating

    Central, Electric, Fireplace(s), Heat Pump

  • Pet friendly

    N/A

Exterior

  • Garage

    Yes

  • Garage spaces

    5

  • Construction Materials

    Frame, HardiPlank Type, Vinyl Siding

  • Other Exterior Features

    Outdoor Kitchen, Outdoor Shower

  • Parking

    Garage, Garage Door Opener, Attached

  • Patio and Porch Features

    Patio, Deck, Covered, Porch

  • Pool

    Yes

  • Pool Features

    Diving Board, Gunite

  • Waterfront YN

    NO

Area & Lot

  • Lot Features

    Paved

  • Lot Size(acres)

    1.19

  • Lot Size(square feet)

    51,836

  • Property Type

    Residential

  • Property Sub Type

    SingleFamilyResidence

Price

  • Sales Price

    $629,000

  • Tax Amount

    $3,486

  • Zoning

    County, Resid Single Family

  • Sq. Footage

    3,807

  • Price/SqFt

    $165

HOA

  • Association

    No

School District

  • Elementary School

    Marianna K-8

  • Middle School

    Marianna K-8

  • High School

    Marianna

Property Features

  • Stories

    2

  • Foundation Details

    Slab

Schedule a Showing

Showing scheduled successfully.

<
>
IN PERSON
VIA CHAT

What is 3 + 4 ?


Change time

Mortgage calculator

Estimate your monthly mortgage payment, including the principal and interest, property taxes, and HOA. Adjust the values to generate a more accurate rate.

Your payment

Principal and Interest:

$

Property taxes:

$

HOA fees:

$

Total loan payment:

$

Total interest amount:

$

Location

County

Jackson

Elementary School

Marianna K-8

Middle School

Marianna K-8

High School

Marianna

Listing Courtesy of Robby M Roberts , Jim Roberts Realty Inc

RealHub Information is provided exclusively for consumers' personal, non-commercial use, and it may not be used for any purpose other than to identify prospective properties consumers may be interested in purchasing. All information deemed reliable but not guaranteed and should be independently verified. All properties are subject to prior sale, change or withdrawal. RealHub website owner shall not be responsible for any typographical errors, misinformation, misprints and shall be held totally harmless.

Agent Dee Anderson

REALTOR®

Dee Anderson

Call Dee today to schedule a private showing.


* Listings on this website come from the FMLS IDX Compilation and may be held by brokerage firms other than the owner of this website. The listing brokerage is identified in any listing details. Information is deemed reliable but is not guaranteed. If you believe any FMLS listing contains material that infringes your copyrighted work please click here to review our DMCA policy and learn how to submit a takedown request.© 2024 FMLS.
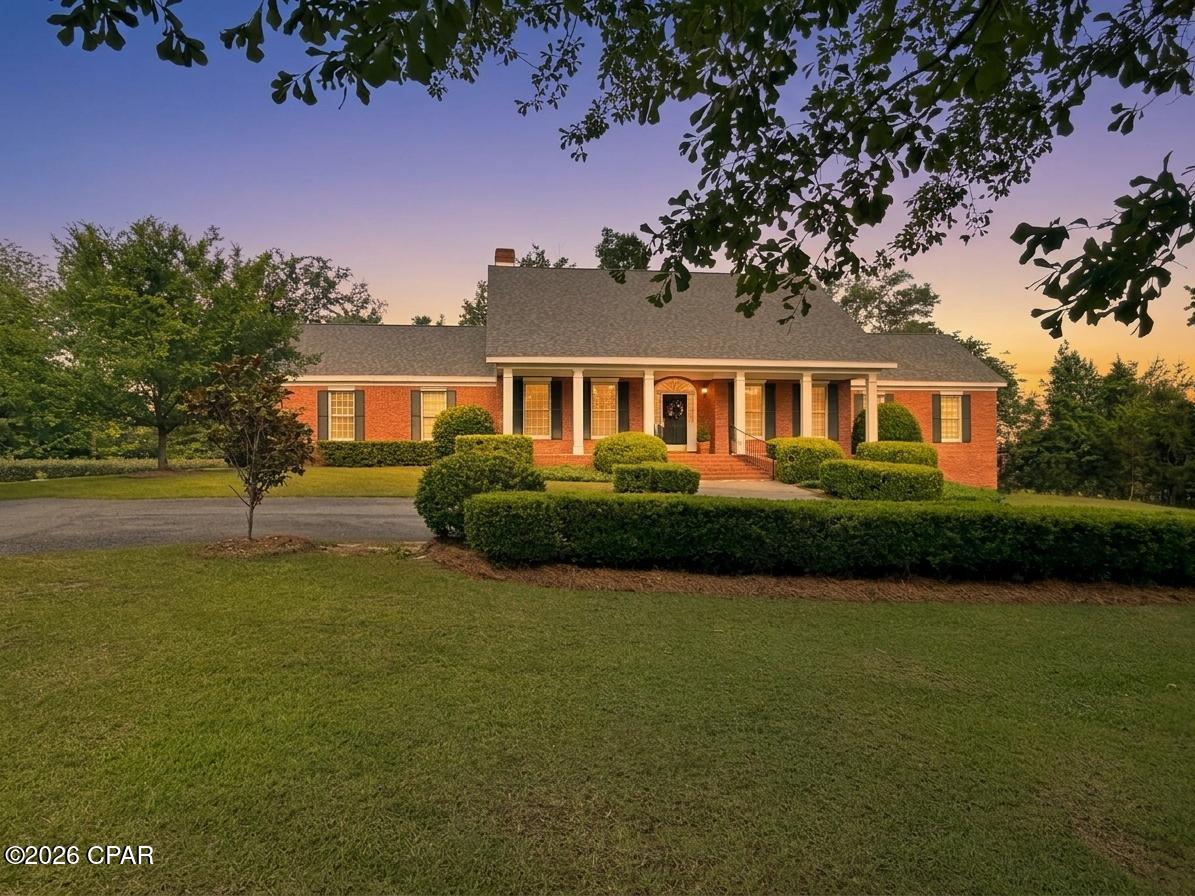
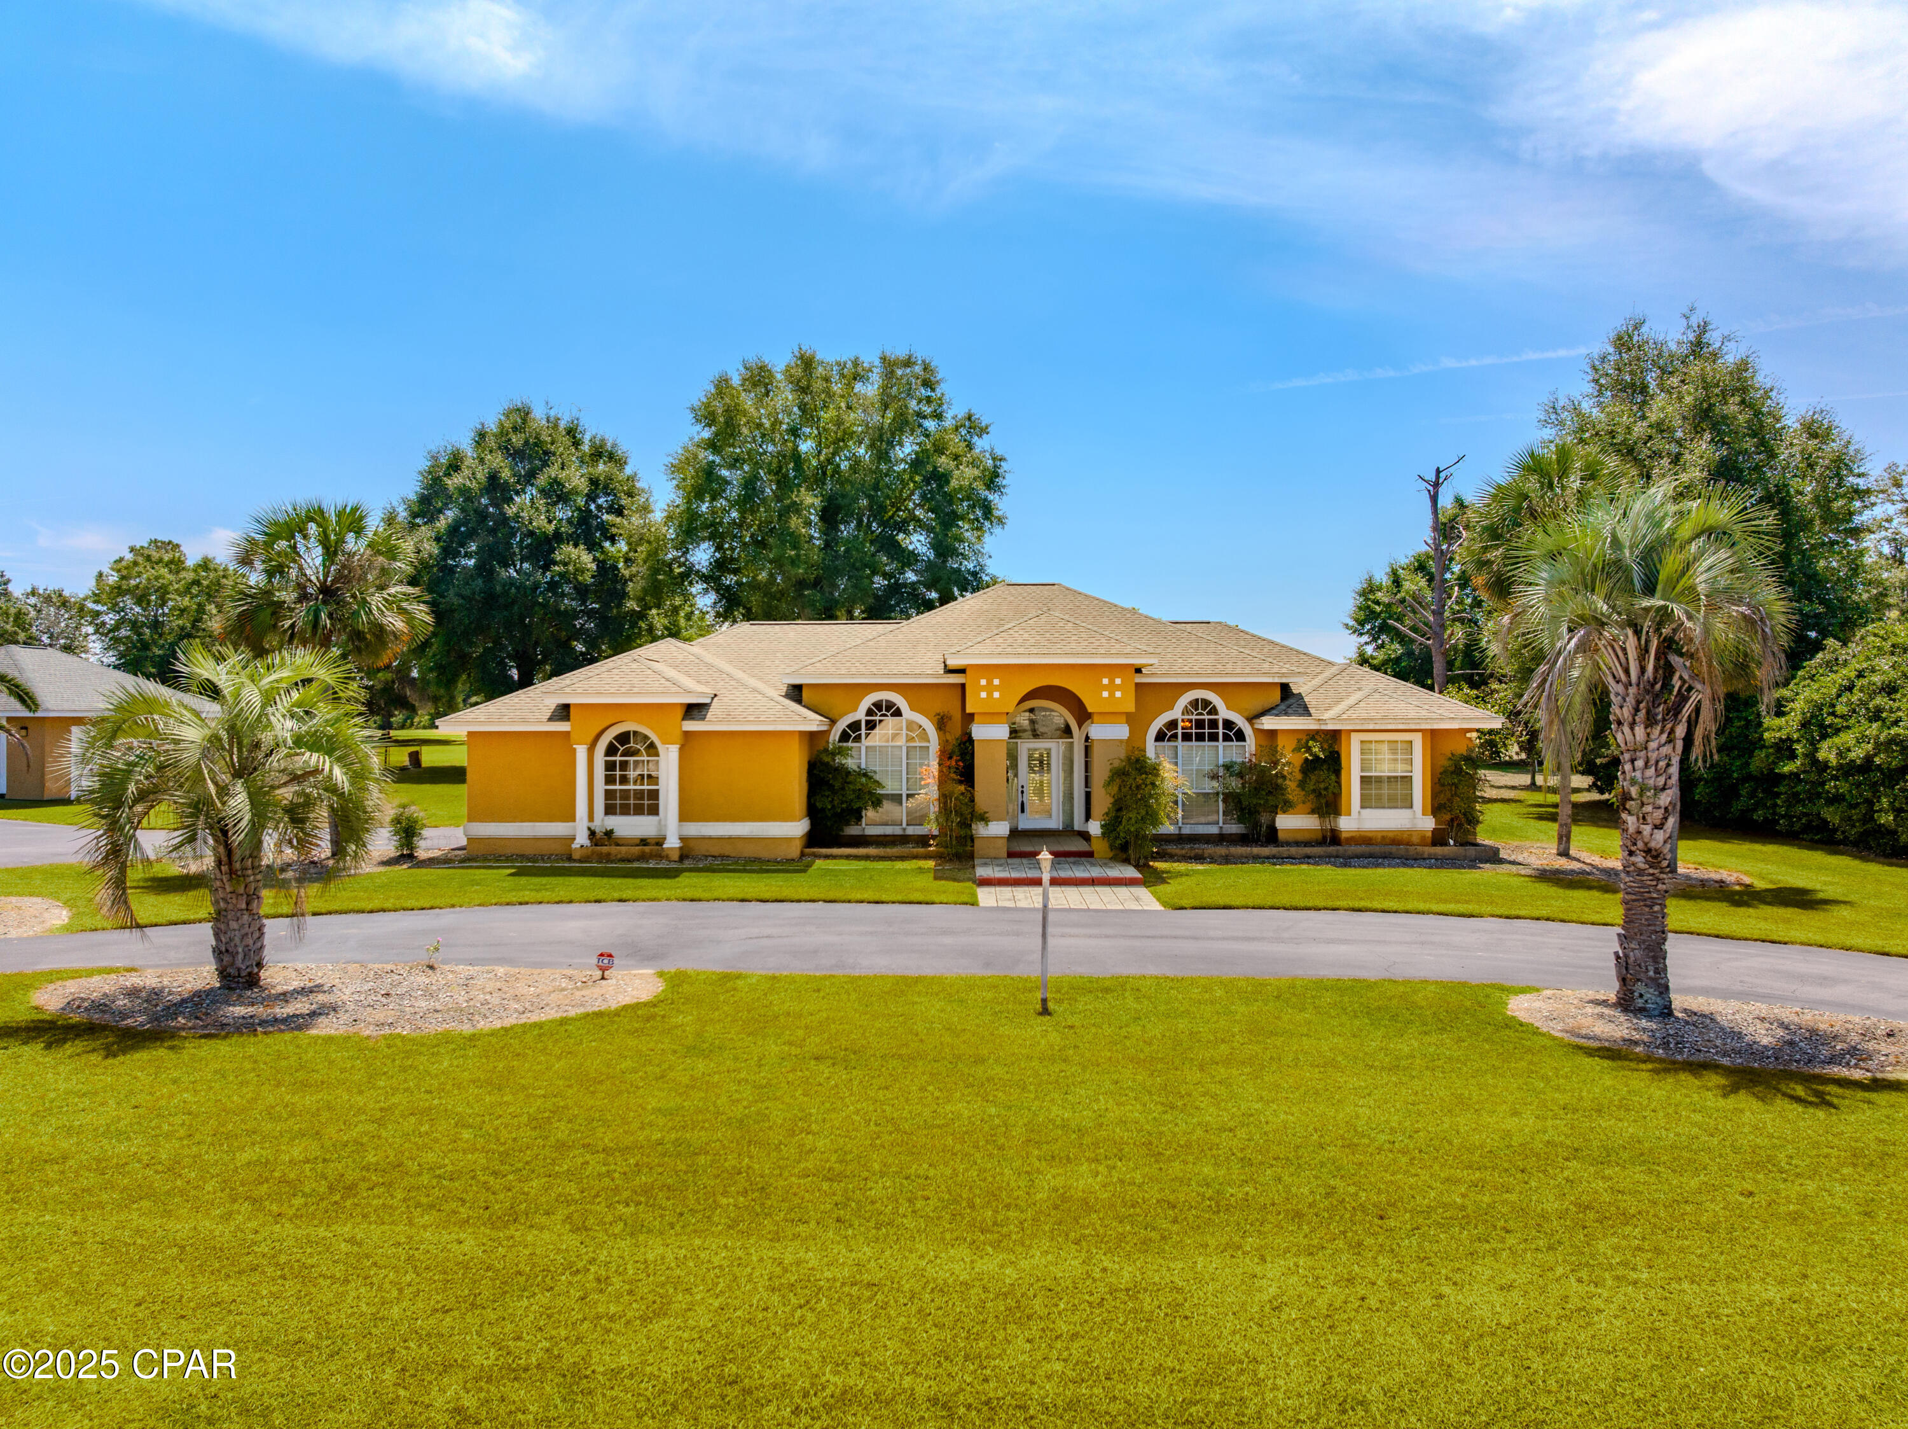
Very nice home located in Spring Chase Subdivision which is located on Merritt's Mill Pond, an all SPRING fed lake that offers numerous water activities. When you walk up to this beautiful home you approach the extra large porch adorned with large square columns and brick flooring that stretches across the front of the home. As you enter the front custom wood, glass and iron door into the large foyer with 20 foot ceilings quality pops out at you! Open floor plan, extensive crown moldings, wide baseboards and intricate trim work throughout the home. The Formal Dining Room has trayed ceiling, indirect lighting and engineered hardwood flooring. The high end kitchen has stainless appliances, granite countertops, large center island with breakfast bar, breakfast room. large pantry SEE MORE! with a small office and an additional small appliance pantry. The great room boast 20 foot ceilings, electric fireplace, windows across the home for natural light and Bose surround sound speakers. Just off the Great room is a Powder room with 1/2 bath. The huge Master suite is located on the 1st level featuring 10 foot ceilings, carpet flooring, trayed ceiling, huge I mean huge walk in closet and easy access to the downstairs laundry room (there is another laundry upstairs). The Master bath has the granite counter tops, double vanity, Jacuzzi whirlpool tub and a large separate walk in tile shower. The master bedroom has French doors accessing the back porch overlooking the POOL. To access the upstairs there is a wooden staircase with exquisite detailed iron handrails and aligning the walkover suspended over the foyer. As you get upstairs you will find 2 bedrooms each with their own private baths and walk in closets. The we have a Bonus/Game room that is 29 x 16 that could be converted to more bedroom space if desired. There is an upstairs laundry room as well. Now going to the Pool area you will find large covered wooden deck aligning the back of the house, the outdoor kitchen and grilling porch, Pool 1/2 bath and outside shower. The custom gunite pool and large concrete sun patio is all enclosed in vinyl fencing. The home has a 3 car attached garage with storage and also has a 32 x 40, airconditioned, detached 2 car garage with two (2) 10 ft roll up doors, great for boats, ATV, toys, ect PLUS a man cave, hobby room or apartment up top with a full bath. This home was custom designed and  well built!! There was a new roof installed in 2019,

2971 Chase Way

Message successfully sent.

What would you like to know?

What is 3 + 4 ?

I agree to receive email communication and understand I can unsubscribe at any time.

I agree to be contacted by Gulf Life Real Estate via call, email, and text for real estate services. To opt out, you can reply 'stop' at any time or reply 'help' for assistance. You can also click the unsubscribe link in the emails. Message and data rates may apply. Message frequency may vary. Privacy Policy

Related Properties

Welcome to this beautifully maintained custom home located in the heart of downtown Marianna offering 3 bedrooms, 2 bathrooms, and an abundance of flexible living space. From the moment you step inside, you'll appreciate the soaring vaulted ceilings in the main living area, classic hardwood floors, and the oversized windows that flood the home with natural light.

The front sitting room provides the perfect opportunity for a home office, formal living room, or additional flex space. Entertain with ease in the dining room featuring charming corner built-in china cabinets, or enjoy casual meals in the breakfast area open to the kitchen. The timeless kitchen design includes white cabinetry paired with elegant black granite countertops for a classic look that never goes out of style.

Just off the primary suite is an additional private sitting room ideal for a library, nursery, or personal retreat. Downstairs, the oversized 2-car garage offers exceptional added storage space rarely found in homes of this size.

This property has been meticulously cared for with numerous important updates and protective measures already in place, including a termite bond, mostly updated windows, 2018 roof, 2021 water heater, 2017 & 2011 HVAC units, new ductwork in 2025, 2 new garage doors 2026; well pump in 2025, and septic drainfield replacement in 2026. For added peace of mind, the crawlspace has been fully encapsulated and two dehumidifiers are operating in the garage to control moisture. 

The true showstopper of this property is the outdoor living space. Relax or entertain on the expansive patio and screened porch overlooking the incredibly private backyard surrounded by mature landscaping that creates a peaceful natural barrier. An additional outbuilding with finished space offers endless possibilities as a hobby house, art studio, or he/she shed. 
This is a rare opportunity to own a thoughtfully designed and exceptionally maintained home in one of Marianna's most convenient locations.

Extras the owner loves about this home: ''abundant closet space - a walk-in closet in every bedroom, four linen closets - three in bathrooms and one in hallway; floored attic storage on both ends and a large storage room off the garage. We probably have 1500 sq ft (maybe more) of dedicated storage space under the main roof.''
#789629

Marianna

3184 College Street

3 Beds

2 Baths

2,994 Sq.Ft.

$525,000

MLS#: 789629
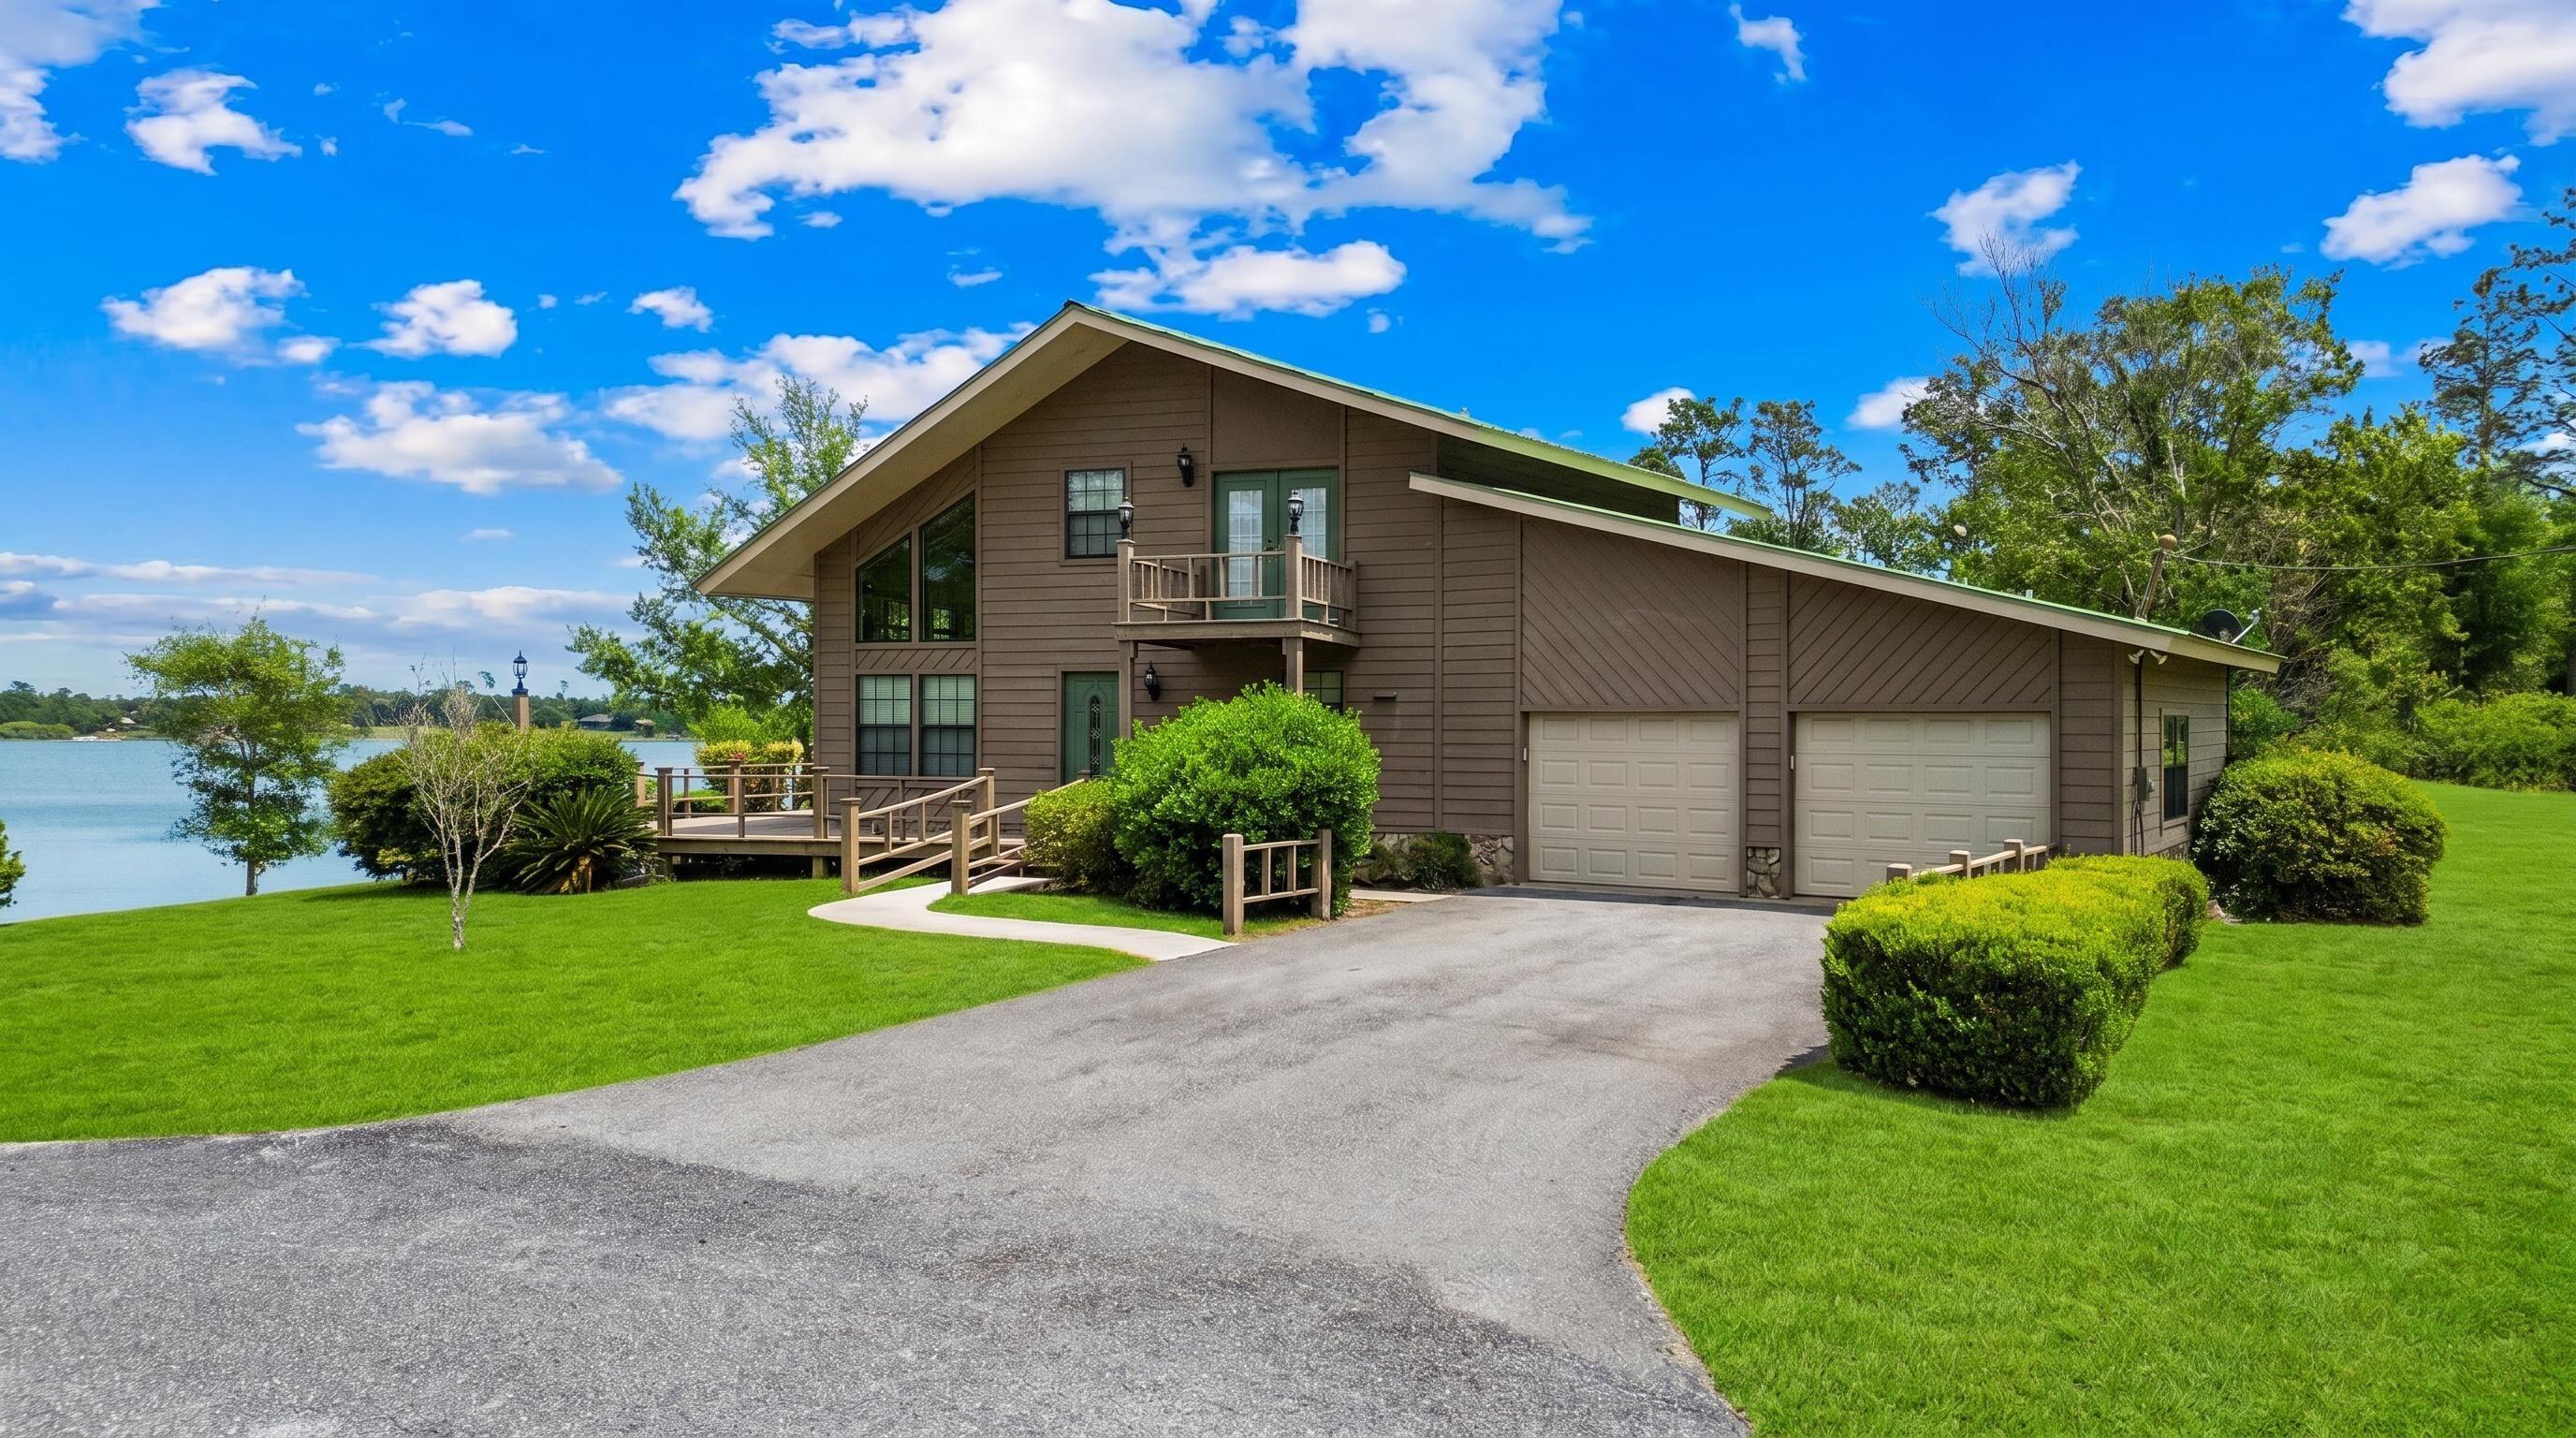
Discover the ultimate waterfront retreat at 84 S Silver Lake, a rare gem nestled on over 2 sprawling acres in the heart of Jackson County, Florida. This isn't just a home; it's a private sanctuary designed to celebrate its unique natural surroundings. Positioned perfectly, this property boasts a distinction unlike any other in the area, it sits on two separate lakes. Enjoy the peaceful expanse of Silver Lake to the front and a second private lake view to the rear, making this the only dual-waterfront lot on the lake. Pristine Waters: Silver Lake is renowned for its exceptional clarity. As a spring-fed lake, the water remains remarkably clean and crisp, offering a refreshing ecosystem for swimming, kayaking, or simply enjoying the view from your private shore. Gas motors are not allowed on the lake and the lake has no public access so it is tranquil 24/7. The residence was crafted to bring the outdoors in. Following Hurricane Michael in 2018, the home underwent a thoughtful refresh, including the installation of all-new windows. These expansive glass panes flood the interior with natural light and provide panoramic frames of the water from nearly every room. Step inside to find gleaming hardwood floors that add warmth and character to the open living spaces. Whether you're hosting a summer barbecue or enjoying a quiet morning coffee, the home offers an abundance of outdoor spaces, including: Deep, shaded porches, Expansive sun decks, Private balcony off the upper level. With over 2 acres of land, there is plenty of room to breathe, garden, or expand. This property strikes the perfect balance between a functional primary residence and a secluded vacation getaway. Experience the rare luxury of spring-fed lake life and the privacy of a double-waterfront acreage. 84 S Silver Lake is ready to welcome you home.
Schedule your showing today!
#789506

Marianna

84 S Silver Lake

2 Beds

2 Baths

2,000 Sq.Ft.

$750,000

MLS#: 789506

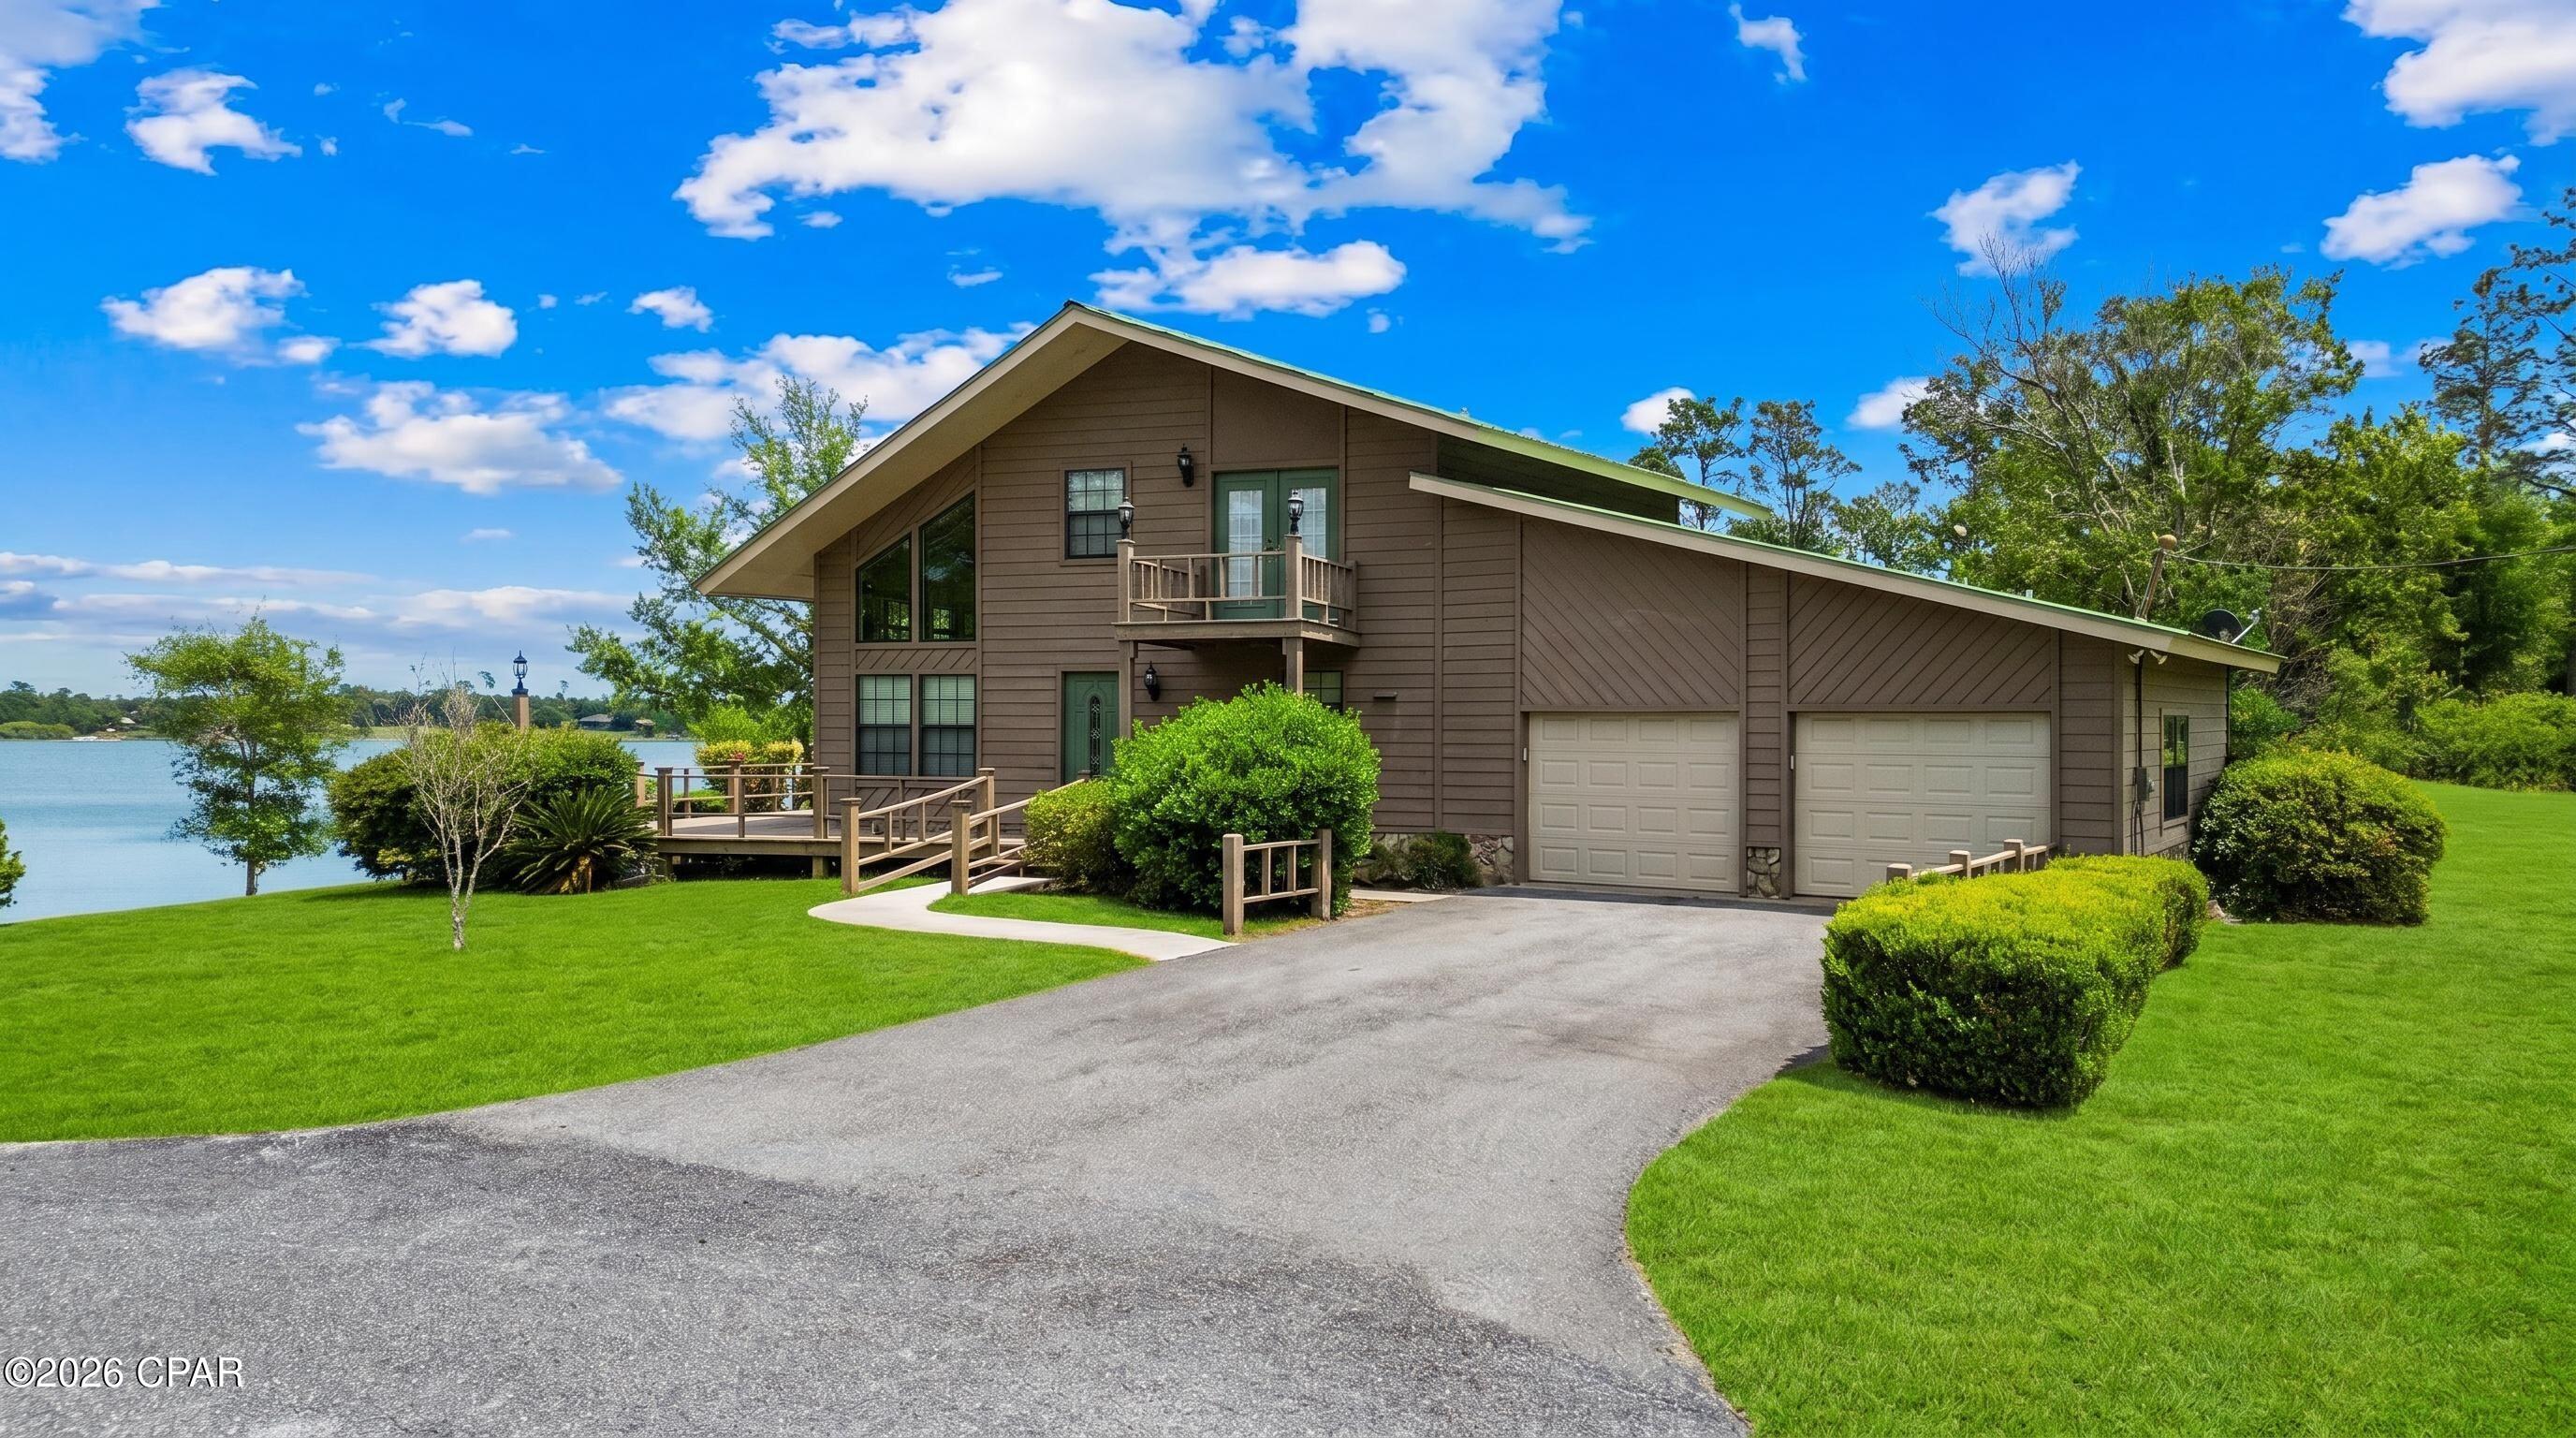
Discover the ultimate waterfront retreat at 84 S Silver Lake, a rare gem nestled on over 2 sprawling acres in the heart of Jackson County, Florida. This isn't just a home; it's a private sanctuary designed to celebrate its unique natural surroundings. Positioned perfectly, this property boasts a distinction unlike any other in the area, it sits on two separate lakes. Enjoy the peaceful expanse of Silver Lake to the front and a second private lake view to the rear, making this the only dual-waterfront lot on the lake. Pristine Waters: Silver Lake is renowned for its exceptional clarity. As a spring-fed lake, the water remains remarkably clean and crisp, offering a refreshing ecosystem for swimming, kayaking, or simply enjoying the view from your private shore. Gas motors are not allowed on the lake and the lake has no public access so it is tranquil 24/7. The residence was crafted to bring the outdoors in. Following Hurricane Michael in 2018, the home underwent a thoughtful refresh, including the installation of all-new windows. These expansive glass panes flood the interior with natural light and provide panoramic frames of the water from nearly every room. Step inside to find gleaming hardwood floors that add warmth and character to the open living spaces. Whether you're hosting a summer barbecue or enjoying a quiet morning coffee, the home offers an abundance of outdoor spaces, including: Deep, shaded porches, Expansive sun decks, Private balcony off the upper level. With over 2 acres of land, there is plenty of room to breathe, garden, or expand. This property strikes the perfect balance between a functional primary residence and a secluded vacation getaway. Experience the rare luxury of spring-fed lake life and the privacy of a double-waterfront acreage. 84 S Silver Lake is ready to welcome you home. Schedule your showing today!
#1002586

Marianna

84 S Silver Lake

2 Beds

2 Baths

2,000 Sq.Ft.

$750,000

MLS#: 1002586
Golf-course views, generous living spaces, and room for everything--this custom-built 4-bedroom, 3-bath home delivers the lifestyle you've been looking for!

Designed for comfortable everyday living and effortless entertaining, the open floor plan connects the spacious family room, breakfast nook, and well-appointed kitchen featuring granite countertops, abundant cabinetry, and a cabinet pantry. A separate formal dining room is ready for holidays and special gatherings.

The oversized primary suite offers a relaxing retreat with a spa-inspired bath and large walk-in closet. Step outside to the expansive screened porch, where peaceful golf-course views create the perfect setting for morning coffee, evening relaxation, or entertaining friends.

A detached oversized garage provides exceptional space for vehicles, storage, hobbies, or a workshop. With its custom design, beautiful setting, and sought-after neighborhood, this home truly checks all the boxes. Schedule your private showing today!
#779063

Marianna

5239 Oak Drive

4 Beds

3 Baths

2,600 Sq.Ft.

$525,000

MLS#: 779063

 - property

Send a message

Message successfully sent.

Your message

What is 3 + 4 ?

Reason for contacting?

I agree to receive email communication and understand I can unsubscribe at any time.

I agree to be contacted by Gulf Life Real Estate via call, email, and text for real estate services. To opt out, you can reply 'stop' at any time or reply 'help' for assistance. You can also click the unsubscribe link in the emails. Message and data rates may apply. Message frequency may vary. Privacy Policy

Sign Out

Virtual Assistant

Would you like to take the next step with this property? We can help you schedule a showing or virtual tour, or send you more details.

Yes, I would like more information.

Thank You for Your Reply, One of Our Agents will contact you as soon as possible

No, maybe later.

Thank you, you can always contact me via email, phone number or through the contact form.

Realhub AI

Lucy - Your AI-Powered Realtor

Update Your Temporary Password

Personalize your search

Enter your email and we'll notify you immediately when new listings match what you're looking for.

or enter email address

Already have an account ? Login here

Continue your home search

I agree to receive communications and understand I can unsubscribe at any time.

I agree to be contacted by Gulf Life Real Estate via call, email, and text for real estate services. To opt out, you can reply 'stop' at any time or reply 'help' for assistance. You can also click the unsubscribe link in the emails. Message and data rates may apply. Message frequency may vary. Privacy Policy

Already have an account ? Login here

We use cookies

We use cookies primarily for analytics to enhance your experience. By accepting, you agree to our use of these cookies. You can manage your preferences or learn more about our cookies policy.