


Property
Beds
3
Full Baths
2
1/2 Baths
None
Year Built
1969
Sq.Footage
1,431
**PRICE REDUCTION** No matter what stage of life you're in, 2805 Airport Road offers the space, updates, and flexibility to fit all of your needs. This beautifully updated, one-story 3-Bedroom, 2-Bathroom ranch-style home features an open-concept floor plan and is nestled on an oversized corner lot fully enclosed by a six-foot privacy fence. The outdoor space is just as impressive, with mature fruit trees, fully functioning solar panels, a 10' x 12' Storage Shed, and two separate Patio areas--perfect for relaxing, entertaining, or enjoying the privacy of your own backyard. Inside, an additional Craft Room/Man Cave/Media Room and plus a separate Living Area provide endless possibilities. A dedicated Office provides the perfect space, situated between the Laundry Room and Bonus Space, for working from home. The conveniently located Laundry Room sits just off the Kitchen and provides easy access to the backyard. The updated Kitchen features new appliances, new cabinet fronts, and granite countertops, creating a fresh and functional space for everyday living and entertaining. Throughout, you'll find durable Luxury Vinyl Plank and carpet, freshly painted walls, and updated fixtures. Both the Primary Bathroom and Guest Bathroom have been thoughtfully updated. The HVAC and Water Heater were updated in 2020, providing added peace of mind. With its combination of thoughtful updates, versatile living spaces, generous outdoor area, and move-in-ready condition, this property is an excellent opportunity for a primary residence, second home, or rental investment. Come see all that 2805 Airport Road has to offer!
Features & Amenities
Interior
-
Total Bedrooms
3
-
Bathrooms
2
-
Cooling YN
YES
-
Cooling
Central Air, Ceiling Fan(s), Electric
-
Heating YN
YES
-
Heating
Central, Electric
-
Pet friendly
N/A
Exterior
-
Garage
No
-
Construction Materials
Brick
-
Other Exterior Features
Private Yard
-
Patio and Porch Features
Deck
-
Pool
No
Area & Lot
-
Lot Size(acres)
0.31
-
Lot Size(square feet)
13,503
-
Property Type
Residential
-
Property Sub Type
Single Family Residence
-
Architectural Style
Ranch
Price
-
Sales Price
$279,000
-
Tax Amount
$2,300.92
-
Zoning
City, Resid Single Family
-
Sq. Footage
1,431
-
Price/SqFt
$194
HOA
-
Association
No
School District
-
Elementary School
Northside
-
Middle School
Jinks
-
High School
Bay
Property Features
-
New Construction
NO
-
Sewer
Public Sewer
-
Water Source
Public
Schedule a Showing
Showing scheduled successfully.
Mortgage calculator
Estimate your monthly mortgage payment, including the principal and interest, property taxes, and HOA. Adjust the values to generate a more accurate rate.
Your payment
Principal and Interest:
$
Property taxes:
$
HOA fees:
$
Total loan payment:
$
Total interest amount:
$
Location
County
Bay
Elementary School
Northside
Middle School
Jinks
High School
Bay
Listing Courtesy of Keith T Barnes, Corcoran Reverie SRB
RealHub Information is provided exclusively for consumers' personal, non-commercial use, and it may not be used for any purpose other than to identify prospective properties consumers may be interested in purchasing. All information deemed reliable but not guaranteed and should be independently verified. All properties are subject to prior sale, change or withdrawal. RealHub website owner shall not be responsible for any typographical errors, misinformation, misprints and shall be held totally harmless.

REALTOR®
Dee Anderson
Call Dee today to schedule a private showing.

* Listings on this website come from the FMLS IDX Compilation and may be held by brokerage firms other than the owner of this website. The listing brokerage is identified in any listing details. Information is deemed reliable but is not guaranteed. If you believe any FMLS listing contains material that infringes your copyrighted work please click here to review our DMCA policy and learn how to submit a takedown request.© 2024 FMLS.
Related Properties

Panama City
9850 S Thomas Drive 202E
1 Beds
1 Baths
609 Sq.Ft.
$284,999
MLS#: 789093

Panama City
1925 Frankford Avenue
3 Beds
2 Baths
1,352 Sq.Ft.
$269,000
MLS#: 796922

Panama City
112 Ridgecrest Court
2 Beds
1 Baths
1,182 Sq.Ft.
$250,000
MLS#: 793406
Panama City
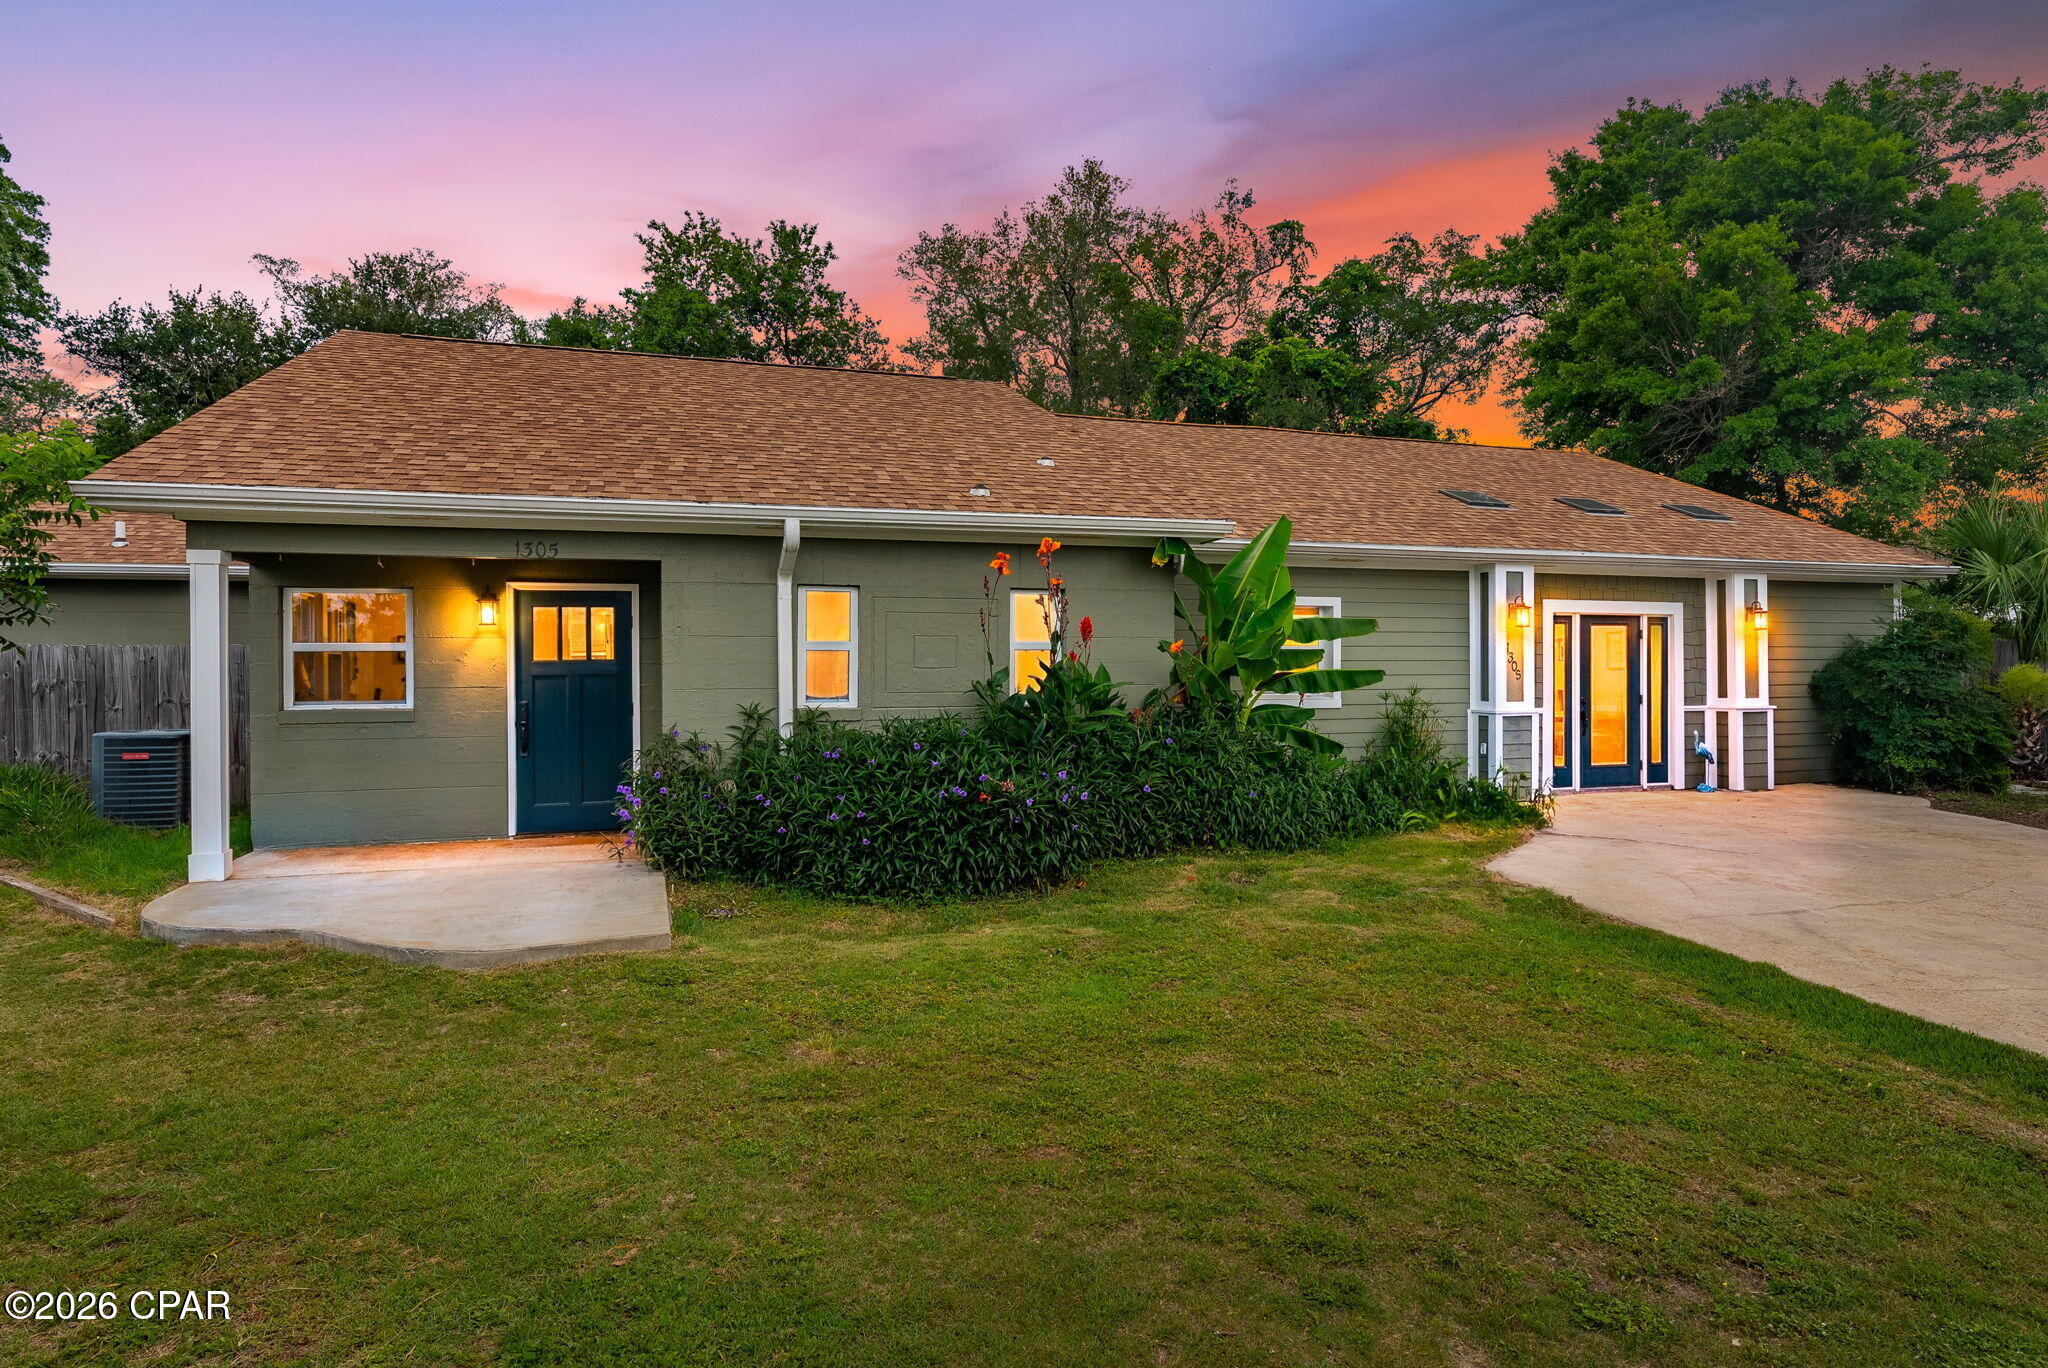
1305 Ware Drive
3 Beds
1 Baths
1,672 Sq.Ft.
$289,900
MLS#: 788802

Panama City
7126 William Pitsenbarger Road
3 Beds
2 Baths
1,580 Sq.Ft.
$329,900
MLS#: 796944

Panama City
1207 Babby Lane
3 Beds
2 Baths
1,226 Sq.Ft.
$229,000
MLS#: 796948

Panama City
7133 William Pitsenbarger Road
3 Beds
2 Baths
1,580 Sq.Ft.
$314,900
MLS#: 796958

Panama City
202 Reddy Creek Drive
3 Beds
2 Baths
1,427 Sq.Ft.
$264,900
MLS#: 796961

Panama City
3865 Wall Street HS 127
3 Beds
2 Baths
1,569 Sq.Ft.
$260,990
MLS#: 796377

Panama City
1549 Everitt Avenue
3 Beds
2 Baths
1,106 Sq.Ft.
$269,000
MLS#: 796917
