
Property
Beds
3
Full Baths
2
1/2 Baths
None
Year Built
2025
Sq.Footage
1,416
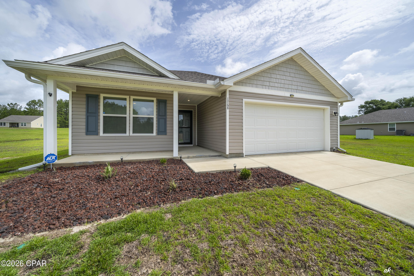
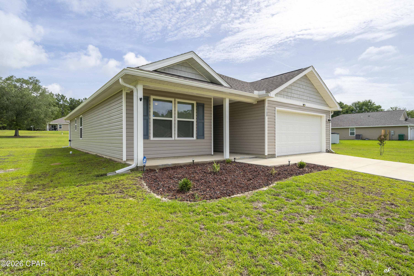
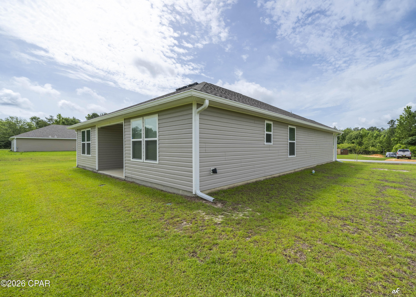
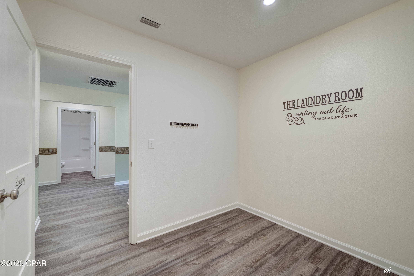
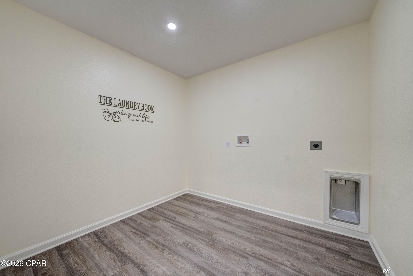
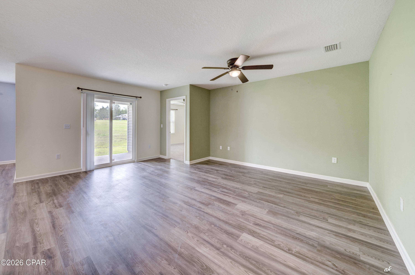
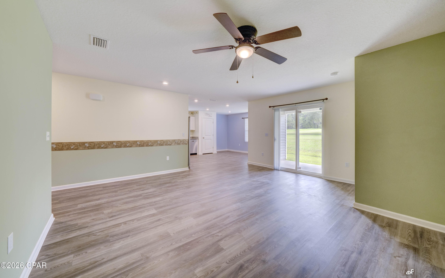
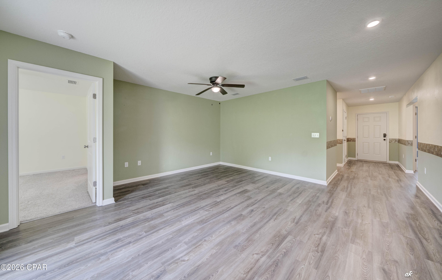
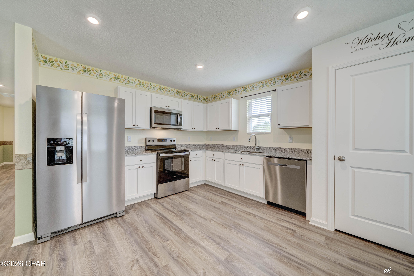
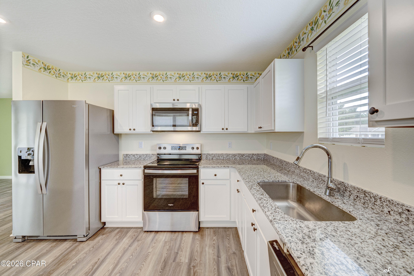
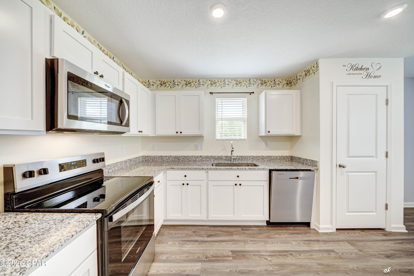
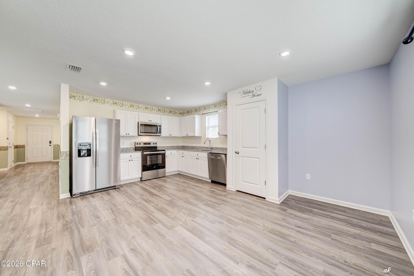
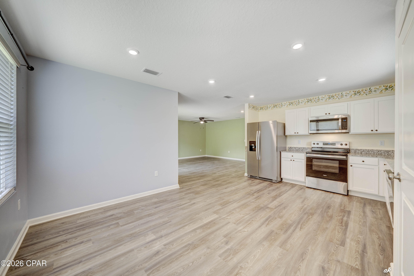
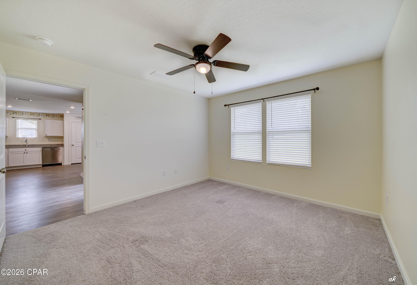
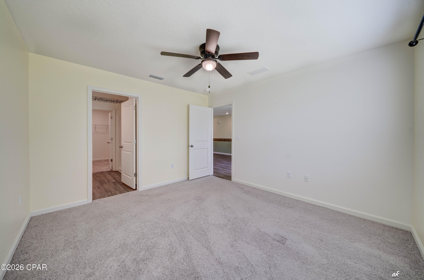
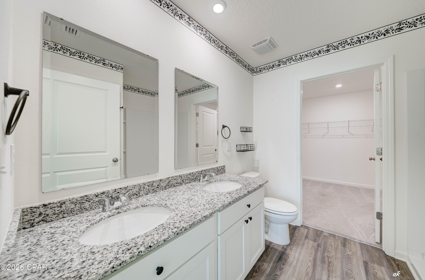
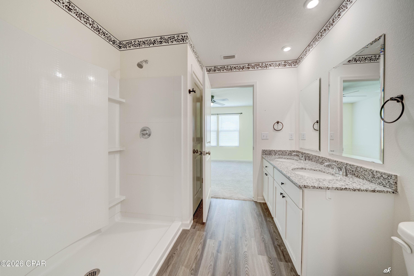
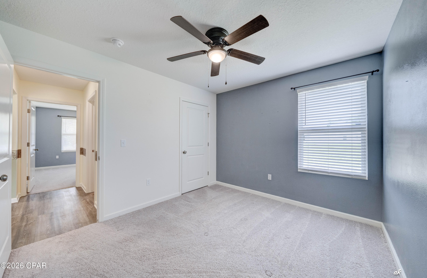
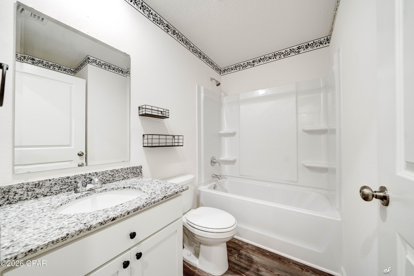
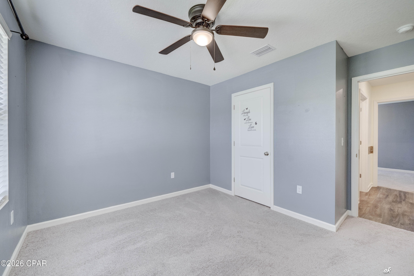
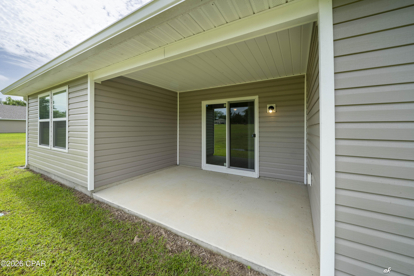
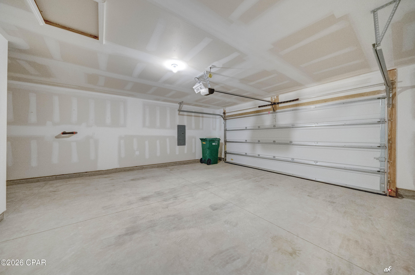
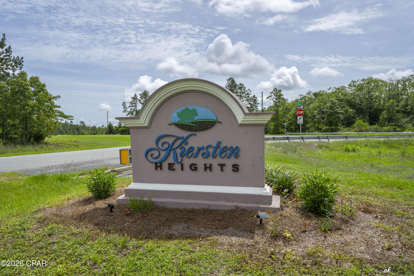
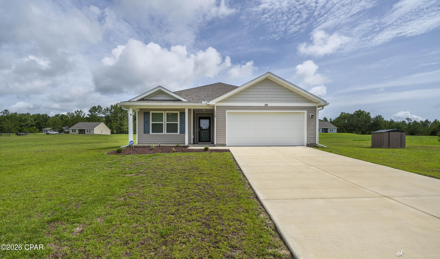
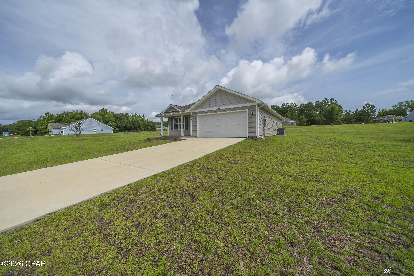
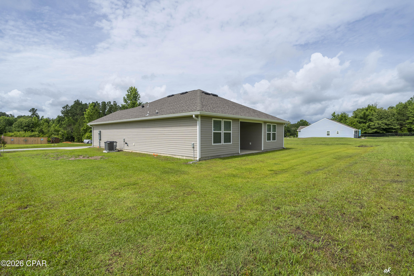
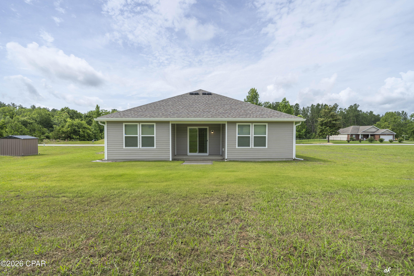
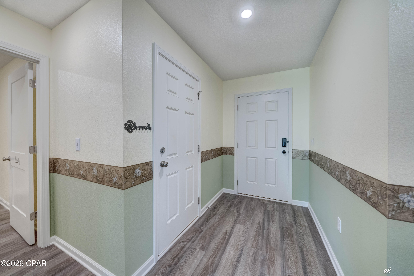
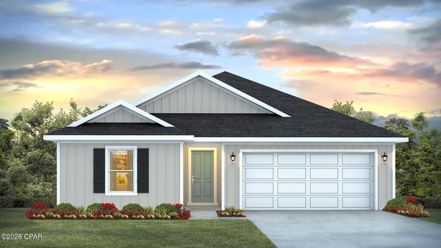
Welcome home to this beautiful 3-bedroom, 2-bath residence situated on a spacious 1-acre lot in the desirable Kiersten Heights community, just south of Chipley and conveniently located near I-10. Enjoy the perfect balance of peaceful country living with easy access to shopping, dining, and everyday conveniences. Designed with both comfort and functionality in mind, the open-concept floor plan seamlessly connects the kitchen, dining, and living areas, creating an inviting space for entertaining and daily living. The stunning kitchen features abundant shaker-style cabinetry, gorgeous granite countertops, and stainless-steel appliances. The private primary suite serves as a relaxing retreat, complete with dual vanities, a walk-in shower, and a generous walk-in closet. Two additional bedrooms provide flexibility to accommodate family members, overnight guests, a home office, hobby room, or whatever best suits your lifestyle. From the great room, step outside to the covered back porch, an ideal spot for enjoying your morning coffee, unwinding after a long day, or gathering with friends and family. Additional highlights include an oversized laundry room, modern finishes throughout, quality craftsmanship, and a highly functional layout. For added peace of mind, the home also includes a transferable home warranty and termite bond. Don't miss the opportunity to make this exceptional property your new home!
Features & Amenities
Interior
-
Other Interior Features
Smart Thermostat
-
Total Bedrooms
3
-
Bathrooms
2
-
Cooling YN
YES
-
Cooling
Central Air, Ceiling Fan(s)
-
Heating YN
YES
-
Heating
Central, Electric
-
Pet friendly
N/A
Exterior
-
Garage
Yes
-
Garage spaces
2
-
Construction Materials
Vinyl Siding
-
Parking
Garage, Garage Door Opener
-
Patio and Porch Features
Covered, Patio, Porch
-
Pool
No
-
Waterfront YN
NO
Area & Lot
-
Lot Features
Paved
-
Lot Size(acres)
1.0
-
Lot Size(square feet)
43560.0
-
Property Type
Residential
-
Property Sub Type
SingleFamilyResidence
-
Architectural Style
Traditional
Price
-
Sales Price
$259,900
-
Tax Amount
$235
-
Zoning
Resid Single Family
-
Sq. Footage
1, 416
-
Price/SqFt
$183
HOA
-
Association
No
School District
-
Elementary School
Kate M. Smith
-
Middle School
Roulhac
-
High School
Chipley
Property Features
-
New Construction
NO
-
Foundation Details
Slab
Schedule a Showing
Showing scheduled successfully.
Mortgage calculator
Estimate your monthly mortgage payment, including the principal and interest, property taxes, and HOA. Adjust the values to generate a more accurate rate.
Your payment
Principal and Interest:
$
Property taxes:
$
HOA fees:
$
Total loan payment:
$
Total interest amount:
$
Location
County
Washington
Elementary School
Kate M. Smith
Middle School
Roulhac
High School
Chipley
Listing Courtesy of PC Coastal Group , eXp Realty LLC
RealHub Information is provided exclusively for consumers' personal, non-commercial use, and it may not be used for any purpose other than to identify prospective properties consumers may be interested in purchasing. All information deemed reliable but not guaranteed and should be independently verified. All properties are subject to prior sale, change or withdrawal. RealHub website owner shall not be responsible for any typographical errors, misinformation, misprints and shall be held totally harmless.

REALTOR®
Dee Anderson
Call Dee today to schedule a private showing.

* Listings on this website come from the FMLS IDX Compilation and may be held by brokerage firms other than the owner of this website. The listing brokerage is identified in any listing details. Information is deemed reliable but is not guaranteed. If you believe any FMLS listing contains material that infringes your copyrighted work please click here to review our DMCA policy and learn how to submit a takedown request.© 2024 FMLS.
Related Properties

Chipley
4143 Gulliver Drive
5 Beds
3 Baths
2,043 Sq.Ft.
$265,905
MLS#: 783614

Chipley
2809 Roche Road
3 Beds
2 Baths
1,284 Sq.Ft.
$249,999
MLS#: 790419
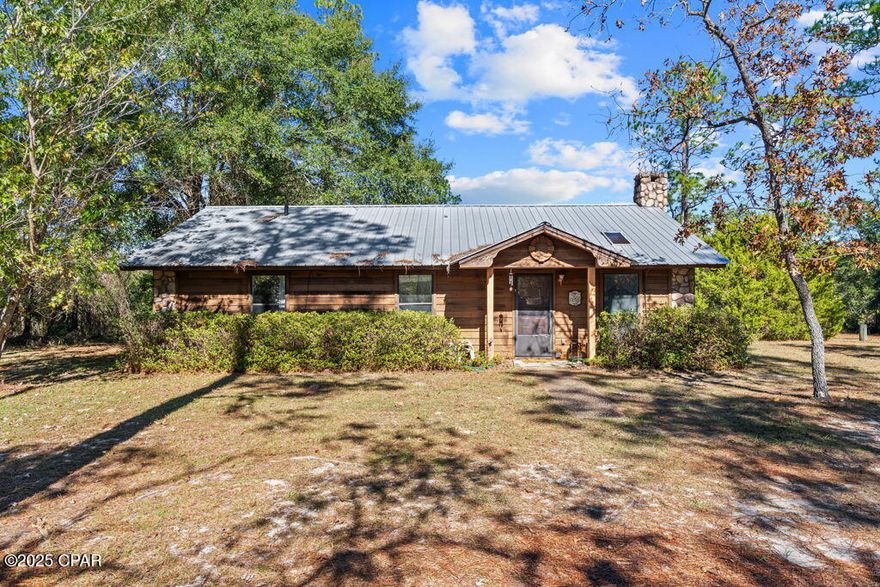
Chipley
3376 Fawn Place
3 Beds
2 Baths
1,285 Sq.Ft.
$222,500
MLS#: 781747
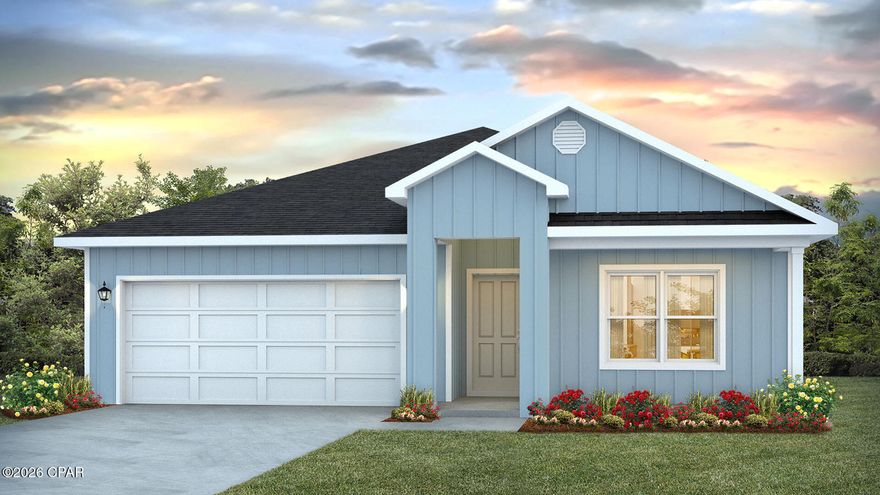
Chipley
4295 Country Club Boulevard
4 Beds
2 Baths
1,799 Sq.Ft.
$283,073
MLS#: 790149
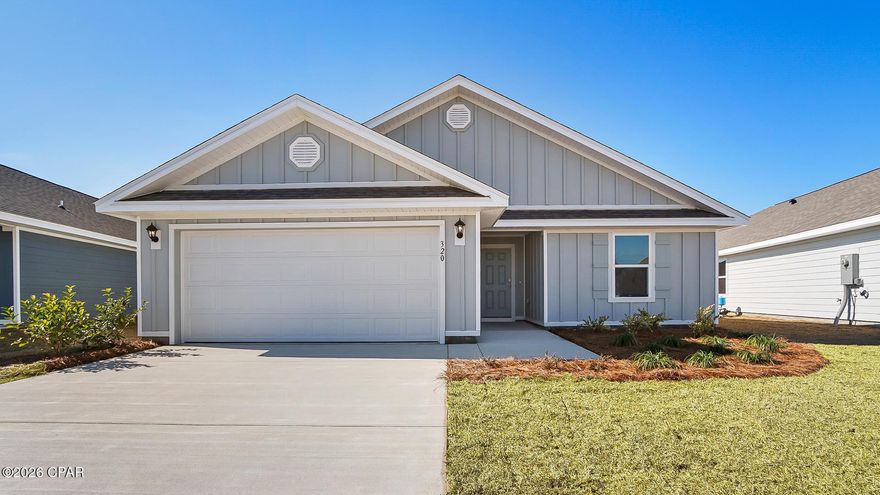
Chipley
3992 Oxford Avenue
3 Beds
2 Baths
1,580 Sq.Ft.
$250,900
MLS#: 790034
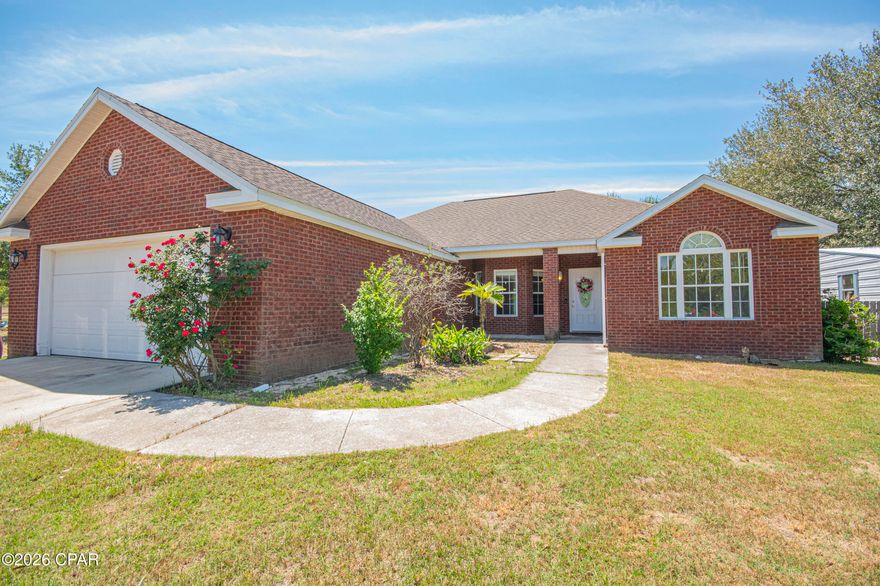
Chipley
2121 Angora Drive
3 Beds
2 Baths
1,642 Sq.Ft.
$299,000
MLS#: 788869
Chipley
3776 Deltona Boulevard
5 Beds
3 Baths
2,043 Sq.Ft.
$287,991
MLS#: 789981

Chipley
2599 Alton Lane
3 Beds
2 Baths
1,216 Sq.Ft.
$299,890
MLS#: 789950

Chipley
1689 Ross Court
3 Beds
2 Baths
1,290 Sq.Ft.
$215,990
MLS#: 789885
