Features & Amenities

Interior

  • Other Interior Features

    Breakfast Bar, Crown Molding, Vaulted Ceiling(s), Pantry

  • Total Bedrooms

    4

  • Bathrooms

    3

  • 1/2 Bathrooms

    1

  • Cooling YN

    YES

  • Cooling

    Central Air, Ceiling Fan(s), Electric

  • Heating YN

    YES

  • Heating

    Central, Electric

  • Pet friendly

    Yes

Exterior

  • Garage

    Yes

  • Garage spaces

    2

  • Construction Materials


    Brick

  • Other Exterior Features

    Private Yard, Rain Gutters

  • Parking

    Garage Door Opener

  • Patio and Porch Features

    Porch

  • Pool

    Yes

  • Pool Features

    Community

Area & Lot

  • Lot Size(acres)

    0.27

  • Lot Size(square feet)

    11761.2

  • Property Type

    Residential

  • Property Sub Type

    Single Family Residence

  • Architectural Style

    Contemporary

Price

  • Sales Price

    $595,000

  • Zoning

    City, Resid Single Family

  • Sq. Footage

    N/A

  • Price/SqFt

    N/A

HOA

  • Association

    Yes

  • Association Fee Includes

    N/A

School District

  • Elementary School

    Freeport

  • Middle School

    Freeport

  • High School

    Freeport

Property Features

  • New Construction

    NO

  • Foundation Details

    Slab

  • Sewer

    Public Sewer

  • Water Source

    Public

Schedule a Showing

Showing scheduled successfully.

<
>
IN PERSON
VIA CHAT

What is 3 + 4 ?


Change time

Mortgage calculator

Estimate your monthly mortgage payment, including the principal and interest, property taxes, and HOA. Adjust the values to generate a more accurate rate.

Your payment

Principal and Interest:

$

Property taxes:

$

HOA fees:

$

Total loan payment:

$

Total interest amount:

$

Location

County

Walton

Elementary School

Freeport

Middle School

Freeport

High School

Freeport

Listing Courtesy of Courtney A Lincoln , Coldwell Banker Realty

RealHub Information is provided exclusively for consumers' personal, non-commercial use, and it may not be used for any purpose other than to identify prospective properties consumers may be interested in purchasing. All information deemed reliable but not guaranteed and should be independently verified. All properties are subject to prior sale, change or withdrawal. RealHub website owner shall not be responsible for any typographical errors, misinformation, misprints and shall be held totally harmless.

Agent Dee Anderson

REALTOR®

Dee Anderson

Call Dee today to schedule a private showing.


* Listings on this website come from the FMLS IDX Compilation and may be held by brokerage firms other than the owner of this website. The listing brokerage is identified in any listing details. Information is deemed reliable but is not guaranteed. If you believe any FMLS listing contains material that infringes your copyrighted work please click here to review our DMCA policy and learn how to submit a takedown request.© 2024 FMLS.
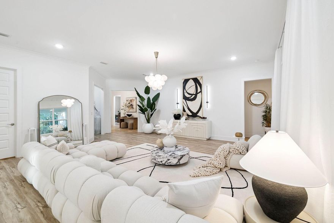
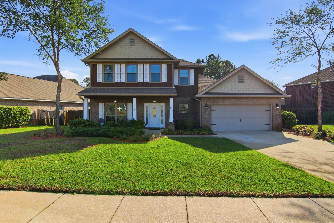
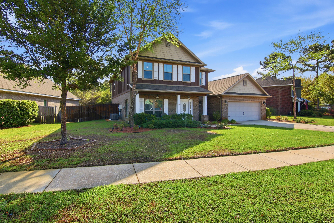
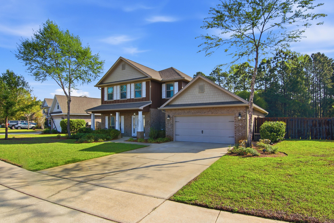
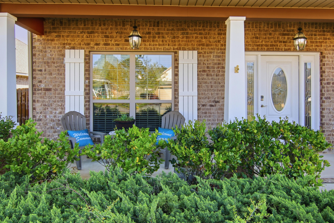
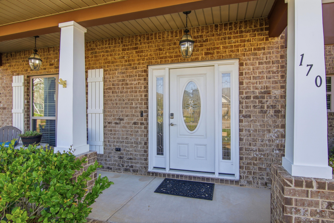
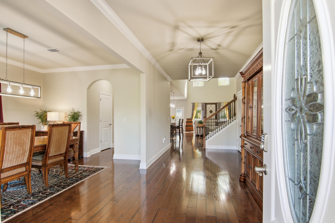
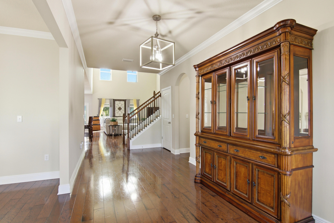
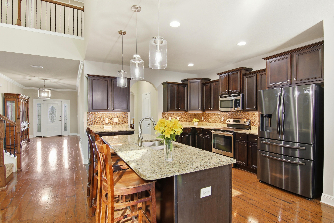

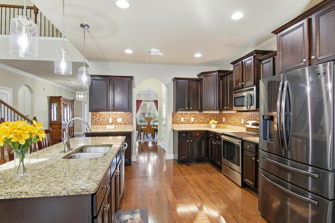
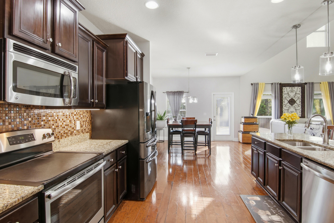
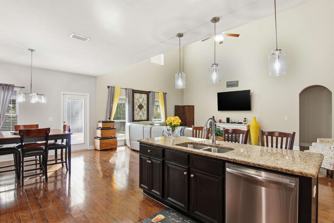
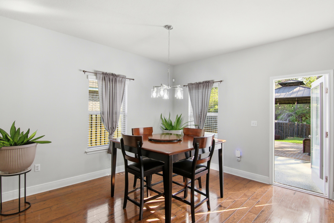
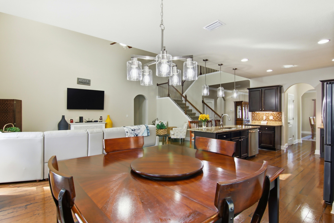
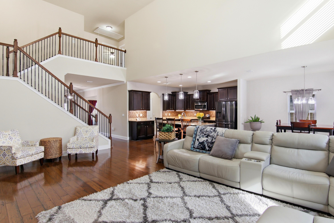
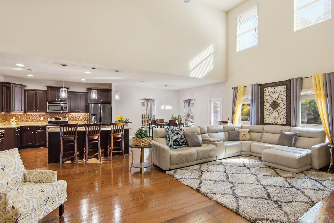
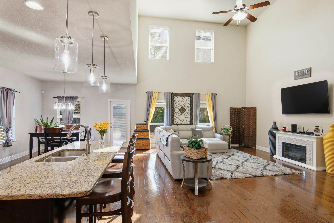
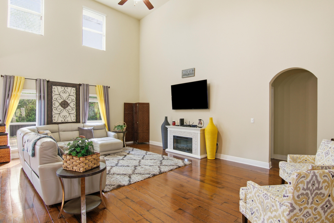
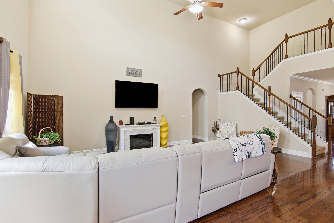
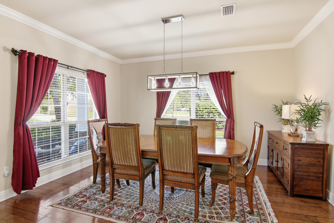
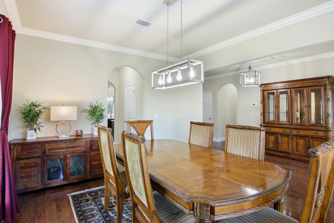
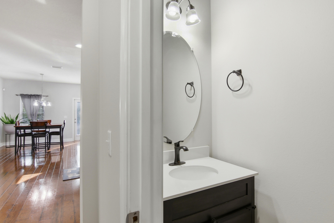
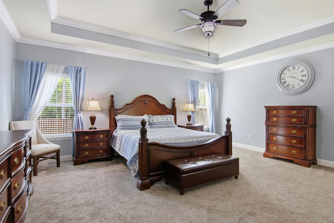
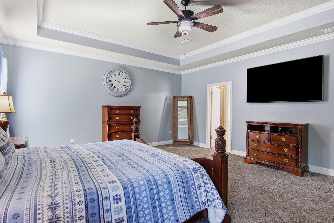
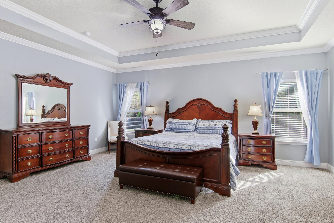
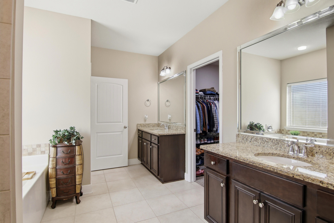
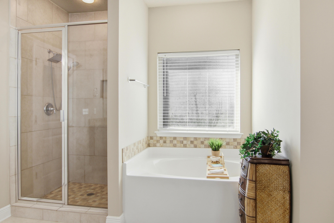
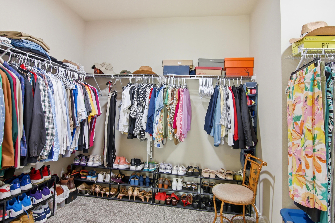
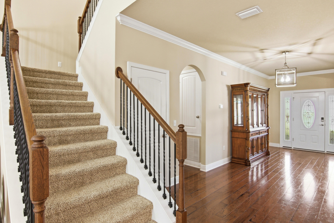
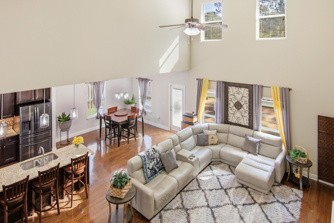
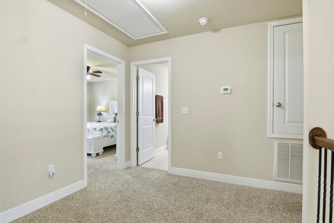
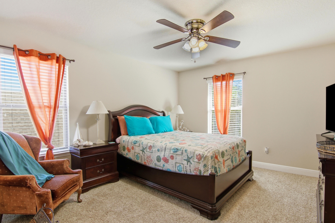
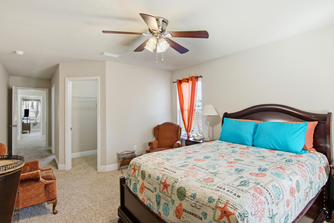
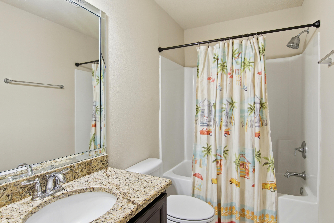
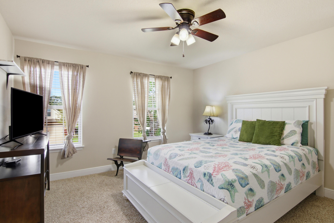
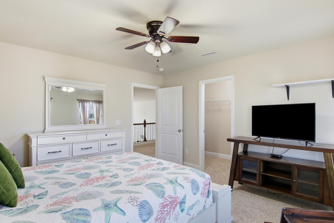
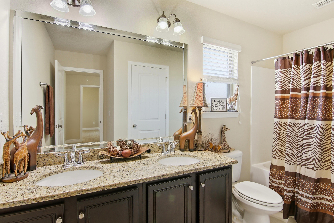
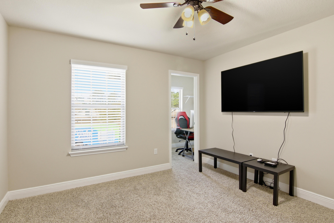
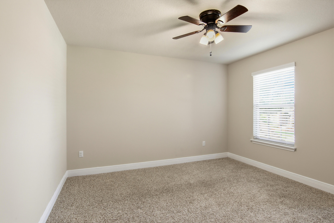
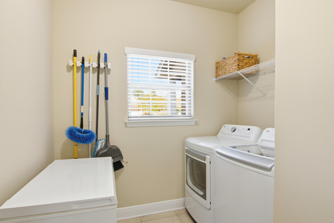
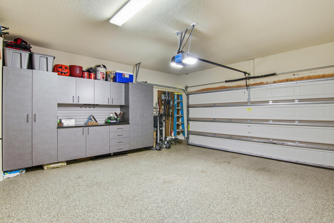
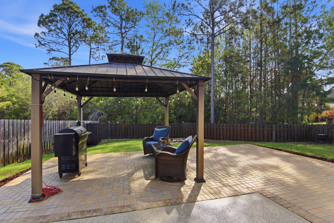
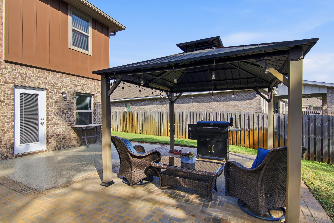
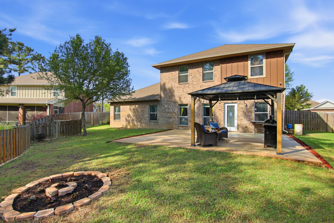
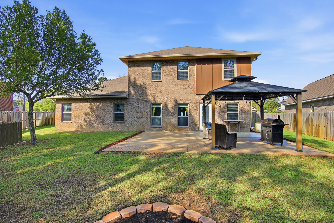
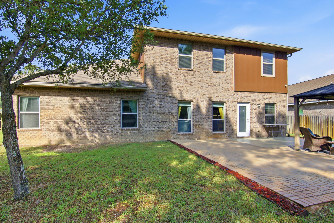
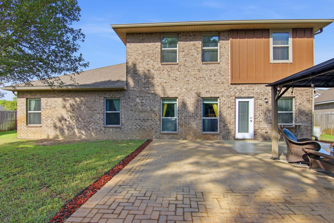
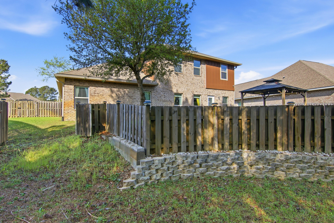
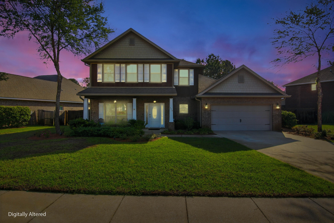
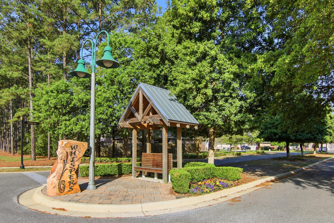
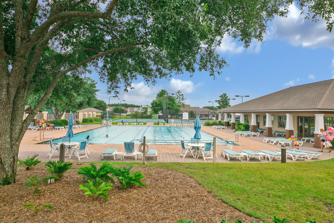
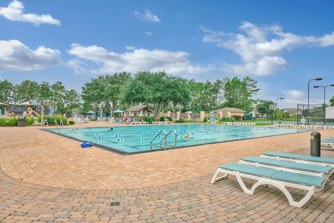

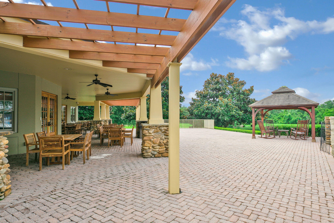
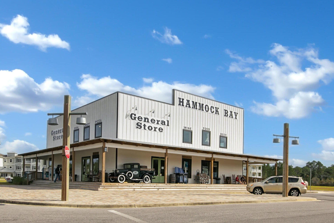
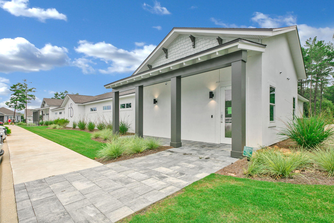
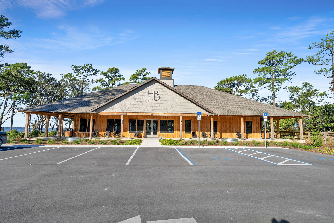
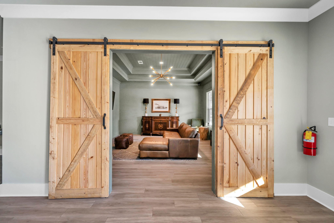
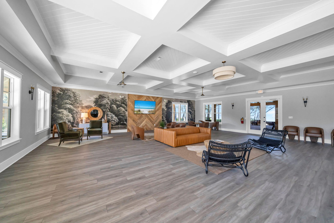
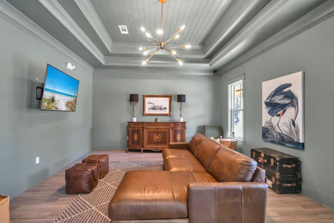
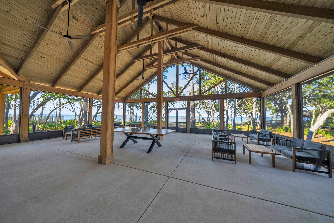
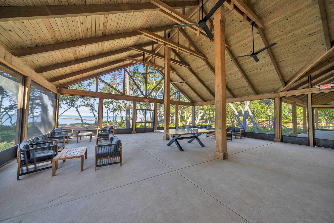
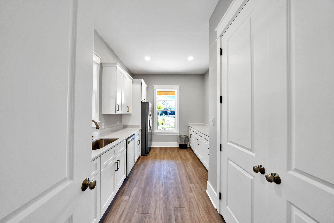
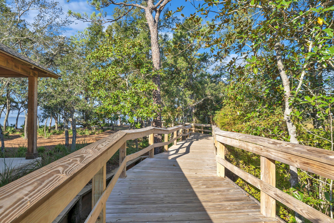
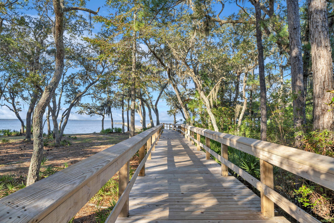
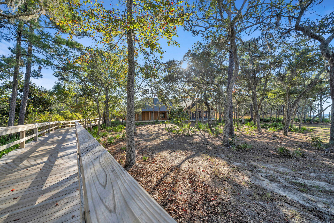
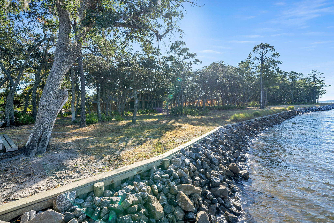
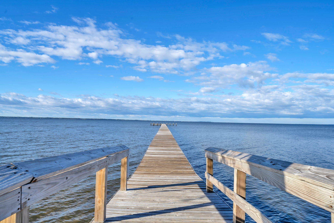
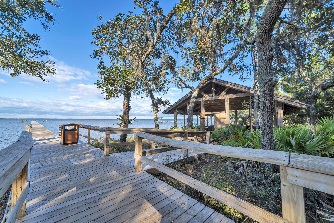
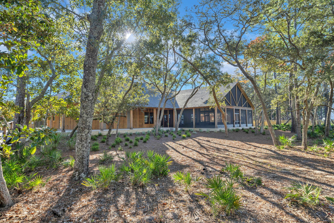
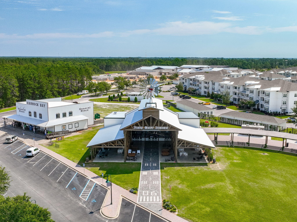
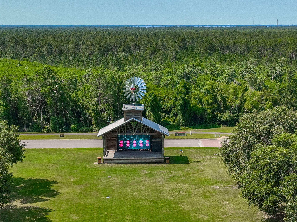
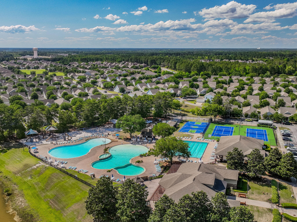
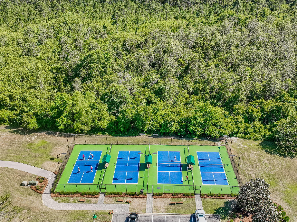
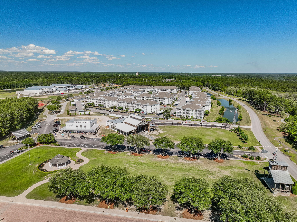
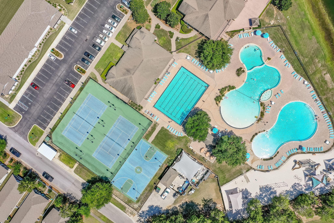
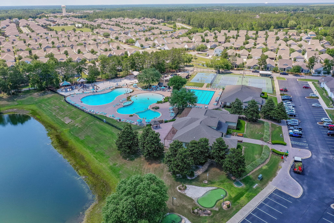
Welcome to a beautifully maintained, original-owner home offering over 3,100 square feet of thoughtfully designed living space. This inviting two-story residence features 4 spacious bedrooms, 3.5 baths, a charming front porch, & a covered back patio--ideal for both relaxing and entertaining. Built with high ceilings, a welcoming foyer opens to a formal dining room, convenient half bath, & a large utility room located just off the two-car garage. The heart of the home is the open-concept gathering room, seamlessly connected to the kitchen & breakfast area. The kitchen includes a generous pantry & flows harmoniously into the breakfast space. Step outside to enjoy a private backyard retreat that backs up to a peaceful greenbelt, offering added privacy & a park like natural backdrop. The private primary suite offers a peaceful retreat with a beautiful trey ceiling, while the en-suite bath includes dual vanities, a large walk-in closet, and a relaxing garden tub. Upstairs, an open balcony overlooks the great room below, adding an airy, elegant touch. The secondary bedrooms are thoughtfully designed, each with walk-in closets. Bedrooms two and three share a well-appointed full bath with dual sinks and a linen closet, while the fourth bedroom enjoys private access to another full bath with a shower/tub combination--ideal for guests or a growing household. Attention to detail is not lacking here, as this exceptionally well maintained home has just been freshly painted inside and out, making this home truly move in ready for you! Hammock Bay is a premier, bayfront master planned community located just 15 minutes north of the white sand beaches of the Emerald Coast. A 6,000 square foot clubhouse offers residents use of the movie theatre with auditorium seating, a full caterer's kitchen to include wet bar and dining area, childs play room, and lounge overlooking the lake and pool area. Numerous on site workout and fitness facilities, competition lap pool, additional 4 Resort-style pools, pickleball courts, tennis courts, basketball court, large playground, outdoor kitchen/gas bbq areas. A Bay front club house with fishing pier extending 500' in to the bay, an amphitheater like stage with jumbotron screen, are just a few attractions with more on the near horizon! All residents at Hammock Bay will enjoy year-round social events as well as a vibrant and active Town Center. Consider this an invitation to experience the Hammock Bay Lifestyle by contacting me today for an updated list of this months community events calendar!

170 Windchime Way

Message successfully sent.

What would you like to know?

What is 3 + 4 ?

I agree to receive email communication and understand I can unsubscribe at any time.

I agree to be contacted by Gulf Life Real Estate via call, email, and text for real estate services. To opt out, you can reply 'stop' at any time or reply 'help' for assistance. You can also click the unsubscribe link in the emails. Message and data rates may apply. Message frequency may vary. Privacy Policy

Related Properties

New on site today
Home is under contract with a 72 hour kick out clause. Built in 2024, this picture-perfect home is a gem. Nestled among mature trees and backing up to green space, it enjoys a serene, private location. The front yard has a broad driveway approaching a three-car garage and a shady covered porch. Showcasing a host of upgrades, this delightful Florida cottage is laid out all on one level with dormer windows in the roof providing added appeal. The spacious open living room has ample space for family life and entertaining, yet each designated area retains a cozy feel. The outstanding chef's kitchen is the hub of the home with premium maple bisque cabinetry and cool quartz countertops, providing a practical space to inspire any cook. A range of KitchenAid appliances and a mosaic tile backsplash add a touch of interest. The high-tech refrigerator, upgraded oven and microwave ensure it is as functional as it is beautiful. The well-positioned island makes it easy to create and serve meals while still being part of the conversation. Throughout this home, premium finishes combine designer touches with home comforts to create an enviable place to relax. Fully upgraded maple LVP flooring extends from the living room to all four bedrooms and their respective fitted closets. The dining area is crowned with a statement chandelier, while pendant lighting features above the kitchen island. As an added touch of class, a Midas touch of gold elevates the faucets in both the kitchen and the master bath. Four light, bright bedrooms and three bathrooms show as new with luxury fixtures extending to backlit LED mirrors in the bathrooms. Frameless glass shower doors, sleek floating vanities and a garden tub make every bathroom look like a lush ensuite. To ensure a good night's sleep, the home includes motorized blackout shades in the main room, and drapes and blackout curtains elsewhere. Storage is more than generous. Every bedroom and hallway includes closets, complemented by an additional laundry room closet. The generous garage is currently laid out with a custom closet and a workout area complete with gym flooring. There's still plenty of space for vehicles, bicycles and a golf cart. Step outdoors onto the furnished patio and enjoy the sounds of nature in the private green space. Kids have ample freedom to roam and play safely in this gated family-friendly community in the heart of Freeport. Those looking for a newer home on a tranquil lot will find all the hard work has already been done at this pristine residence, which is fully upgraded and move-in ready.
#1004138

Freeport

160 N J Hunters Way

4 Beds

3 Baths

2,317 Sq.Ft.

$599,000

MLS#: 1004138
New on site 2 days ago
Awesome builder rate plus choose ONE free: window blinds OR fridge! Restrictions apply. 

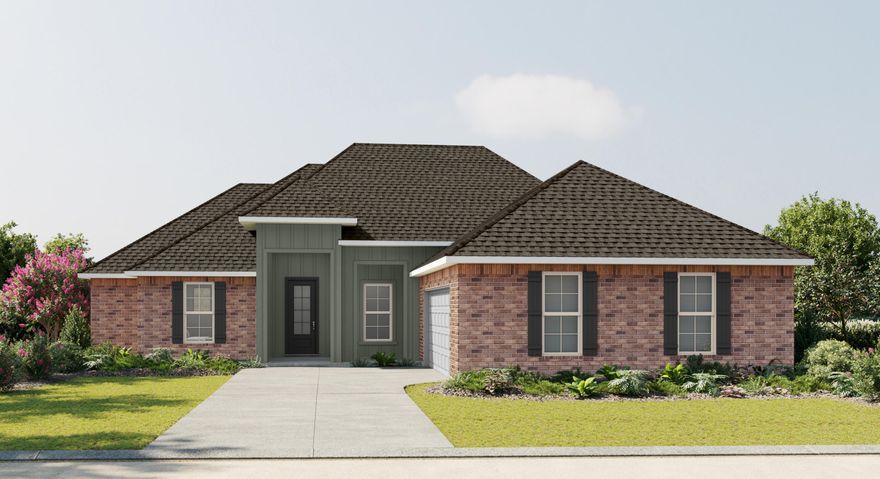
The KLEIN III H in Starburst at Hammock Bay community offers a 4BR/3BA, open design. Upgrades added (list attached). Features: double vanity, garden tub, separate custom tiled shower, and walk-in closet in master bath, tray ceiling in master bed, double vanity in 2nd bath, kitchen island, walk-in pantry, boot bench in mudroom, covered porches, undermount sinks, custom kitchen backsplash, crown molding, LED lighting, smart connect WIFI thermostat, framed mirrors in all baths, landscaping package, architectural 30-year shingles, flood lights, and more! Energy Efficient Features: water heater, electric kitchen appliance package, vinyl low E windows, and more! Energy Star Partner.
#1003932

Freeport

395 E Tweet Street

4 Beds

3 Baths

2,211 Sq.Ft.

$512,829

MLS#: 1003932
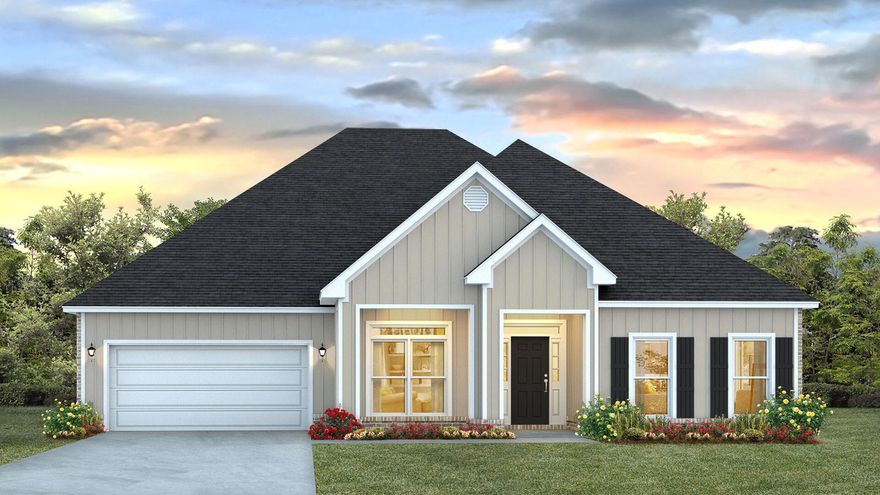
New on site 2 days ago
Welcome to 34 Farm Owl Drive, a new home under construction at Owls Head Farms in Freeport Florida. This home has a bright welcoming foyer that leads you past the appointed formal dining room and a sizable study. As you enter the grand family room, you will notice the seamless transition with EVP flooring flowing through the home. The open concept design of this home offers functionality and warmth, and the trey ceilings lend to the sense of height in the dining area, family room, and primary bedroom.

The kitchen is the central focal point of this home with its large layout and breakfast area, making it perfect for hosting gatherings or enjoying quiet evenings. A center island allows for easy meal preparation and service, and the walk-in pantry has space for dry good storage needs.
#994175

Freeport

34 W Farm Owl Drive

5 Beds

3 Baths

3,129 Sq.Ft.

$487,110

MLS#: 994175
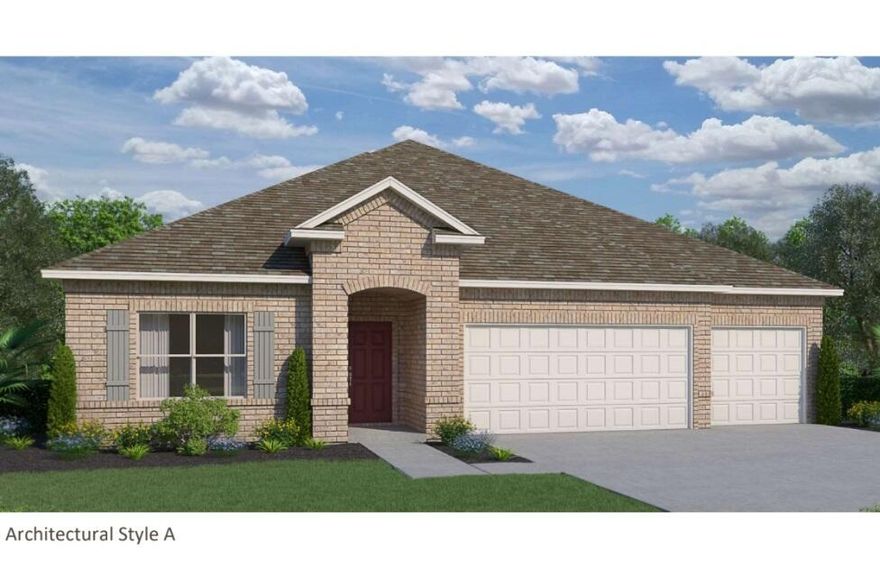
New on site 4 days ago
READY NOW!! Let's take a walk through your newly purchased Santa Rosa plan in the Resort stye Community Natureview.  Your 4 bedroom 3 bathroom home gives everyone a private retreat to escape to but a central open area for you all to enjoy each others company!  As you walk in your front door, you will notice the first guest retreat that encompasses its own guest bath and spare room. As we continue in, we are opened to your formal living room or optional fifth bedroom and a formal dining room.  The open concept includes the kitchen, great room and dining room so wherever your family or guest may choose to sit, they will all be apart of the conversation. The Primary bedroom is off the great room to one side giving it privacy.  It includes an esuite owner's bathroom with a lovely walk in closet and linen closet!  Your second guest retreat is located on the other back corner which includes 2 spare rooms, a guest bath and another linen closet.  With all the closet space in this home, it leaves you to use your 3 car garage for whatever you may desire!
#1003855

Freeport

95 E Fawn Run

4 Beds

3 Baths

2,614 Sq.Ft.

$494,990

MLS#: 1003855
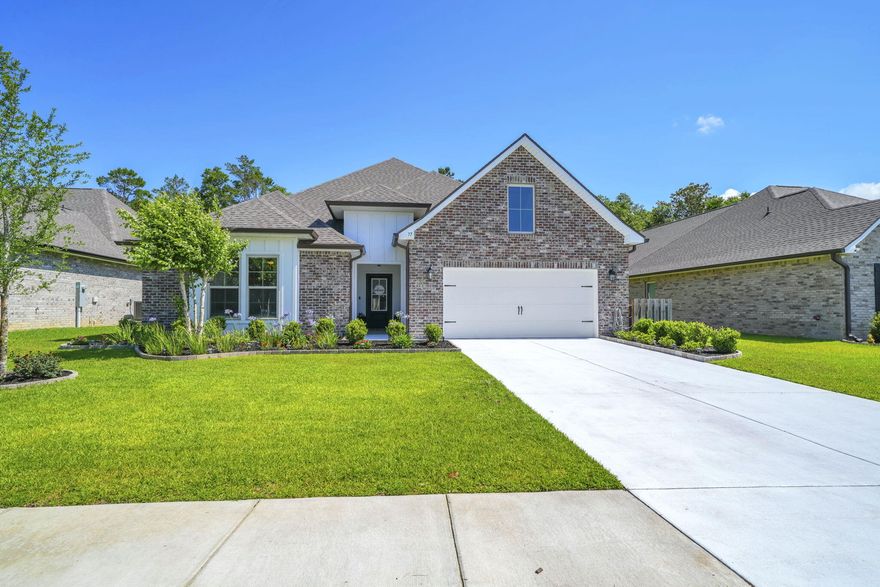
Welcome to the popular Sycamore III floor plan in the sought-after Starburst section of Hammock Bay! This meticulously maintained 4-bedroom, 2-bath home offers an open layout with thoughtful upgrades and functional spaces throughout.
The kitchen features a large island, walk-in pantry, recessed lighting, crown molding, under-mount sinks, and flows perfectly into the main living and dining areas -- ideal for entertaining or everyday living. A flex space offers room for an office, playroom, or second sitting area.
The spacious primary suite includes separate vanities, a relaxing garden tub, custom tiled shower, and walk-in closet. Bedrooms 3 and 4 also feature walk-in closets, and the secondary bath includes a double vanity.
Step outside and enjoy the screened-in lanai overlooking the beautifully maintained backyard with pavers and a peaceful natural area behind the home that will not be built on. The property also includes a well-water deionization system for the sprinkler system and an 8x12 shed with electric -- perfect for storage, hobbies, or a workshop space.
The oversized garage includes a special bump-out area plus added storage space for tools, bikes, or seasonal items. Additional exterior features include gutters around the entire home and permanent flower bed edging that adds great curb appeal to the front yard.
Additional interior features include a drop spot in the utility room, framed mirrors, flood lights, architectural 30-year shingles, smoke/carbon monoxide detectors, and energy-efficient upgrades including Low-E vinyl windows and an energy-saving appliance package.
Located in the amenity-rich Hammock Bay community with pools, fitness center, sports courts, walking trails, and more!
#1003780

Freeport

77 Constellation Avenue

4 Beds

2 Baths

2,760 Sq.Ft.

$565,000

MLS#: 1003780
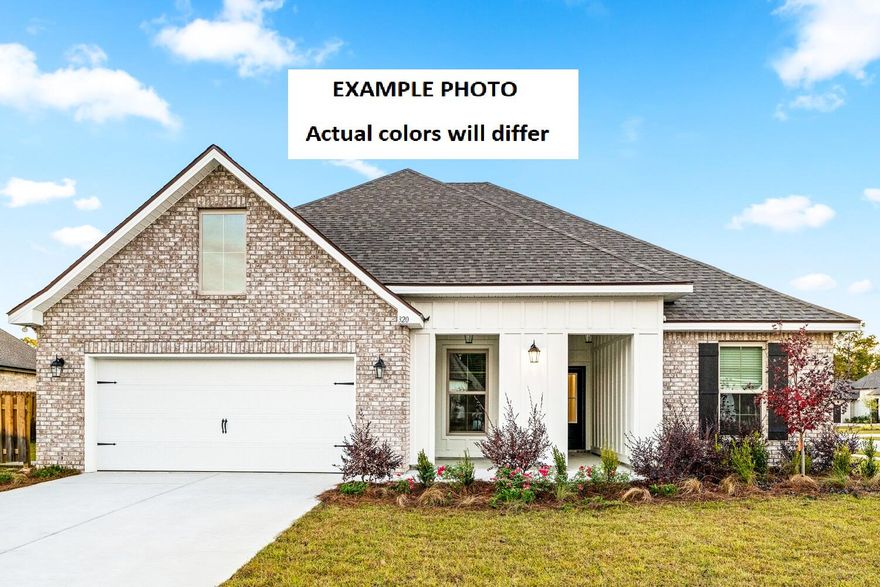
Awesome builder rate plus choose ONE free: window blinds OR fridge! Restrictions apply. 

The HICKORY III G in Bird Song at Hammock Bay community offers a 5BR, 3BA, open design with formal dining room and separate den. Upgrades added (list attached). Features: double vanity, garden tub, separate custom tiled shower, and walk-in closet in master bath, kitchen island, walk-in pantry, covered porches, boot bench, crown molding, recessed lighting, framed mirrors, smart connect WIFI thermostat, smoke/carbon monoxide detectors, landscaping package, architectural 30-year shingles, flood lights, and more!
Energy Efficient Features: water heater, kitchen appliance package, vinyl low E windows, and more! Energy Star Partner.
#1003591

Freeport

92 W Tweet Street

5 Beds

3 Baths

2,720 Sq.Ft.

$555,970

MLS#: 1003591

Not all homes in Hammock Bay are created equal -- and this custom beauty in The Orchard proves it. Tucked beside a peaceful nature walking path, this home delivers the kind of space, warmth, and custom detail buyers are constantly hoping to find... but rarely do. If you have been searching for a home that feels elevated without feeling stuffy, this one hits the sweet spot.
The open-concept layout was made for real life and real entertaining with 9' ceilings, shaker-style cabinetry, oil-rubbed bronze fixtures, and a living area that flows effortlessly into the heart of the home -- the kitchen. And this kitchen? It absolutely understood the assignment. Stainless steel appliances, gas cooktop, double wall ovens, microwave drawer, oversized island, walk-in pantry, and extra island storage make this space as functional as it is beautiful. The custom Rookwood tiled fireplace anchors the living room and gives the home that custom character buyers instantly notice.
The main level features three spacious bedrooms, including a tucked-away primary suite with TWO walk-in closets with custom wood shelving. The spa-inspired bath features quartz countertops, undermount sinks, basket-weave tile flooring, and a tiled walk-in shower with bench seating that feels straight out of a boutique hotel. Upstairs, the oversized bonus room with full bath creates endless possibilities -- media room, game room, guest suite, bunk room, office, or fourth bedroom.
The screened porch with French doors and custom concrete flooring opens to a fully fenced backyard complete with a storage shed and pet door, making this setup just as practical for pups as it is for people. Add in the whole-house generator, oversized laundry room with extra cabinetry and folding space, and you start to realize this home was thoughtfully planned from top to bottom.
And then there is the Hammock Bay lifestyle. Resort-style pools, fitness center, pickleball and tennis courts, dog parks, Props Brewery, food trucks, events at The Green, farmers markets, and over 12 miles of paved walking and biking trails -- all just outside your door. This is the kind of home people move to Florida hoping to find.
#1003565

Freeport

434 Mango Lane

3 Beds

3 Baths

2,996 Sq.Ft.

$549,990

MLS#: 1003565
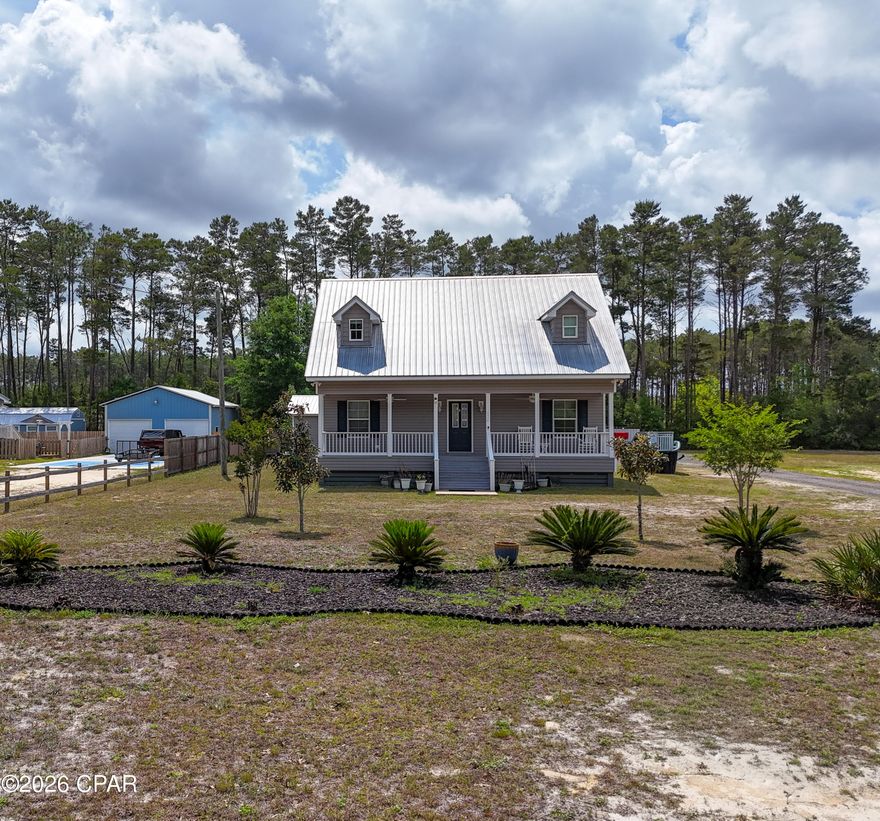
Welcome to your private coastal retreat, where comfort meets functionality and every detail is designed for entertaining and enjoying the outdoors. Built in 2017, this beautifully maintained 3-bedroom, 2.5-bath home offers an ideal layout with the primary suite, spacious living area, kitchen, laundry, and half bath all conveniently located on the first floor. The main home features warm pine flooring that adds character and a timeless coastal feel throughout. Upstairs, you'll find two generously sized bedrooms and a full bath--perfect for guests or family.

Step outside and the property truly shines. Expansive front and back porches invite you to unwind, while the thoughtfully designed outdoor living space is made for hosting. Enjoy a cooking pavilion, dedicated bar area, and hot tub--creating the ultimate setting for gatherings after a day on the water.

Fishing enthusiasts will appreciate the deeded private access to a boat launch and fishing dock on Black Creek, with direct access leading out to Choctawhatchee Bay. Whether it's an early morning cast or sunset cruise, this location delivers.

The property also features a detached mother-in-law suite complete with its own bedroom, kitchen, lounge space, and full bath, finished with durable and stylish oak flooring--ideal for guests, rental potential, or multigenerational living. Additional highlights include covered parking for two, a walk-in cooler for your fresh catch, and a backyard dotted with lemon, olive, peach, and fig trees.

All of this, just 20 minutes from the sugar-white sands of Grayton Beach and 25-35 minutes to premier shopping and dining at Sandestin and Destin Commons. No HOA!

This is more than a home--it's a lifestyle centered around coastal living, effortless entertaining, and quick, convenient access to some of the area's best boating and fishing waters.
#789314

Freeport

2458 County Highway 3280

3 Beds

2 Baths

1,825 Sq.Ft.

$599,999

MLS#: 789314
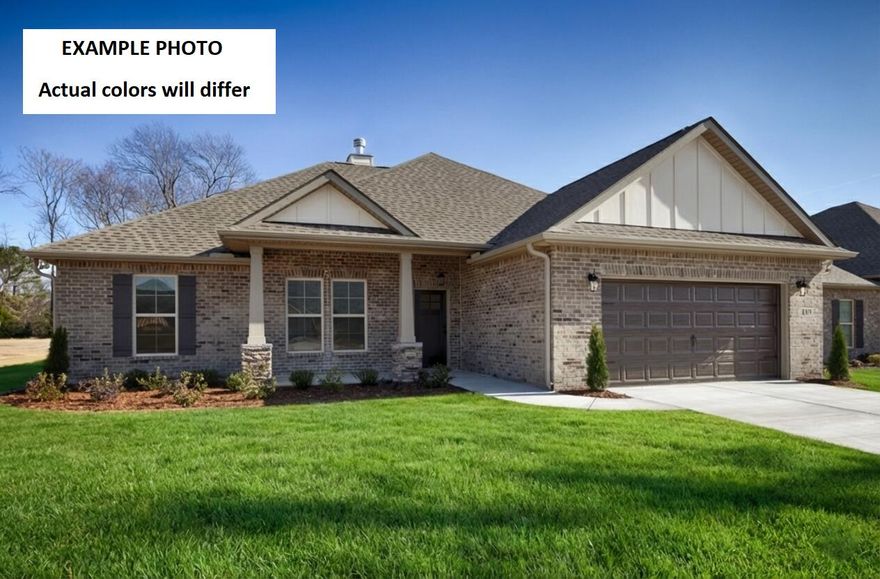
Awesome builder rate plus choose ONE free: window blinds OR fridge! Restrictions apply. 

The IONIA III H in Bird Song at Hammock Bay community offers a 4BR/2BA, open design. Upgrades added (list attached). Features: double vanity, garden tub, separate custom tiled shower, and walk-in closet in master bath, double vanity in 2nd bath, kitchen island, walk-in pantry, boot bench/drop zone, covered porches, undermount sinks, custom kitchen backsplash, crown molding, LED lighting, smart connect WIFI thermostat, framed mirrors in all baths, landscaping package, architectural 30-year shingles, flood lights, and more! Energy Efficient Features: water heater, electric kitchen appliance package, vinyl low E windows, and more! Energy Star Partner.
#1003137

Freeport

10 W Tweet Street

4 Beds

2 Baths

2,120 Sq.Ft.

$480,167

MLS#: 1003137

Welcome home to this cozy four-bedroom, two bath home in Windswept Estates, home to Windswept Dunes Golf Course and a 30-minute drive to the beautiful beaches of 30a, Panama City Beach and Destin. This spacious home features an open and split floor plan, laundry room with washer/dryer, walk in closets, gas fireplace, a two-car garage and a screened in back patio area overlooking the serene large back yard. The living area offers tile while the bedrooms have beautiful hardwood floors. No Carpet! The primary suite has a tray ceiling, and the primary bath offers a large tub, walk in shower and double vanities. The home is conveniently located in the front of the neighborhood with the amenities area close by and offering pickleball, tennis courts, basketball court, playground, large pool, barbecue picnic area and more. Call today to schedule a showing. Buyer to verify all information deemed important.
#789919

Freeport

480 Windswept Boulevard

4 Beds

2 Baths

2,146 Sq.Ft.

$515,000

MLS#: 789919

 - property

Send a message

Message successfully sent.

Your message

What is 3 + 4 ?

Reason for contacting?

I agree to receive email communication and understand I can unsubscribe at any time.

I agree to be contacted by Gulf Life Real Estate via call, email, and text for real estate services. To opt out, you can reply 'stop' at any time or reply 'help' for assistance. You can also click the unsubscribe link in the emails. Message and data rates may apply. Message frequency may vary. Privacy Policy

Sign Out

Virtual Assistant

Would you like to take the next step with this property? We can help you schedule a showing or virtual tour, or send you more details.

Yes, I would like more information.

Thank You for Your Reply, One of Our Agents will contact you as soon as possible

No, maybe later.

Thank you, you can always contact me via email, phone number or through the contact form.

Realhub AI

Lucy - Your AI-Powered Realtor

Update Your Temporary Password

Personalize your search

Enter your email and we'll notify you immediately when new listings match what you're looking for.

or enter email address

Already have an account ? Login here

Continue your home search

I agree to receive communications and understand I can unsubscribe at any time.

I agree to be contacted by Gulf Life Real Estate via call, email, and text for real estate services. To opt out, you can reply 'stop' at any time or reply 'help' for assistance. You can also click the unsubscribe link in the emails. Message and data rates may apply. Message frequency may vary. Privacy Policy

Already have an account ? Login here

We use cookies

We use cookies primarily for analytics to enhance your experience. By accepting, you agree to our use of these cookies. You can manage your preferences or learn more about our cookies policy.