
Property
Beds
4
Full Baths
3
1/2 Baths
None
Year Built
2013
Sq.Footage
2,479
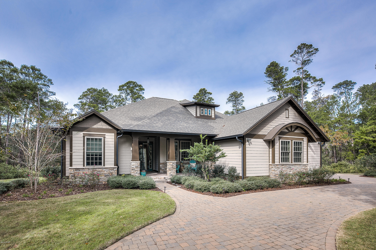
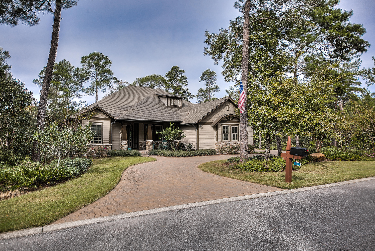
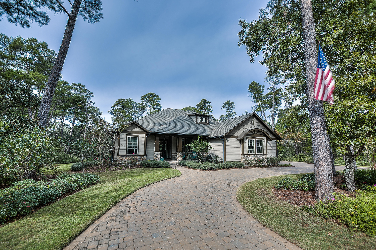
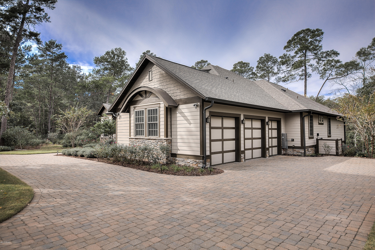
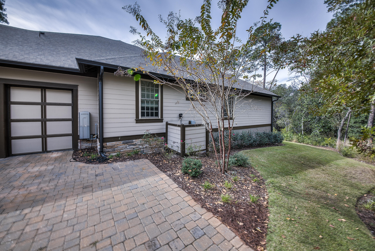
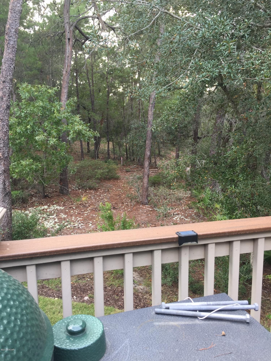
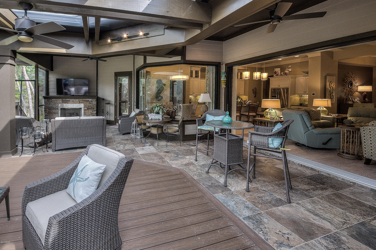
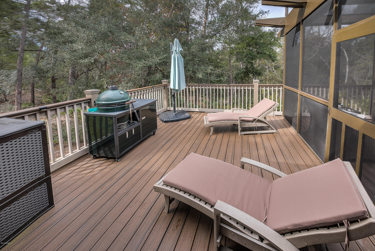
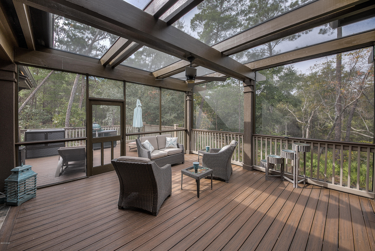
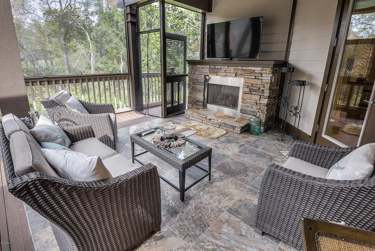
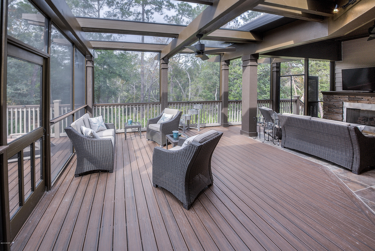
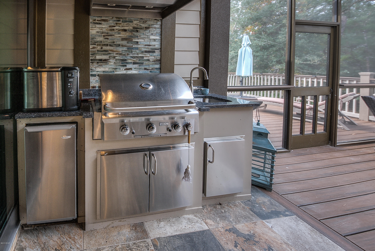
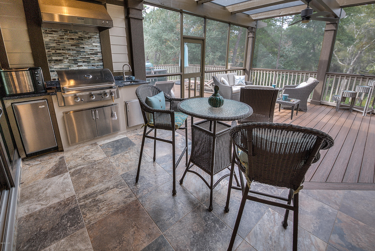
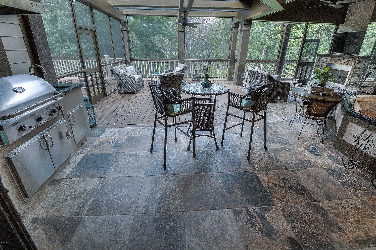
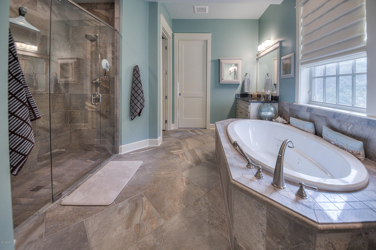
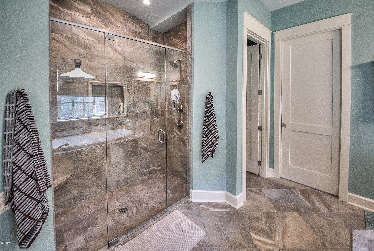
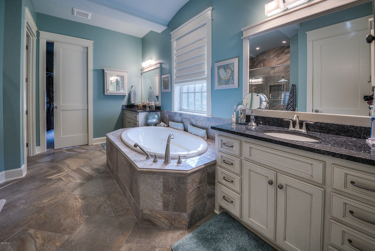
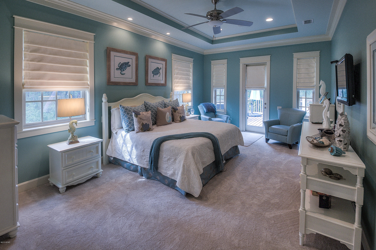
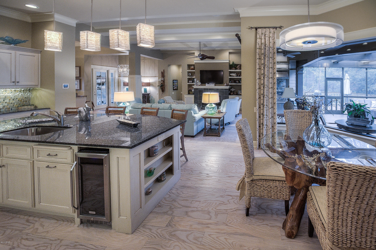
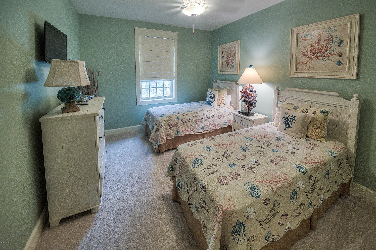
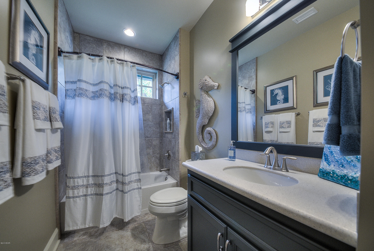
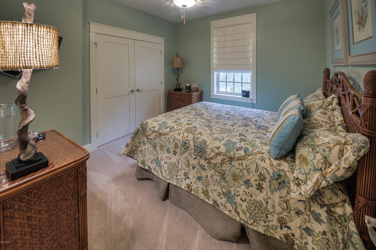
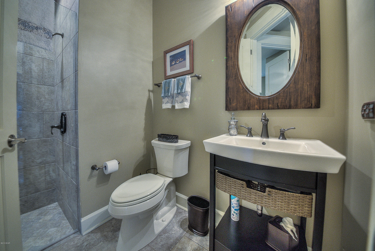
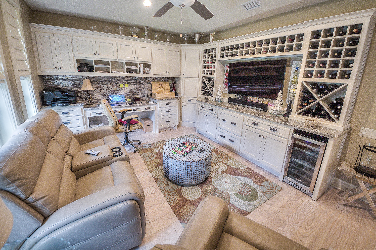
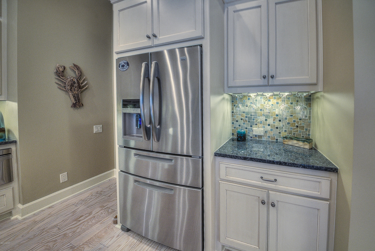
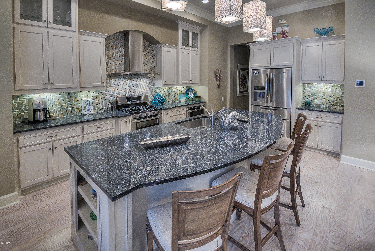
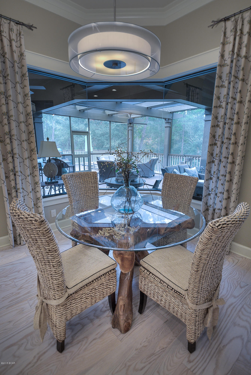
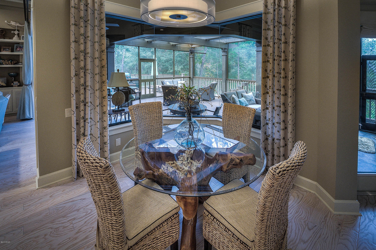
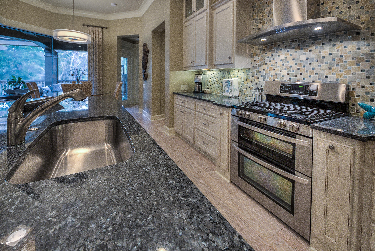
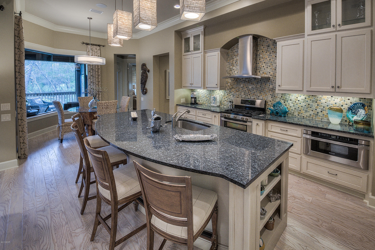
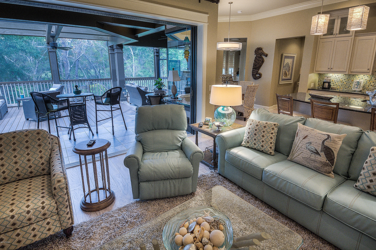
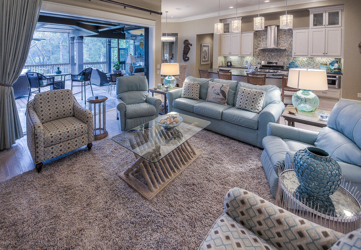
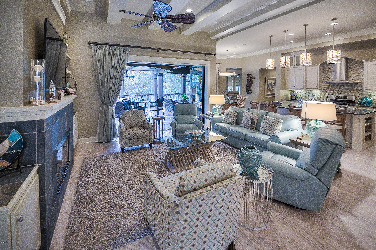
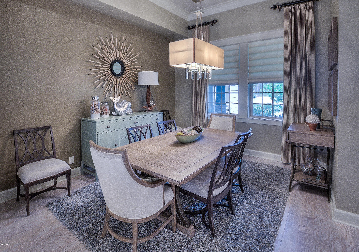
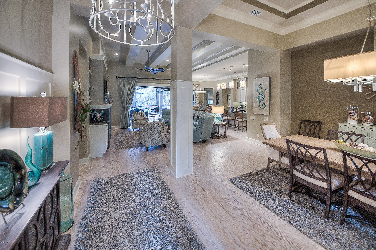
Beautiful craftsman style single level home on .829 acres in Wild Heron! This home welcomes you with a beautiful brick paver circle driveway and river rock column front porch. The open floor plan and high ceilings make home perfect for entertaining. It also features both a formal and casual dining area. The large kitchen island opens to the living area that features a fireplace and doors that are completed with electronic blinds. These doors open to a large screened in porch. They can open completely so it is as if these two areas are one, or remain closed to make 2 completely separate areas, you choose! The large screened in porch is complete with several sitting areas, a summer kitchen, fireplace and media area. There is also an open deck area perfect for grilling. The deck and porch overlook a peaceful wooded area. The home has 3 bedrooms and 3 bathrooms. The master bedroom, bath and walk in closet are on one side of the home and the two additional bedrooms are on the other side. There is also a wine media room that features wine racks, desk space, TV and a sitting area. Throughout the entire home is a $10,000. built in Nuvo sound system that is connected to the internet, to allow you to connect to subscriptions such as Pandora. The home has a spacious 3 car garage with a finished area above providing more than ample storage. All this and the home is on a dead end cul-de-sac road! If you are looking for peaceful living just minutes away from the beach you have found your home. This is a must see, call to schedule a showing today!
Features & Amenities
Interior
-
Total Bedrooms
4
-
Bathrooms
3
-
Cooling YN
YES
-
Cooling
Central Air, Heat Pump
-
Heating YN
YES
-
Heating
Central, Electric, ENERGY STAR Qualified Equipment
-
Pet friendly
N/A
Exterior
-
Garage
Yes
-
Garage spaces
3
-
Construction Materials
Frame, HardiPlank Type
-
Other Exterior Features
Outdoor Kitchen
-
Parking
Garage, Garage Door Opener, Gated
-
Patio and Porch Features
Deck
-
Pool
No
Area & Lot
-
Lot Features
Cul-De-Sac, Paved
-
Lot Size(acres)
0.83
-
Property Type
Residential
-
Property Sub Type
SingleFamilyResidence
-
Architectural Style
Craftsman
Price
-
Sales Price
$749,000
-
Tax Amount
$4,261.68
-
Sq. Footage
2,479
-
Price/SqFt
$302
HOA
-
Association
YES
-
Association Fee Includes
N/A
School District
-
Elementary School
West Bay
-
Middle School
Surfside
-
High School
Arnold
Property Features
-
Accessibility Features
Accessible Entrance
-
Association Amenities
Other
-
Foundation Details
Slab
-
Sewer
Public Sewer
Schedule a Showing
Showing scheduled successfully.
Mortgage calculator
Estimate your monthly mortgage payment, including the principal and interest, property taxes, and HOA. Adjust the values to generate a more accurate rate.
Your payment
Principal and Interest:
$
Property taxes:
$
HOA fees:
$
Total loan payment:
$
Total interest amount:
$
Location
County
Bay
Elementary School
West Bay
Middle School
Surfside
High School
Arnold
Listing Courtesy of Andy J Wiggins, BEACH GROUP PROPERTIES, LLC
RealHub Information is provided exclusively for consumers' personal, non-commercial use, and it may not be used for any purpose other than to identify prospective properties consumers may be interested in purchasing. All information deemed reliable but not guaranteed and should be independently verified. All properties are subject to prior sale, change or withdrawal. RealHub website owner shall not be responsible for any typographical errors, misinformation, misprints and shall be held totally harmless.

REALTOR®
Dee Anderson
Call Dee today to schedule a private showing.

* Listings on this website come from the FMLS IDX Compilation and may be held by brokerage firms other than the owner of this website. The listing brokerage is identified in any listing details. Information is deemed reliable but is not guaranteed. If you believe any FMLS listing contains material that infringes your copyrighted work please click here to review our DMCA policy and learn how to submit a takedown request.© 2024 FMLS.
Related Properties
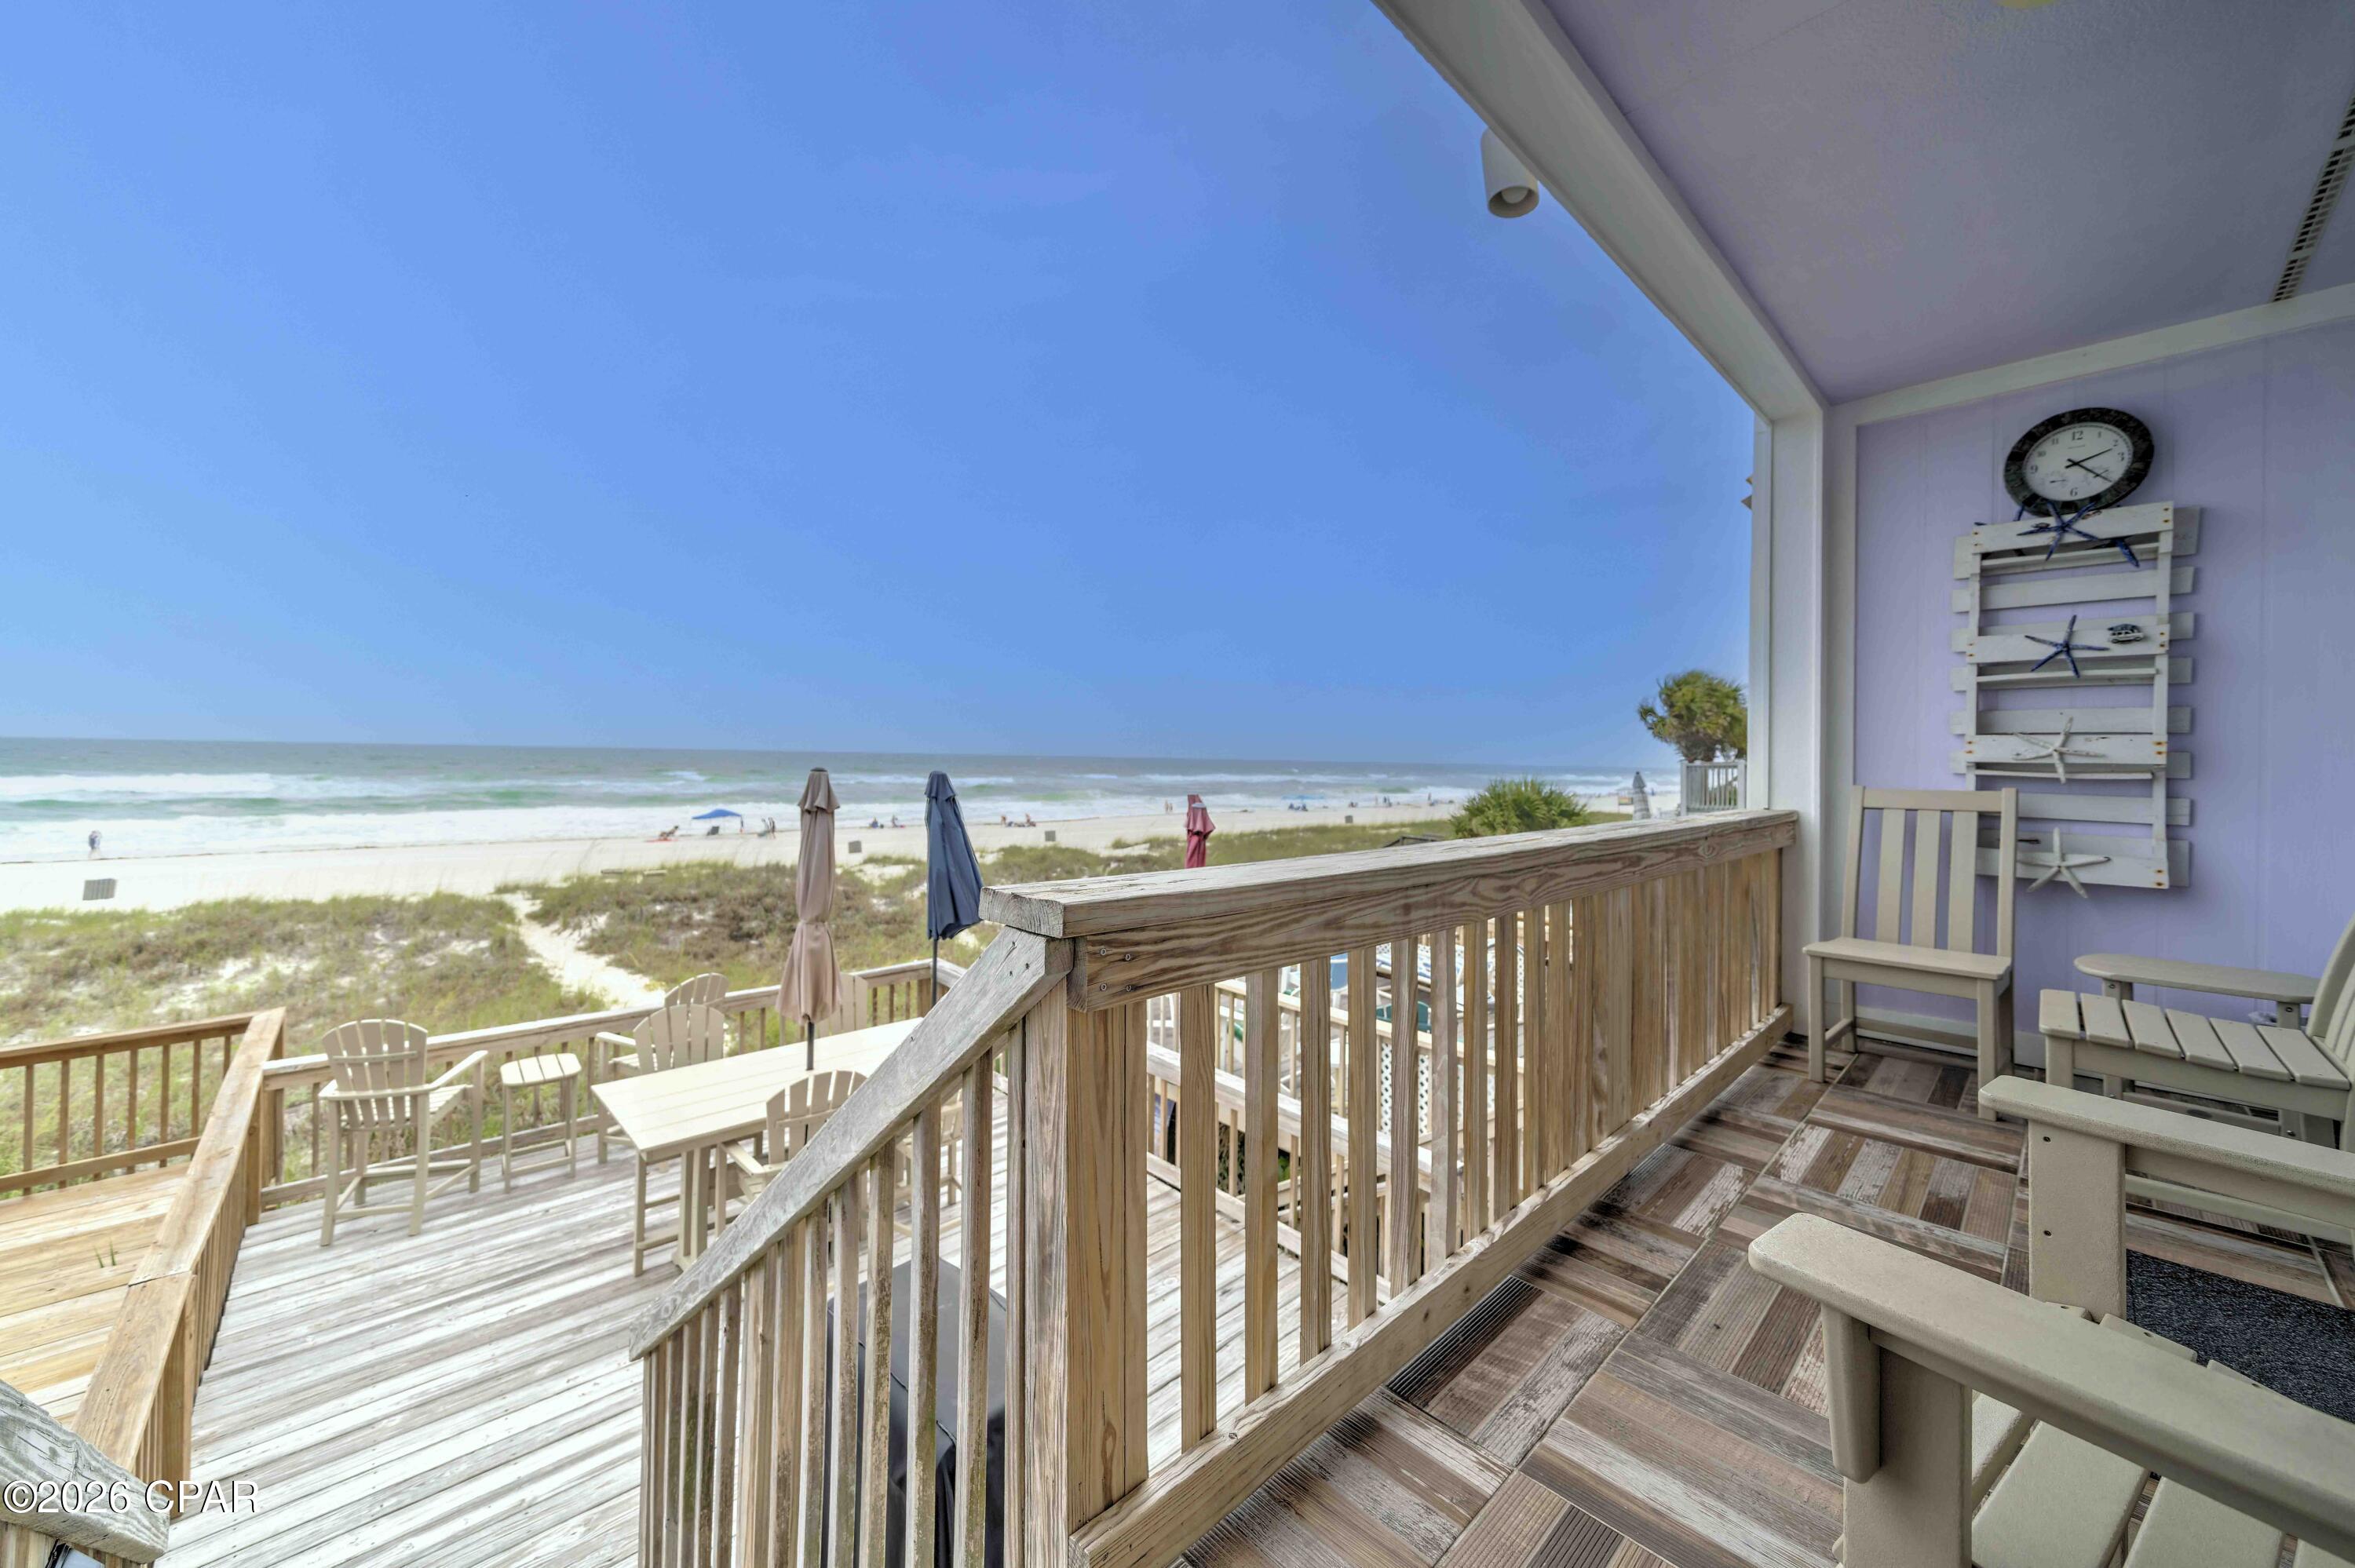
Panama City Beach
17195 Front Beach Road 6
2 Beds
2 Baths
1,280 Sq.Ft.
$895,000
MLS#: 791607
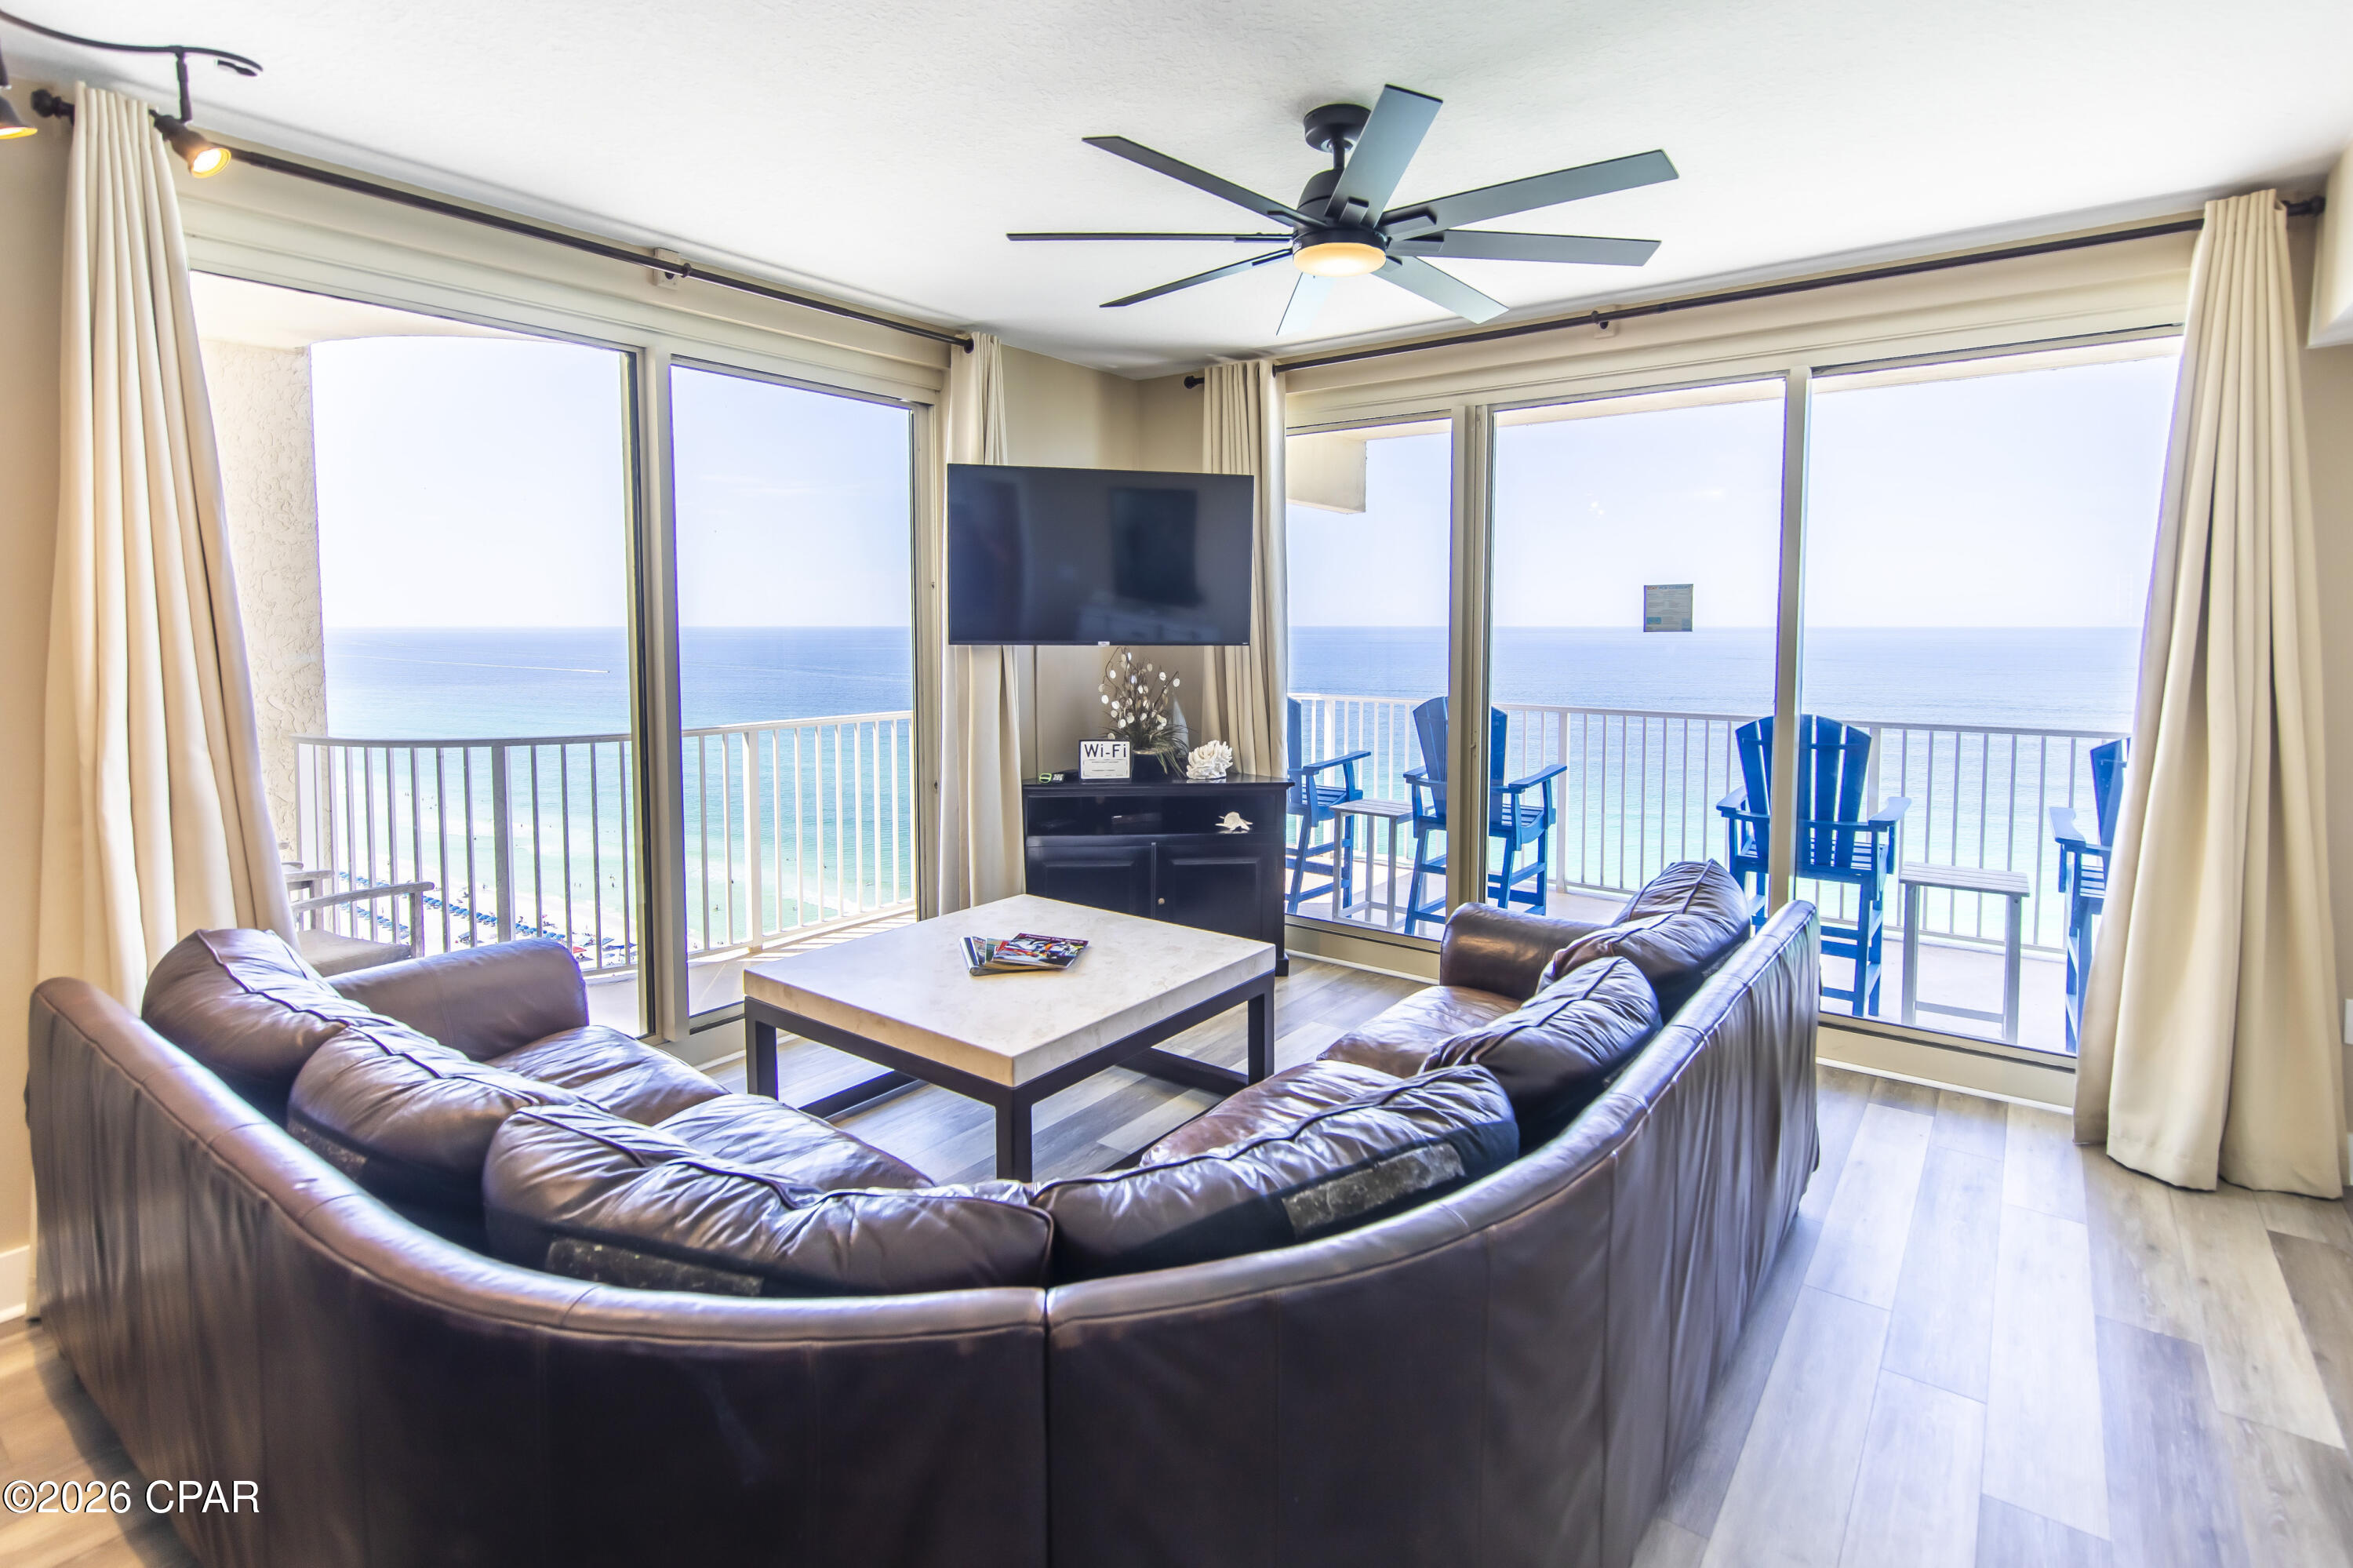
Panama City Beach
9900 S Thomas Drive 1903
2 Beds
2 Baths
1,131 Sq.Ft.
$604,000
MLS#: 791382
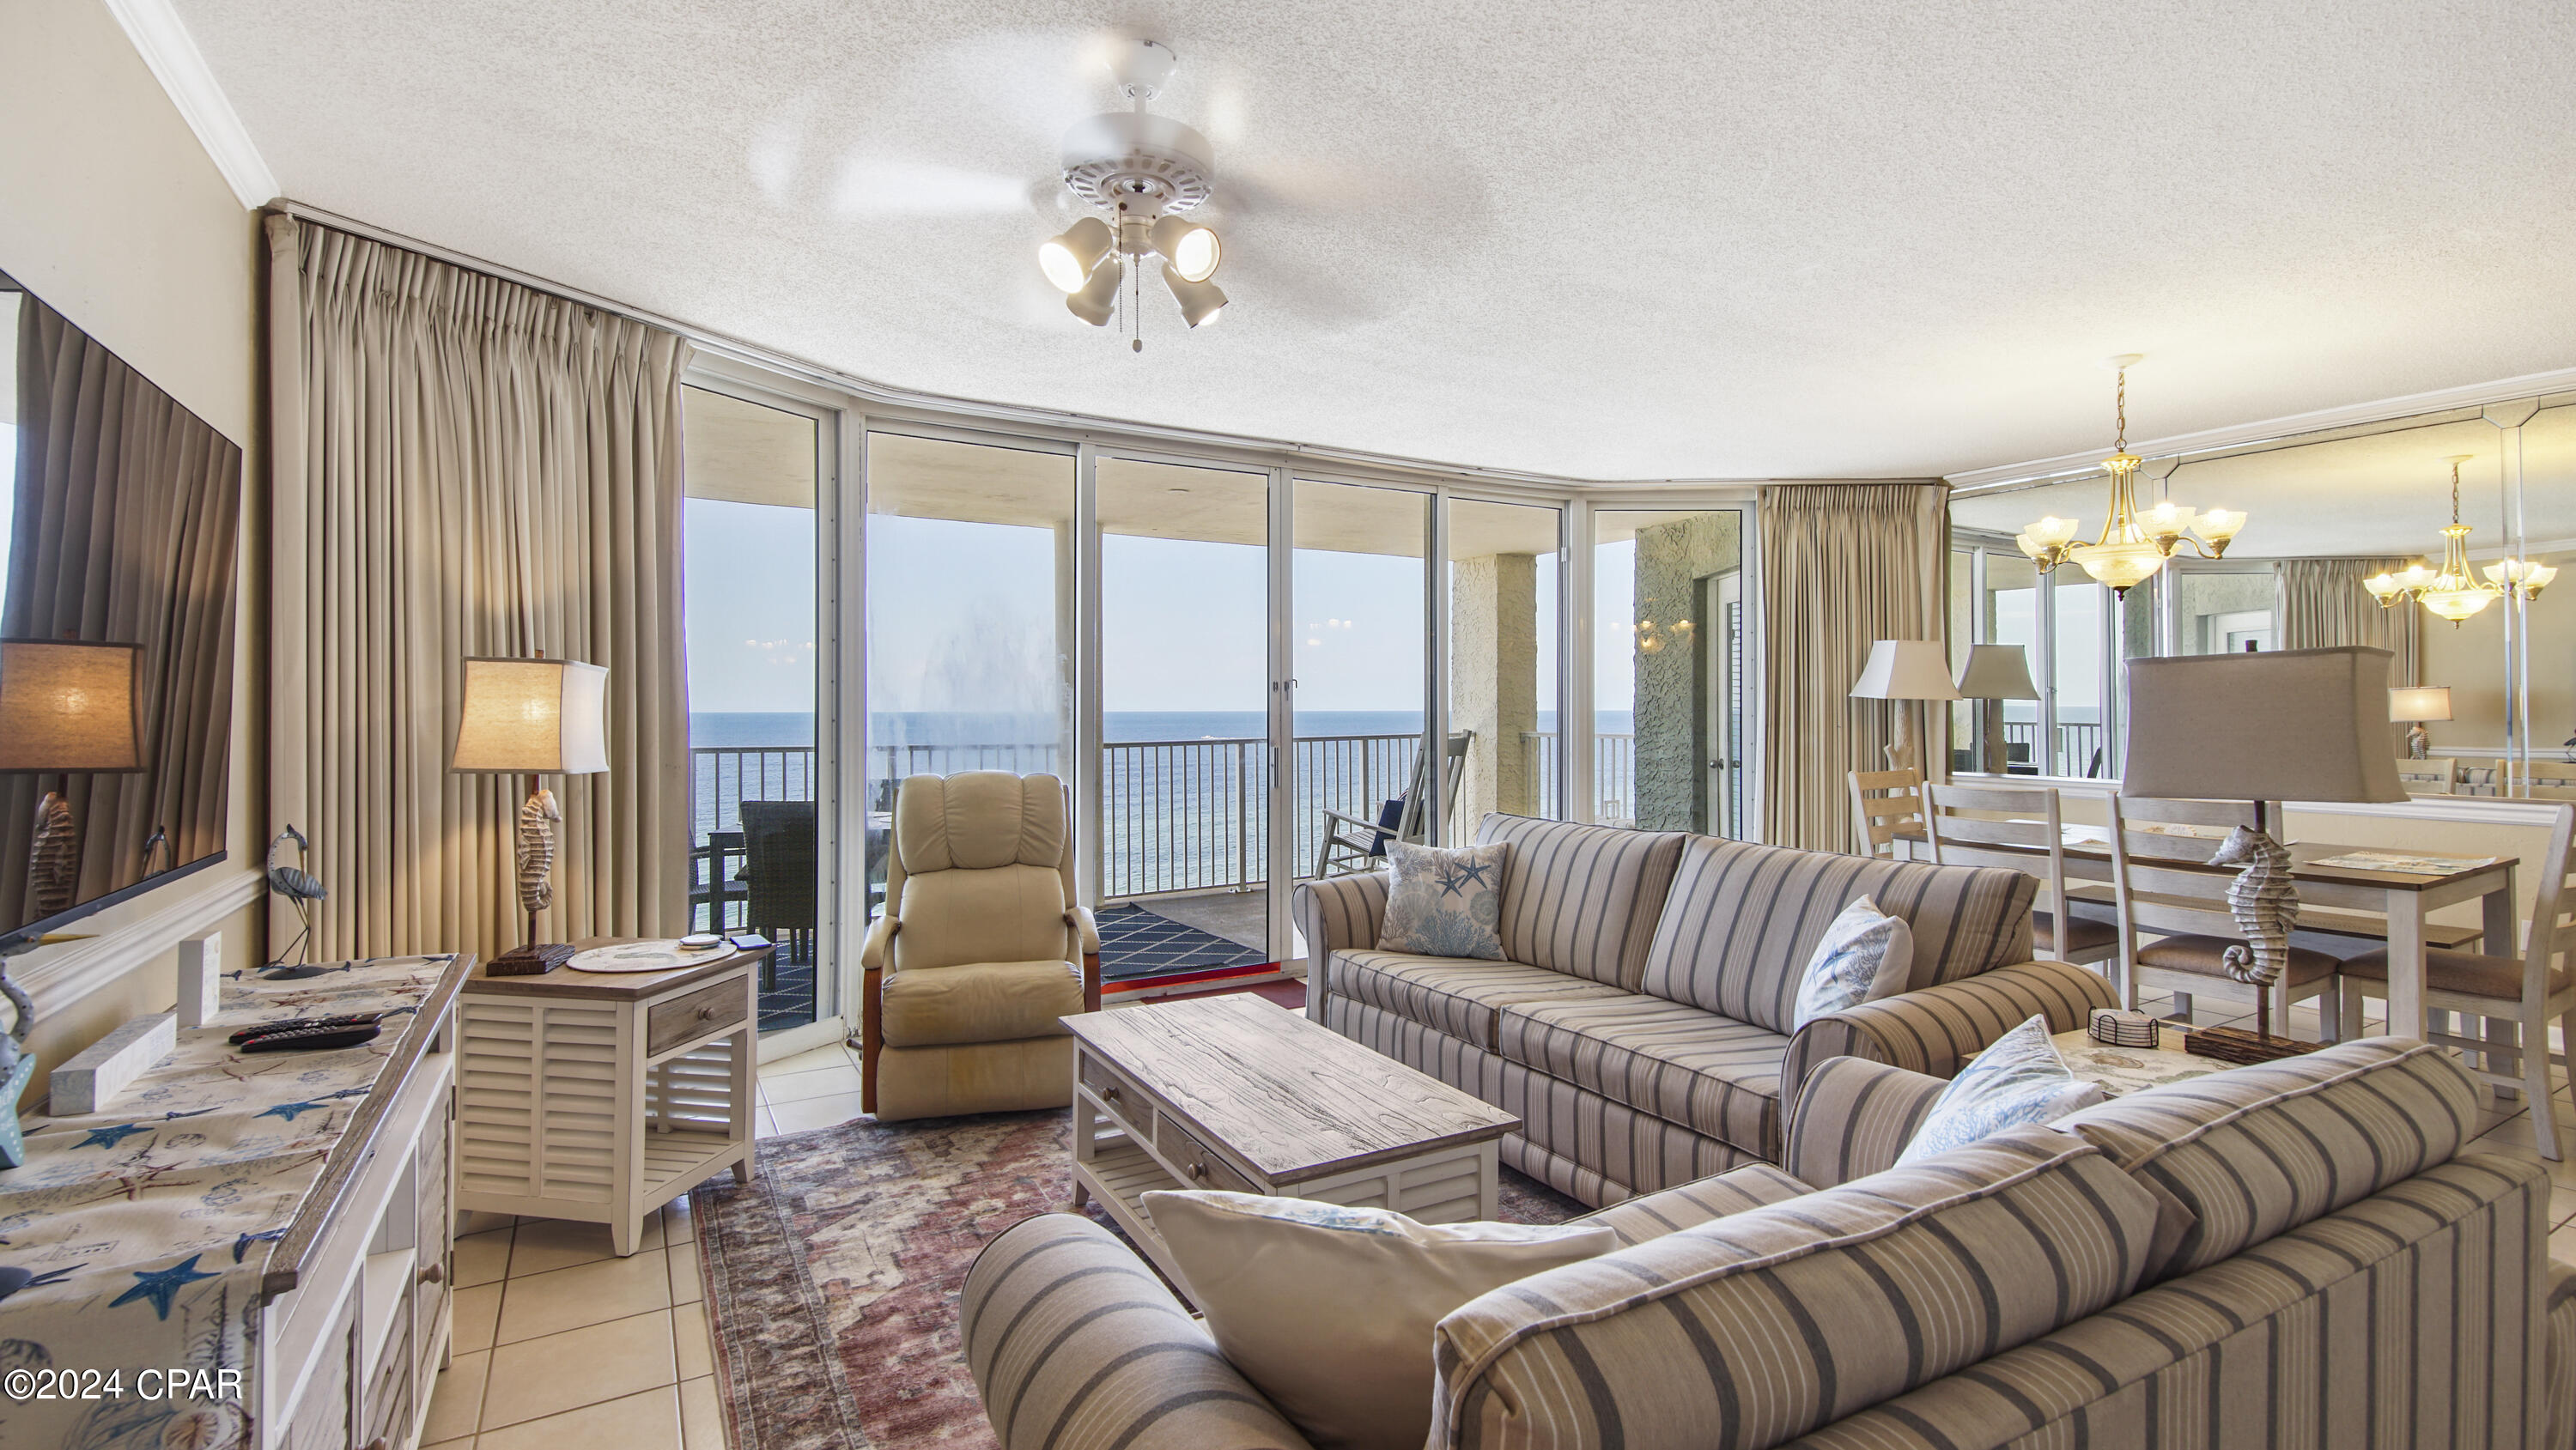
Panama City Beach
10517 Front Beach Road 1107
2 Beds
2 Baths
1,304 Sq.Ft.
$629,900
MLS#: 788756
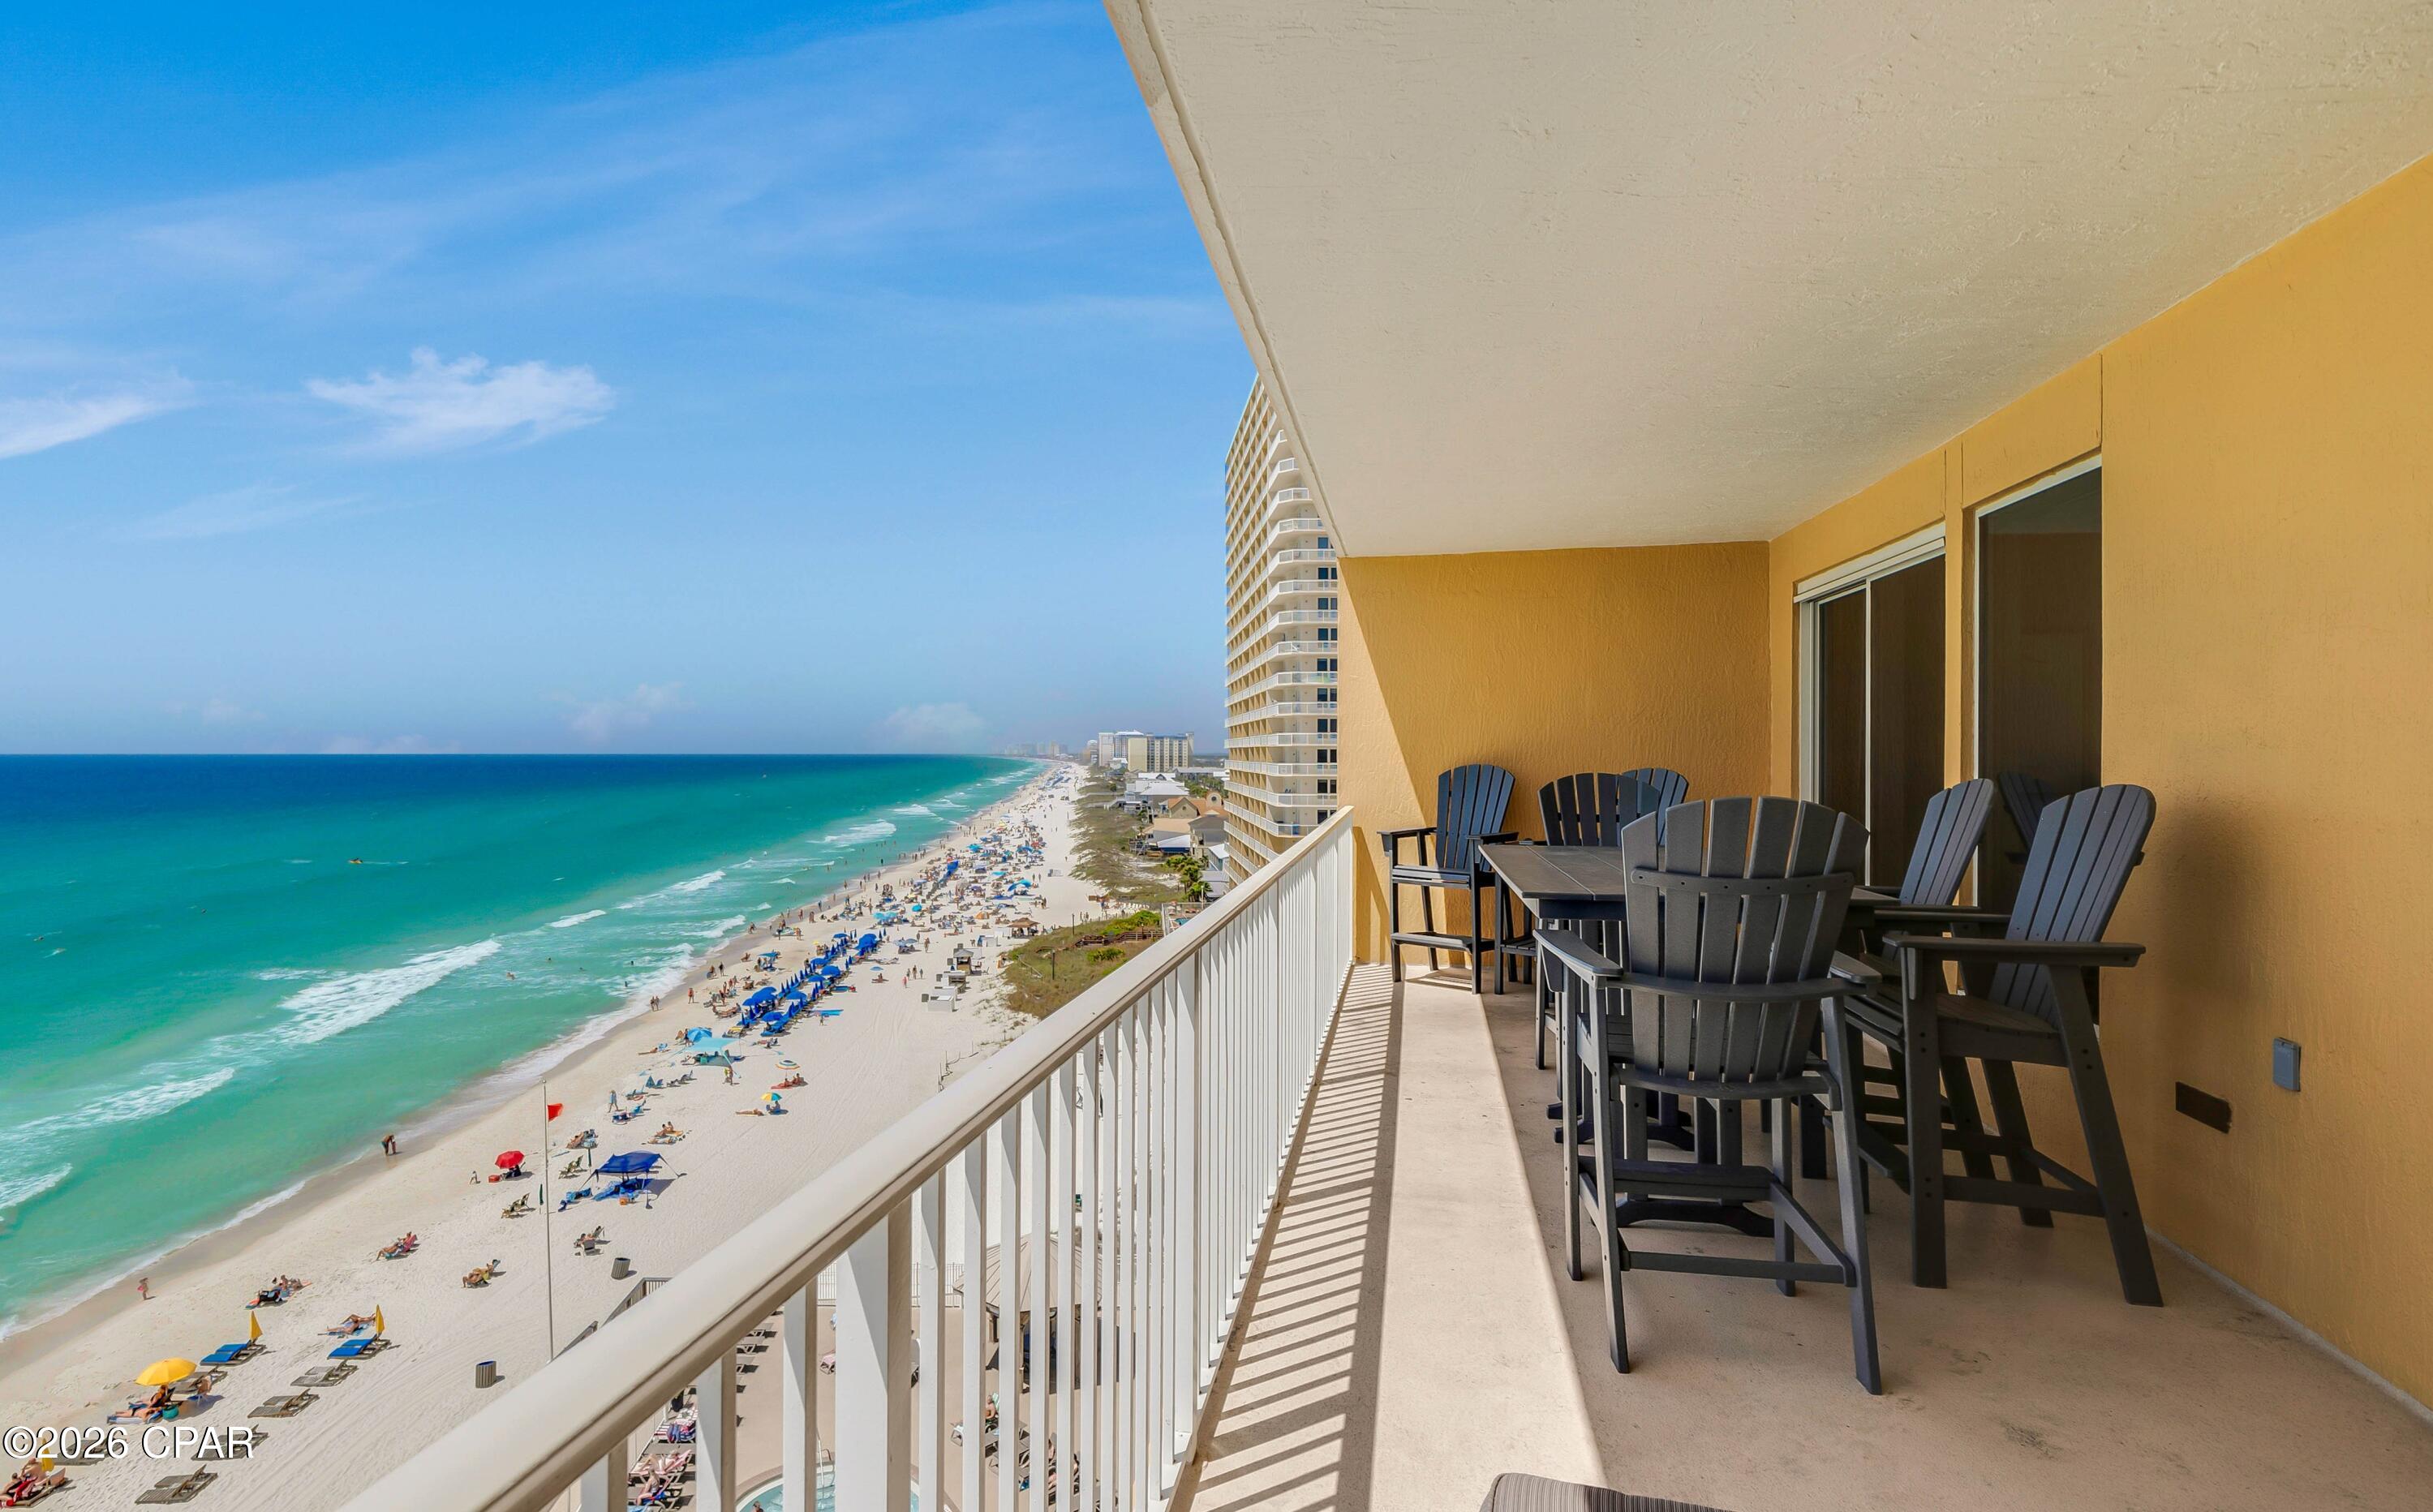
Panama City Beach
5004 Thomas Drive 808
2 Beds
2 Baths
1,370 Sq.Ft.
$639,000
MLS#: 788071

Panama City Beach
17323 Front Beach Road
3 Beds
3 Baths
1,372 Sq.Ft.
$769,000
MLS#: 796705

Panama City Beach
851 Crystal Bayou Boulevard
4 Beds
2 Baths
2,888 Sq.Ft.
$629,903
MLS#: 796664

Panama City Beach
15928 Front Beach 3-1902
3 Beds
2 Baths
1,321 Sq.Ft.
$638,000
MLS#: 787725

Panama City Beach
9478 Carnival Lane
2 Beds
2 Baths
2,336 Sq.Ft.
$657,530
MLS#: 796670

Panama City Beach
213 Johnson Bayou Drive
4 Beds
3 Baths
2,967 Sq.Ft.
$699,900
MLS#: 1013868

Panama City Beach
8601 Surf Drive 12W
3 Beds
2 Baths
1,783 Sq.Ft.
$825,000
MLS#: 796624
