
Property
Beds
3
Full Baths
2
1/2 Baths
None
Year Built
1990
Sq.Footage
2,570
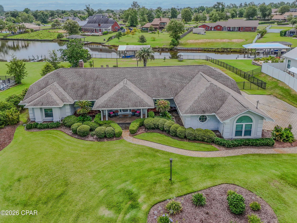
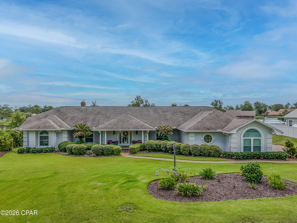
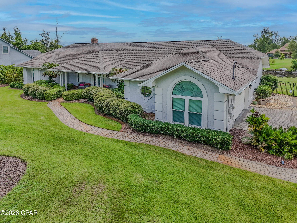
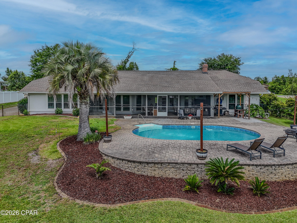
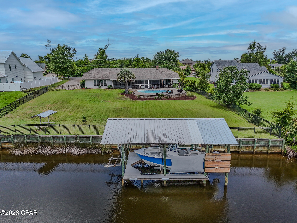
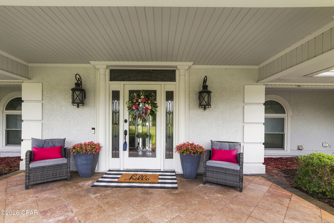
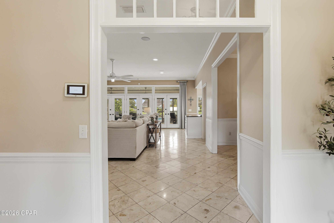
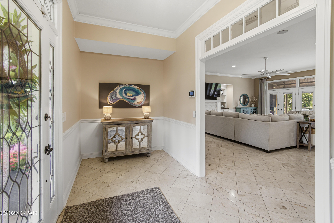
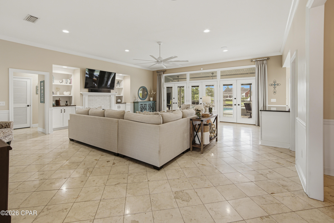
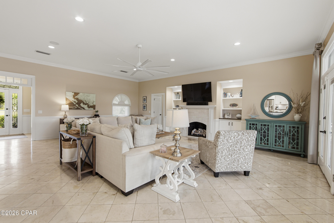
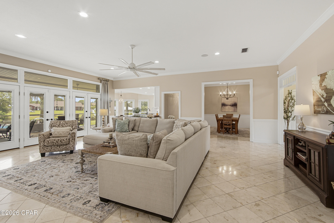
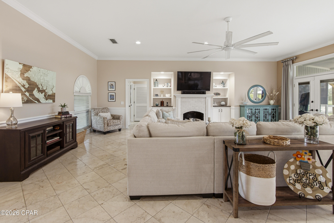
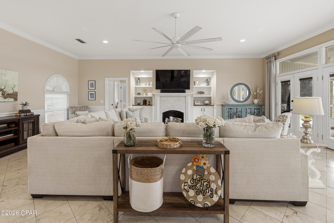
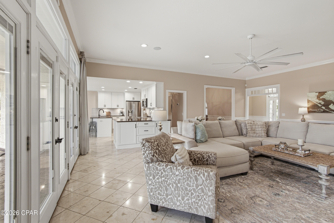
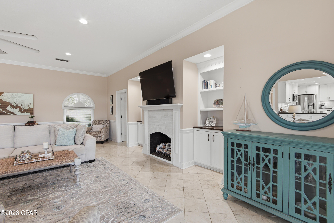
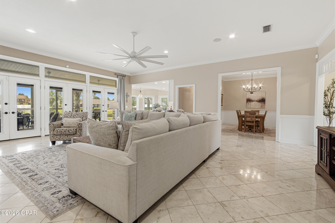
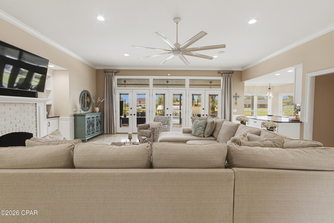
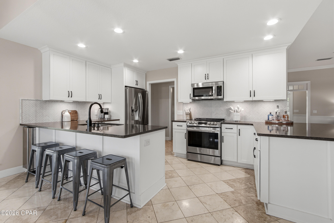
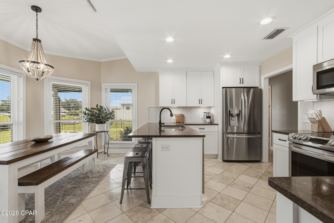
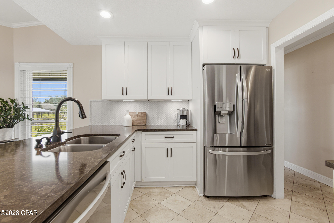
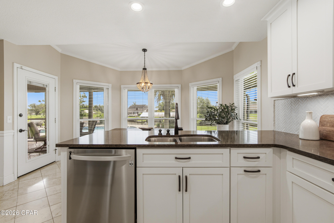
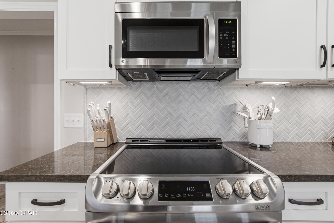
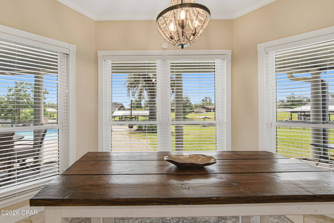
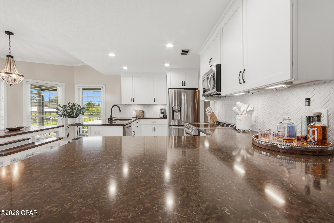
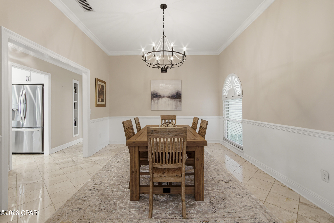
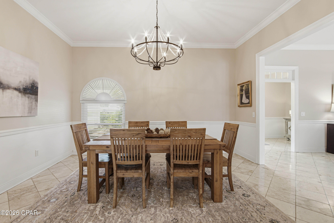
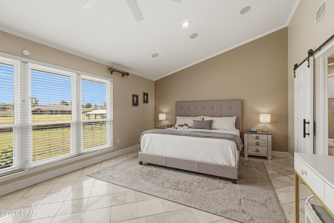
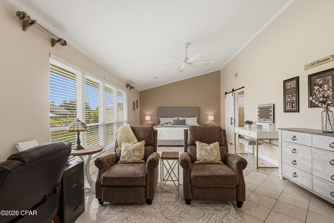
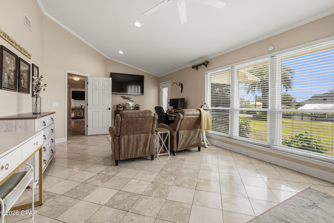
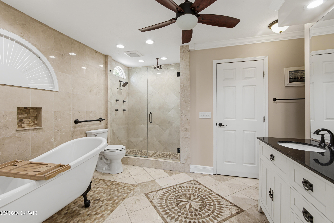
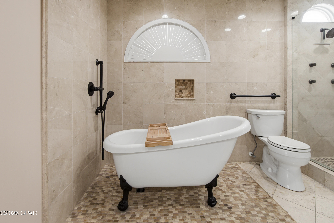
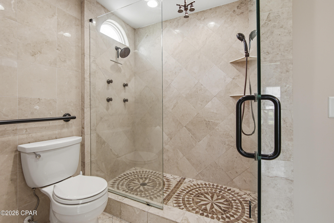
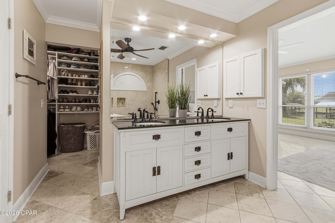
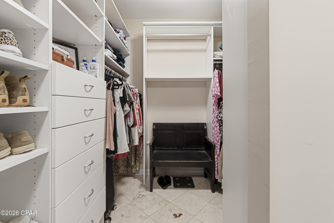
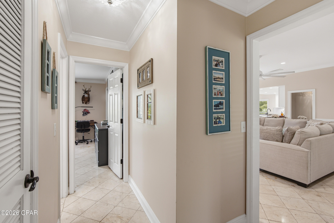
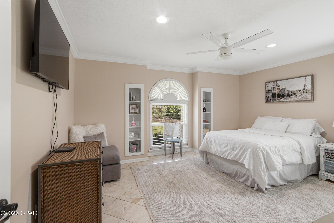
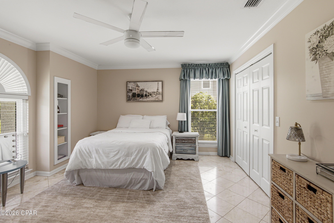
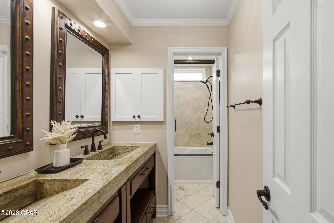
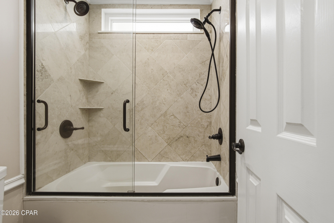
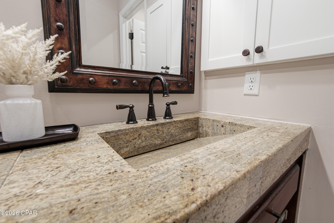
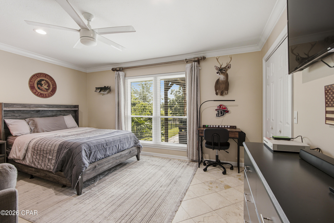
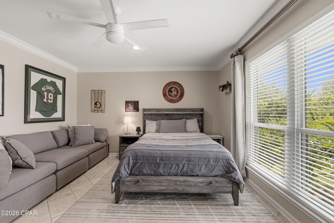
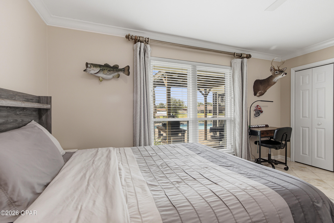
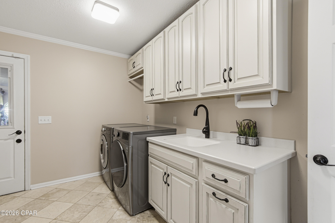
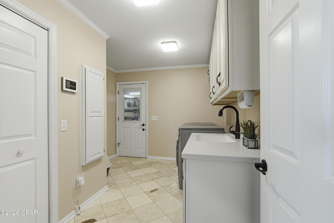
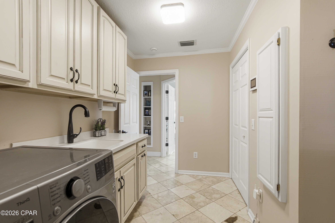
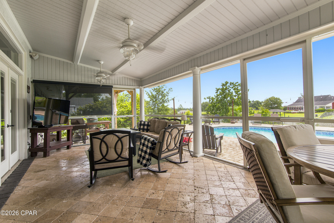
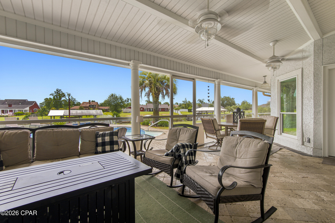
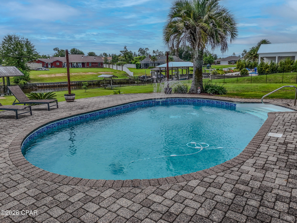
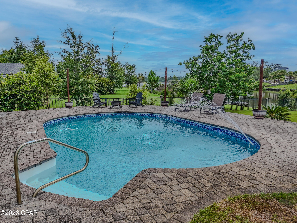
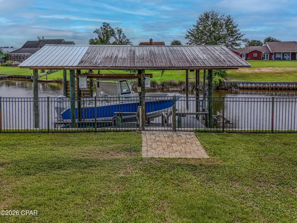
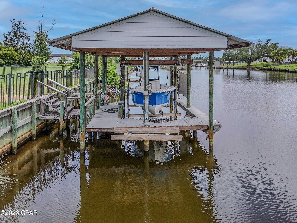
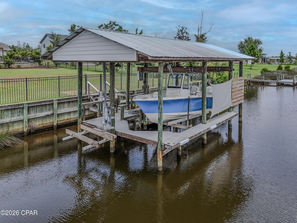
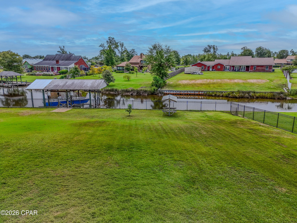
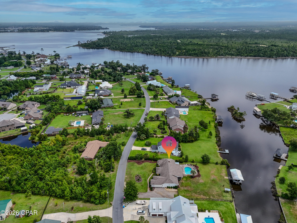
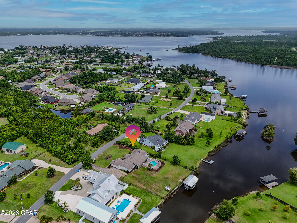
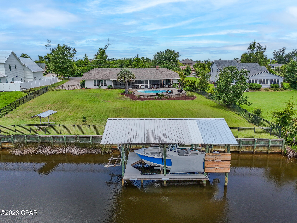
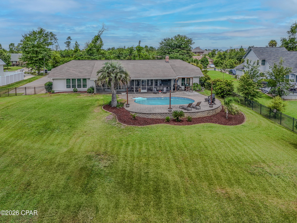
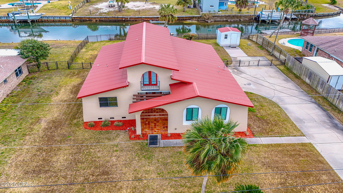
Welcome to your own waterfront paradise on beautiful Mill Bayou, offering direct Gulf access and everything you need to enjoy the Florida boating lifestyle. Situated on over a half-acre, this exceptional 3-bedroom, 2-bath home features a private dock, boathouse, and boat lift capable of accommodating a 25-27-foot boat and an additional lift for a Waverunner-making it easy to enjoy endless days on the water. Inside, you'll love the spacious open floor plan designed for both everyday living and entertaining. The updated kitchen showcases stunning tile backsplash, ample cabinetry, and flows seamlessly into the expansive great room. Anchored by a cozy gas fireplace surrounded by picturesque white brick and custom built-in bookcases, the living space offers warmth, charm, and breathtaking views of the backyard through 3 sets of French Doors. The primary suite is a true retreat, featuring a peaceful sitting area with views of the water and pool, a generous walk-in closet, and a luxurious en suite bath complete with a beautifully tiled walk-in shower and classic clawfoot soaking tub. Enjoy meals in the formal dining room or the sunny breakfast nook, where walls of windows overlook the sparkling saltwater pool and tranquil waterfront beyond. Step outside to the large screened and covered patio, the perfect place to relax, entertain, or simply soak in Florida's year-round outdoor living. The oversized backyard is beautifully landscaped with lush green grass and a stunning saltwater pool surrounded by paver decking, creating a private oasis for family and friends. Completing this incredible property is a spacious two-car garage, abundant parking for vehicles, boats, and guests, plus a convenient 30-amp RV hookup. Whether you're boating, swimming, entertaining, or simply enjoying the peaceful waterfront setting, this exceptional Mill Bayou home offers the perfect combination of luxury, comfort, and coastal living.
Features & Amenities
Interior
-
Other Interior Features
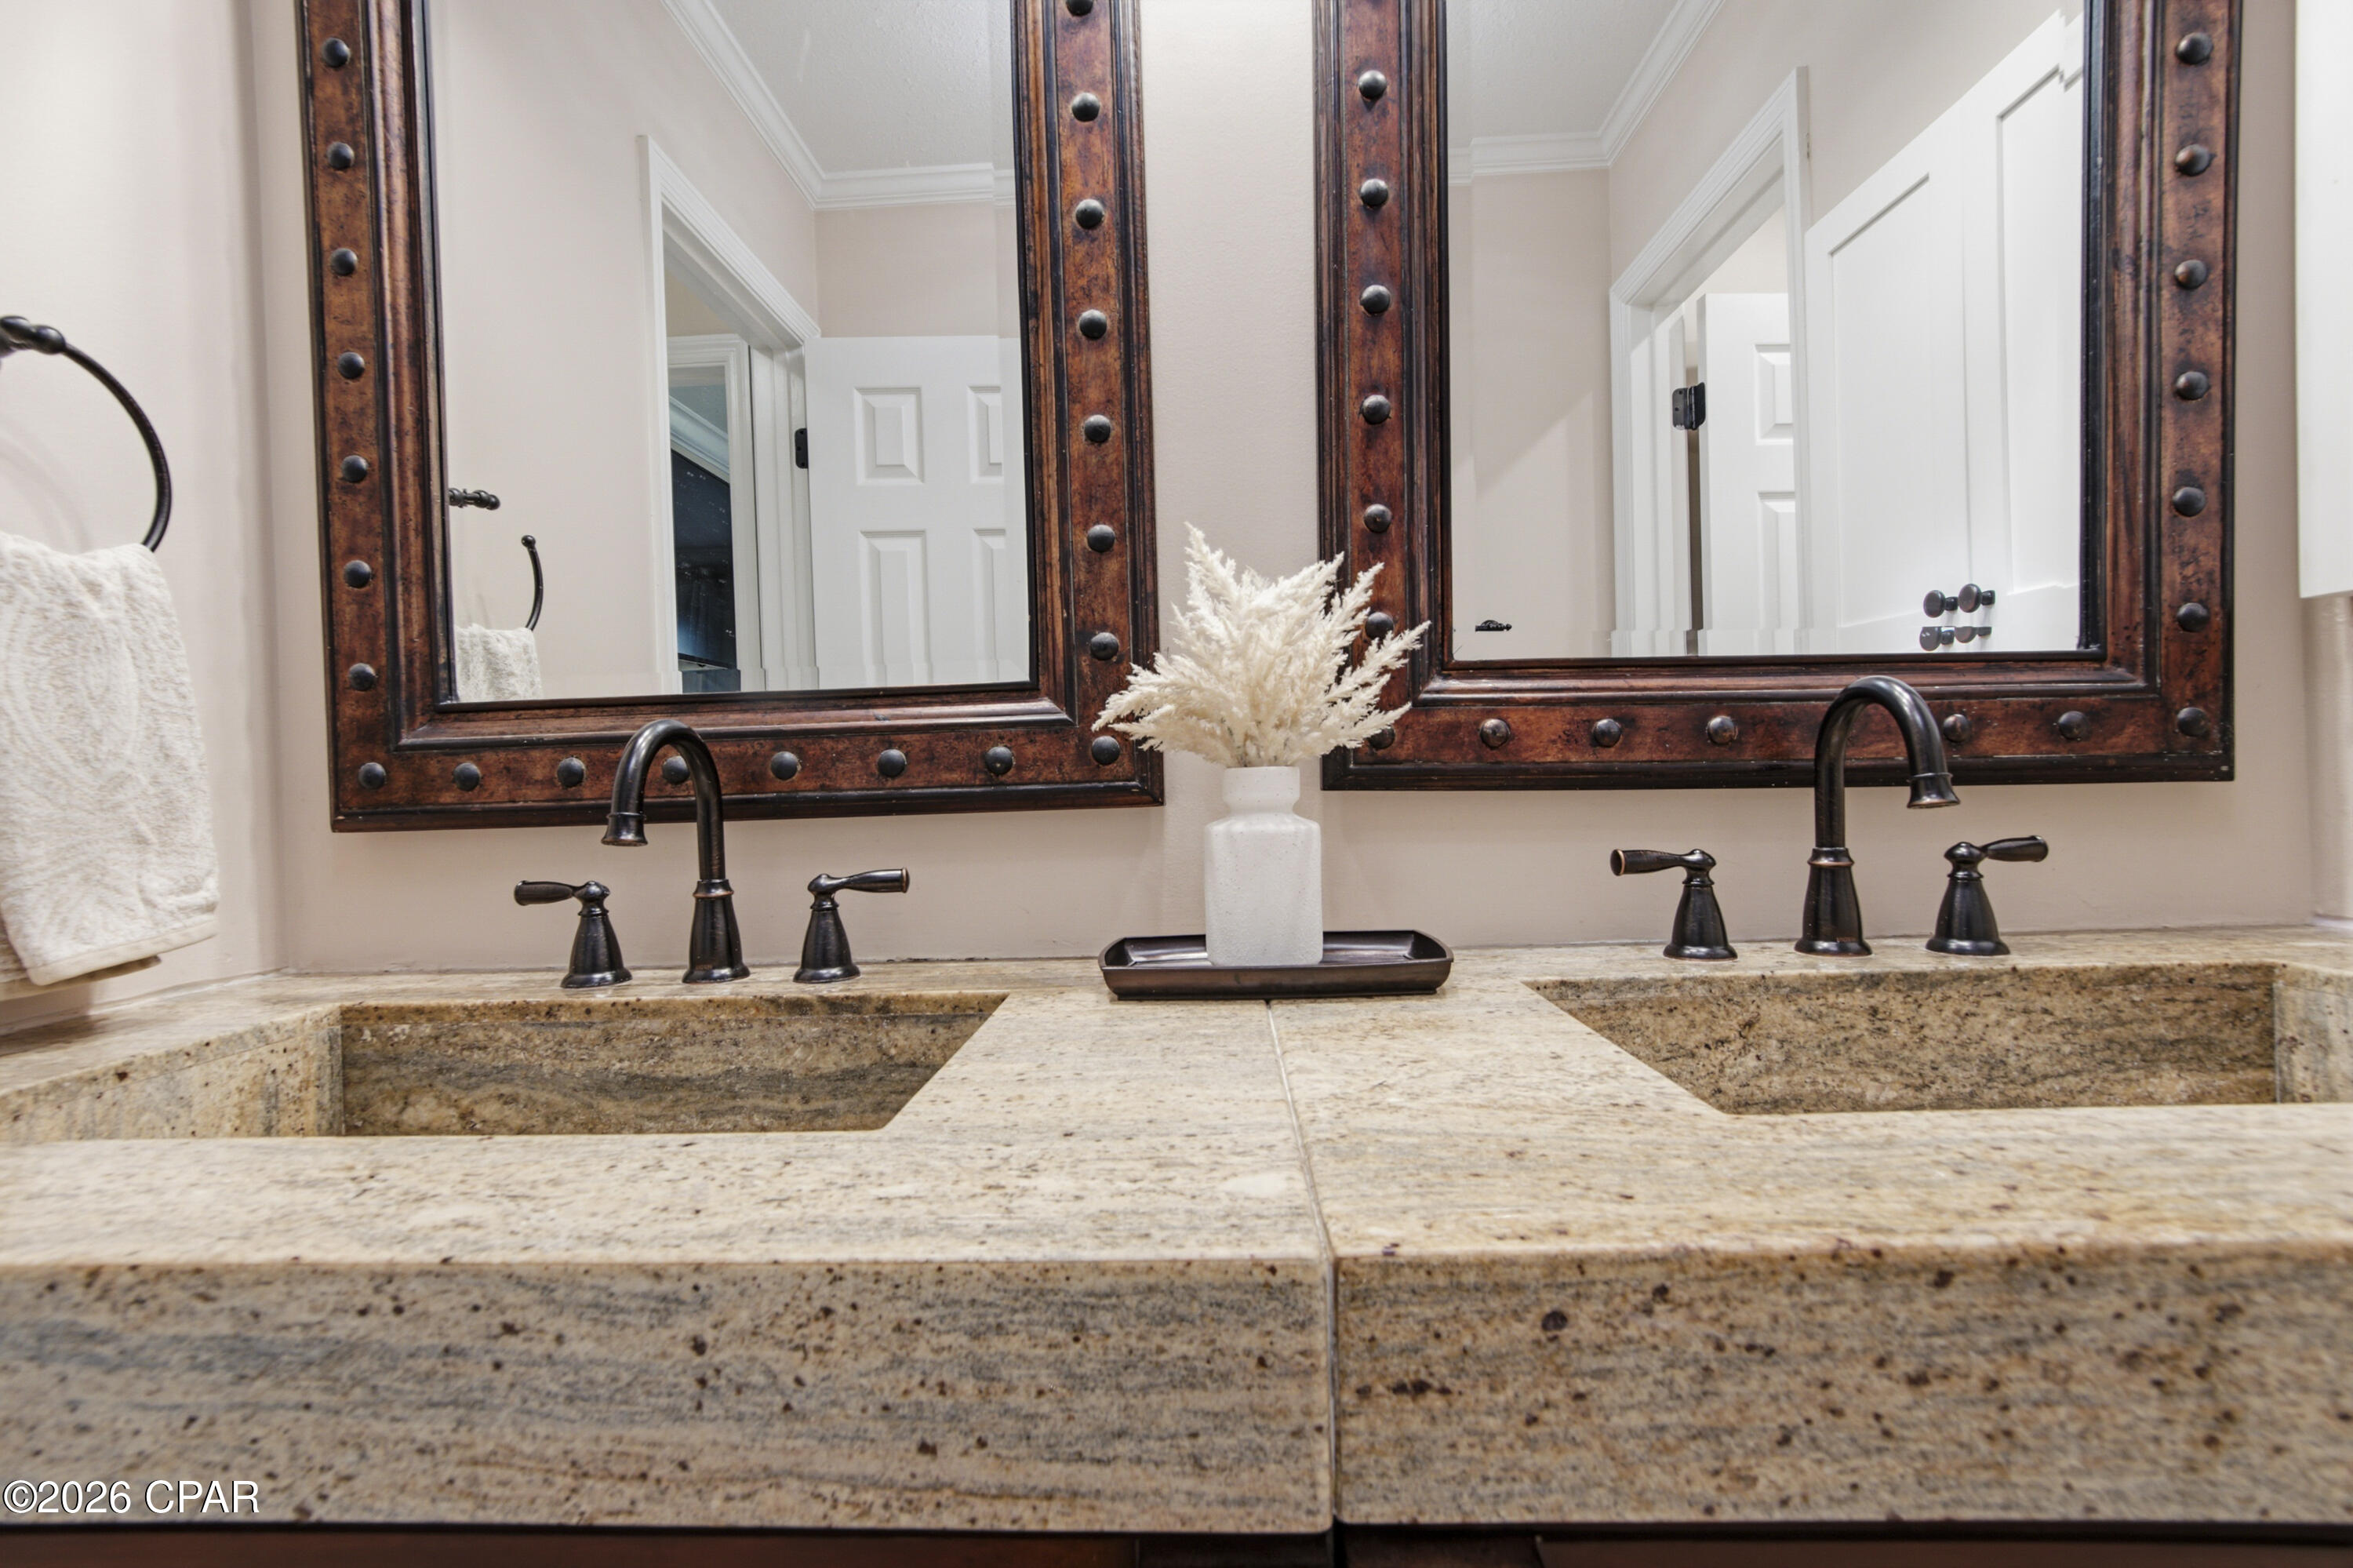
Double Vanity, Soaking Tub, Walk-In Closet(s)
-
Total Bedrooms
3
-
Bathrooms
2
-
Cooling YN
YES
-
Cooling
Central Air
-
Fireplace YN
YES
-
Heating YN
YES
-
Heating
Central, Electric, Fireplace(s)
-
Pet friendly
N/A
Exterior
-
Garage
Yes
-
Garage spaces
2
-
Construction Materials
Stucco
-
Other Exterior Features
Dock
-
Patio and Porch Features
Porch, Covered, Screened
-
Pool
Yes
-
Pool Features
In Ground, Salt Water, Private
-
Waterfront YN
YES
-
View
Water
Area & Lot
-
Lot Features
Paved, Waterfront
-
Lot Size(acres)
0.64
-
Lot Size(square feet)
27,878
-
Property Type
Residential
-
Property Sub Type
SingleFamilyResidence
-
Architectural Style
Ranch
Price
-
Sales Price
$895,000
-
Zoning
Resid Single Family
-
Sq. Footage
2,570
-
Price/SqFt
$348
HOA
-
Association
No
School District
-
Elementary School
Deer Point
-
Middle School
Merritt Brown
-
High School
Mosley
Property Features
-
New Construction
NO
-
Foundation Details
Slab
Schedule a Showing
Showing scheduled successfully.
Mortgage calculator
Estimate your monthly mortgage payment, including the principal and interest, property taxes, and HOA. Adjust the values to generate a more accurate rate.
Your payment
Principal and Interest:
$
Property taxes:
$
HOA fees:
$
Total loan payment:
$
Total interest amount:
$
Location
County
Bay
Elementary School
Deer Point
Middle School
Merritt Brown
High School
Mosley
Listing Courtesy of Carrie W Redd , Beachy Beach Real Estate
RealHub Information is provided exclusively for consumers' personal, non-commercial use, and it may not be used for any purpose other than to identify prospective properties consumers may be interested in purchasing. All information deemed reliable but not guaranteed and should be independently verified. All properties are subject to prior sale, change or withdrawal. RealHub website owner shall not be responsible for any typographical errors, misinformation, misprints and shall be held totally harmless.

REALTOR®
Dee Anderson
Call Dee today to schedule a private showing.

* Listings on this website come from the FMLS IDX Compilation and may be held by brokerage firms other than the owner of this website. The listing brokerage is identified in any listing details. Information is deemed reliable but is not guaranteed. If you believe any FMLS listing contains material that infringes your copyrighted work please click here to review our DMCA policy and learn how to submit a takedown request.© 2024 FMLS.
Related Properties
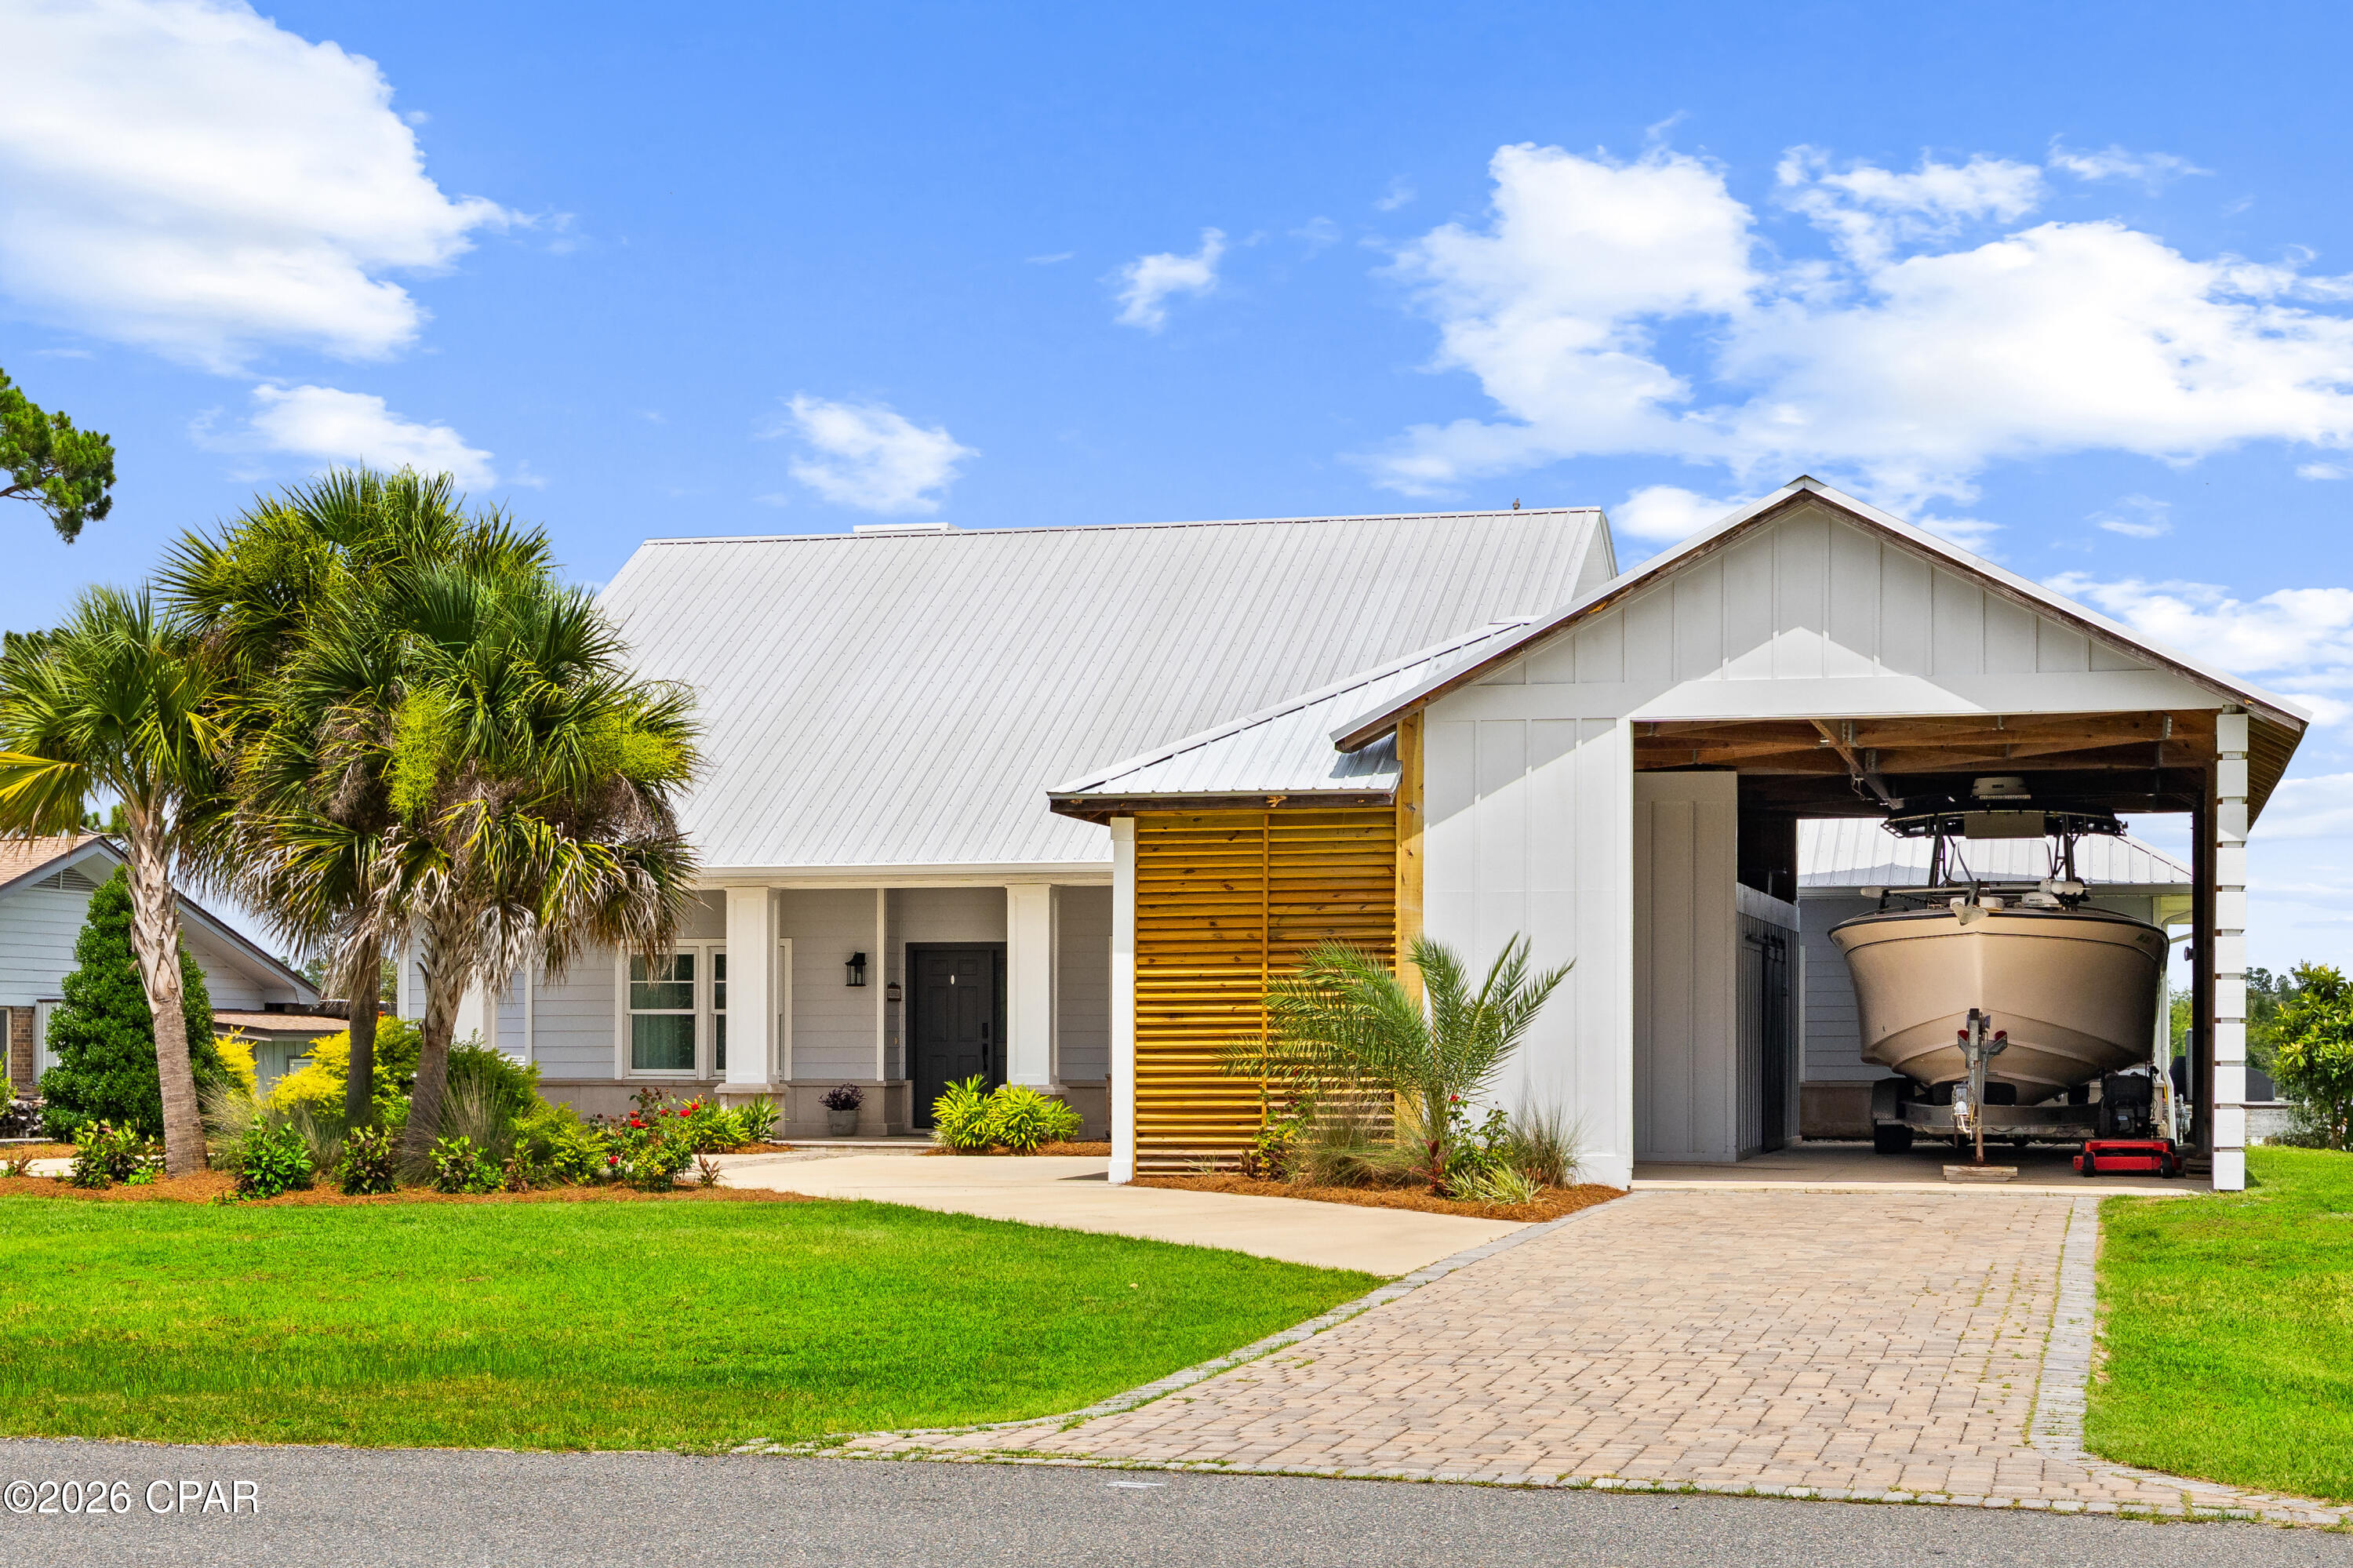
Lynn Haven
1023 N Bay Drive
3 Beds
2 Baths
2,512 Sq.Ft.
$990,000
MLS#: 791837
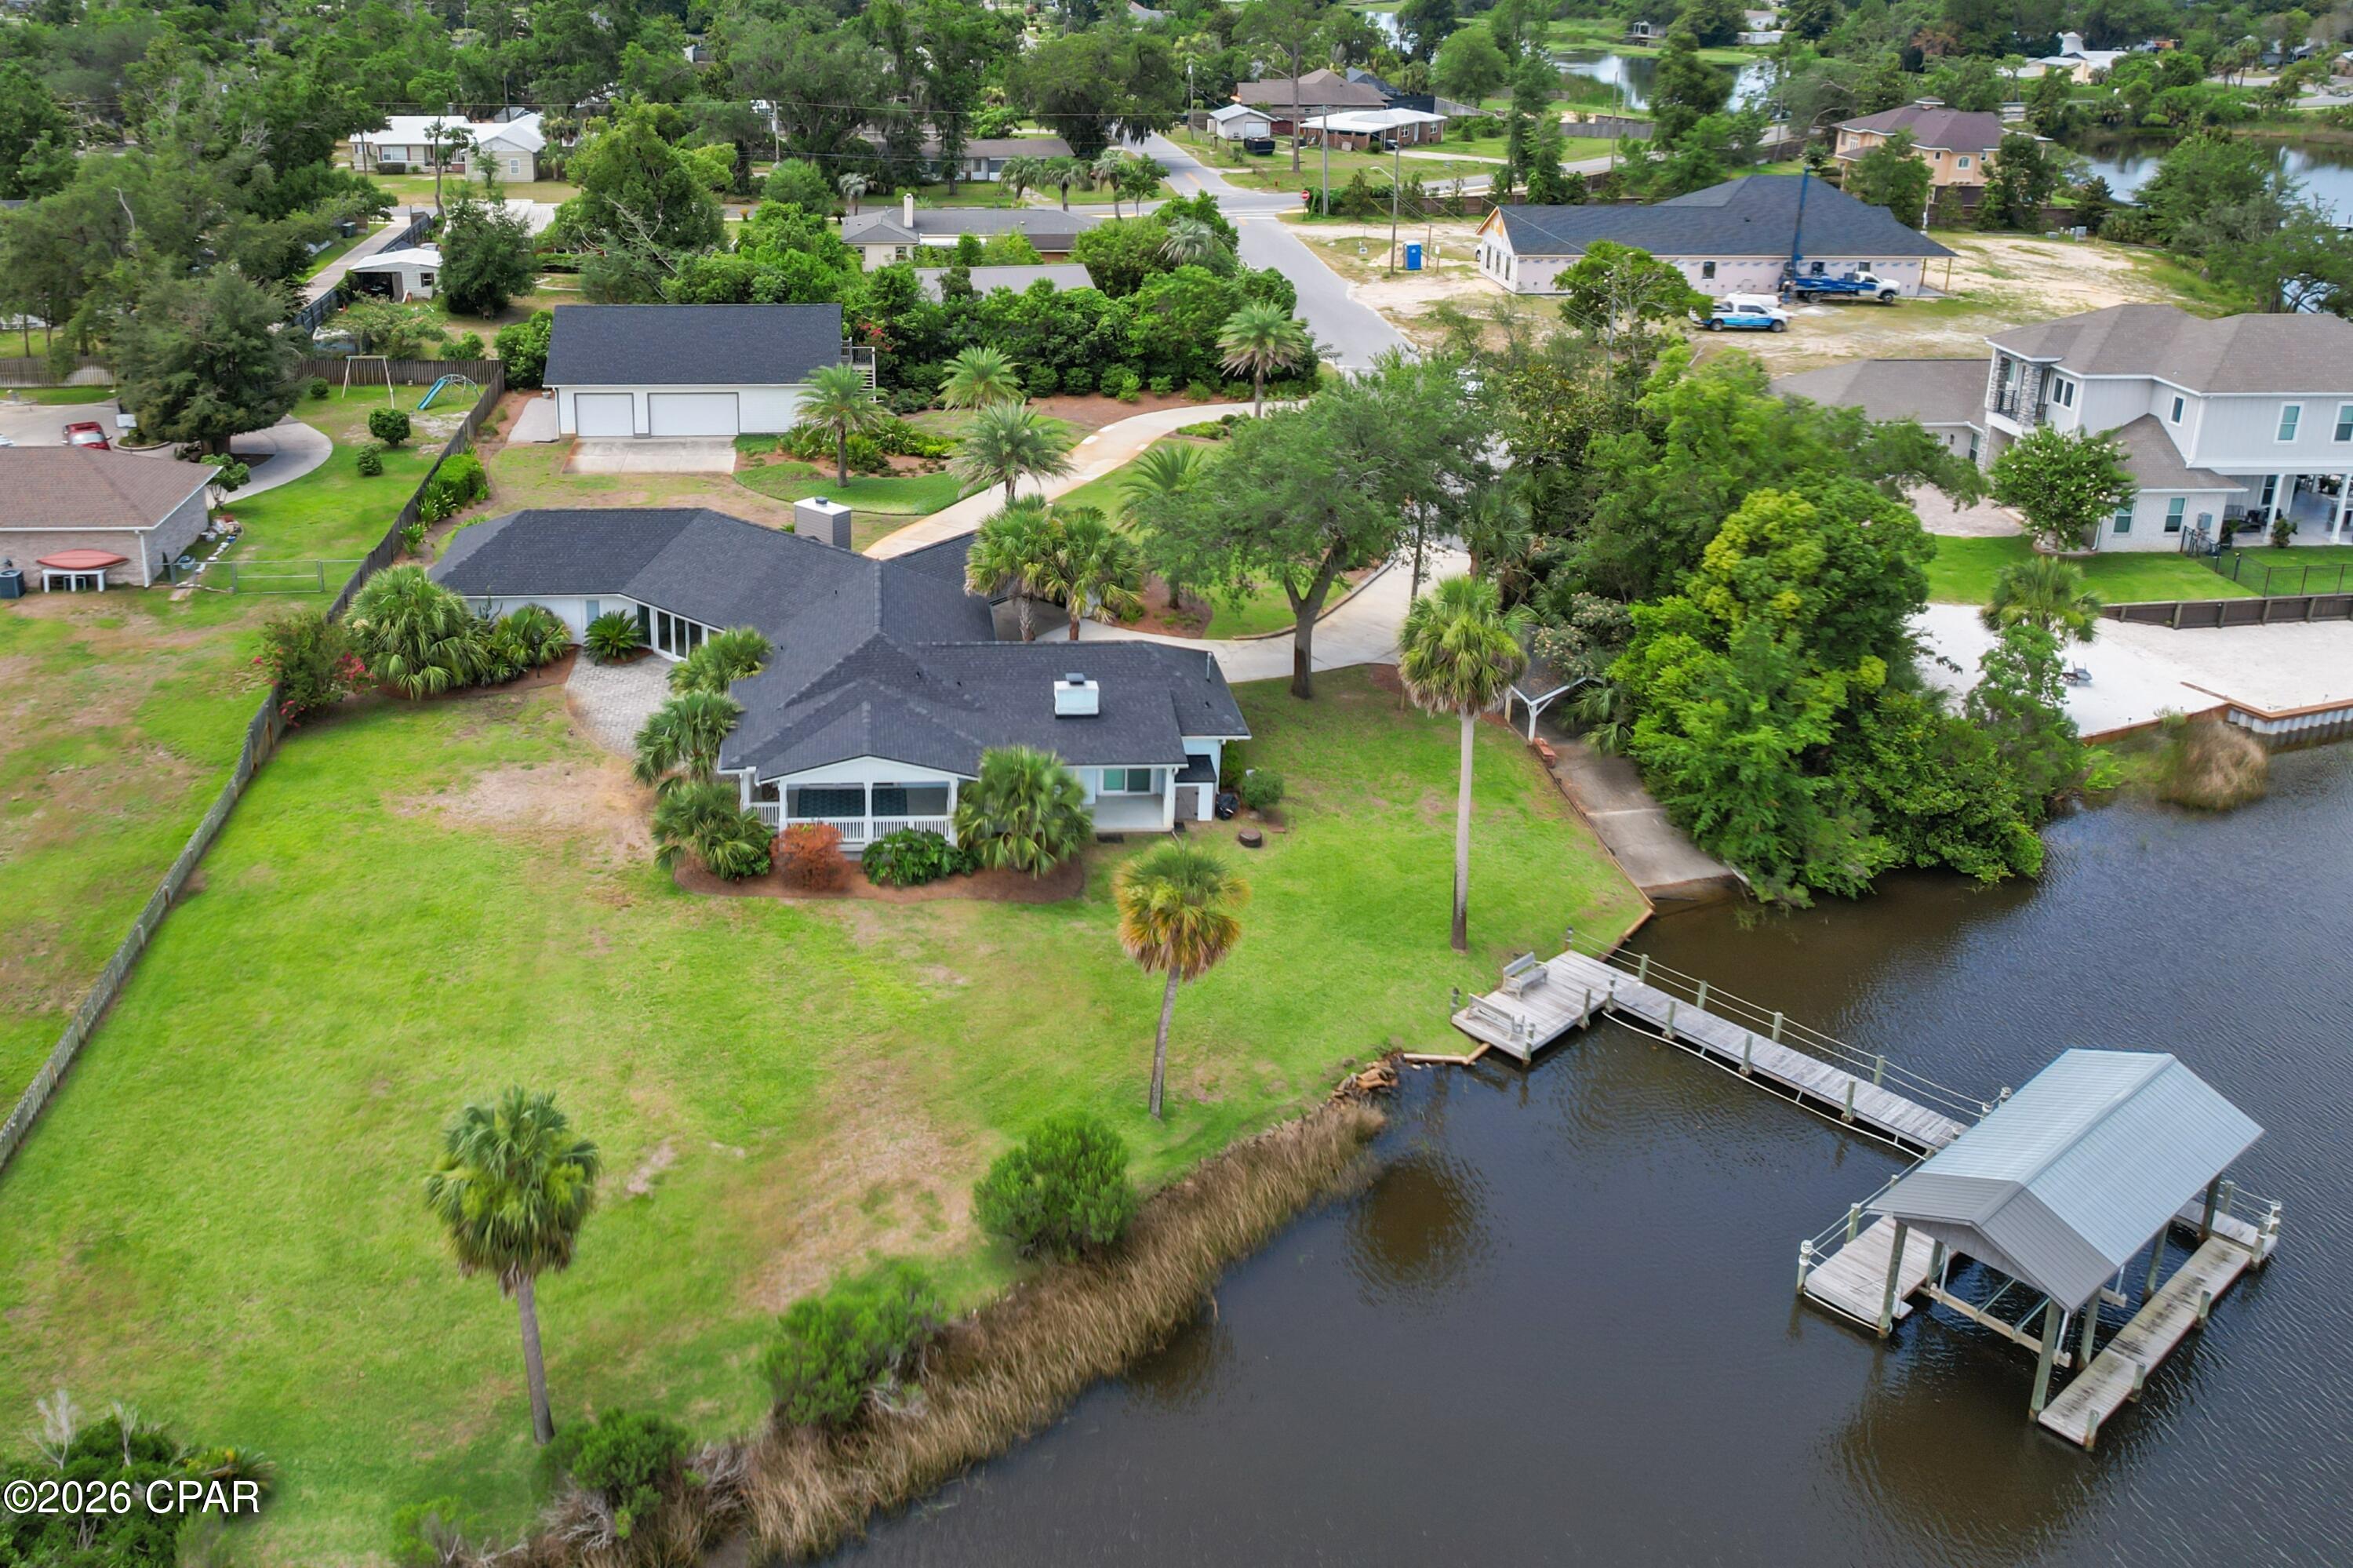
Lynn Haven
700 Iowa Avenue
3 Beds
2 Baths
2,917 Sq.Ft.
$999,900
MLS#: 791455
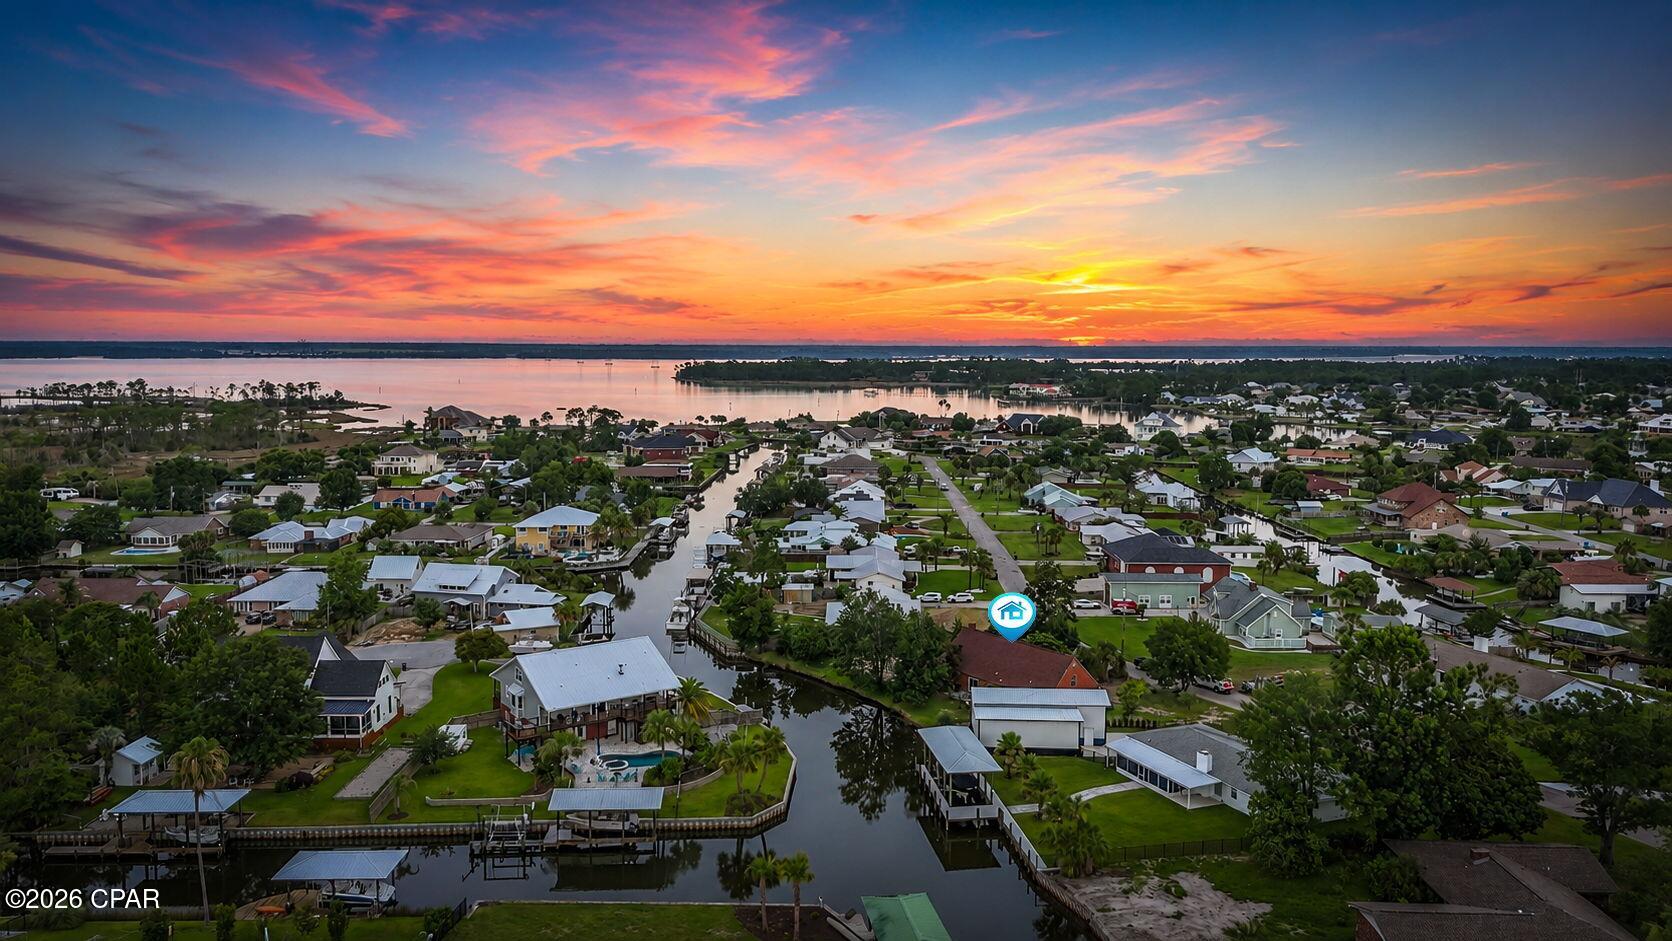
Lynn Haven
4443 Schooner Lane
4 Beds
2 Baths
2,294 Sq.Ft.
$724,900
MLS#: 791098
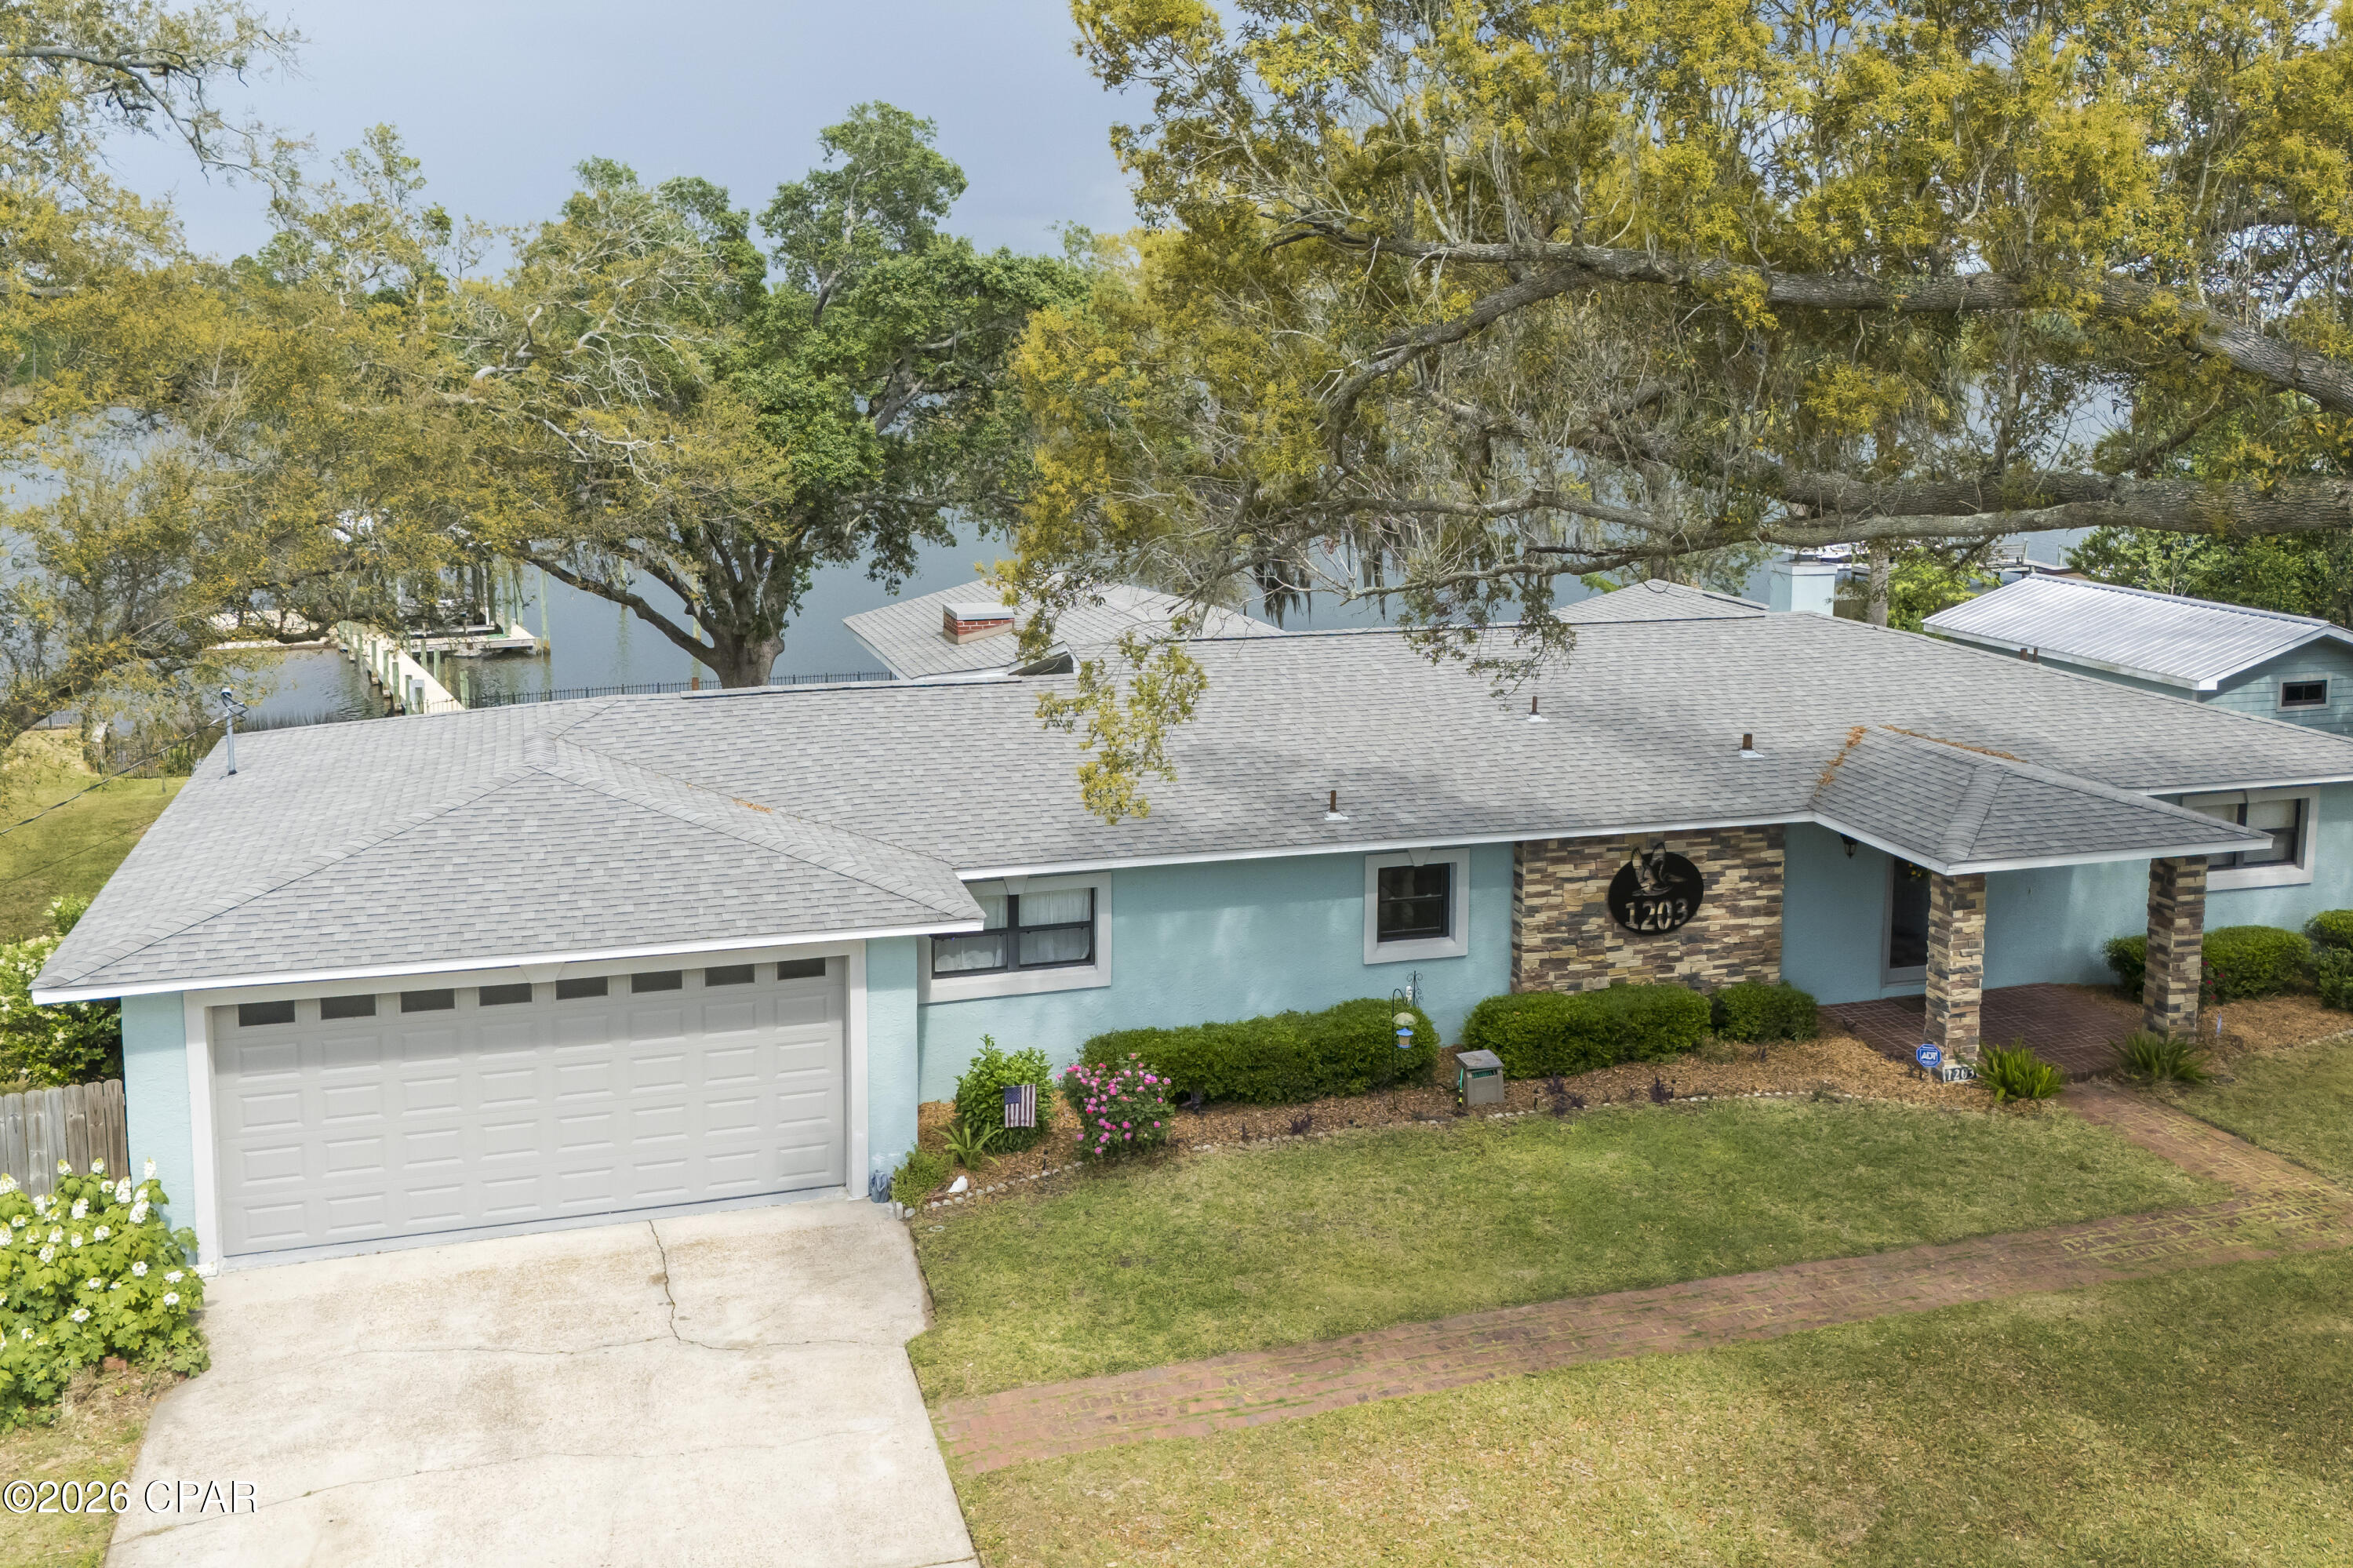
Lynn Haven
1203 N Bay Drive
3 Beds
3 Baths
2,530 Sq.Ft.
$755,000
MLS#: 773912
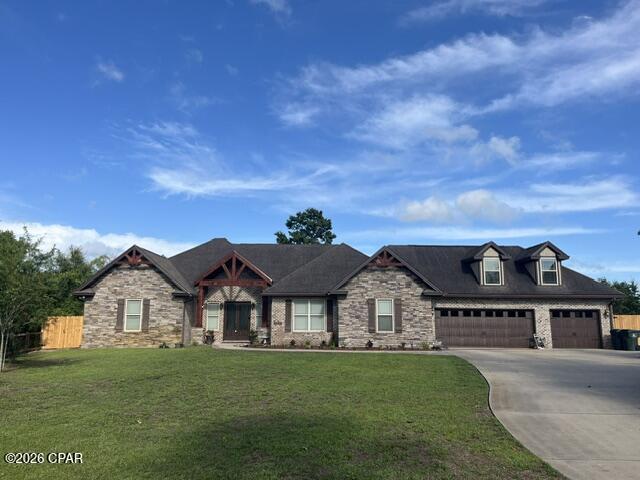
Lynn Haven
3221 College Boulevard
6 Beds
5 Baths
3,850 Sq.Ft.
$915,000
MLS#: 789916
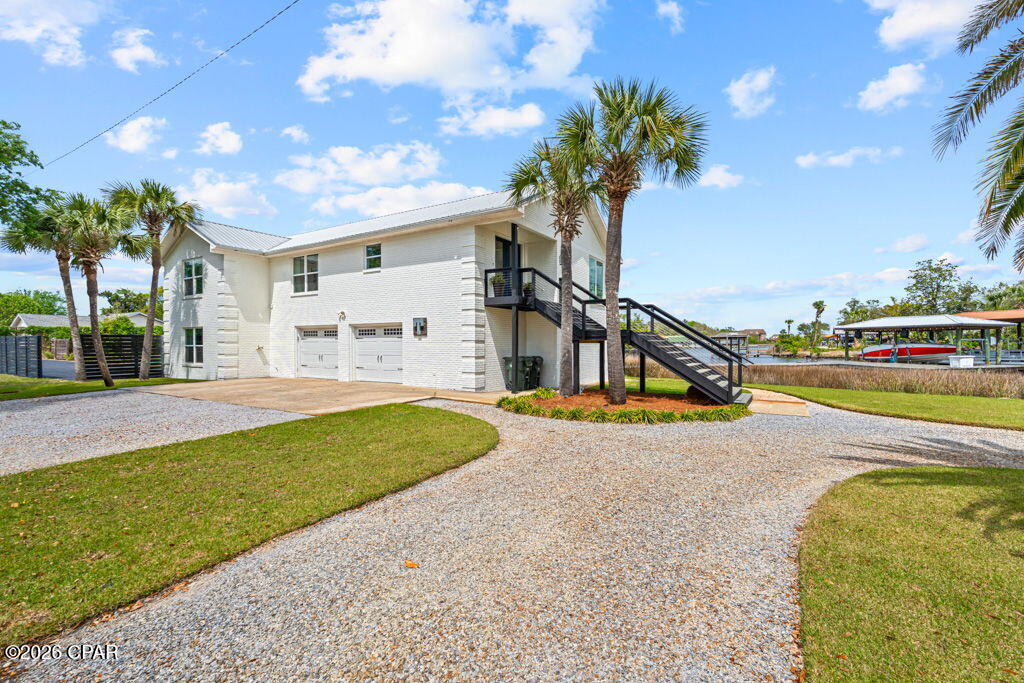
Lynn Haven
700 W 4th Street
5 Beds
3 Baths
3,452 Sq.Ft.
$979,000
MLS#: 787724
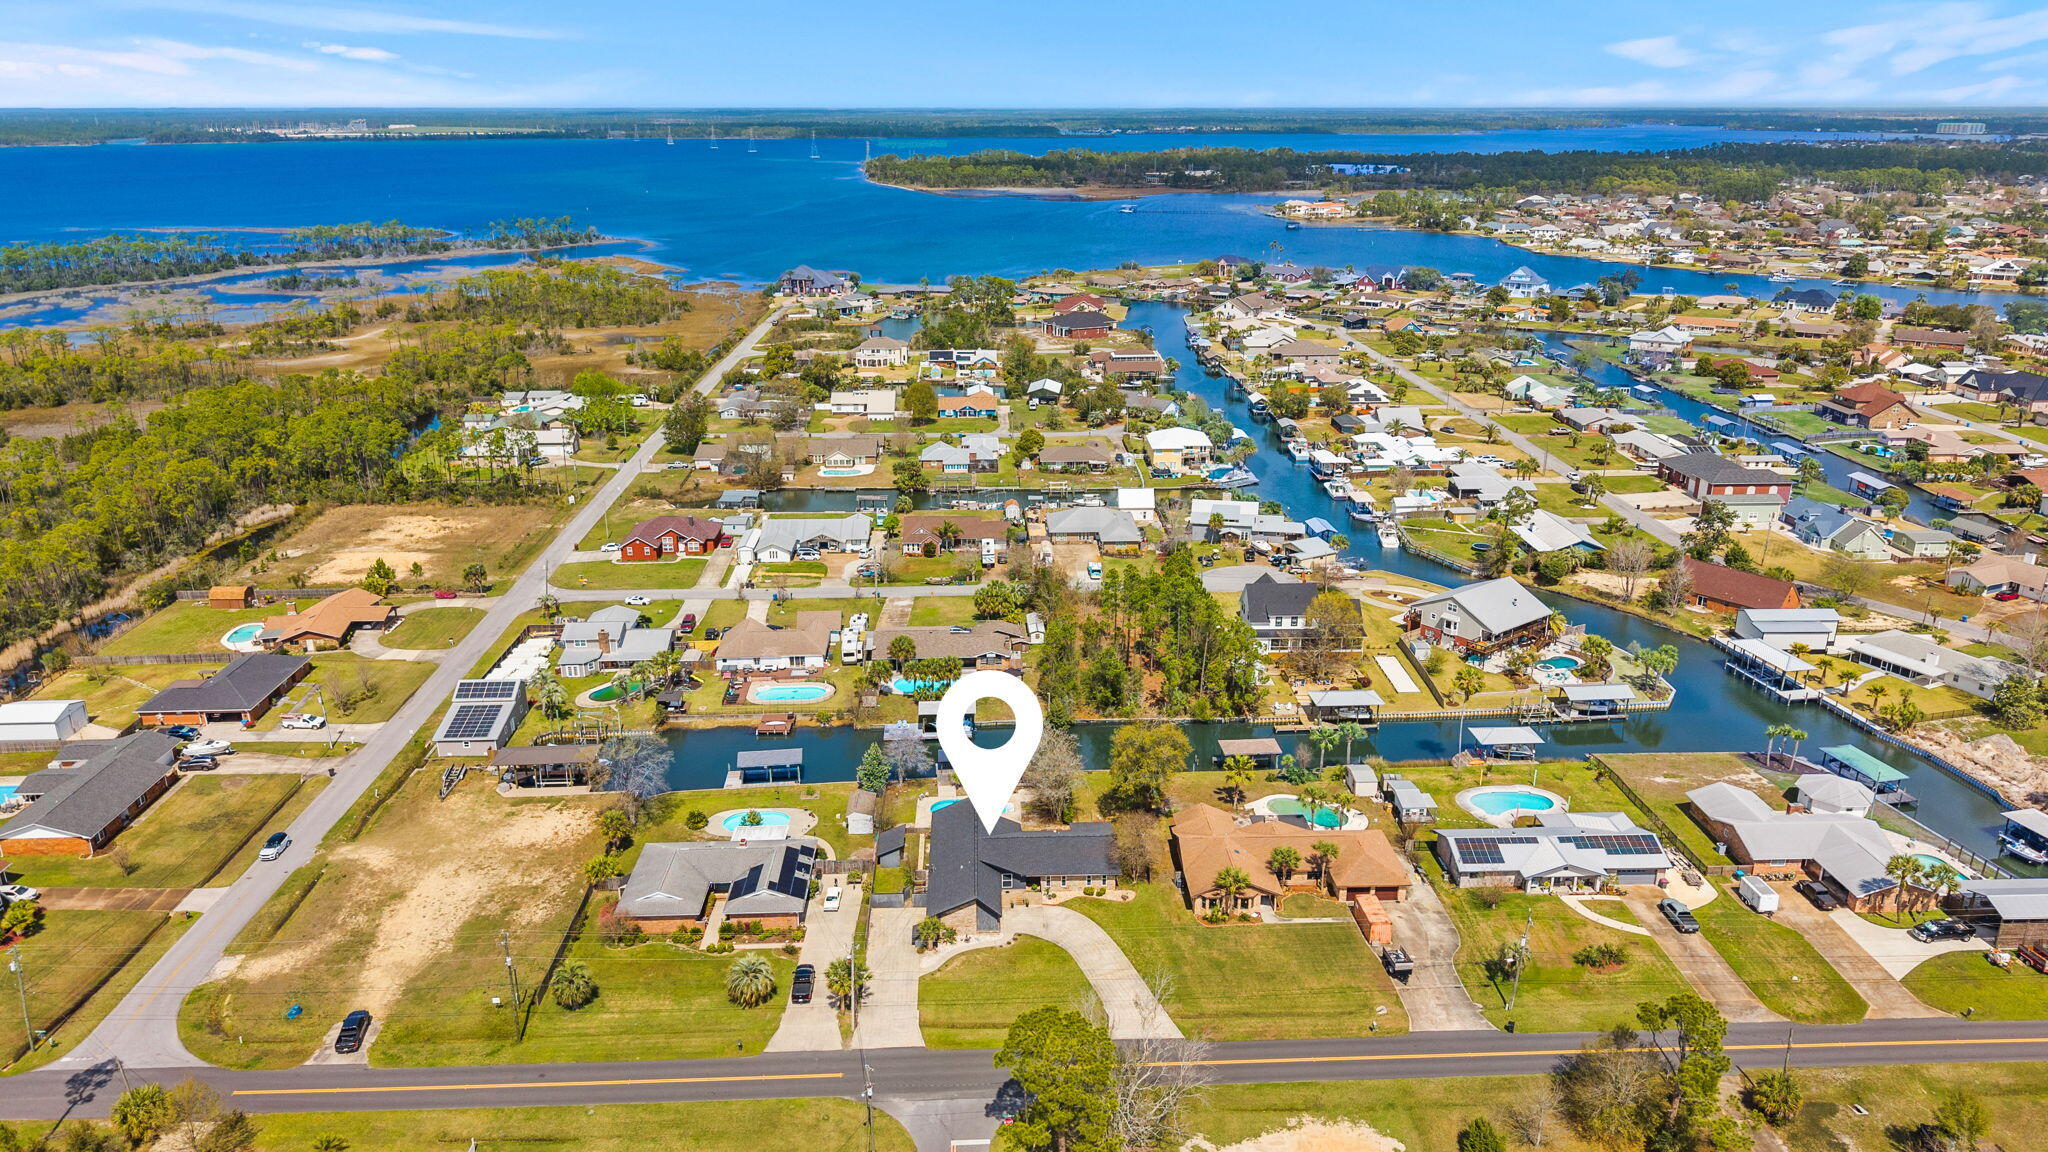
Lynn Haven
1006 Goose Bayou Road
4 Beds
2 Baths
2,916 Sq.Ft.
$759,000
MLS#: 997948
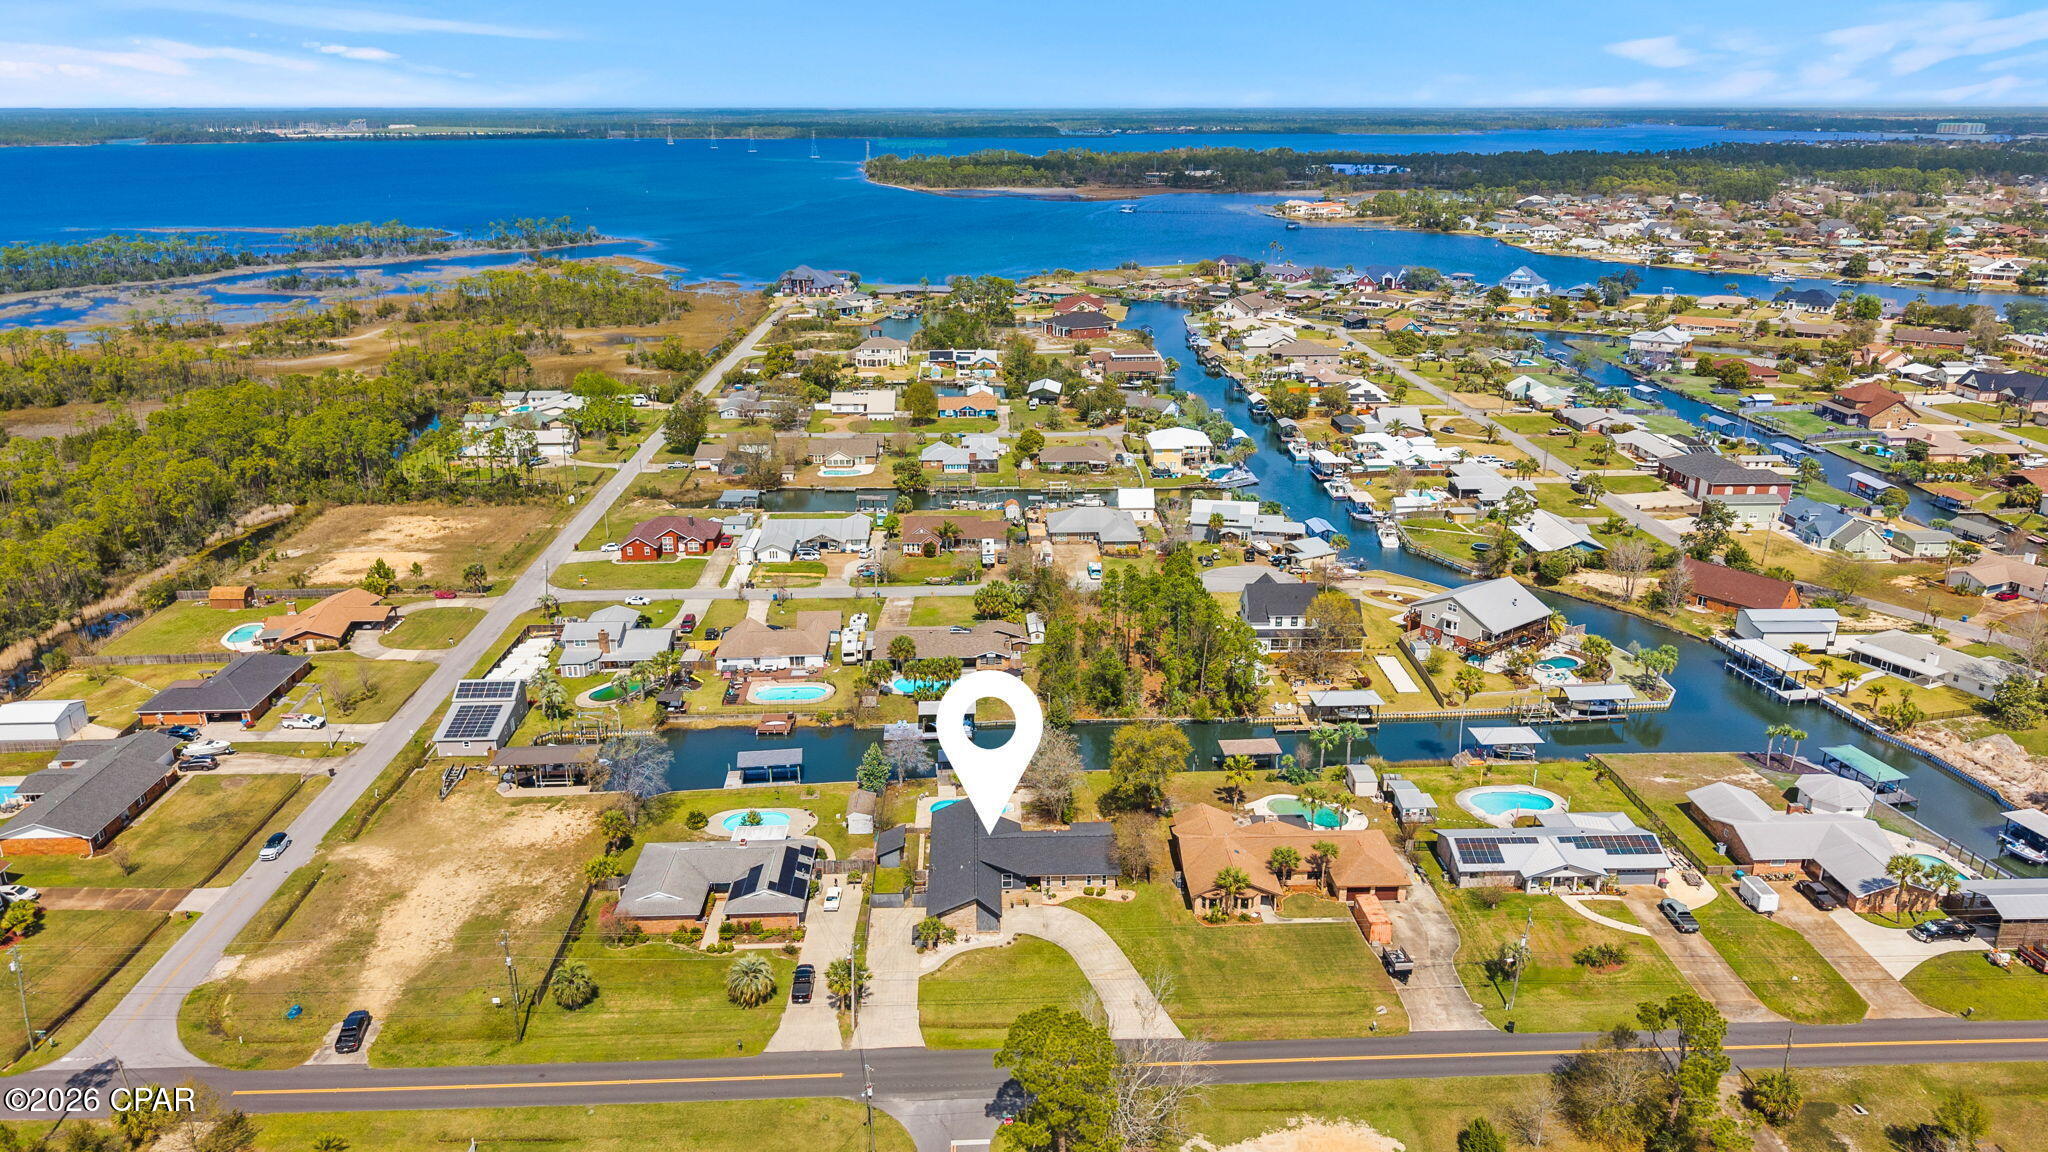
Lynn Haven
1006 Goose Bayou Road
4 Beds
2 Baths
2,916 Sq.Ft.
$759,000
MLS#: 786747
Lynn Haven
4520 Misty Lane
4 Beds
4 Baths
2,454 Sq.Ft.
$729,900
MLS#: 785918
