Features & Amenities

Interior

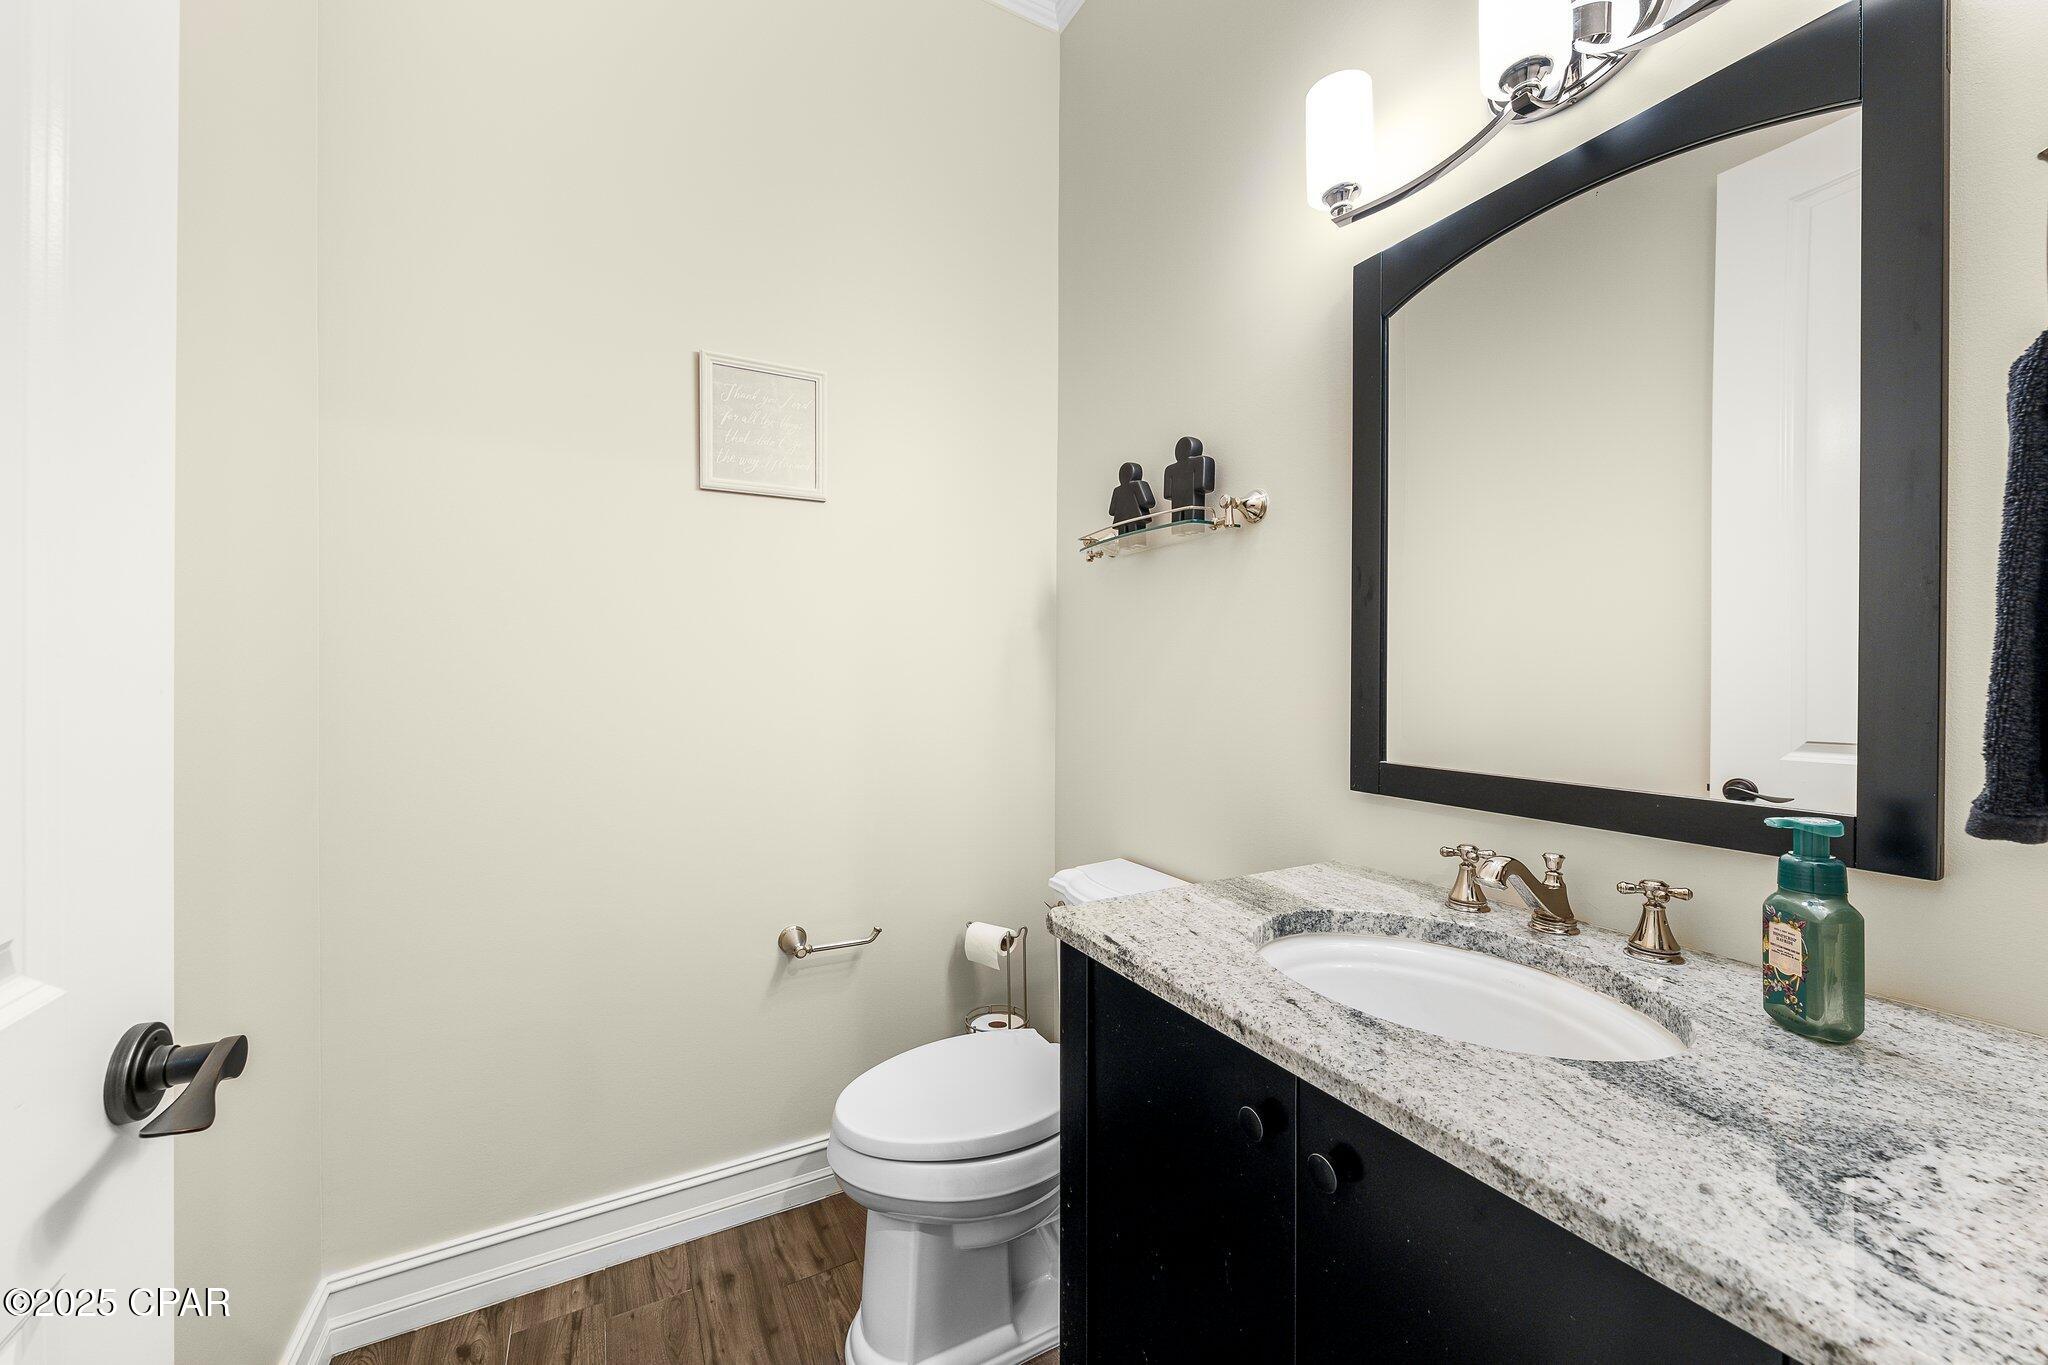
  • Total Bedrooms

    3

  • Bathrooms

    2

  • 1/2 Bathrooms

    1

  • Cooling YN

    YES

  • Cooling

    Central Air, Ceiling Fan(s)

  • Heating YN

    YES

  • Heating

    Central, Electric, Fireplace(s), Propane, Wood Stove

  • Pet friendly

    N/A

Exterior

  • Garage

    Yes

  • Garage spaces

    2

  • Construction Materials

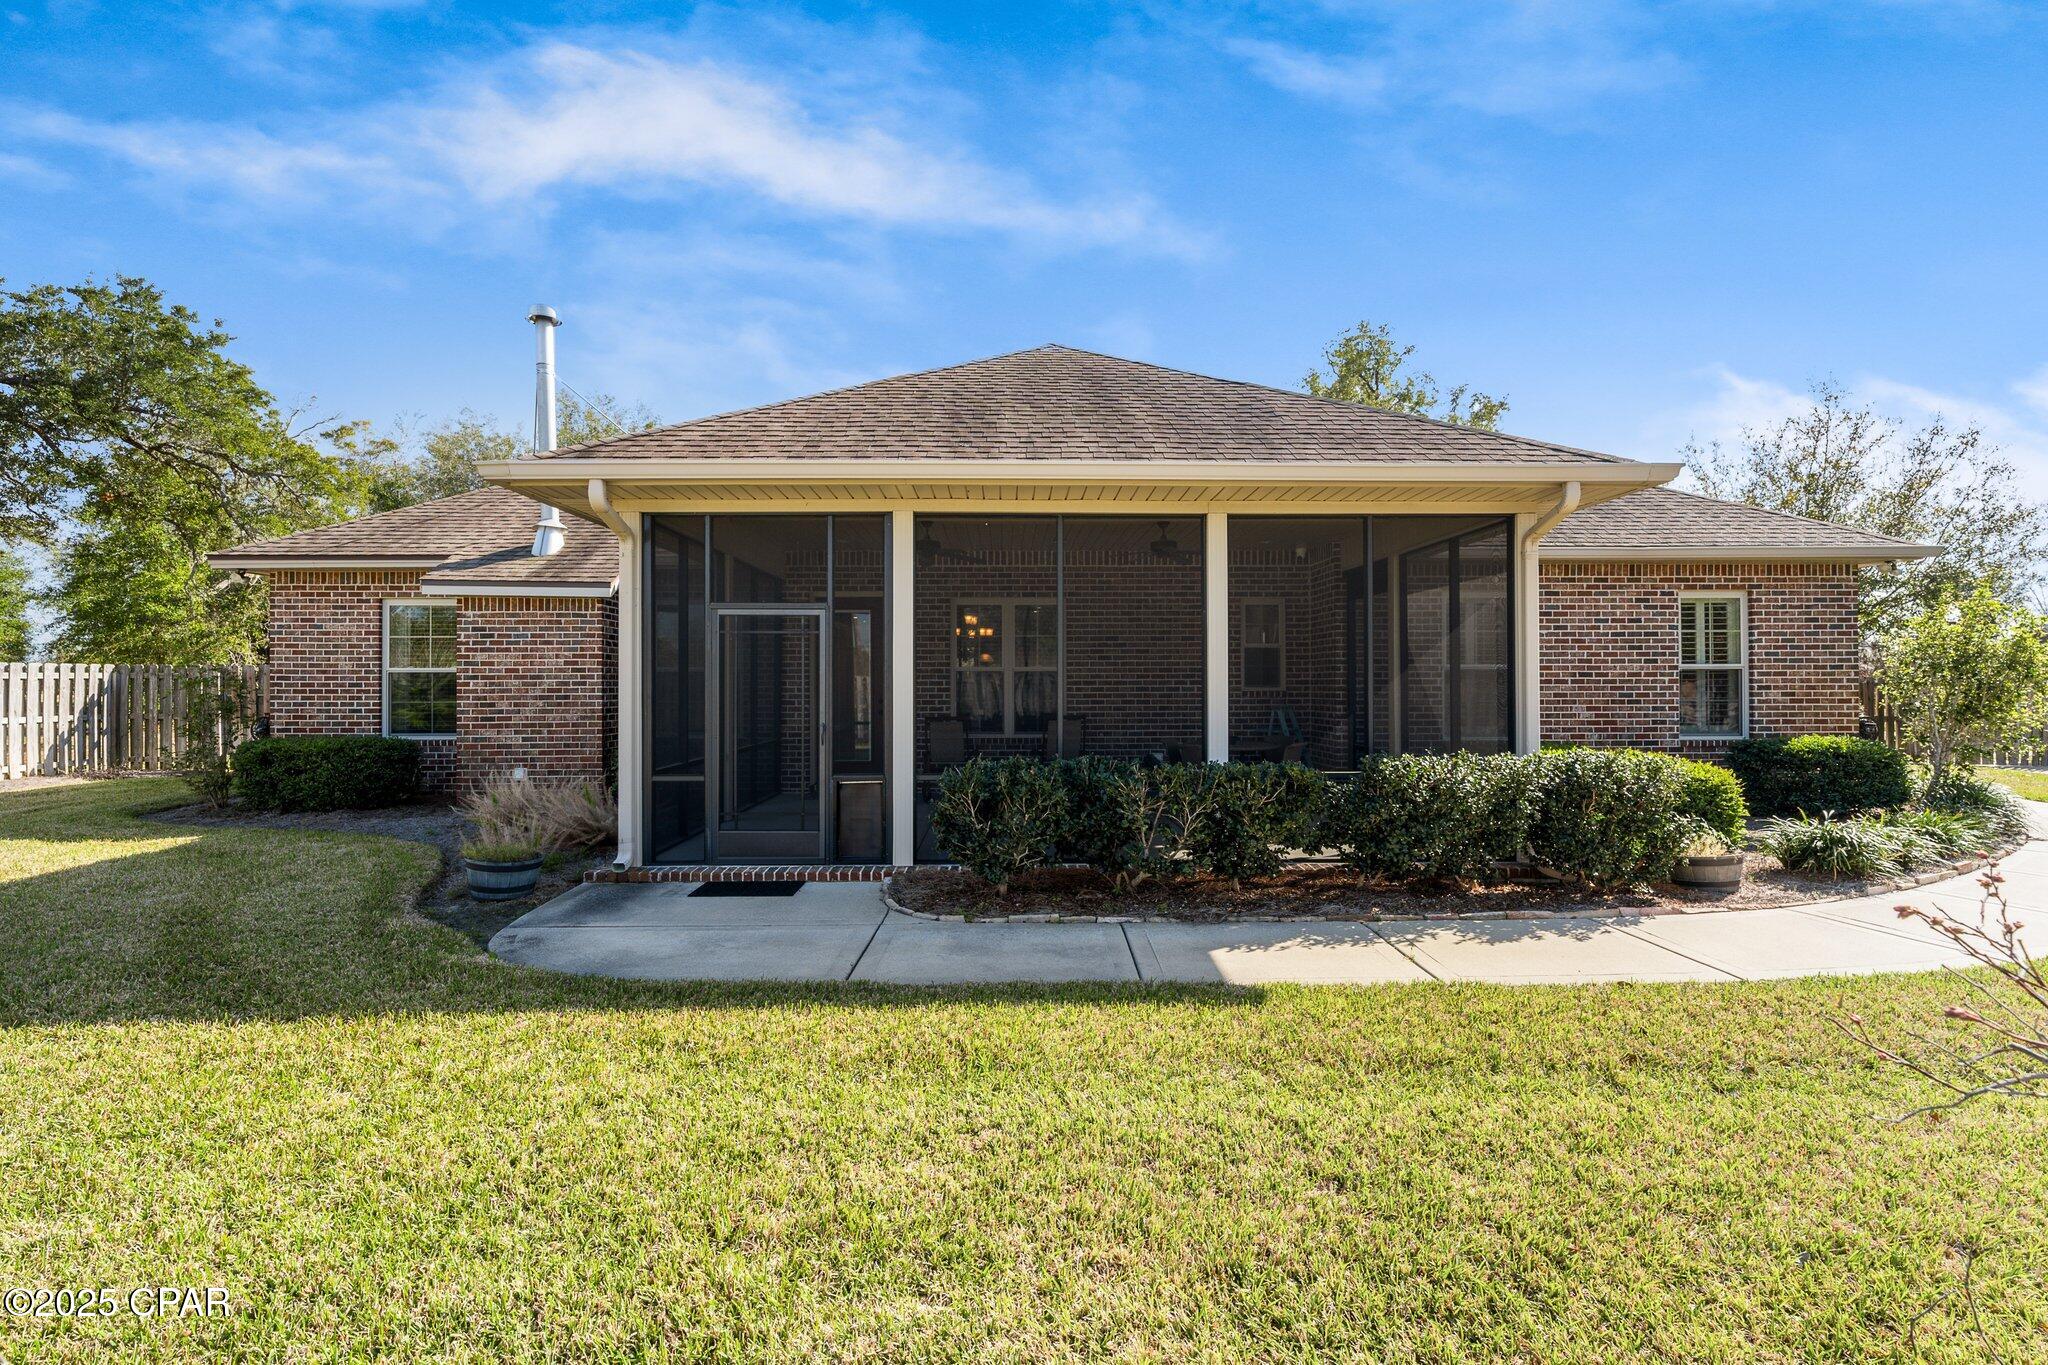
    Brick

  • Parking

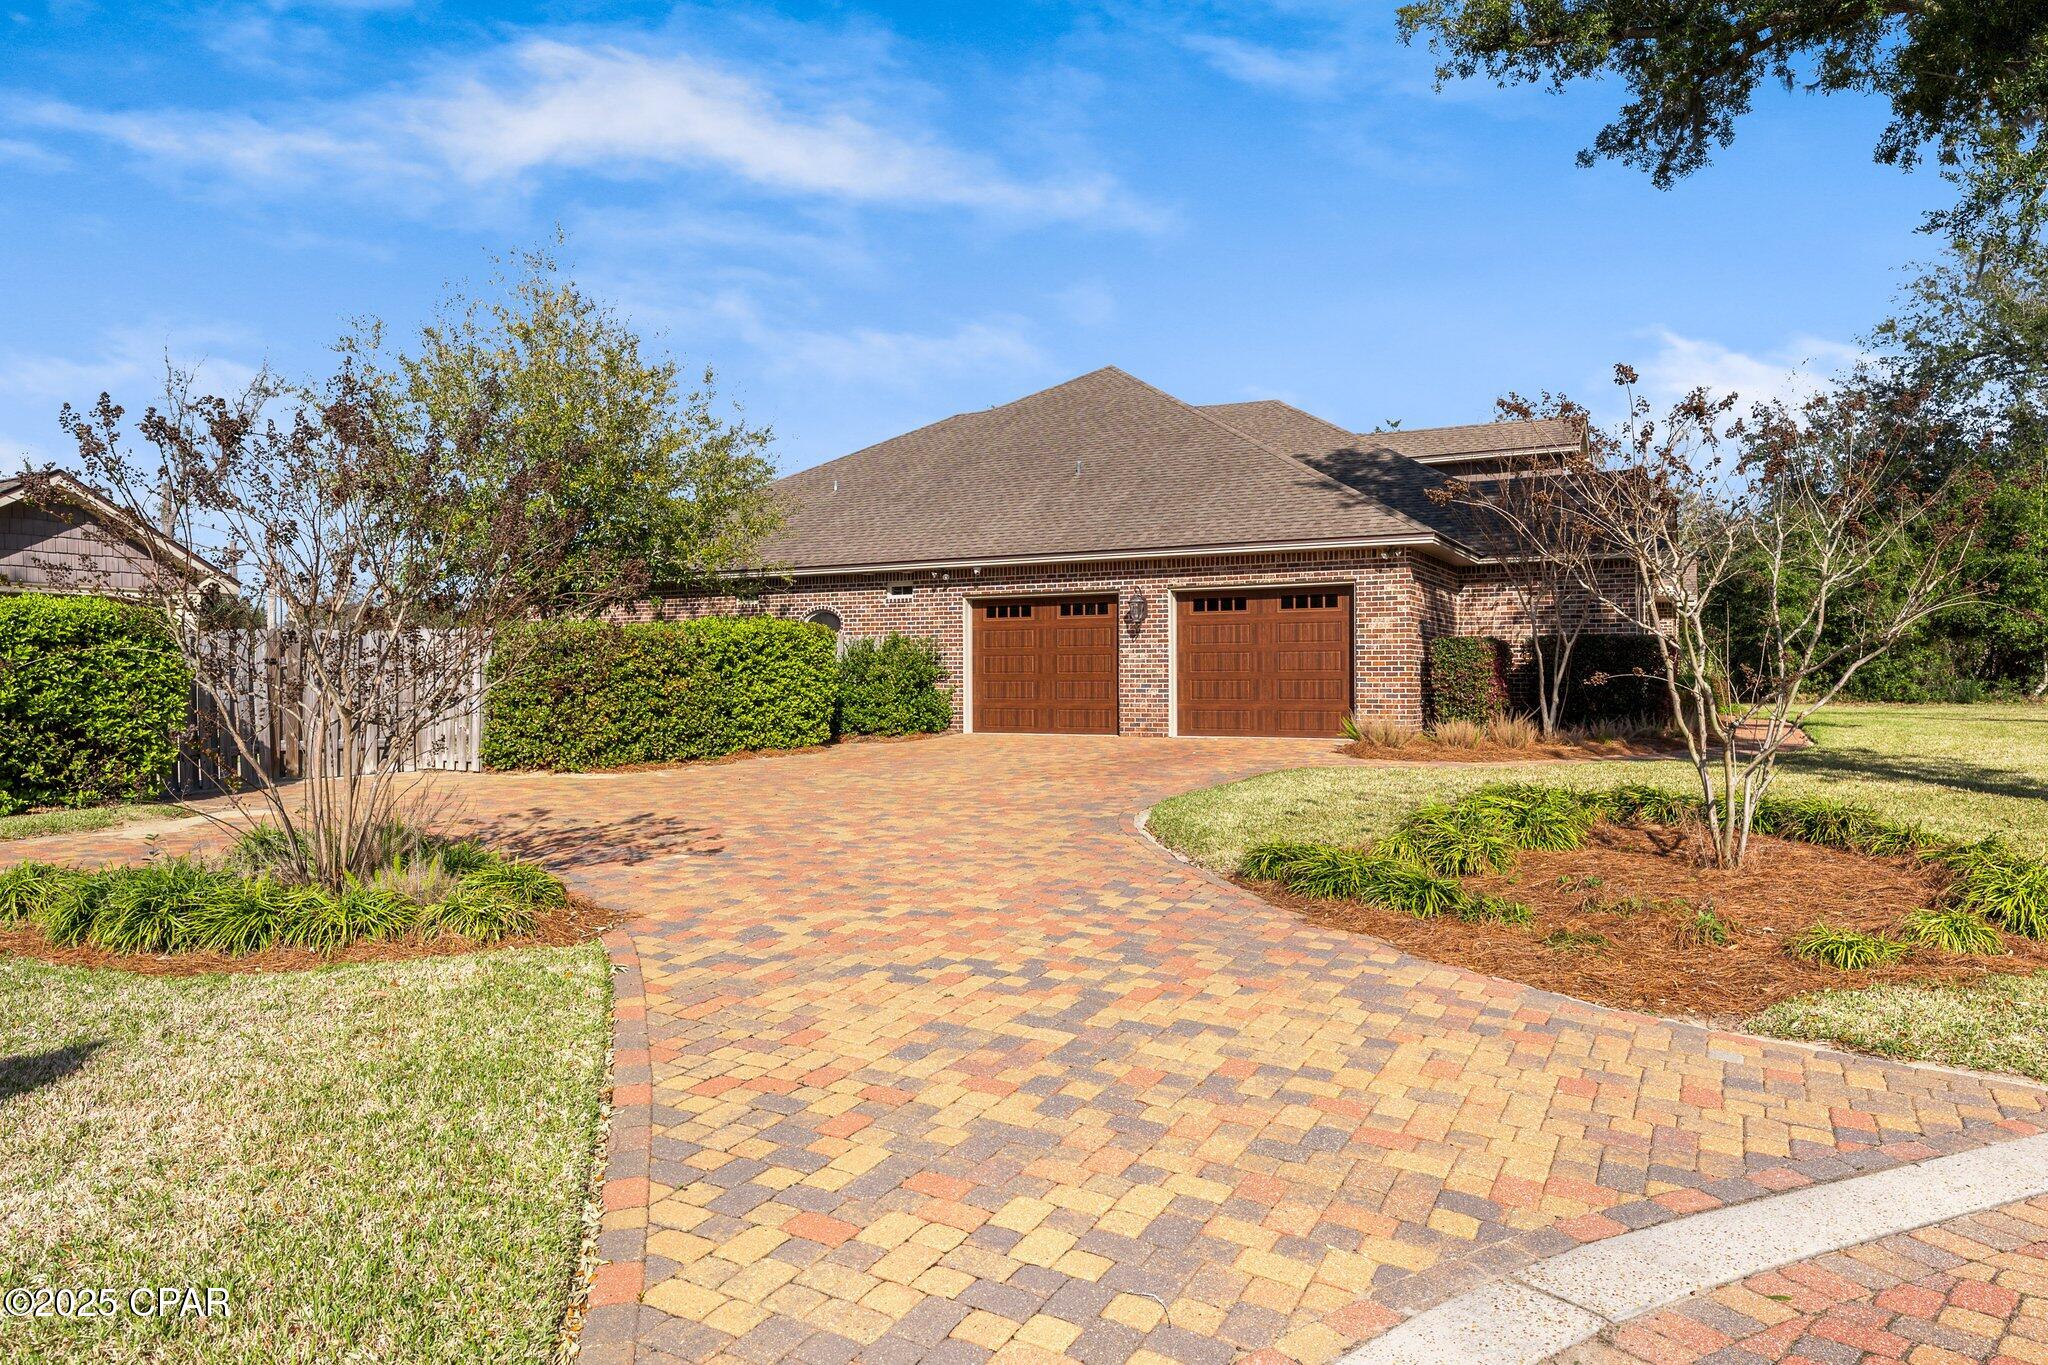
    Garage, Garage Door Opener

  • Patio and Porch Features

    Porch, Screened

  • Pool

    No

  • Waterfront YN

    NO

Area & Lot

  • Lot Features

    Cul-De-Sac, Paved

  • Lot Size(acres)

    0.48

  • Lot Size(square feet)

    20,778

  • Property Type

    Residential

  • Property Sub Type

    SingleFamilyResidence

  • Architectural Style

    Traditional

Price

  • Sales Price

    $750,000

  • Tax Amount

    $4,325

  • Zoning

    Resid Single Family

  • Sq. Footage

    3,682

  • Price/SqFt

    $203

HOA

  • Association

    YES

  • Association Fee Includes

    N/A

School District

  • Elementary School

    Deer Point

  • Middle School

    Merritt Brown

  • High School

    Mosley

Property Features

  • New Construction

    NO

  • Association Amenities

    Gated

  • Foundation Details

    Slab

Schedule a Showing

Showing scheduled successfully.

<
>
IN PERSON
VIA CHAT

What is 3 + 4 ?


Change time

Mortgage calculator

Estimate your monthly mortgage payment, including the principal and interest, property taxes, and HOA. Adjust the values to generate a more accurate rate.

Your payment

Principal and Interest:

$

Property taxes:

$

HOA fees:

$

Total loan payment:

$

Total interest amount:

$

Location

County

Bay

Elementary School

Deer Point

Middle School

Merritt Brown

High School

Mosley

Listing Courtesy of Zack Seltzer , Seltzer Real Estate, LLC

RealHub Information is provided exclusively for consumers' personal, non-commercial use, and it may not be used for any purpose other than to identify prospective properties consumers may be interested in purchasing. All information deemed reliable but not guaranteed and should be independently verified. All properties are subject to prior sale, change or withdrawal. RealHub website owner shall not be responsible for any typographical errors, misinformation, misprints and shall be held totally harmless.

Agent Dee Anderson

REALTOR®

Dee Anderson

Call Dee today to schedule a private showing.


* Listings on this website come from the FMLS IDX Compilation and may be held by brokerage firms other than the owner of this website. The listing brokerage is identified in any listing details. Information is deemed reliable but is not guaranteed. If you believe any FMLS listing contains material that infringes your copyrighted work please click here to review our DMCA policy and learn how to submit a takedown request.© 2024 FMLS.
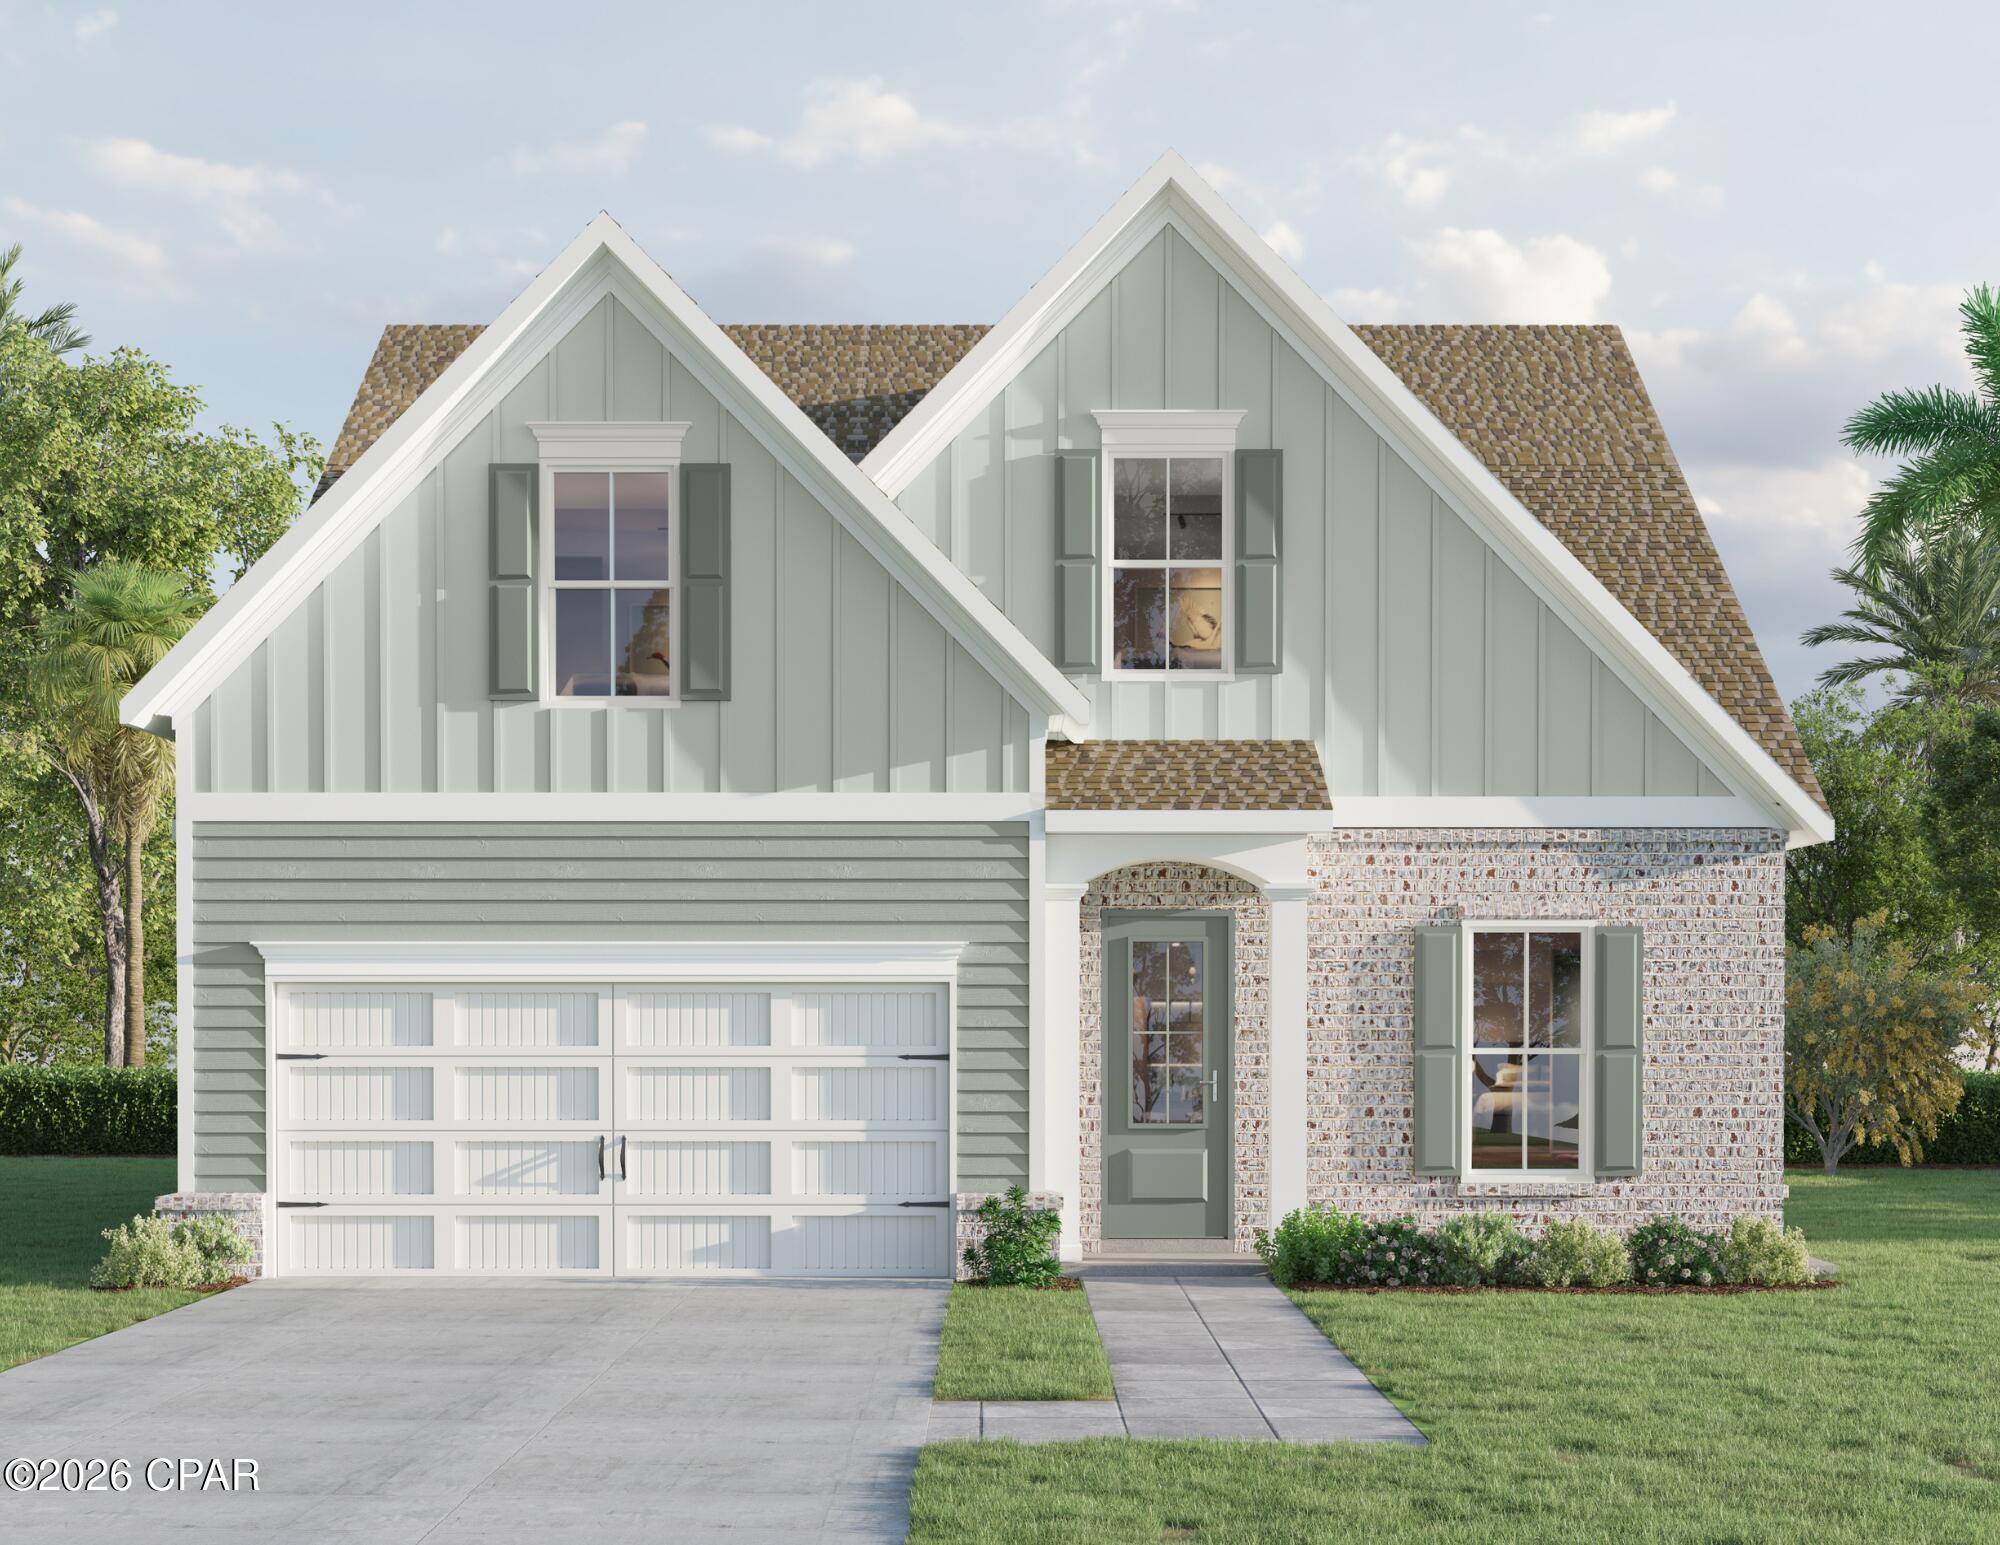
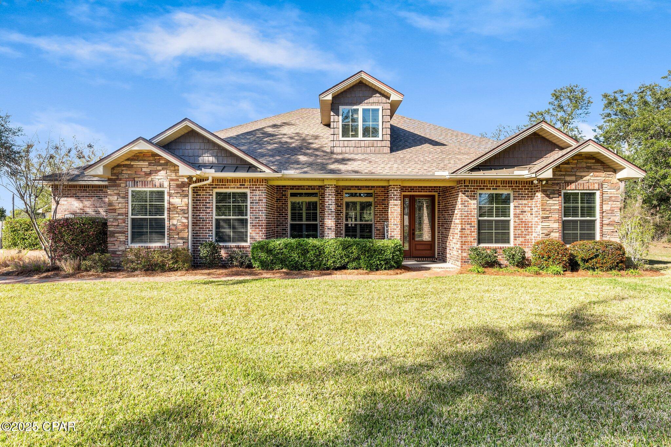
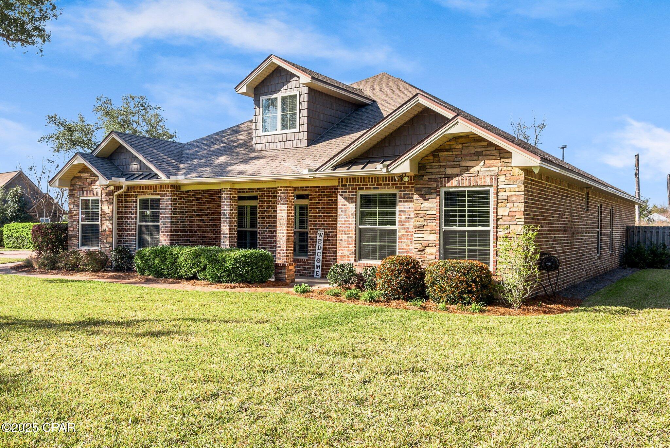
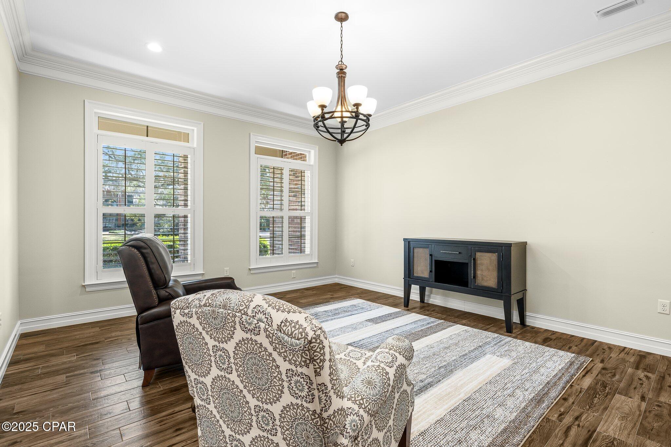
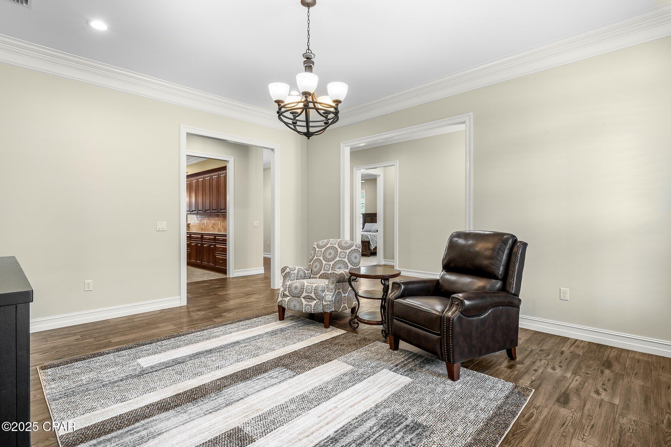
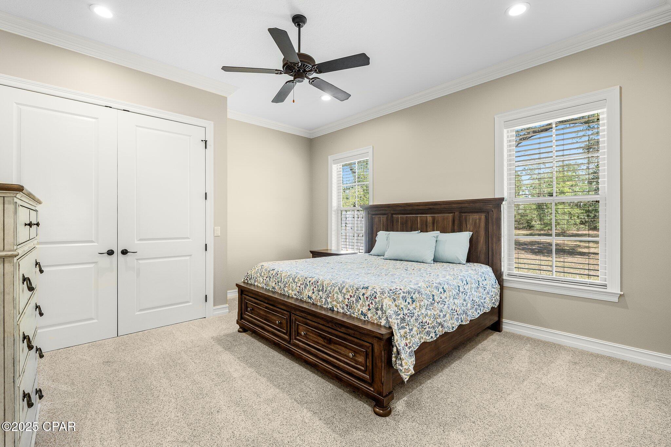
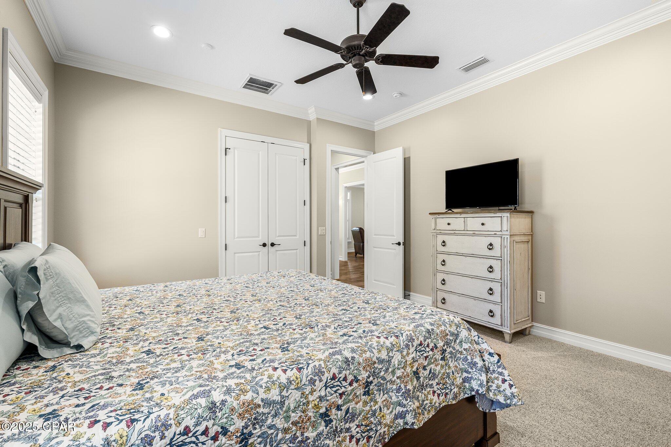
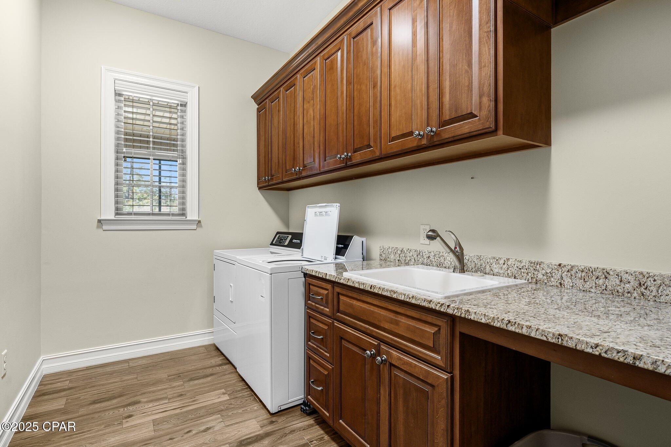
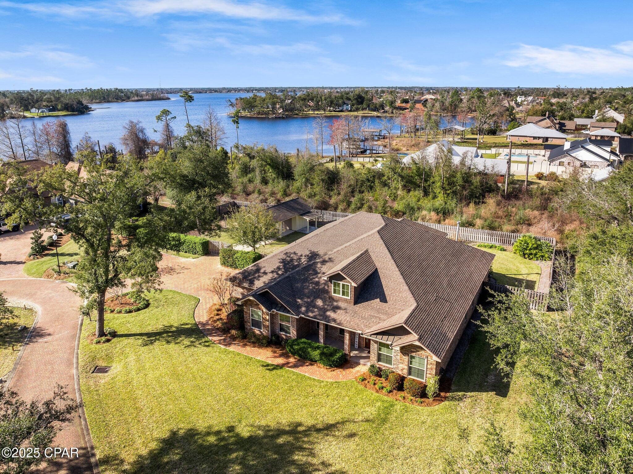
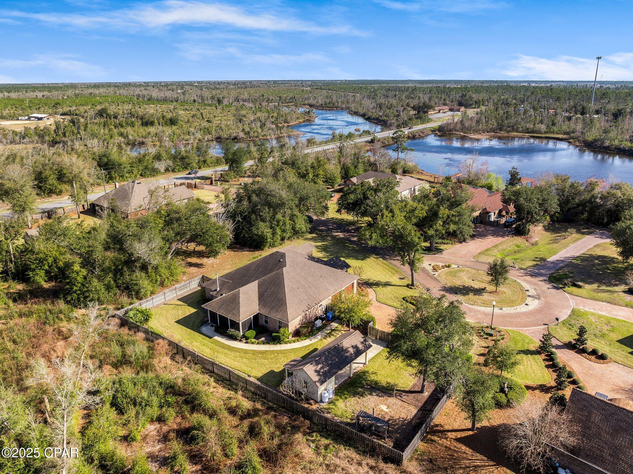
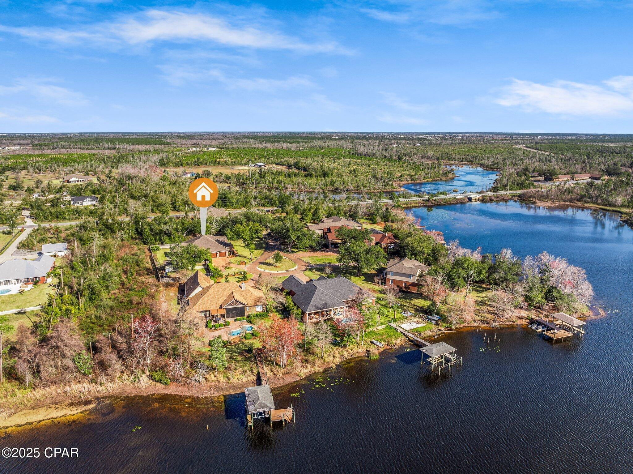
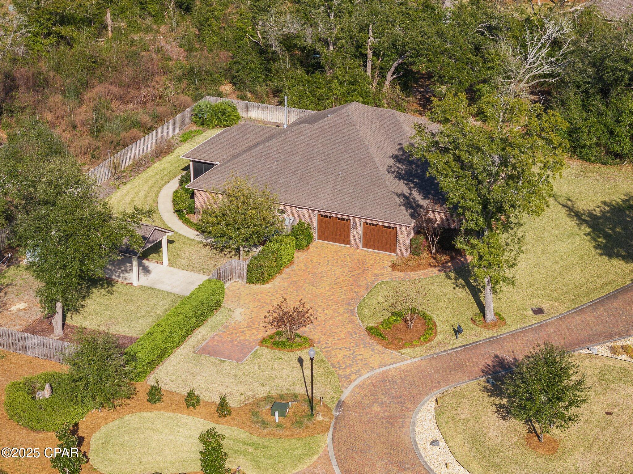
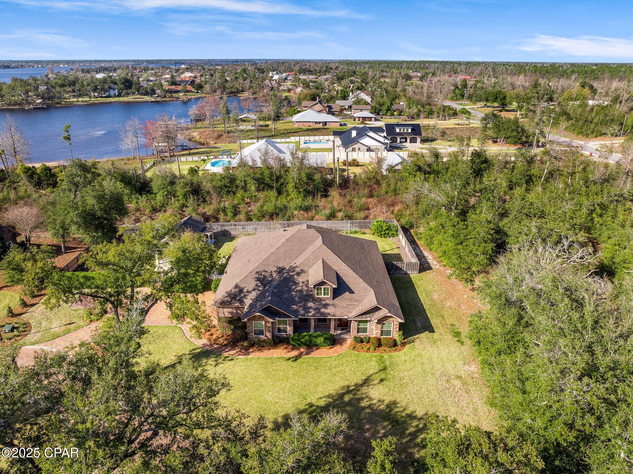
''CURRENTLY UNDER CONTRACT, SELLER WILL CONSIDER BACKUP OFFERS'' Discover this stunning custom-built 3-bedroom, 2.5-bath brick home in the desirable Bayou Oaks Estates. Thoughtfully designed with exceptional attention to detail, this home is a perfect blend of elegance and functionality. Best of all, it is located in Flood Zone X, meaning no flood insurance is required.  

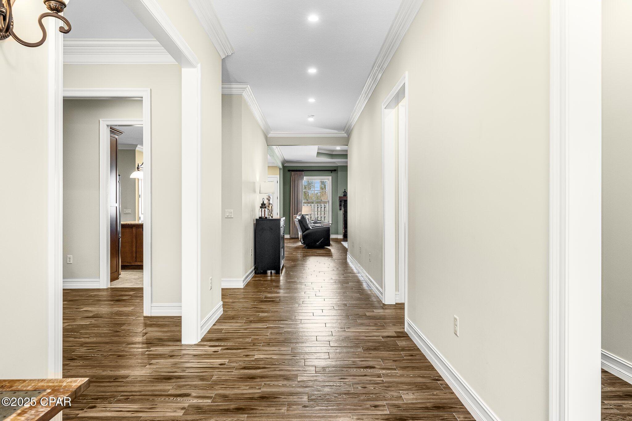
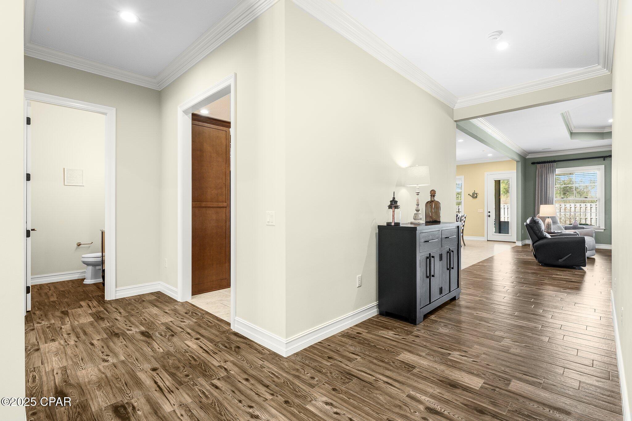
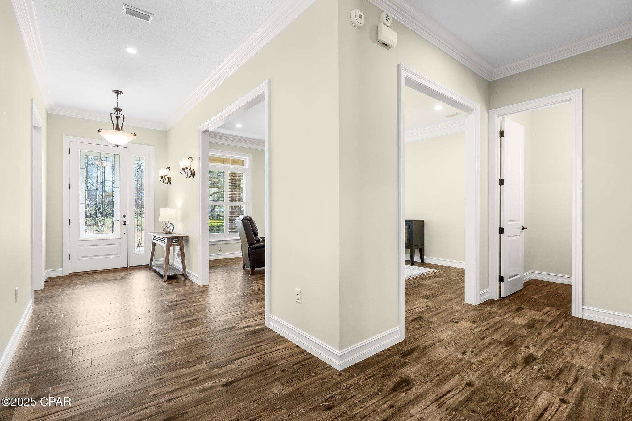
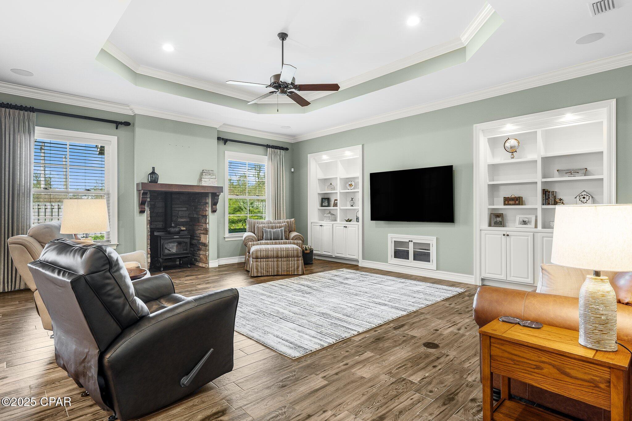
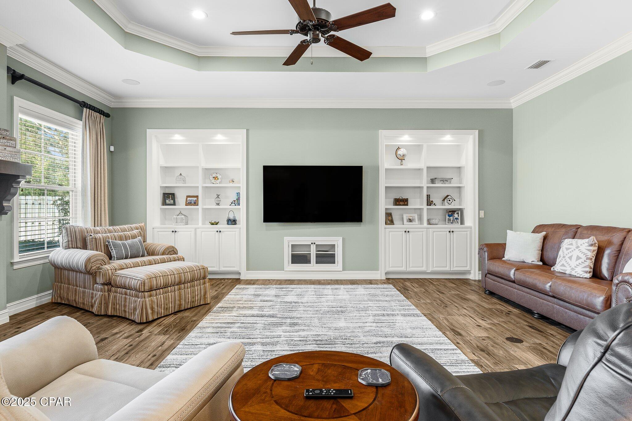
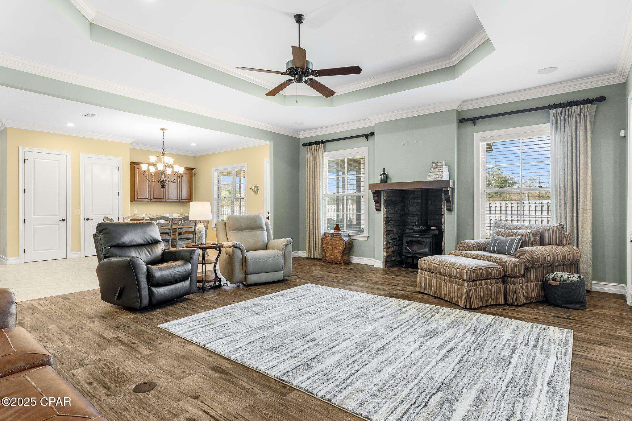
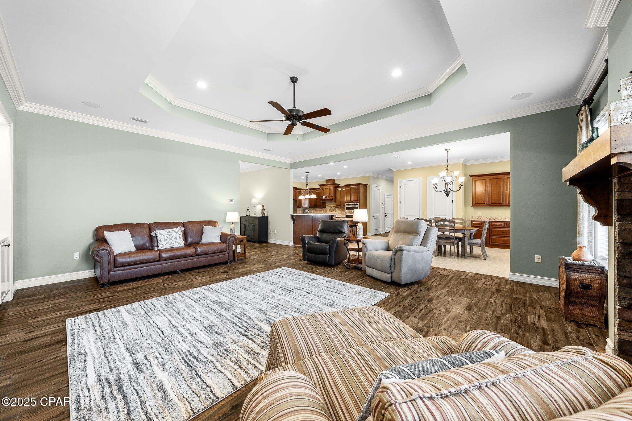
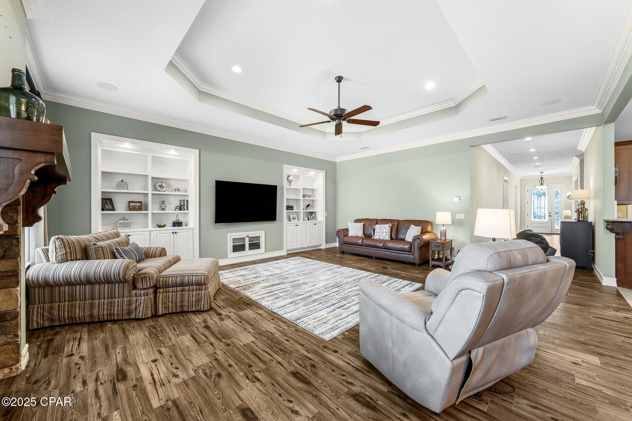
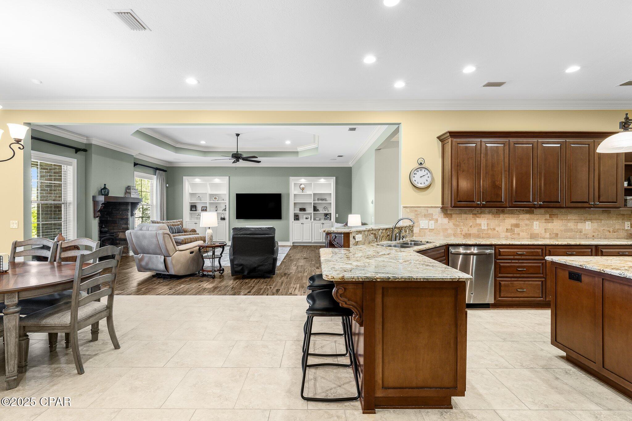
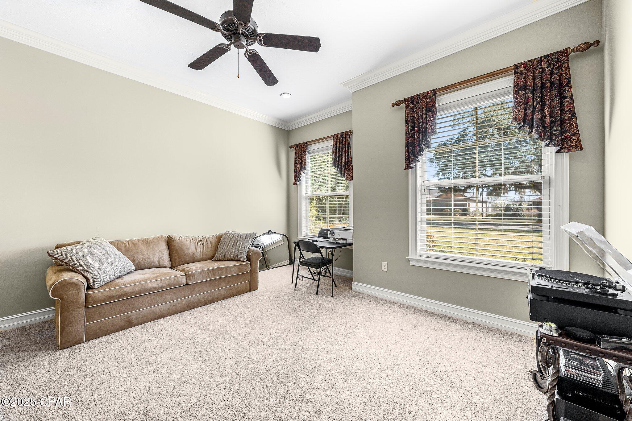
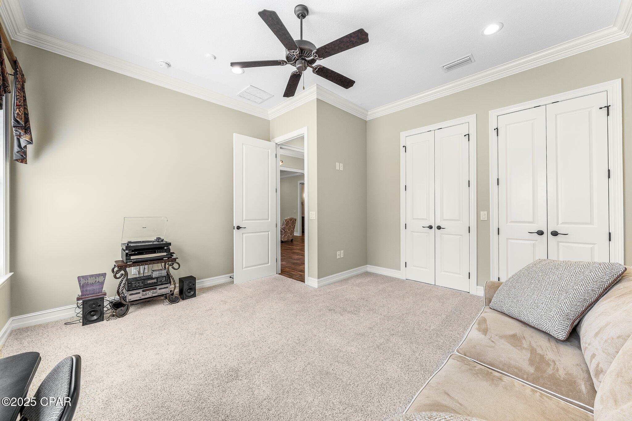
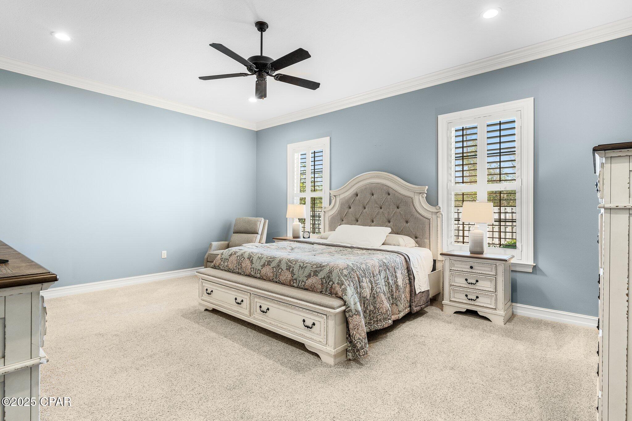
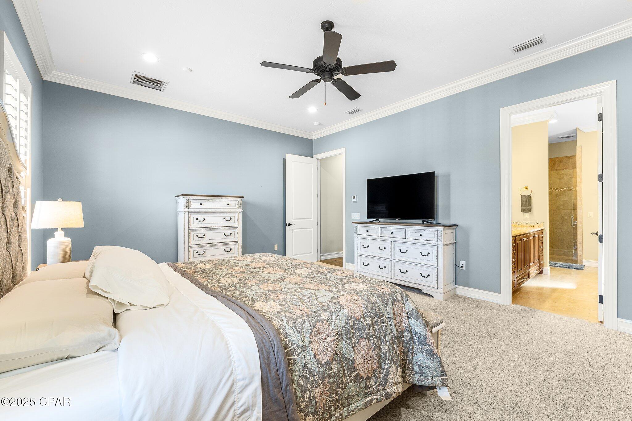
Step inside to 10-foot ceilings, 8-foot doors, and crown molding throughout, adding to the grandeur of the space. The inviting family room features a wood-burning stove, built-in bookcases, and a seamless flow into the formal dining area. The home is designed with extra-wide hallways, a home security system, plantation shutters, a whole-house generator, and a reinforced safe room that has withstood a Category 5 hurricane, ensuring both comfort and security.  

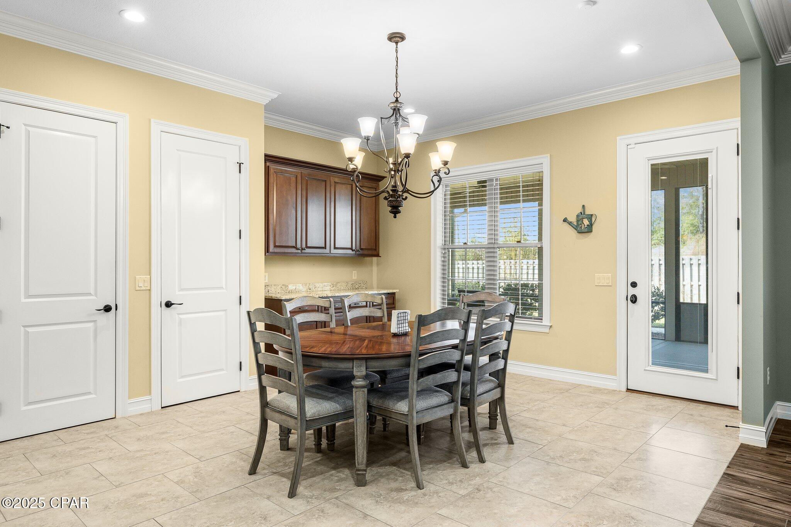
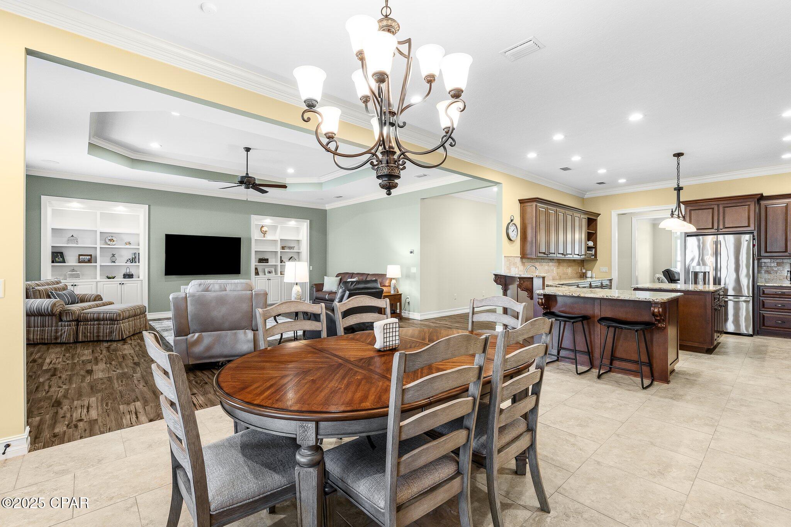
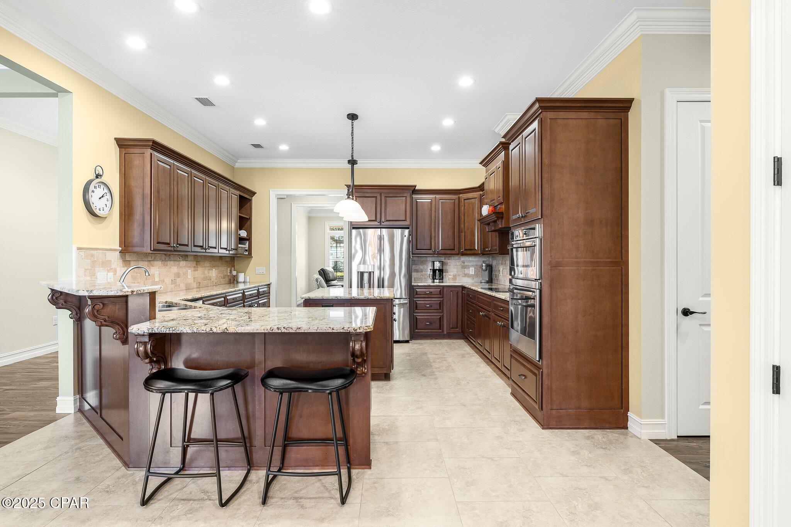
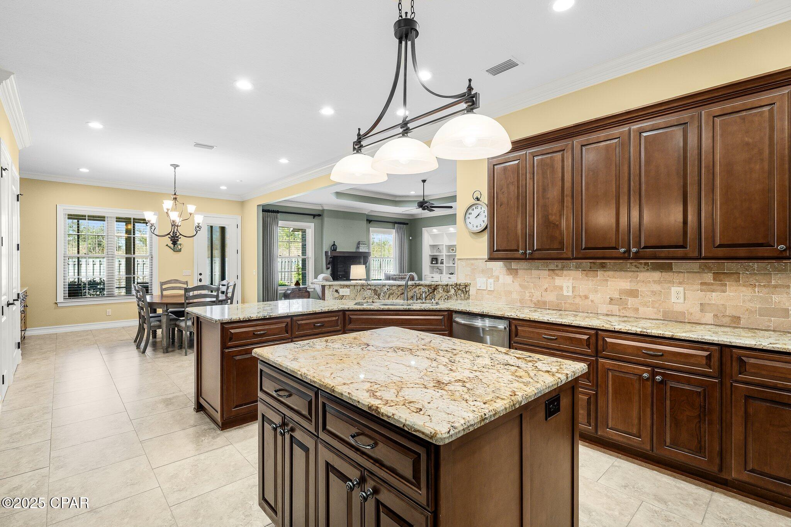
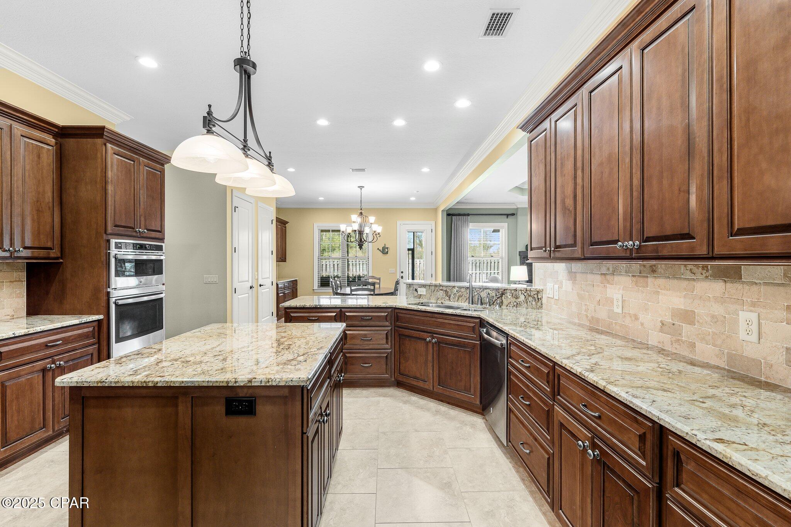
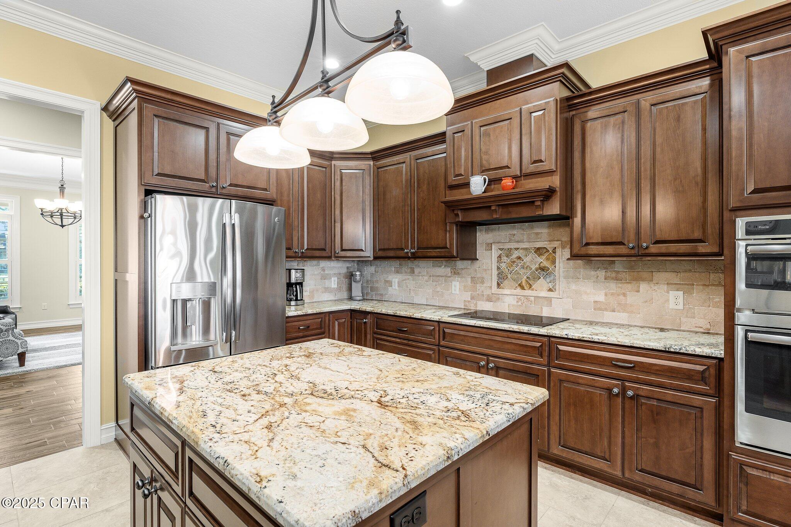
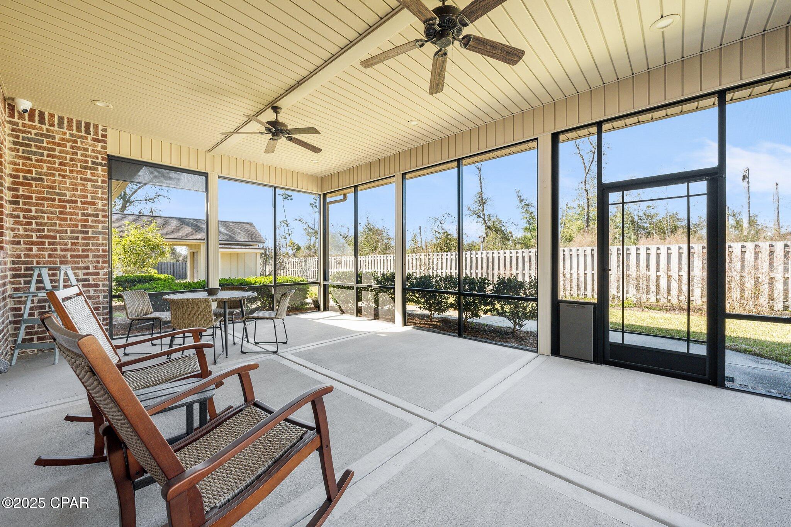
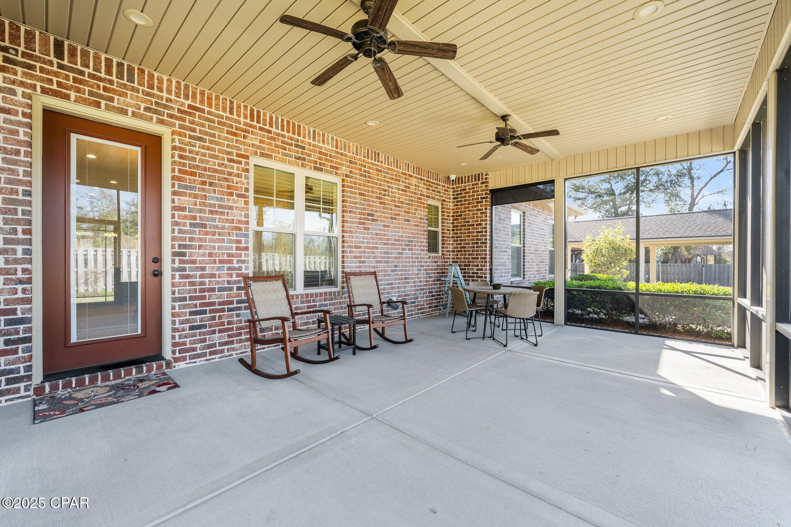
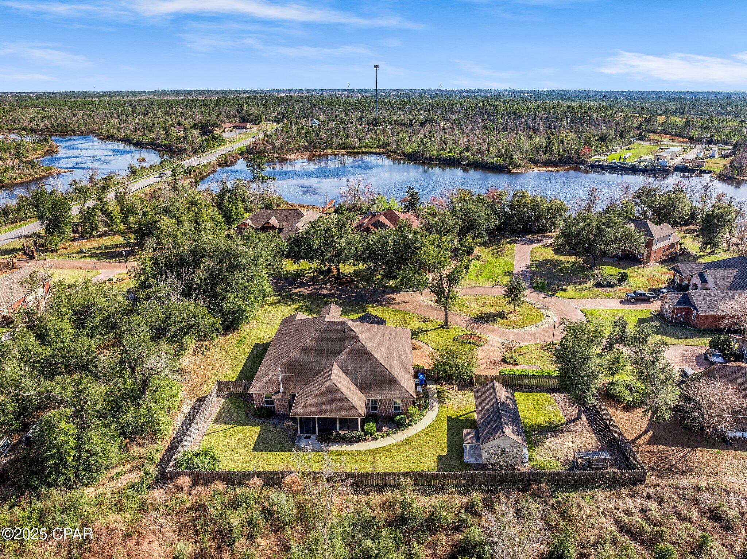
The kitchen is a chef's dream, equipped with granite countertops, custom maple cabinetry, stainless steel appliances, two pantries, a large island, and a tile backsplash. A charming breakfast area, complete with a built-in buffet, leads to the spacious 16x24 screened-in porch, perfect for relaxing or entertaining.  

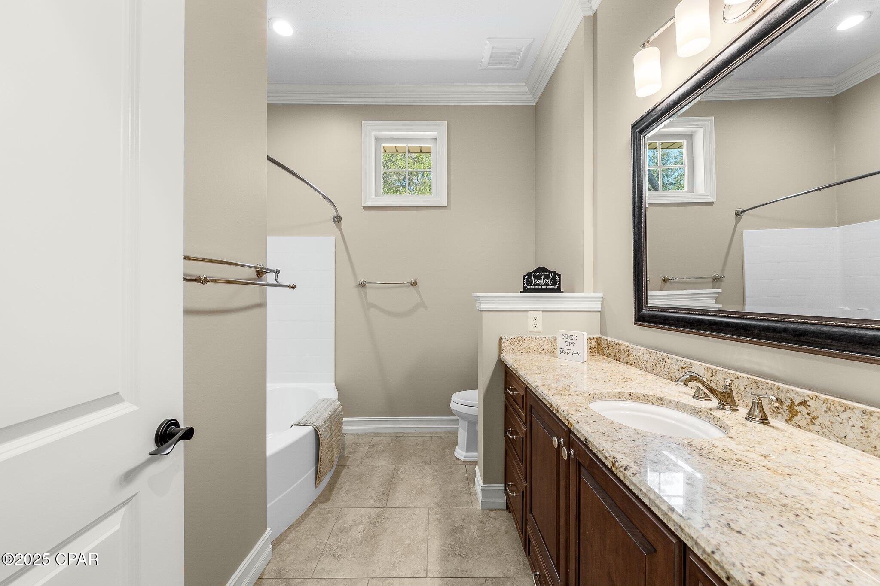
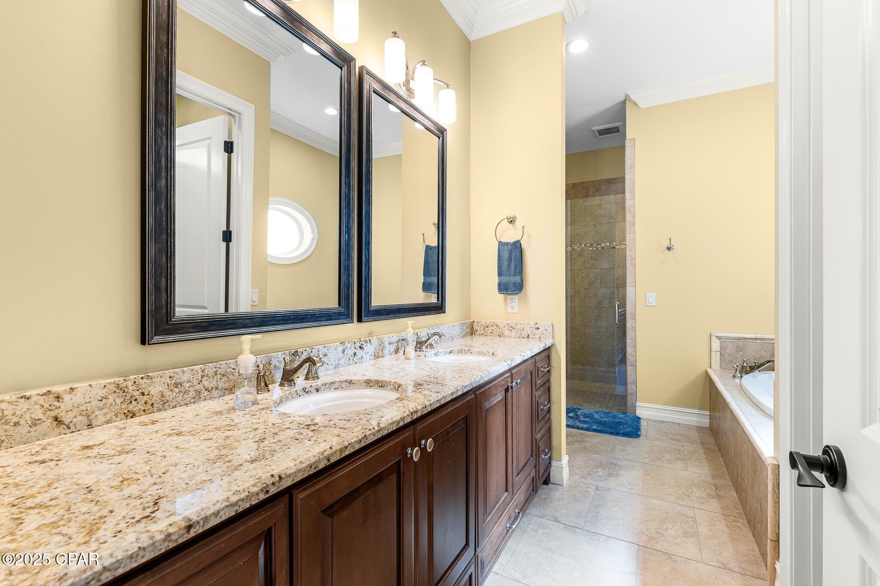
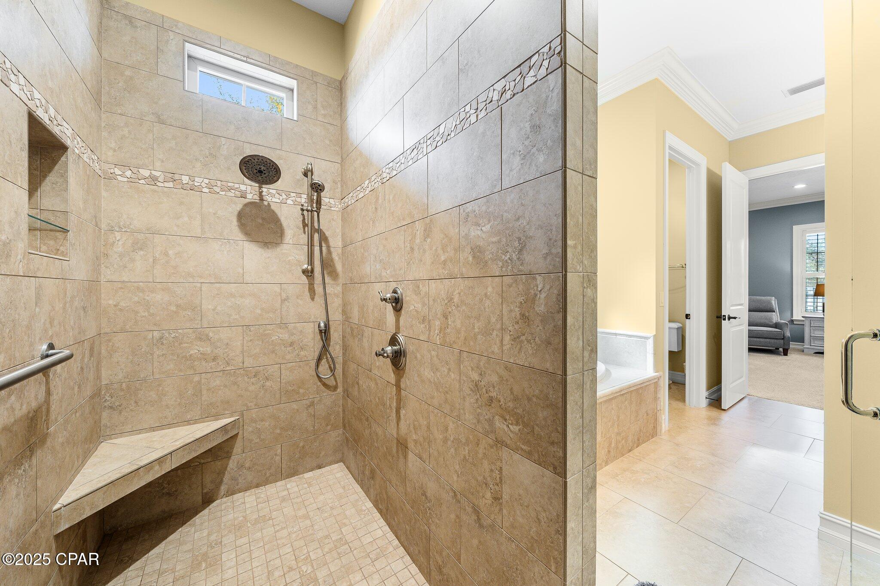
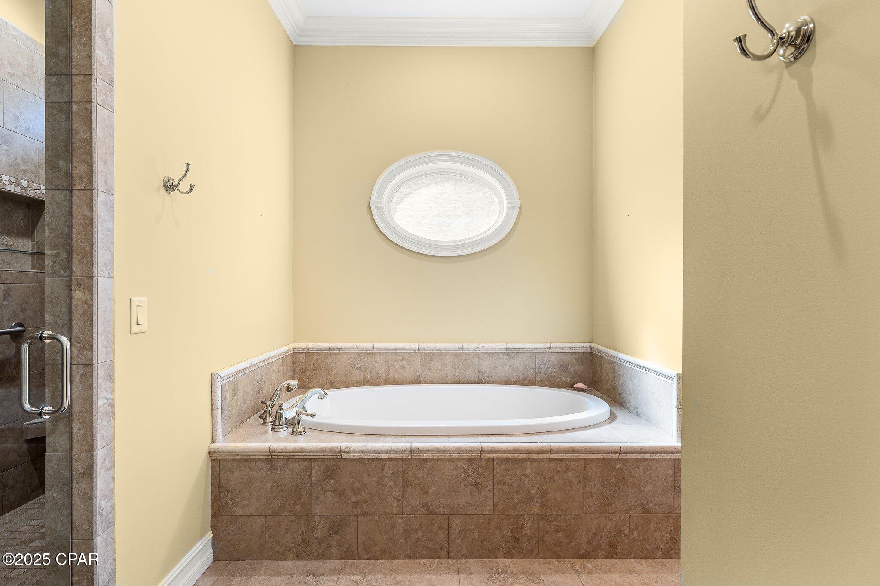
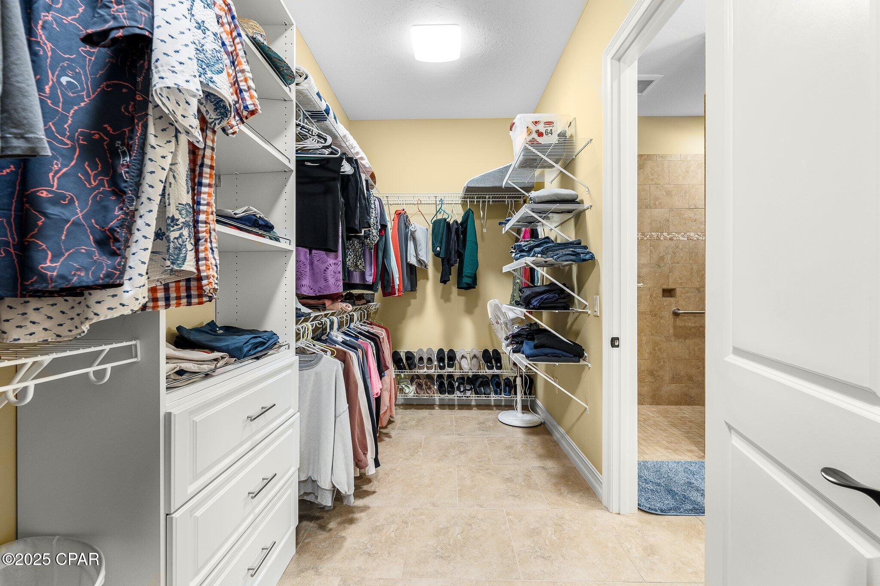
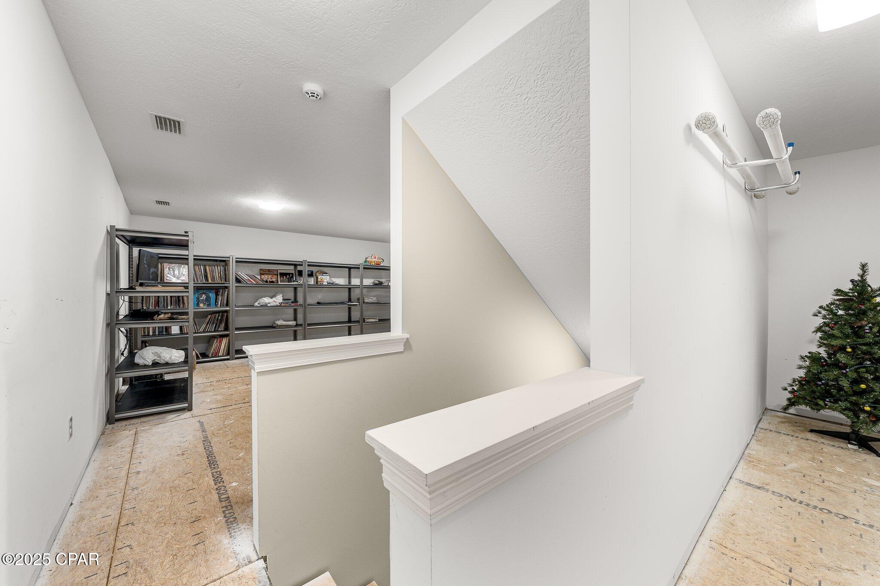
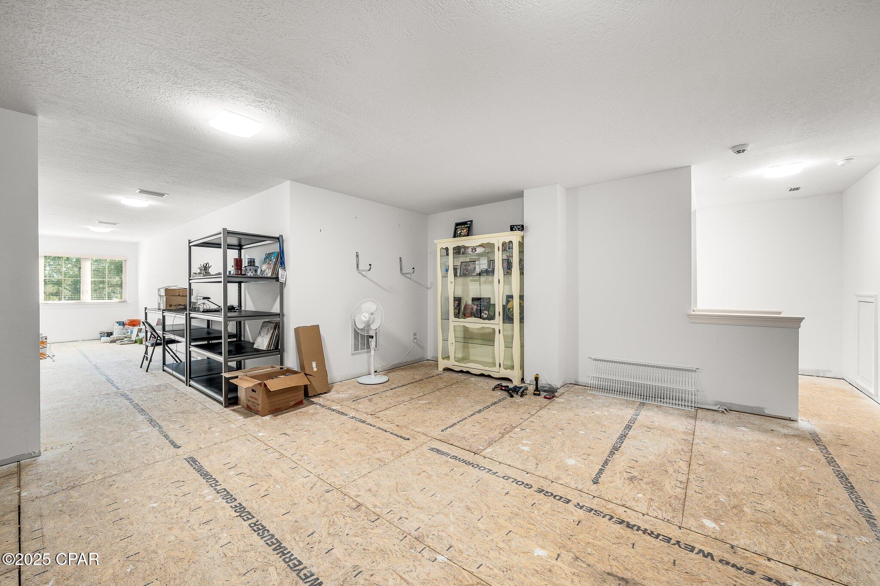
The primary suite offers a tranquil retreat, boasting double vanities, a Jacuzzi tub, an oversized tiled shower, and an expansive walk-in closet. The additional bedrooms are generously sized with large closets for ample storage. A 540 sq. ft. heated and cooled bonus room above the garage offers endless possibilities—home office, gym or storage.   

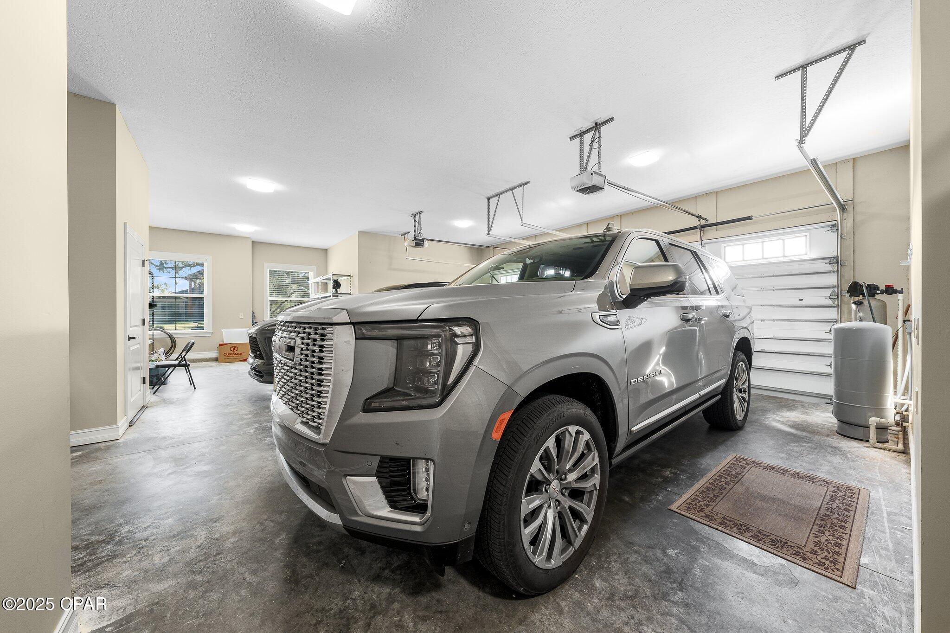
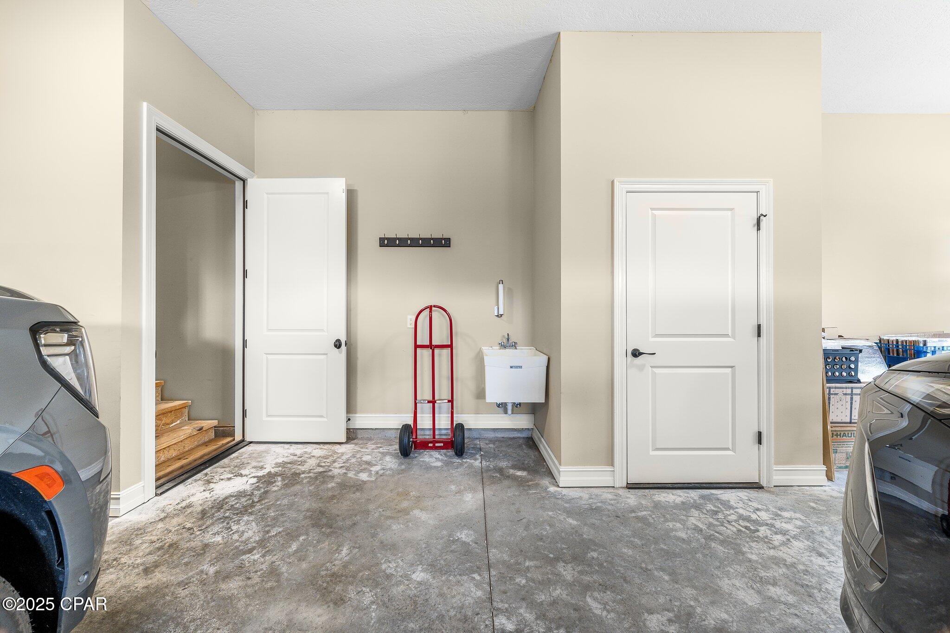
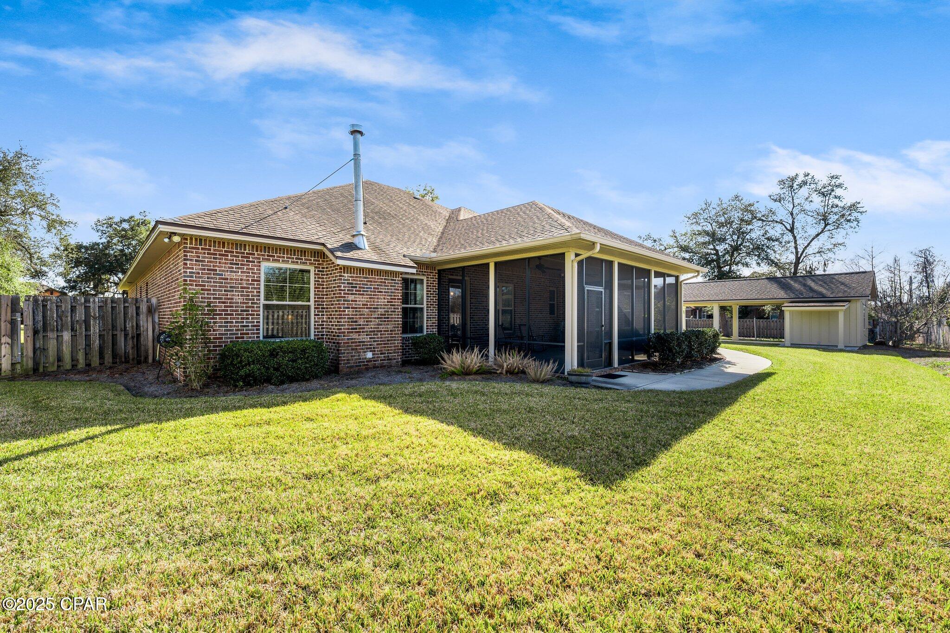
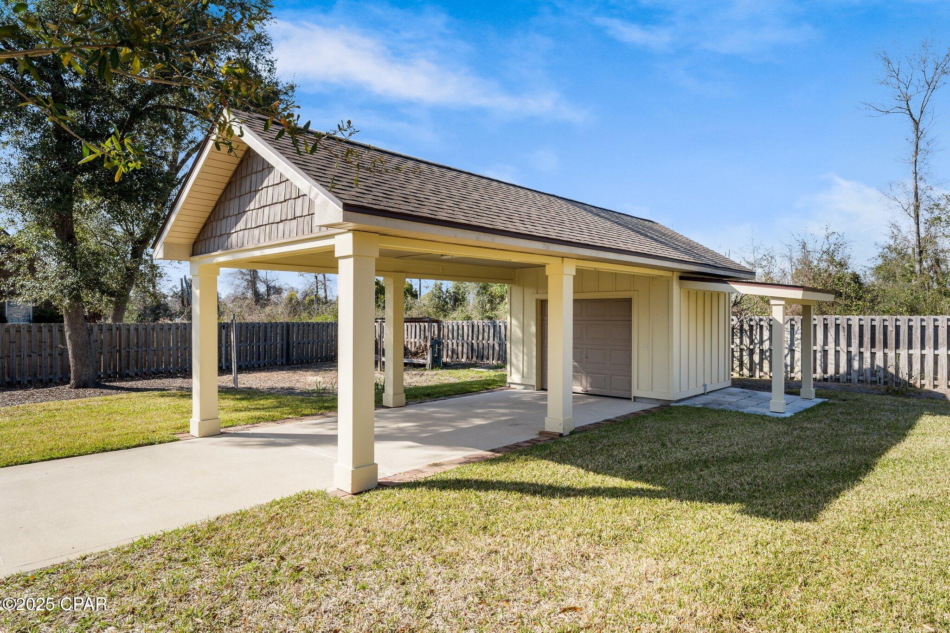
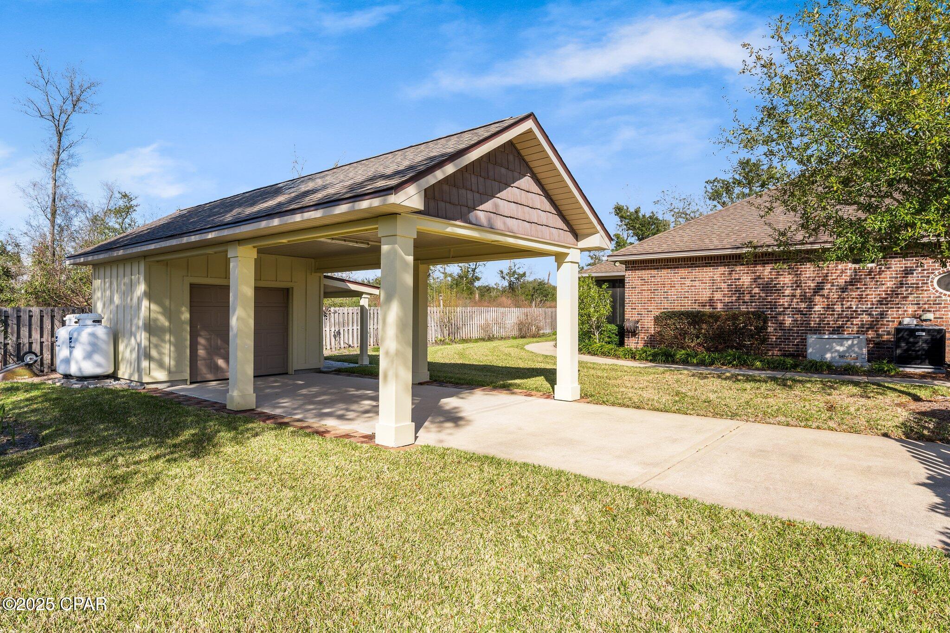
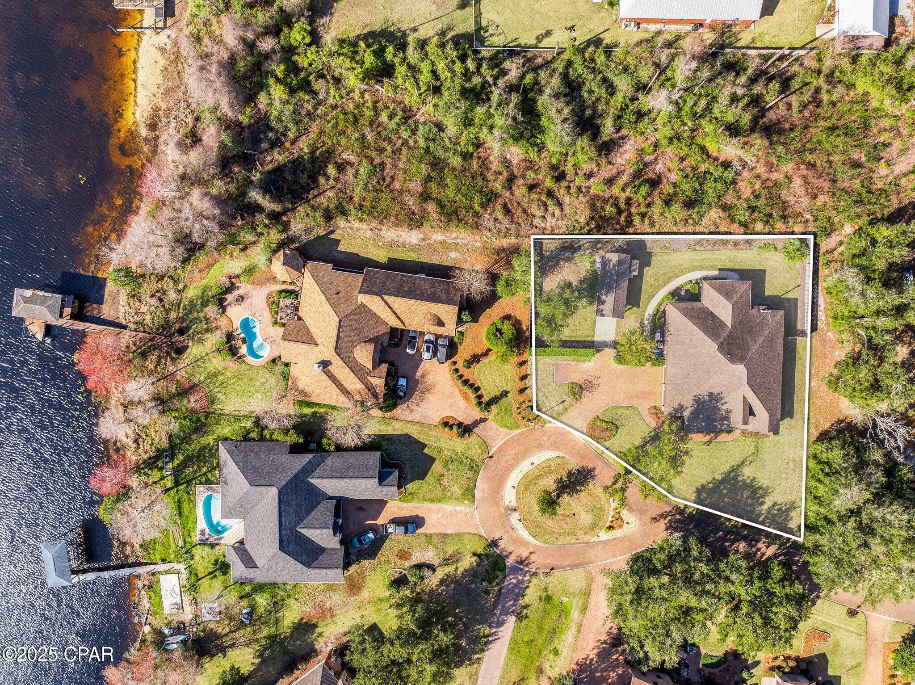
This home is designed for both convenience and resilience, featuring a 4-zone HVAC system for personalized comfort. The exterior is equally impressive, with an oversized garage, additional covered parking 24x13.8 with storage building w/garage door, a separate grilling area, a paver-lined driveway, and beautifully landscaped grounds.  

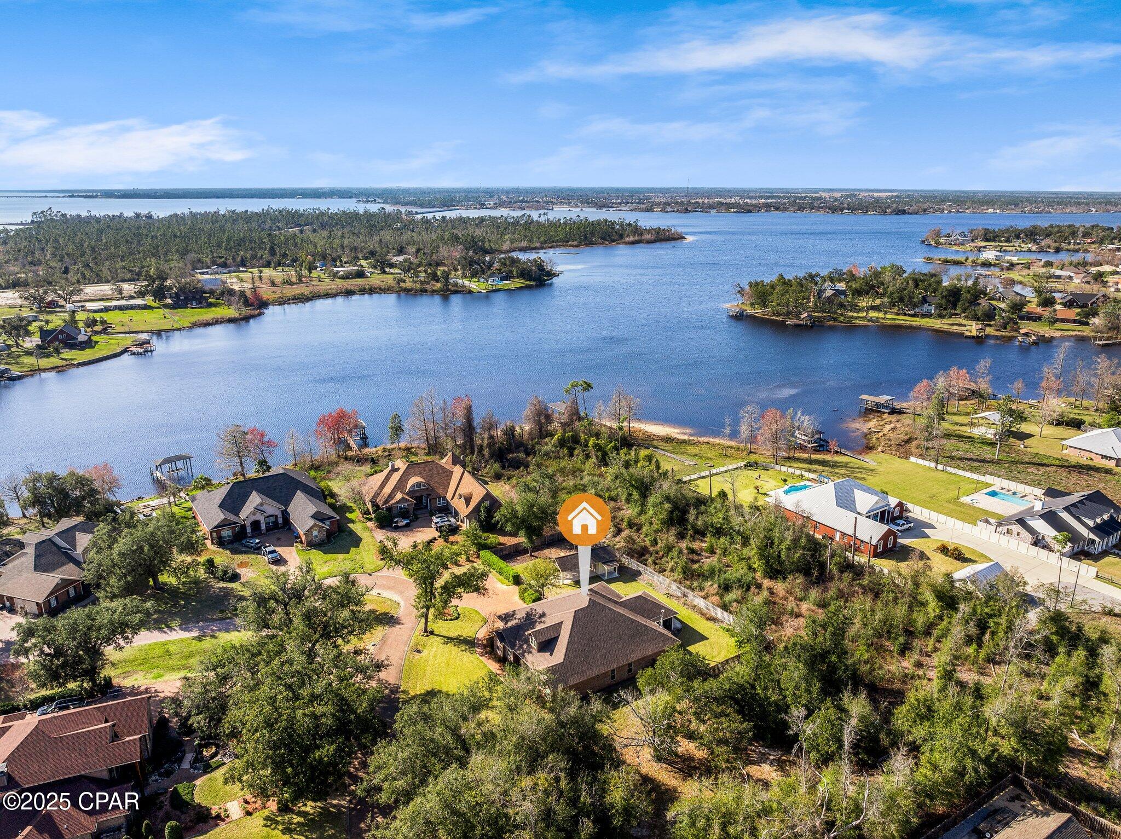
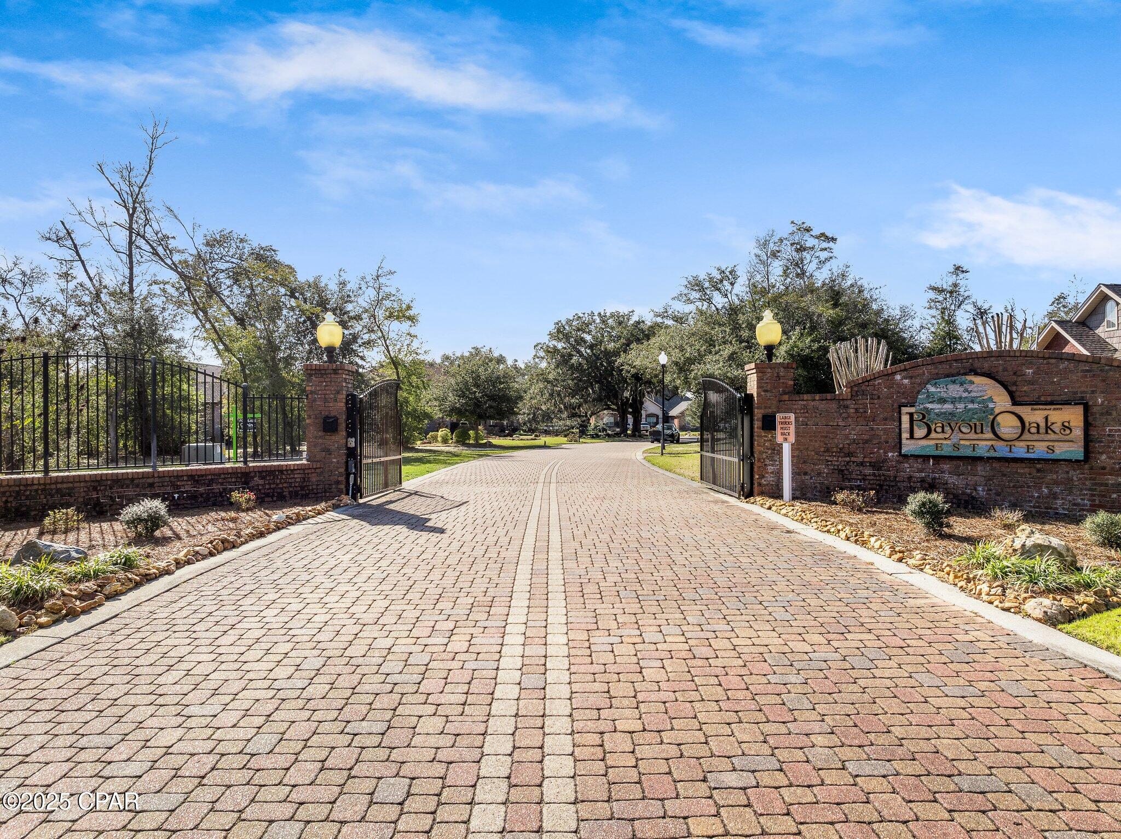
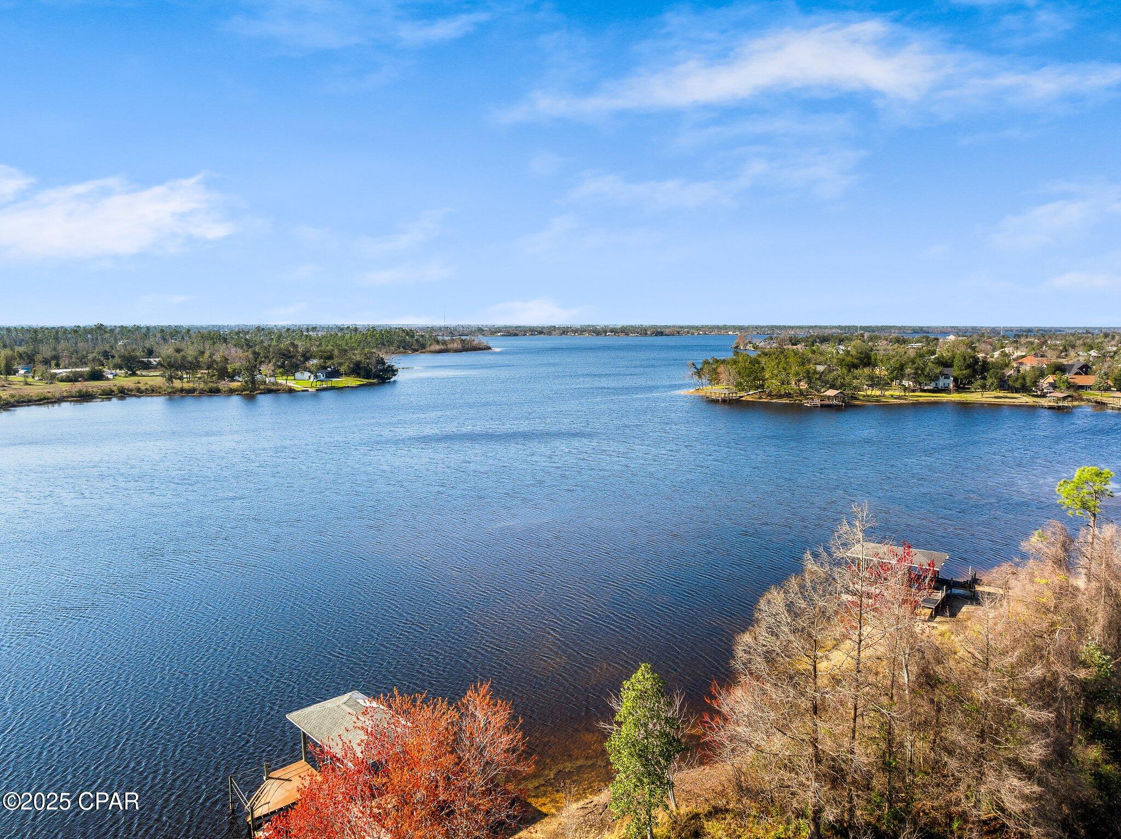
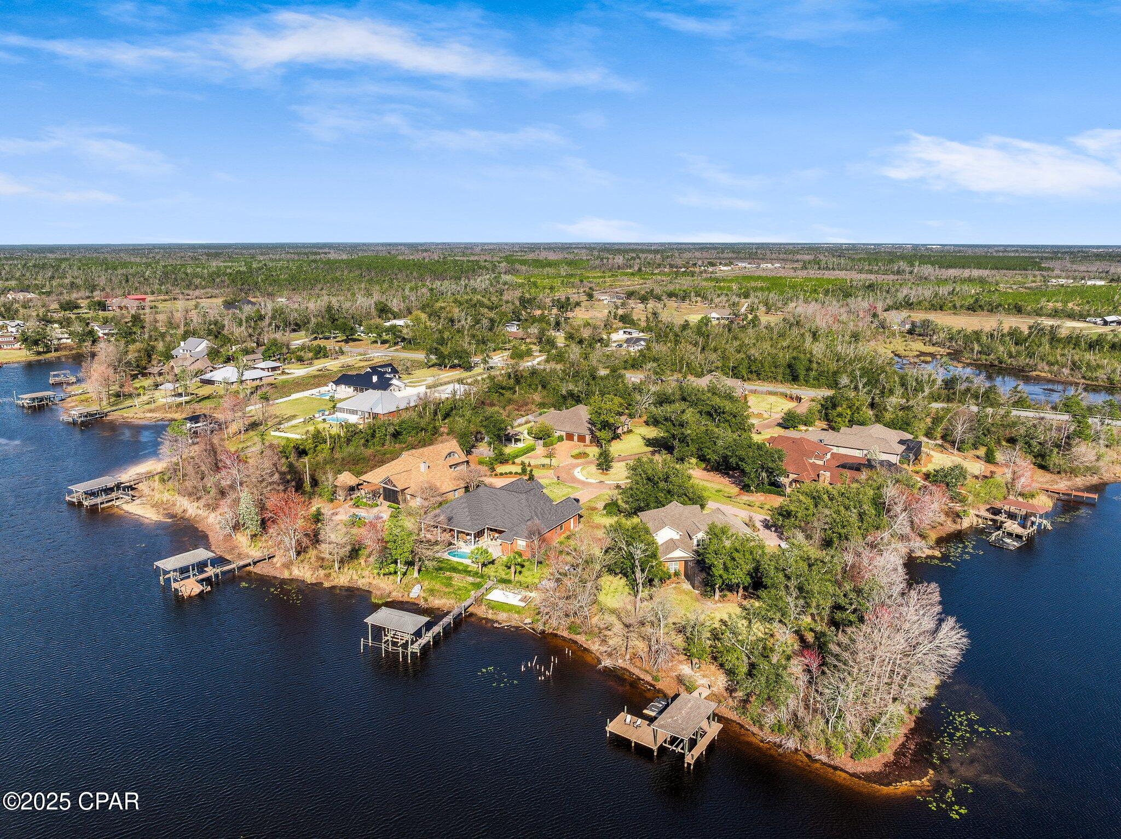
Bayou Oaks Estates is a gated community featuring decorative streetlights and maintained common areas. Conveniently located near Northwest Florida Beaches International Airport, Tyndall Air Force Base, top-rated schools, hospitals, shopping, and just ½ mile from a public boat ramp, this home offers luxury and convenience.  

Schedule your private tour today! (All measurements, including square footage, are approximate. Buyer to verify if important.)

4405 Bayou Oaks Drive

Message successfully sent.

What would you like to know?

What is 3 + 4 ?

I agree to receive email communication and understand I can unsubscribe at any time.

I agree to be contacted by Gulf Life Real Estate via call, email, and text for real estate services. To opt out, you can reply 'stop' at any time or reply 'help' for assistance. You can also click the unsubscribe link in the emails. Message and data rates may apply. Message frequency may vary. Privacy Policy

Related Properties

New on site 3 days ago
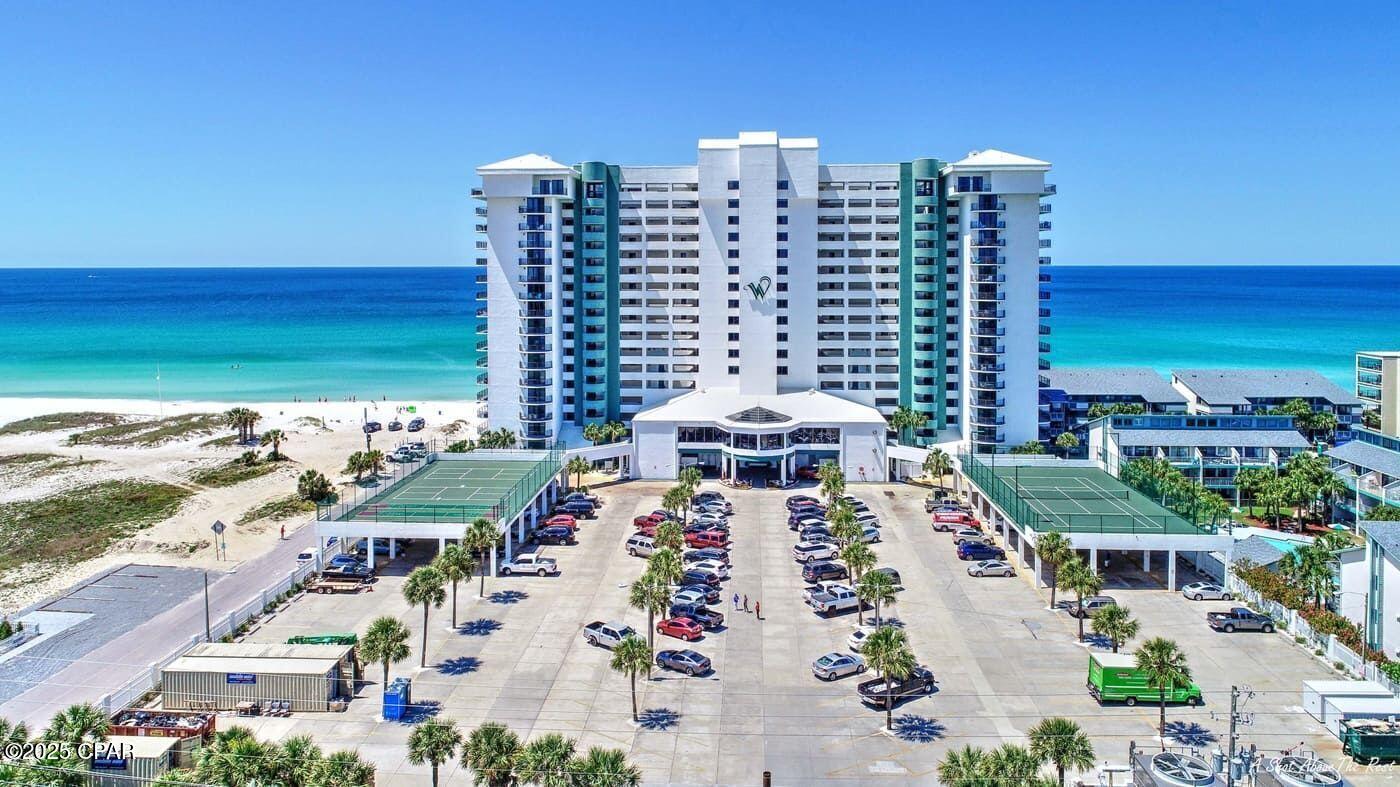
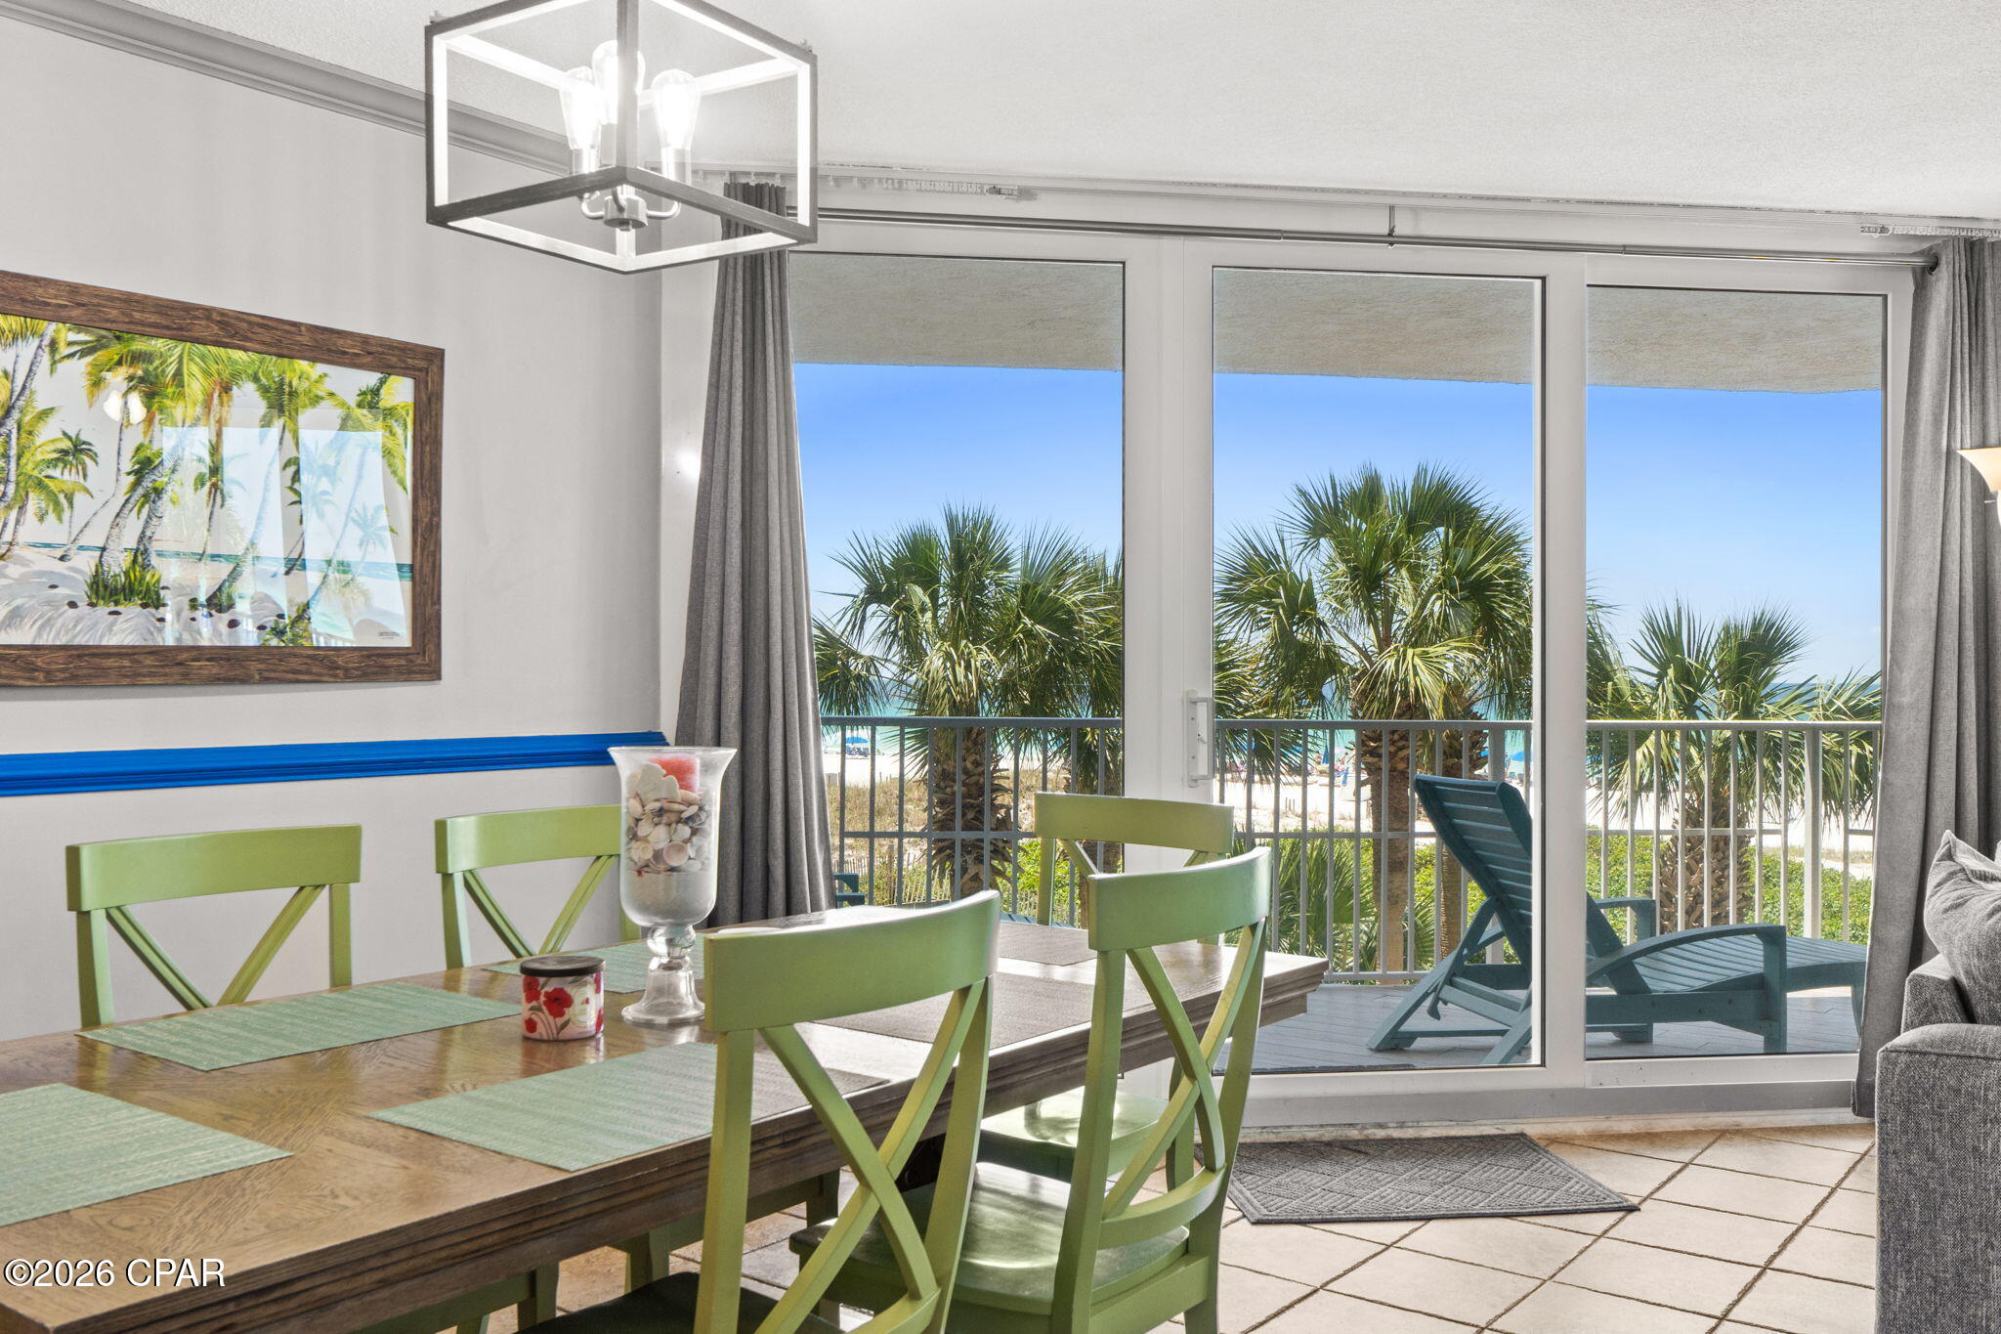
Located on the 16th floor, this exceptional Gulf-front 3-bedroom, 2-bath residence offers breathtaking, unobstructed views of the emerald waters and sugar-white beaches from every bedroom and the expansive wraparound balcony.

Meticulously upgraded with approximately $250,000 in improvements, this residence has been transformed with a new HVAC system, beautifully renovated bathrooms, a designer kitchen featuring marble countertops and a custom tile backsplash, all-new appliances, and stylish new furnishings throughout. Designed for both comfort and elegance, the open-concept floor plan also features a Gulf-front primary suite, split-bedroom layout for added privacy, crown molding, and 9-foot ceilings that enhance the home's bright, spacious feel.

Located in the highly sought-after Gulf Crest community, owners and guests enjoy an impressive collection of resort-style amenities, including two beachfront pools, a hot tub, kiddie pool, fitness center, tiki bar and grill, game room, gazebo, gated entry, and assigned covered parking.

For investors, this property presents an outstanding opportunity. Gulf Crest is a proven vacation destination with strong rental demand driven by its prime beachfront location, spacious three-bedroom floor plans that comfortably accommodate families and larger groups, and convenient access to restaurants, shopping, entertainment, and popular attractions. Offered in pristine, turnkey condition, this residence is ready to generate rental income immediately or serve as a private coastal retreat before entering the vacation rental market.

Whether you're searching for a high-performing investment property, a luxurious second home, or a full-time beachfront residence, this Gulf-front condo offers the perfect combination of location, lifestyle, quality, and lasting value.
#792588

Panama City

8715 Surf Drive 1601A

3 Beds

2 Baths

1,801 Sq.Ft.

$889,000

MLS#: 792588

New on site 1 day ago
This spacious 6-bedroom, 4-bath home offers 4,230 square feet of comfortable living space on a private 1.53-acre property, perfectly designed for both everyday living
and entertaining.
Inside, the generous floor plan accommodates family, guests, or multigenerational living with ease. Recent upgrades include new flooring throughout completed last year and new kitchen quartz countertops, also installed last year, adding modern style and durability. The home is further enhanced by twin tankless gas water heaters, providing efficiency and
continuous hot water.
Outdoors, enjoy a true backyard oasis ideal
Remarks
for year-round enjoyment. The fully fenced yard features an in-ground pool, spa/hot tub, and a built-in barbecue and grill area with ample seating-perfect for hosting gatherings or relaxing in a resort-style setting. A standing seam metal roof installed approximately 1.5 years ago adds long-term value, durability, and peace of mind. Just ½ mile from SweetBay, you're close to shopping, dining, and everyday conveniences while still enjoying plenty of
privacy.
#792670

Panama City

3610 Florida Avenue

4 Beds

4 Baths

4,230 Sq.Ft.

$835,000

MLS#: 792670

*OPEN HOUSE SAT & SUN JULY 18-19 10-2*
Stunning Deep-Water Retreat --> Fully Reimagined with Gulf Access
Tucked onto approx. 65' of water frontage with direct deep-water bay and Gulf access, 1440 Dover Road is a rare blend of craftsmanship, flexibility, and waterfront living. Originally built in 1950, this two-story home has been extensively remodeled and thoughtfully updated throughout; floorplan restructured, new electrical and plumbing, tankless water heater, whole-house filtration system, windows, and Hardie board siding, just to name a few. The home features durable concrete block exterior construction with a stick-built interior. In the main-level showers and floors, you'll even find premium epoxy grout (waterproof, stain-resistant, and mildew-proof). The roof and seawall have also been replaced.
Spanning 3,602 square feet, the home offers 4 bedrooms and 3.5 baths across two distinct living levels. The main level features a remodeled kitchen with granite countertops, stainless appliances, under-cabinet lighting, an open living and dining area, and a generous primary layout. Original red oak hardwood floors, refinished in a soft gray tint, bring timeless character with a fresh, modern feel throughout. The main level opens to a deck with a breathtaking view of the bay.
The lower level lives like its own private retreat: a second full kitchen with butcher block countertops, family room, a fourth bedroom, additional laundry room, full bath, and its own one-car garage. It can be reached by the interior staircase or, completely independently, from its own private entrance at the back of the property -- with a dedicated driveway and garage. This level offers convenient single-level, step-free living -- no stairs throughout (just a small lip at the entry) and a curbless, zero-entry shower -- making it ideal for multi-generational living, guests, or a private in-law or guest suite. There are also two attached one-car garages on the main level.
Set on just over half an acre (0.57) in an established, water-oriented neighborhood, and located in Flood Zone X (outside the special flood hazard area), a meaningful advantage for waterfront buyers. Convenient to schools, shopping, Tyndall AFB, and only 15 miles from the Naval station.
With a newer seawall and stairs leading right into the water, this property puts deep-water living within easy reach. Homes with this combination of quality, space, and true deep-water access don't come along often. This home is waiting for your dreams and memories to be made here.
#791835

Panama City

1440 Dover Road

4 Beds

3 Baths

3,602 Sq.Ft.

$849,000

MLS#: 791835

Coral Reef is a highly rated Gulf front complex where you KNOW you are in the right place the moment you arrive.  It is in a fantastic location on Thomas Drive, close to St Andrews State Park and several area marinas. Some of the best restaurants and grocery stores on the beach are within a 5-minute drive from your condo. You're lucky that a 2nd-floor unit with a fabulous view is now available in the 82 unit, 14-story building. The Master Bedroom is beachfront in this popular and roomy 2 Bedroom-2 Bath 1427 square foot ''split'' plan with 9 foot ceilings. With many upgrades, you will have access to your large private balcony, two pools, a lounge, a sunning area, a gazebo, a grilling area, and a gym. The sugar sand and emerald water is there for a wonderful backdrop before the orange sunsets appear. Don't let too many moons go by before you secure a wonderful investment for your future!  Being on the coast is a thrill, but owning at Coral Reef is EUPHORIA!  Grab the opportunity while it exists!  Inventory here is hard to find.
#792508

Panama City

6609 Thomas Drive 205

2 Beds

2 Baths

1,427 Sq.Ft.

$684,000

MLS#: 792508

UNIQUE TRIPLEX OPPORTUNITY! This sprawling 8-bedroom, 6-bathroom PCB triplex offers a rare opportunity to own a spacious property with incredible income potential just blocks from the Gulf. Whether you're looking to expand your investment portfolio, offset your mortgage with rental income, or simply own a home with exceptional flexibility, this unique offering deserves a closer look. It is the perfect opportunity for an investor with vision to bring this property's true potential to life. The main floor is anchored by Apartment A, a spacious split-level 4-bedr, 2-bath home featuring a beautifully updated kitchen with white cabinets, granite countertops, stainless steel appliances, plus a converted two-car garage that creates an expansive bonus/flex space. Apartment B is a 2-bedroom, 2-bath unit on the second floor with its own separate entrance. Above, Apartment C occupies the third floor and offers another private 2-bedroom, 2-bath layout with elevated views and its own entrance.

This rare opportunity is highlighted by its fantastic location in the South Lagoon. It sits just a few blocks from public beach access points off Gulf Drive, offering immediate access to the emerald waters and is even closer to the local boat ramp on the lagoon. No HOA! The expansive lot offers parking freedom, perfectly accommodating an RV, boat, or multiple vehicles. It is ideally positioned within a short stroll or golf cart ride to the marina area, beloved seafood spots, dining, and shopping options along Thomas Drive, seamlessly combining a neighborhood feel with effortless accessibility to the best local attractions. Schedule your showing today. A video tour is also available
#792506

Panama City

5612 Hilltop Avenue A-C

8 Beds

6 Baths

3,804 Sq.Ft.

$699,000

MLS#: 792506

Welcome to Unit 609 at Watercrest, where breathtaking Gulf views and resort-style living come together in one of Panama City Beach's most desirable beachfront communities. This beautifully maintained 2-bedroom, 2-bath condominium offers an open-concept floor plan designed to maximize both comfort and the stunning views of the Gulf of Mexico.

The spacious living area flows seamlessly onto a large private balcony, providing the perfect place to enjoy morning coffee, spectacular sunsets, or the soothing sound of the waves. The well-appointed kitchen features ample cabinetry, generous counter space, and a breakfast bar that opens to the dining and living areas, making it ideal for entertaining.

The Gulf-front primary suite offers private balcony access, beautiful water views, and an ensuite bathroom with a double vanity and separate walk-in shower. The guest bedroom provides comfortable accommodations for family and friends, while the second full bathroom is conveniently located nearby.

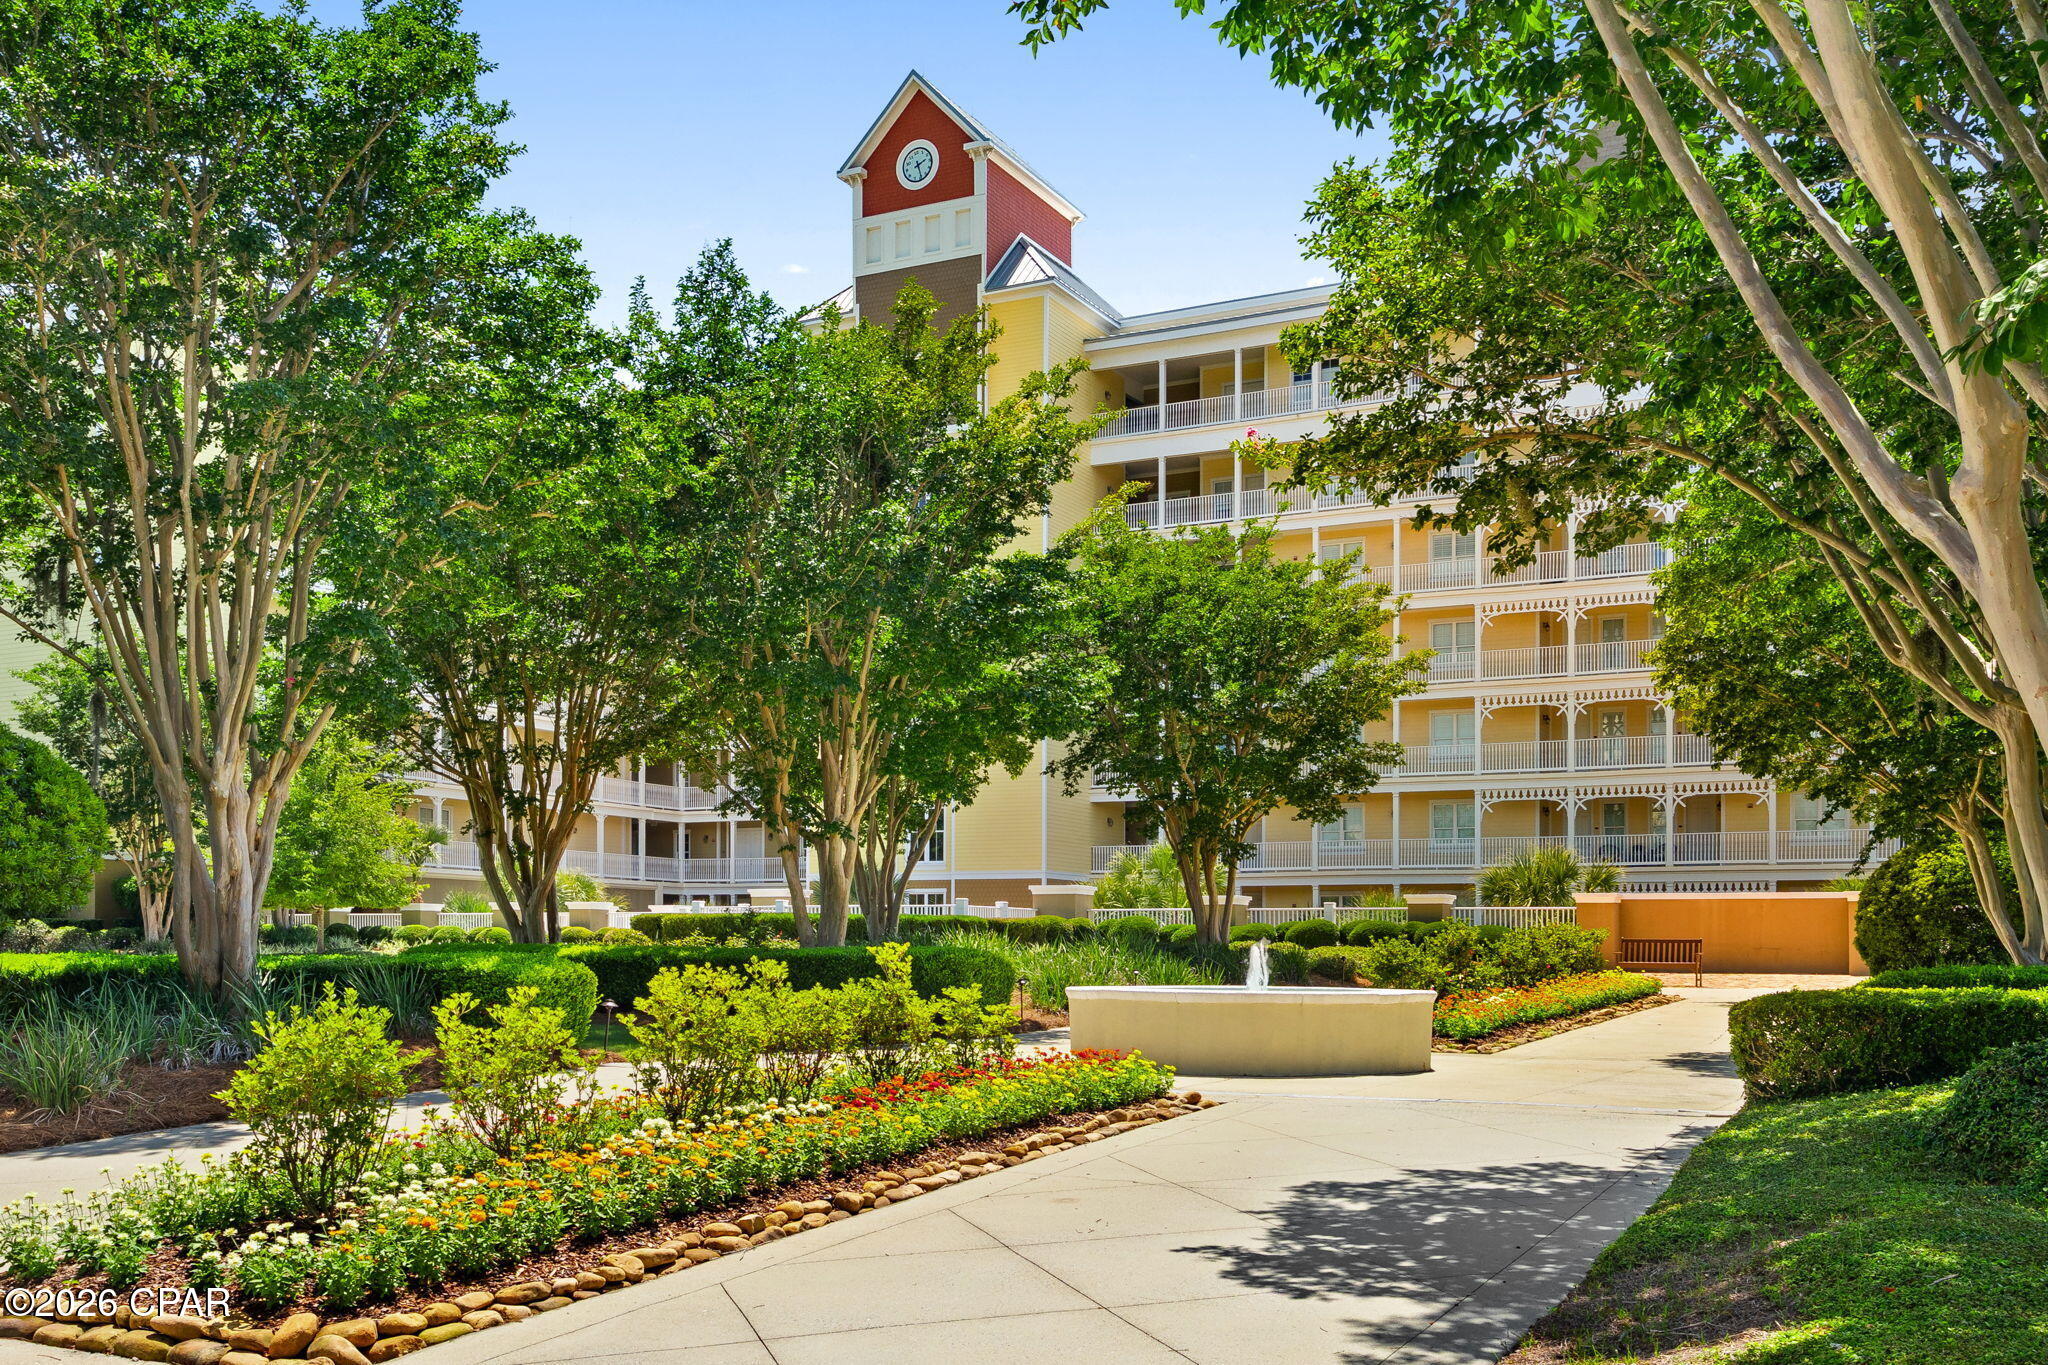
Watercrest is known for its exceptional amenities, including a Gulf-front swimming pool, hot tub, fitness center, tennis courts, private beach access, covered parking, and 24-hour security. Conveniently located on the east end of Thomas Drive, you'll enjoy easy access to marinas, dining, shopping, St. Andrews State Park, and all that Panama City Beach has to offer.

Whether you're looking for a full-time residence, vacation getaway, or investment opportunity, this Gulf-front condominium offers the perfect combination of location, lifestyle, and coastal charm.
#792401

Panama City

6201 Thomas Drive 609

2 Beds

2 Baths

1,404 Sq.Ft.

$650,000

MLS#: 792401

OPEN SUNDAY JULY 12TH 2-4:00 PM. Welcome to your dream coastal retreat, beautifully designed around a classic Southern Living floor plan that perfectly blends traditional southern hospitality with a relaxed, modern coastal lifestyle. Located in a quiet bayside neighborhood just off SCENIC BEACH DRIVE with an easy walk to the shoreline and area parks or a quick golf cart trip to the historic ST ANDREWS shops and dining!
Step inside this custom 2019-built home offering 2,900 square feet of meticulously designed space. The beautiful, light-filled living and dining areas immediately impress with rich hardwood flooring, crisp crown molding, and a cozy fireplace that anchors the room. 
At the heart of the home is a CHEF'S KITCHEN  engineered for the culinary enthusiast. It features custom cabinetry, elegant quartz countertops, a massive center island, a gas cooktop, double built-in ovens, and a premium, seamlessly integrated Liebherr refrigerator.
The thoughtful layout accommodates a main floor primary suite that serves as a private sanctuary. It features a fantastic, storage-filled walk-in closet and an attached spa-like bath with a double quartz vanity, a deep soaking tub, and a luxurious walk-in shower. 
Upstairs offers two dedicated guest bedrooms plus two additional large bonus spaces offering   flexibility--perfect for a dedicated home office, playroom or home gym.
Southern living is truly defined by the seamless indoor-outdoor flow. Expand your entertaining footprint with over 700 square feet of wrap-around porches. The spectacular outdoor living space comes complete with a gas fireplace and mounted TV, all shaded by a motorized retractable awning for year-round comfort.Built with ultra-durable, low-maintenance Hardie Plank construction and equipped with a whole-house generator, this coastal craftsman offers ultimate structural peace of mind. Best of all, enjoy complete freedom with no HOA fees, no restrictive rules, and no required flood insurance. This is luxury, convenience, and the ultimate in COASTAL LIVING.
#792323

Panama City

1702 Baker Court

3 Beds

2 Baths

2,900 Sq.Ft.

$775,000

MLS#: 792323

GOLF COURSE LIVING IN BAY POINT'S PREMIER GATED COMMUNITY! Located in the desirable Legend Lake neighborhood and overlooking the Jack Nicklaus Signature Golf Course, this meticulously maintained single-level home offers the perfect blend of comfort, privacy, and resort-style living. Featuring 10-foot ceilings, luxury vinyl plank flooring throughout, and custom shiplap accents, this thoughtfully designed home is ideal for both everyday living and entertaining.
Upon entering, you're welcomed by an elegant front living space with soaring ceilings and expansive windows, offering endless possibilities as a grand piano room, private library, home office, or sophisticated gathering area. The beautifully updated chef's kitchen serves as the heart of the home, featuring custom cabinetry, granite countertops, a spacious center island, farmhouse sink, designer lighting, stainless steel appliances, a separate ice maker, and abundant storage.
Open to the kitchen, the impressive family room showcases dramatic beamed ceilings, a cozy gas fireplace, and a wall of windows framing picturesque views of the private pool and the Jack Nicklaus Signature Golf Course beyond. The large screened porch creates the perfect indoor-outdoor living experience, offering ample space to entertain, relax in the hot tub, and enjoy breathtaking sunsets over the fairway.
The primary suite serves as a private retreat, offering peaceful views of the sparkling pool and backyard oasis, private access to the screened porch, dual walk-in closets, and a spa-inspired bath complete with a soaking tub. Additional highlights include updated bathrooms, custom closets, extensive crown molding, a two-car garage, and double gate access to the fully fenced backyard for storing a boat, trailer, or jet skis.
Step outside to your private backyard retreat featuring a sparkling pool, hot tub, mature landscaping, and panoramic golf course views. Bay Point residents enjoy 24-hour gated security, championship golf, a full-service marina, waterfront dining, walking and biking paths, golf cart-friendly streets, and an active social lifestyle with clubs, events, and live entertainment. Whether you're seeking a primary residence, retirement retreat, or second home, this is a rare opportunity to experience the very best of Bay Point living.
#792274

Panama City

117 Legend Lakes Drive

3 Beds

2 Baths

2,343 Sq.Ft.

$810,000

MLS#: 792274

$7100 per month or $85,200 per year in rental income from the carriage house and quadplex/fourplex.  Perfect for a DSCR loan where your rental income pays for your mortgage, plus you get a dock and a place to park your boat on deep water.
Waterfront masterpiece with deep water access to the Bay and the Gulf of Mexico.
This is the most versatile quadplex/fourplex plus carriage house (comes fully furnished) in Panama City. 
Here is the rental income breakdown:
Carriage house = $1750 per month; 
Apartment 1 (Civil Contractor) = $1450 per month;
Apartment 2 (Realtor) = $1450 per month; Apartment 3 (Property Maintenance Man) = $1,000 per month (reduced because he takes care of the lawn and pool - you could charge $1450); Apartment 4 (Josh) = $1450 per month
Total income = $7100 per month.

New custom landscaping and beautiful decking, shared dock with fish cleaning station. Location is easy to access to newly renovated downtown entertainment with shopping, dining, concerts and ongoing festivities.

Direct views of Massalina Bayou offering serene surroundings and a true coastal lifestyle. Prime location near top shopping, dining, entertainment, and local attractions. This unique combination of parcels provides endless possibilities--multigenerational living, a fully income-producing investment, or use the carriage house a primary residence and rent out the fourplex for excellent rental income.  With its unmatched flexibility, new construction quality, and breathtaking bayou views, this property checks all the boxes.
#792225

Panama City

405 Massalina Drive

7 Beds

6 Baths

2,988 Sq.Ft.

$865,000

MLS#: 792225

$7100 per month or $85,200 per year in rental income from the carriage house and quadplex/fourplex. Perfect for a DSCR loan where your rental income pays for your mortgage, plus you get a dock and a place to park your boat on deep water. Waterfront masterpiece with deep water access to the Bay and the Gulf of Mexico. This is the most versatile quadplex/fourplex plus carriage house (comes fully furnished) in Panama City. Here is the rental income breakdown: Carriage house = $1750 per month; Apartment 1 (Civil Contractor) = $1450 per month; Apartment 2 (Realtor) = $1450 per month; Apartment 3 (Property Maintenance Man) = $1,000 per month (reduced because he takes care of the lawn and pool - you could charge $1450); Apartment 4 (Josh) = $1450 per month Total income = $7100 per month.
 New custom landscaping and beautiful decking, shared dock with fish cleaning station. Location is easy to access to newly renovated downtown entertainment with shopping, dining, concerts and ongoing festivities. Direct views of Massalina Bayou offering serene surroundings and a true coastal lifestyle. Prime location near top shopping, dining, entertainment, and local attractions. This unique combination of parcels provides endless possibilities--multigenerational living, a fully income-producing investment, or use the carriage house a primary residence and rent out the fourplex for excellent rental income. With its unmatched flexibility, new construction quality, and breathtaking bayou views, this property checks all the boxes.
#1006983

Panama City

405 Massalina Drive

7 Beds

6 Baths

2,988 Sq.Ft.

$865,000

MLS#: 1006983

 - property

Send a message

Message successfully sent.

Your message

What is 3 + 4 ?

Reason for contacting?

I agree to receive email communication and understand I can unsubscribe at any time.

I agree to be contacted by Gulf Life Real Estate via call, email, and text for real estate services. To opt out, you can reply 'stop' at any time or reply 'help' for assistance. You can also click the unsubscribe link in the emails. Message and data rates may apply. Message frequency may vary. Privacy Policy

Sign Out

Virtual Assistant

Would you like to take the next step with this property? We can help you schedule a showing or virtual tour, or send you more details.

Yes, I would like more information.

Thank You for Your Reply, One of Our Agents will contact you as soon as possible

No, maybe later.

Thank you, you can always contact me via email, phone number or through the contact form.

Realhub AI

Lucy - Your AI-Powered Realtor

Update Your Temporary Password

Personalize your search

Enter your email and we'll notify you immediately when new listings match what you're looking for.

or enter email address

Already have an account ? Login here

Continue your home search

I agree to receive communications and understand I can unsubscribe at any time.

I agree to be contacted by Gulf Life Real Estate via call, email, and text for real estate services. To opt out, you can reply 'stop' at any time or reply 'help' for assistance. You can also click the unsubscribe link in the emails. Message and data rates may apply. Message frequency may vary. Privacy Policy

Already have an account ? Login here

We use cookies

We use cookies primarily for analytics to enhance your experience. By accepting, you agree to our use of these cookies. You can manage your preferences or learn more about our cookies policy.