

Features & Amenities

Interior

  • Total Bedrooms

    3

  • Bathrooms

    2

  • Cooling YN

    YES

  • Cooling

    Central Air

  • Heating YN

    YES

  • Heating

    Central

  • Pet friendly

    N/A

Exterior

  • Garage

    No

  • Construction Materials

    HardiPlank Type, Frame

  • Patio and Porch Features

    Covered, Porch

  • Pool

    No

  • Waterfront YN

    NO

Area & Lot

  • Lot Features

    Cul-De-Sac, Paved

  • Lot Size(acres)

    0.25

  • Lot Size(square feet)

    10,890

  • Property Type

    Residential

  • Property Sub Type

    SingleFamilyResidence

  • Architectural Style

    Coastal

Price

  • Sales Price

    $434,900

  • Tax Amount

    $796

  • Sq. Footage

    1,382

  • Price/SqFt

    $314

HOA

  • Association

    No

School District

  • Elementary School

    N/A

  • Middle School

    N/A

  • High School

    N/A

Property Features

  • New Construction

    YES

  • Sewer

    Public Sewer

Schedule a Showing

Showing scheduled successfully.

<
>
IN PERSON
VIA CHAT

What is 3 + 4 ?


Change time

Mortgage calculator

Estimate your monthly mortgage payment, including the principal and interest, property taxes, and HOA. Adjust the values to generate a more accurate rate.

Your payment

Principal and Interest:

$

Property taxes:

$

HOA fees:

$

Total loan payment:

$

Total interest amount:

$

Location

County

Gulf

Elementary School

Middle School

High School

Listing Courtesy of Carla Ashabranner , Selling The Coast LLC

RealHub Information is provided exclusively for consumers' personal, non-commercial use, and it may not be used for any purpose other than to identify prospective properties consumers may be interested in purchasing. All information deemed reliable but not guaranteed and should be independently verified. All properties are subject to prior sale, change or withdrawal. RealHub website owner shall not be responsible for any typographical errors, misinformation, misprints and shall be held totally harmless.

Agent Dee Anderson

REALTOR®

Dee Anderson

Call Dee today to schedule a private showing.


* Listings on this website come from the FMLS IDX Compilation and may be held by brokerage firms other than the owner of this website. The listing brokerage is identified in any listing details. Information is deemed reliable but is not guaranteed. If you believe any FMLS listing contains material that infringes your copyrighted work please click here to review our DMCA policy and learn how to submit a takedown request.© 2024 FMLS.
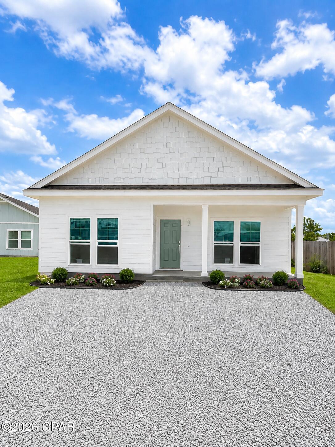
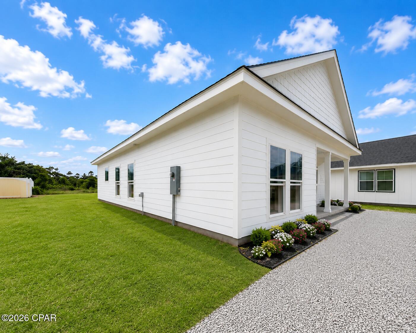
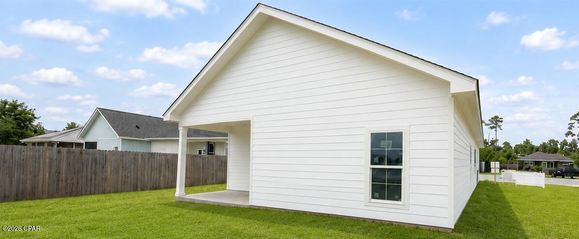
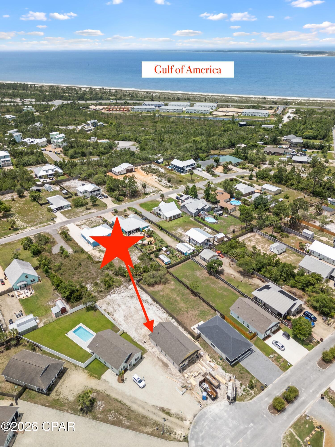
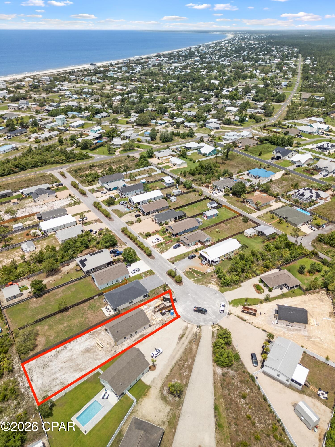
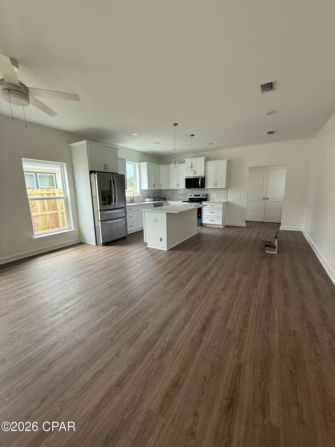
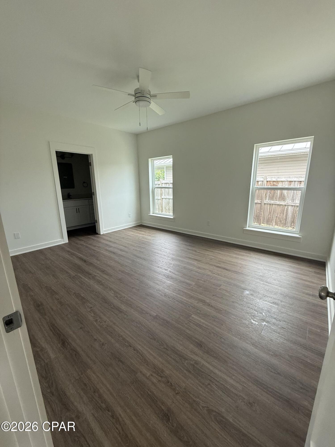
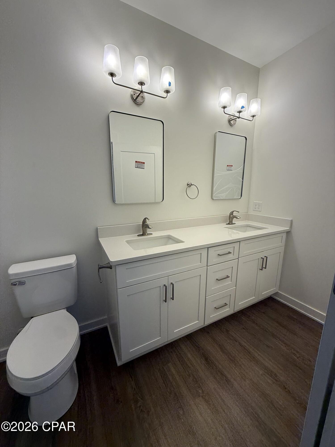
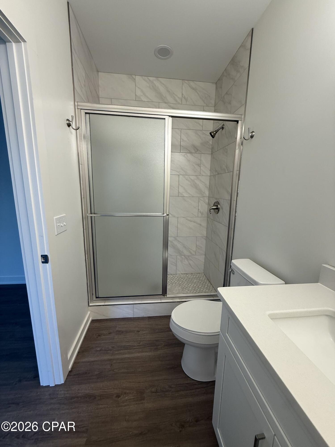
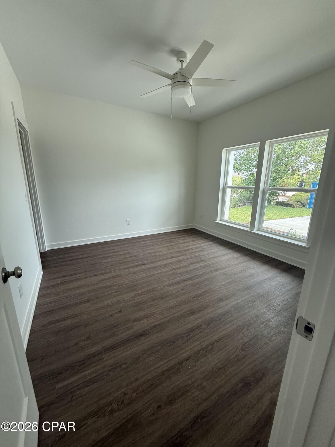
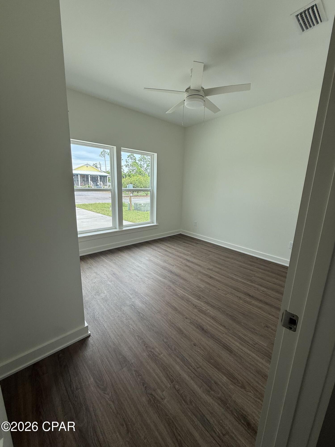
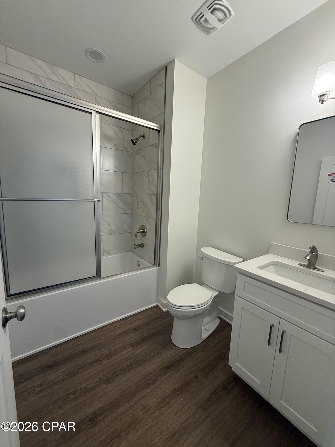
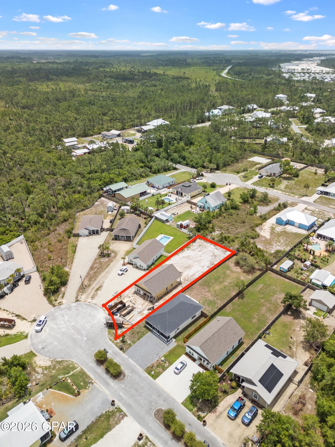
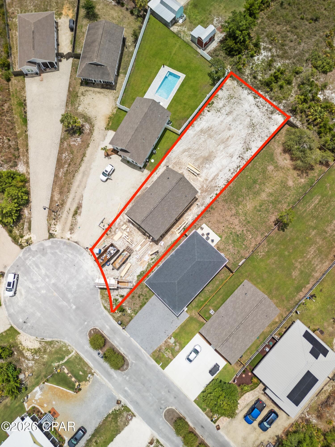
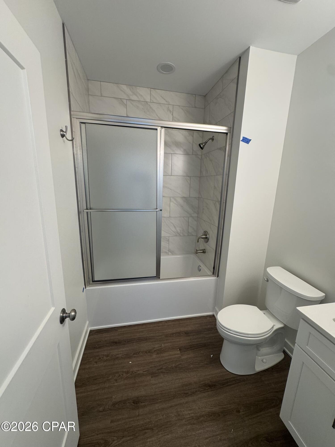
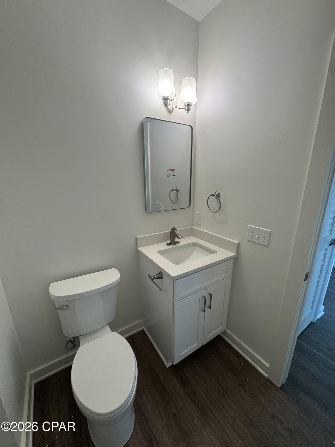
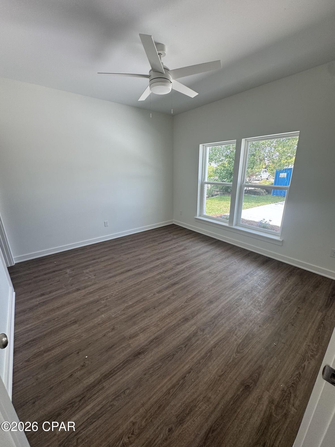
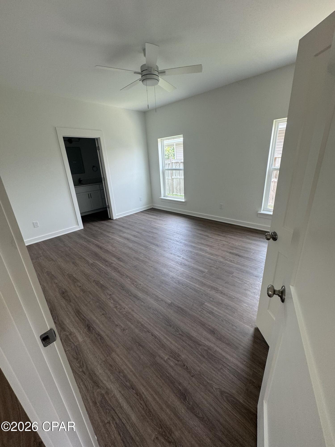
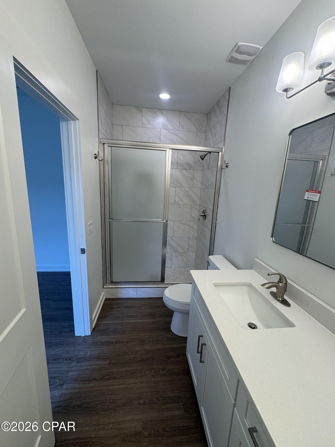
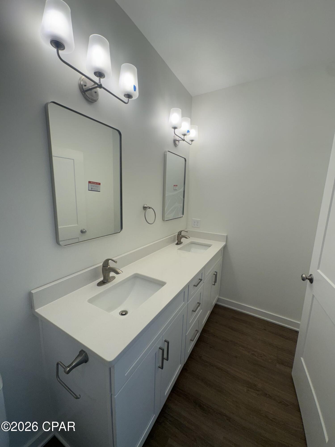
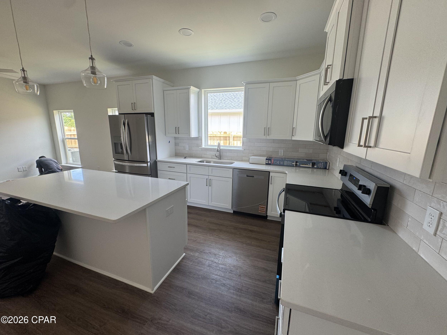
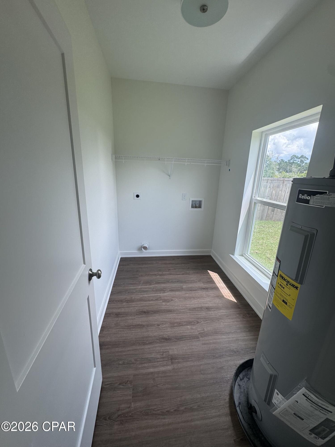
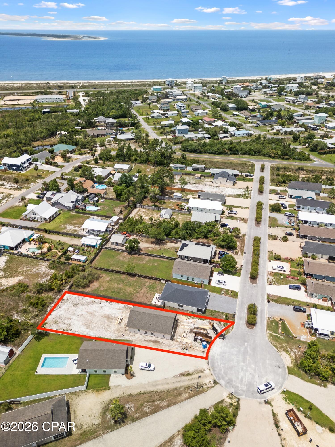
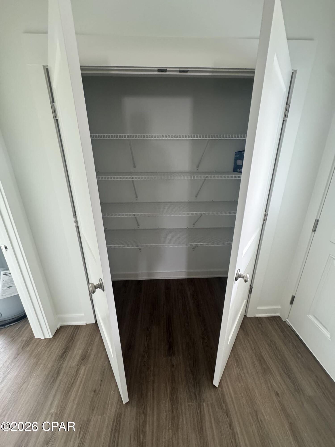
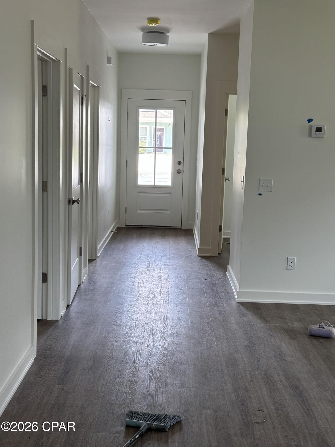
Property under construction and to be completely by roughly July! Located on a cul-de-sac, this brand new property is being built with care by Jubilee Builders out of Dothan, Alabama. This property is a short golf cart ride down to the highway, from there you walk/roll across to the beach! It is a quiet community on Gulf Terrace with NO HOA dues and X Flood zone! The images attached are from a previous build completed on this street with this same builder. Rendering was AI generated to provide an idea of what the completed build may look like. All of the builds on this street by Jubilee have sold before construction was completed. Curious about specs? These are some points to know: 2x6 Exterior walls, 5/8'' roof sheeting, 1/2'' wall sheeting, Hurricane ties, R19/R38 Insulation, Impact windows, White cabinets, Mega Iced countertops, Showers/Tubs will be tiled, Medium toned floors, All kitchen appliances(including microwave), LVP flooring throughout, Full sod, fence, and irrigation included.

126 Gulf Terrace Lane

Message successfully sent.

What would you like to know?

What is 3 + 4 ?

I agree to receive email communication and understand I can unsubscribe at any time.

I agree to be contacted by Gulf Life Real Estate via call, email, and text for real estate services. To opt out, you can reply 'stop' at any time or reply 'help' for assistance. You can also click the unsubscribe link in the emails. Message and data rates may apply. Message frequency may vary. Privacy Policy

Related Properties

Welcome to the Alabaster a new home floorplan located at Buffer Farms in Port Saint Joe, FL. The Alabaster is a masterfully designed single-family residence with four bedrooms and three and a half bathrooms. This home offers a perfect blend of elegance and relaxation, ideally suited for those in search of an exquisite second home or a serene vacation retreat.

Spanning two captivating stories, this home boasts 4 generously sized bedrooms, 3.5 well-appointed bathrooms, and the convenience of a single car garage. As you step through the inviting covered entry you enter a graceful foyer that flows seamlessly into an elegant dining area, setting the stage for memorable family gatherings. The heart of the Alabaster features an open-concept kitchen and family room, where a spacious center island, ample pantry, and abundant cabinetry invite culinary exploration and effortless entertaining. Quartz countertops, stainless-steel appliances, and EVP flooring accentuate this home beautifully making you feel right at home.

Tranquility defines the main-level primary suite, complete with a luxe ensuite bath featuring a dual sink vanity, an oversized shower, and a spacious walk-in closet. Venture upstairs to discover a versatile living space that is ideal for media enjoyment or as an additional lounge space--centrally located by three additional bedrooms. Each additional bedroom has been designed with spacious closets and two share a bath while the fourth bedroom has a private ensuite bathroom. Each bathroom is also equipped with quartz countertops and white cabinetry throughout the home.

On the outside of the home, you will see beautiful Hardie board siding, a covered rear patio area, and spacious yards to enjoy those unbeatable Florida sunsets. The Alabaster is an exciting addition to the lineup of homes at Buffer Farms.

Schedule a tour to see this beautiful home today!
#794513

Port St Joe

740 Norris Drive

4 Beds

3 Baths

2,245 Sq.Ft.

$354,900

MLS#: 794513

Welcome to the Alabaster a new home floorplan located at Buffer Farms in Port Saint Joe, FL. The Alabaster is a masterfully designed single-family residence with four bedrooms and three and a half bathrooms. This home offers a perfect blend of elegance and relaxation, ideally suited for those in search of an exquisite second home or a serene vacation retreat.

Spanning two captivating stories, this home boasts 4 generously sized bedrooms, 3.5 well-appointed bathrooms, and the convenience of a single car garage. As you step through the inviting covered entry you enter a graceful foyer that flows seamlessly into an elegant dining area, setting the stage for memorable family gatherings. The heart of the Alabaster features an open-concept kitchen and family room, where a spacious center island, ample pantry, and abundant cabinetry invite culinary exploration and effortless entertaining. Quartz countertops, stainless-steel appliances, and EVP flooring accentuate this home beautifully making you feel right at home.

Tranquility defines the main-level primary suite, complete with a luxe ensuite bath featuring a dual sink vanity, an oversized shower, and a spacious walk-in closet. Venture upstairs to discover a versatile living space that is ideal for media enjoyment or as an additional lounge space--centrally located by three additional bedrooms. Each additional bedroom has been designed with spacious closets and two share a bath while the fourth bedroom has a private ensuite bathroom. Each bathroom is also equipped with quartz countertops and white cabinetry throughout the home.

On the outside of the home, you will see beautiful Hardie board siding, a covered rear patio area, and spacious yards to enjoy those unbeatable Florida sunsets. The Alabaster is an exciting addition to the lineup of homes at Buffer Farms.

Schedule a tour to see this beautiful home today!
#794514

Port St Joe

756 Norris Drive

4 Beds

3 Baths

2,245 Sq.Ft.

$354,900

MLS#: 794514

ucked into a quiet street in St. Joe Beach -- just blocks from direct access to the pet-friendly Gulf -- this 2022 manufactured home sits on roughly a third of an acre in the X flood zone, and comes loaded with the kind of outdoor infrastructure that makes coastal living genuinely convenient. A gravel driveway with brick edging leads to a large covered pole barn and a separate metal carport, offering ample covered parking for vehicles, a boat, or gear. A golf cart is included in the sale, making those beach runs even easier. The rear of the property is an entertainer's setup: a tiki-style pavilion with a metal roof, palm fringe trim, string lights, painted bar counters with concrete tops, and a mini fridge. The fully fenced yard features mature landscaping and garden beds, and the green double-door outbuilding provides a dedicated workshop or flex space. An outdoor shower near the front handles the rinse-off after a beach day. The home itself features a screened porch and is move-in ready. Positioned between Windmark Beach and Mexico Beach, with Port St. Joe's waterfront dining, marina, and downtown just minutes away, this is Forgotten Coast living at an attainable price point. No HOA. Sold furnished.
#793399

Port St Joe

466 Santa Anna Street

2 Beds

2 Baths

896 Sq.Ft.

$349,500

MLS#: 793399
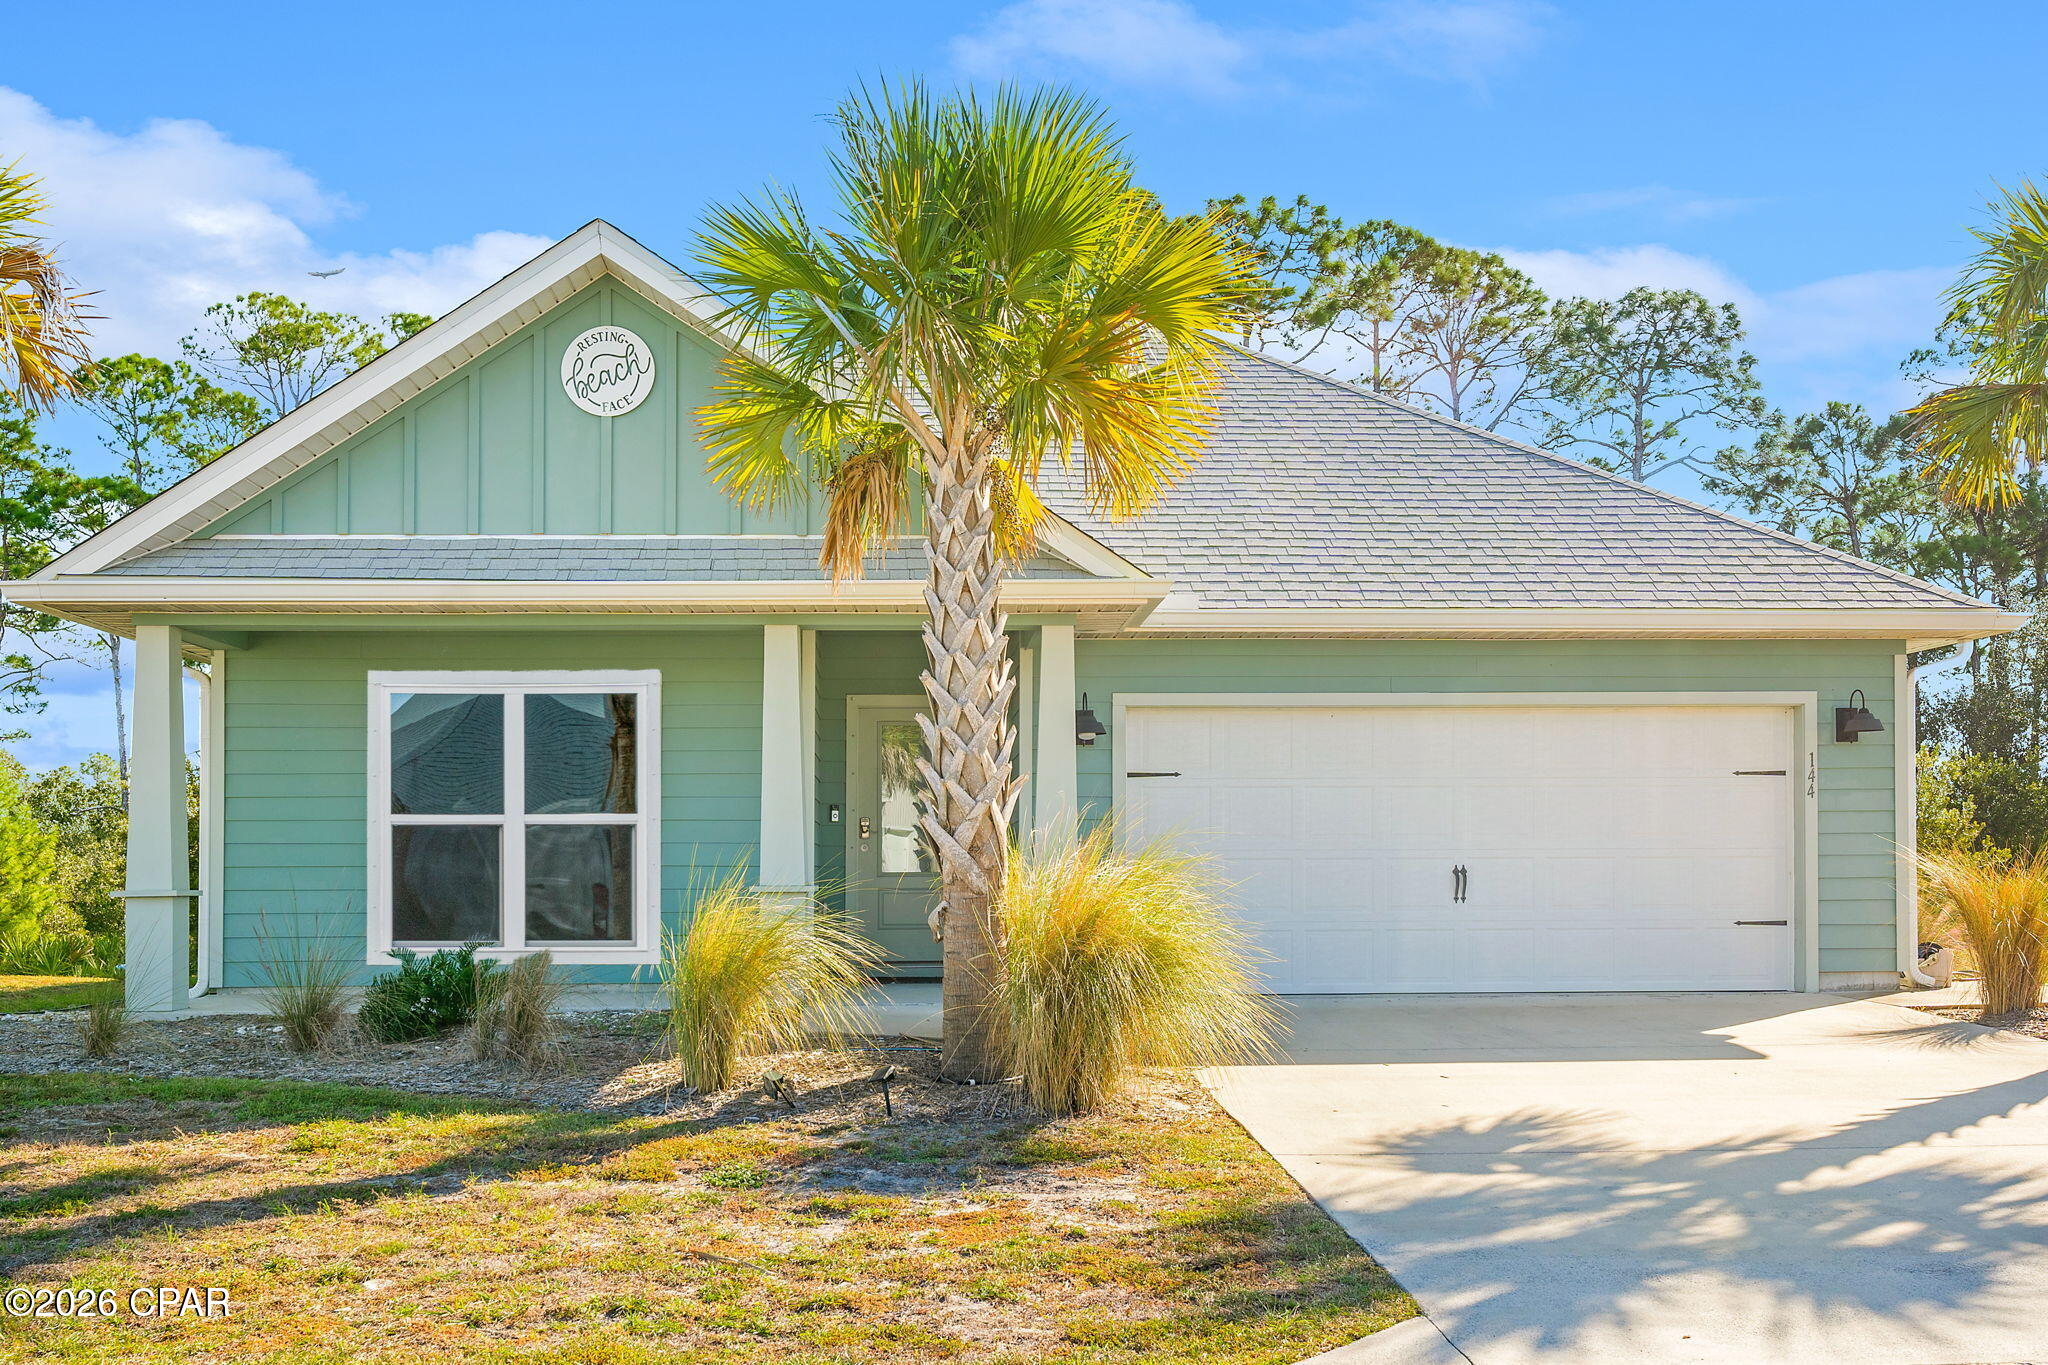
Welcome to 144 Backwater Road, a charming Craftsman-style home in the sought-after Windmark Beach community of Port St. Joe. This single-story Rhett floor plan offers four bedrooms, two full bathrooms, approximately 1,774 square feet, and an open-concept design perfect for relaxed coastal living and entertaining. The kitchen features stainless-steel appliances and flows seamlessly into the dining and living areas. Luxury vinyl plank flooring runs throughout the main living spaces, while tray ceilings, recessed lighting, ceiling fans, and brushed-nickel finishes add stylish touches throughout. Additional features include an attached two-car garage, covered patio, Hardie Plank siding, and smart-home technology.

Windmark Beach offers a resort-style lifestyle along beautiful St. Joseph Bay. Residents can enjoy community pools, a clubhouse, playground, Village Green and amphitheater, scenic nature trails, boardwalks, golf-cart paths, a fitness center, and beach walkovers providing access to miles of breathtaking shoreline. The Village Center also offers dining, shopping, and rentals for kayaks, paddleboards, and beach bikes. Whether you are searching for a primary residence or a coastal getaway, this home provides the perfect combination of comfort, convenience, and the laid-back lifestyle Port St. Joe is known for.
#793139

Port St Joe

144 Backwater Road

4 Beds

2 Baths

1,783 Sq.Ft.

$515,000

MLS#: 793139
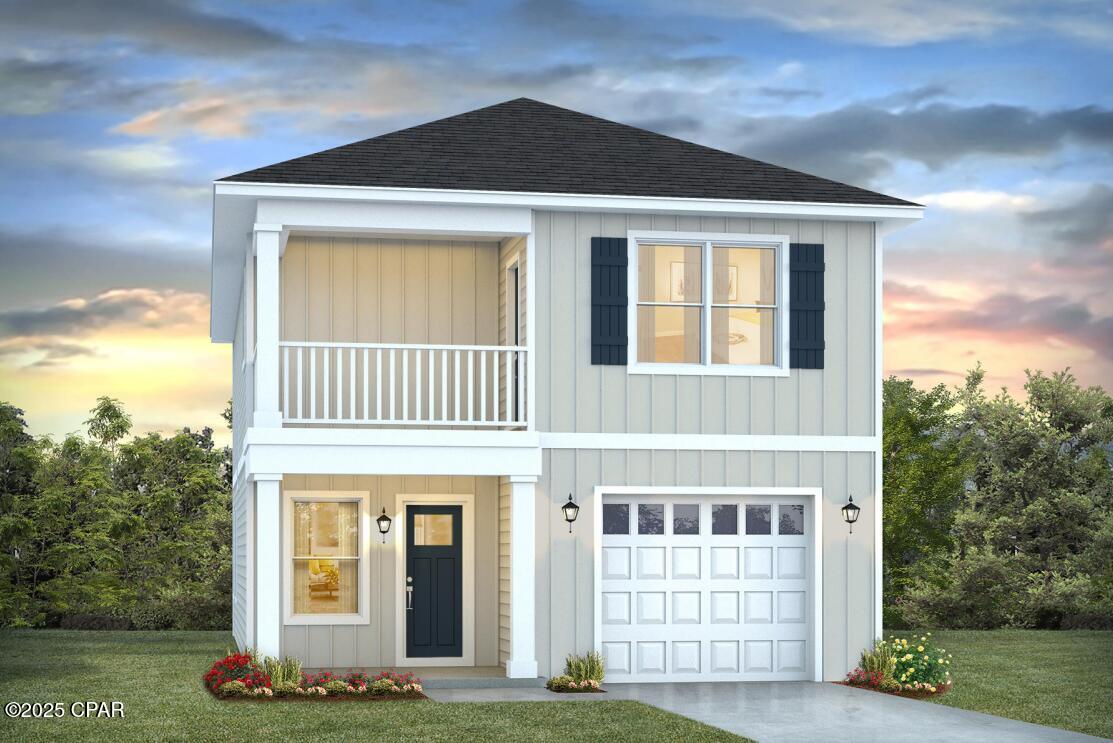
Welcome to the Monroe, a new home floor plan located at Windmark Beach in Port St Joe, Florida. This floor plan features two stories with three bedrooms and two and a half bathrooms. The exterior of this home features a covered front porch on the main level and a covered balcony on the second level just off the primary bedroom. Both have waterviews of two charming ponds in the front and back of the home.
Entering the foyer you are greeted with an open entry that leads to the grand living space with open concept design. The kitchen is open to the dining and living areas features a peninsula bar with space for seating. There is an appointed dining area that is surrounded with windows allowing for an abundance of natural light to filter through. Traditional 9' ceilings grace the living area which opens to the covered back porch where you can spend your mornings and evenings enjoying your coffee or beverage. The main level serves as the heart of the home with plenty of space and a powder room located just off the entry.

The stairs leading to the second level are accessible from the living area and lead to all three bedrooms. As you reach the second level you are met with a landing with laundry area and shared bathroom. Two bedrooms are located at the back of the home and have spacious closets. The Primary bedroom is located overlooking the front lawn and has a private ensuite bathroom. Two large closets are located in the primary bedroom and offer plenty of space for your wardrobe needs. The primary bathroom has the feel of a private oasis with a large soak tub and a separate shower. The dual sink vanity offers lower cabinetry for storage. Enjoy a quiet evening with a charming water view on your covered balcony located off the primary bedroom.
#792603

Port St Joe

190 Needle Rush Drive

3 Beds

2 Baths

1,846 Sq.Ft.

$449,900

MLS#: 792603
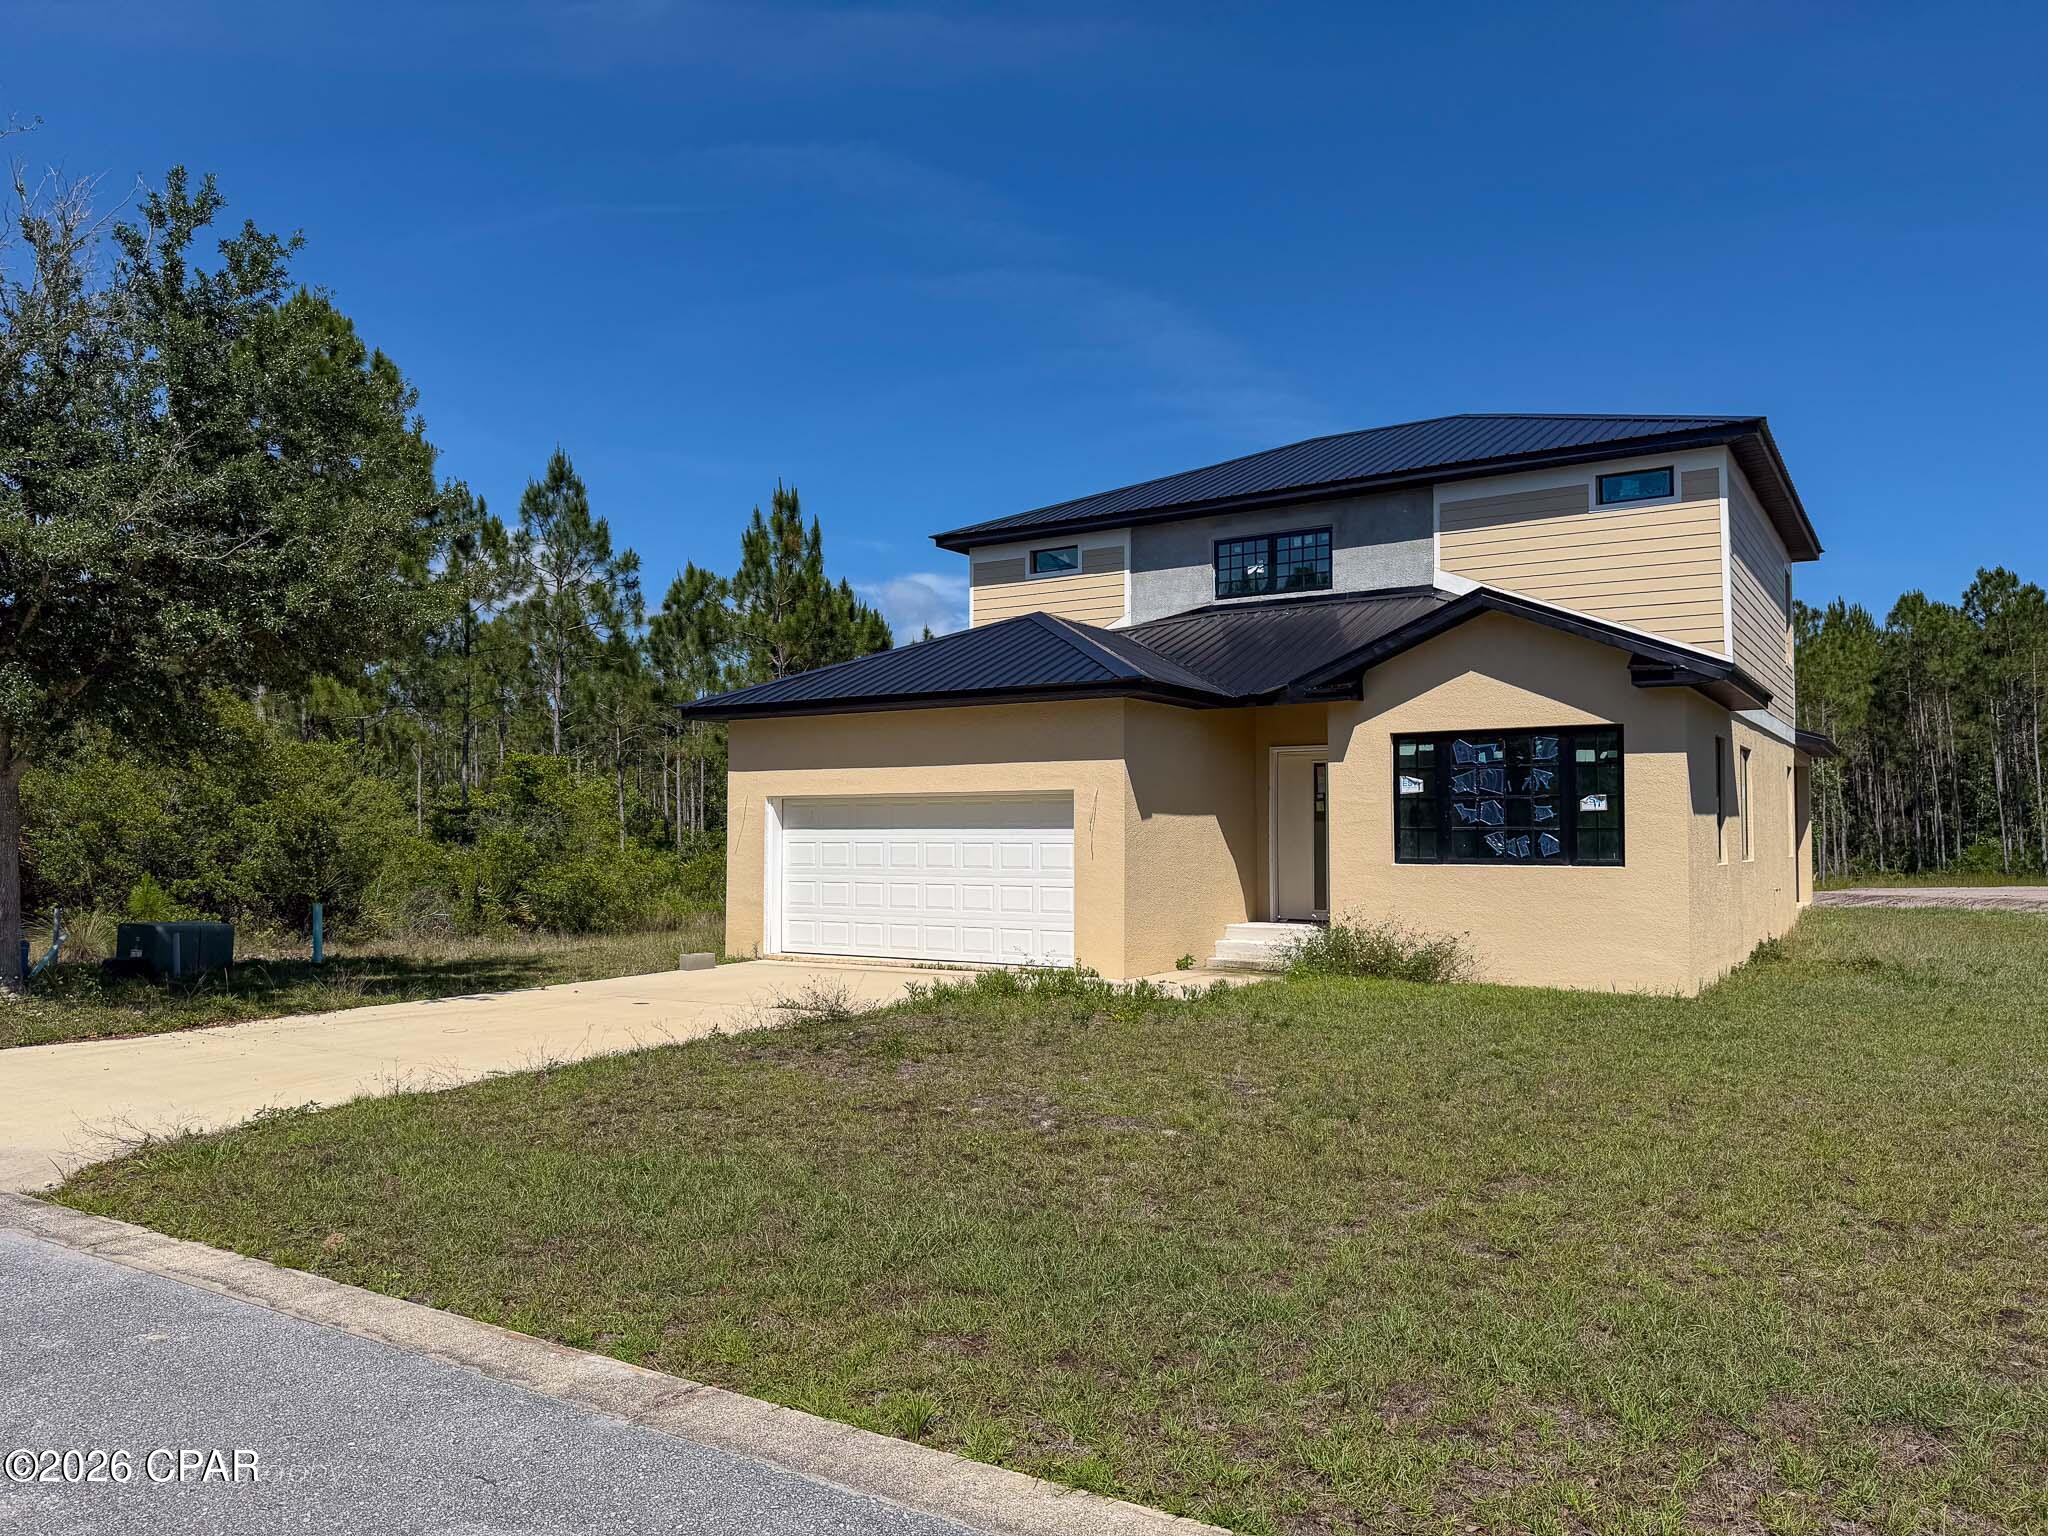
118 Shallow Reed Drive rests in the beautiful and quaint residential community of Shallow Reed where you're just minutes from downtown Port St. Joe and the beaches of Cape San Blas. This home is incomplete and will need completion to receive a CO. Bring your favorite builder/general contractor to finish this stunning floor plan! This home is offered at a discounted price to reflect the needs required to complete construction. Sold As Is. Buyer's responsible for all due diligence. All measurements approximate.
#792055

Port St Joe

118 Shallow Reed Drive

4 Beds

3 Baths

2,635 Sq.Ft.

$425,000

MLS#: 792055
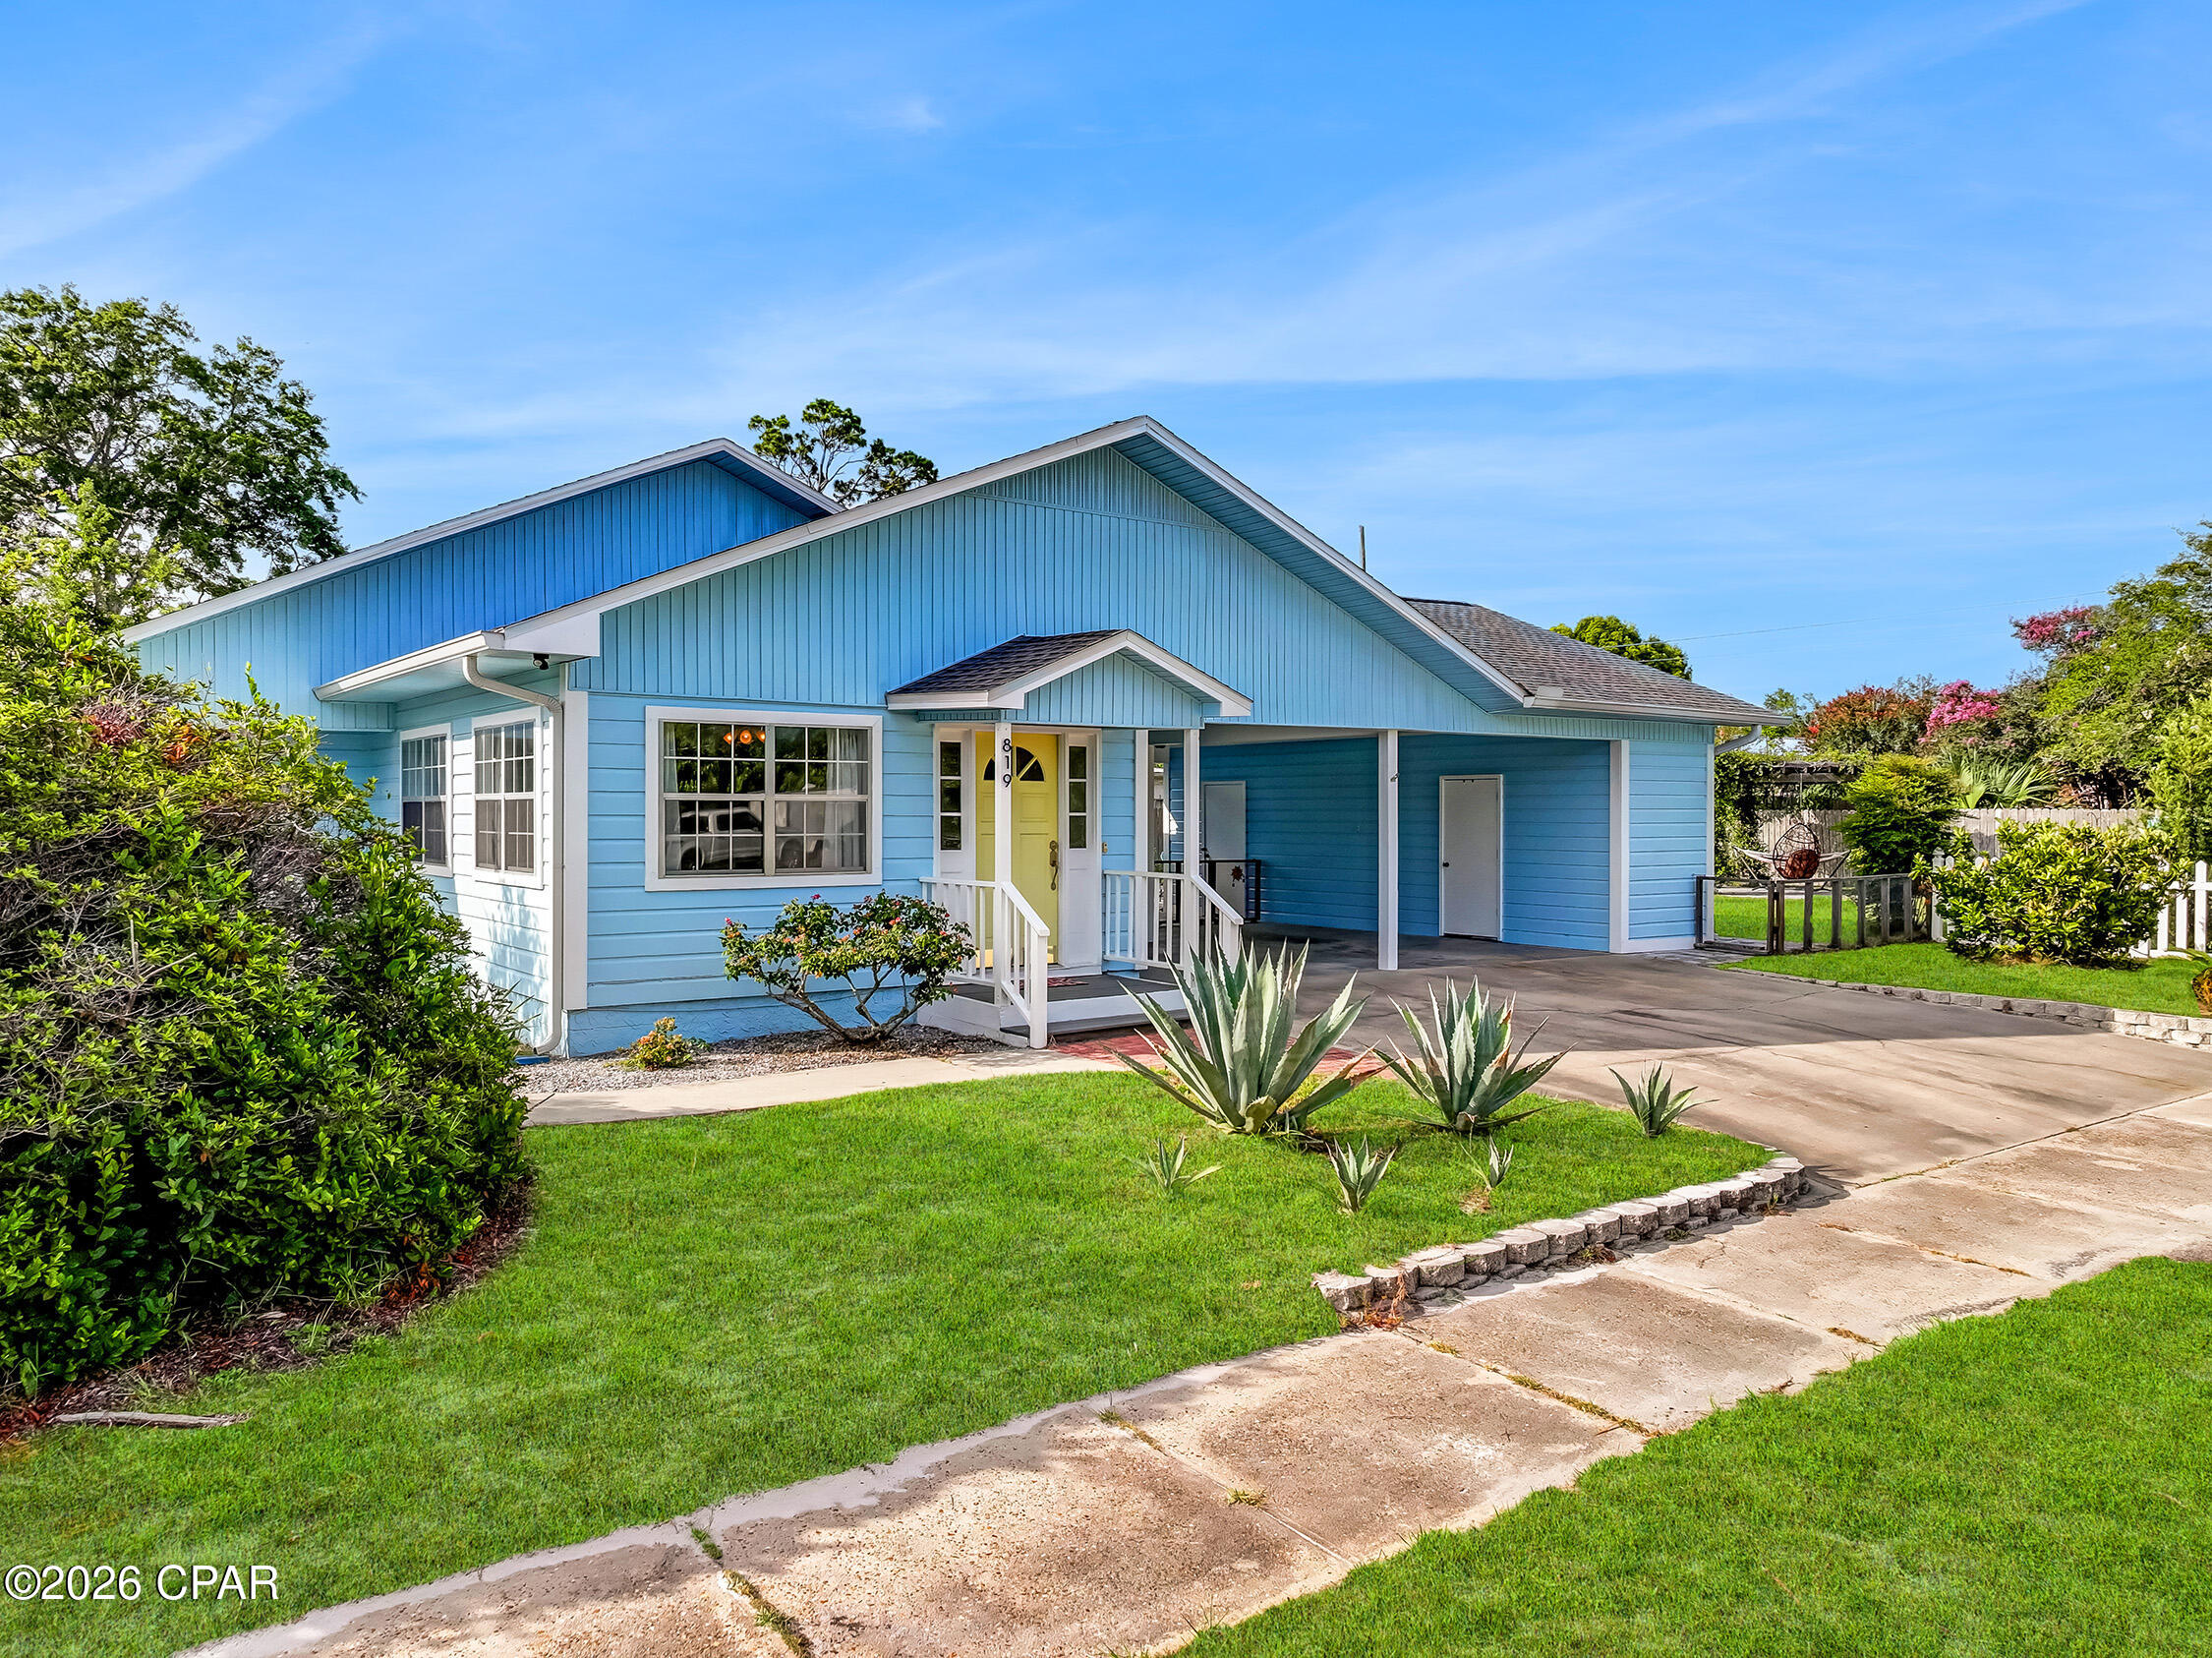
FEEL AT HOME in this bright and cheery Florida cottage. This 3 BR, 2.5 BA home sits on almost a third of an acre in the center of Port St. Joe, just blocks away from both the area schools and the St. Joseph Bay. This home has all the charm with hardwood floors, tongue and groove walls/ceilings. House has been recently painted inside and outside so you have low maintenance. After a day of exploring the downtown boutiques, shops, and restaurants, come home and relax in your beautiful park-like backyard with paver patio and walkways, or enjoy some peace and quiet in one of your two living areas. Entertaining is easy in a kitchen with plentiful cabinets, a built-in oven, and a pass-through window between kitchen and dining room. Covered parking for 2 vehicles sits under the breezeway between the home and workshop/storage area. Call today for your chance to own a super unique home in the heart of PSJ.
#792076

Port St Joe

819 Marvin Avenue

3 Beds

2 Baths

2,026 Sq.Ft.

$359,000

MLS#: 792076
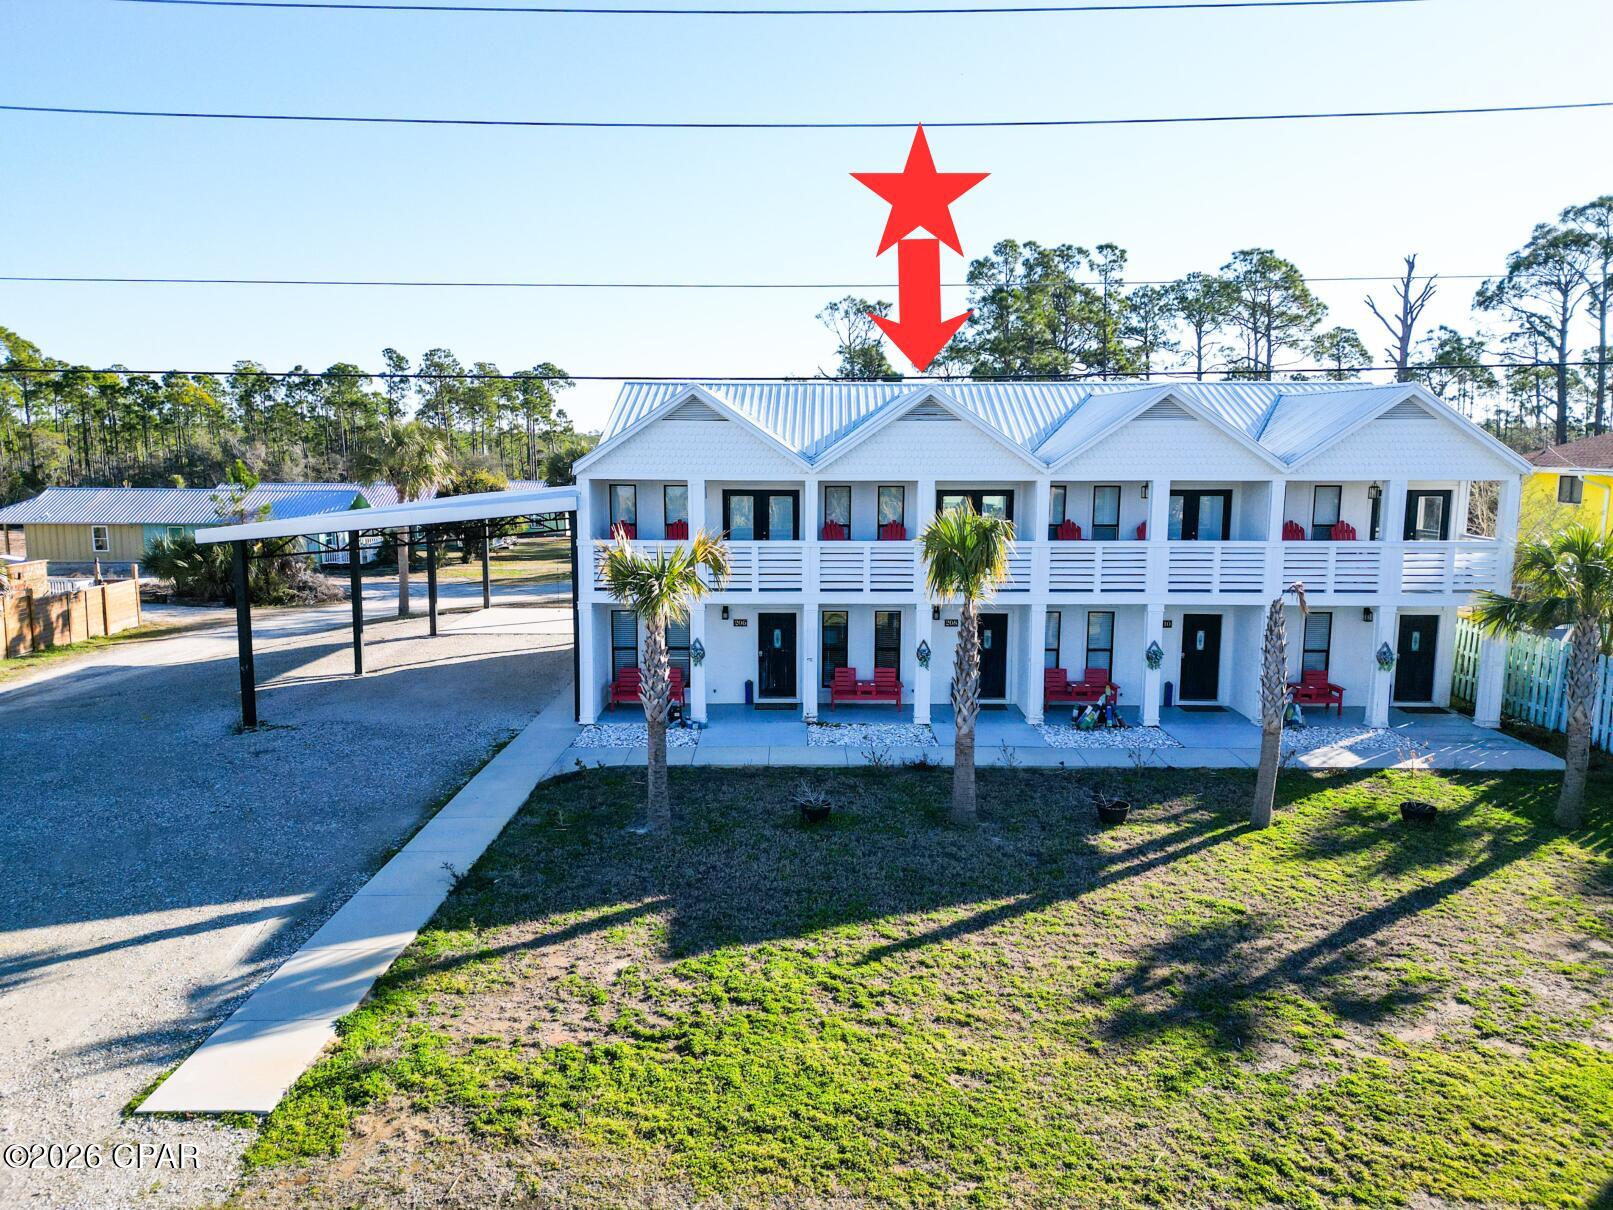
Turn key unit is part of a quadplex across the street from the Gulf of America. Each unit is a 2 bedroom 1 full and 1/2 bath with an open floor plan and gulf views. These completely furnished units have a covered front porch, second story covered deck off of a top bedroom with Gulf of America views. Need to entertain or just want extra space? There is a spacious back patio that is partitioned for privacy and large back yard. There is a recorded beach access pedestrian easement for easy beach access right across the street. Conveniently located equidistant between Port St Joe and Mexico Beach for a variety entertainment options. The subdivision is decades old and has its own ingress and egress road with no thru traffic. NO HOA!! All units are in an X flood zone per the Gulf PA website, Verify if important. Some dimensions taken from the Gulf County Property Appraiser's website, please verify if important.
#791850

Port St Joe

208 Watermark Way

2 Beds

1 Baths

1,024 Sq.Ft.

$495,000

MLS#: 791850
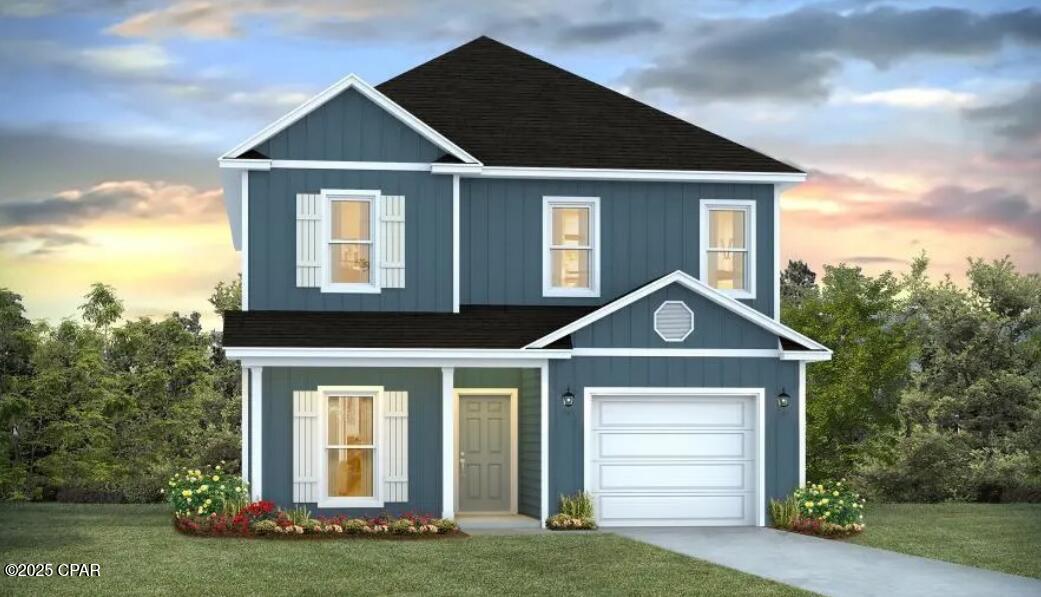
Welcome to the Alabaster a new home floorplan located at Windmark Beach in Port Saint Joe, FL. The Alabaster is a masterfully designed single-family residence with four bedrooms and three and a half bathrooms. This home offers a perfect blend of elegance and relaxation, ideally suited for those in search of an exquisite second home or a serene vacation retreat.

Spanning two captivating stories, this home boasts 4 generously sized bedrooms, 3.5 well-appointed bathrooms, and the convenience of a single car garage. As you step through the inviting covered entry you enter a graceful foyer that flows seamlessly into an elegant dining area, setting the stage for memorable family gatherings. The heart of the Alabaster features an open-concept kitchen and family room, where a spacious center island, ample pantry, and abundant cabinetry invite culinary exploration and effortless entertaining. Granite countertops, stainless-steel appliances, and EVP flooring accentuate this home beautifully making you feel right at home.

Tranquility defines the main-level primary suite, complete with a luxe ensuite bath featuring a dual sink vanity, an oversized shower, and a spacious walk-in closet. Venture upstairs to discover a versatile living space that is ideal for media enjoyment or as an additional lounge space—centrally located by three additional bedrooms. Each additional bedroom has been designed with spacious closets and two share a bath while the fourth bedroom has a private ensuite bathroom. Each bathroom is also equipped with granite countertops and white cabinetry throughout the home. This home is also outfitted with Smart Home technology, like all our beautiful homes at WindMark Beach.

On the outside of the home, you will see beautiful Hardie board siding, a covered rear patio area, and spacious yards to enjoy those unbeatable Florida sunsets. The Alabaster is an exciting addition to the lineup of homes at Windmark Beach. Enjoy all the amenities the Windmark Beach community has to offer complete with beautiful new homes, local food, shopping, boardwalks, and beach access! Windmark Beach amenities includes two pools, BBQ grills, 11 dedicated beach accesses, the village center, boardwalk, and is pet friendly! The community is golf cart friendly, and dogs are allowed on the beach!

Schedule a tour to see this beautiful home today!
#791831

Port St Joe

195 Needle Rush Drive

4 Beds

3 Baths

2,245 Sq.Ft.

$494,900

MLS#: 791831
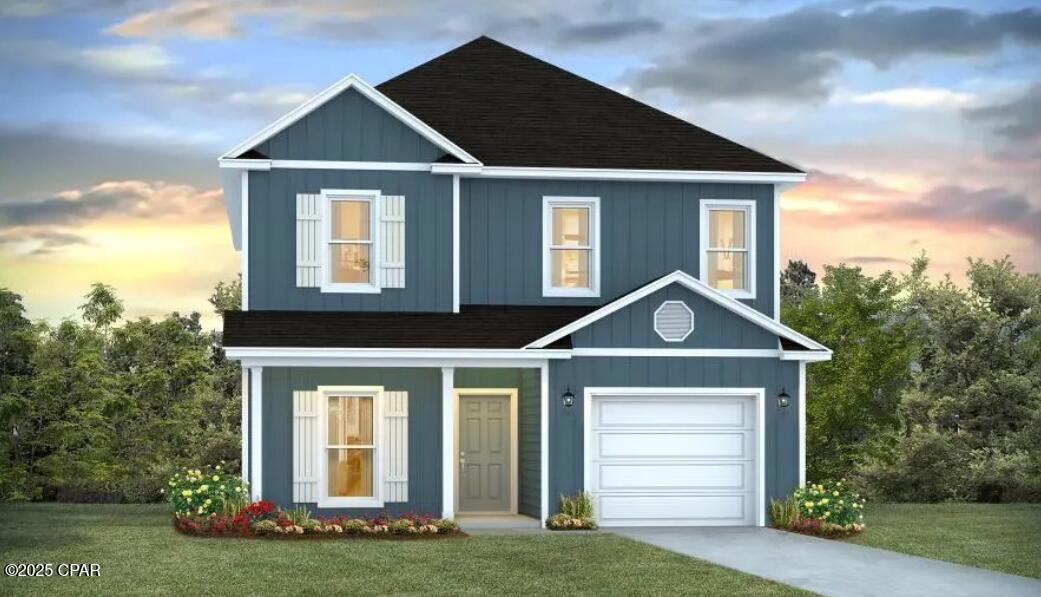
Welcome to the Alabaster a new home floorplan located at Windmark Beach in Port Saint Joe, FL. The Alabaster is a masterfully designed single-family residence with four bedrooms and three and a half bathrooms. This home offers a perfect blend of elegance and relaxation, ideally suited for those in search of an exquisite second home or a serene vacation retreat.

Spanning two captivating stories, this home boasts 4 generously sized bedrooms, 3.5 well-appointed bathrooms, and the convenience of a single car garage. As you step through the inviting covered entry you enter a graceful foyer that flows seamlessly into an elegant dining area, setting the stage for memorable family gatherings. The heart of the Alabaster features an open-concept kitchen and family room, where a spacious center island, ample pantry, and abundant cabinetry invite culinary exploration and effortless entertaining. Granite countertops, stainless-steel appliances, and EVP flooring accentuate this home beautifully making you feel right at home.

Tranquility defines the main-level primary suite, complete with a luxe ensuite bath featuring a dual sink vanity, an oversized shower, and a spacious walk-in closet. Venture upstairs to discover a versatile living space that is ideal for media enjoyment or as an additional lounge space--centrally located by three additional bedrooms. Each additional bedroom has been designed with spacious closets and two share a bath while the fourth bedroom has a private ensuite bathroom. Each bathroom is also equipped with granite countertops and white cabinetry throughout the home. This home is also outfitted with Smart Home technology, like all our beautiful homes at WindMark Beach.

On the outside of the home, you will see beautiful Hardie board siding, a covered rear patio area, and spacious yards to enjoy those unbeatable Florida sunsets. The Alabaster is an exciting addition to the lineup of homes at Windmark Beach. Enjoy all the amenities the Windmark Beach community has to offer complete with beautiful new homes, local food, shopping, boardwalks, and beach access! Windmark Beach amenities includes two pools, BBQ grills, 11 dedicated beach accesses, the village center, boardwalk, and is pet friendly! The community is golf cart friendly, and dogs are allowed on the beach!

Schedule a tour to see this beautiful home today!
#791830

Port St Joe

1949 Backwater Road

4 Beds

3 Baths

2,245 Sq.Ft.

$494,900

MLS#: 791830

 - property

Send a message

Message successfully sent.

Your message

What is 3 + 4 ?

Reason for contacting?

I agree to receive email communication and understand I can unsubscribe at any time.

I agree to be contacted by Gulf Life Real Estate via call, email, and text for real estate services. To opt out, you can reply 'stop' at any time or reply 'help' for assistance. You can also click the unsubscribe link in the emails. Message and data rates may apply. Message frequency may vary. Privacy Policy

Sign Out

Virtual Assistant

Would you like to take the next step with this property? We can help you schedule a showing or virtual tour, or send you more details.

Yes, I would like more information.

Thank You for Your Reply, One of Our Agents will contact you as soon as possible

No, maybe later.

Thank you, you can always contact me via email, phone number or through the contact form.

Realhub AI

Lucy - Your AI-Powered Realtor

Update Your Temporary Password

Personalize your search

Enter your email and we'll notify you immediately when new listings match what you're looking for.

or enter email address

Already have an account ? Login here

Continue your home search

I agree to receive communications and understand I can unsubscribe at any time.

I agree to be contacted by Gulf Life Real Estate via call, email, and text for real estate services. To opt out, you can reply 'stop' at any time or reply 'help' for assistance. You can also click the unsubscribe link in the emails. Message and data rates may apply. Message frequency may vary. Privacy Policy

Already have an account ? Login here

We use cookies

We use cookies primarily for analytics to enhance your experience. By accepting, you agree to our use of these cookies. You can manage your preferences or learn more about our cookies policy.