
Property
Beds
5
Full Baths
4
1/2 Baths
1
Year Built
2025
Sq.Footage
2,957
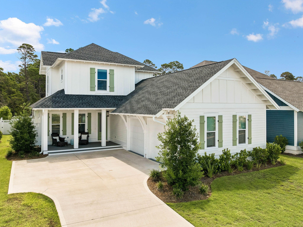
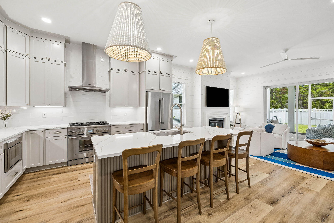
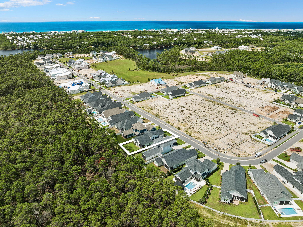
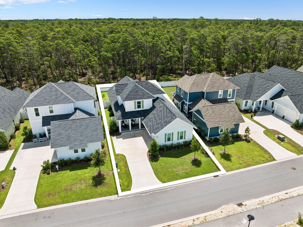
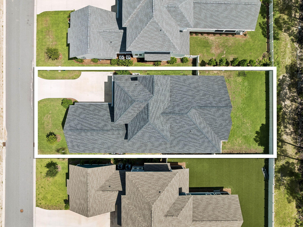
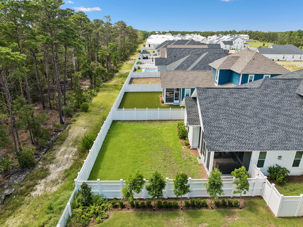
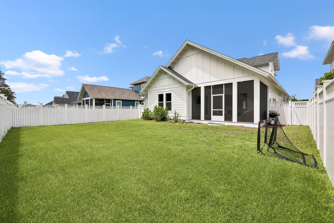
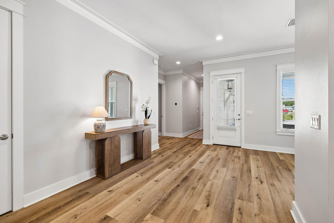
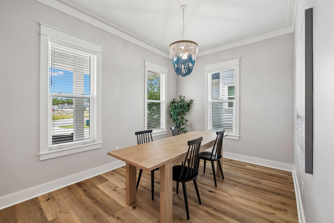
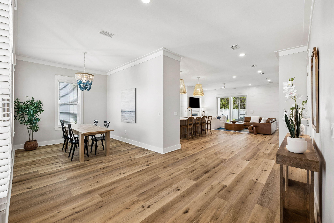
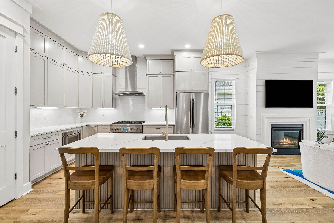
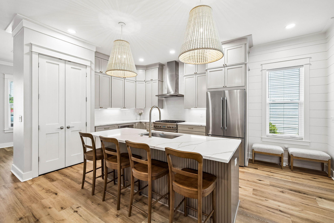
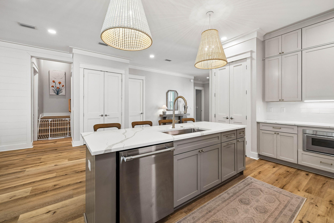
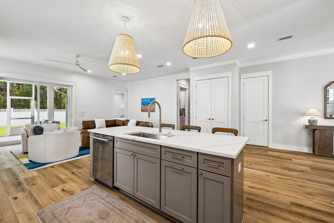
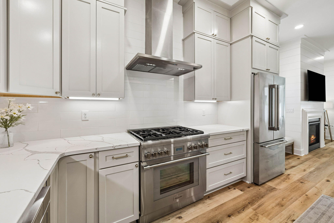
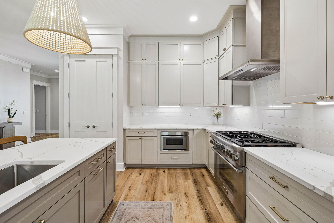
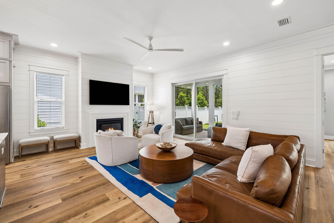
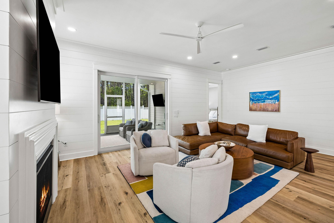
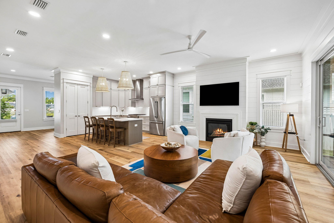
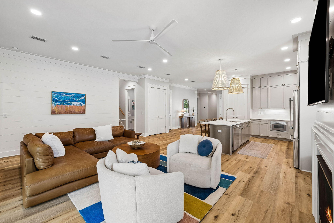
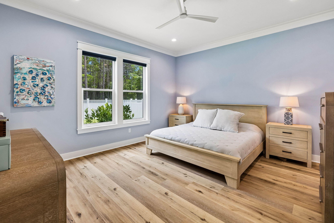
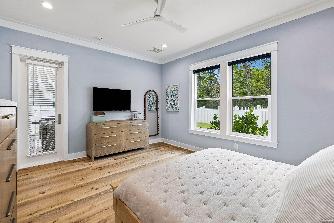
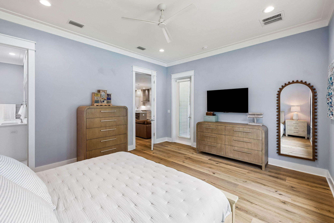
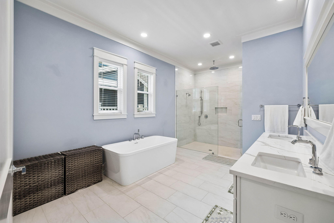
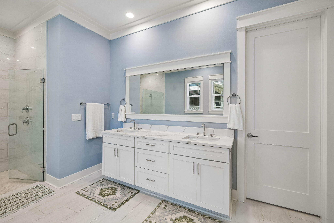
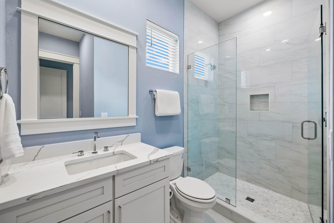
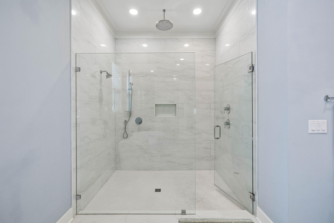
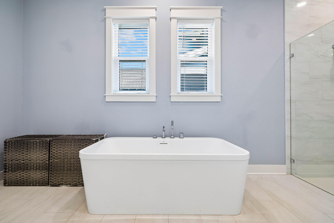
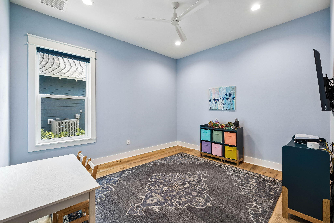
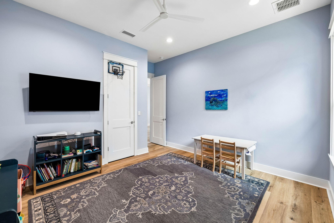
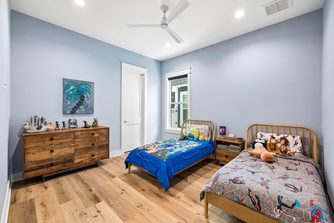
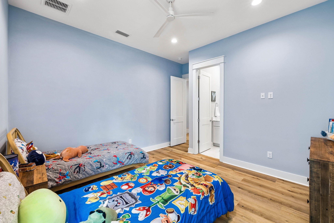
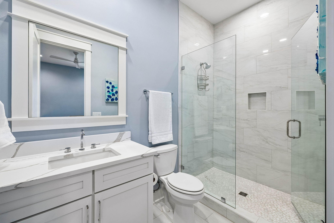
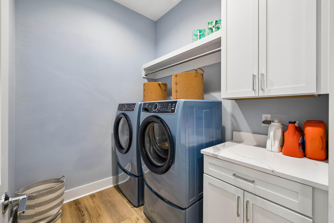
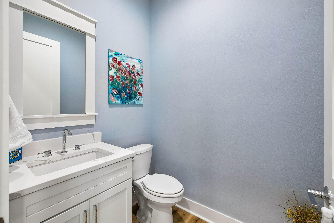
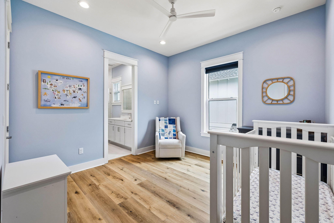
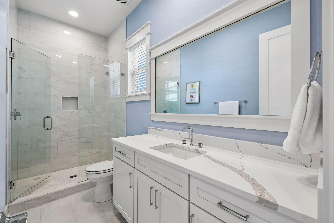
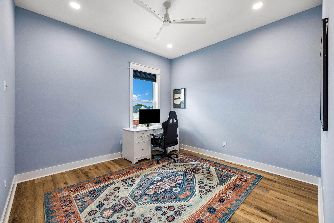
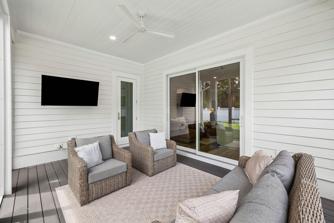
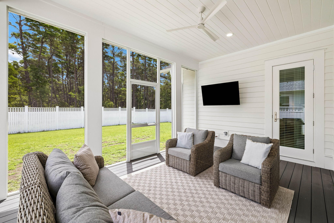
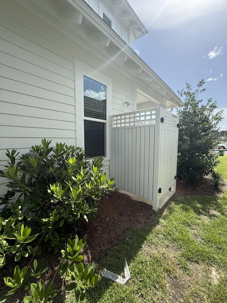
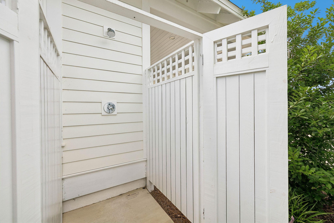
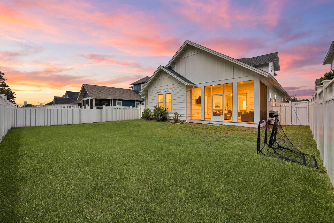
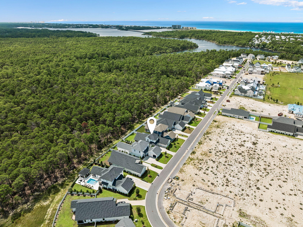
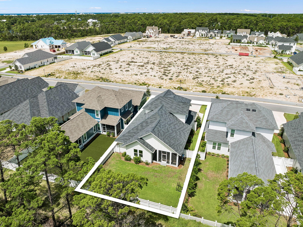
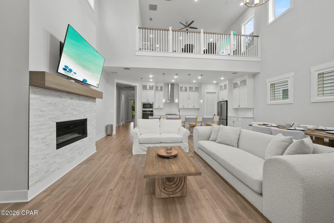
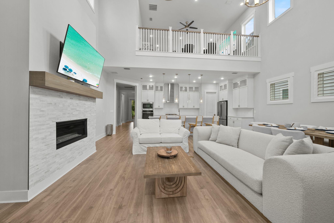
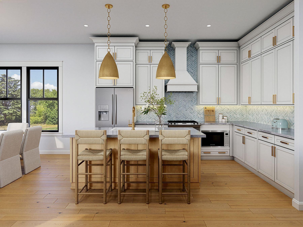
Built in 2025, this exceptional home offers the rare opportunity to own a virtually brand-new residence featuring a highly desirable FIVE-BEDROOM floorplan--an uncommon find at this price point in Watersound Origins. Designed with both everyday living and entertaining in mind, the thoughtfully planned layout offers 2 spacious bedroom suites on the 1st floor in addition to a versatile front bedroom that can easily serve as a home office, flex room, or guest suite. The private primary suite is tucked away at the rear of the home, creating a peaceful retreat complete with a luxurious spa-inspired bath featuring an oversized walk-in shower with a rainfall shower head and a custom-designed walk-in closet with built-in storage cubbies. Upstairs, 2 additional bedrooms each enjoy their own private en suite bathrooms, providing comfort and privacy for family and guests alike. The welcoming foyer opens to an airy, light-filled living space complemented by an elegant dining area and an oversized storage closet--perfect for seasonal décor, luggage, and everyday organization. Expansive windows throughout the home flood the interior with natural light, enhancing the open-concept design. At the heart of the home, the chef's kitchen showcases ceiling-height light tan cabinetry, under-cabinet lighting, elegant vertical fluted panel detailing on the oversized island, seating for four, and abundant storage with two walk-up pantries. Premium THERMADOR appliances include a 36-inch Thermador gas range with matching hood, microwave drawer, and refrigerator, making this kitchen as functional as it is beautiful. The kitchen flows seamlessly into the spacious living room, where a shiplap-accented fireplace creates a warm and inviting focal point for gathering with family and friends. Additional upgrades throughout the home include custom designer lighting, wide-plank luxury vinyl flooring, and a well-appointed laundry room featuring extra shelving and a convenient hanging rod. An outdoor shower with a private fenced enclosure offers the perfect place to rinse off after a day at the beach. One of the home's most appealing features is the screened porch overlooking a large, fenced backyard that backs to a peaceful stand of towering pines. With ample space to accommodate a future pool, this private outdoor setting provides endless possibilities for creating your own backyard oasis. Offering the ideal combination of modern construction, exceptional design, generous living spaces, and premium finishes, 123 E Pollard Cove presents an outstanding opportunity to enjoy the Watersound Origins lifestyle in one of the community's newest homes.
Features & Amenities
Interior
-
Other Interior Features
Kitchen Island, Pantry
-
Total Bedrooms
5
-
Bathrooms
4
-
1/2 Bathrooms
1
-
Cooling YN
YES
-
Cooling
Central Air, Ceiling Fan(s), Electric
-
Fireplace YN
YES
-
Heating YN
YES
-
Heating
Natural Gas
-
Pet friendly
Yes
Exterior
-
Garage
Yes
-
Garage spaces
2
-
Other Exterior Features
Private Yard, Outdoor Shower
-
Parking
Garage Door Opener, Garage, Attached
-
Patio and Porch Features
Porch, Screened
-
Pool
No
Area & Lot
-
Lot Features
Wooded
-
Lot Size(acres)
0.17
-
Lot Size(square feet)
7,405
-
Property Type
Residential
-
Property Sub Type
Single Family Residence
-
Architectural Style
Beach House
Price
-
Sales Price
$1,399,000
-
Tax Amount
$1,165.61
-
Zoning
County, Resid Single Family
-
Sq. Footage
2,957
-
Price/SqFt
$473
HOA
-
Association
YES
-
Association Fee
$701
-
Association Fee Frequency
Quarterly
-
Association Fee Includes
N/A
School District
-
Elementary School
Dune Lakes
-
Middle School
Emerald Coast
-
High School
South Walton
Property Features
-
New Construction
NO
-
Sewer
Public Sewer
-
Water Source
Public
Schedule a Showing
Showing scheduled successfully.
Mortgage calculator
Estimate your monthly mortgage payment, including the principal and interest, property taxes, and HOA. Adjust the values to generate a more accurate rate.
Your payment
Principal and Interest:
$
Property taxes:
$
HOA fees:
$
Total loan payment:
$
Total interest amount:
$
Location
County
Walton
Elementary School
Dune Lakes
Middle School
Emerald Coast
High School
South Walton
Listing Courtesy of Laurel C Corbin , Watersound Real Estate
RealHub Information is provided exclusively for consumers' personal, non-commercial use, and it may not be used for any purpose other than to identify prospective properties consumers may be interested in purchasing. All information deemed reliable but not guaranteed and should be independently verified. All properties are subject to prior sale, change or withdrawal. RealHub website owner shall not be responsible for any typographical errors, misinformation, misprints and shall be held totally harmless.

REALTOR®
Dee Anderson
Call Dee today to schedule a private showing.

* Listings on this website come from the FMLS IDX Compilation and may be held by brokerage firms other than the owner of this website. The listing brokerage is identified in any listing details. Information is deemed reliable but is not guaranteed. If you believe any FMLS listing contains material that infringes your copyrighted work please click here to review our DMCA policy and learn how to submit a takedown request.© 2024 FMLS.
Related Properties
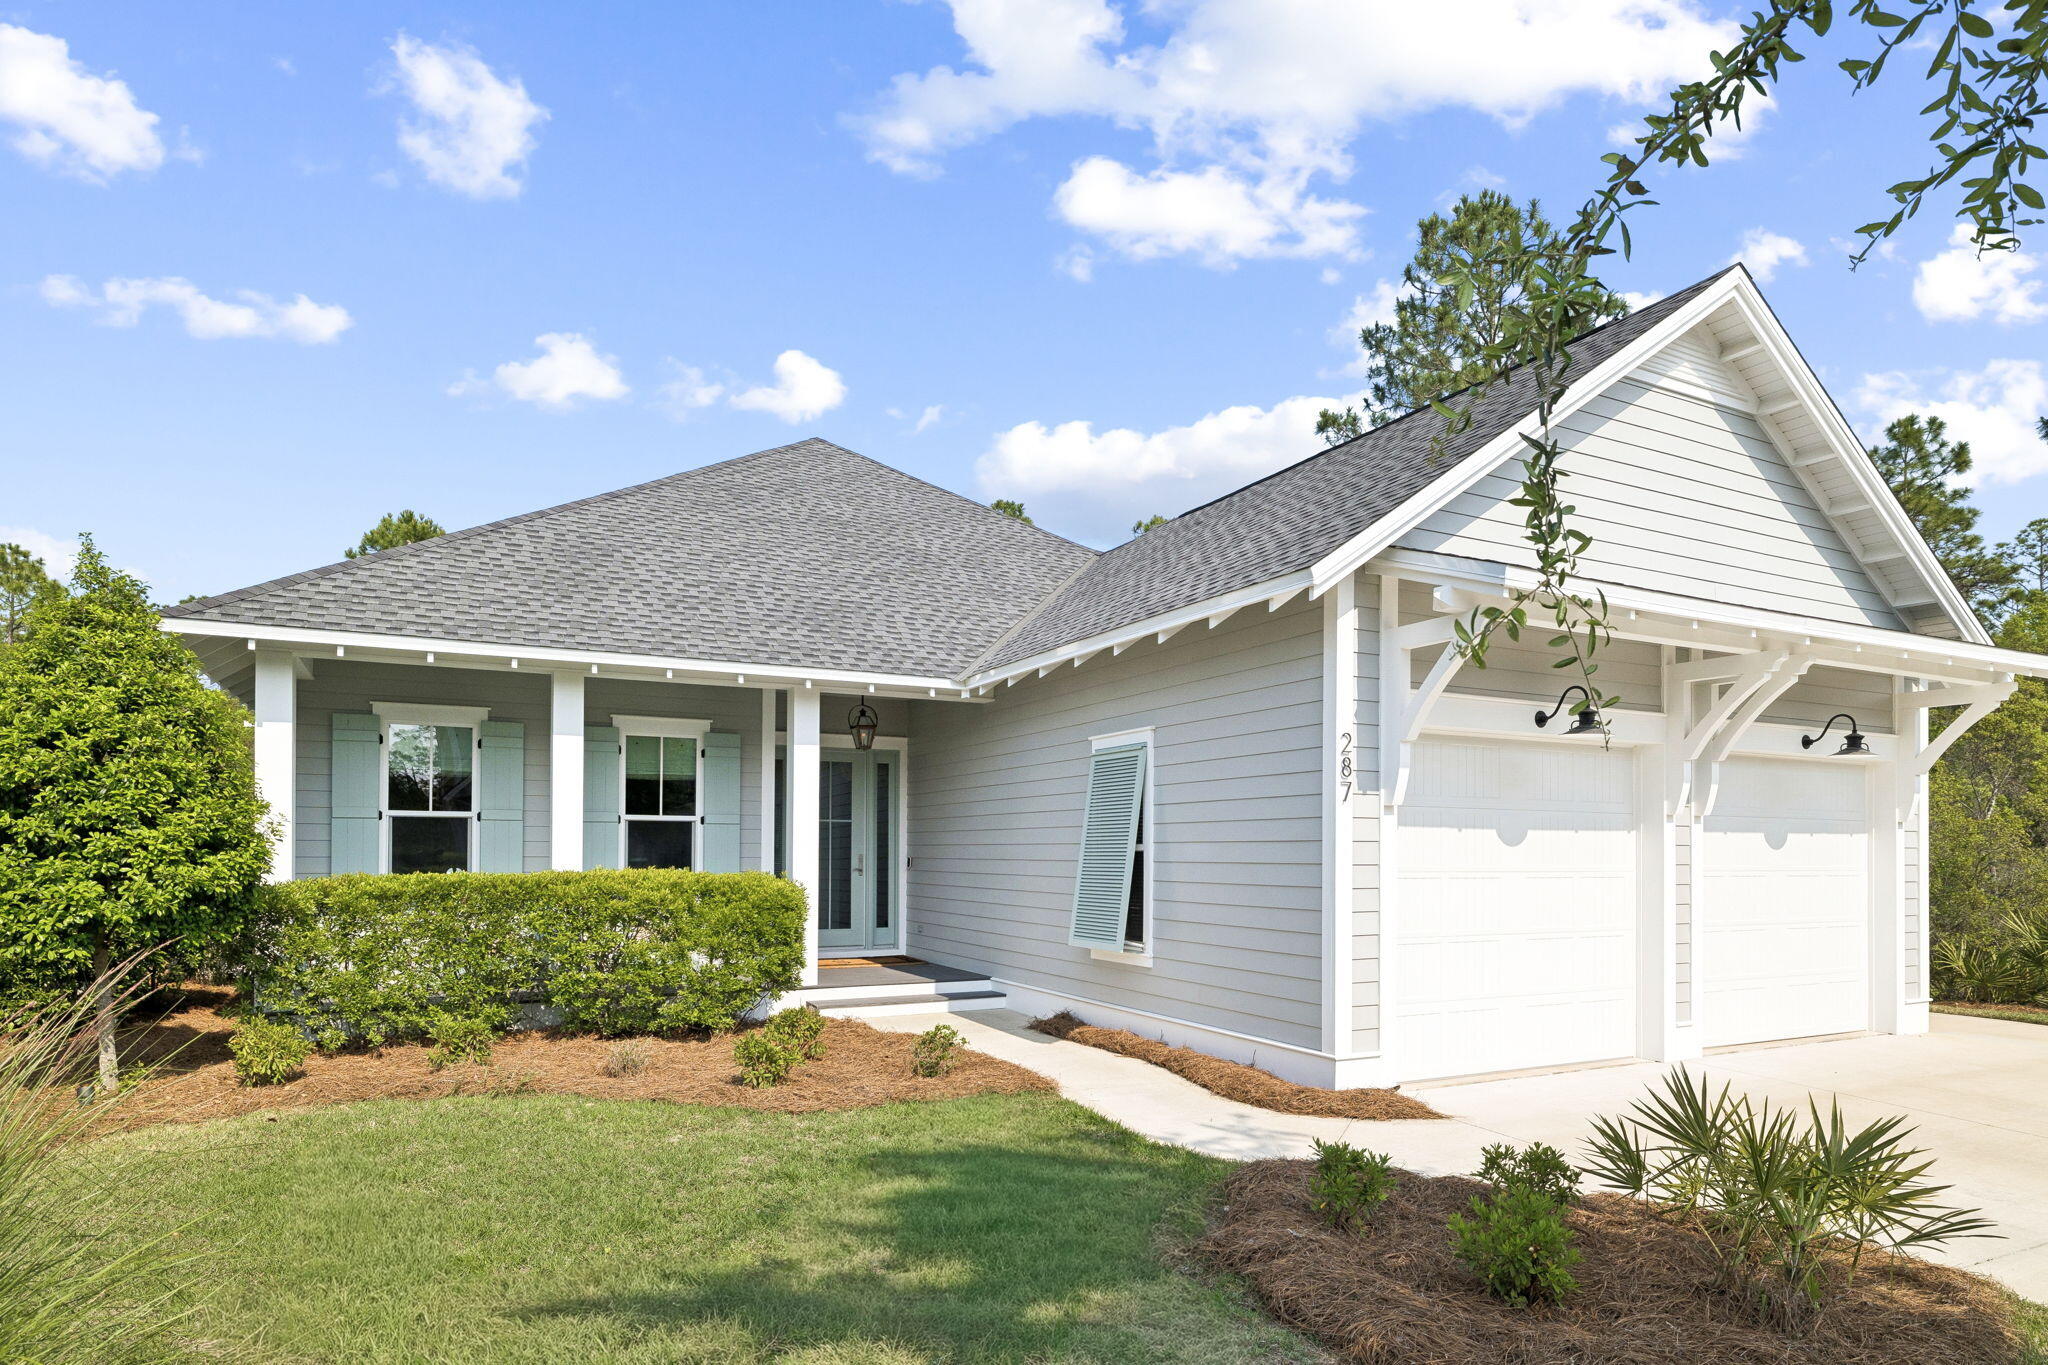
Inlet Beach
287 Log Landing Street
4 Beds
3 Baths
2,582 Sq.Ft.
$1,250,000
MLS#: 1008193
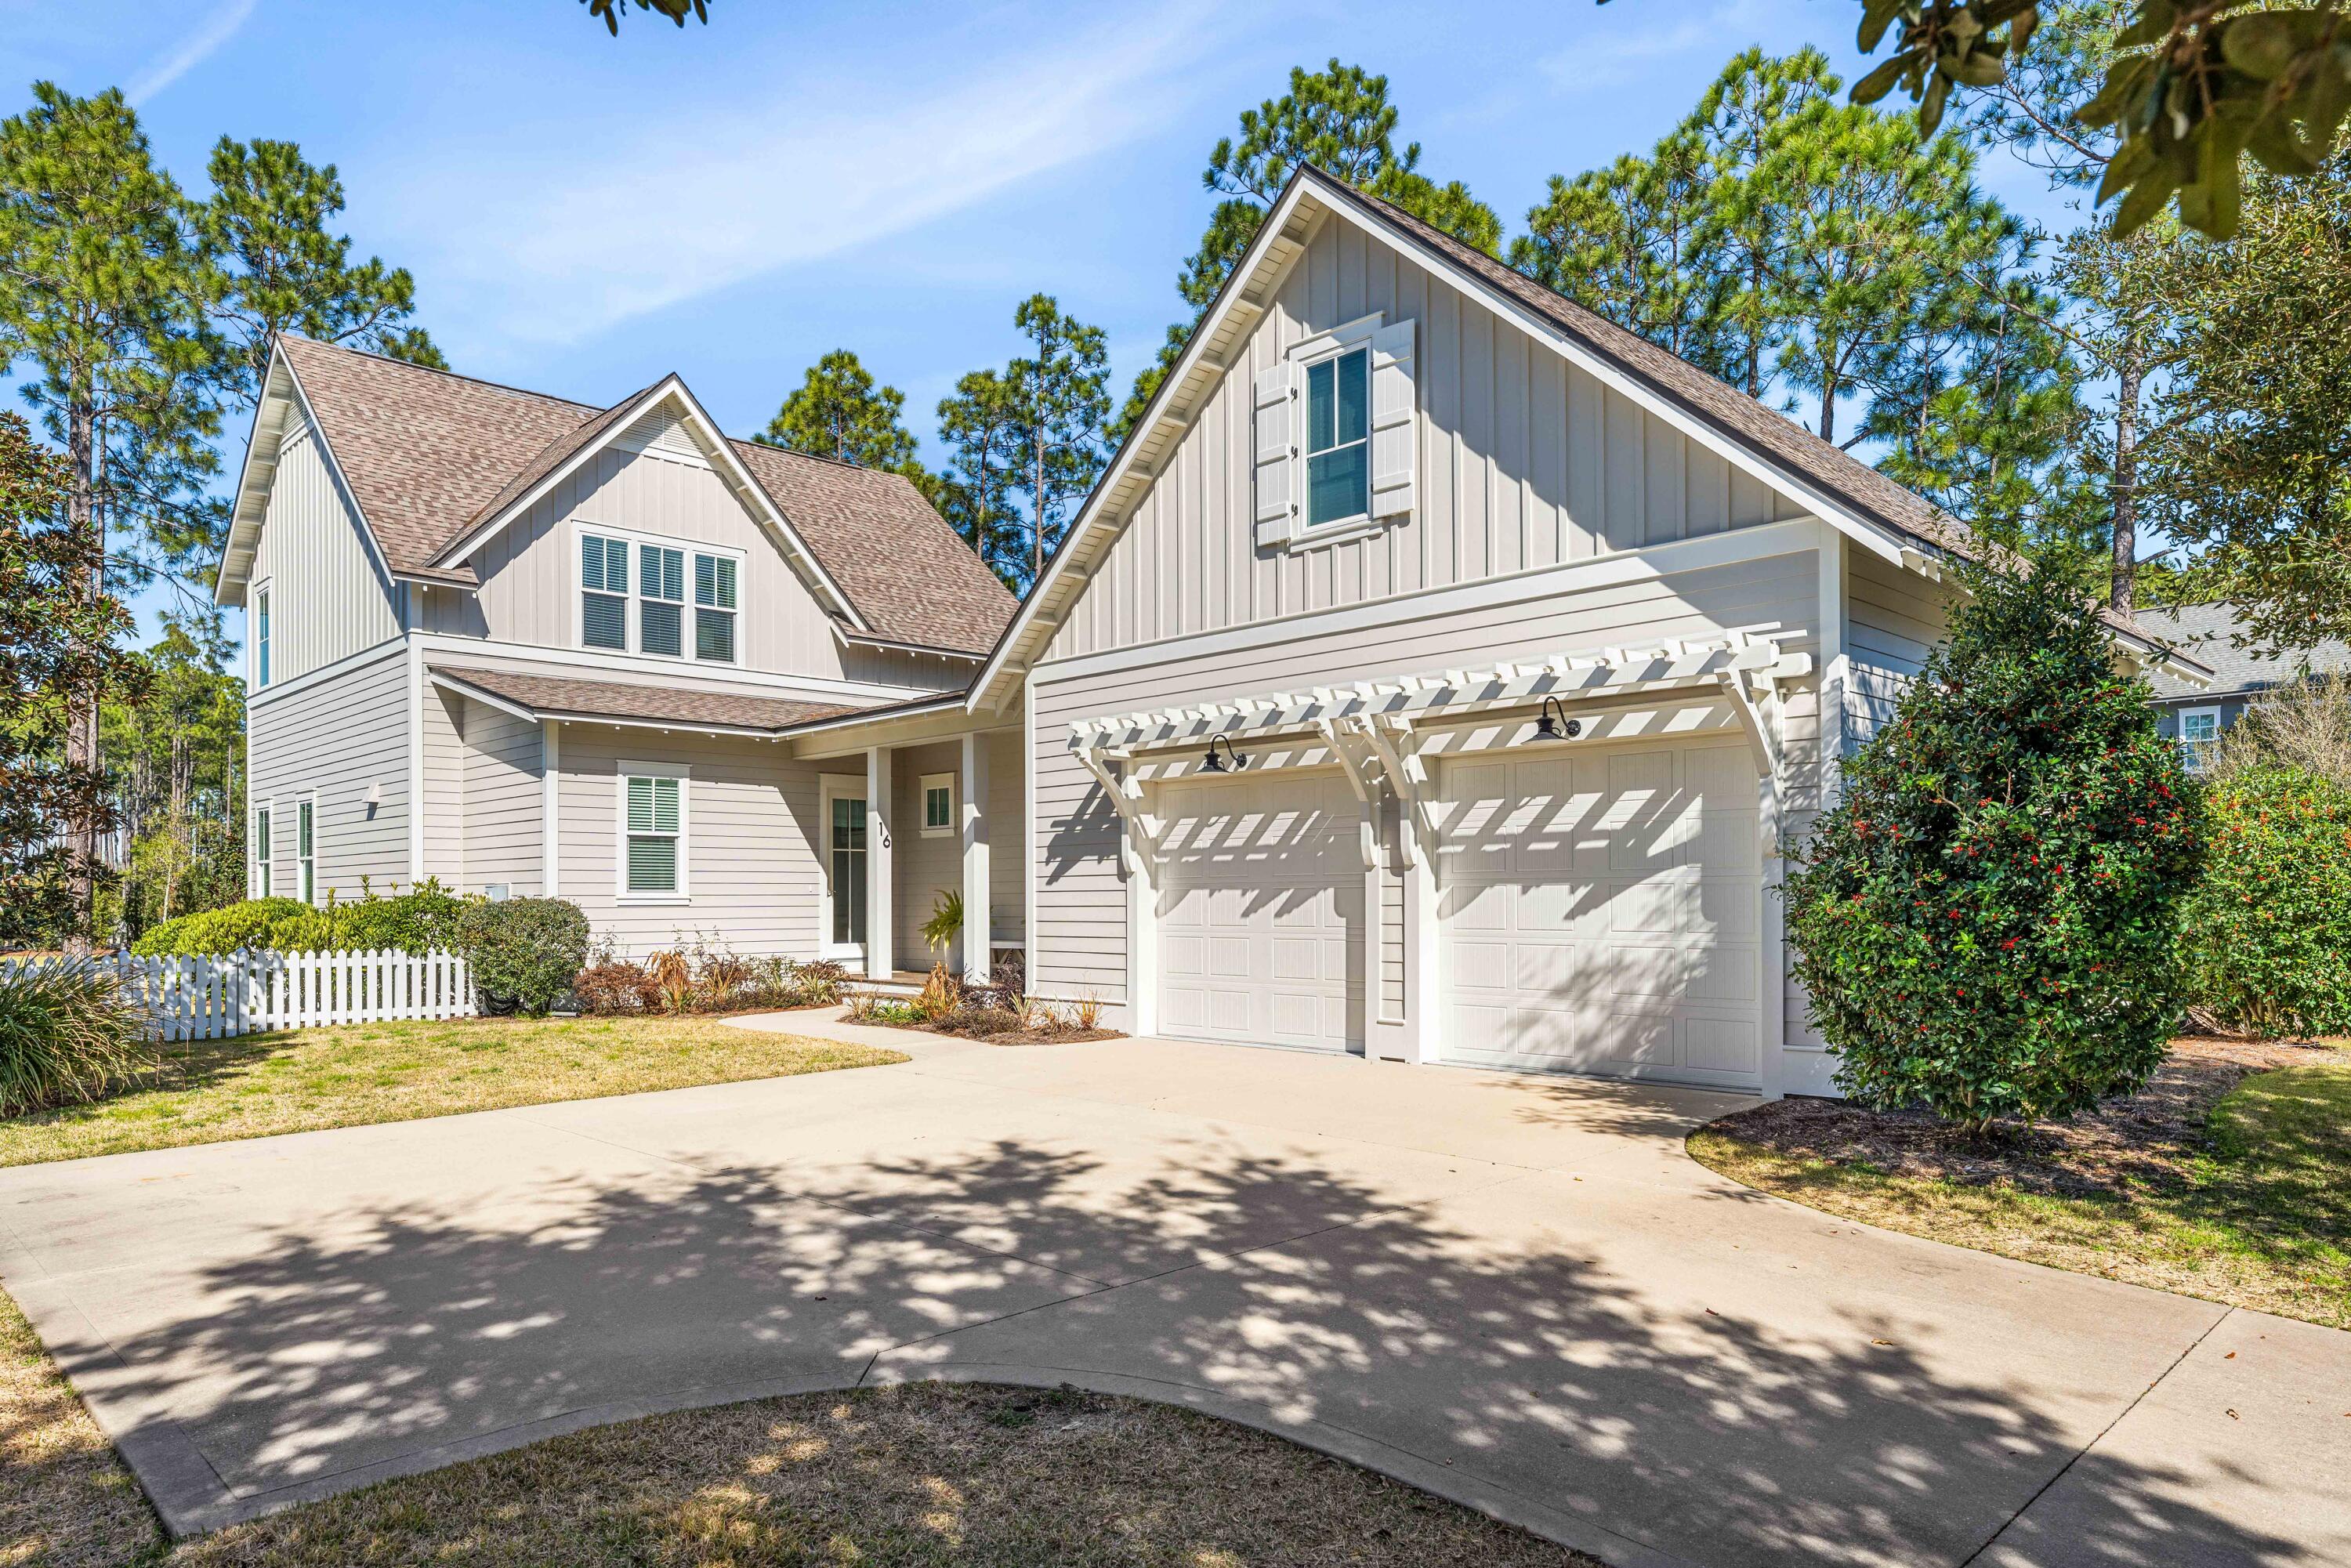
Inlet Beach
16 Cannonball Lane
4 Beds
3 Baths
2,748 Sq.Ft.
$1,365,000
MLS#: 1008204
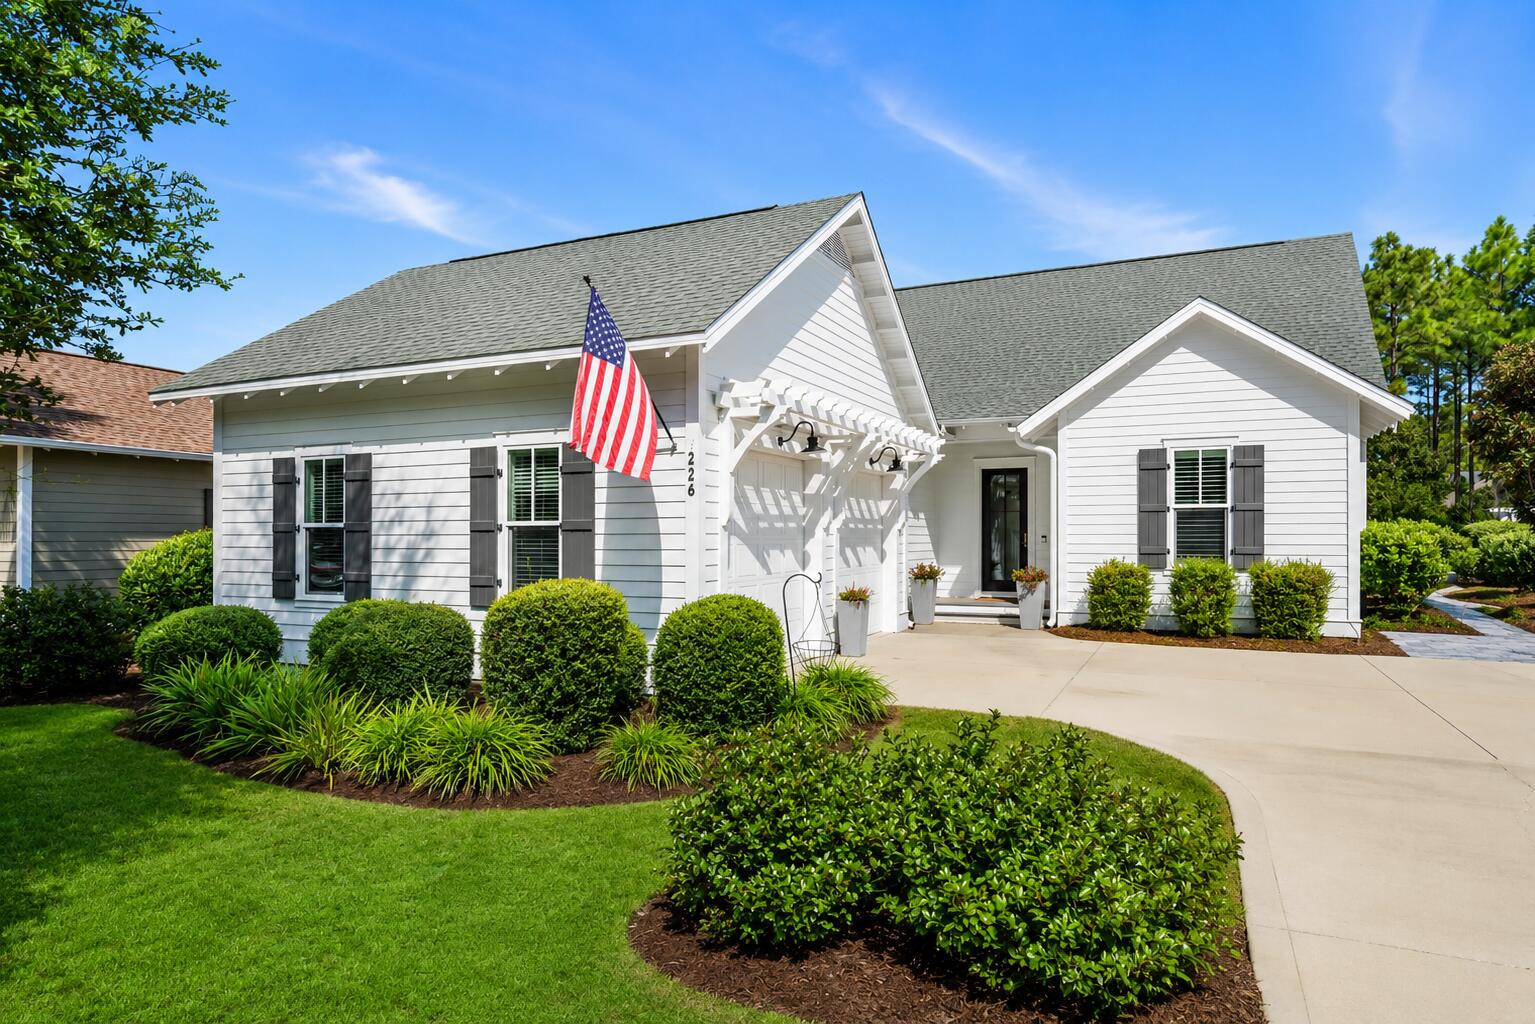
Inlet Beach
226 Medley Street
4 Beds
3 Baths
2,621 Sq.Ft.
$1,450,000
MLS#: 1007935
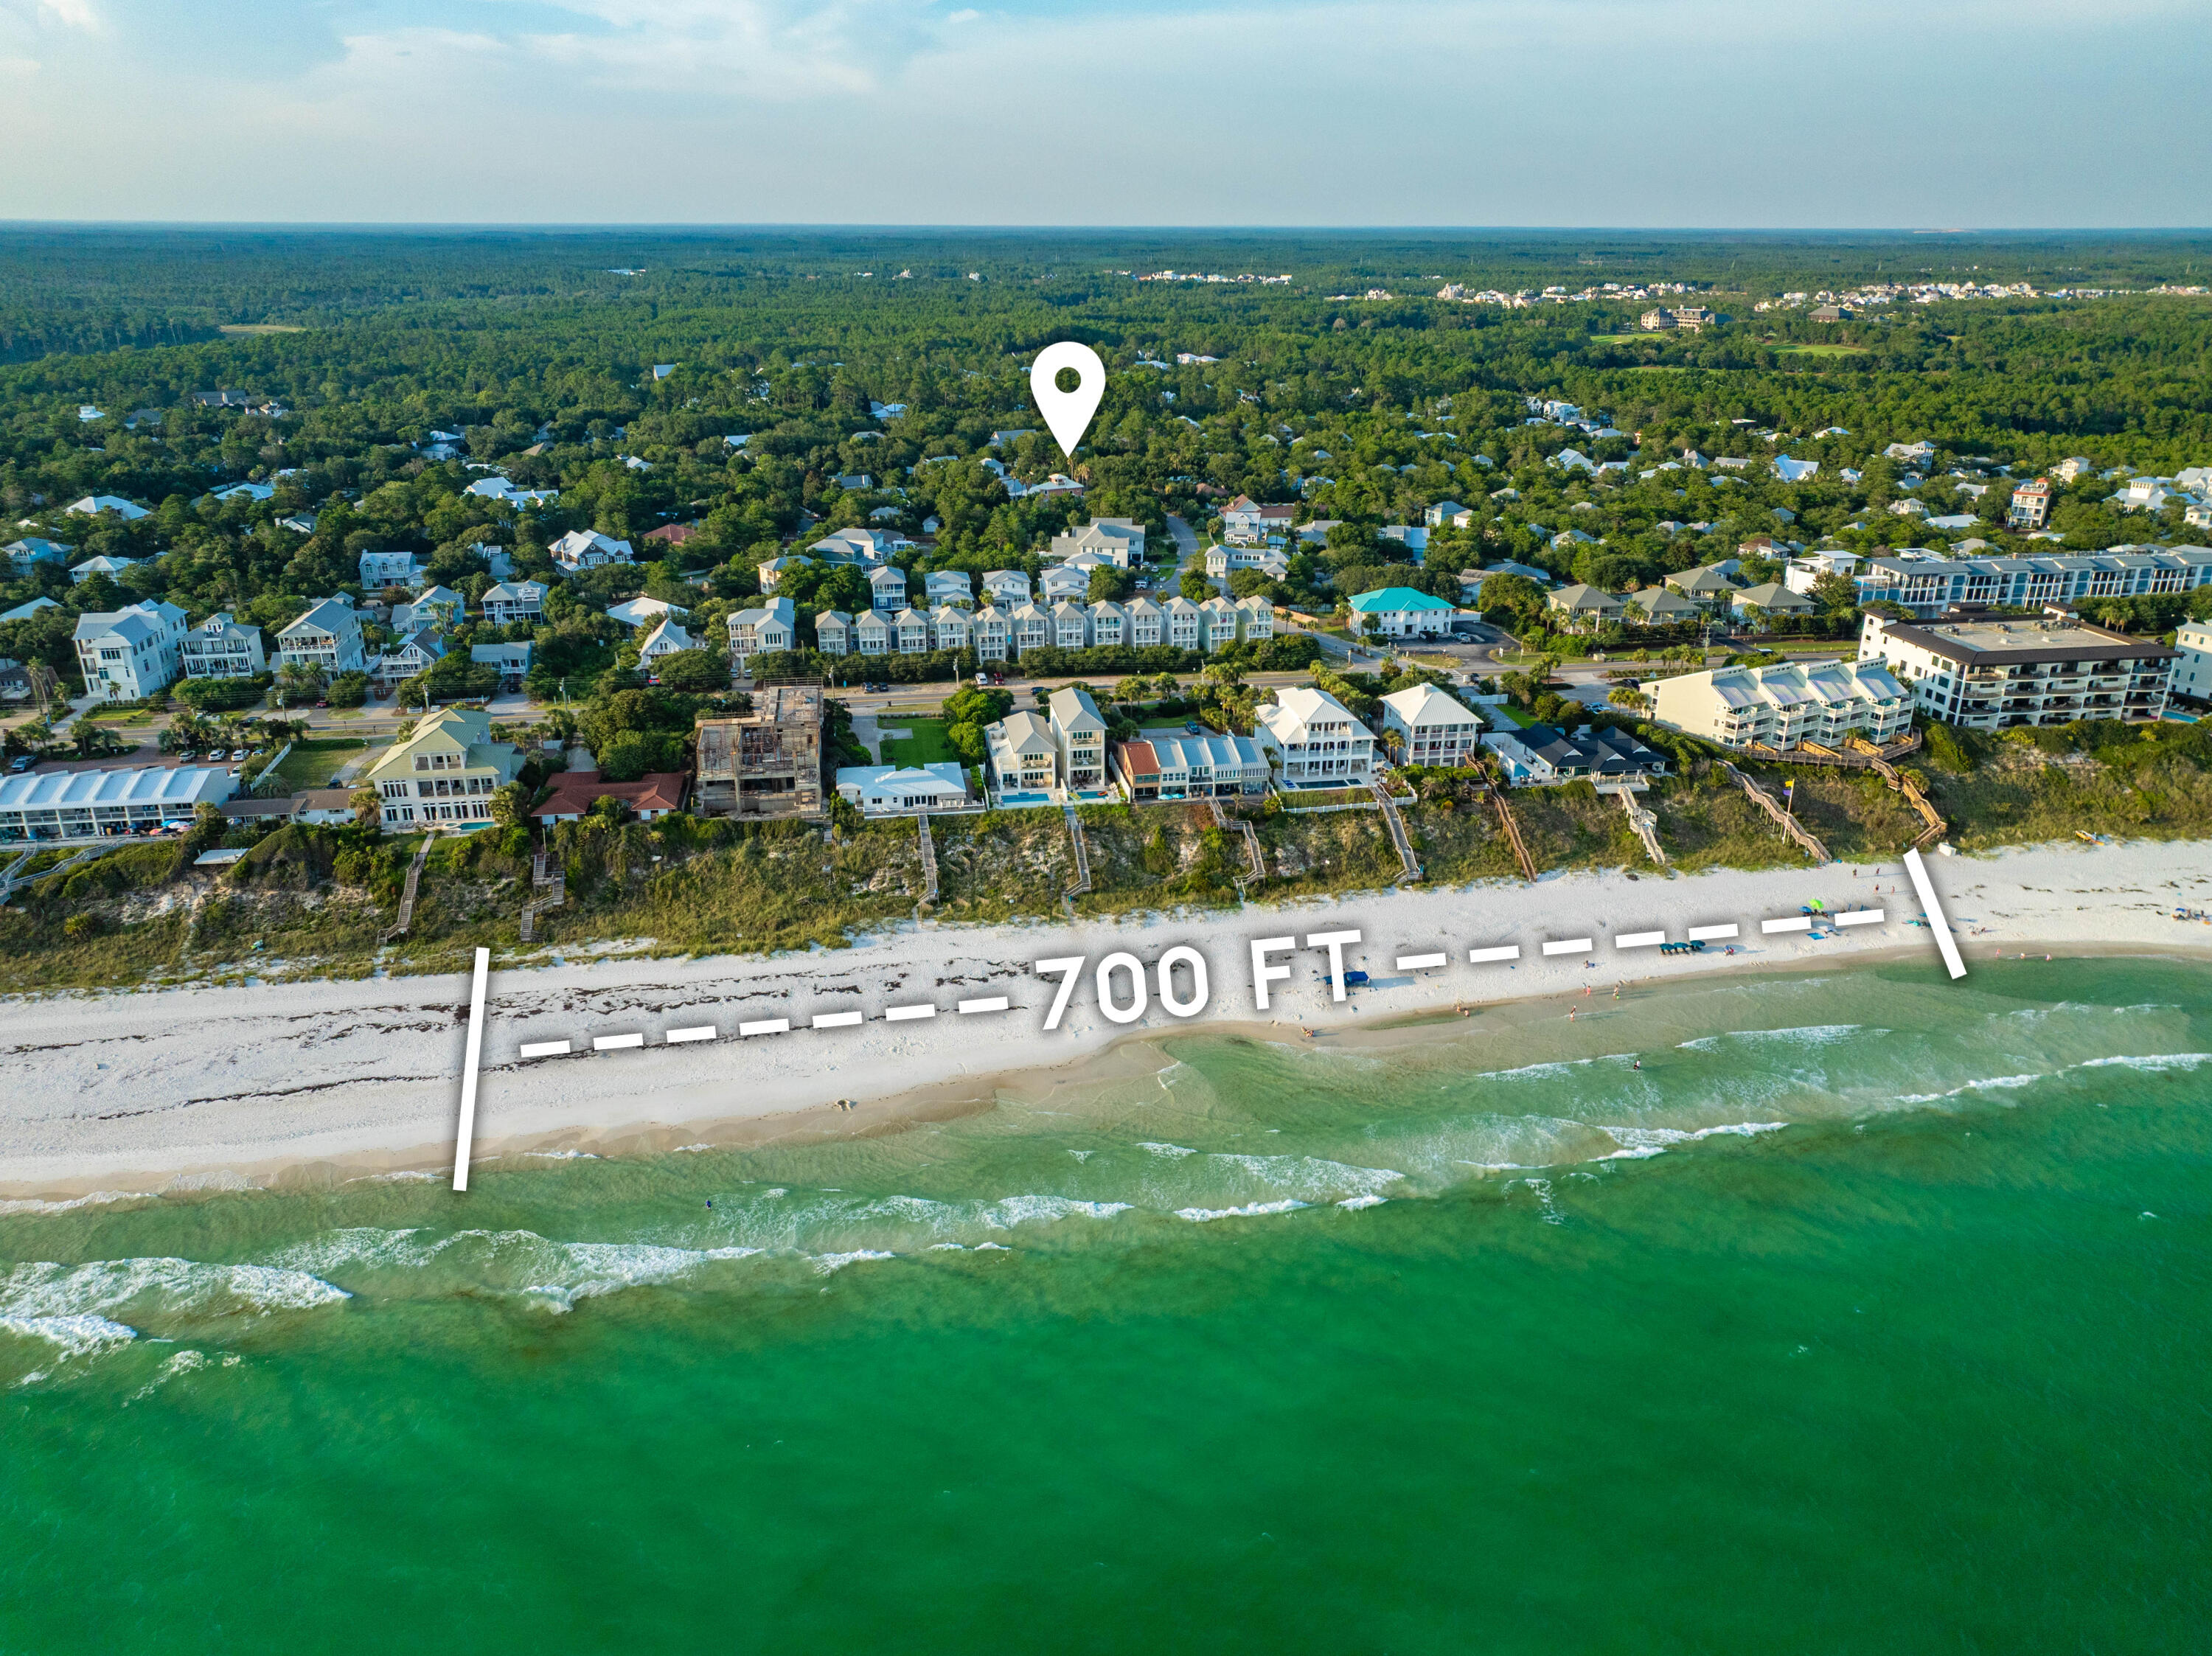
Inlet Beach
170 Seabreeze Boulevard
3 Beds
2 Baths
1,920 Sq.Ft.
$1,250,000
MLS#: 1007766
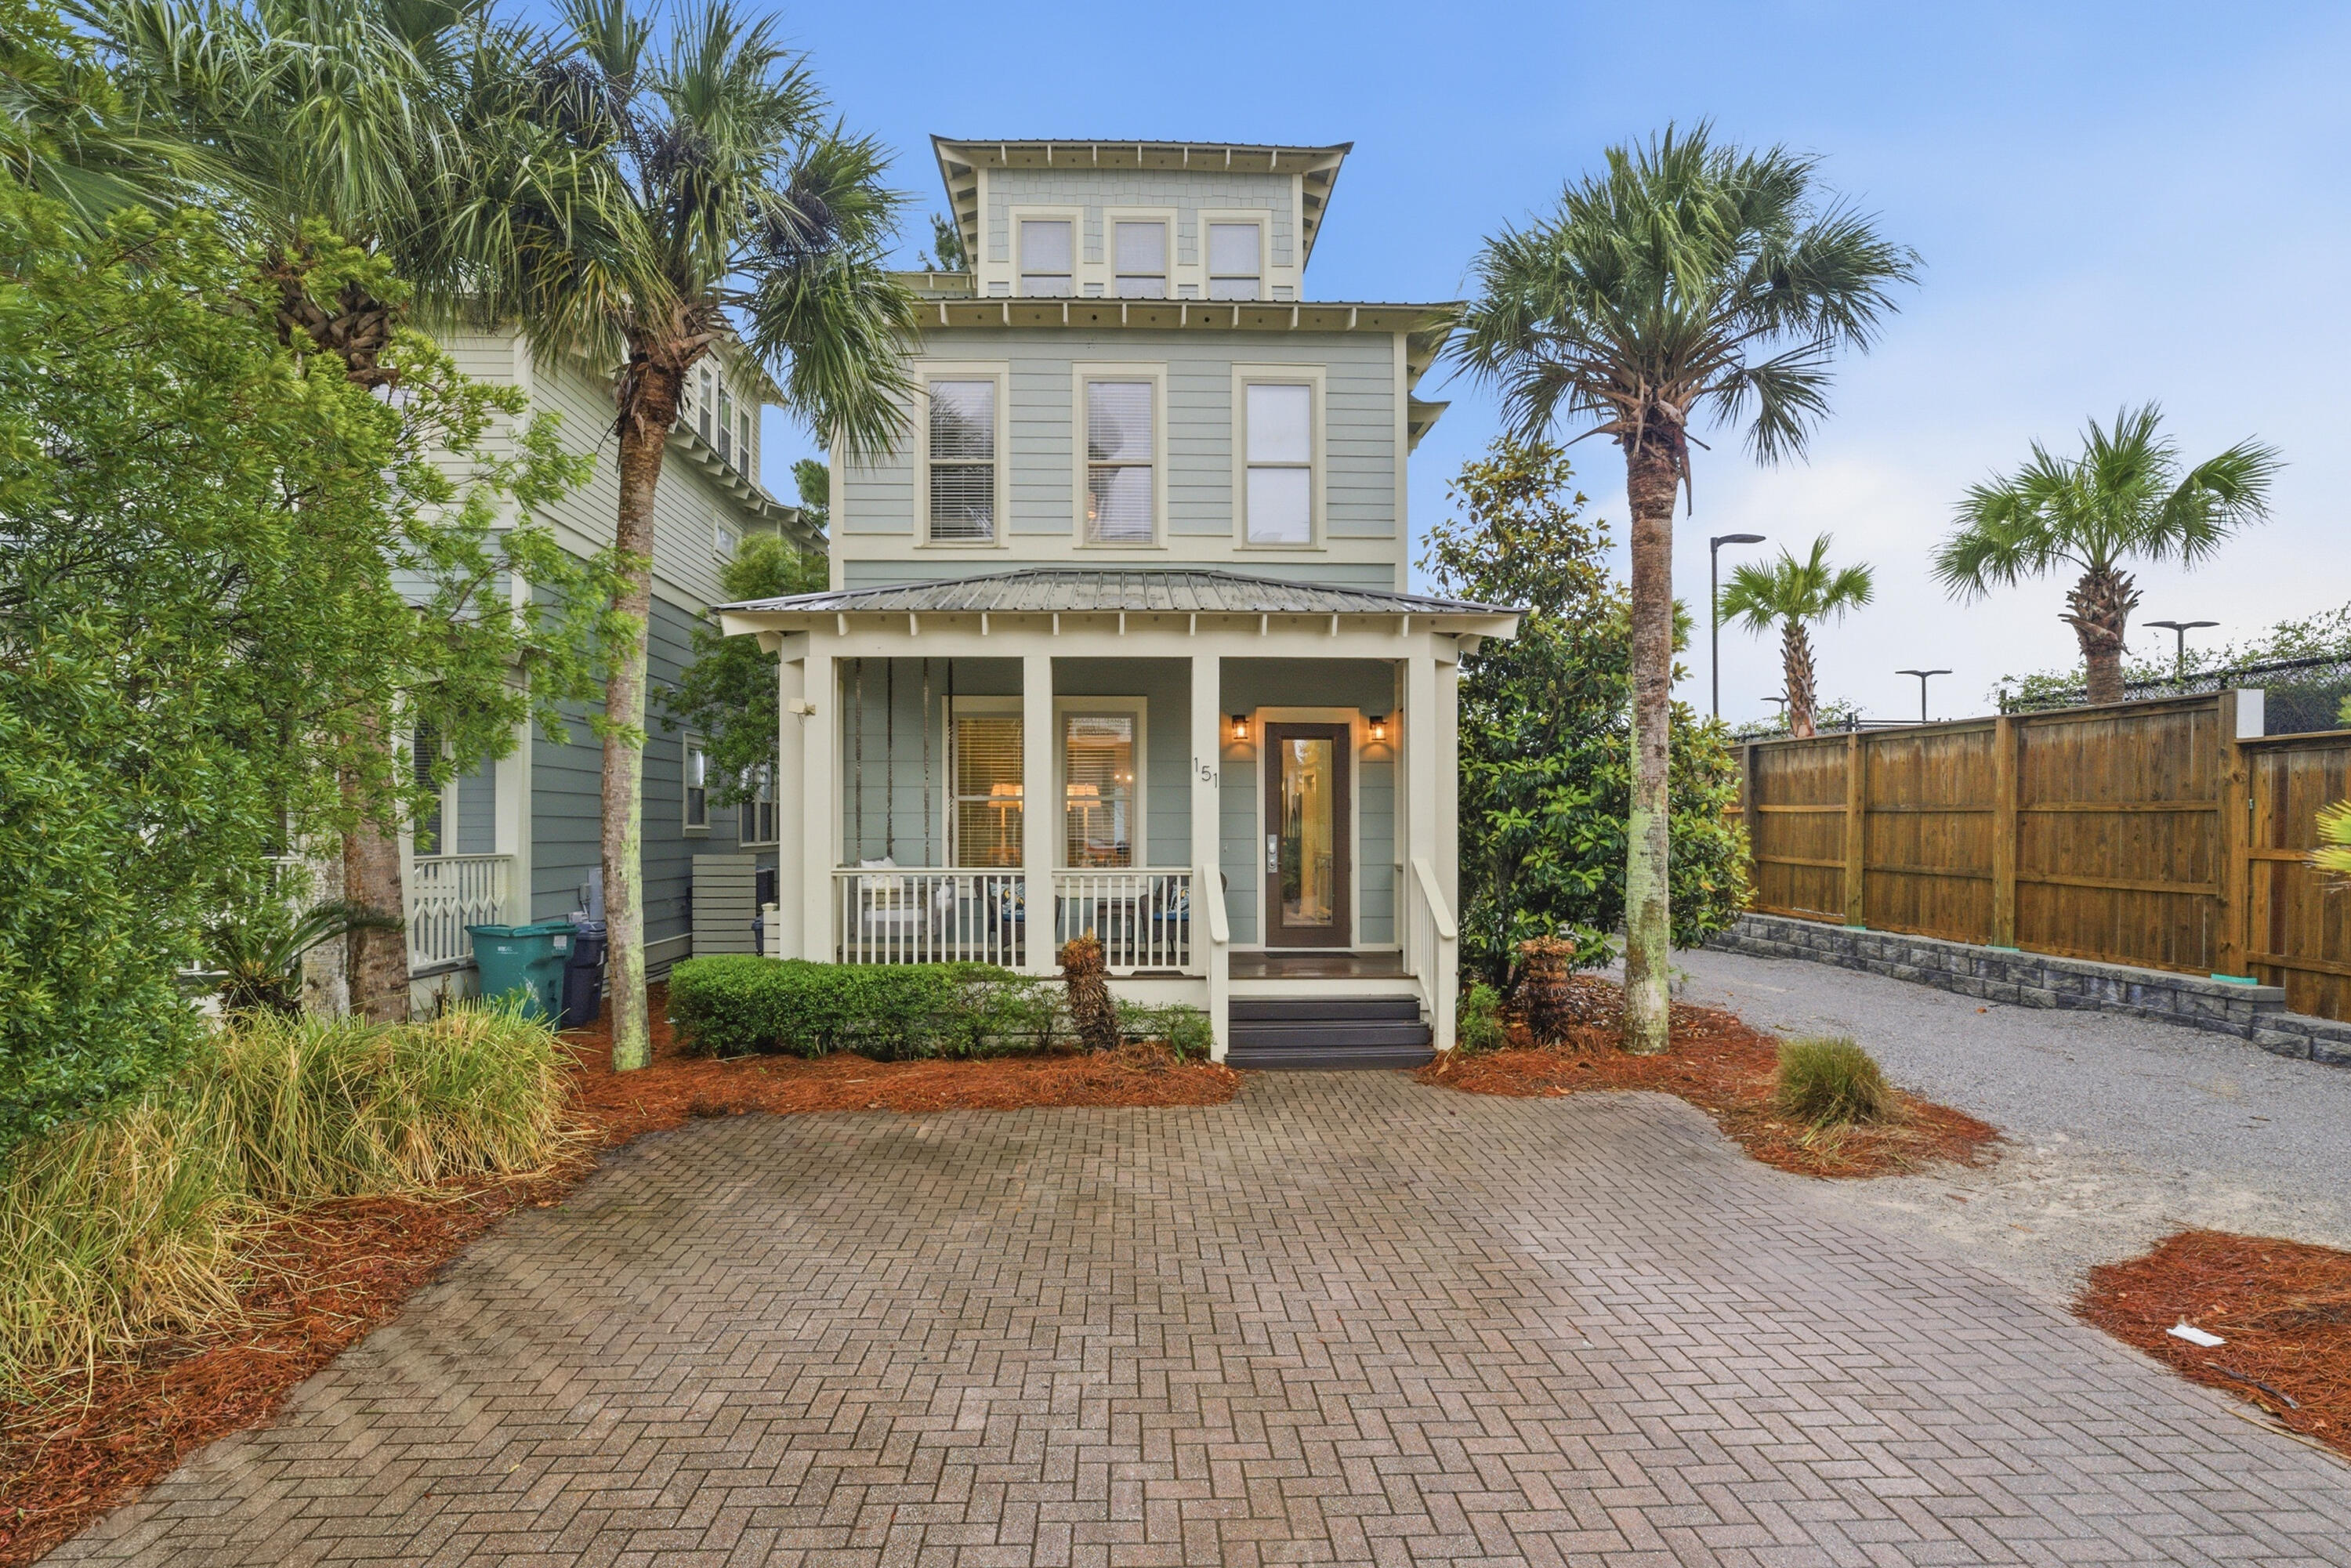
Inlet Beach
151 Woody Wagon Way
4 Beds
3 Baths
2,396 Sq.Ft.
$1,400,000
MLS#: 1003165
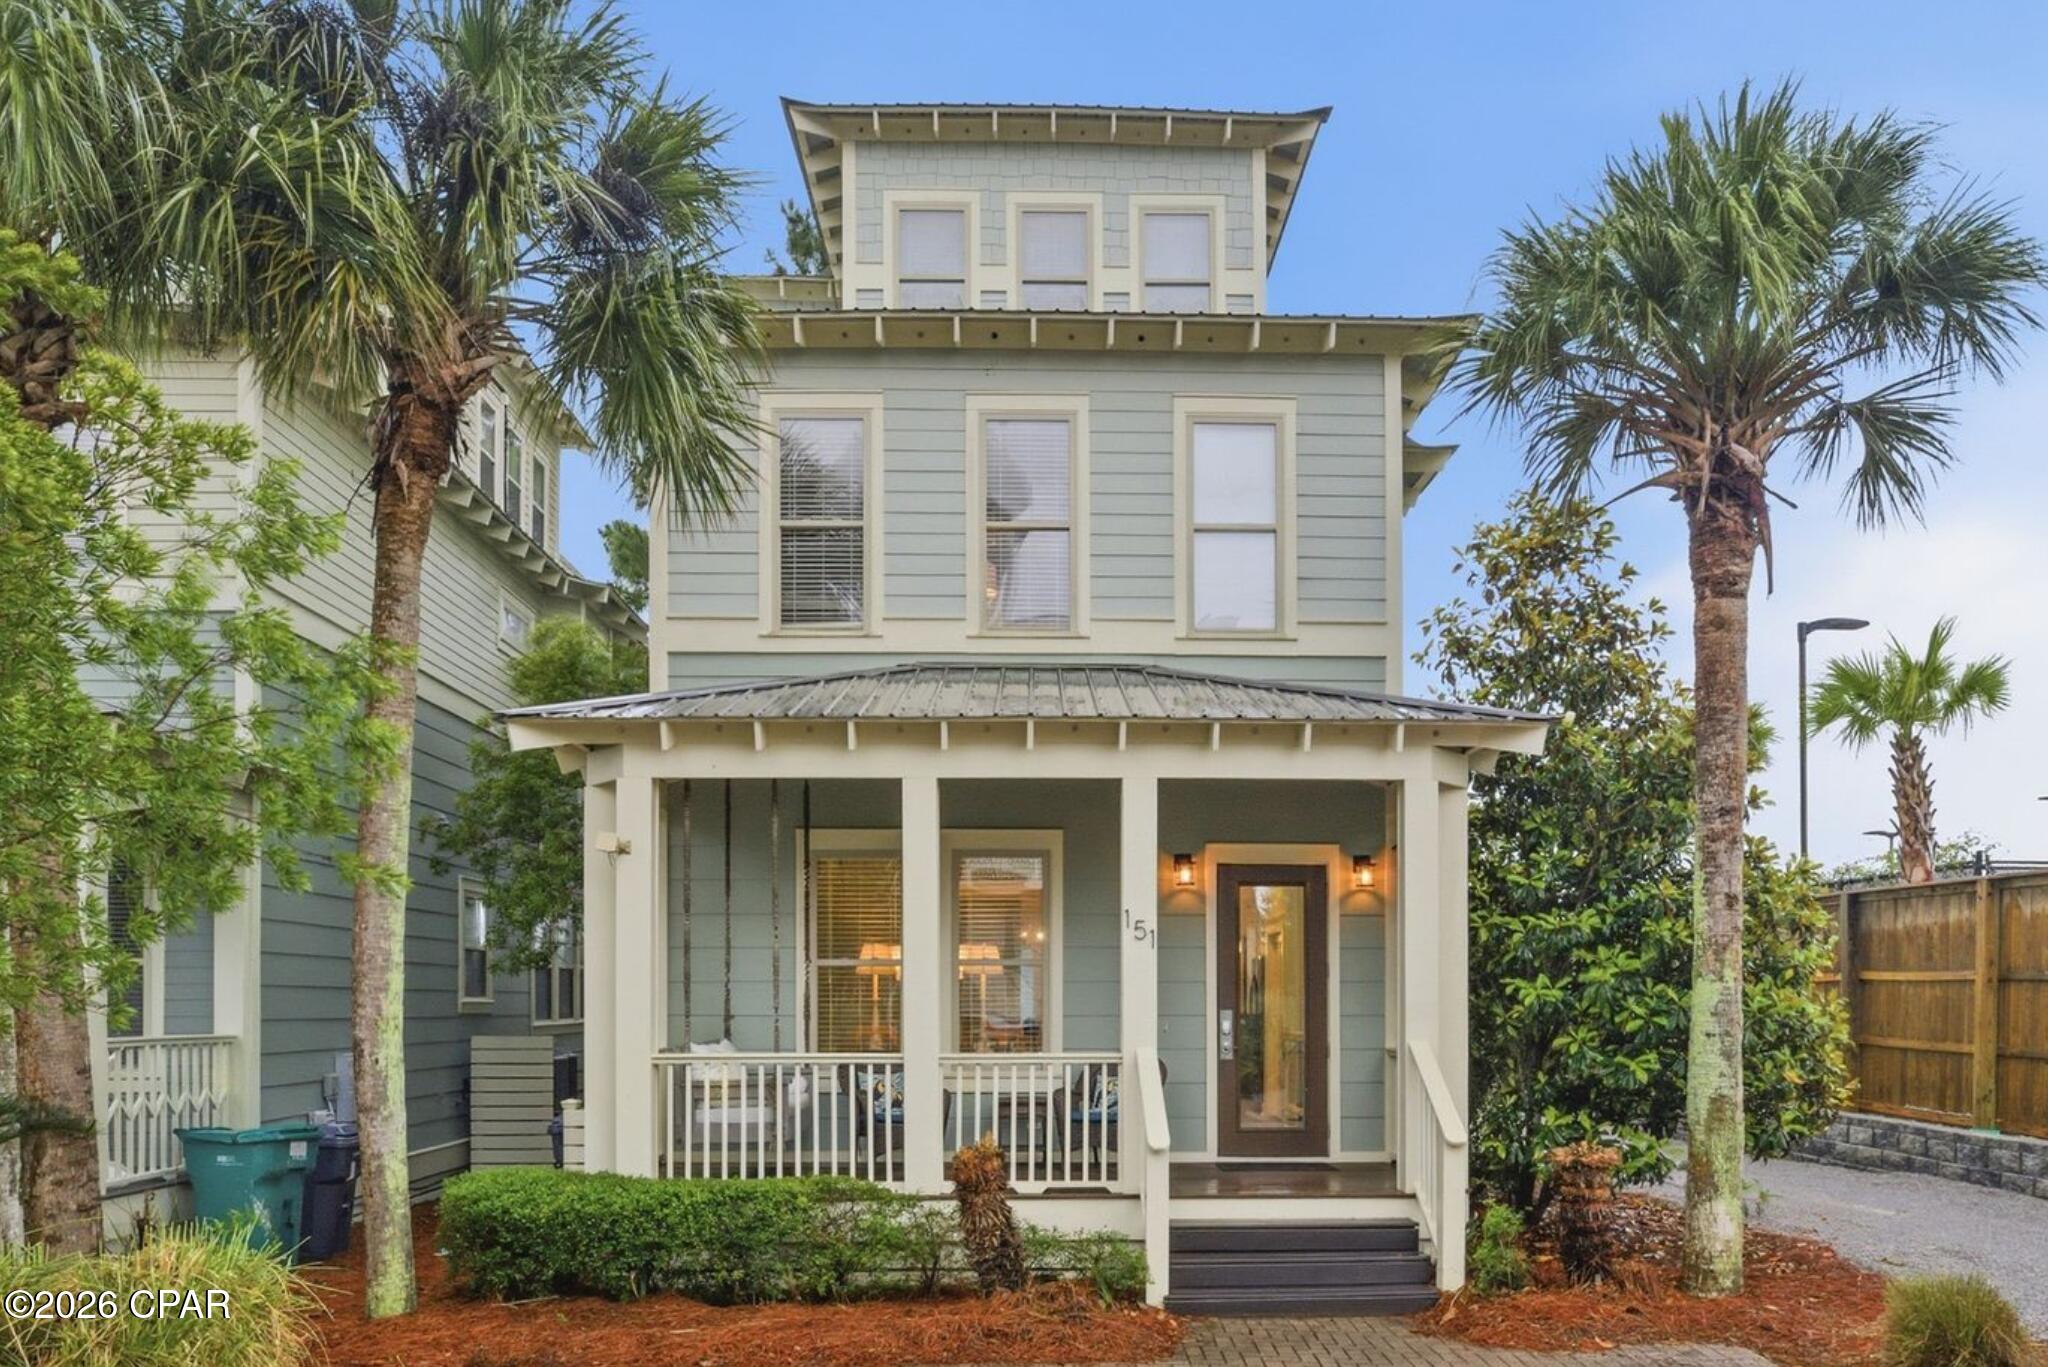
Inlet Beach
151 Woody Wagon Way
4 Beds
3 Baths
2,396 Sq.Ft.
$1,400,000
MLS#: 789940
Inlet Beach
230 Naturewalk Boulevard
4 Beds
3 Baths
3,114 Sq.Ft.
$1,189,000
MLS#: 792647
Inlet Beach
230 Naturewalk Boulevard
4 Beds
3 Baths
3,114 Sq.Ft.
$1,189,000
MLS#: 1007515
Inlet Beach
150 Redbud Lane
5 Beds
5 Baths
2,928 Sq.Ft.
$1,639,000
MLS#: 1007178
