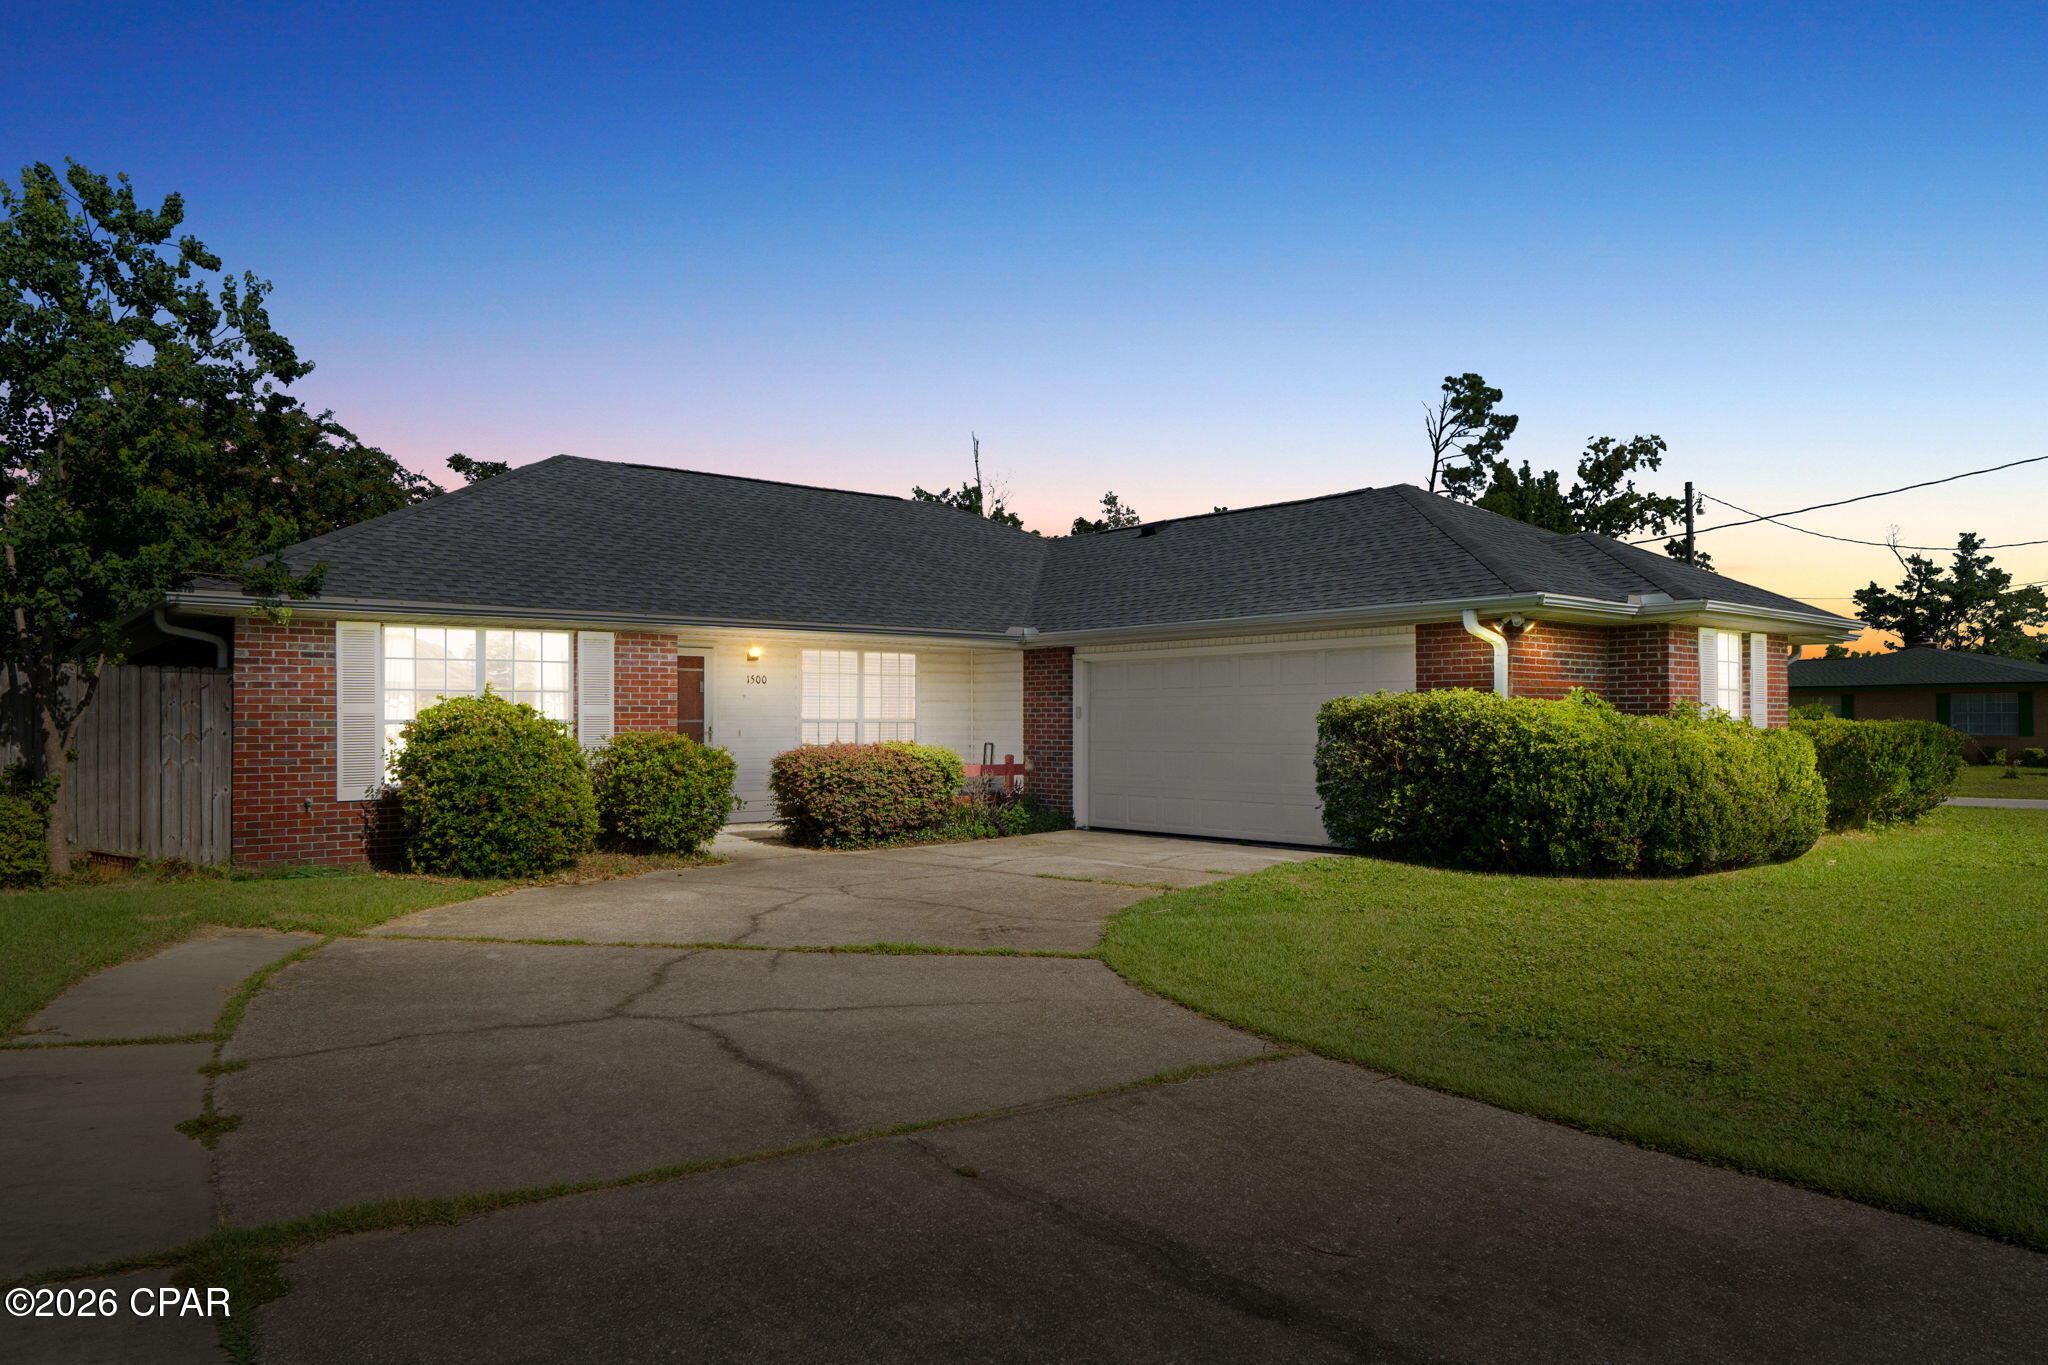
Features & Amenities

Interior

  • Other Interior Features

    Breakfast Bar, Recessed Lighting

  • Total Bedrooms

    4

  • Bathrooms

    2

  • Cooling YN

    YES

  • Cooling

    Central Air, Ceiling Fan(s), Electric

  • Fireplace YN

    YES

  • Heating YN

    YES

  • Heating

    Central, Electric

  • Pet friendly

    N/A

Exterior

  • Garage

    No

  • Construction Materials

    Aluminum Siding, Brick Veneer, Stucco, Vinyl Siding

  • Parking

    Driveway, Garage

  • Patio and Porch Features

    Covered, Patio

  • Pool

    Yes

  • Pool Features

    Outdoor Pool, In Ground

Area & Lot

  • Lot Features

    Interior Lot

  • Property Type

    Residential

  • Property Sub Type

    Single Family Residence

  • Architectural Style

    Traditional

Price

  • Sales Price

    $289,000

  • Zoning

    Resid Single Family

  • Sq. Footage

    N/A

  • Price/SqFt

    N/A

HOA

  • Association

    No

School District

  • Elementary School

    Hiland Park

  • Middle School

    Mowat

  • High School

    Mosley

Property Features

  • Foundation Details

    Slab

Schedule a Showing

Showing scheduled successfully.

<
>
IN PERSON
VIA CHAT

What is 3 + 4 ?


Change time

Mortgage calculator

Estimate your monthly mortgage payment, including the principal and interest, property taxes, and HOA. Adjust the values to generate a more accurate rate.

Your payment

Principal and Interest:

$

Property taxes:

$

HOA fees:

$

Total loan payment:

$

Total interest amount:

$

Location

County

Bay

Elementary School

Hiland Park

Middle School

Mowat

High School

Mosley

Listing Courtesy of Laura Hartzog, Coldwell Banker Residential Real Estate

RealHub Information is provided exclusively for consumers' personal, non-commercial use, and it may not be used for any purpose other than to identify prospective properties consumers may be interested in purchasing. All information deemed reliable but not guaranteed and should be independently verified. All properties are subject to prior sale, change or withdrawal. RealHub website owner shall not be responsible for any typographical errors, misinformation, misprints and shall be held totally harmless.

Agent Dee Anderson

REALTOR®

Dee Anderson

Call Dee today to schedule a private showing.


* Listings on this website come from the FMLS IDX Compilation and may be held by brokerage firms other than the owner of this website. The listing brokerage is identified in any listing details. Information is deemed reliable but is not guaranteed. If you believe any FMLS listing contains material that infringes your copyrighted work please click here to review our DMCA policy and learn how to submit a takedown request.© 2024 FMLS.
This lovely traditional brick home is waiting for you in Mowat Highlands! This home has a split bedroom floor plan. The large master suite features a large bath with double separate vanities, a whirlpool soaking tub, a separate shower and a walk in closet with 3 additional bedrooms. There are several really nice features about this home that you will not want to miss out on! With one of them being that one of the additional bedrooms can be used as an office, a den or a game room being that is 14x20 and gives you plenty of additional space. The Great room features a gas fire place and crown molding and is open to the breakfast and kitchen that flows into the formal dining room just off of the foyer. The kitchen features plenty of cabinets for lots of storage, a pantry, a breakfast

1226 Dundee Lane

Message successfully sent.

What would you like to know?

What is 3 + 4 ?

I agree to receive email communication and understand I can unsubscribe at any time.

I agree to be contacted by Gulf Life Real Estate via call, email, and text for real estate services. To opt out, you can reply 'stop' at any time or reply 'help' for assistance. You can also click the unsubscribe link in the emails. Message and data rates may apply. Message frequency may vary. Privacy Policy

Related Properties

$1,000 painting credit for Buyers! Steps away from Cain Griffin Park and its beloved splash pad, this 3 bedroom, 2 bathroom home offers the perfect blend of comfort, space, and an unbeatable location in a quiet Lynn Haven neighborhood. Inside, you'll find 1,500 sq. ft. of thoughtfully designed living space with a split floor plan for added privacy. New LVP flooring flows throughout the main living areas. The spacious primary suite is a true retreat, featuring an en-suite bathroom with dual sinks, a walk in shower, and a generous walk-in closet. Major peace of mind comes standard here: the roof was brand new in 2025, and the home is move-in ready. Step outside to your own private oasis, a screened-in patio overlooks a large, fully fenced backyard complete with a shed and a playground, ideal for kids, pets, and weekend get togethers. The attached 2 car garage offers convenient parking and storage, and an interior laundry room adds everyday ease. Zoned for some of the area's best schools and just minutes from local restaurants, shopping, and parks, this home puts you close to everything Lynn Haven offers while remaining tucked into a peaceful neighborhood. With the park and splash pad practically at your doorstep, this is the kind of location that's hard to find twice.
#792855

Lynn Haven

1500 Illinois Avenue

3 Beds

2 Baths

1,500 Sq.Ft.

$299,000

MLS#: 792855

New on site 1 day ago
Welcome home to this charming 3-bedroom, 2-bath home, perfectly situated on a desirable corner lot in the heart of Lynn Haven! Offering a spacious open-concept floor plan with vaulted ceiling, this home creates a bright and inviting atmosphere that's perfect for both everyday living. The kitchen features a convenient breakfast bar and pantry, with an adjoining dining area ideal for gathering with family and friends.

The thoughtfully designed split-bedroom floor plan provides added privacy, while the primary suite features a spacious bathroom vanity and a generous linen closet for extra storage.

Step outside to enjoy the large, fully fenced backyard, offering plenty of room for pets, play, entertaining, or simply relaxing outdoors.

Conveniently located just minutes from shopping, dining, schools, and everything Lynn Haven has to offer, this adorable home combines comfort, functionality, and a fantastic location!

PLUS, the seller is offering a $3,000 concession with an acceptable offer! Use this opportunity toward closing costs, a rate buy-down, or other allowable expenses.

Don't miss your chance to make this Lynn Haven gem your own! Schedule your private showing today!
#796784

Lynn Haven

1616 Mississippi Avenue

3 Beds

2 Baths

1,230 Sq.Ft.

$280,000

MLS#: 796784

New on site 2 days ago
Bring all your vision  and your contractor! This expansive 2900 square foot home has been completely guuted to the studs, offering a rare, clean slate with massive potential. Featuring a spacioius 5 bedroom 3 full bathroom footprint, this property is primed for a full modern reinvention.  Whether you are in experienced investor looking for a your next large -scale flip or a buyere ready to custom tailor every finish, layout, and fixture to your exact taste., the heavy demolition is already  done,  Solid structural  potential in a high demand footprint, bring your plans and make it your own. New roof 2022
#796726

Lynn Haven

1303 Wisconsin Avenue

5 Beds

3 Baths

2,945 Sq.Ft.

$255,000

MLS#: 796726

New on site 4 days ago
Welcome home to this beautiful 3-bedroom, 2-bathroom property that offers the perfect blend of comfort, convenience, and outdoor living. Move-in ready and thoughtfully maintained, this home provides plenty of room for families, guests or a home office. Step outside to your own private backyard retreat featuring a pool, a fully fenced yard, and plenty of space for entertaining, pets, or play. Whether you're hosting summer gatherings or enjoying a quiet evening outdoors, this backyard is designed to be enjoyed year-round. Located in a highly desirable neighborhood, this home offers a central location with quick access to shopping, dining, schools, parks, and everything the area has to offer. This one checks all the boxes. Don't miss your opportunity to make this beautiful move-in-ready home yours!
#796685

Lynn Haven

916 Wyoming Avenue

3 Beds

2 Baths

1,836 Sq.Ft.

$345,000

MLS#: 796685

Move-In Ready Lynn Haven Gem with Major Upgrades! Affordably priced and prime location combine in this beautifully updated 3-bedroom, 2-bath home offering over 1,300 sq. ft. of comfortable, worry-free living. Tucked just off Highway 77 near Mosley High School, you're minutes from shopping, dining, parks, and everything Lynn Haven has to offer. Major updates provide total peace of mind: new windows, fresh exterior paint, a 2022 HVAC system, 2019 roof, and a newer water heater. Inside, enjoy a bright, open living and dining space alongside a generously sized kitchen and breakfast nook. The kitchen features recent updates, while both full bathrooms have been recently remodeled, including a fresh, contemporary walk-in shower in the primary suite. Out back, the large fenced yard is perfect for pets, play, or weekend entertaining. The deep single-car garage offers extra storage capacity alongside indoor laundry hookups. House is equipped with a security system as well for the owners protection. Located in desirable Flood Zone X and just minutes from Cain Griffin Park, Sharon Sheffield Park, and the Lynn Haven Sports Park. Schedule your showing today!
#1013838

Lynn Haven

508 E Pine Forest Drive

3 Beds

2 Baths

1,363 Sq.Ft.

$265,000

MLS#: 1013838

Move-In Ready Lynn Haven Gem with Major Upgrades! Affordably priced and prime location combine in this beautifully updated 3-bedroom, 2-bath home offering over 1,300 sq. ft. of comfortable, worry-free living. Tucked just off Highway 77 near Mosley High School, you're minutes from shopping, dining, parks, and everything Lynn Haven has to offer. Major updates provide total peace of mind: new windows, fresh exterior paint, a 2022 HVAC system, 2019 roof, and a newer water heater. Inside, enjoy a bright, open living and dining space alongside a generously sized kitchen and breakfast nook. The kitchen features recent updates, while both full bathrooms have been recently remodeled, including a fresh, contemporary walk-in shower in the primary suite. Out back, the large fenced yard is perfect for pets, play, or weekend entertaining. The deep single-car garage offers extra storage capacity alongside indoor laundry hookups. House is equipped with a security system as well for the owners protection. Located in desirable Flood Zone X and just minutes from Cain Griffin Park, Sharon Sheffield Park, and the Lynn Haven Sports Park. Schedule your showing today!
#796636

Lynn Haven

508 E Pine Forest Drive

3 Beds

2 Baths

1,363 Sq.Ft.

$265,000

MLS#: 796636

Here is your 3 bedroom, 2 bath home in the beautiful Lynn Haven neighborhood near a public boat ramp and city park.  Perfect for the first time home buyer.  The master bedroom has a large closet with master bath.  The master bath has a very nice walk-in shower.  This home has an enclosed garage which could be an extra bedroom with huge walk-in closet or use it as a den with attached office.  There is an attached carport and 4 car parking in the driveway.  There is a 30 amp outlet to connect your RV and a concrete pad to park your RV.  Enjoy your evenings under the covered porch in the fenced-in backyard.  The water heater is less than 10 years old.  The roof was replaced in 2023 and the HVAC replaced in 2019.  Call today to see this gem.  All measurements are estimated and should be verified.   Property is being sold AS IS.  More photos coming.
#796525

Lynn Haven

508 Minnesota Avenue

3 Beds

2 Baths

1,248 Sq.Ft.

$259,000

MLS#: 796525

Welcome to this beautifully updated Lynn Haven home in the desirable Mowat Highlands community with no HOA! Situated on a spacious corner lot, this property offers plenty of room to create your own private outdoor retreat with ample space for a pool and endless possibilities for entertaining and enjoying the Florida lifestyle. Inside, the split-bedroom, open-concept floor plan offers a comfortable and functional layout, while tile flooring throughout provides a clean, cohesive feel. The spacious living room features vaulted ceilings and a wood-burning fireplace, creating the perfect gathering space. The kitchen offers a convenient breakfast bar, while the generous primary suite provides a nice walk-in closet and attached bathroom. Outside, enjoy a covered backyard patio, fully fenced yard, and plenty of space to make the backyard your own. Additional highlights include a two-car garage and an excellent location close to top-rated schools, shopping, dining, and everyday conveniences. With its desirable location, spacious lot, move-in-ready updates, and no HOA this Mowat Highlands home is a must see!
#796217

Lynn Haven

2201 Pentland Road

3 Beds

2 Baths

1,690 Sq.Ft.

$340,000

MLS#: 796217

MOVE-IN READY | LYNN HAVEN'S QUIET SIDE, FIVE MINUTES FROM EVERYTHING

The yellow front door gives it away before you even step inside: this is a home with personality. Behind it sits a 3-bedroom, 1-bath block home with a rocking-chair front porch built for watching the sun go down, and 1,296 square feet of single-level living that's been cared for room by room.

Inside, crown molding carries through every space and bamboo floors run underfoot from the living room back to the bedrooms. A working gas fireplace anchors the living room, while the eat-in kitchen brings stainless appliances and a pantry closet for the cook who likes things organized. The dining nook, finished with green wainscoting and a modern chandelier, adds a little character you don't find in a standard build.

Out back, the fully fenced yard gives you room to spread out, with a patio ready for evenings outside and a windowed storage shed that conveys with the home.

Lynn Haven's own Sharon Sheffield Park and Leslie Porter Park are both just minutes away for playground days and weekend strolls, and downtown Lynn Haven's local shops and restaurants are close enough to make a regular habit of. When you're ready for the water, Panama City Beach's sugar-white sand is a short drive out, and Tyndall Air Force Base sits at an easy commute, convenient for military members stationed nearby.

Single-level, move-in ready, and settled on a street that feels like home from the first visit.

1005 Mississippi Avenue, Lynn Haven, FL 32444 | 3 beds, 1 bath, 1,296 sq ft
#795788

Lynn Haven

1005 Mississippi Avenue

3 Beds

1 Baths

1,296 Sq.Ft.

$249,900

MLS#: 795788

Welcome to 3124 Downy Branch Lane, a comfortable and low-maintenance Lynn Haven home offering a convenient location close to schools, shopping, dining and everyday necessities. Whether you're purchasing your first home, looking to downsize or simply want an easy-to-manage property, this home offers a practical layout with plenty to appreciate.

Inside, the open living and dining area flows into a spacious kitchen featuring abundant white cabinetry, generous counter space, a breakfast bar and plenty of room for everyday cooking and entertaining. LVP flooring runs through the main living areas, while the bedrooms offer comfortable spaces with great natural light. The primary suite includes a private bath with a tiled walk-in shower and built-in bench.

One of the home's standout features is the screened-in back porch, creating a great spot for morning coffee, relaxing in the evenings or enjoying the outdoors without leaving the comfort of home. The property also offers an attached one-car garage, manageable yard space and a wooded backdrop that provides a little extra privacy.

Conveniently located in Lynn Haven with quick access to schools, grocery stores, restaurants, shopping and major roadways, 3124 Downy Branch Lane offers an easy lifestyle in a location that keeps you close to everything you need!
#795674

Lynn Haven

3124 Downey Branch Lane

2 Beds

2 Baths

1,141 Sq.Ft.

$245,000

MLS#: 795674

Send a message

Message successfully sent.

Your message

What is 3 + 4 ?

Reason for contacting?

I agree to receive email communication and understand I can unsubscribe at any time.

I agree to be contacted by Gulf Life Real Estate via call, email, and text for real estate services. To opt out, you can reply 'stop' at any time or reply 'help' for assistance. You can also click the unsubscribe link in the emails. Message and data rates may apply. Message frequency may vary. Privacy Policy

Sign Out

Virtual Assistant

Would you like to take the next step with this property? We can help you schedule a showing or virtual tour, or send you more details.

Yes, I would like more information.

Thank You for Your Reply, One of Our Agents will contact you as soon as possible

No, maybe later.

Thank you, you can always contact me via email, phone number or through the contact form.

Realhub AI

Lucy - Your AI-Powered Realtor

Update Your Temporary Password

Personalize your search

Enter your email and we'll notify you immediately when new listings match what you're looking for.

or enter email address

Already have an account ? Login here

Continue your home search

I agree to receive communications and understand I can unsubscribe at any time.

I agree to be contacted by Gulf Life Real Estate via call, email, and text for real estate services. To opt out, you can reply 'stop' at any time or reply 'help' for assistance. You can also click the unsubscribe link in the emails. Message and data rates may apply. Message frequency may vary. Privacy Policy

Already have an account ? Login here

We use cookies

We use cookies primarily for analytics to enhance your experience. By accepting, you agree to our use of these cookies. You can manage your preferences or learn more about our cookies policy.