


Property
Beds
4
Full Baths
2
1/2 Baths
None
Year Built
2019
Sq.Footage
1,847
Welcome to 109 Saw Grass Way, a beautifully maintained 4-bedroom, 2-bath home in the desirable Villages of Mill Bayou. From the moment you arrive, it's clear this home has been well cared for--and the setting makes it even more special. Inside, the open floor plan creates a bright, comfortable space that's perfect for everyday living and entertaining. The spacious kitchen features granite countertops, custom cabinetry, a breakfast bar, and an adjoining dining area, all flowing naturally into the main living space. Durable LVP flooring adds both style and easy maintenance, while the generous primary suite includes a private bath with granite countertops and a relaxing soaking tub. One of the best features of this home is what you'll find out back. Step onto the screened-in back porch and enjoy a peaceful view of the pond--an ideal place for morning coffee, evening drinks, or simply unwinding at the end of the day. The backyard is fully fenced while still preserving the beautiful water view, giving you the benefit of an enclosed yard without sacrificing the scenery. With no homes directly behind you, the backyard feels open, peaceful, and private. The Villages of Mill Bayou offers a welcoming community atmosphere with sidewalks, opportunities for kayaking and fishing, and a community pool located just a short walk from the house. Outdoor recreation is also close at hand with Lynn Haven Bayou Park & Preserve nearby, along with easy access to the bay for boating, fishing, kayaking, paddleboarding, and other water activities. The location is convenient to shopping, dining, area schools, and everyday necessities, while still offering the relaxed feel of a neighborhood tucked close to the water. If you're looking for a move-in-ready home with plenty of space, a fantastic backyard setting, water views, and a community you'll enjoy coming home to, 109 Saw Grass Way deserves a closer look.
Features & Amenities
Interior
-
Other Interior Features
Double Vanity, Soaking Tub, Walk-In Closet(s)
-
Total Bedrooms
4
-
Bathrooms
2
-
Cooling YN
YES
-
Cooling
Central Air, Ceiling Fan(s)
-
Heating YN
YES
-
Heating
Central
-
Pet friendly
N/A
Exterior
-
Garage
Yes
-
Garage spaces
2
-
Construction Materials
HardiPlank Type
-
Parking
Garage, Garage Door Opener
-
Patio and Porch Features
Porch, Covered, Screened
-
Pool
Yes
-
Pool Features
In Ground, Community
-
Waterfront YN
YES
-
View
Other
Area & Lot
-
Lot Features
Paved, Waterfront
-
Lot Size(acres)
0.17
-
Lot Size(square feet)
7,405
-
Property Type
Residential
-
Property Sub Type
SingleFamilyResidence
-
Architectural Style
Ranch
Price
-
Sales Price
$337,500
-
Tax Amount
$4,681.59
-
Sq. Footage
1,847
-
Price/SqFt
$182
HOA
-
Association
YES
-
Association Fee
$105
-
Association Fee Frequency
Monthly
-
Association Fee Includes
N/A
School District
-
Elementary School
Deer Point
-
Middle School
Merritt Brown
-
High School
Mosley
Property Features
-
New Construction
NO
-
Association Amenities
Pool
-
Sewer
Public Sewer
Schedule a Showing
Showing scheduled successfully.
Mortgage calculator
Estimate your monthly mortgage payment, including the principal and interest, property taxes, and HOA. Adjust the values to generate a more accurate rate.
Your payment
Principal and Interest:
$
Property taxes:
$
HOA fees:
$
Total loan payment:
$
Total interest amount:
$
Location
County
Bay
Elementary School
Deer Point
Middle School
Merritt Brown
High School
Mosley
Listing Courtesy of Olivia Mills, Bastion Realty LLC
RealHub Information is provided exclusively for consumers' personal, non-commercial use, and it may not be used for any purpose other than to identify prospective properties consumers may be interested in purchasing. All information deemed reliable but not guaranteed and should be independently verified. All properties are subject to prior sale, change or withdrawal. RealHub website owner shall not be responsible for any typographical errors, misinformation, misprints and shall be held totally harmless.

REALTOR®
Dee Anderson
Call Dee today to schedule a private showing.

* Listings on this website come from the FMLS IDX Compilation and may be held by brokerage firms other than the owner of this website. The listing brokerage is identified in any listing details. Information is deemed reliable but is not guaranteed. If you believe any FMLS listing contains material that infringes your copyrighted work please click here to review our DMCA policy and learn how to submit a takedown request.© 2024 FMLS.
Related Properties

Panama City
9850 S Thomas Drive 202E
1 Beds
1 Baths
609 Sq.Ft.
$284,999
MLS#: 789093
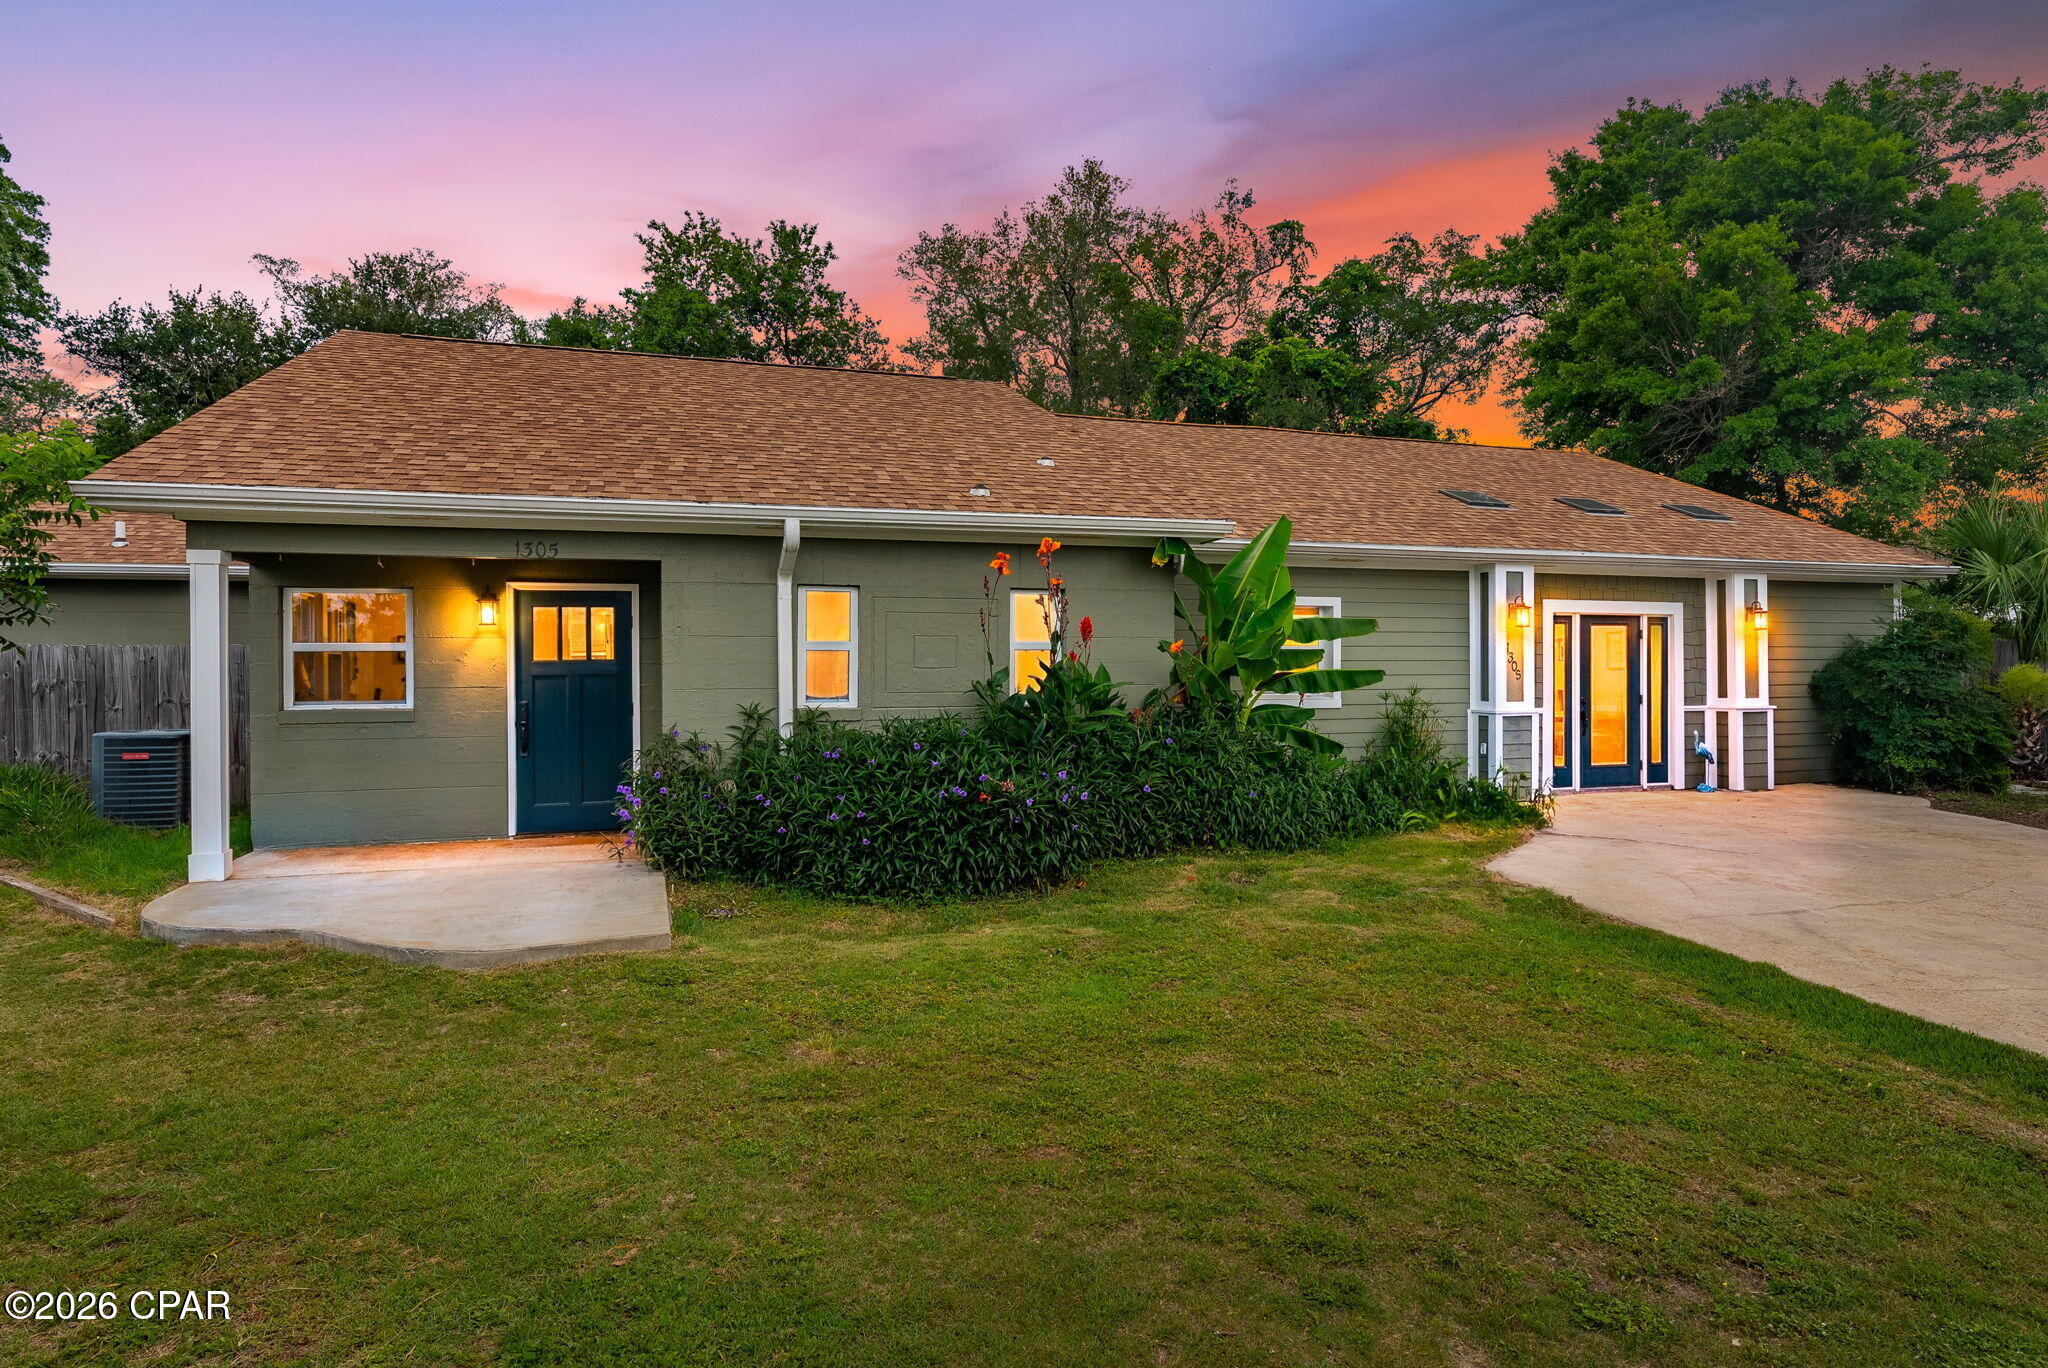
Panama City
1305 Ware Drive
3 Beds
1 Baths
1,672 Sq.Ft.
$289,900
MLS#: 788802

Panama City
7126 William Pitsenbarger Road
3 Beds
2 Baths
1,580 Sq.Ft.
$329,900
MLS#: 796944

Panama City
2317 Cocoa Avenue
3 Beds
2 Baths
1,820 Sq.Ft.
$335,000
MLS#: 796954

Panama City
3015 Stanford Road
2 Beds
1 Baths
1,109 Sq.Ft.
$299,000
MLS#: 796973

Panama City
3015 Stanford Road
2 Beds
1 Baths
1,109 Sq.Ft.
$299,000
MLS#: 1014226

Panama City
7133 William Pitsenbarger Road
3 Beds
2 Baths
1,580 Sq.Ft.
$314,900
MLS#: 796958

Panama City
11347 Front Beach Road 1011
2 Beds
2 Baths
1,317 Sq.Ft.
$350,000
MLS#: 796903

Panama City
9860 S Thomas Drive 1310
2 Beds
2 Baths
1,262 Sq.Ft.
$355,400
MLS#: 796931

Panama City
3813 Alwyn Cashe Avenue HS 28
3 Beds
2 Baths
1,744 Sq.Ft.
$307,985
MLS#: 795805
