


Property
Beds
4
Full Baths
2
1/2 Baths
1
Year Built
2026
Sq.Footage
2,500
Experience exceptional new construction in the prestigious gated community of Trieste, where modern coastal architecture meets timeless craftsmanship. Scheduled for completion in October 2026, this custom-designed 4-bedroom, 2.5-bath home offers approximately 2,500 square feet of thoughtfully curated living space with designer finishes throughout. From the moment you arrive, the paver driveway and striking architectural details set the tone for what's inside. The heart of the home is the stunning custom kitchen, featuring a statement wood vent hood, premium finishes, and a layout designed for both everyday living and effortless entertaining. The open-concept great room showcases beautiful wood accents that bring warmth and character, while the elegant tray ceiling in the dining room creates the perfect setting for hosting family and friends. The private owner's suite is a true retreat, highlighted by a custom stained wood inlay in the tray ceiling and a spa-inspired bathroom complete with a freestanding soaking tub, creating the perfect place to unwind after a long day. Throughout the home, carefully selected satin bronze lighting and plumbing fixtures add a sophisticated, designer touch. Step outside to your own backyard oasis featuring a saltwater pool with an integrated spa, a fully equipped outdoor kitchen, and a fully fenced yard--ideal for relaxing, entertaining, or enjoying Florida's year-round sunshine. Located in the sought-after gated community of Trieste, this one-of-a-kind custom home offers luxury finishes, thoughtful design, and an unbeatable lifestyle just minutes from Panama City Beach's white sand beaches, dining, and entertainment. Secure this incredible home now and enjoy the opportunity to own a brand-new custom masterpiece upon its completion in October 2026.
Features & Amenities
Interior
-
Other Interior Features
Double Vanity, Soaking Tub, Walk-In Closet(s)
-
Total Bedrooms
4
-
Bathrooms
2
-
1/2 Bathrooms
1
-
Cooling YN
YES
-
Cooling
Central Air
-
Heating YN
YES
-
Heating
Central
-
Pet friendly
N/A
Exterior
-
Garage
Yes
-
Garage spaces
2
-
Construction Materials
Stucco
-
Parking
Gated
-
Pool
Yes
-
Pool Features
In Ground, Salt Water, Private
-
Waterfront YN
NO
Area & Lot
-
Lot Size(acres)
0.25
-
Lot Size(square feet)
10,890
-
Property Type
Residential
-
Property Sub Type
SingleFamilyResidence
-
Architectural Style
Mediterranean
Price
-
Sales Price
$1,025,000
-
Tax Amount
$1,119.3
-
Zoning
Resid Single Family
-
Sq. Footage
2,500
-
Price/SqFt
$410
HOA
-
Association
YES
-
Association Fee
$1,150
-
Association Fee Frequency
Annually
-
Association Fee Includes
N/A
School District
-
Elementary School
Hutchison Beach
-
Middle School
Surfside
-
High School
Arnold
Property Features
-
New Construction
YES
-
Association Amenities
Gated
-
Foundation Details
Slab
-
Sewer
Public Sewer
Schedule a Showing
Showing scheduled successfully.
Mortgage calculator
Estimate your monthly mortgage payment, including the principal and interest, property taxes, and HOA. Adjust the values to generate a more accurate rate.
Your payment
Principal and Interest:
$
Property taxes:
$
HOA fees:
$
Total loan payment:
$
Total interest amount:
$
Location
County
Bay
Elementary School
Hutchison Beach
Middle School
Surfside
High School
Arnold
Listing Courtesy of Christina Knox, Think Real Estate
RealHub Information is provided exclusively for consumers' personal, non-commercial use, and it may not be used for any purpose other than to identify prospective properties consumers may be interested in purchasing. All information deemed reliable but not guaranteed and should be independently verified. All properties are subject to prior sale, change or withdrawal. RealHub website owner shall not be responsible for any typographical errors, misinformation, misprints and shall be held totally harmless.

REALTOR®
Dee Anderson
Call Dee today to schedule a private showing.

* Listings on this website come from the FMLS IDX Compilation and may be held by brokerage firms other than the owner of this website. The listing brokerage is identified in any listing details. Information is deemed reliable but is not guaranteed. If you believe any FMLS listing contains material that infringes your copyrighted work please click here to review our DMCA policy and learn how to submit a takedown request.© 2024 FMLS.
Related Properties
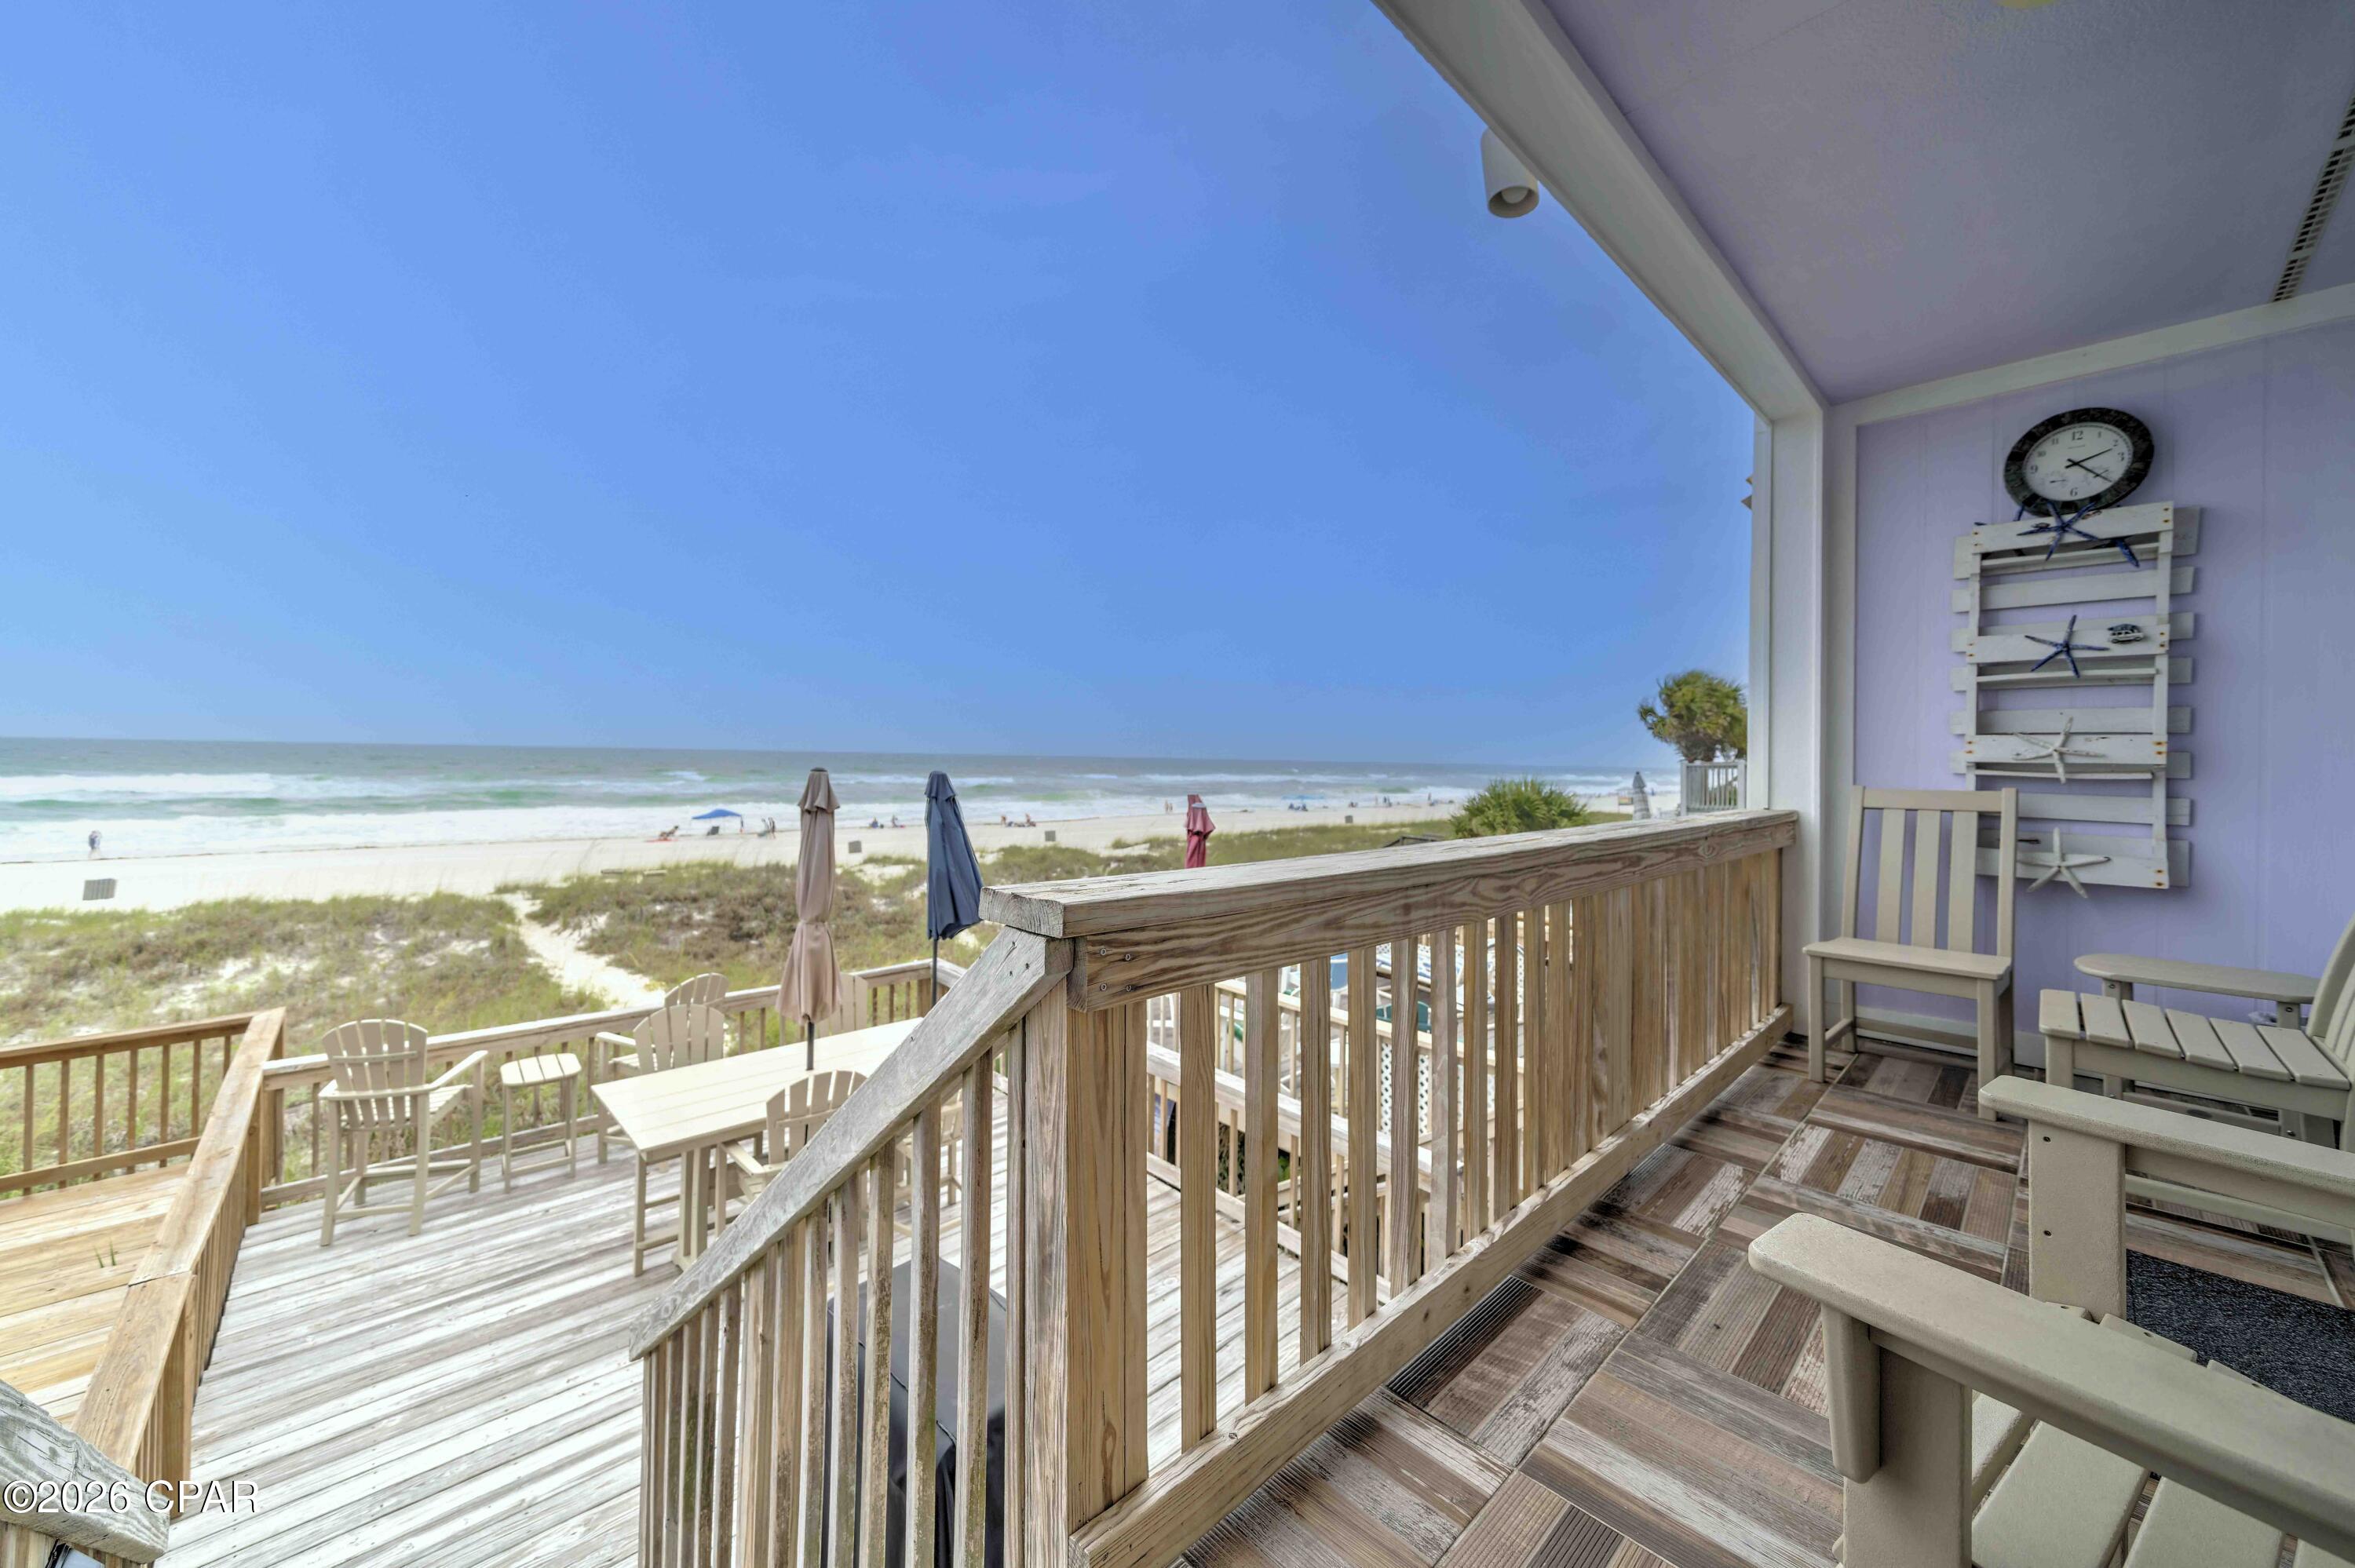
Panama City Beach
17195 Front Beach Road 6
2 Beds
2 Baths
1,280 Sq.Ft.
$895,000
MLS#: 791607

Panama City Beach
119 Riviera Drive
4 Beds
3 Baths
1,656 Sq.Ft.
$825,000
MLS#: 796975

Panama City Beach
205 Marlin Circle
3 Beds
3 Baths
3,086 Sq.Ft.
$825,000
MLS#: 796921
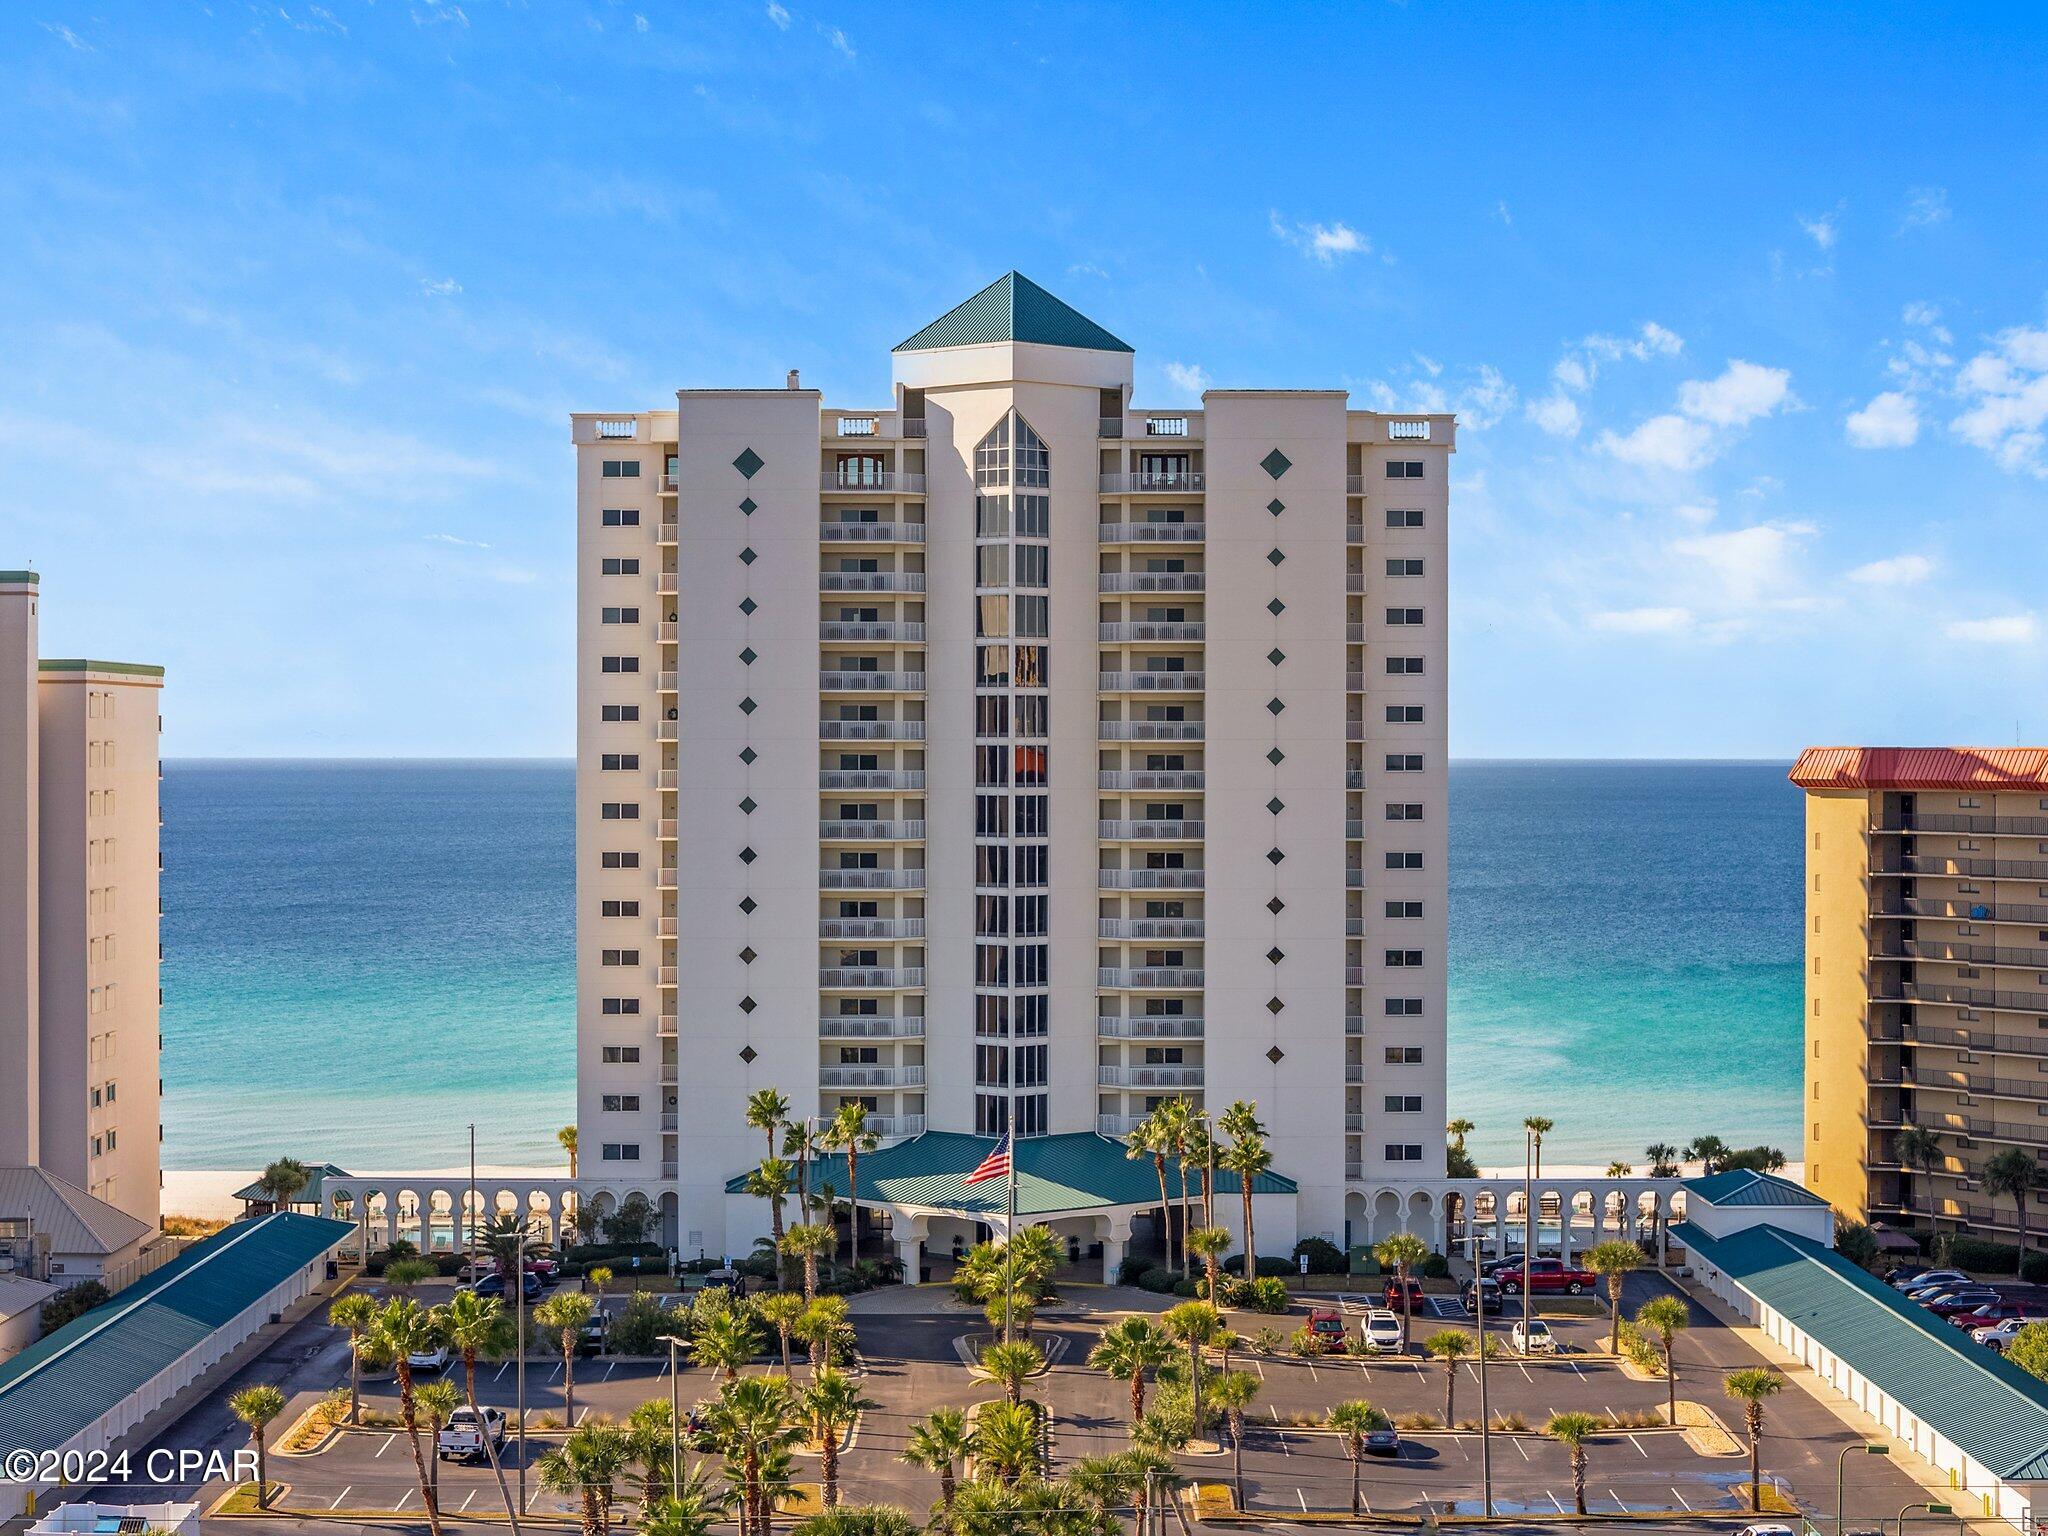
Panama City Beach
6415 Thomas Drive 1203
4 Beds
4 Baths
2,384 Sq.Ft.
$1,095,000
MLS#: 787300

Panama City Beach
11757 Front Beach Road W400
3 Beds
3 Baths
1,703 Sq.Ft.
$899,000
MLS#: 796926

Panama City Beach
17624 Lynn Street
4 Beds
3 Baths
1,798 Sq.Ft.
$899,000
MLS#: 796913

Panama City Beach
4112 Nancee Drive
4 Beds
2 Baths
2,036 Sq.Ft.
$999,999
MLS#: 1014166

Panama City Beach
22519 Front Beach Road 133
2 Beds
2 Baths
1,396 Sq.Ft.
$949,000
MLS#: 796795

Panama City Beach
17757 Front Beach Road 301A
3 Beds
3 Baths
1,400 Sq.Ft.
$850,000
MLS#: 796767

Panama City Beach
3207 Swordfish Drive
4 Beds
2 Baths
2,980 Sq.Ft.
$1,170,000
MLS#: 1013996
