Properties

Browse or get in touch to schedule a walkthrough.

  • Nearby me
Price range

Popular Features

Community Features

Association

Property Features

Waterfront

View

Exterior Features

Interior Features

Style

10000 properties match your criteria

Updated 1 minute ago

E-Alert name

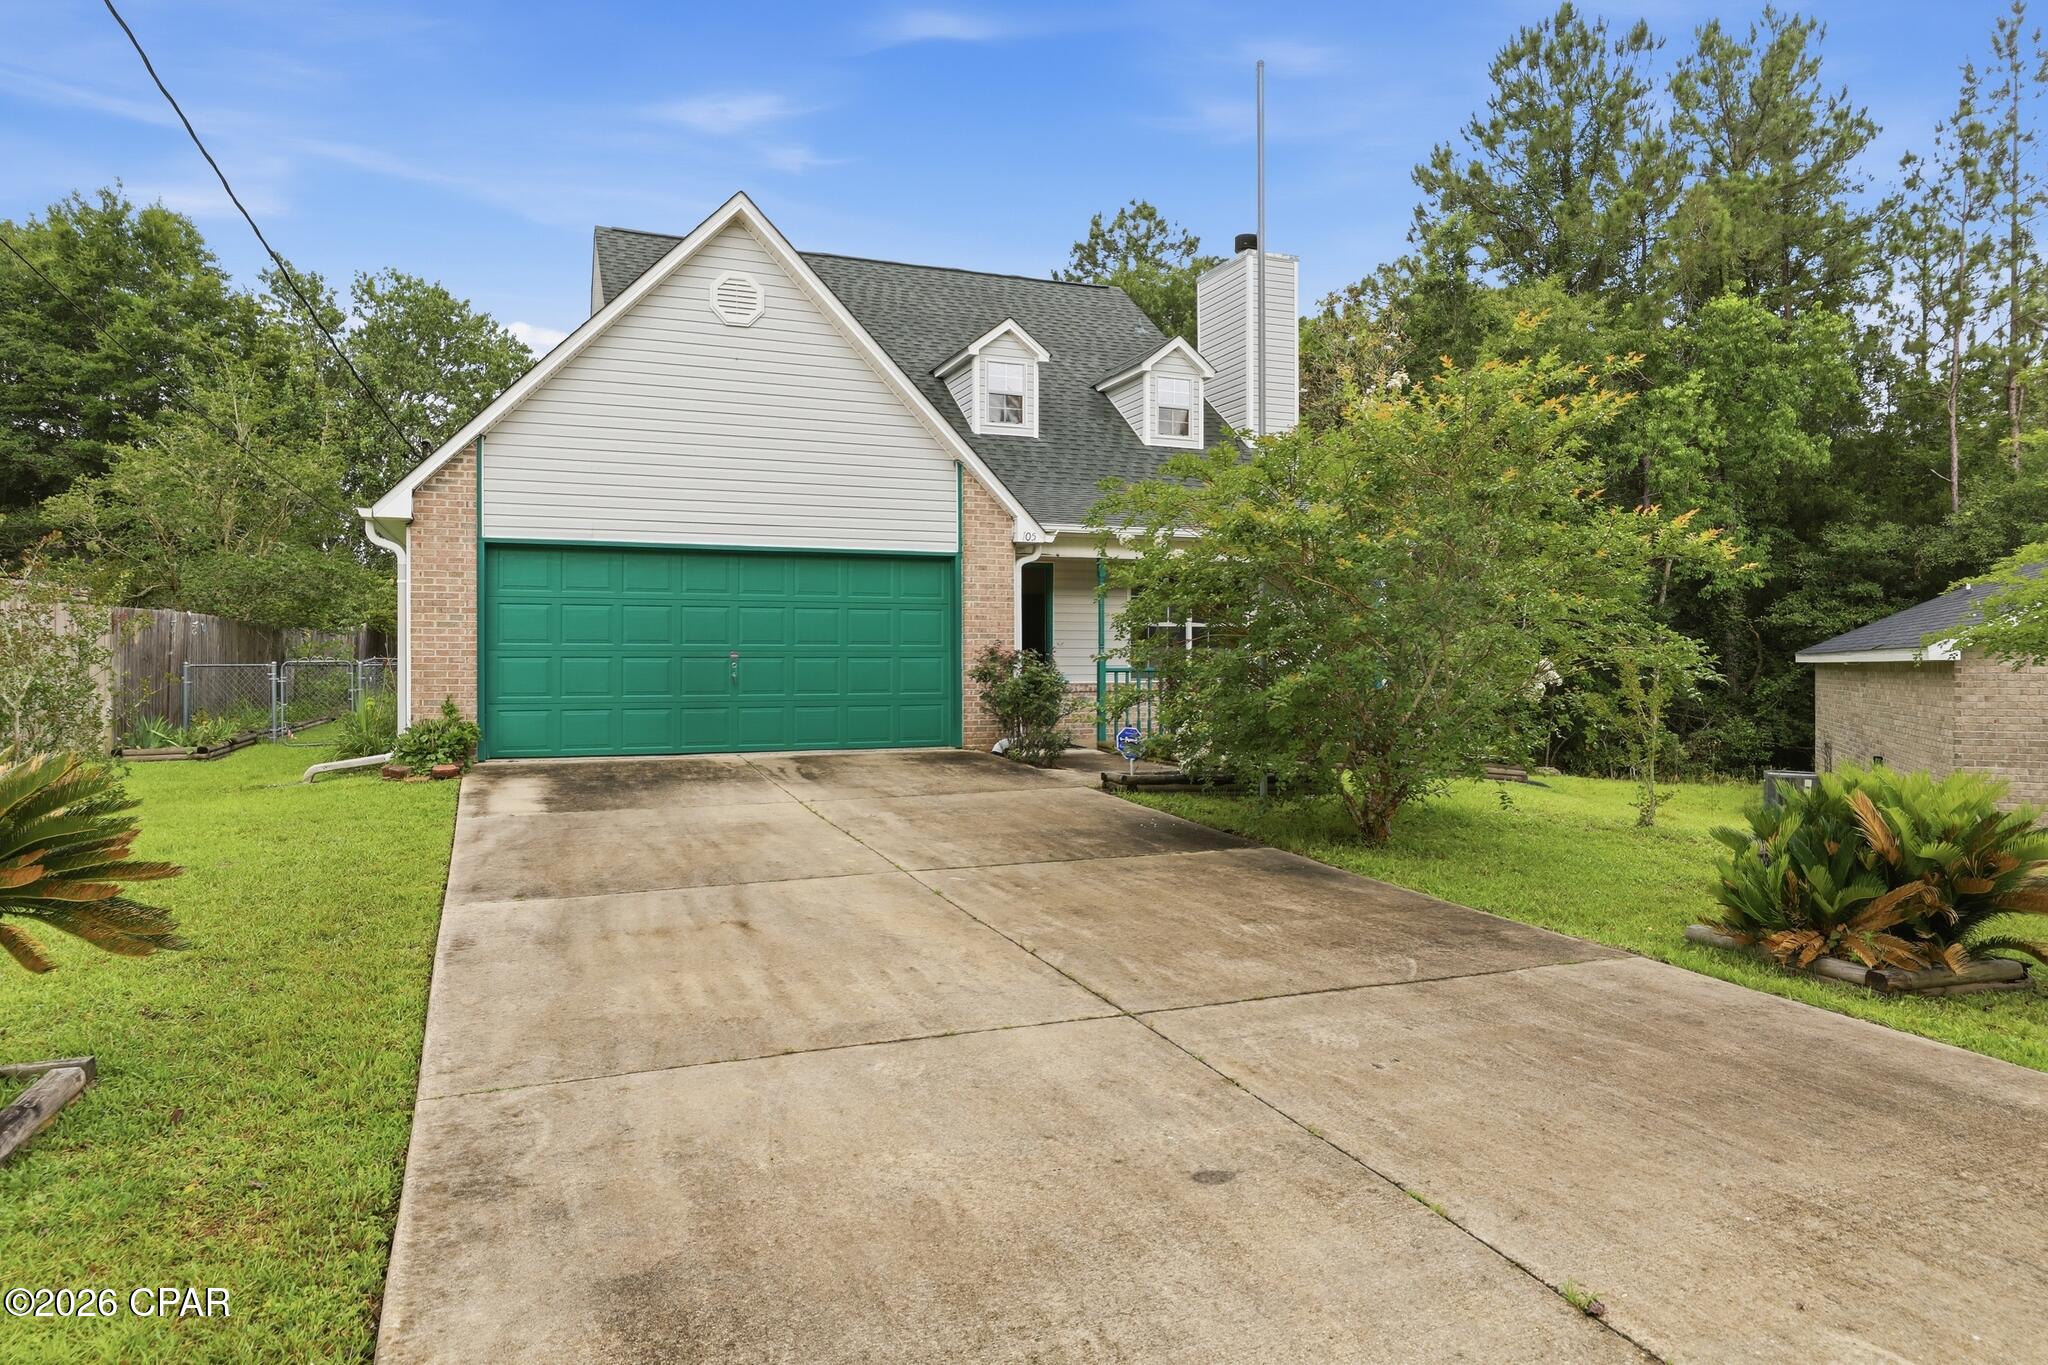
Welcome to 1798 Normandy Drive at Sunny Hills in Chipley, Florida. This home is currently under construction, and is a corner lot that will be developed with the Lakeside floorplan and built to current design standards and specifications. Buyers may have the ability to personalize select finishes depending on the stage of construction. Estimated completion timelines and build details available upon request.

The Lakeside has a foyer with two bedrooms and a shared bath just off the front entry. As you enter the large open living space there is a dining area and laundry room as well as a small hall leading to two more bedrooms and a full bathroom. The kitchen has a center island and is open to the living area allowing for easy meal prep and clean up. The primary bedroom is located at the back of the home with a nice-sized bathroom that has a shower, dual sink vanity and large closet.

Beautiful interior features of this home include quartz countertops in the kitchen and bathrooms as well as EVP flooring throughout the common living areas and carpet in each bedroom. The kitchen comes equipped with white cabinetry, a pantry for storage and appliances including a stove, microwave and dishwasher.   The exterior of this home will have vinyl siding, 30-year dimensional shingles with a manufacturer's warranty and lighting at the garage, front entry and back patio. The lawn has been professionally landscaped with a flower bed along the entry walkway and sodded lawn.
#788999

Chipley

1798 Normandy Drive

5 Beds

3 Baths

2,043 Sq.Ft.

$262,320

MLS#: 788999

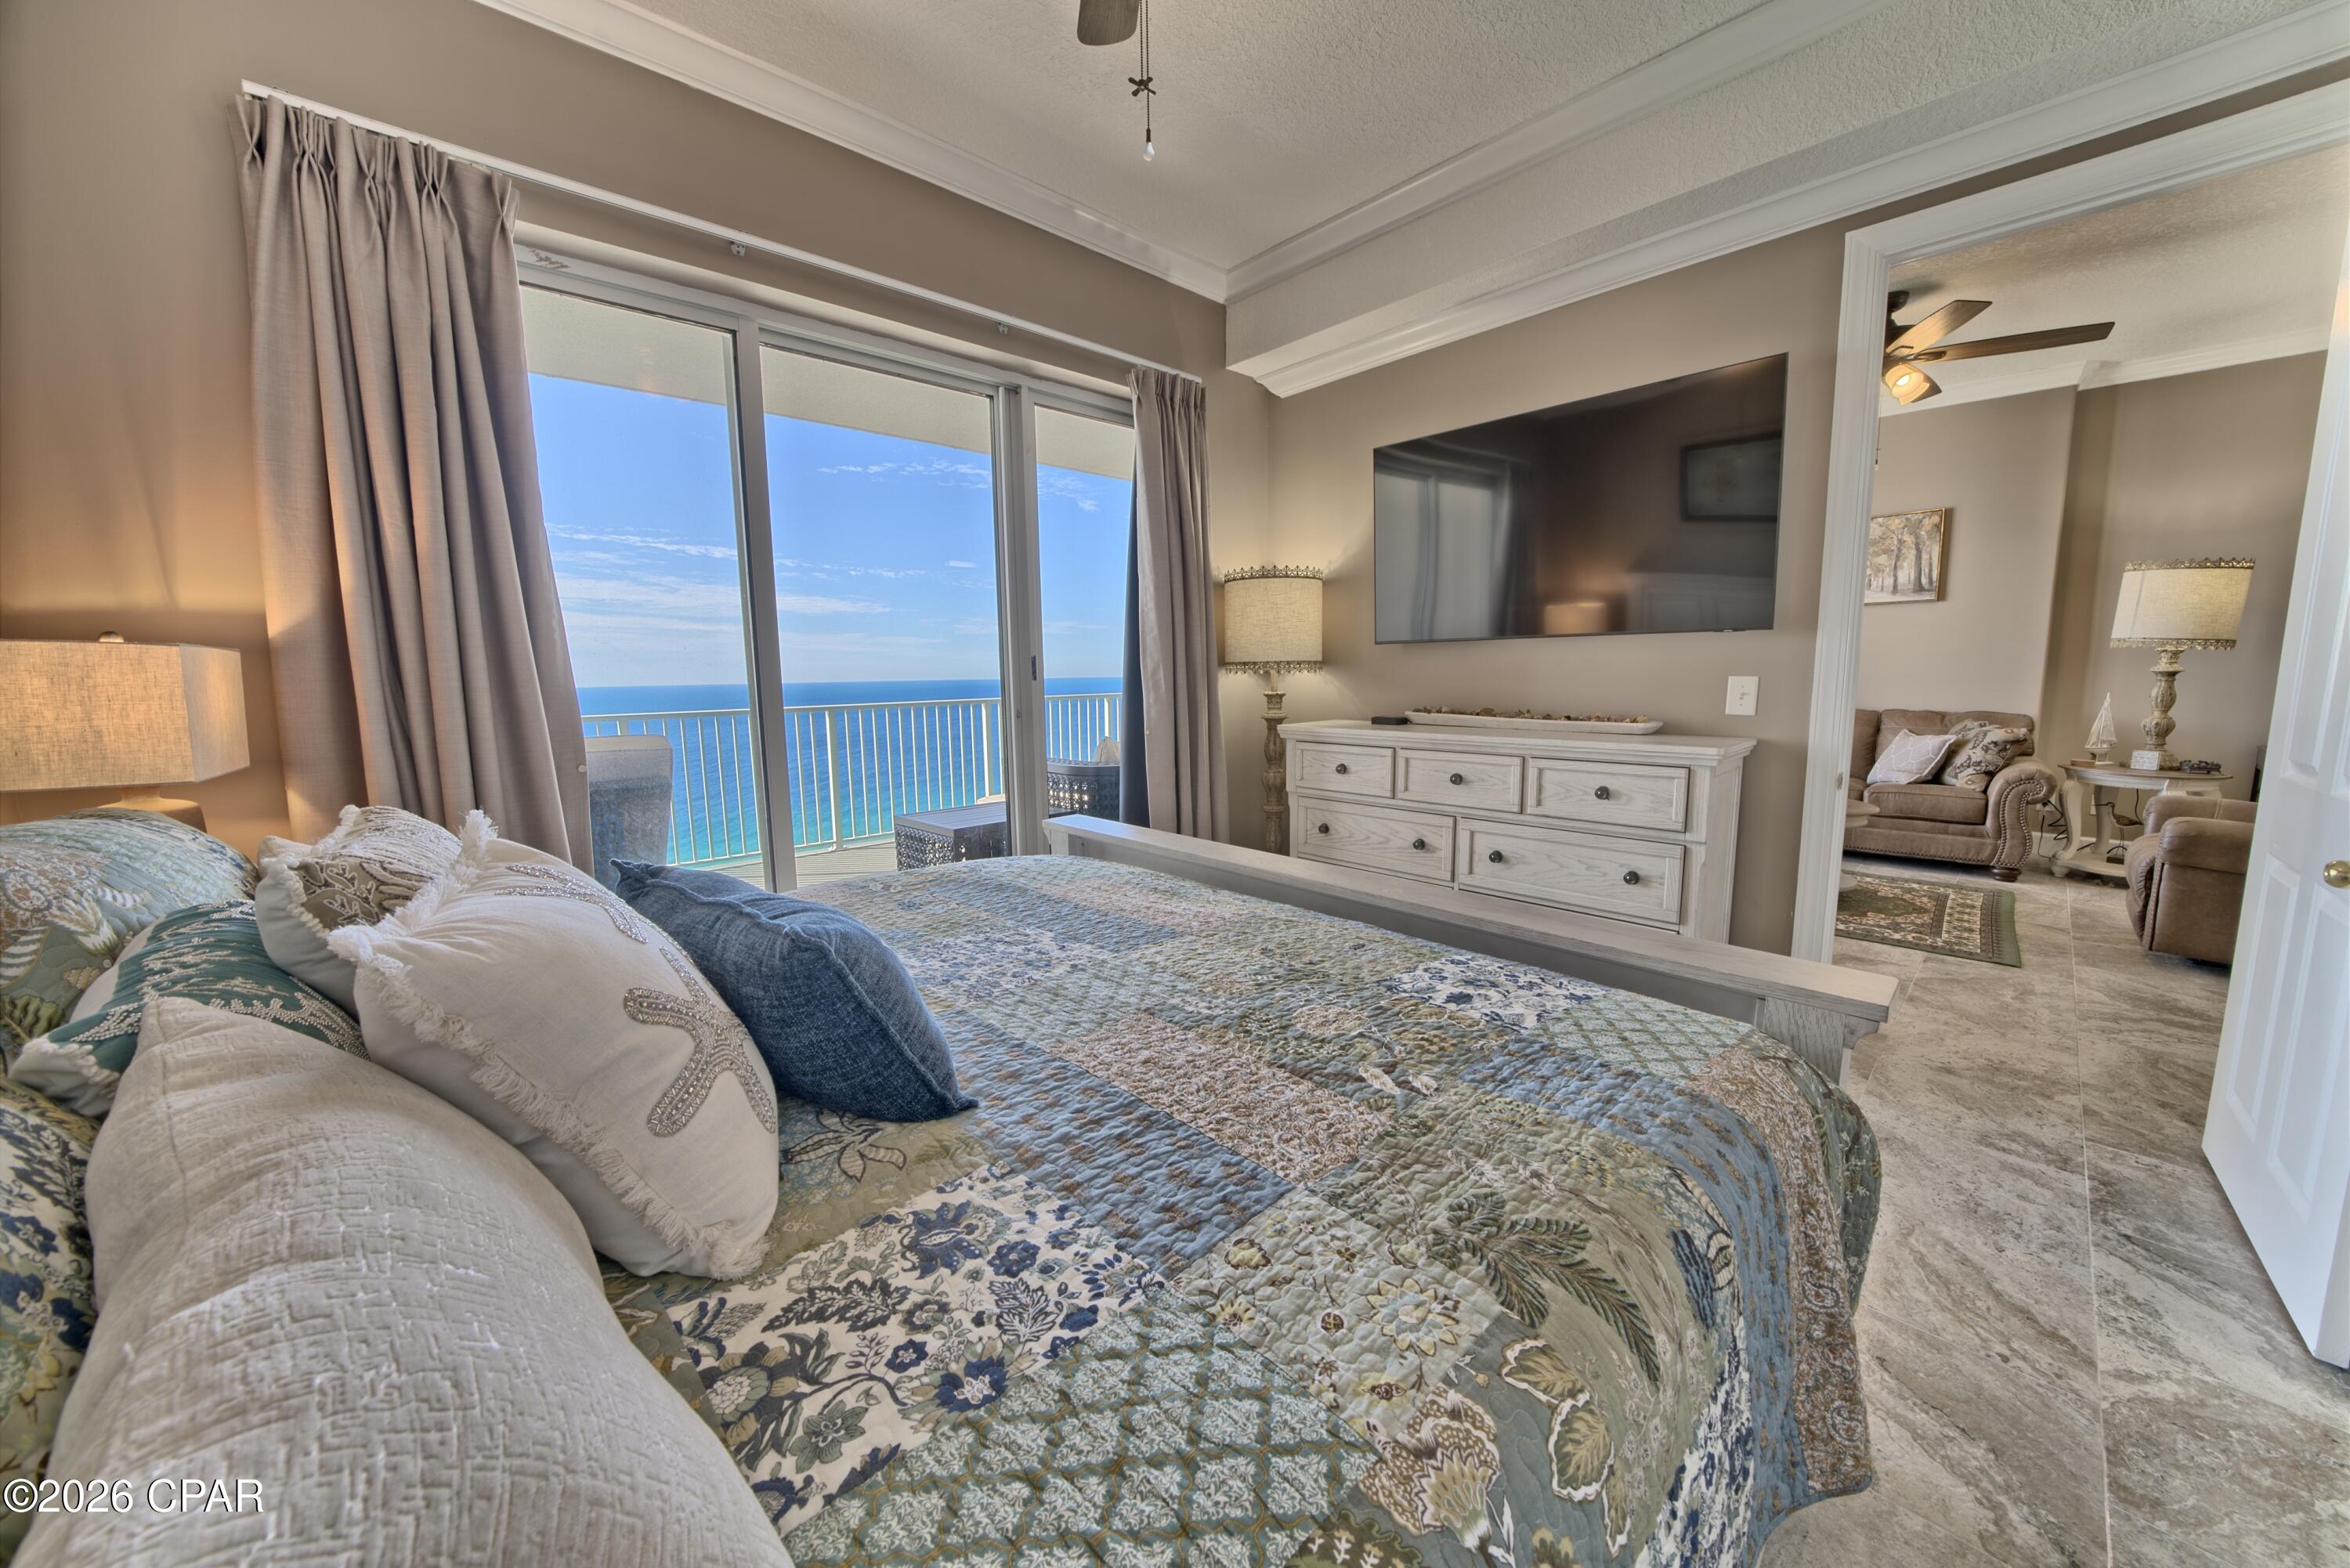
Priced to sell and fully updated throughout, this rare ground-floor, 3-bedroom, 3-full-bath golf villa at Edgewater Beach and Golf Resort is the ultimate turnkey short-term rental investment and coastal retreat in Panama City Beach, Florida. Conveying fully furnished with newly updated coastal decor and placed on an active rental program for immediate cash flow, Villa 2801 delivers low-maintenance resort living with seamless access to premier amenities. Floor-to-ceiling sliding glass doors fill the open-concept living room with natural light and lead out to a private covered patio with a direct pathway straight to the pool, hot tub, tennis courts, and pickleball courts.

The spacious interior flows effortlessly into a fully equipped kitchen showcasing sleek granite countertops, crisp white cabinetry, full-size appliances, a breakfast bar, and an in-unit washer and dryer. Designed for maximum comfort and flexibility, the layout features a primary suite with a king bed and an updated ensuite bath with a custom-tiled walk-in shower and built-in bench. The middle bedroom offers a murphy pull-out bed and a day bed alongside its own private ensuite bathroom. The third bedroom features a king bed, direct entry to the third full bath, and private front patio access through the sliding glass door. 

Edgewater Beach & Golf Resort is Panama City Beach's premier gated beachfront community, offering 24-hour security, direct private beach access, a complimentary tram service, and an 11,800-square-foot Gulf-front lagoon pool with waterfalls. Owners and guests enjoy 11 resort swimming pools, seasonal heated pools, whirlpool spas, golf course, a fitness center, basketball and shuffleboard courts, on-site beachfront dining at Ocean's Bar & Grill, a poolside tiki bar, and an on-site market serving Starbucks. Situated just minutes from Pier Park, Topgolf, Russell-Fields Pier, Shipwreck Island Water Park, and the scenic 30A corridor, this rare ground-floor PCB condo offers unbeatable convenience, turnkey luxury, and strong short-term rental revenue. Schedule your private showing or request the virtual video walkthrough today.
#794523

Panama City Beach

520 N Richard Jackson Boulevard 2801

3 Beds

3 Baths

1,448 Sq.Ft.

$335,000

MLS#: 794523

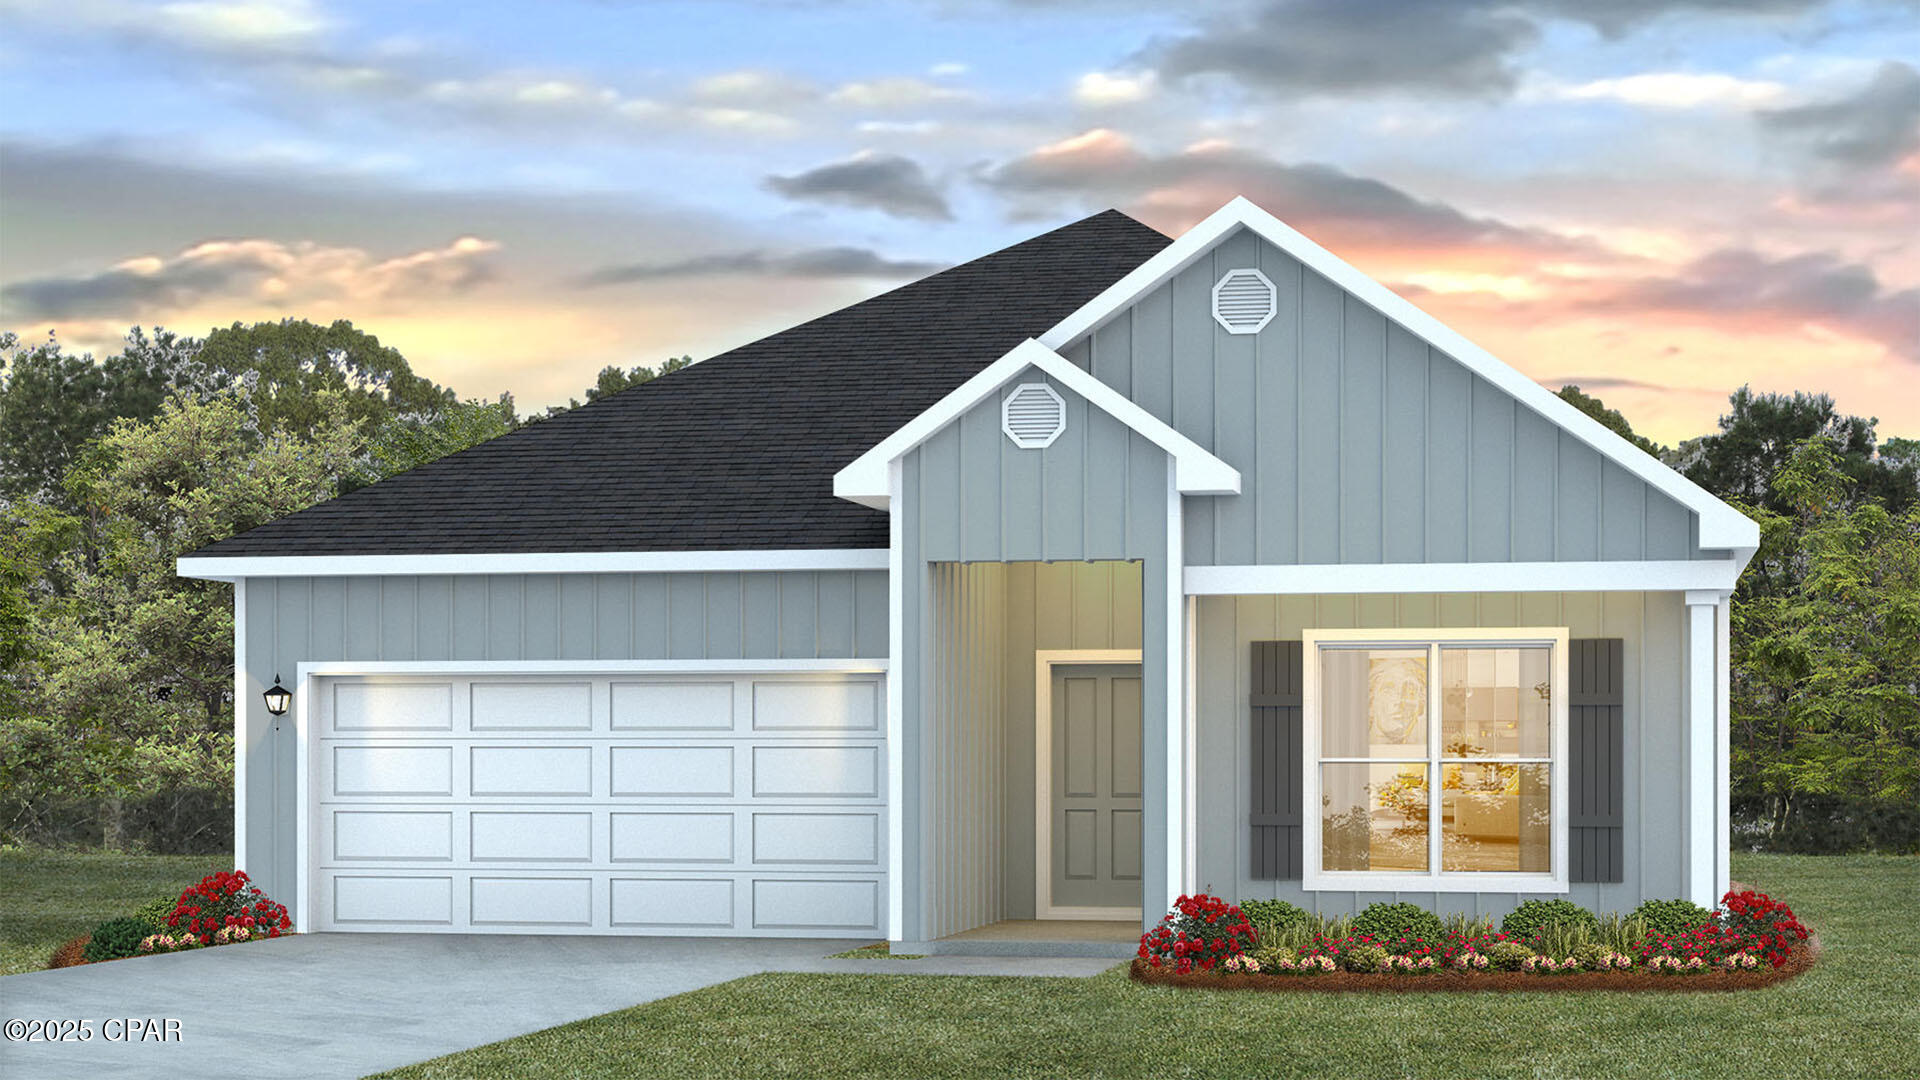
Welcome to 4029 Zinnia Drive, a new home under construction at Sunny Hills in Chipley, Florida. This is the Lismore floor plan with three bedrooms, two bathrooms, and a two car garage. 

As you enter this home you are immediately struck by its clean lines and thoughtful design. The foyer opens to a bright and airy space, with two secondary bedrooms and a full bathroom tucked off to one side. These rooms are perfectly sized with each offering plenty of closet space and easy access to the shared bath.


Continuing into the heart of the home, you will find an open concept living area. Here, the kitchen is open to the living area and has an island with a breakfast bar that creates the perfect spot for casual dining or entertaining. The adjoining dining area is well-positioned for family meals, while the living room offers a comfortable space to relax, complete with views of the backyard. The laundry room is off the kitchen and is complete with extra storage shelves. Privately located at the back of the home, the primary bedroom offers a peaceful retreat. The large bedroom is complemented by an ensuite bathroom, featuring a dual vanity, a large shower, and an expansive closet designed for all your wardrobe needs.
#786637

Chipley

4029 Zinnia Drive

3 Beds

2 Baths

1,580 Sq.Ft.

$235,104

MLS#: 786637

This home is under construction, and offers a perfect blend of elegance and relaxation, ideally suited for those in search of an exquisite second home or a serene vacation retreat.

With two stories, this home has four bedrooms, 3.5 well-appointed bathrooms, and the convenience of a single car garage. As you step through the inviting covered entry you enter a graceful foyer that flows seamlessly into an elegant dining area, setting the stage for memorable family gatherings. The heart of the Alabaster features an open-concept kitchen and family room, where a spacious center island, ample pantry, and abundant cabinetry invite culinary exploration and effortless entertaining. Interior design features of this home include EVP flooring throughout, elegant quartz countertops, tile backsplash in the kitchen and stainless-steel appliances.

Tranquility defines the main-level primary suite, complete with a luxe ensuite bath featuring a dual sink vanity, an oversized shower, and a spacious walk-in closet. Venture upstairs to discover a versatile living space that is ideal for media enjoyment or as an additional lounge space--flanked by three additional bedrooms. Each additional bedroom has been designed with spacious closets and two share a bath while the fourth bedroom has a private ensuite bathroom.

Added conveniences include a substantial main-level laundry room with provisions for full-size appliances and a discreetly located powder room near the foyer.
#791437

Panama City Beach

345 Robinson Bluff Road

4 Beds

3 Baths

2,245 Sq.Ft.

$448,403

MLS#: 791437

Welcome to 3519 Cottage Cove Lane at Sanctuary Beach in Panama City Beach, Florida. This pre-construction homesite offers the opportunity to secure new construction prior to groundbreaking. This property will be developed with the Norfolk floor plan and built to current design standards and specifications. Buyers may have the ability to personalize select finishes depending on the stage of construction. Estimated completion timelines and build details available upon request.  

This home features bright entry hall leading to the main living area. Garage access is conveniently located off the entry hall as well as a half bath. The living area has an open kitchen with peninsula bar and space for seating. EVP flooring is throughout the main level in all common and wet areas while each bedroom has carpet. White cabinetry is complemented by quartz countertops, and the kitchen will have appliances including a stove, microwave and dishwasher. 

All bedrooms are upstairs, and the primary bedroom is located just off the landing overlooking the back of the home. It is perfect retreat and has a large closet and private ensuite bathroom with a large soak tub and separate shower as well as a dual sink vanity. The two additional bedrooms share a Jack and Jill bathroom with separate single sink vanities and a combination shower tub. The additional bedrooms are spacious and feature large closets for storage.
#785018

Panama City Beach

3519 Cottage Cove Lane

3 Beds

2 Baths

1,765 Sq.Ft.

$393,074

MLS#: 785018

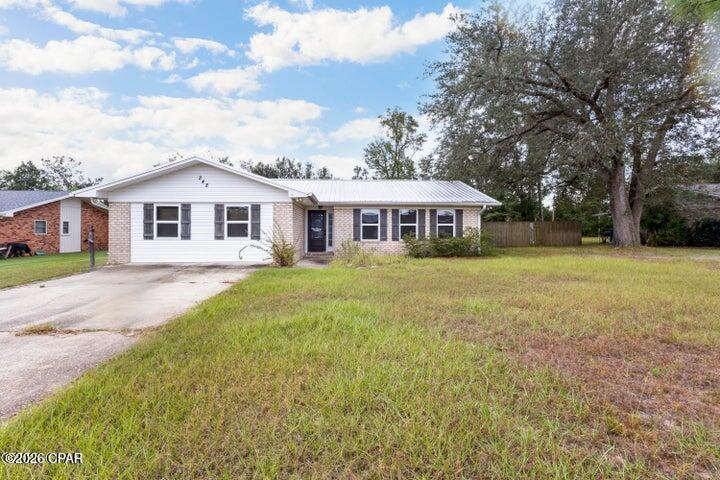
Welcome to this beautifully designed home featuring modern style and custom details throughout. The exterior is highlighted by a sleek silver galvanized metal roof, a large driveway entrance offering plenty of parking space, and a beautiful wooden front door that adds warmth and character.

Inside, the open-concept floor plan features a spacious kitchen with abundant cabinetry, generous counter space, and elegant white quartz countertops--perfect for everyday living and entertaining. Custom ceiling designs in the living room and primary bedroom create distinctive luxury framed accents that set this home apart.

The spacious primary suite also includes custom closets and a beautifully tiled walk-in shower featuring warm golden and brown tones for an inviting, upscale finish. With its impressive curb appeal, modern features, and thoughtful custom finishes, this home offers an exceptional combination of comfort, quality, and style.
#794580

Defuniak Springs

744 Magnolia Lake Drive

3 Beds

2 Baths

1,580 Sq.Ft.

$365,000

MLS#: 794580

Location, Location, Location!  Beautiful 10.9 acres in Residential Area of Panama City Beach, just across the Hathaway Bridge and near the intersection of Thomas Dr and Middle Beach Road and Panama City Beach Parkway. This property is located in Bay County zoning area, zoned R3.  There are plans and drawings available from previous DO.  The site has approximately 5+ acres for development according to current plans, however ''new'' plans could possibly include more acreage for development with higher density.
#785440

Panama City Beach

TBD Wildwood Road

None Beds

None Baths

10.9 acres

$1,850,000

MLS#: 785440

Welcome to Unit 827 at The Summit, where breathtaking Gulf views and resort-style living come together in the heart of Panama City Beach! This well-maintained Gulf-front condo offers an open floor plan filled with natural light and a private balcony overlooking the sugar-white sand and emerald waters of the Gulf. One of the standout features of this unit is that it is one of the few condos at The Summit with two full bathrooms which BOTH include showers, providing added convenience for owners and guests alike. With proven rental history over the past several years, this property is an outstanding opportunity for investors or anyone looking for their own beachfront getaway.

The Summit is one of Panama City Beach's most popular Gulf-front resorts, offering exceptional amenities including two beachfront pools (one heated seasonally), two kiddie pools, indoor and outdoor hot tubs, a sauna, fitness center, tennis and pickleball courts, shuffleboard, direct beach access, a poolside Tiki Bar & Grill, on-site dining, a convenience store, and gated entry with ample open parking.

Ideally located on Thomas Drive, you're just minutes from St. Andrews State Park, marinas, shopping, dining, and many of Panama City Beach's most popular attractions.

Whether you're searching for a proven income-producing vacation rental or your own slice of paradise on the Gulf, Unit 827 offers the perfect combination of location, amenities, and investment potential. Schedule your private showing today!

All information is deemed reliable but not guaranteed. Buyer to verify all information and measurements if important.
#793684

Panama City

8743 Thomas Drive 827

1 Beds

2 Baths

740 Sq.Ft.

$319,000

MLS#: 793684

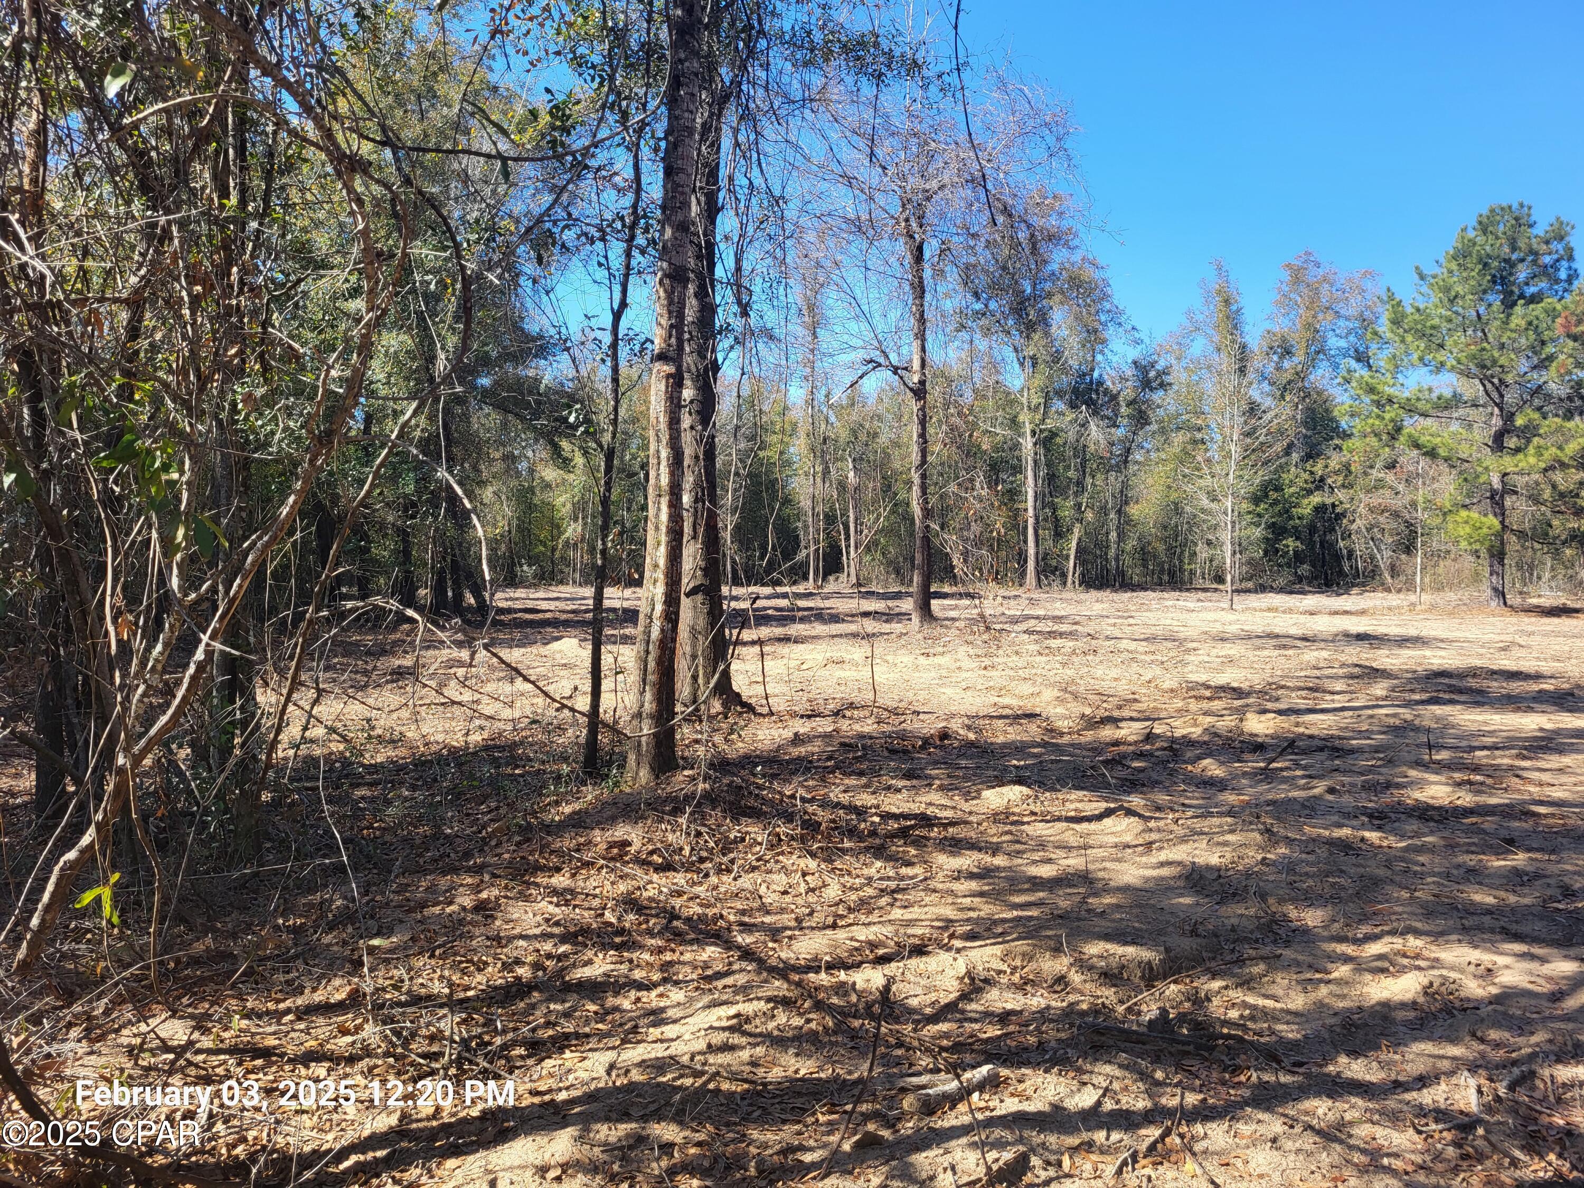
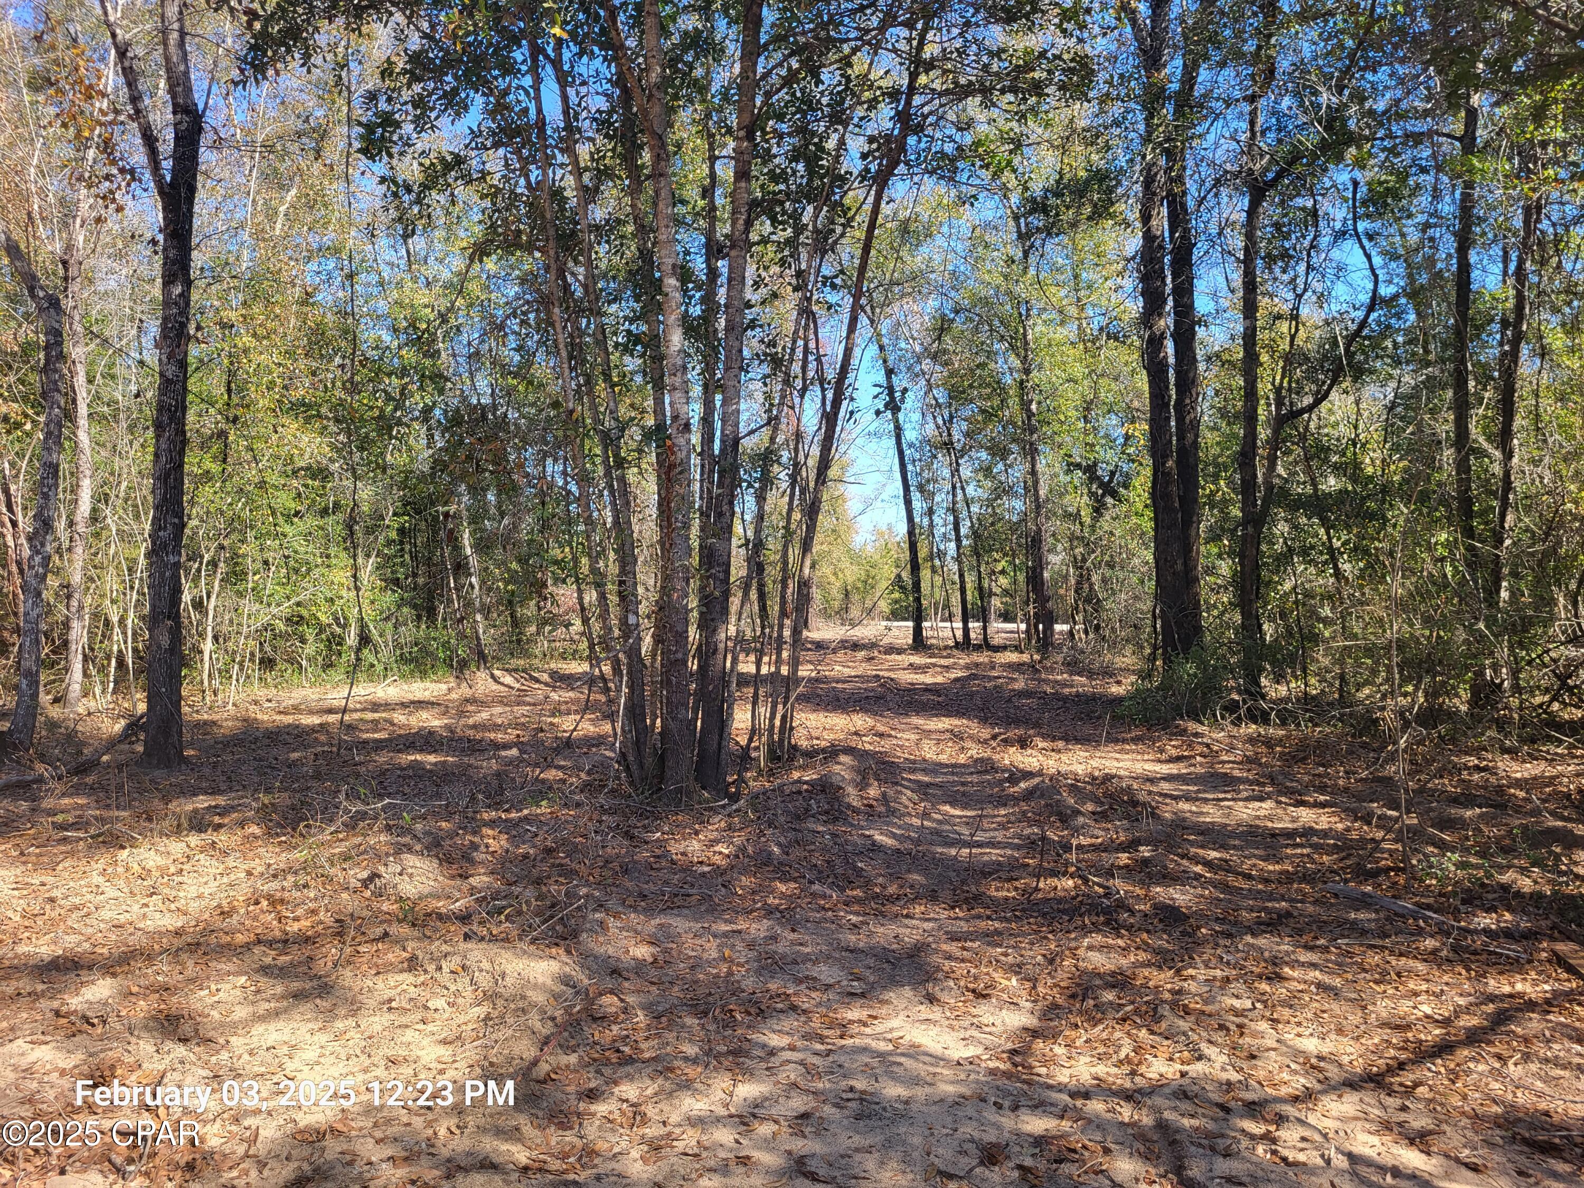
Discover this 0.64-acre wooded lot on Charlie Gaskin Dr in Wewahitchka. Zoned R-1 with approximately 182 feet of road frontage, the property provides a peaceful setting with public water and sewer available. The lot is slightly sloped and has no wetlands, making it an attractive option for building a home or investment property.
#794579

Wewahitchka

0 Charlie Gaskin Drive

None Beds

None Baths

0.64 acres

$40,000

MLS#: 794579

Nestled beneath a canopy of mature oaks in the highly desirable Point Washington community, this charming 3-bedroom, 3-bath coastal cottage offers the perfect blend of privacy, character, and convenience. Set on a wooded homesite just moments from Choctawhatchee Bay and the beaches of South Walton, this home embodies the laid-back Florida lifestyle.

Inside, vaulted ceilings, abundant natural light, and beautiful hardwood floors create an open and inviting living space. The kitchen features stainless steel appliances, ample cabinetry, and a breakfast bar overlooking the spacious living and dining areas, perfect for entertaining or everyday living. The split-bedroom floor plan provides privacy, while the primary suite offers a large walk-in closet and ensuite bath with a soaking tub/shower.

One of the home's standout features is the incredible screened outdoor living area, complete with a wood-burning fireplace, mounted TV, and porch swing, an ideal year-round retreat for relaxing or gathering with friends and family. Additional highlights include a metal roof, covered front porch, storage shed, and a private backyard surrounded by natural landscaping.

Located in the heart of Point Washington, residents enjoy easy access to bayfront parks, boat launches, hiking and biking trails, and the world-famous white-sand beaches of 30A. Whether you're searching for a primary residence, second home, or investment opportunity, this coastal cottage offers a rare combination of charm, privacy, and location.

Coastal living at its finest in one of Santa Rosa Beach's most beloved neighborhoods.
#791565

Santa Rosa Beach

201 Chrysler Avenue

3 Beds

3 Baths

1,620 Sq.Ft.

$575,000

MLS#: 791565

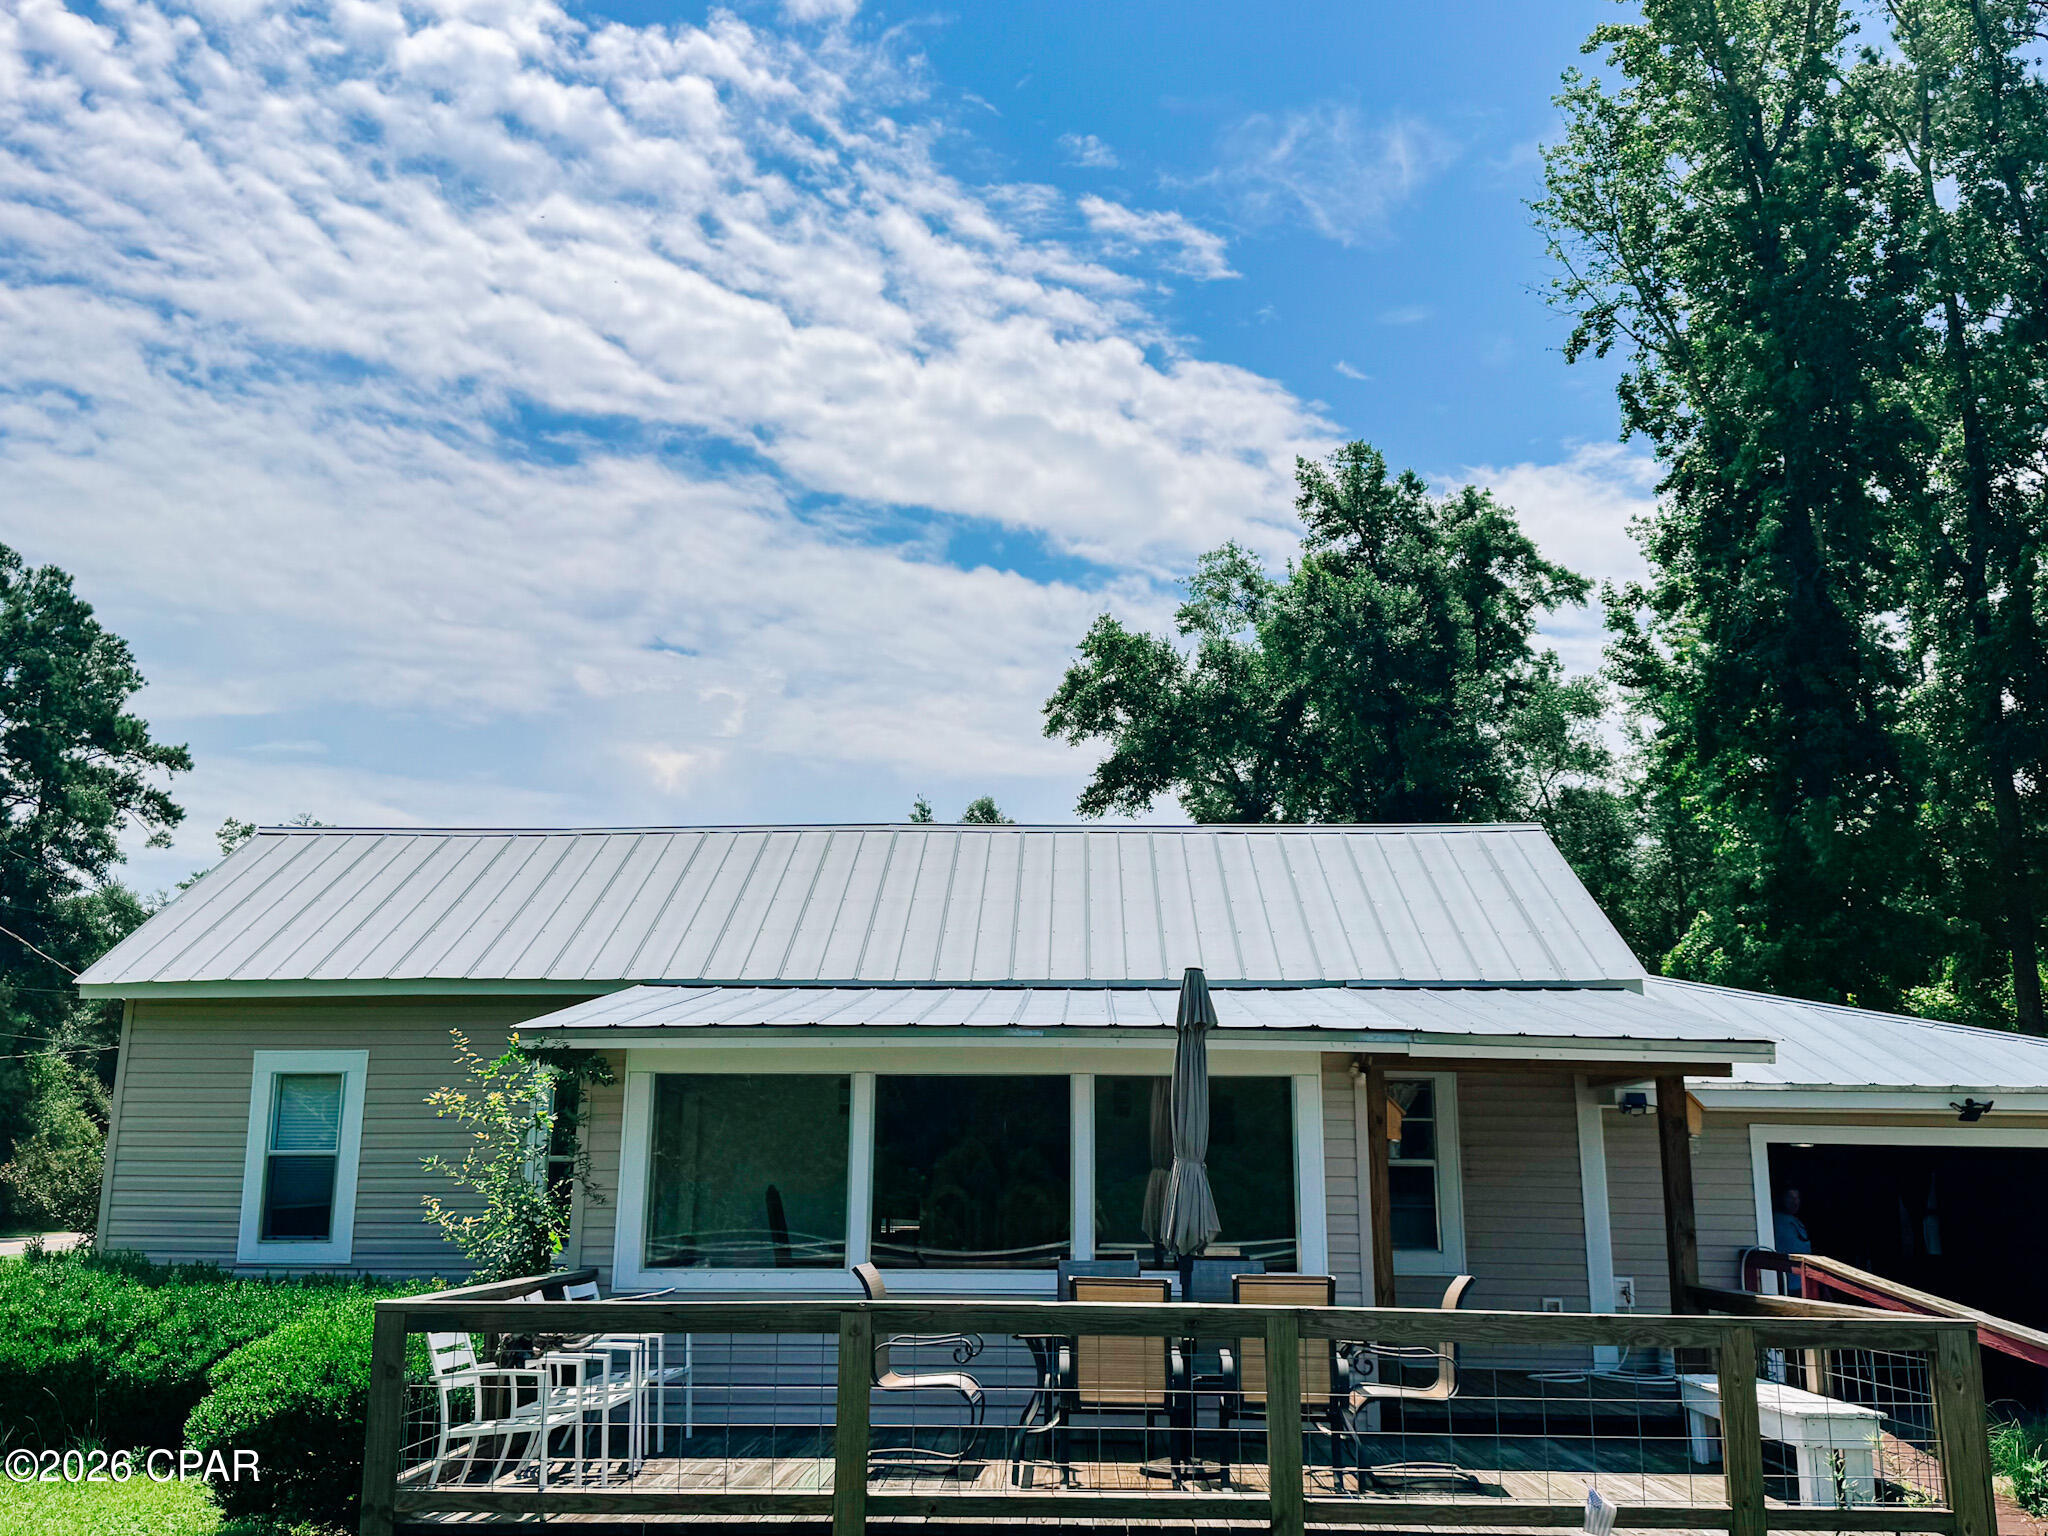
Southern Charm on 1.83+/- Acres! Nestled beneath mature shade trees and surrounded by peaceful country scenery, this 3-bedroom, 2.5-bath home offers a timeless design, spacious living areas, and room to enjoy both inside and out. Step inside to find a welcoming floor plan featuring a formal dining room, a dedicated library, and a cozy breakfast area adjoining the kitchen. The spacious living room is highlighted by a gas fireplace, creating the perfect gathering space for family and friends. The primary suite is conveniently located on the main level and features an en-suite bath complete with a jetted tub, separate shower, double vanities, and walk-in closets. Upstairs, you'll find two additional bedrooms, a full bath, and a versatile bonus space that could easily serve as a playroom, media room, home office, or be converted into a fourth bedroom to suit your needs. Outside, the screened porch serves as an extension of the living space, featuring a wood-burning fireplace and peaceful views of the surrounding property. Whether hosting gatherings or enjoying a quiet evening outdoors, this inviting space is sure to be a favorite. A covered front porch adds to the home's Southern charm, while the attached carport provides convenient covered parking. Situated on approximately 1.83 acres, the property provides plenty of space to enjoy outdoor activities, gardening, or simply appreciate the peaceful surroundings. Offering a desirable combination of character, functionality, and country charm, this property is ready to welcome its next owners home.
#790928

Chipley

1561 Snell Road

3 Beds

2 Baths

2,763 Sq.Ft.

$350,000

MLS#: 790928

Private pool home in The Glades, a golf cart-friendly Panama City Beach neighborhood about 1/2 mile to the beach at Public Beach Access 36. This home offers 3 bedrooms, 2 bathrooms, 1,582 sq ft, an attached 2-car garage, additional driveway parking, and low annual HOA fees. New HVAC System & New 50 gallon Water Heater.

Inside, you'll find vaulted ceilings, an open living and dining area, stainless steel appliances, and sliding glass doors that open to the screened pool area. The primary suite includes a private bathroom with double vanity and walk-in shower.

The outdoor space is a standout feature with a private in-ground pool, screened enclosure, covered lanai, and fenced backyard. The home is equipped with removable EZ Max hurricane fabric screens and .050-inch aluminum storm panels for added storm protection. Whether you are looking for a full-time home or second home, this Glades home offers an easy Panama City Beach lifestyle close to the beach, shopping, dining, and everyday conveniences.
Buyer to verify all information deemed important.
#791122

Panama City Beach

255 S Glades Trail

3 Beds

2 Baths

1,582 Sq.Ft.

$450,000

MLS#: 791122

Space, versatility, and an incredible outdoor setup come together in this impressive home! Offering approximately 3,700+ square feet of living space, this home provides an abundance of room with a layout that easily adapts to everyday living, entertaining, working from home, and more. Tucked away at the quiet end of a dead-end street, the home enjoys a peaceful setting away from through traffic.Inside, multiple living areas give everyone room to spread out without sacrificing the spaces that bring people together. The inviting family room is filled with character, featuring a stone fireplace and wood beams that create a warm focal point for the space. Just steps away, the kitchen offers abundant white cabinetry, generous counter space and stainless steel appliances, with the dining area conveniently located nearby. An oversized separate living room adds even more flexibility and is perfect for creating an additional gathering, entertaining, or relaxation space. Need a dedicated space beyond the traditional bedrooms? The approximately 15' x 15' office with built-ins is a standout feature. Its size makes it equally well suited for a home office, homeschool room, playroom, craft room, library, or study area, allowing the home to easily evolve with your needs. The primary suite provides a comfortable place to unwind with a oversized walk-in closet and private bath featuring a double vanity, separate shower, and jetted soaking tub. An additional bedroom includes its own private ensuite bath, offering a wonderful setup for guests, extended family, or anyone who appreciates added privacy. The outdoor living space may quickly become a favorite part of the home. A large covered patio opens to the screened pool enclosure, creating a seamless transition from indoor to outdoor entertaining. The in-ground swimming pool is surrounded by an expansive deck with plenty of room for lounge seating, dining, and gathering with friends and family, while a conveniently located pool bath makes days spent outside even easier. Additional features include an attached two-car garage, circular driveway, dedicated laundry room, generous storage, and mature landscaping. This home offers a combination of space, functionality, and versatility that is difficult to find in Chipley. If room to live, gather, entertain, and make a home truly your own is what you've been searching for, this one is ready to impress.
#794569

Chipley

620 4th Street

4 Beds

3 Baths

3,756 Sq.Ft.

$485,000

MLS#: 794569

Welcome to Brighton Oaks! The Hayden floor plan is a two story 5 bedroom, 3 Bath home with two car garage. This beautifully updated home, features built-in bookcases in the front entry bonus room. The living room has been been crafted to perfection with the addition of a media/fireplace/entertainment wall as well as two shelved niches surrounding the tv, The interior features include vinyl flooring throughout the common areas, carpet in bedrooms, stairs and upstairs hallway, durable laminate countertops in the kitchen and baths. A downstairs guest bedroom and a full bath. Additional bedrooms scatter the second floor surrounding yet another living area! The primary bedroom has a large bath with walk-in closet, dual sink vanity. Solar panels will be paid off at closing!
Conveniently located, with Publix and schools in close proximity!

Schedule a showing today!!
#792430

Panama City

4068 Silver Spur Road

5 Beds

3 Baths

2,593 Sq.Ft.

$354,900

MLS#: 792430

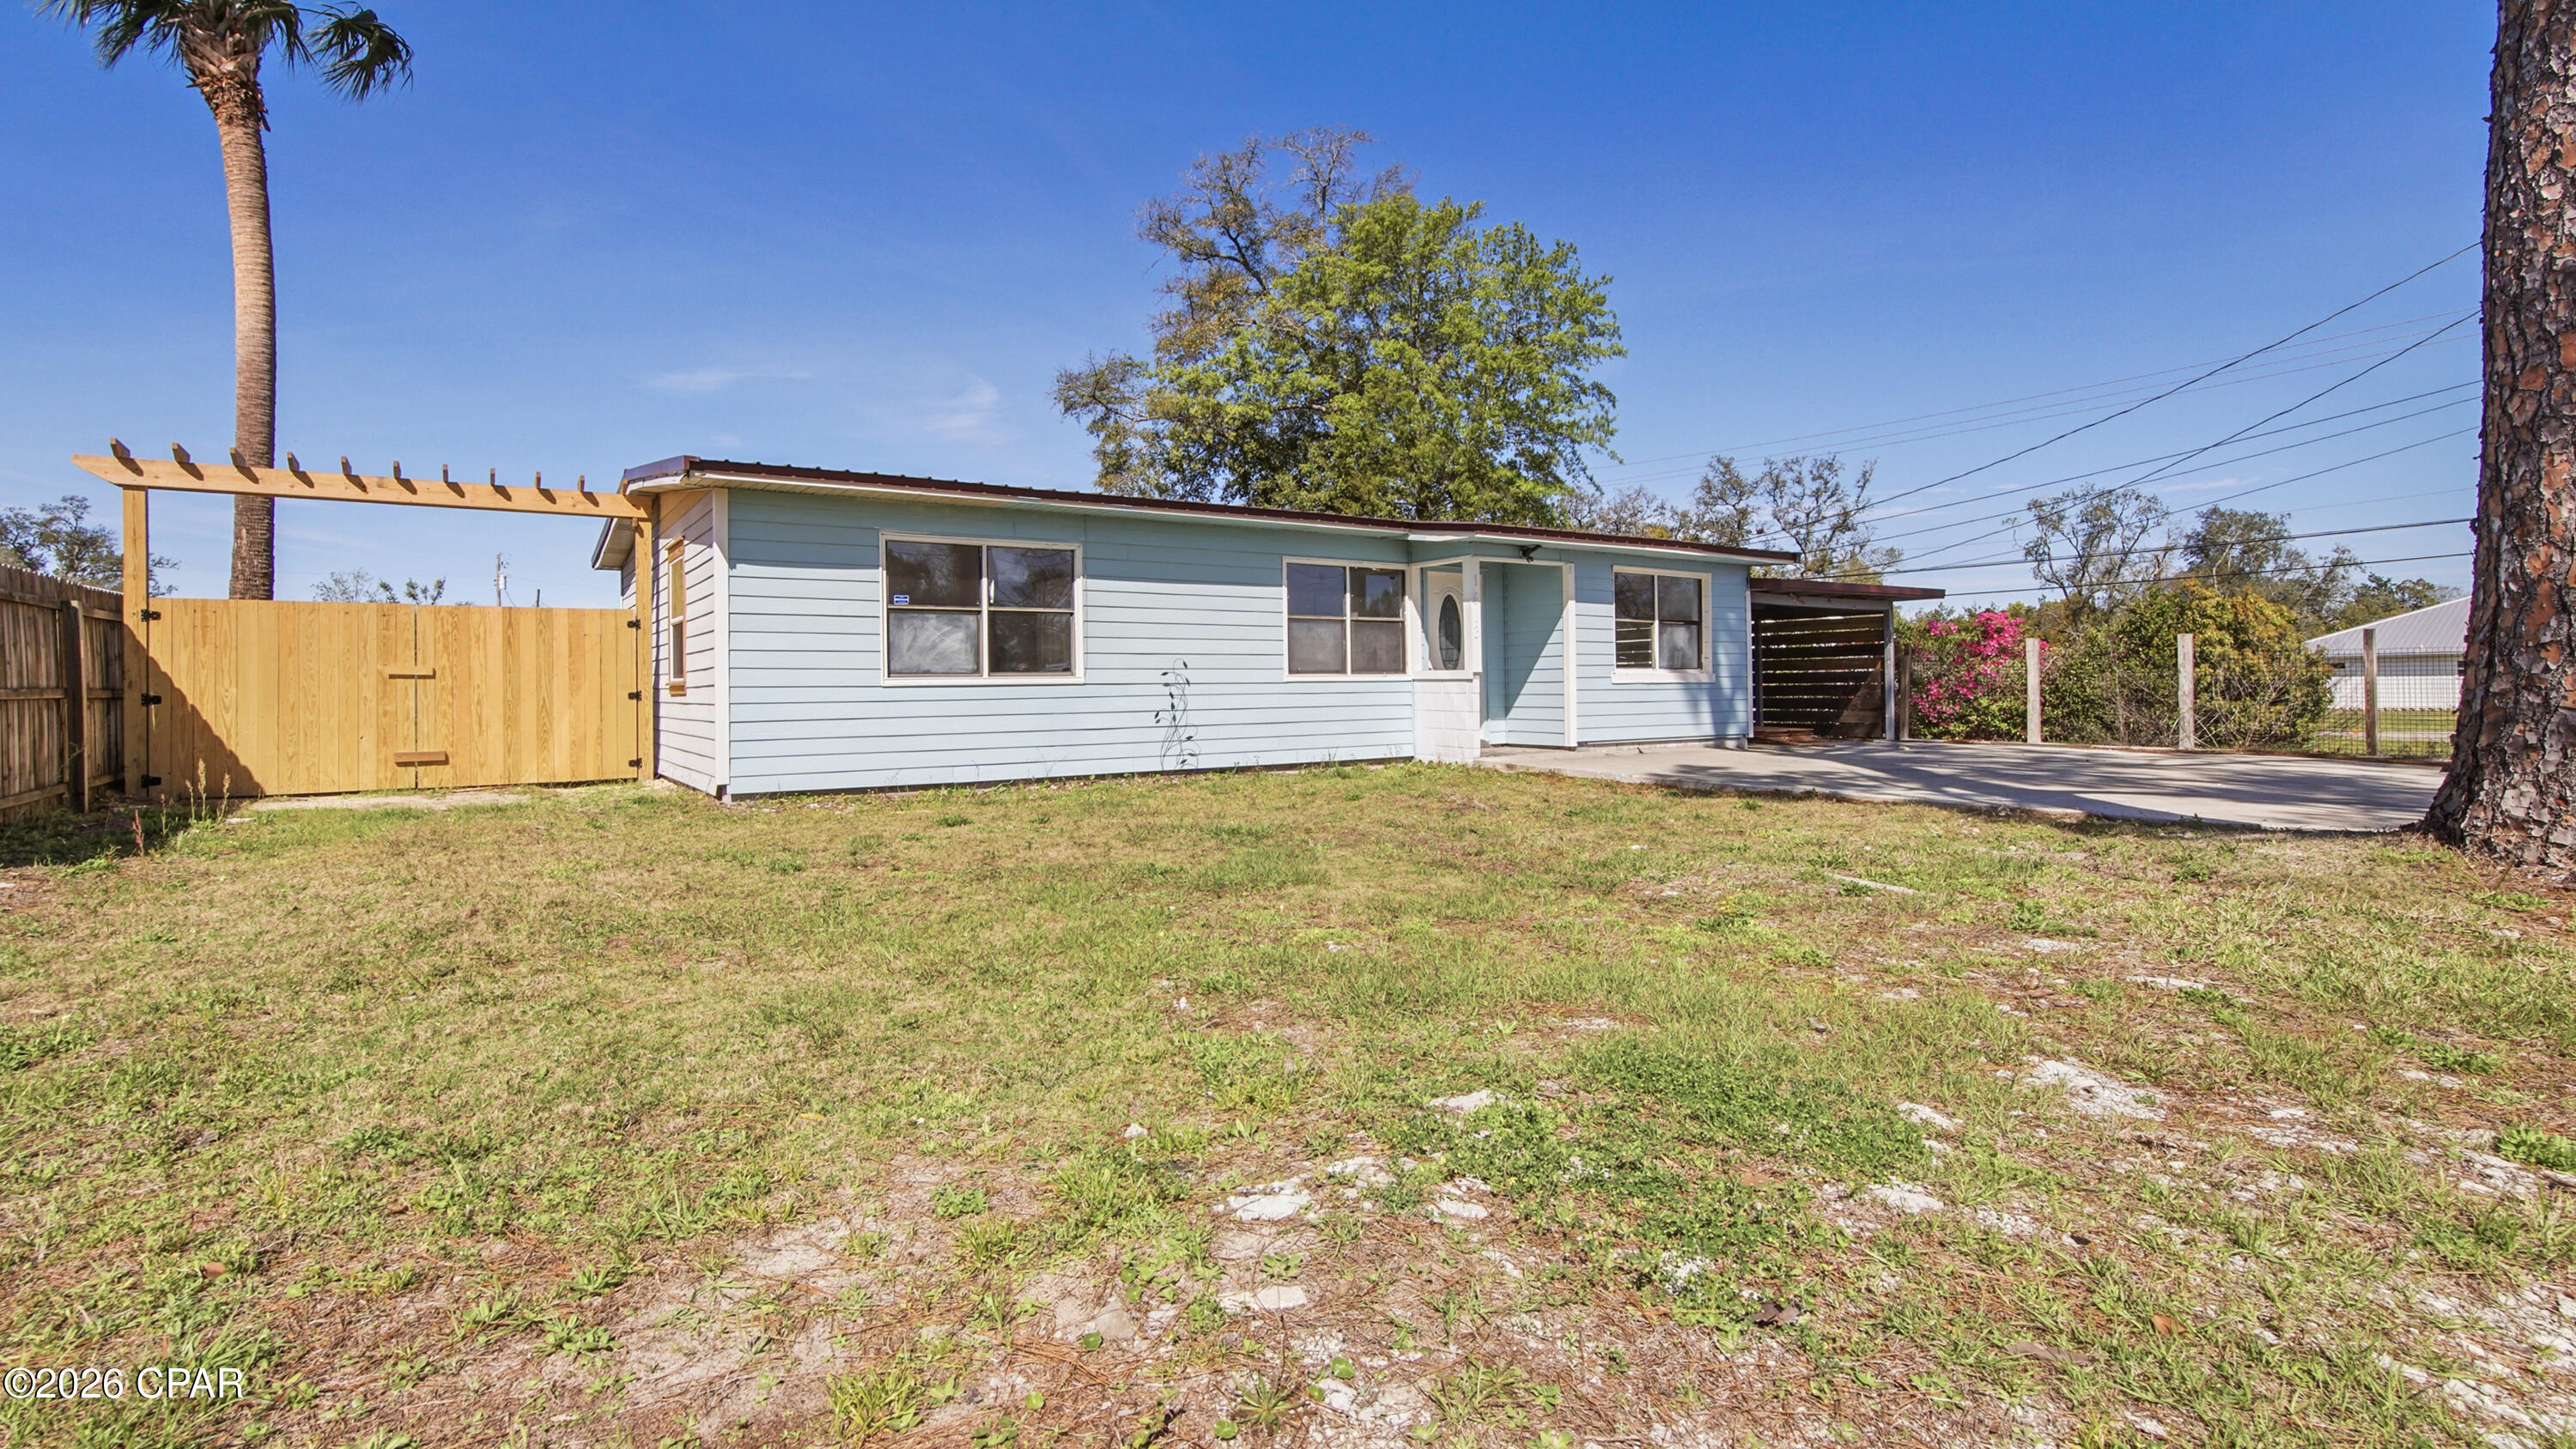
106 El Centro Unit A, a beautifully updated and move-in-ready duplex located just blocks from the beach! This versatile 3-bedroom, 1-bathroom home offers a flexible layout that can easily accommodate 2 bedrooms plus a home office or function as a traditional 3-bedroom residence.

Step inside to find marble-patterned tile flooring throughout and a modernized kitchen featuring sleek white cabinetry, dark accent hardware, crisp white countertops, a custom tiled backsplash, an undermount sink, and stainless steel appliances. The third bedroom/office provides a bright, comfortable space complete with built-in desk cabinetry, making it perfect for working from home, studying, or additional living space.

Enjoy the convenience of being close to the beach while also having easy access to some of the area's best shopping, dining, entertainment, and recreation. Pier Park is just minutes away and offers department stores, local boutiques, a movie theater, live music, and numerous restaurants. Russell-Fields Pier is conveniently located across from Pier Park, while Frank Brown Park provides extensive recreational amenities, outdoor sports facilities, and green space.

With its updated interior, flexible floor plan, and unbeatable location near the beach, 106 El Centro Unit A is a great opportunity for comfortable coastal living!

SHOWING INSTRUCTIONS: Just text a photo of your drivers license along with the property address and we will line up your showing within 1 business day! Don't forget to ask about our move in incentives.
#794549

Panama City Beach

106 N El Centro Boulevard A

3 Beds

1 Baths

1 Sq.Ft.

$1,900

MLS#: 794549

1 ... 640 641 642 643 644 ... 666
* Listings identified with the FMLS IDX logo come from FMLS and are held by brokerage firms other than the owner of this website. The listing brokerage is identified in any listing details. Information is deemed reliable but is not guaranteed. If you believe any FMLS listing contains material that infringes your copyrighted work please click here to review our DMCA policy and learn how to submit a takedown request. © 2024. First Multiple Listing Service, Inc.
 - property

Send a message

Message successfully sent.

Your message

What is 3 + 4 ?

Reason for contacting?

I agree to receive email communication and understand I can unsubscribe at any time.

I agree to be contacted by Gulf Life Real Estate via call, email, and text for real estate services. To opt out, you can reply 'stop' at any time or reply 'help' for assistance. You can also click the unsubscribe link in the emails. Message and data rates may apply. Message frequency may vary. Privacy Policy

Sign Out

Virtual Assistant

Would you like to take the next step with this property? We can help you schedule a showing or virtual tour, or send you more details.

Yes, I would like more information.

Thank You for Your Reply, One of Our Agents will contact you as soon as possible

No, maybe later.

Thank you, you can always contact me via email, phone number or through the contact form.

Realhub AI

Lucy - Your AI-Powered Realtor

Update Your Temporary Password

Personalize your search

Enter your email and we'll notify you immediately when new listings match what you're looking for.

or enter email address

Already have an account ? Login here

Continue your home search

I agree to receive communications and understand I can unsubscribe at any time.

I agree to be contacted by Gulf Life Real Estate via call, email, and text for real estate services. To opt out, you can reply 'stop' at any time or reply 'help' for assistance. You can also click the unsubscribe link in the emails. Message and data rates may apply. Message frequency may vary. Privacy Policy

Already have an account ? Login here

We use cookies

We use cookies primarily for analytics to enhance your experience. By accepting, you agree to our use of these cookies. You can manage your preferences or learn more about our cookies policy.