Properties

Browse or get in touch to schedule a walkthrough.

  • Nearby me
Price range

Popular Features

Community Features

Association

Property Features

Waterfront

View

Exterior Features

Interior Features

Style

10000 properties match your criteria

Updated 1 minute ago

E-Alert name
'CURRENTLY UNDER CONTRACT, SELLER WILL CONSIDER BACKUP OFFERS' 
Welcome to this beautifully maintained 4-bedroom, 2-bathroom brick home offering comfort, functionality, and a prime location close to some of Bay County's best amenities. Recently painted, one room has carpet and it is brand new, with vinyl plank through out the rest of the home, this home feels fresh, clean, and move-in ready from the moment you step inside.

The thoughtfully updated kitchen serves as the heart of the home, featuring modern finishes, retro oven, ample cabinetry, and a layout that flows seamlessly into the main living areas--perfect for both everyday living and entertaining. while touring this home take note of the ample sized bedrooms, slightly larger then average. an oversized utility room, and an oversized rear sliding glass door that faces south offering all dat sun exposure. Natural light fills the spaces, enhanced by the fact that most of the windows have been replaced, providing improved efficiency and a bright, welcoming feel throughout.

The spacious primary suite offers a peaceful retreat and includes a well-designed closet complete with built-in shelving, providing excellent organization and storage. Three additional bedrooms offer flexibility for family, guests, or a home office setup.

Step outside and enjoy your own private outdoor oasis. The large screened-in back patio is perfect for relaxing or hosting gatherings year-round, while the fully fenced backyard offers both privacy and space. a storage shed for your yard tools, an RV gate for ample access for parking or moving large items to the rear of the home. Mature trees and established hedges add to the charm, creating a serene setting with natural beauty and shade. This home also features a newer roof, replaced in 2019, gutters, an oversized driveway for ample parking and an irrigation well (not currently in use) a 2016 HVAC system and so much more. 

Location is key, and this home truly delivers. Enjoy being just approximately 0.5 miles to a nearby park and 1 mile to the water, making it easy to take advantage of outdoor recreation, walking trails, and waterfront views. Whether it's morning walks, afternoon picnics, or sunset strolls, you'll love having these features so close to home.

Conveniently located just 6 miles to Tyndall Air Force Base, 20 miles to Northwest Florida Beaches International Airport (ECP), and approximately 18 miles to the white-sand beaches of Panama City Beach, this property offers easy access to work, travel, and some of the most beautiful beaches on the Gulf Coast.

Whether you're looking for a primary residence, investment opportunity, or a home close to both nature and convenience, this property checks all the boxes. Schedule your showing today and see all this home has to offer!
#787899

Panama City

4570 Cedar Street

4 Beds

2 Baths

1,400 Sq.Ft.

$239,000

MLS#: 787899

'CURRENTLY UNDER CONTRACT, SELLER WILL CONSIDER BACKUP OFFERS'
Welcome home to this well-maintained 4-bedroom, 2-bath brick home situated on a generous 0.48-acre lot in the heart of Bonifay. Offering the perfect combination of comfort, functionality, and outdoor living, this property is ideal for growing families, those working from home, or anyone looking for extra space to spread out. With an assumable VA loan, This home may also have some great financial opportunity's. 

Step onto the inviting covered front porch and through the front door into a spacious entryway that creates a warm first impression. Just to the left, you'll find a versatile den, perfect for a second living area, home office, playroom, or media room. Continue into the expansive main living room, where a cozy wood-burning fireplace serves as the centerpiece for gathering with family and friends. another great feature you will notice throughout the home is the oversized doorways, these are wide enough for a wheelchair making this home. 

The thoughtfully designed kitchen offers dark custom wood cabinetry, stainless steel appliances, a convenient breakfast bar, and a designated pantry, making meal preparation both functional and enjoyable. Whether you're hosting holidays or casual dinners, you'll appreciate having both a formal dining room and a separate breakfast nook, giving you flexible spaces for entertaining and everyday living.

The oversized primary suite provides a relaxing retreat with his-and-her closets and a private ensuite bathroom. Three additional spacious bedrooms offer flexibility for children's rooms, guest accommodations, a home office, workout space, or hobby room to fit your lifestyle.

Additional features include a dedicated laundry room with a utility sink, a 1-car garage, and numerous recent updates for peace of mind, including a roof that's only one year old, a two-year-old HVAC system, and new gutters.

Outside, you'll find a large covered back porch overlooking a spacious privacy-fenced backyard, providing plenty of room for entertaining, pets, gardening, or simply enjoying your own private outdoor oasis.

Conveniently located in the heart of Bonifay, you'll enjoy small-town charm while remaining just 47 miles from the sugar-white sands and emerald waters of Panama City Beach, making weekend getaways an easy drive.

If you've been searching for a move-in-ready home with generous living space, modern updates, and a fantastic location, this home is ready to welcome you.
#793142

Bonifay

308 E Michigan Avenue

4 Beds

2 Baths

2,713 Sq.Ft.

$347,000

MLS#: 793142

CURRENTLY UNDER CONTRACT, SELLER WILL CONSIDER BACKUP OFFERS
Welcome home to this well-maintained 3-bedroom, 2-bathroom property perfectly situated on a corner lot in the heart of Callaway. Featuring a durable metal roof and solar panels, this home offers energy efficiency and peace of mind--with little to no power bill. The home is being sold with solar panels being paid off free and clear. 
Inside, you'll find a functional layout complemented by stainless steel appliances, ample natural light, and comfortable living spaces. Step outside to enjoy the spacious, privacy-fenced backyard, ideal for entertaining, pets, or simply relaxing in your own private outdoor retreat. A one-car garage adds convenience and extra storage.
Location is key--this home is just around the corner from shopping, dining, and entertainment, 6.1 miles from Tyndall Air Force Base, and only 23 miles from the white-sand beaches of Panama City Beach. Whether you're looking for everyday convenience or easy access to work and play, this home checks all the boxes.
Don't miss your opportunity to own an energy-efficient home in a prime Callaway location!
#784674

Panama City

6419 Lance Street

3 Beds

2 Baths

1,024 Sq.Ft.

$210,000

MLS#: 784674

CURRENTLY UNDER CONTRACT, SELLER WILL CONSIDER BACKUP OFFERS

Welcome to this beautifully maintained 2-bedroom, 2-bathroom manufactured home, built in 2023 and situated on nearly a quarter-acre corner lot. Nestled among mature trees, this property offers the perfect blend of modern living, outdoor space, and a prime location.

Step inside to an inviting open-concept main living area, ideal for entertaining or relaxing with family. The bright, functional layout offers comfort and style in every room.

Outside, enjoy the convenience of two large storage sheds, a private irrigation well for easy lawn and garden care, and a fully fenced yard with durable chain-link fencing—perfect for pets, kids, and outdoor gatherings.

Located just a short stroll from John B Gore Park and less than a quarter mile from the Bay and public boat ramp, this home is a dream for outdoor lovers, boaters, and those seeking a peaceful coastal lifestyle.

Whether you're hosting a barbecue, storing your gear, or heading out for a day on the water, this home has everything you need and more.

Seller is offering Owner Financing options.

Don't miss this move-in-ready gem with modern amenities, generous space, and unbeatable location! Schedule your private showing today.
#773691

Panama City

7129 Singleton Circle

2 Beds

2 Baths

840 Sq.Ft.

$155,000

MLS#: 773691

The Victoria is a large open floor plan that is a great addition to our Tradition Series homes at Liberty. The Victoria is a 4-bedroom, 2.5-bathroom, 2 car garage home that has 2,275 square feet and many features. It is a popular floorplan built at many of our communities here in the sunny Panama City, Florida. As you approach the Victoria floor plan, you will notice the large covered front porch and beautiful Hardie Board Plus siding that covers all sides of the house. There is also a covered back patio that has plenty of room for patio furniture to enjoy your morning coffee or having friends over. 

On the inside of the Victoria, you'll notice the sunlight that radiates throughout the home from the many windows and the EVP flooring throughout the main areas of the home. Each bedroom has plush carpet floors and closets with ventilated shelving. The large open living room has tray ceilings and a ceiling fan and opens to the kitchen and dining area. The kitchen and full bathrooms have beautiful white cabinets and elegant white quartz countertops. The primary bathroom features a double vanity and a separate tub and a shower with glass doors next to a walk-in closet, saving you space in the main bedroom. The guest bathroom also features a double vanity and plenty of cabinet space.

Appreciate the convenience of a Smart Home technology package, featuring keyless entry and an intuitive control panel for your thermostat, lighting, and security systems. The exterior of this home features Hardie Color Plus Siding and is uniquely engineered to stand up to the harshest elements from wind, rain, fire, freezing temperatures, and hail. Dimensional shingles with 30-year warranty. A landscaped front flower bed at entry way and fully sodded yard. Our Liberty community features underground utilities making it less susceptible to damage from severe weather leading to fewer outages and more reliable service. Residents of Liberty can enjoy exclusive access to two amenity centers, complete with two pools, a children's splash pad, two playgrounds for endless fun, and a well-equipped fitness center. Our second amenity center features a basketball court and two pickleball courts for after school and work fun! Embrace the lifestyle you deserve where every detail is curated for your ultimate enjoyment.

Come and see for yourself why the Victoria is a popular floor plan for new home buyers. To see this floor plan at Liberty, stop by our model home today or schedule an appointment online.
#774356

Panama City

6519 Myers Road

4 Beds

2 Baths

2,275 Sq.Ft.

$389,900

MLS#: 774356

'CURRENTLY UNDER CONTRACT, SELLER WILL CONSIDER BACKUP OFFERS'  

Updated and Move-In Ready!
Charming 4BR/2BA Brick Home in a Prime Location

This beautifully refreshed 4-bedroom, 2-bathroom brick home is perfect for families and first-time homebuyers! Featuring durable vinyl flooring throughout, a newer roof, and a spacious fenced backyard, it offers both comfort and peace of mind from day one.

Enjoy the convenience of a fully equipped kitchen with all appliances included—ideal for an easy move-in. With plenty of room to grow and play, the large backyard is perfect for children, pets, or weekend barbecues.

Located close to schools, parks, shopping, dining, and entertainment, this home is just 9.5 miles from Tyndall Air Force Base and 12 miles from the Navy Base—making it a great fit for military families, too.

Don't miss your chance to own this thoughtfully updated home in a well-connected neighborhood—schedule your showing today!
#768993

Panama City

802 Nottingham Drive

4 Beds

2 Baths

1,102 Sq.Ft.

$209,900

MLS#: 768993

'OPEN HOUSE SUNDAY, APRIL 26TH FROM 1:30-3:30'
Welcome to this beautifully designed 4-bedroom, 3-bathroom brick home offering a perfect blend of comfort, space, and style. From the moment you step inside, you're greeted by an elegant arched entryway and tray ceilings that add character and charm throughout.
Natural light pours into this home through all of the brand new windows, creating a bright and inviting atmosphere in every room. The spacious kitchen is a true centerpiece, featuring abundant cabinetry, a large island, breakfast bar, and updated stainless steel appliances--perfect for everyday living and entertaining alike.
The primary suite is thoughtfully designed with a private en suite bathroom that includes a double vanity, soaking tub, separate shower, and a generous walk-in closet. With 3 more bedrooms this home offers plenty of space for a family, guests, or office space.
Step outside through the back doors to a spacious covered deck--ideal for hosting gatherings, enjoying morning coffee, or unwinding in the evenings. The large backyard offers plenty of room to spread out and backs up to peaceful wooded views, providing added privacy and a natural setting.
Conveniently located just 12 miles from Tyndall Air Force Base and 20 miles from the white-sand beaches of Panama City Beach, this home offers both tranquility and accessibility.
Even better--no HOA fees and an assumable VA loan opportunity add incredible value and flexibility for buyers.
This home combines timeless features with functional living spaces--ready for you to make it your own! 
Some extras to mention:
 - No city Tax
- All new Windows throughout the home
- New Luxury Vinyl Plank flooring in the main living areas.
- Upgraded appliances
- No HOA fees
- Sellers lender does not require flood insurance.
#787363

Panama City

3810 Whitehead Boulevard

4 Beds

3 Baths

2,683 Sq.Ft.

$450,000

MLS#: 787363

'CURRENTLY UNDER CONTRACT, SELLER WILL CONSIDER BACKUP OFFERS'  
Welcome to this spacious 5-bedroom, 3-bathroom Hayden floor plan, offering 2,568 square feet of comfortable living space in the sought-after community of Hodges Bayou Plantation. Situated on just over a half-acre lot and on a cul-de-sac, this home provides both room to grow and a desirable location.

The open-concept design features vinyl plank flooring throughout the main living areas and plush carpet in the bedrooms. The well-appointed kitchen includes ample cabinetry, stainless steel appliances, a large center island, an elegant backsplash, a pantry, and a convenient flow into the dining and living spaces—perfect for entertaining. A flex bedroom on the main floor can easily serve as an office, playroom, or hobby space.

The layout includes one guest bedroom and a full bath on the first floor, ideal for visitors or multigenerational living. Upstairs, you'll find four additional bedrooms, including the spacious master suite with a walk-in closet, dual sink vanity, separate shower, and a soaking tub for ultimate relaxation. A designated laundry room on the second floor adds convenience. Also on the second floor, you will find a bonus space that can be used as a second living room, workout room, or close in this space and make it another bedroom.

Step outside to a large backyard with a covered patio, offering plenty of space for outdoor living and activities. This backyard faces east, offering shade in the afternoons. This fully fenced-in back yard also backs up to green space and is graded in such a way that standing water will not be an issue. So much room for a pool, garden, and play areas. The property also includes a two-car garage and is located in a community known for its scenic surroundings and welcoming atmosphere.

This home combines functionality, comfort, and style—ready for its next owner to enjoy.
#777538

Panama City

113 James Way

5 Beds

3 Baths

2,568 Sq.Ft.

$384,000

MLS#: 777538

LAKEFRONT Living on Deer Point Lake! Welcome to 4344 Huckleberry Lane, a hidden gem nestled on the pristine shores of Deer Point Lake in Southport, Florida. This beautiful waterfront property offers the perfect blend of serenity, space, and stunning views--ideal for outdoor lovers, fishing enthusiasts, and anyone craving a peaceful retreat. Enjoy direct access to the lake from your own backyard, where you can fish, kayak, or watch the sunset over the water. Whether you're seeking a full-time residence or a weekend getaway, this home offers a rare opportunity to live on one of Bay County's most desirable freshwater lakes. This charming 2-bedroom, 1-bathroom lakefront home is thoughtfully designed for comfort, accessibility, and relaxation. With ADA-friendly features like wider doorways to accommodate a wheelchair, it's ideal for anyone who values ease of movement without sacrificing style. Step inside to an open concept living space, where the kitchen takes center stage with a central island and breakfast bar, durable cabinetry, and plenty of storage. The south-facing wall is lined with windows that flood the home with natural light and offer panoramic views of Deer Point Lake, bringing the outdoors in, every day. A spacious utility room allows for either a side-by-side or stackable washer and dryer setup, adding functionality to your everyday routine. Just off the main living area, you'll find a large screened-in patio--perfect for sipping coffee, watching the wildlife, or unwinding with a book in the breeze. The home's rough-cut cedar siding is both beautiful and durable--well-suited for Florida's rugged climate. Whether you're searching for a full-time residence or a peaceful retreat, this lakefront gem delivers accessibility, character, and unbeatable views. This tight knit community has no HOA fee, and your lender will not require you to carry flood insurance as this home sits higher than the AE flood zone. This community features underground utilities, city water and city sewer is binging installed in the community. This home also has an irrigation well for watering your plants or anything else you would like to do. The HVAC system is only a few years old and the roof on the home was replaced in 2019 Call for a showing today.
#787900

Southport

4344 Huckleberry Lane

2 Beds

1 Baths

1,008 Sq.Ft.

$290,000

MLS#: 787900

CURRENTLY UNDER CONTRACT, SELLER WILL CONSIDER BACKUP OFFERS' 
Welcome to 3811 Redbud Way, a stunning Rollins floor plan custom-built by Camben Homes in 2023, offering a blend of modern luxury and timeless craftsmanship. Located in the highly sought-after College Station community, this home has been thoughtfully designed with premium upgrades inside and out.

The curb appeal is unmatched, featuring Xoysia grass, extensive landscaping with over $12,000 invested in mature palms and lighting, and a fully integrated irrigation system. The property is served by underground utilities, giving the neighborhood a clean and upscale feel.

Step inside and you'll find a bright, open-concept layout that showcases high ceilings, Low-E windows, designer fixtures, and custom details throughout. The gourmet kitchen is the heart of the home with quartz countertops, custom cabinetry, stainless steel appliances, and a spacious island perfect for entertaining. A generous walk-in pantry provides plenty of storage, while the adjoining dining and living areas flow seamlessly to the screened-in back porch.

The primary suite is a peaceful retreat with views of the 6.3-acre lake. The spa-like bathroom offers a stand alone tub, walk-in shower, double vanity, and oversized walk-in closet. Additional bedrooms are spacious and versatile, ideal for family, guests, or a home office.

Outdoor living is elevated with a rod-iron fenced backyard along the lakefront, providing both privacy and unobstructed water views. The professionally designed yard, complete with lush Xoysia grass mature hearty palms, mood lighting and ample space for back yard seating, ensures year-round curb appeal.

Practical features include an epoxy-coated garage floor, a hobbyist dream of a built-in garage storage system, and energy-efficient Low-E windows that enhance comfort and lower utility costs.

This property also offers an assumable VA loan, a rare opportunity for qualified buyers to take advantage of favorable financing terms.

Nestled in College Station, this home provides convenient access to shopping, dining, top-rated schools, and is just 11 Miles to Tyndall AFB, 22 miles to Northwest Florida Beaches International Airport (ECP), Also this home is just 1.8 Miles to the nearest ER. If it's the Powdery white sands of the beaches you are after, Saint Andrews Public beach area is just 13 miles away. Convenient on so many levels. 

If you've been searching for a move-in ready home with high-end finishes, modern design, and serene lakefront views, 3811 Redbud Way is a must-see.
#778493

Panama City

3811 Redbud Way

4 Beds

2 Baths

2,154 Sq.Ft.

$439,000

MLS#: 778493

This stunning ranch-style residence is nestled in the tranquil neighborhood of Bayou Estates in Callaway. Boasting 4 bedrooms, 2 bathrooms, and a spacious yard, if you have ever aspired to entertain, look no further, as this home offers ample space for hosting with its living room, dining room, kitchen, and den, all flowing seamlessly into one another. The exterior showcases a distinctive cedar wood siding design, also featured on one of the home's interior accent walls, and the lovely paver driveway and walkway leading to the front door create a warm welcome. Situated in close proximity to Callaway Bayou, this residence is a rare find. Contact us for further information today.
#774440

Panama City

256 Sukoshi Drive

4 Beds

2 Baths

1,944 Sq.Ft.

$334,000

MLS#: 774440

The Victoria is a large open floor plan that is a great addition to our Tradition Series homes at Liberty. The Victoria is a 4-bedroom, 2.5-bathroom, 2 car garage home that has 2,275 square feet and many features. It is a popular floorplan built at many of our communities here in the sunny Panama City, Florida. As you approach the Victoria floor plan, you will notice the large covered front porch and beautiful Hardie Board Plus siding that covers all sides of the house. There is also a covered back patio that has plenty of room for patio furniture to enjoy your morning coffee or having friends over. 

On the inside of the Victoria, you'll notice the sunlight that radiates throughout the home from the many windows and the EVP flooring throughout the main areas of the home. Each bedroom has plush carpet floors and closets with ventilated shelving. The large open living room has tray ceilings and a ceiling fan and opens to the kitchen and dining area. The kitchen and full bathrooms have beautiful white cabinets and elegant white quartz countertops. The primary bathroom features a double vanity and a separate tub and a shower with glass doors next to a walk-in closet, saving you space in the main bedroom. The guest bathroom also features a double vanity and plenty of cabinet space.

Appreciate the convenience of a Smart Home technology package, featuring keyless entry and an intuitive control panel for your thermostat, lighting, and security systems. The exterior of this home features Hardie Color Plus Siding and is uniquely engineered to stand up to the harshest elements from wind, rain, fire, freezing temperatures, and hail. Dimensional shingles with 30-year warranty. A landscaped front flower bed at entry way and fully sodded yard. Our Liberty community features underground utilities making it less susceptible to damage from severe weather leading to fewer outages and more reliable service. Residents of Liberty can enjoy exclusive access to two amenity centers, complete with two pools, a children's splash pad, a playground for endless fun, and a well-equipped fitness center. Embrace the lifestyle you deserve where every detail is curated for your ultimate enjoyment.

Come and see for yourself why the Victoria is a popular floor plan for new home buyers. To see this floor plan at Liberty, stop by our model home today or schedule an appointment online.
#772307

Panama City

6551 Haskins Drive

4 Beds

2 Baths

2,275 Sq.Ft.

$411,900

MLS#: 772307

'CURRENTLY UNDER CONTRACT, SELLER WILL CONSIDER BACKUP OFFERS''

Charming Brick Home on a Spacious Cul-de-Sac Lot - Eligible for City Down Payment Assistance!
Welcome to 2208 Owens Circle, a solid 3-bedroom, 1.5-bath brick home nestled at the end of a quiet cul-de-sac in the heart of Panama City. This home offers incredible potential with great bones and several major updates already completed, including a newer roof, HVAC system, and water heater.
Enjoy the Florida lifestyle year-round from the large screened-in back porch—perfect for relaxing or entertaining. The huge fenced backyard is a standout feature, offering ample room for gardening, puppy paradise, a future pool, or play space. It also includes a handy storage shed and mature shade trees.
Inside, the home retains its original finishes, providing a blank canvas for your personal style and updates. Additional features include a carport, laundry room, and low-maintenance brick exterior. The kitchen features solid wood cabinets in great condition. The property also includes an irrigation system connected to a well (may need some work), mature landscaping, and updated flooring.
Conveniently located within Panama City limits, this property may qualify for city-sponsored down payment assistance programs—making it an excellent opportunity for first-time homebuyers or investors. Just 1.5 miles from the Port of Panama City, 4.3 miles from Naval Support Activity Panama City, and 12.3 miles from Tyndall Air Force Base. Craving the beach? The sugar-white sands of Panama City Beach are only 6.8 miles away.
Don't miss your chance to own a home with exceptional potential in a prime central location!
#776143

Panama City

2208 Owens Circle

3 Beds

1 Baths

996 Sq.Ft.

$215,000

MLS#: 776143

CURRENTLY UNDER CONTRACT, SELLER WILL CONSIDER BACKUP OFFERS'

Welcome to 7328 Rodgers Drive, a beautifully updated home offering comfort, functionality, and exceptional value in one of Bay County's fastest-growing areas. Located just 9 miles from Tyndall Air Force Base, this property is ideal for military buyers or contractors, and an assumable VA loan is available for qualified buyers.

This home has been thoughtfully updated inside and out with durability and modern living in mind. The exterior features a metal roof installed around 2010, gutters that wrap 360 degrees around the home, and newer windows installed between 2019 and 2020. The backyard is a true oasis, featuring a 30x50 paver patio, a custom 6x6 pergola, and a full outdoor kitchen powered by an off-grid solar system. The owners brought in four dump truck loads of dirt to level the yard, placed 29 pallets of Bermuda TifTuf sod, and installed a five-zone irrigation system with three zones in the back and two in the front, fed by a shallow well that was redone in 2021 with a new pump. There is also a 14x12 shed in the backyard, perfect for storage or hobbies.

Inside, the home is just as impressive. The kitchen was completely opened up with the addition of a structural beam and now features solid wood soft-close cabinets, quartzite countertops, and essentially new appliances, including a gas oven and gas dryer. The home boasts 20-mil solid composite LVP flooring throughout the entire bottom floor and most of the second floor, adding style and durability. The large living room is filled with natural light from the oversized windows and includes a functional fireplace for cozy evenings.

Additional updates include a new natural gas central HVAC system installed in 2021, a natural gas water heater added in 2020, and a 24,000 BTU mini-split system in the climate-controlled three-car garage, which also has plumbing and a sink, making it an ideal space for a workshop, home gym, or recreational vehicle storage.

This home is situated in a thriving community where property values continue to rise, and the area benefits from strong economic growth, a revitalized downtown, and convenient access to schools, shopping, and major employers. With so many updates and thoughtful features, this property offers low-maintenance living, cost efficiency, and incredible outdoor and indoor spaces for entertaining and everyday enjoyment.

Schedule your private tour today and discover why 7328 Rodgers Drive is the perfect place to call home!
#776906

Panama City

7328 Rodgers Drive

4 Beds

2 Baths

2,400 Sq.Ft.

$491,000

MLS#: 776906

'CURRENTLY UNDER CONTRACT, SELLER WILL CONSIDER BACKUP OFFERS' 
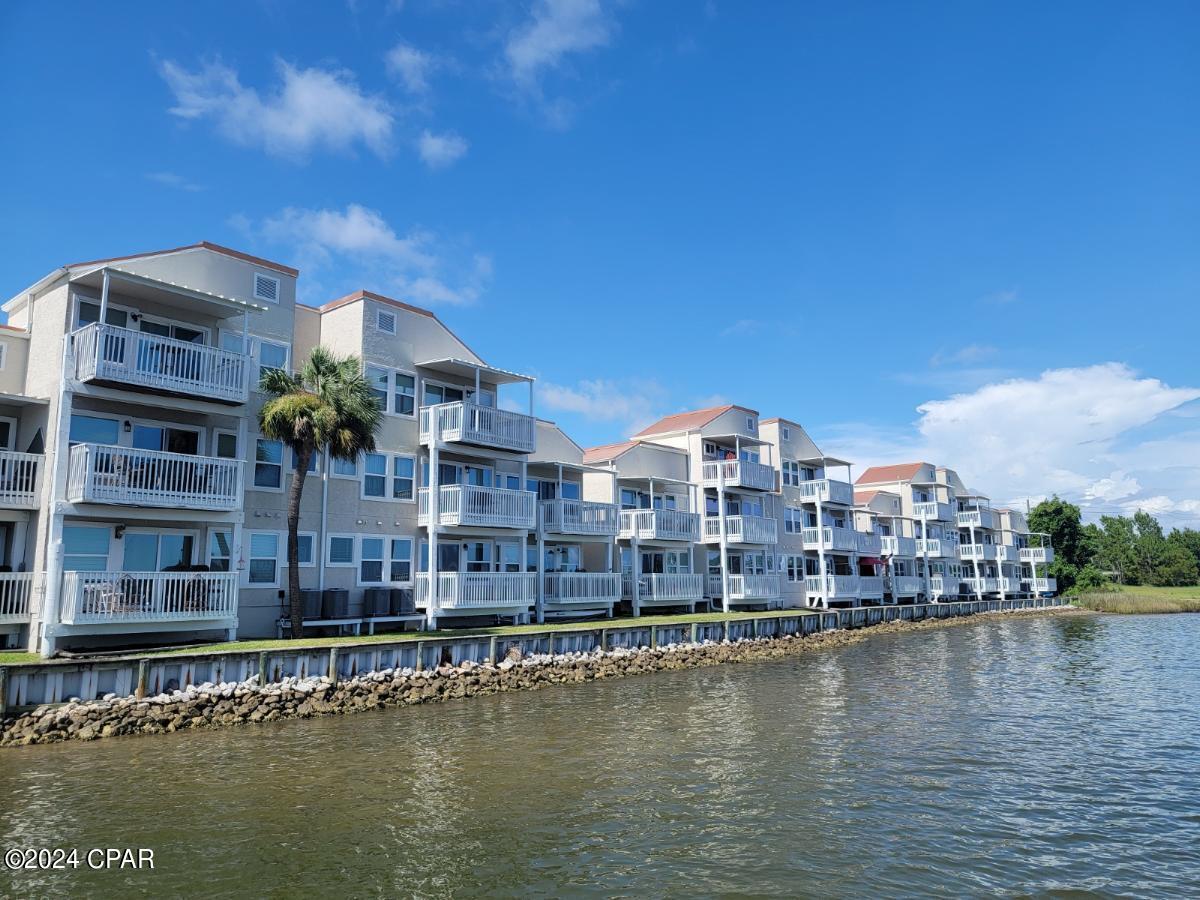
Welcome to waterfront living at its finest on beautiful St. Andrews Bay! This stunning 2-bedroom, 2-bathroom condo, located on the 5th floor, offers breathtaking panoramic views and a lifestyle of comfort, convenience, and tranquility.
As you step inside, you're greeted by an open-concept living and dining area filled with natural light from large, picturesque windows that perfectly frame the sparkling bay. The spacious layout creates an inviting atmosphere ideal for both relaxing and entertaining.
The kitchen is thoughtfully designed with stainless steel appliances, ample cabinetry, and plenty of workspace for all your cooking needs. Just beyond, step out onto the expansive private balcony--your personal retreat to enjoy morning coffee or evening sunsets overlooking the water.
The primary suite is a true sanctuary, featuring stunning bay views, a generous layout, and an ensuite bathroom complete with a double vanity and a walk-in shower. The second bedroom offers flexibility and can easily serve as a guest room, home office, or hobby space. An additional full bathroom and a dedicated laundry room add to the home's functionality.
This gated community offers a host of desirable amenities, including secure covered parking, an in-ground pool, fitness center, community room, dock access, and BBQ grilling areas--perfect for enjoying the coastal lifestyle. With no short-term rentals allowed, residents benefit from a peaceful and well-maintained environment.
Whether you're looking for a full-time residence or a serene second home, this waterfront condo delivers comfort, security, and unbeatable views in one exceptional package.
#787499

Panama City

3001 W 10th Street 505

2 Beds

2 Baths

1,252 Sq.Ft.

$419,900

MLS#: 787499

1 ... 627 628 629 630 631 ... 666
* Listings identified with the FMLS IDX logo come from FMLS and are held by brokerage firms other than the owner of this website. The listing brokerage is identified in any listing details. Information is deemed reliable but is not guaranteed. If you believe any FMLS listing contains material that infringes your copyrighted work please click here to review our DMCA policy and learn how to submit a takedown request. © 2024. First Multiple Listing Service, Inc.
 - property

Send a message

Message successfully sent.

Your message

What is 3 + 4 ?

Reason for contacting?

I agree to receive email communication and understand I can unsubscribe at any time.

I agree to be contacted by Gulf Life Real Estate via call, email, and text for real estate services. To opt out, you can reply 'stop' at any time or reply 'help' for assistance. You can also click the unsubscribe link in the emails. Message and data rates may apply. Message frequency may vary. Privacy Policy

Sign Out

Virtual Assistant

Would you like to take the next step with this property? We can help you schedule a showing or virtual tour, or send you more details.

Yes, I would like more information.

Thank You for Your Reply, One of Our Agents will contact you as soon as possible

No, maybe later.

Thank you, you can always contact me via email, phone number or through the contact form.

Realhub AI

Lucy - Your AI-Powered Realtor

Update Your Temporary Password

Personalize your search

Enter your email and we'll notify you immediately when new listings match what you're looking for.

or enter email address

Already have an account ? Login here

Continue your home search

I agree to receive communications and understand I can unsubscribe at any time.

I agree to be contacted by Gulf Life Real Estate via call, email, and text for real estate services. To opt out, you can reply 'stop' at any time or reply 'help' for assistance. You can also click the unsubscribe link in the emails. Message and data rates may apply. Message frequency may vary. Privacy Policy

Already have an account ? Login here

We use cookies

We use cookies primarily for analytics to enhance your experience. By accepting, you agree to our use of these cookies. You can manage your preferences or learn more about our cookies policy.