Properties

Browse or get in touch to schedule a walkthrough.

  • Nearby me
Price range

Popular Features

Community Features

Association

Property Features

Waterfront

View

Exterior Features

Interior Features

Style

10000 properties match your criteria

Updated 1 minute ago

E-Alert name
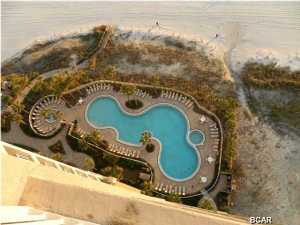
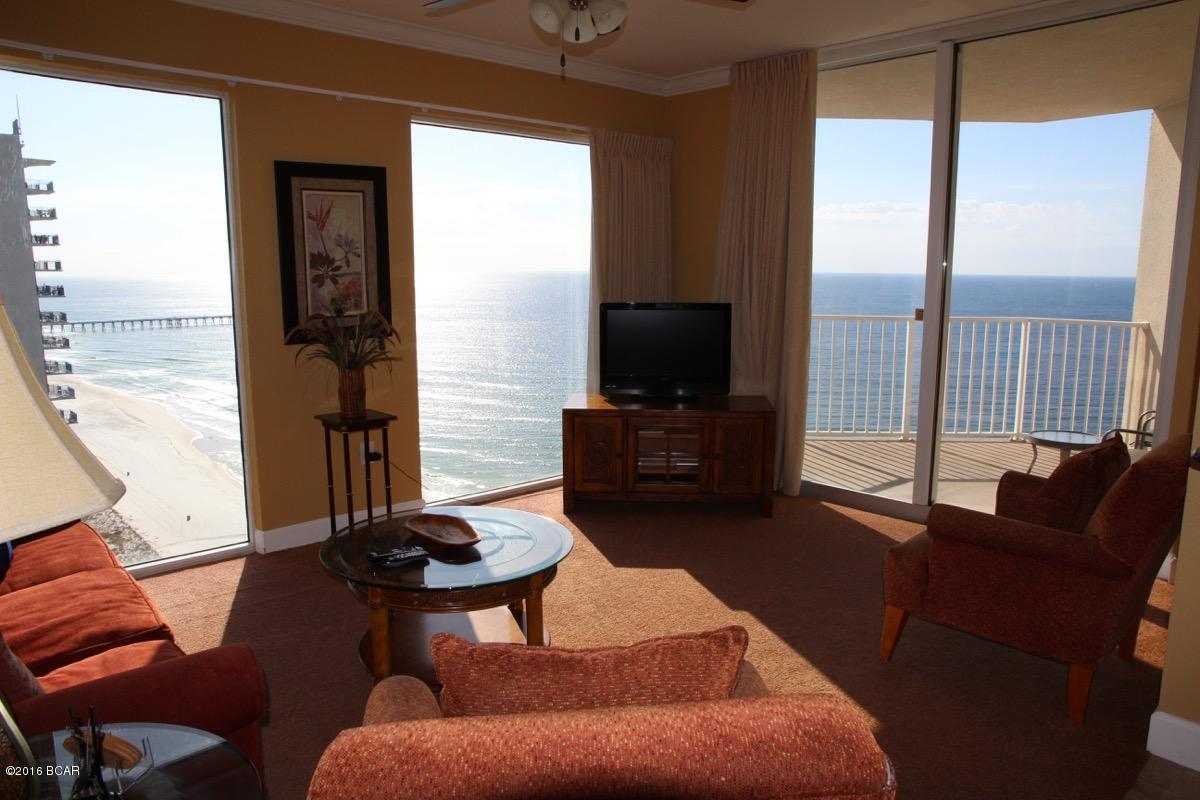
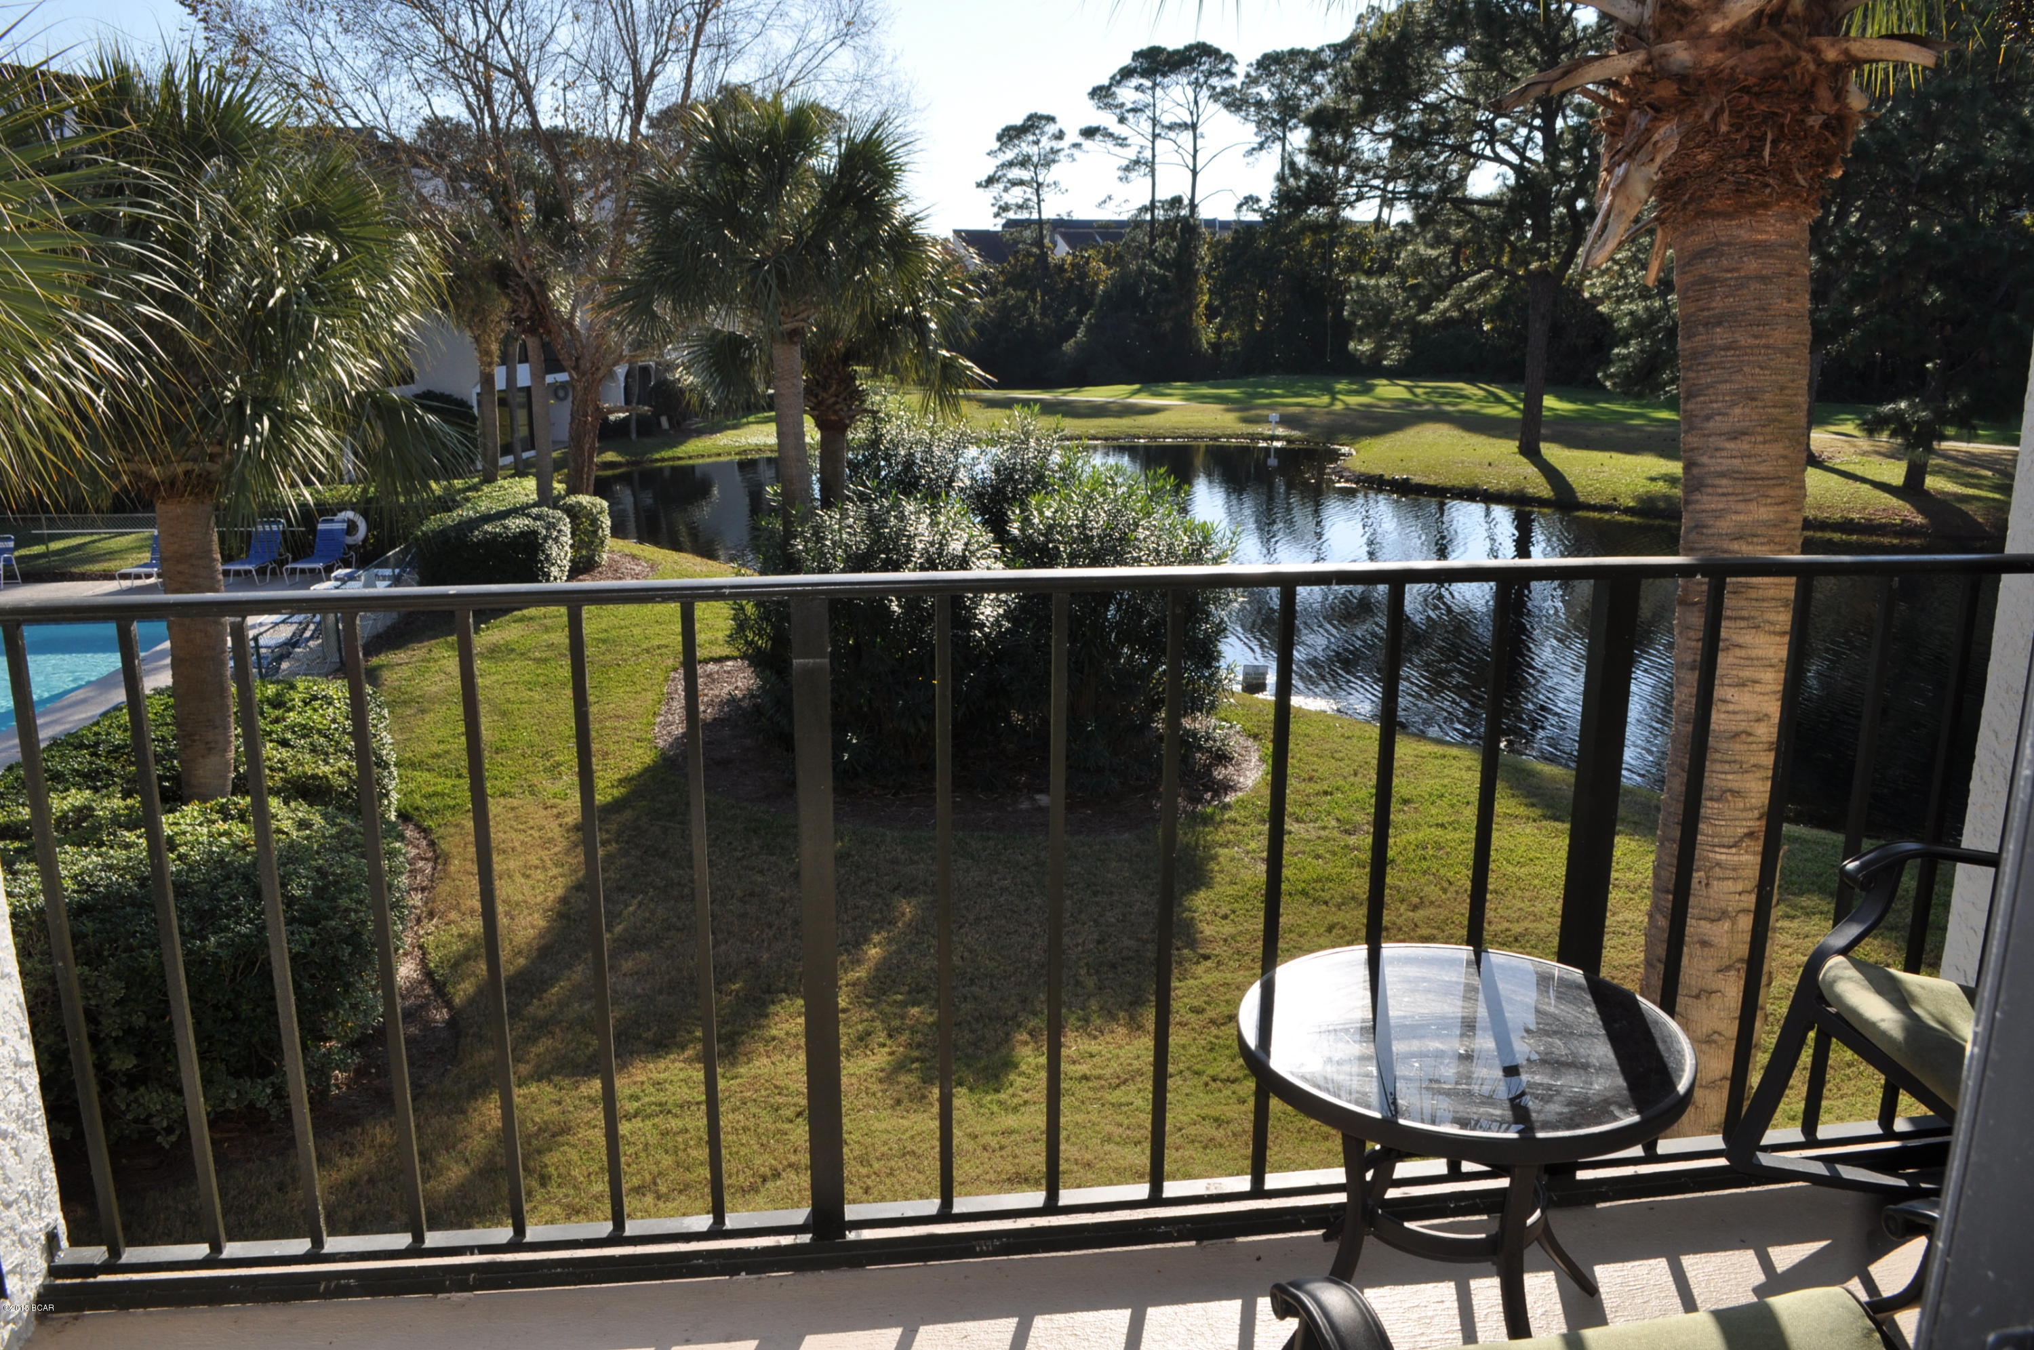
Step into this stunning 3-bedroom, 2.5-bath second-floor condo in Waterhaven--a private, gated, non-rental community set directly on the shores of St. Andrews Bay.
Inside, you'll find elegant details throughout: crown molding, transom windows, and soaring vaulted ceilings that create a bright, open feel. The living area flows seamlessly to a spacious balcony through French doors, offering a perfect setting for morning coffee or evening gatherings overlooking the heart of the community.
The home has been thoughtfully upgraded with remodeled bathrooms, including a luxurious master suite featuring a custom tile shower and soaking tub. In the kitchen, enjoy top-tier finishes with a Sub-Zero refrigerator and Viking appliances, elevating both style and function.
Waterhaven sets the standard for luxury amenities:
Resort-style pool and sun deck
Clubhouse with movie theater, meeting space, and full kitchen
Fitness center and outdoor kitchen for entertaining
One of the area's largest private piers, ideal for fishing, evening strolls, or watching unforgettable bayfront sunrises
With its high-end upgrades, unmatched amenities, and prime waterfront location, this condo isn't just a home--it's a lifestyle.
#791498

Panama City

2604 Mystic Lane PO13

3 Beds

2 Baths

1,608 Sq.Ft.

$350,000

MLS#: 791498

Welcome to the Cali located at the enchanting Park Place community in Panama City, Florida. The Cali is one of our popular one-story floor plans used in many communities across the country, making it an excellent choice for a new home. With this 4 bedroom, 2 bath home, you will see 1,799 square feet of spacious living perfect for a small family to enjoy comfortably.

As you walk inside the Cali, you will see the long main hallway leading you to the open living room and kitchen. The 8' ceilings throughout the home add to the feeling this of open, spacious floorplan. Engineered vinyl plank flooring throughout the main areas offer a sleek, low-maintenance way to keep your floors looking great while soft carpet in the bedrooms keep your feet warm and comfortable. The kitchen and bathrooms feature quartz countertops and white cabinetry, a walk-in pantry, and a large island ideal for family and guests to enjoy your meals together. The primary bedroom has its own bathroom featuring a spacious walk-in closet, a double vanity, and a separate walk-in shower and tub. Each room in the house has large windows that allow plenty of natural light in to brighten your mood and home up.

On the exterior of the home, you will see beautiful vinyl siding on all sides of the home with 30 year dimensional shingles. Sidewalks line every street so you can enjoy the unbeatable Florida sunsets and sunrises on your walk with the kids or the dogs.

Our Park Place community features underground utilities making it less susceptible to damage from severe weather leading to fewer outages and more reliable service. Residents of Park Place can enjoy exclusive access an amenity center complete with a pool and playground for all to enjoy.

Park Place is Less than 10 miles to Tyndall Air Force Base, making it our closest neighborhood to the base. It is located only 18 miles to the beautiful white sand beaches of Panama City Beach and 10 miles to the business and shopping district of Panama City, 23rd Street and Historical Panama City. Park Place is close to great schools in the area and only 23 miles from the quiet, well visited Mexico Beach, Florida.

Today is the day to see why the Cali is one of our most popular floor plans. Contact us today to find your next home at Park Place!
#787277

Panama City

254 Reddy Creek Drive

4 Beds

2 Baths

1,799 Sq.Ft.

$299,900

MLS#: 787277

Absolutely fabulous house, fully furnished with a pool and hot tub under a screened room overlooking the canal. House is located in the elite subdivision of Bay Point. This subdivision offers several restaurants and a well kept Jack Nicklaus golf course. A golf cart ride can take you anywhere. Also the seawall is 2 years old and offers a 63 foot canal dock and on the east side of the bridge so bring your tall yacht and come on.  Only 10 minutes to open water and 25 minutes to Shell Island. The owner has completed a host of maintenance issues and it's all is complete. New brick pavers 2023, new washer/dryer, dishwasher 2024 new oven and refrigerator 2026, new seawall, and dock 2024, new landscaping and pergola 2025,Cast iron plumbing pipes replaced 2026 Induction cooktop. Blinds $6500 and are very nice and in all windows. Master & guest bedrooms has Tempur Pedic adjustable beds , remote is on bedside table
Burke & Blue for title 
17216 PCB Pkwy
#789619

Panama City

214 Marlin Circle

3 Beds

3 Baths

2,160 Sq.Ft.

$1,200,000

MLS#: 789619

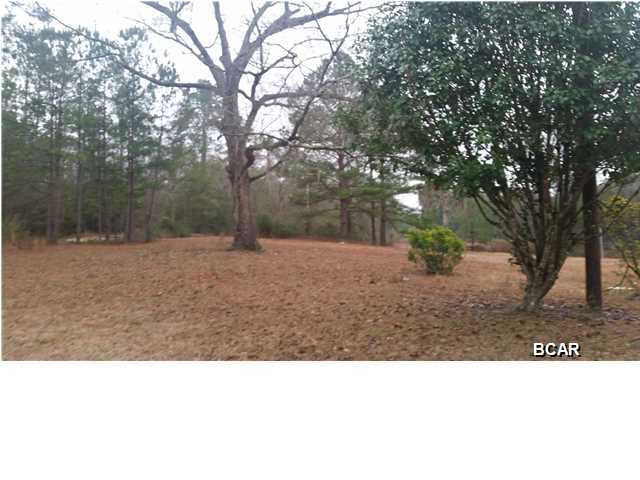
Build your own dream retirement or second home on this beautiful waterfront lot. Sunset views make this lot a preferred choice for a homesite. It offers stunning views stretching across the bayou to North Bay.  Located in a well established neighborhood with close proximity to hospitals, schools, grocery stores, coffee shops and fast food. 
135' of waterfront and .60 of an acre.
Recent survey is available for review.
#792677

Panama City

3046 W 30th Court

None Beds

None Baths

0.6 acres

$230,000

MLS#: 792677

Introducing the Ozark a new plan featured at Hodges Bayou Plantation in Southport, Florida. This beautiful two-story home offers 4-bedrooms with 3-bathrooms, a 2-car garage, and a seamless open layout. At just over 2,400 square feet, there is plenty of room to enjoy this home.  As you enter the home on the first floor, you are met with the foyer featuring a full bathroom and first additional bedroom, perfect for guests. Walking past the foyer is a large open concept living space including the kitchen, living room and dining space. The kitchen includes quartz countertops, under mount sink, smooth top range, stainless steel appliances, pantry, stylish shaker cabinetry, and a center island. With natural light and nearby covered patio access, the living and dining area are integrated perfectly. Towards the back of the main living room is the primary bedroom. This bedroom is a spacious and relaxing space that includes an attached primary bathroom. The double vanity, separate toilet, shower and walk-in closet will provide a haven of relaxation. Returning to the foyer you will find stairs leading to the 2nd floor. The additional 2nd and 3rd bedrooms are both located on the 2nd floor with a gorgeous full bathroom. This bathroom features dual vanities, a soaking tub, and toilet. You will also find a second living space to use however it best fits your needs. In addition to all the features and amenities the Ozark Plan offers, this home is also outfitted with Smart Home technology, like all our beautiful homes at Hodeges Bayou.

Appreciate the convenience of a Smart Home technology package, featuring keyless entry and an intuitive control panel for your thermostat, lighting, and security systems. The exterior of this home features a Hardie board siding and is uniquely engineered to stand up to the harshest elements from wind, rain, fire, freezing temperatures, and hail on the exterior of this home. Dimensional shingles with 30-year warranty. A landscaped front flower bed at entry way and fully sodded yard. 

Our Hodges Bayou community features underground utilities making it less susceptible to damage from severe weather leading to fewer outages and more reliable service. Embrace the lifestyle you deserve where every detail is curated for your ultimate enjoyment. 

Come and see for yourself why the Ozark will be a popular floor plan for new home buyers.  Don't forget to ask us about available upgrades and options for this home! To see this floor plan and learn more schedule an appointment online or give us a call.
#791021

Panama City

7224 Shady Oak Way

4 Beds

3 Baths

2,560 Sq.Ft.

$399,900

MLS#: 791021

The Madison is one of our many featured one-story homes at the beautiful Hodges Bayou Plantation community. When you walk into the home, you are greeted by a long hallway that is the center point for bedrooms, the laundry room and garage, and leads to the open living room and kitchen. Beautiful, engineered vinyl plank (EVP) flooring lines the main areas of the house and soft carpet covers the bedrooms. The bedroom closest to the garage also comes with its own bathroom, not shared in the main hallway. The bathrooms have beautiful white quartz countertops and white cabinets that enhance the beauty of this home. Entering the kitchen and living room area, you will notice plenty of natural sunlight illuminating the main area. The living room has tray ceilings that open the room, making your living space feel much more comfortable. The kitchen has stainless steel appliances and comes with beautiful white cabinets. The large island has plenty of storage in it and every surface has elegant white quarts countertops. The dining area is located by the back door leading to the covered rear patio. Walking into the large primary bedroom, you will also see tray ceilings and three windows that wash the room in natural sunlight. The primary bathroom has a spacious double vanity with white quartz countertops and white cabinetry. The walk-in closet is in the bathroom as well, perfect for when you get out of the separate tub or shower with glass doors. Appreciate the convenience of a Smart Home technology package, featuring keyless entry and an intuitive control panel for your thermostat, lighting, and security systems. The exterior of this home features Hardie Color Plus Siding and is uniquely engineered to stand up to the harshest elements from wind, rain, fire, freezing temperatures, and hail. Dimensional shingles with 30-year warranty. A landscaped front flower bed at entry way and fully sodded yard. Our Hodges Bayou community features underground utilities making it less susceptible to damage from severe weather leading to fewer outages and more reliable service. Come see why the Madison is a favorite choice among buyers. Schedule an appointment today to see for yourself and find your next home at Hodges Bayou Plantation!
#791019

Panama City

7179 Big Buck Boulevard

4 Beds

3 Baths

1,968 Sq.Ft.

$364,900

MLS#: 791019

The Joplin floorplan offers a total 3 bedrooms and 2 baths with an office (or flex space)!, large walk-in closet in Owner's Suite and large dining nook at a very spacious 1891 square feet. Features in the home include (but are not limited to) 2 car garage, beautiful open kitchen with huge pantry, upgraded quartz countertops, white shaker style cabinets, and stainless steel appliances. Owner's Bath includes large TILED walk-in shower, double vanity and large walk-in closet. Large closets in secondary bedrooms as well. Please note this home is under construction. Floorplan layout and elevation rendering in photos section are for reference only. Actual colors, finishes and options may vary.
#790433

Southport

240 Maegans Way 16

3 Beds

2 Baths

1,891 Sq.Ft.

$299,990

MLS#: 790433

Beautiful residential lot located in the Compass Lake in the Hills Subdivision. HOA is voluntary but gives you access to a lot of amenities if you do choose to pay for it which includes access to 2 gorgeous lakes, cabin rentals, pavilion use, swimming pool, golf, boat launch ramp & some RV facilities. Located a short drive from Panama City Beach, Tyndall Air Force Base, & Panama International Airport in one direction with Marianna, Fl. & Dothan, Alabama in the other direction. If you enjoy peace, quiet, & seclusion, this is the opportunity for you to build your home & watch the wildlife, swim, & fish
#777942

Alford

0000 Compass Lake Drive

None Beds

None Baths

1.0 acres

$35,000

MLS#: 777942

CURRENTLY UNDER CONTRACT, SELLER WILL CONSIDER BACKUP OFFERS. COASTAL LIVING MADE EASY! 348 Atlantic St is tucked beneath swaying palms in St. Joe Beach, Florida and offers an affordable opportunity for full-time beach living along the Forgotten Coast. This well-maintained modular home near the beach combines comfort, functionality, and a relaxed coastal lifestyle just minutes from the Gulf of Mexico. One of the standout features of this St. Joe Beach home for sale is the spacious screened-in front porch -- the perfect place to enjoy morning coffee, coastal breezes, or evenings after a day on the water. Inside, the open living, dining, and kitchen layout creates a bright and welcoming space ideal for everyday living or entertaining guests. The primary bathroom features a freestanding soaking tub, walk-in tiled shower, and custom wood accent wall for added character and comfort. Outside, the property offers a newly installed fence for added privacy along with an oversized yard that provides room for boat parking, outdoor entertaining, or storing your beach gear. A backyard storage shed offers convenient space for fishing equipment, paddleboards, golf cart accessories, and all your beach toys. Located just a short golf cart ride from the beach, this Port St. Joe property places you close to local restaurants, shopping, and the white sand beaches that make the Forgotten Coast so desirable. Whether you are searching for a beach house in Port St. Joe, a Florida Gulf Coast investment property, or an affordable coastal home for year-round living, this property checks all the boxes. Enjoy nearby kayaking, fishing, paddleboarding, scalloping, and unforgettable Gulf Coast sunsets while experiencing the laid-back lifestyle that makes St. Joe Beach so special. Call today for more information and start living the beach life!
#790375

Port St Joe

348 Atlantic Street

3 Beds

2 Baths

1,344 Sq.Ft.

$275,000

MLS#: 790375

CURRENTLY UNDER CONTRACT, SELLER WILL CONSIDER BACKUP OFFERS
Welcome to 4703 Firefly Lane in Titus Park, where thoughtful upgrades, generous living space, and an unbeatable location come together in one beautifully maintained home.

Built in 2021, this two-story Elle floor plan offers 5 bedrooms, 2.5 bathrooms, 2,840 square feet, and a desirable corner lot. Step inside to a flexible front room that's perfect for a home office, sitting area, playroom, or formal dining space before the home opens into a spacious kitchen, dining, and living area designed for everyday living and entertaining.

The kitchen is both beautiful and functional, featuring granite countertops, a tile backsplash, a large island, Samsung side-by-side refrigerator, upgraded quiet dishwasher, and a pantry with a spring hinge and inset doorknob to help prevent the door from swinging into nearby appliances. Lifeproof luxury vinyl plank flooring runs throughout the downstairs living areas and bathrooms, while the first-floor primary suite offers a spacious bedroom, garden tub, separate glass-enclosed shower, and a bifold barn door leading to the walk-in closet. A conveniently located powder room with an automatic light switch is another example of the thoughtful details you'll find throughout the home.

Upstairs, a spacious second living area creates the perfect space for a media room, game room, home office, study area, or hobby space. Four generously sized bedrooms, a full bathroom, and the laundry room complete the second floor, while ceiling fans in every bedroom add comfort throughout the home.

Outside, the upgrades continue with a two-car garage featuring an epoxy floor, a full brick exterior, oversized gates on both sides of the backyard, and an extended Armorpoxy-coated patio with both covered and pergola seating areas. Premium interior paint, cordless blinds, ceiling fans, full gutters, and numerous owner-added improvements make this home truly move-in ready.

Titus Park residents enjoy a community pool, sidewalks, and dog park, while the location places you less than a mile from Publix, Starbucks, restaurants, gas stations, and everyday shopping. Target is less than 6 miles away, Tyndall Air Force Base is approximately 14 miles away, and Pier Park is about 21 miles away.

If you've been searching for a home with the space of new construction and the benefit of completed upgrades, 4703 Firefly Lane deserves a spot on your must-see list.

*Information is believed to be accurate but is not guaranteed. Buyers should independently verify all measurements, square footage, HOA information, and any other facts deemed important to their purchase.
#792549

Panama City

4703 Firefly Lane

5 Beds

2 Baths

2,840 Sq.Ft.

$430,000

MLS#: 792549

No HOA with this lot on the east end of Thomas Drive. Only 3 blocks to Thomas Drive and 4 blocks to the gulf, this lot is only 1300 feet straight down Luff to beach access 11. This oversized lot is .195 acres and has plenty of room for a home and a pool or enough room for multi-units.
#794395

Panama City Beach

5700 Pinetree Avenue

None Beds

None Baths

0.19 acres

$150,000

MLS#: 794395

The Eldridge is one of our one-story floorplans featured in our Liberty community in Panama City, Florida. Featuring a front primary bedroom, 2 car garage, and open living room and kitchen, it is a cozy home designed for the first-time home buyer.

As you enter this 3 bedroom, 2 bath home, you will see 1,293 square feet of spacious, comfortable living. Inside you will see 9' ceilings throughout, engineered vinyl plank flooring throughout the main areas, and soft carpet in the bedrooms. Granite countertops, white cabinetry and a spacious open living room and kitchen make this home perfect for having guests over. The kitchen has a center island that is perfect for serving children and guests, a pantry, white cabinets with soft-close and stainless-steel appliances including a smooth top range, microwave, and dishwasher. Located right next to the dining area, this makes serving meals with ease. The primary bedroom has a spacious walk-in closet and large windows at the front of your home. The primary bathroom features a double vanity with granite countertops, white cabinets with soft-close, and a shower. The guest bathroom features a single vanity with granite countertops and a shower. Like every home in Liberty, this home comes with Smart-Home technology, using modern advancements to control your new home with ease.

On the outside of your home, you will see durable vinyl siding, a spacious two-car garage with an opener and a fully sodded yard to the property lines and back up to one of the community's water features. This home comes equipped with dimensional shingles with a limited lifetime warranty, electronic deadbolts on all exterior doors, weatherproof outlets, and hose bibs. Sidewalks line the neighborhood streets for you to enjoy the beautiful Florida weather at Liberty.

Our Liberty community features underground utilities making it less susceptible to damage from severe weather leading to fewer outages and more reliable service. Residents of Liberty can enjoy exclusive access to two amenity centers, complete with two pools, a children's splash pad, two playgrounds for endless fun, a well-equipped fitness center, two pickleball courts and a basketball court to name a few things.

Come and see why the Eldridge is the perfect new home for you. Contact us today to find your home at Liberty!
#785394

Panama City

6990 William Pitsenbarger Road

3 Beds

2 Baths

1,293 Sq.Ft.

$274,900

MLS#: 785394

Investment opportunity with tremendous potential! This 4-bedroom, 1.5-bath, two-story home offers just under 2,000 square feet of living space and sits on a spacious lot of nearly one acre, a rare find in this location. Currently under construction, this property provides the perfect opportunity for an investor, builder, or buyer looking to complete a project and add value. The home features attractive exterior rock finishes that provide excellent curb appeal and a solid foundation for the vision ahead. With ample yard space, a desirable location, and significant upside potential, this property is ready for its next chapter. Bring your ideas and unlock the possibilities!
#791290

Marianna

4534 Decatur Street

4 Beds

1 Baths

1,936 Sq.Ft.

$160,000

MLS#: 791290

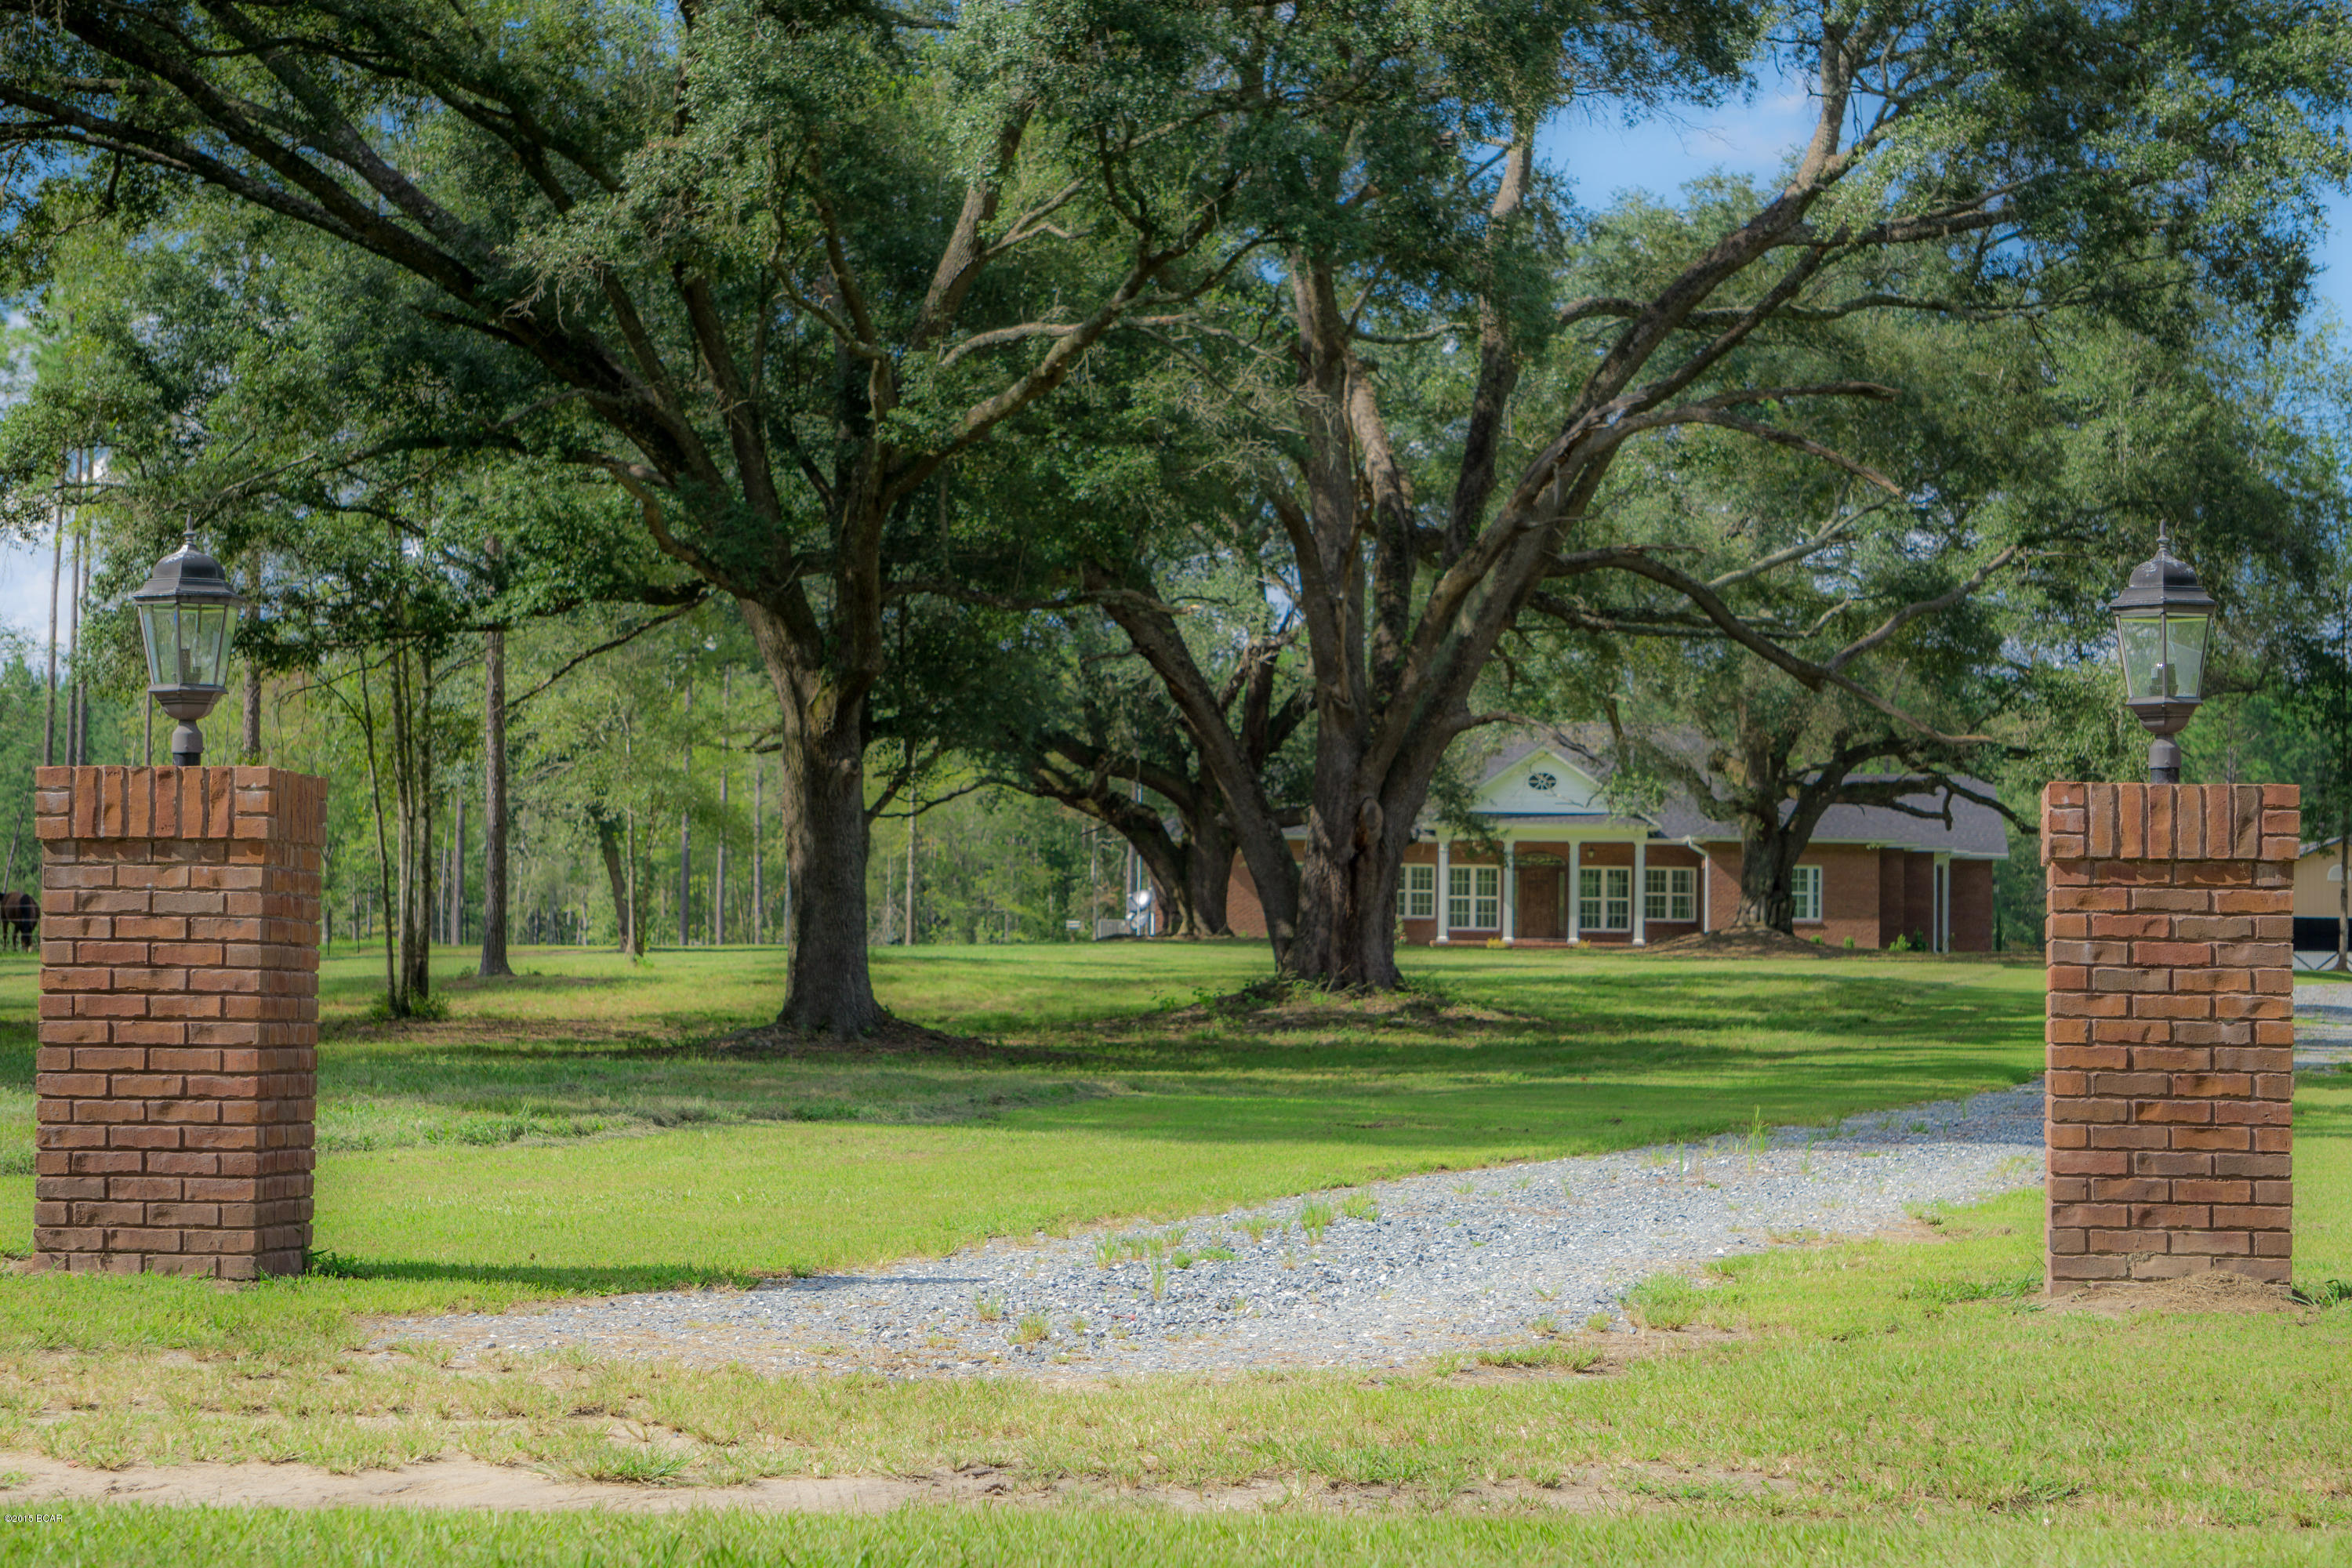
Spacious and versatile 3 bedroom, 3 bath home situated on 1.55 acres right in the heart of Sneads, Florida! This unique property features two master suites and an abundance of living space both inside and out. The large kitchen offers ample cabinet and counter space, along with a center island with seating for bar stools, making it the perfect gathering place for family and friends. An enclosed porch just off the kitchen provide additional functionality and extra space for a freezer or meal prep.
Enjoy two separate living areas--one located at the front of the home and a second overlooking the privacy fenced backyard and inground pool. In addition, the home includes two flexible bonus rooms that could serve as a home office, playroom, hobby room, music room, or whatever best suits your needs. The large laundry room has cabinets and a utility sink.
Two screened porches offer even more space to relax and enjoy the outdoors. Step outside to enjoy beautiful Florida summers in the inground swimming pool, while the nearby patio and deck create the perfect setting for grilling and entertaining family and friends.
The property also features three nice outbuildings, all equipped with electricity and roll-up doors. Two feature concrete floors, while the third has wood flooring, offering endless possibilities for workshops, vehicle storage, hobby spaces, or the ultimate man cave or she shed. One of the outbuildings, along with approximately 0.53 acres, has high chain-link fencing.
Outdoor enthusiasts will appreciate the location, with the home situated within 3 miles of three public boat ramps on Lake Seminole, including Howell's Landing, Sneads Park, and Three Rivers State Park. You'll be able to have your boat in the water within minutes and enjoy some of the area's best fishing opportunities right at your doorstep!  Lake Seminole provides world class fishing - largemouth bass, crappie & catfish.
If you've been searching for space, flexibility, and incredible storage or workshop options in a convenient in-town location, this property is a must-see!
#792409

Sneads

8004 Church Street

3 Beds

3 Baths

2,582 Sq.Ft.

$319,900

MLS#: 792409

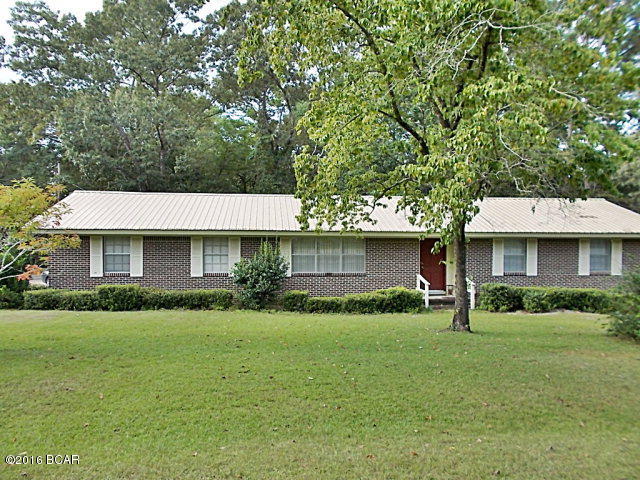
Spacious 3-bedroom, 2-bath traditional ranch-style brick home offering approximately 3,006 sq. ft. of living space in the heart of Callaway. This well-designed home features a split floor plan with generous living areas and thoughtful details throughout. An additional room just off the garage provides flexibility and could easily serve as a 4th bedroom, home office, or bonus space to fit your needs.

As you enter through the grand front entrance, you are welcomed by a formal dining room, perfect for hosting gatherings and special occasions. The kitchen is truly built for entertaining, offering ample counter space and a layout that flows seamlessly into the living areas. Just off the kitchen, you will find a breakfast area complete with built-in china and wine storage, giving you both convenience and charm. This home offers the best of both worlds with a full breakfast area as well as a separate formal dining space.

The primary suite is truly impressive, featuring a large master bedroom, a huge master bath, and a spacious walk-in closet located just off the bathroom. The split floor plan provides privacy for the additional bedrooms and guest areas.

Additional features include a good-sized laundry room and an oversized garage with two main bays plus a third rear-access bay perfect for a golf cart or additional storage.

This classic Southern ranch-style brick home welcomes you with a wrap-around front porch, perfect for relaxing and enjoying the neighborhood. Step out back to the back porch, a great spot for winding down and enjoying quiet Florida evenings.

The location is exceptional--just one street over from waterfront property and close to family-friendly parks, including Gore Park right around the corner. Located in the heart of Callaway and just minutes from Tyndall Air Force Base, the area has grown tremendously and now offers a variety of shops, restaurants, and everyday conveniences just around the corner.

This home offers space, charm, and an incredible location all in one.
#786586

Panama City

313 S Mary Ella Avenue

3 Beds

2 Baths

3,006 Sq.Ft.

$399,900

MLS#: 786586

1 ... 621 622 623 624 625 ... 666
* Listings identified with the FMLS IDX logo come from FMLS and are held by brokerage firms other than the owner of this website. The listing brokerage is identified in any listing details. Information is deemed reliable but is not guaranteed. If you believe any FMLS listing contains material that infringes your copyrighted work please click here to review our DMCA policy and learn how to submit a takedown request. © 2024. First Multiple Listing Service, Inc.
 - property

Send a message

Message successfully sent.

Your message

What is 3 + 4 ?

Reason for contacting?

I agree to receive email communication and understand I can unsubscribe at any time.

I agree to be contacted by Gulf Life Real Estate via call, email, and text for real estate services. To opt out, you can reply 'stop' at any time or reply 'help' for assistance. You can also click the unsubscribe link in the emails. Message and data rates may apply. Message frequency may vary. Privacy Policy

Sign Out

Virtual Assistant

Would you like to take the next step with this property? We can help you schedule a showing or virtual tour, or send you more details.

Yes, I would like more information.

Thank You for Your Reply, One of Our Agents will contact you as soon as possible

No, maybe later.

Thank you, you can always contact me via email, phone number or through the contact form.

Realhub AI

Lucy - Your AI-Powered Realtor

Update Your Temporary Password

Personalize your search

Enter your email and we'll notify you immediately when new listings match what you're looking for.

or enter email address

Already have an account ? Login here

Continue your home search

I agree to receive communications and understand I can unsubscribe at any time.

I agree to be contacted by Gulf Life Real Estate via call, email, and text for real estate services. To opt out, you can reply 'stop' at any time or reply 'help' for assistance. You can also click the unsubscribe link in the emails. Message and data rates may apply. Message frequency may vary. Privacy Policy

Already have an account ? Login here

We use cookies

We use cookies primarily for analytics to enhance your experience. By accepting, you agree to our use of these cookies. You can manage your preferences or learn more about our cookies policy.