Properties

Browse or get in touch to schedule a walkthrough.

  • Nearby me
Price range

Popular Features

Community Features

Association

Property Features

Waterfront

View

Exterior Features

Interior Features

Style

10000 properties match your criteria

Updated 1 minute ago

E-Alert name
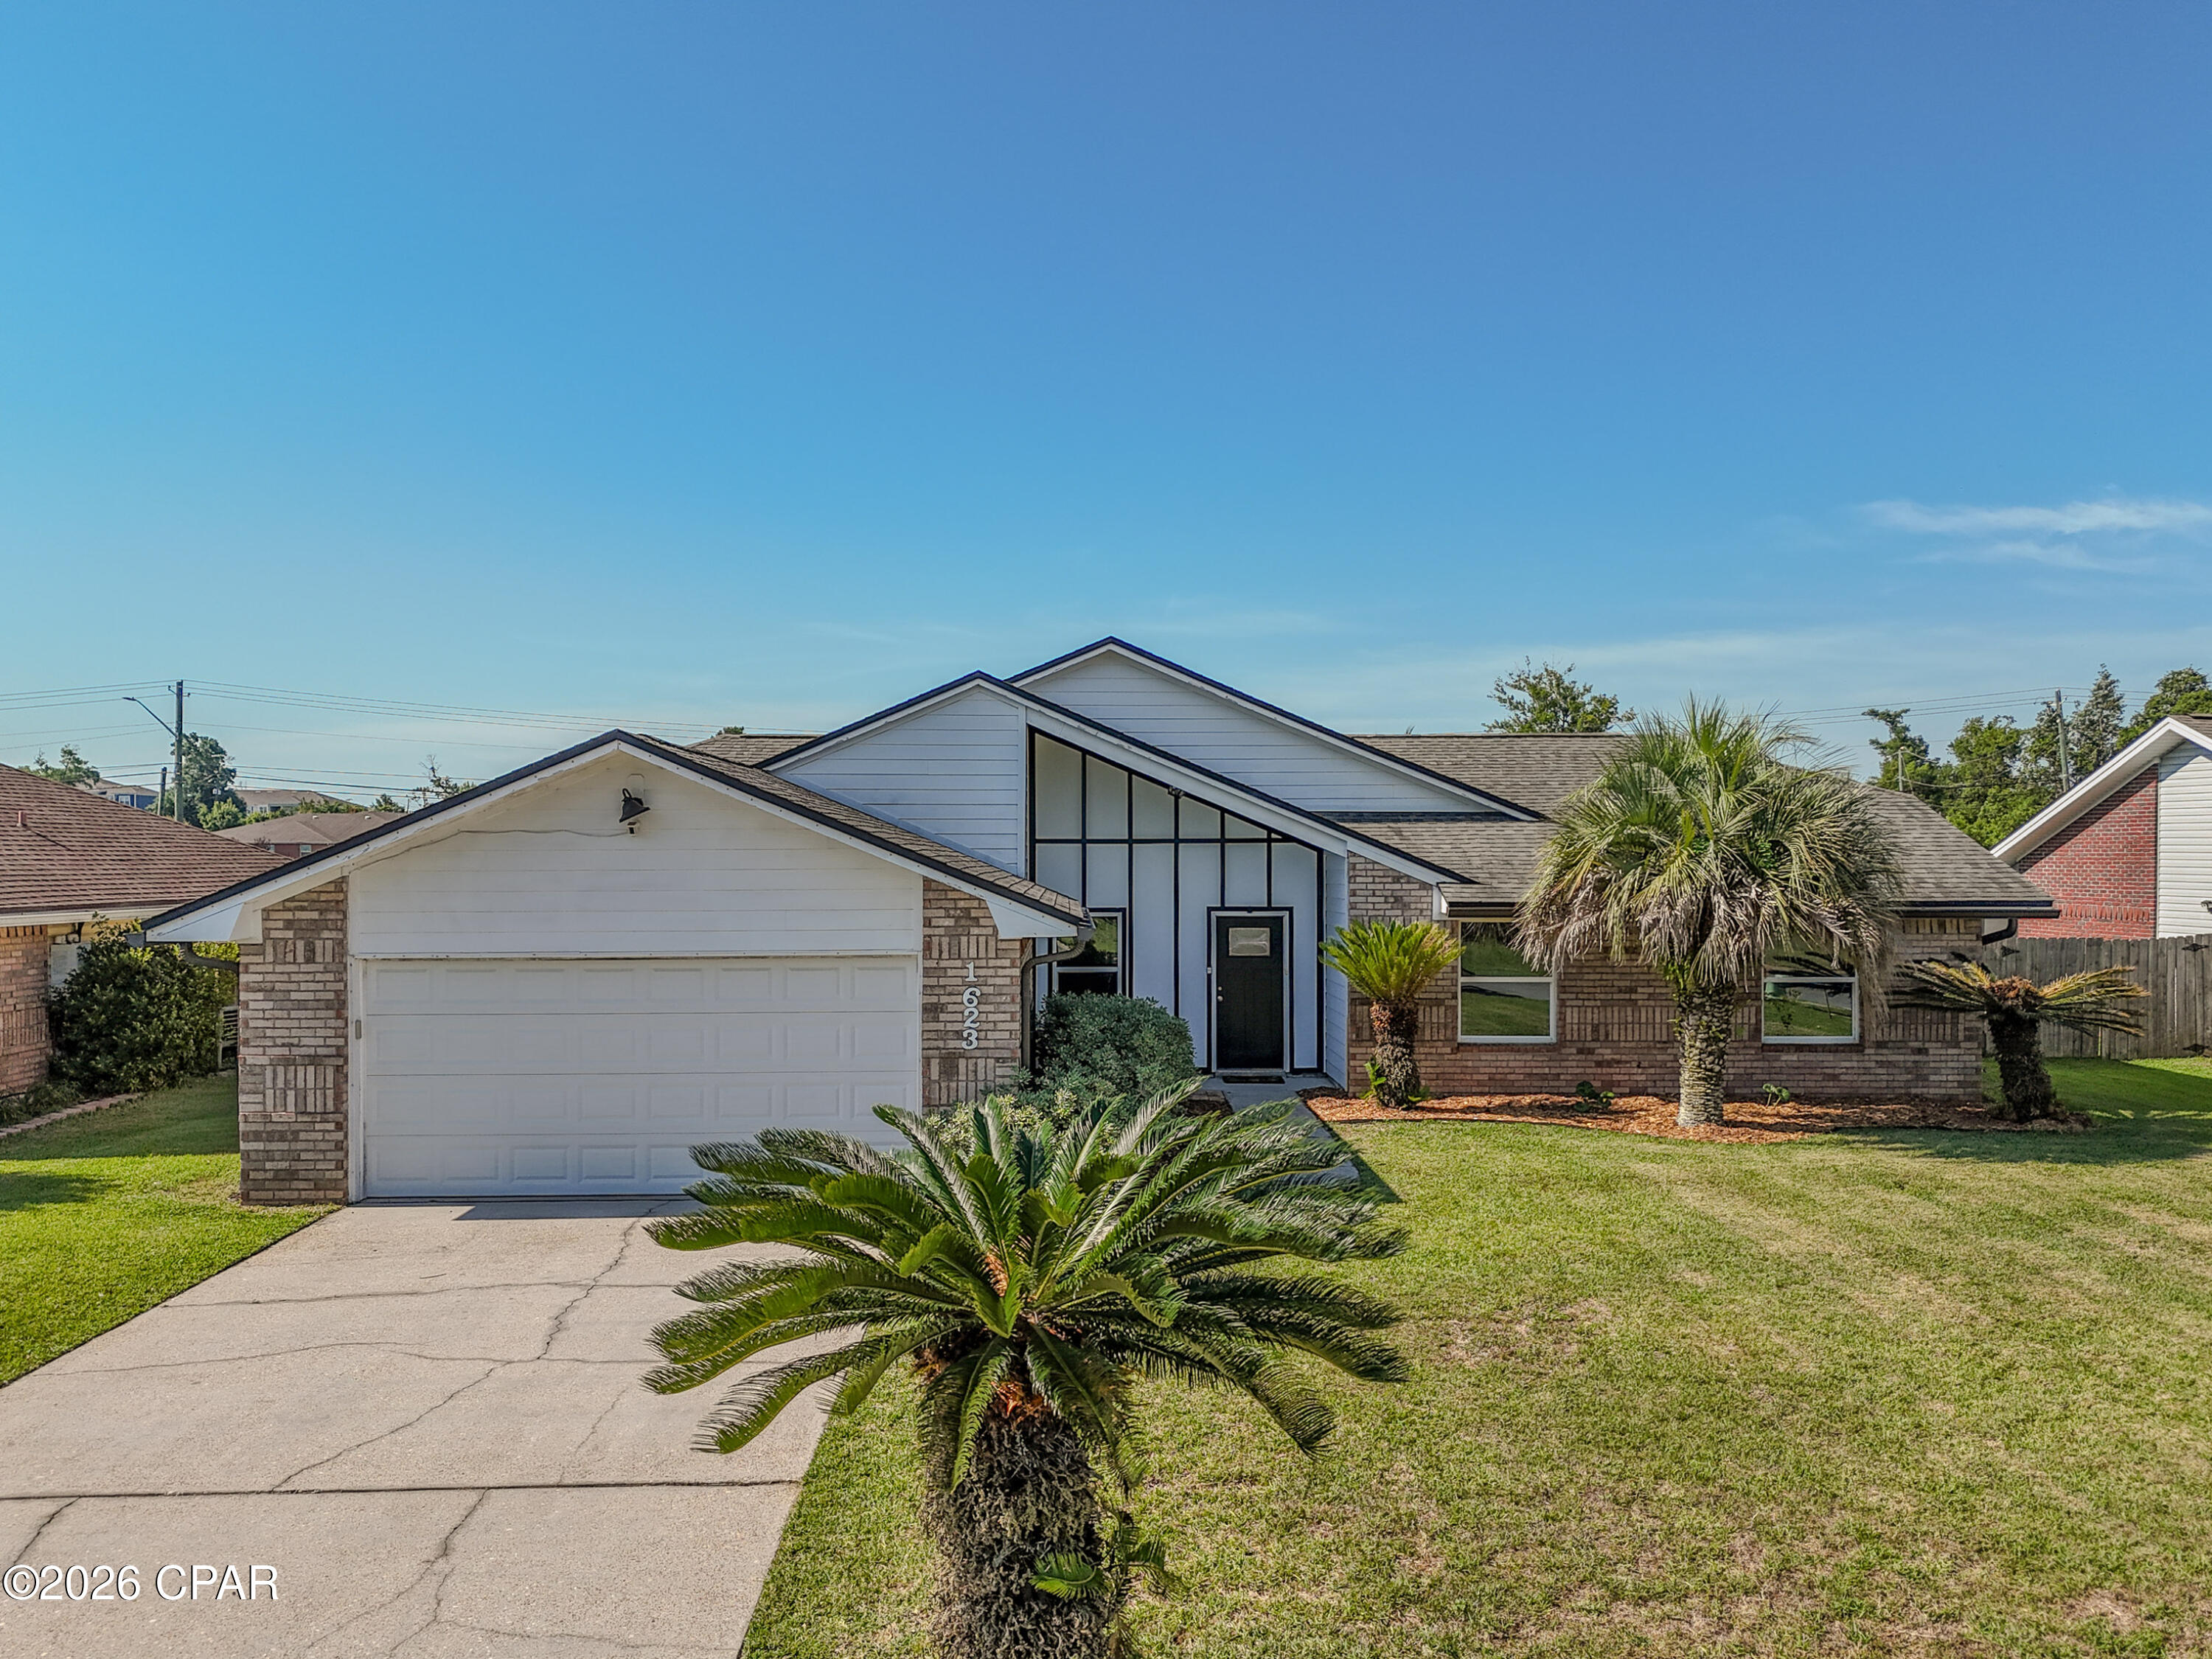
PRICED TO SELL!! + NEW POOL EQUIPMENT! Welcome to 1623 Santa Anita Drive in Lynn Haven, FL--a beautifully maintained 4-bedroom, 2-bath pool home offering spacious living, contemporary style, and the Florida lifestyle buyers are looking for.

This inviting home features striking architectural lines, vaulted ceilings, abundant natural light, and excellent curb appeal with mature palm landscaping. Inside, the thoughtfully designed floor plan offers bright, comfortable living spaces perfect for everyday living and entertaining. The spacious kitchen anchors the home, while the open-concept living areas create an easy flow for family and guests.

Step outside to your own private backyard oasis featuring an in-ground pool with a NEW POOL PUMP, NEW SAND FILTER, NEW CONCRETE EQUIPMENT PAD, along with a large fenced backyard offering plenty of room for entertaining, pets, play, or relaxing in the Florida sunshine.

Located in one of Lynn Haven's established neighborhoods, this move-in-ready home offers convenient access to schools, parks, shopping, dining, boat ramps, and Panama City--and is just a short drive to the white-sand beaches of Panama City Beach.

If you're searching for a Lynn Haven, FL home with a pool, fenced backyard, vaulted ceilings, and spacious living areas, 1623 Santa Anita Drive is a must-see!
#790142

Lynn Haven

1623 Santa Anita Drive

4 Beds

2 Baths

1,818 Sq.Ft.

$365,000

MLS#: 790142

Welcome to this well-maintained 2-bedroom, 2-bath 1989 single-wide mobile home situated on a beautifully manicured, fully fenced 1-acre lot with a gated entrance, offering privacy and room to enjoy the outdoors. Located on a quiet street within the city limits, this property combines peaceful living with the convenience of city amenities.

The home features central heating and cooling, plus three additional window units with heat and air for added comfort and flexibility.  Unwind on the spacious covered back porch, perfect for entertaining or enjoying the peaceful surroundings.

The primary suite offers a large walk-in closet, a new vanity, updated shower insert, and a newer bathtub. Additional updates include a newer water heater, newer front porch, and a durable metal roof approximately 6 years old.

Outside, you'll find an attached one-car covered parking area and a versatile outbuilding with a screened-in porch with a concrete foundation, water accessibility, and electricity already in place. Whether you need extra storage, a workshop, or hobby space, this building offers excellent potential.

The property is served by city water and a septic system, making it an excellent opportunity for anyone looking for affordable country-style living with the convenience of being in town. Washer and dryer convey! Looking for cash or conventional loan buyer!
#793304

Cottondale

3210 Hughes Lane

2 Beds

2 Baths

924 Sq.Ft.

$100,000

MLS#: 793304

Location! Location! Location!  Price Reduced!!   This home is located only minutes from San Destin, white sandy beaches, and 30A.  From the West end of Panama City Beach, you are only 20 minutes away and 30 minutes from the International Airport. This Beautiful 4 BR 2.5 BA sits  on a spacious lot with no HOA. It is a small Subdivision with a Cul De Sac. Next door is a million dollar  custom home being built.   Enter the French doors to the family room with fireplace & into the dining area which is  open to the kitchen, thus seating 4 at the breakfast bar.  Custom crown molding throughout the home and tiled flooring through out except for 2 bedrooms. There is a large pantry & custom cabinets, stainless steel appliances, granite counter tops, and additional storage. This great open floor plan flow circles you back into the family room, half-bath, master bedroom on the first floor, and  laundry room..The 1st floor primary bedroom has custom walk-in closet, en suite bath, separate shower & Jacuzzi tub,  10Ft ceilings make this home feel open and expansive.  Upstairs offers 2 oversized bedrooms, 1 with attached balcony. Additional bedroom could be an office, den or game room. Main level attached garage with shelving located next to the  large walk in laundry room with sink. This home has just received fresh interior paint. Land is Conservation Residential.  New Air conditioner system installed in 2024. The lot goes further back if you wish to clear more of the land.  This area is booming with new restaurants, shopping etc.   Excellent primary home, investment secondary home or vacation rental.   See Agent remarks.
#782883

Santa Rosa Beach

61 Madie Lane

4 Beds

2 Baths

2,456 Sq.Ft.

$499,900

MLS#: 782883
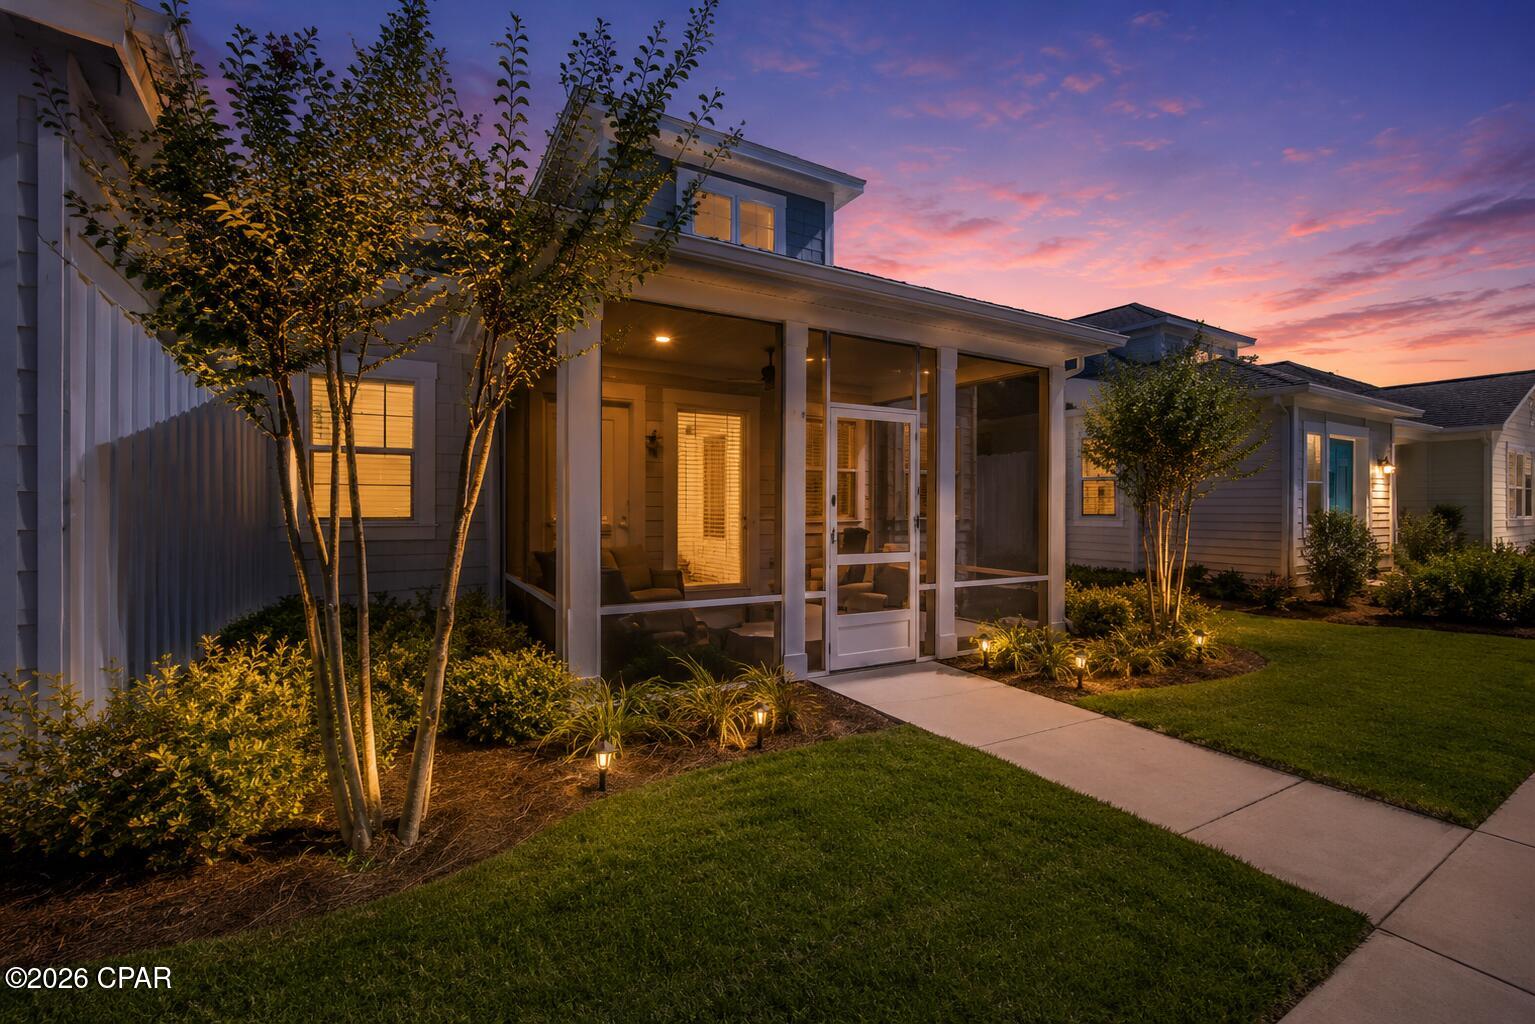
**CURRENTLY UNDER CONTRACT, SELLER WILL CONSIDER BACKUP OFFERS Discover your slice of paradise at 8444 Dreams Float Ct in the highly sought-after Latitude Margaritaville Watersound 55+ community! This charming 2-bedroom, 2-bath Bamboo Cottage (approx. 1,210 sq ft) offers easy, low-maintenance living in a resort-style 55+ setting where every day feels like a vacation. Ideal location in Phase 5, near the golf cart underpass which provides quick access to the Town Square & resort style amenities.
Priced to move at just $359,000 -- we've made this an exceptional opportunity in one of the most desirable neighborhoods along the Emerald Coast. Whether you're looking for a primary residence, second home, or investment property, this home stands out with its prime location and turnkey appeal.
Enjoy the bright, open layout with modern finishes, plus the option to purchase partially furnished for instant comfort & decreased moving costs. The kitchen with center island overlooks the main living & dining areas, making it ideal for entertaining! Enjoy fresh neutral paint and durable laminate flooring throughout. The thoughtfully designed split bedroom plan assures privacy for all. The spacious primary suite has a fabulous walk in closet and dual sinks in the spa bath.  A fabulous screened front porch is an ideal place to sip your morning coffee, curl up with a good book or relax with a glass of wine after a long day! Equipped with an attached 2 car garage plus additional designated parking space. 
The community truly shines with world-class amenities: vibrant Town Square with live music, pools, fitness centers, trails, dining, pickleball/tennis and that signature Margaritaville vibe just minutes from the beaches. Future nearby developments underway include a Marina,  Publix, commercial shopping/dining , Health Care Campus and hospital. 
The seller is motivated for a quick closing and is open to creative offers that make sense for all parties. Don't miss your chance to live the Latitude lifestyle -- schedule your showing today and see why this home is ready to welcome its next owner!
#784286

Panama City Beach

8444 Dreams Float Court

2 Beds

2 Baths

1,210 Sq.Ft.

$349,000

MLS#: 784286

Opportunity is knocking! This unique .17-acre property is packed with potential and offers an exciting head start for an investor, renovator, or entrepreneur with a vision. The property features three separate dwellings: a fenced 2-bedroom, 1-bath residence; a fenced 3-bedroom, 1-bath residence; and an unfinished studio ready to be completed to suit your plans. Survey available! Wrap up the remaining renovations and unlock the possibility of three rental units--all conveniently located on one parcel just 10 minutes from Ponce De Leon Springs state park!  A newly constructed 32' x 22' metal building adds even more value, providing an excellent space for a workshop, equipment storage, or hobbies. With multiple structures already in place, this property presents a rare opportunity to create several income-producing spaces without starting from the ground up. Whether you envision a small rental portfolio, furnished rentals, housing for extended family, or a live-and-work setup, the possibilities are compelling. Bring your tools, creativity, and investment strategy to finish the transformation and maximize this property's full potential. Properties with this much versatility are hard to find--schedule your showing and imagine what you could create! Buyer to verify zoning, permitted uses, dwelling status, measurements, and rental potential.
#1008751

Westville

2060 Holly Street 2060

2 Beds

2 Baths

954 Sq.Ft.

$167,000

MLS#: 1008751

Experience the best of coastal living in this beautifully appointed 4-bedroom, 2.5-bath waterfront townhome, perfectly situated on Okaloosa Island between the emerald waters of the Gulf of Mexico and the tranquil Intracoastal Waterway (Santa Rosa Sound). Whether you're searching for a primary residence, a vacation getaway, or a lucrative investment property, this exceptional home offers the ideal combination of luxury, location, and lifestyle.
Designed with a bright coastal aesthetic, the home features luxury vinyl plank flooring throughout, an open-concept living area, and a desirable split floor plan. The spacious kitchen flows seamlessly into the dining and living areas, where expansive windows frame stunning views of the Sound and create the perfect setting for entertaining or relaxing. The primary suite is conveniently located on the main level, offering privacy and easy access to the main living spaces, while two additional bedrooms and a versatile bonus room are located on the lower level. Whether used as a bunk room, home office, playroom, or flex space to suit your lifestyle, this additional room offers endless possibilities to meet your needs.
Step outside to your private balcony and enjoy front-row views of the many boat parades and breathtaking sunsets that grace the Sound throughout the year. Boating enthusiasts will appreciate the included private boat slip with a 10,000-pound boat lift, providing effortless access to some of the Emerald Coast's finest boating, fishing, and waterfront dining. The community also features a waterfront swimming pool overlooking the Sound, offering a resort-style setting to relax, soak up the Florida sunshine, and take in the spectacular water views.
Just a five-minute stroll from the sugar-white sands and turquoise waters of the Gulf, this prime location also places you within walking distance of popular restaurants, beach attractions, mini golf, shopping, and entertainment. Offering the rare opportunity to enjoy both Gulf beaches and waterfront boating from one incredible property, this Okaloosa Island retreat truly embodies fishing, and waterfront dining.
Just a five-minute stroll from the sugar-white sands and turquoise waters of the Gulf, this prime location also places you within walking distance of popular restaurants, beach attractions, mini golf, shopping, and entertainment. Offering the rare opportunity to enjoy both Gulf beaches and waterfront boating from one incredible property, this Okaloosa Island retreat truly embodies the best of the Emerald Coast lifestyle. best of the Emerald Coast lifestyle.

Seller will pay first 2 HOA payments ( 2 quarters) with acceptable offer.
#1008689

Fort Walton Beach

340 Bluefish Drive 108

4 Beds

2 Baths

1,872 Sq.Ft.

$799,000

MLS#: 1008689

Discover Your Dream Home in the Clear Lake Estates Community! The Cabot Plan offers a spacious open-concept layout, seamlessly connecting the Living, Dining, and Kitchen areas--perfect for entertaining. The modern Kitchen is equipped with shaker cabinets, quartz countertops, and Stainless-Steel Appliances, including an electric smooth top range, microwave hood, and dishwasher. The primary suite features a private bath with dual vanity sinks and a large walk-in closet. There are three additional bedrooms, a stylish secondary bathroom, and a patio ideal for outdoor relaxation. Additional features include Low E insulated dual-pane vinyl windows for energy efficiency and a 1-year limited home warranty.
Ask sales counselor about new enhanced kitchen cabinet features and updated farmhouse style trim package!
#793280

Youngstown

8641 Hornbill Drive

4 Beds

2 Baths

1,684 Sq.Ft.

$299,990

MLS#: 793280

The Cali is a new home floor plan at Sunny Hills in Chipley Florida. This spectacular floor plan is a 4-bedroom, 2-bathroom home with a two-car garage. The Cali floor plan features a large covered front porch with space for a sitting area. As you enter this home you will find a long hallway leading to the living area. Two bedrooms are off the entry with a full bathroom in between. Across the hall is a fourth bedroom and large laundry room. The fourth bedroom is a perfect space for a den or even a home office. Continuing down the hall, you will find yourself at an open kitchen with center island, a large dining space and comfortable living area. The primary bedroom is found at the back of the home and features a large bathroom with dual sink vanity, separate shower, large soak tub and a large closet.
The interior features of the Cali include EVP flooring in the main living areas and bathrooms and plush carpet in each bedroom. The kitchen is well appointed with a large center island, granite countertops and beautiful white cabinetry. Prep and clean up from all your meals with your name brand stainless-steel appliances including a smooth top stove, microwave and dishwasher. A Smart Home Technology package is included with a Qolsys IQ Touch panel, and smart thermostat and KwikSet Keyless entry.
#793285

Chipley

3890 Merger Drive

4 Beds

2 Baths

1,799 Sq.Ft.

$254,900

MLS#: 793285

This home has easy access to Highway 77 and is situated on just under a 1/4-acre lot. Entering this home, you'll have easy access from the entry way to two bedrooms and a guest bathroom. Continuing through the entry hall you will find the third guest bedroom and the laundry room before entering the heart of the home where you find an open concept living area.  


The living area blends seamlessly with the kitchen, dining space, and living room. The kitchen offers plenty of space and a center island that has a sink and dishwasher. Beautiful decorative features include granite countertops and stainless-steel appliances, including a stove, dishwasher, and microwave. Enjoy afternoons from your back patio that is accessible from the dining area. With this open and functional design, guests and family will find this home has a comfortable living space.  


Moving through the open concept main living area, you'll find the primary bedroom. This bedroom is a spacious and includes a private ensuite bathroom that has a vanity with granite countertops, a shower and closet space for your wardrobe needs. This home has a Home is Connected package that offers devices such as the DEAKO Smart Switch, Qolsys Touch Panel, digital thermostat all that can be integrated to control from a single panel or your phone.
#793283

Chipley

4069 Ramus Drive

4 Beds

2 Baths

1,458 Sq.Ft.

$255,400

MLS#: 793283

Assumable VA Loan at 3.75% interest rate! Welcome to 144 Caraway Dr, a stunning 2022-built brick beauty in Deer Moss Creek, Niceville's premier community! This 2,844 sq ft two-story home offers 4 bedrooms, 3 full baths, 1 half bath, a pocket office or dog room and a 3-car garage -- all situated on a spacious .21-acre lot with plenty of room for your dream pool, just steps from the community pool itself.

Step inside to an open-concept floor plan featuring 10' ceilings and 8' doors on the main level, engineered hardwood floors throughout the main living areas and master suite, and tile in all wet areas. The gourmet kitchen shines with a gas range and flows seamlessly into the dining and living areas, perfect for entertaining. The main-floor master suite boasts a custom-built closet for ultimate organization.

Upstairs, the versatile 4th bedroom/bonus/flex space includes its own en-suite bathroom -- ideal for guests, a home office, or a private teen suite -- plus a large walk-in attic for abundant storage.

Additional upgrades include a gas tankless water heater, designer deco switches, and attic access for easy maintenance.

Enjoy resort-style living with Deer Moss Creek's community pool just steps away, all within Niceville's top-rated school district and minutes from Eglin AFB, EOD school, and the Emerald Coast's world-famous beaches. Don't miss this move-in-ready gem in one of Niceville's most sought-after neighborhoods - schedule your showing today!
#1008669

Niceville

144 Caraway Drive

4 Beds

3 Baths

2,844 Sq.Ft.

$879,000

MLS#: 1008669

None
#1008677

Crestview

219 Shoal River Drive

4 Beds

2 Baths

2,256 Sq.Ft.

$453,000

MLS#: 1008677

None
#1008678

Crestview

215 Shoal River Drive

4 Beds

2 Baths

1,851 Sq.Ft.

$392,000

MLS#: 1008678

Tucked among the trees in Santa Rosa Beach, Hidden Pines is a gated community of just 42 modern townhomes -- low-density by design, with protected wooded views that set it apart from anything else on the market. This 3-bedroom, 2.5-bathroom Heron floorplan is new construction done with intention.

The community's low density is a feature in itself. Protected wooded views, a natural canopy overhead, and a quiet residential feel set the tone from the moment you arrive. Centrally positioned between Santa Rosa Beach and Destin, with Ascension Sacred Heart Emerald Coast just minutes away, the location balances coastal lifestyle with everyday convenience.
Outside, the homes make a quiet statement -- white vertical panel siding, warm-toned garage doors, black exterior sconces, and mature landscaping that softens the streetscape without competing with it. The aesthetic is modern coastal with staying power.

Inside, the interiors reflect a cohesive, light-filled design vision. Walls are painted in Sherwin Williams Snowbound, a crisp warm white that lets the natural light lead. Wide-plank wood-look flooring runs continuously throughout every level. The kitchen is anchored by Arctic White quartz countertops, shaker-style cabinetry, a classic white subway tile backsplash, and a Pfister chrome faucet. Above the island, two globe pendants cast a warm glow; a chrome taper candle chandelier anchors the dining space with quiet elegance.

Bathrooms are finished with equal care -- Glacier Statuary porcelain shower panels with continuous vertical veining, undermount sinks, Arctic White quartz, frameless mirrors, and chrome vanity sconces. Pfister fixtures are used throughout, finished in polished chrome for a clean, consistent look from room to room.

Ceiling fans in every bedroom and the living room, 4" LED canless downlights, and thoughtfully placed exterior sconces round out a finish package that is complete and move-in ready. A private patio extends the living space outdoors, and select homes include a covered balcony off the primary suite.

Special Financing Incentive: Buyers who utilize the seller's preferred lender and title company are eligible to receive a $2,500 lender credit plus a seller credit equal to 1% of the purchase price at closing. Contact listing agent for details.

*Prices, plans, features, and options are subject to change without notice. Square footages are approximate. Home information including features, finishes, and available options are subject to change without notice. Artist renderings, photos, colors, and features are for illustration purposes only and may vary from the homes as built. Photos are of a similar unit -- features and finishes may vary. Additional restrictions may apply.*
#1008713

Santa Rosa Beach

36 Forest Grove Lane

3 Beds

2 Baths

1,654 Sq.Ft.

$419,900

MLS#: 1008713

Tucked among the trees in Santa Rosa Beach, Hidden Pines is a gated community of just 42 modern townhomes -- low-density by design, with protected wooded views that set it apart from anything else on the market. This 3-bedroom, 2.5-bathroom Heron floorplan is new construction done with intention.

The community's low density is a feature in itself. Protected wooded views, a natural canopy overhead, and a quiet residential feel set the tone from the moment you arrive. Centrally positioned between Santa Rosa Beach and Destin, with Ascension Sacred Heart Emerald Coast just minutes away, the location balances coastal lifestyle with everyday convenience.
Outside, the homes make a quiet statement -- white vertical panel siding, warm-toned garage doors, black exterior sconces, and mature landscaping that softens the streetscape without competing with it. The aesthetic is modern coastal with staying power.

Inside, the interiors reflect a cohesive, light-filled design vision. Walls are painted in Sherwin Williams Snowbound, a crisp warm white that lets the natural light lead. Wide-plank wood-look flooring runs continuously throughout every level. The kitchen is anchored by Arctic White quartz countertops, shaker-style cabinetry, a classic white subway tile backsplash, and a Pfister chrome faucet. Above the island, two globe pendants cast a warm glow; a chrome taper candle chandelier anchors the dining space with quiet elegance.

Bathrooms are finished with equal care -- Glacier Statuary porcelain shower panels with continuous vertical veining, undermount sinks, Arctic White quartz, frameless mirrors, and chrome vanity sconces. Pfister fixtures are used throughout, finished in polished chrome for a clean, consistent look from room to room.

Ceiling fans in every bedroom and the living room, 4" LED canless downlights, and thoughtfully placed exterior sconces round out a finish package that is complete and move-in ready. A private patio extends the living space outdoors, and select homes include a covered balcony off the primary suite.

Special Financing Incentive: Buyers who utilize the seller's preferred lender and title company are eligible to receive a $2,500 lender credit plus a seller credit equal to 1% of the purchase price at closing. Contact listing agent for details.

*Prices, plans, features, and options are subject to change without notice. Square footages are approximate. Home information including features, finishes, and available options are subject to change without notice. Artist renderings, photos, colors, and features are for illustration purposes only and may vary from the homes as built. Photos are of a similar unit -- features and finishes may vary. Additional restrictions may apply.*
#1008714

Santa Rosa Beach

44 Forest Grove Lane

3 Beds

2 Baths

1,654 Sq.Ft.

$419,900

MLS#: 1008714

NOW SELLING! Welcome to Captains Cove in Navarre, FL. The stunning Creekside floor plan is a well-designed 1 story model. Bedroom 1 offers a spacious walk-in closet, & adjoining bath has a double vanity, large shower, linen and water closet. Stunning Quartz countertops in kitchen and baths, all stainless-steel appliances, gorgeous EVP wood look flooring & plush carpet in the bedrooms. The Smart Home Connect System includes several Smart Home convenient devices. Upscale home with great curb appeal. Community Pickleball Court is an incredible amenity. Must see!
#1008733

Navarre

1878 Noleka Court

5 Beds

3 Baths

2,043 Sq.Ft.

$474,900

MLS#: 1008733

1 ... 619 620 621 622 623 ... 666
* Listings identified with the FMLS IDX logo come from FMLS and are held by brokerage firms other than the owner of this website. The listing brokerage is identified in any listing details. Information is deemed reliable but is not guaranteed. If you believe any FMLS listing contains material that infringes your copyrighted work please click here to review our DMCA policy and learn how to submit a takedown request. © 2024. First Multiple Listing Service, Inc.

Send a message

Message successfully sent.

Your message

What is 3 + 4 ?

Reason for contacting?

I agree to receive email communication and understand I can unsubscribe at any time.

I agree to be contacted by Gulf Life Real Estate via call, email, and text for real estate services. To opt out, you can reply 'stop' at any time or reply 'help' for assistance. You can also click the unsubscribe link in the emails. Message and data rates may apply. Message frequency may vary. Privacy Policy

Sign Out

Virtual Assistant

Would you like to take the next step with this property? We can help you schedule a showing or virtual tour, or send you more details.

Yes, I would like more information.

Thank You for Your Reply, One of Our Agents will contact you as soon as possible

No, maybe later.

Thank you, you can always contact me via email, phone number or through the contact form.

Realhub AI

Lucy - Your AI-Powered Realtor

Update Your Temporary Password

Personalize your search

Enter your email and we'll notify you immediately when new listings match what you're looking for.

or enter email address

Already have an account ? Login here

Continue your home search

I agree to receive communications and understand I can unsubscribe at any time.

I agree to be contacted by Gulf Life Real Estate via call, email, and text for real estate services. To opt out, you can reply 'stop' at any time or reply 'help' for assistance. You can also click the unsubscribe link in the emails. Message and data rates may apply. Message frequency may vary. Privacy Policy

Already have an account ? Login here

We use cookies

We use cookies primarily for analytics to enhance your experience. By accepting, you agree to our use of these cookies. You can manage your preferences or learn more about our cookies policy.
