Properties

Browse or get in touch to schedule a walkthrough.

  • Nearby me
Price range

Popular Features

Community Features

Association

Property Features

Waterfront

View

Exterior Features

Interior Features

Style

10000 properties match your criteria

Updated 1 minute ago

E-Alert name
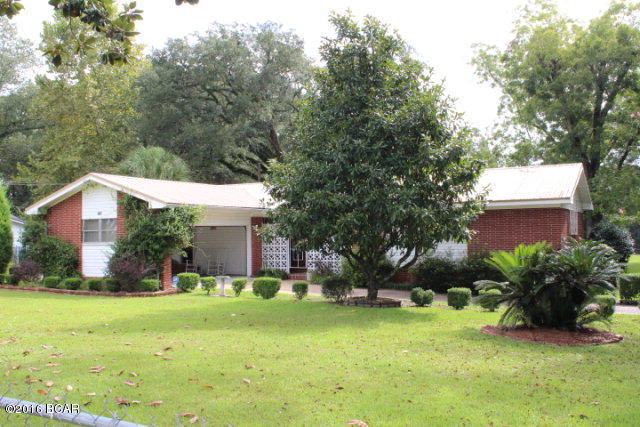
Discover the space, privacy, and possibilities offered by this beautiful 10-acre parcel, conveniently located near Highway 20 and Interstate 10. Situated on a paved, county-maintained road, the property features more than four acres already cleared--giving you a head start on bringing your vision to life.

High and dry, this spacious parcel is an ideal setting for a custom-built dream home, peaceful country retreat, hobby farm, or small family farm. There is plenty of room for gardens, animals, workshops, barns, recreational equipment, and all the extras that are difficult to accommodate on a traditional residential lot.

Whether you are a homeowner searching for privacy, a homesteader ready to embrace a more self-sufficient lifestyle, an outdoor enthusiast wanting room to roam, or a land buyer looking for acreage in a convenient location, this property offers an exciting opportunity.

The property is zoned Agriculture 1, allowing one dwelling per 10 acres. Enjoy the quiet of country living while remaining within easy reach of major roadways, nearby communities, and everyday conveniences. Bring your plans and start creating the lifestyle you have been dreaming about!
#793881

Fountain

10426 Silver Lake Road

None Beds

None Baths

10.0 acres

$130,000

MLS#: 793881

This charming 3-bedroom, 1-bath home in the heart of Bonifay, Florida, offers the perfect blend of small-town peace and everyday convenience. Nestled on a quiet, paved city street, with the added peace of mind from the new retention pond built down the street to help manage drainage even better during heavy rains. Inside, you'll love the elegant built-in China cabinets in the dining room, adding a touch of timeless character. Step outside to a nice-sized backyard with a fenced yard for privacy and play, shaded by mature fig trees and vibrant flowering bushes that bring natural beauty year-round. The detached two-car carport provides plenty of covered parking and extra storage. Best of all, you're right in town for easy access to local amenities, yet just a scenic 45-minute drive from the world's most beautiful beaches in Panama City Beach--perfect for weekend getaways to white sand and turquoise waters.
This cozy home truly captures the relaxed, welcoming spirit of Bonifay while offering practical features and a great location!
#783831

Bonifay

308 S Depot Street

3 Beds

1 Baths

1,261 Sq.Ft.

$152,900

MLS#: 783831

REDUCED--REDUCED - REDUCED. !! EXCEPTIONAL GROWTH COMING NORTH ON HWY 79. GREAT LOCATION !!  ONLY 34 MILES NORTH OF Panama City BEACH, THERE IS MASSIVE GROWTH  ALREADY PLANNED IN THE AREA.  BEST TIME TO INVEST ! THIS PROPERTY HAS APPROX. 2300' ON HWY 79. THE PROPERTY IS DIVIDED BY HIGHTOWER RD, WHICH ALSO LEADS DOWN TO HOLMES CREEK AND THE PARK. THE PARK IS MAINTAINED BY Washington County AND HAS A BOAT LAUNCH. ROLLING HILLS WITH BEAUTIFUL TREES. ALSO HAS EASY ACCESS FROM Panama City AND Lynn Haven, ALSO FROM I10 TO THE NORTH. HWY 79 IS A DIVIDED 4 LANE HWY, NORTH AND SOUTH. THIS PROPERTY HAS ENDLESS INVESTMENT PROJECTS.  PROPERTY COULD POTENTIALLY BE REZONED COMMERCIAL.
DON'T MISS OUT ON THIS GREAT INVESTMENT OPPORTUNITY. CALL FOR MORE INFO NOW. !!
#778807

Vernon

00 Hightower Road

None Beds

None Baths

113.11 acres

$2,375,310

MLS#: 778807

Where timeless craftsmanship meets breathtaking waterfront views. This exceptional custom-built estate on Bear Creek offers 145 feet of waterfront on 0.68 acres with direct navigable access to Bear Creek, Econfina Creek, and Deer Point Lake.
Featuring 4,248 square feet, this two-story home includes 4 bedrooms, 3.5 bathrooms, a dedicated office that can serve as a fifth bedroom, and two primary suites on the main level. Step through the grand foyer into the impressive great room with a soaring 20-foot vaulted real wood plank ceiling and stunning water views. The open-concept kitchen, dining, and living areas are designed for entertaining and feature a large center island, premium appliances, and an oversized walk-in pantry.
The primary suite includes a private sunroom overlooking the water, while upstairs offers two additional bedrooms with a Jack-and-Jill bath, a second laundry area, and a spacious flex room perfect for a media or game room.
Enjoy outdoor living from the covered back porch with an outdoor kitchen, overlooking Bear Creek. A 100-foot dock, irrigation system supplied by the creek, and a 24' x 36' detached outbuilding with loft provide endless opportunities for boating, storage, hobbies, and recreation.
This one-of-a-kind waterfront property offers luxury, space, and the waterfront lifestyle you've been waiting for. Schedule your private showing today!
#793652

Youngstown

5133 Indian Bluff Drive

4 Beds

3 Baths

4,248 Sq.Ft.

$995,000

MLS#: 793652

*CURRENTLY UNDER CONTRACT, SELLER WILL CONSIDER BACKUP OFFERS* Tucked beneath towering pines just steps from a quiet bayou, this Charming Coastal Cottage has the kind of curb appeal that stops people mid-walk. The wraparound covered porch and screened-in sitting area set the tone the moment you arrive, framed by a classic white wood-and-wire fence makes the whole scene like a postcard.

Through the craftsman-style wood door and the open-concept main floor does all the talking: wide-plank hickory floors flow from the entry through a living room with a shiplap-accented fireplace, into a dining nook, and straight into a kitchen built for someone who actually cooks. Think white shaker cabinets, quartz counters, a custom vent hood, a tile backsplash with real texture, and stainless appliances throughout -- plus a center island with room to gather.

The main-floor primary suite is a genuine retreat, with a spa-style bathroom, a walk-in closet, its own private covered deck, and a nearby laundry room that keeps everyday life easy. Upstairs, two additional bedrooms -- each with dual closets -- share a well-appointed bath, giving guests or family their own private wing.

Outside is where this property really sets itself apart. A 24-foot screened porch off the living room is practically a second living room, complete with a hanging rattan chair swing, and it opens onto a fenced backyard shaded by mature oaks and pines. The aerial view says it all: this lot backs up to a quiet, tree-lined waterway, giving you that rare mix of privacy, nature, and water access without leaving Freeport.

This is a home that photographs beautifully because it lives beautifully -- a rare combination of thoughtful design, real craftsmanship, and a setting most buyers only dream about.
#793584

Freeport

264 Bayou Circle

3 Beds

2 Baths

1,764 Sq.Ft.

$539,000

MLS#: 793584

Welcome to the Ryder, a new home floor plan at Morningside in Panama City, Florida. The Ryder is a large open floor plan design complete with many features and space for you and your family. As you walk up to the home, you will be welcomed by the covered front porch and the spacious two-car garage. Around the house you will see durable vinyl siding all around, large yards at Morningside, and a large, spacious covered rear porch as well. Both porches have plenty of room for patio furniture to enjoy your day reading a book or watching those beautiful Florida sunsets.

As you walk inside the home, the guest bedrooms and guest bathroom with are located at the front of the home. Each bedroom comes with soft carpet floors and a spacious closet for clothing and storage. Further down the hallway is the garage and additional guest bedroom next to the laundry room. The hallway opens to the large open living room and kitchen leading to primary bedroom and backdoor. The kitchen has an island, a large pantry, and stainless-steel appliances. Next to it is the dining area with a double window next to the back door looking out into your covered rear patio and large back yard. The bathrooms and kitchen have beautiful white cabinets and granite countertops for modern style and durability. The large primary bedroom has soft carpet floors and plenty of space for a king size bed and furniture since the closet is in the primary bathroom. In the primary bathroom you will see beautiful EVP flooring and a double vanity with granite countertops as well as a walk-in shower.

The Ryder floor plan is a popular choice at Morningside. Schedule a showing to see it today!
#787256

Panama City

7337 Morningside Drive

4 Beds

2 Baths

2,045 Sq.Ft.

$309,900

MLS#: 787256

Welcome to Waterside Village #200, a fully furnished 3BR/3BA canal-front condo in the heart of Mexico Beach, offering 1,529 square feet of beach living. As the end unit closest to the beach, this second-floor corner unit offers great Gulf and canal views, visible right from the private balcony. The open-concept layout features a breakfast bar, walk-in closets, and lots of natural light, and was renovated Post-Michael with quality finishes throughout. The unit features two master suites, each with its own bathroom, with one offering a king bed and the other offering a unique setup with built-in bunk beds and a queen bed, perfect for families or larger groups, sleeping up to eight total. Waterside Village offers resort-style amenities, including a large waterfall pool, hot tub, boat hook-ups, elevators, and pet-friendly living, and the beach is just a measly 750 feet away. Short-term rentals are allowed, and this unit comes with a well-established rental history, featuring over 50 five-star reviews on VRBO, ranked in the top 10% of guest reviews in the area. Sold fully furnished and ready to go, just show up, unpack, and start enjoying everything Mexico Beach has to offer. Call today!
#791692

Mexico Beach

3300 Highway 98 200

3 Beds

3 Baths

1,529 Sq.Ft.

$549,900

MLS#: 791692

Premier Gulf-Front Living at Gulf Crest! Unit 1404 offers the coastal escape buyers are searching for. This generously sized 2-bedroom, 2-bath residence with bunk area features a highly efficient layout and an ideal mid-stack position in the sought-after 23-story Gulfcrest tower. With 9-foot ceilings, an open-concept design, and expansive sliding glass doors, the condo is flooded with natural light and showcases sweeping Gulf and sunset views from the balcony, living area, dining space, kitchen, and primary suite—creating a seamless indoor-outdoor living experience. Designed with a relaxed coastal aesthetic in mind, the home lives like a beach house while offering all the conveniences of condominium ownership. Whether used as a second home, full-time residence, or vacation rental, this turnkey unit is move-in and rental ready. It conveys fully furnished with top quality furnishings, has cohesive décor throughout, and has been meticulously cared for. Durable hard-surface flooring throughout (premium LVP in living area and bedrooms)  ensures easy upkeep and low maintenance. The well-appointed kitchen opens to the main living area and is fully equipped for everyday living or entertaining. Recent appliance upgrades include a Bosch dishwasher and Samsung refrigerator. Step outside to the spacious covered balcony—an ideal setting to enjoy Gulf breezes, sunsets, and evening gatherings. The Gulf-front primary suite enjoys direct balcony access and includes a private bath with walk-in shower, dual vanities, and a large walk-in closet. Additional features include a private deeded parking space, ample storage, multiple closets, and a full-size stackable washer and dryer. The flexible layout allows sleeping accommodations for up to eight guests. With strong rental appeal and excellent income potential, buyers also have the option to honor post-closing reservations. Gulfcrest HOA completed their Milestone report in 2025 and SIRS report in 2025. Reserve accounts are fully funded, there are no special assessment, and HOA dues on the development are some of the lowest on the beach.  Gulf Crest amenities are also among the best on the beach and include an ample parking deck with the aforementioned assigned parking, two large Gulf-front pools, two hot tubs, a kiddie pool, poolside Tiki Bar & Grill, 294 feet of sugar-white beachfront with seasonal beach service, a Gulf-front fitness center, owner's lounge, billiards room, and three high-speed elevators. Private showings available—schedule yours today.
#784199

Panama City

8715 Surf Drive 1404

2 Beds

2 Baths

1,310 Sq.Ft.

$599,900

MLS#: 784199

Welcome to the Ryder, a new home floor plan at Morningside in Panama City, Florida. The Ryder is a large open floor plan design complete with many features and space for you and your family. As you walk up to the home, you will be welcomed by the covered front porch and the spacious two-car garage. Around the house you will see durable vinyl siding all around, large yards at Morningside, and a large, spacious covered rear porch as well. Both porches have plenty of room for patio furniture to enjoy your day reading a book or watching those beautiful Florida sunsets.

As you walk inside the home, the guest bedrooms and guest bathroom with are located at the front of the home. Each bedroom comes with soft carpet floors and a spacious closet for clothing and storage. Further down the hallway is the garage and additional guest bedroom next to the laundry room. The hallway opens to the large open living room and kitchen leading to primary bedroom and backdoor. The kitchen has an island, a large pantry, and stainless-steel appliances. Next to it is the dining area with a double window next to the back door looking out into your covered rear patio and large back yard. The bathrooms and kitchen have beautiful white cabinets and granite countertops for modern style and durability. The large primary bedroom has soft carpet floors and plenty of space for a king size bed and furniture since the closet is in the primary bathroom. In the primary bathroom you will see beautiful EVP flooring and a double vanity with granite countertops as well as a walk-in shower.

The Ryder floor plan is a popular choice at Morningside. Schedule a showing to see it today!
#793933

Panama City

7528 Delancey Street

4 Beds

2 Baths

2,045 Sq.Ft.

$314,900

MLS#: 793933

Experience some of the most spectacular sunset views in Latitude Margaritaville Watersound from this highly upgraded, Aloha Cottage FULLY FURNISHED WITH A GOLFCART in sought-after close-in Phase 4. Perfectly positioned on one of the largest ponds in the community, this exceptional homesite offers unobstructed water views and breathtaking sunsets that create a truly one-of-a-kind setting.

This beautifully appointed home is being offered furnished and includes a 2024 Evolution golf cart (see exclusions), making it easy to begin enjoying the Latitude lifestyle immediately. Inside, you'll find numerous upgrades including granite countertops, designer tile backsplash, upgraded cabinetry throughout, custom lighting and ceiling fans, Revwood by Mohawk laminate flooring, and custom feature walls in the living room, dining area, and primary suite.

The spacious primary suite features a luxurious, fully renovated spa-inspired bath with a designer tiled walk-in shower, oversized niche, frameless glass enclosure, accessible grab bar, and custom closet system. A secondary bedroom is conveniently located adjacent to a full bath, while the versatile den/office provides ideal space for a home office, hobby room, or overflow guest accommodations.

Step outside to the fully screened lanai and enjoy peaceful pond views, abundant wildlife, and unforgettable sunsets. Additional features include custom closets throughout, whole-house water filtration system, additional attic flooring and storage, upgraded garage door opener with integrated camera.

Enjoy added peace of mind with the a builder's 10-year structural warranty from the original build date and the cottage HOA dues provides lawncare and irrigation, plus scheduled exterior painting and roof replacement. 

Latitude Margaritaville Watersound is Northwest Florida's premier 55+ active adult community, offering resort-style amenities including a 2 story full service restaurant, paradise pool, indoor lap pool, state-of-the-art fitness center, pickleball and tennis courts, walking and biking trails, dog parks, live entertainment, clubs, social activities, and more. Located approximately 7 miles from the sugar-white sands of Panama City Beach, residents enjoy the perfect blend of coastal living and resort-style convenience.

The area continues to grow with exciting new developments nearby, including a new Publix-anchored shopping and dining district, additional retail and restaurant options, and a new hospital currently under construction just minutes away, making this location even more desirable for full-time residents and seasonal homeowners alike.

Don't miss this rare opportunity to own a beautifully upgraded waterfront cottage with some of the finest sunset views in the community. Live where every day feels like a vacation.
#790557

Panama City Beach

8674 Weekend Drive

2 Beds

2 Baths

1,481 Sq.Ft.

$499,000

MLS#: 790557

Take a step inside The Opal, a 3-bedroom, 2-bath, 2-car garage model available exclusively in Sunny Hills. This beautiful home boasts a spacious, open concept living area perfect for entertaining. Long day? Step outside the dining room into quiet, peaceful solitude and enjoy a nightcap on your covered back porch. The spacious master suite and large walk-in closet is sure to win your heart - showcasing a free-standing tub, double vanity and sperate walk in shower in, the master bath is the epitome of relaxation. Large secondary bedrooms with their own walk-in closets offer ample space for kids and visitors alike. Start your mornings with coffee and the calming sounds of nature from your covered front porch. Additionally, enjoy the confidence that comes with a 2-10-year builder's warranty. Located in the peaceful Sunny Hills, just brief drive from the stunning beaches of the Emerald Coast, this model home is a perfect blend of tranquility and accessibility. Settle into your dream home today
#786066

Chipley

3896 Bricknell Avenue

3 Beds

2 Baths

1,528 Sq.Ft.

$282,400

MLS#: 786066

This thoughtfully designed layout offers a perfect fusion of comfort and style, creating a space that feels like home from the moment you step inside. Enter into a charming dining area that leads directly into the kitchen, providing ample room for relaxation and entertaining. The open concept design seamlessly connects the living room, dining area, and kitchen, creating a versatile and inviting atmosphere for gatherings with family and friends. The kitchen is a culinary haven, featuring modern appliances, abundant cabinet space, and a convenient breakfast bar, making meal preparation a breeze. The master suite provides a private retreat, boasting a spacious walk-in closet and a luxurious en-suite bathroom with a beautiful tiled shower, offering a peaceful sanctuary. Two additional bedrooms offer versatility, whether for family members, guests, or a home office. The 1717 floorplan also includes a covered patio, extending your living space outdoors and providing a delightful area for outdoor relaxation or entertaining.
#793775

Panama City

5220 Salvation Street

3 Beds

2 Baths

1,717 Sq.Ft.

$353,811

MLS#: 793775

Discover the perfect canvas for your Florida lifestyle on these three spacious parcels totaling 1.09 acres in the desirable Sunny Hills community in Chipley, FL. Nestled in a peaceful, growing subdivision, these level lots offers ample space to design and construct your ideal single-family home, with room for outdoor living, gardening, or future expansions. Sunny Hills is a golfer's and nature lover's paradise, featuring an acclaimed 18-hole golf course at Sunny Hills Golf Club with wide fairways and large greens that provide enjoyable play for all skill levels. Residents enjoy access to a scenic boat lake, a swim park, multiple additional lakes ideal for fishing or swimming, and community parks for relaxation and recreation. The community is experiencing exciting growth, with multiple reputable builders actively constructing new homes, bringing fresh energy and modern residences to the area. Convenience is at your doorstep with a Dollar General market right at the entrance of one of the main boulevards, making everyday errands effortless. Location is unbeatable: Just 30 minutes from the charming city of Chipley for shopping, dining, and services, and under an hour's drive to the stunning white sands and emerald waters of Panama City Beach perfect for weekend getaways or day trips to the Gulf Coast. Whether you're seeking a peaceful retreat surrounded by natural beauty or a vibrant community with endless outdoor amenities, this lot in Sunny Hills offers the ideal blend of tranquility, recreation, and convenience. Don't miss your opportunity to secure a piece of Florida Panhandle paradise.
#792846

Chipley

Lot 7,8&9 Jamaica Circle

None Beds

None Baths

1.09 acres

$25,000

MLS#: 792846

This could BE THE ONE!   West End... Nice Neighborhood..Steps to the Beach!    New Everything! New flooring..new cabinets..new countertops...light fixtures..window treatments..new sodded yards..new sprinkler system..new outside shower.. New Bathrooms with new double vanities!  Nice sized walk-in closet in new Master Bedroom.  Crown Molding through-out.  Large screened in front porch with new tile and a gulf view!! Home sits on a lot and a half which accommodates an over sized 2 car  Garage..AND HUGE BONUS...Owner converted part of garage into an awesome new Studio Apartment!!! Hurricane Shutters too!   Location Location Location....Must must must SEE!!!!  The year the house was built was taken from the tax rolls...it LOOKS and feels New!
#650639

Panama City Beach

315 S WELLS Street

3 Beds

3 Baths

1,516 Sq.Ft.

$335,000

MLS#: 650639

CURRENTLY UNDER CONTRACT, SELLER WILL CONSIDER BACKUP OFFERS
MOTIVATED SELLER...BRING ALL OFFERS!  Best buy in Panama City Beach!  Move in ready home in Bay Point with 3 bedrooms, 2 full baths, 2 car garage, covered patio and a great open layout!  This is the most desirable floorplan of all the Legend Place Condos. Your kitchen is open to the family room and dining area, and you have a split bedroom plan.  Enjoy an updated kitchen, granite countertops, plank flooring, plantation shutters, and easy living in this single-story home. You have the best of both worlds with a detached home to enjoy your privacy, but the Legend Place HOA takes care of your landscaping and trash for you!  Legend Place in a small group of patio homes located in Bay Point. Bay Point is a gated community with a full service marina, tennis, golf and more!  Call today to see this great home.  Fees for Legend Place are 1028 / quarter and Bay Point is 1650/year.
#748438

Panama City Beach

4330 Legend Place 25

3 Beds

2 Baths

1,503 Sq.Ft.

$369,000

MLS#: 748438

1 ... 577 578 579 580 581 ... 666
* Listings identified with the FMLS IDX logo come from FMLS and are held by brokerage firms other than the owner of this website. The listing brokerage is identified in any listing details. Information is deemed reliable but is not guaranteed. If you believe any FMLS listing contains material that infringes your copyrighted work please click here to review our DMCA policy and learn how to submit a takedown request. © 2024. First Multiple Listing Service, Inc.
 - property

Send a message

Message successfully sent.

Your message

What is 3 + 4 ?

Reason for contacting?

I agree to receive email communication and understand I can unsubscribe at any time.

I agree to be contacted by Gulf Life Real Estate via call, email, and text for real estate services. To opt out, you can reply 'stop' at any time or reply 'help' for assistance. You can also click the unsubscribe link in the emails. Message and data rates may apply. Message frequency may vary. Privacy Policy

Sign Out

Virtual Assistant

Would you like to take the next step with this property? We can help you schedule a showing or virtual tour, or send you more details.

Yes, I would like more information.

Thank You for Your Reply, One of Our Agents will contact you as soon as possible

No, maybe later.

Thank you, you can always contact me via email, phone number or through the contact form.

Realhub AI

Lucy - Your AI-Powered Realtor

Update Your Temporary Password

Personalize your search

Enter your email and we'll notify you immediately when new listings match what you're looking for.

or enter email address

Already have an account ? Login here

Continue your home search

I agree to receive communications and understand I can unsubscribe at any time.

I agree to be contacted by Gulf Life Real Estate via call, email, and text for real estate services. To opt out, you can reply 'stop' at any time or reply 'help' for assistance. You can also click the unsubscribe link in the emails. Message and data rates may apply. Message frequency may vary. Privacy Policy

Already have an account ? Login here

We use cookies

We use cookies primarily for analytics to enhance your experience. By accepting, you agree to our use of these cookies. You can manage your preferences or learn more about our cookies policy.