Properties

Browse or get in touch to schedule a walkthrough.

  • Nearby me
Price range

Popular Features

Community Features

Association

Property Features

Waterfront

View

Exterior Features

Interior Features

Style

10000 properties match your criteria

Updated 1 minute ago

E-Alert name

NOW SELLING PHASE 2! Discover modern coastal living at 30 North, a new townhome community in Santa Rosa Beach offering thoughtfully designed residences in a highly desirable location. Now selling Phase 2, these 3-story townhomes feature approximately 1,970 sq ft of well-appointed living space, with 4 bedrooms & 3.5 baths designed to provide both comfort & flexibility.

The thoughtfully designed floor plan offers a private 1-car garage & a first-floor bedroom with a full bath, creating an ideal space for guests, a home office, or multigenerational living. The second floor serves as the heart of the home, featuring an open-concept kitchen, dining area, and family room with a seamless flow that is perfect for everyday living & entertaining. A spacious balcony extends the living space outdoors, offering an inviting place to enjoy the natural surroundings.

Upstairs, the private primary suite features a walk-in closet & well-appointed primary bath, while 2 additional bedrooms & another full bath provide comfortable accommodations for family or guests. With living spaces thoughtfully distributed across three levels, the floor plan offers an ideal balance of gathering spaces & private retreats.

Interior finishes are designed with modern coastal living in mind, including quartz countertops, luxury vinyl plank & tile flooring, and beautifully tiled showers. A 1-car garage provides convenient parking & additional storage, while the HOA includes exterior maintenance & wind insurance, offering added convenience and peace of mind.

Ideally located in Santa Rosa Beach with convenient access to 30A, Freeport, local beaches, dining, shopping, and entertainment, 30 North provides an excellent opportunity to enjoy the Emerald Coast lifestyle from a brand-new home. Ask about available preferred lender credits and schedule your private tour today.
#1010450

Santa Rosa Beach

16 Blue Cay Court Lot 2

4 Beds

3 Baths

1,979 Sq.Ft.

$449,900

MLS#: 1010450

Great opportunities for your new home! Spacious lot!  Also, Seller has an adjoining lot for sale, too, should you desire additional land. 
Located in ''Triple Lakes Estates s/d'', (just west of ''The Pines s/d''); No HOA. Relax away from the city's hustle & bustle, yet convenient to the town of Crestview, Niceville, Eglin AFB, Duke Field.  Survey & additional details are available upon request.
#1010512

Crestview

4710 Bobolink Way

None Beds

None Baths

0.25 acres

$38,900

MLS#: 1010512

Jetty East is a gated, six-story Gulf-front midrise on Destin's sugar-white sand beach, with covered parking beneath the building. Located on Holiday Isle along Gulf Shore Drive, the property sits near Destin Harbor and offers an excellent setting for biking, walking, snorkeling, and fishing from the East Pass jetties. Jetty East is one of the few condo communities in the area with covered parking. The required Milestone Study and Structural Reserve Study were completed in mid-summer. An assessment was issued on August 1, 2024, for skylight replacement, and the work has been completed. Unit 204B is on the jetty side, offering balcony views of summer fireworks and sunsets. The unit features tile flooring throughout, with carpet in the bedrooms, and the bathroom includes a double vanity. Soft beige, blue, and green accents create a light, bright feel. The unit is currently occupied by a long-term tenant who has been in place for the past two years at a monthly rate of $2,500. A net sheet is available in the documents. Enjoy spectacular morning views, evening sunsets, and seasonal fireworks from the beach. The location is convenient to shopping, grocery stores, including the new Publix, and restaurants. Jetty East amenities include 900 feet of beach frontage, a 2,400-square-foot pool with sun deck, hot tub, beachside pavilion with charcoal grills, tennis courts, pickleball, fitness room, children's activities, live music entertainment, shuffleboard, covered parking, 24-hour security, and a lovely owner's room with a recently remodeled full kitchen for meetings or parties. Financing note: Short-term rental condos are considered non-warrantable or condotel properties and are not eligible for conventional government-backed Fannie Mae or Freddie Mac financing.
#1010487

Destin

500 Gulf Shore Drive UNIT 204B

2 Beds

1 Baths

1,036 Sq.Ft.

$469,000

MLS#: 1010487
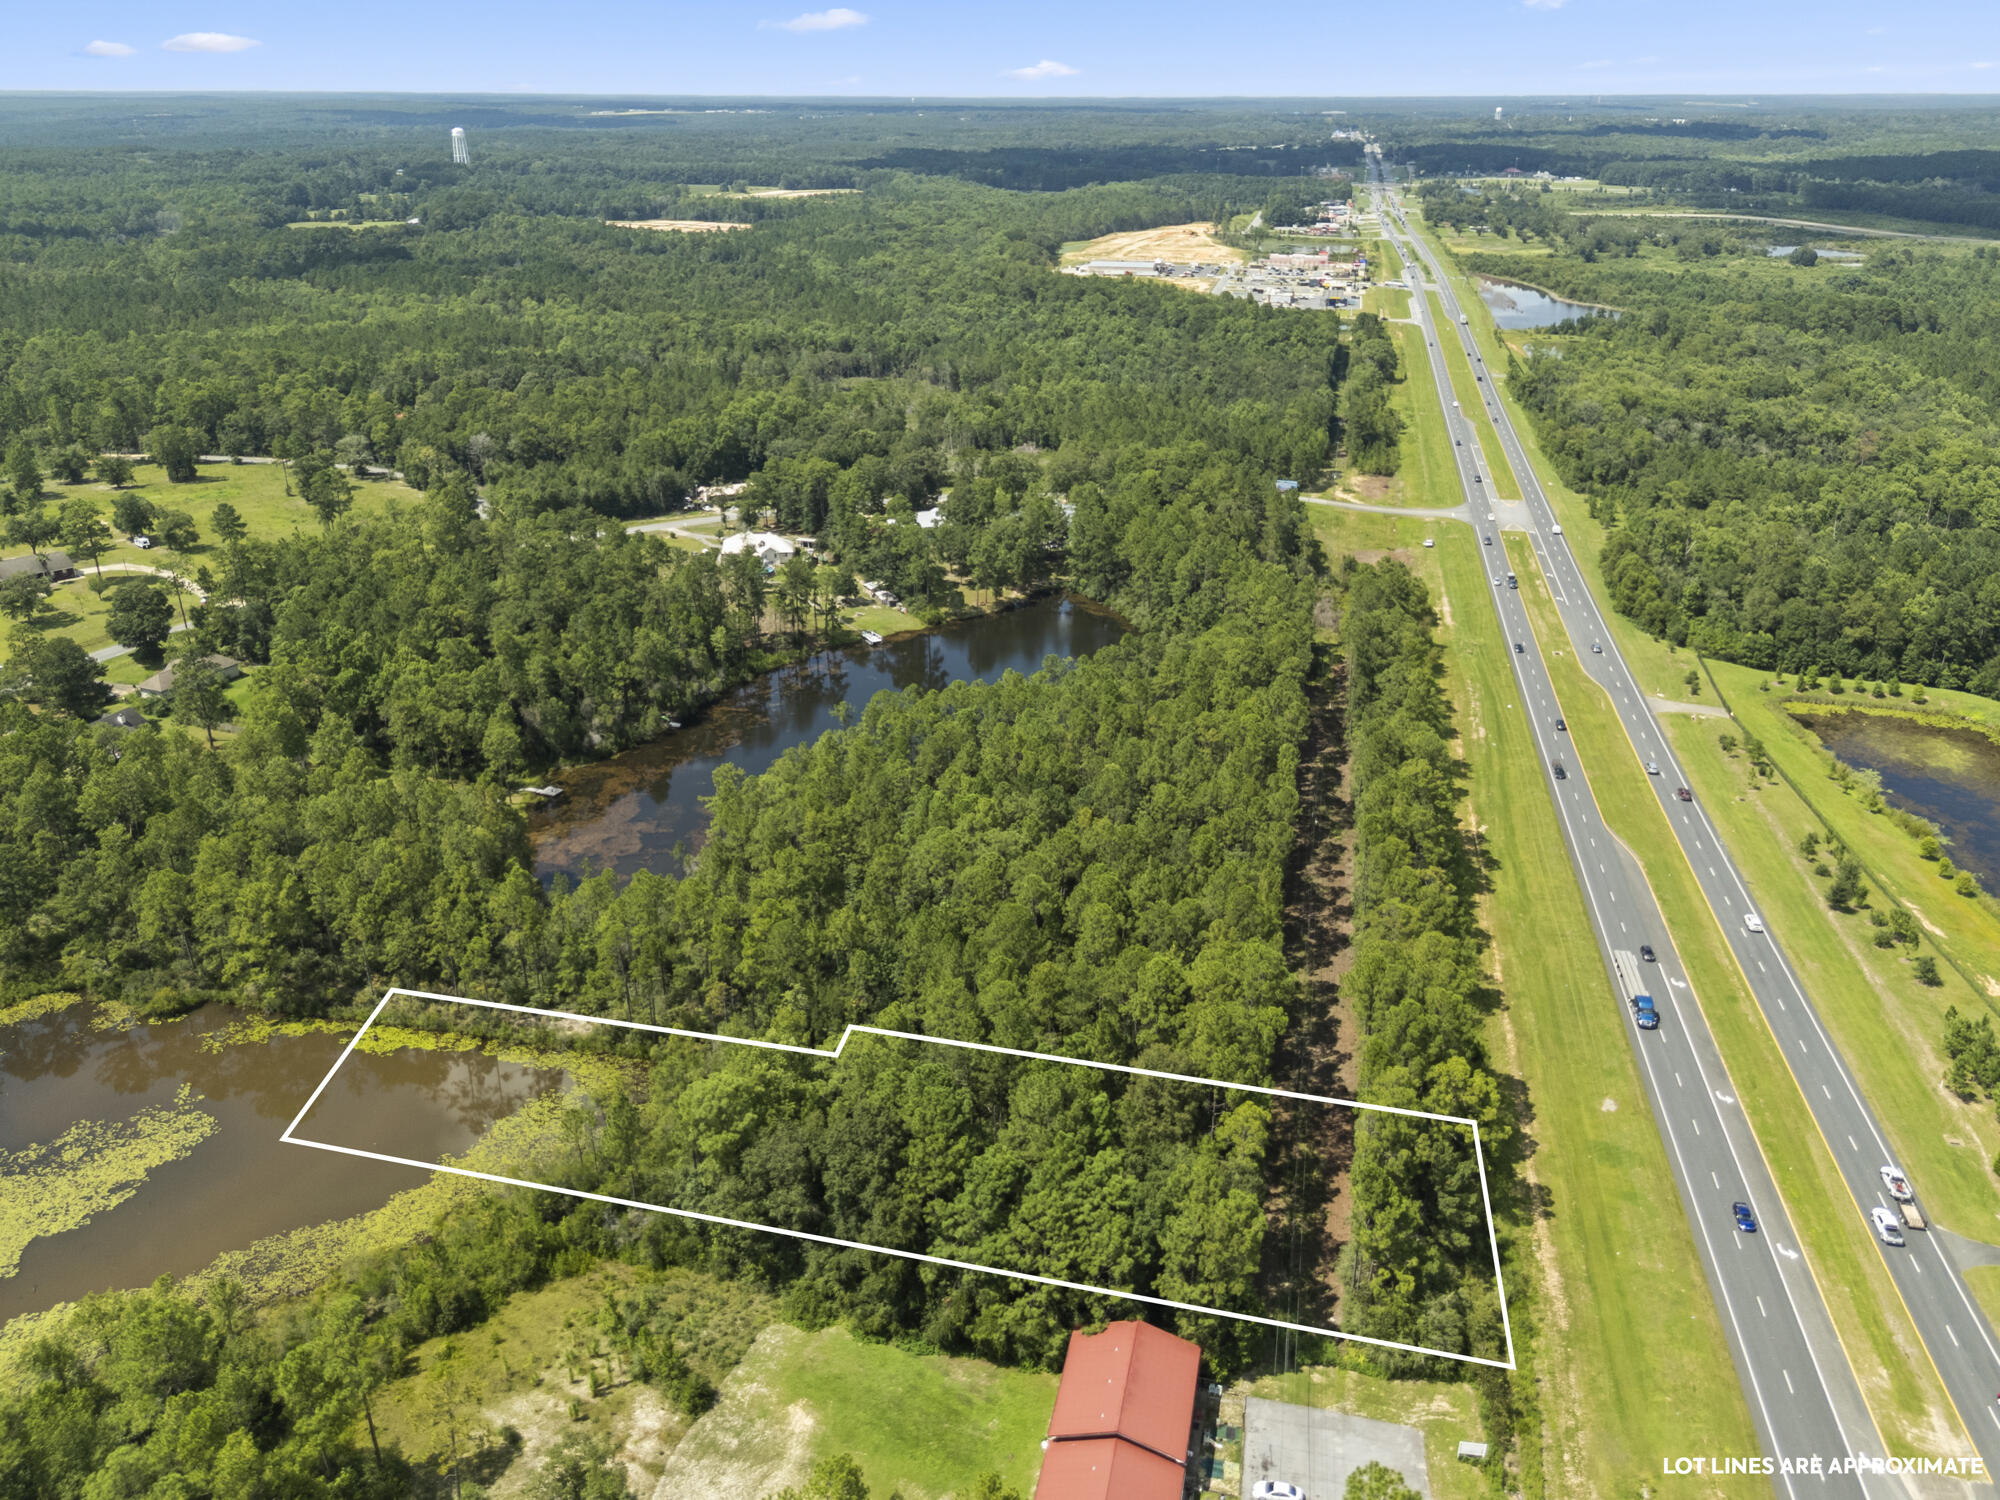
This 1.02 acre lakefront lot has 175 feet of US Hwy 331 frontage! Zoned/future use shows Estate Residential. Easy access to I-10 -just over 1 mile! Less than 2 miles to Lowes & Starbucks, approx 4 miles to downtown DeFuniak Springs, 13 miles to Publix in Freeport, and 25 miles to the beautiful white sandy beaches of the Emerald Coast! Enjoy the 225 feet of lakefront on this wooded lot that allows for privacy while still close to shopping, dining, and major highways and the interstate! This property also has great potential for future commercial development if annexed and amended to C-1!
#983464

DeFuniak Springs

Lot 27 S US Highway 331

None Beds

None Baths

1.02 acres

$215,000

MLS#: 983464

Backing to a natural wooded setting, the Annalise is designed to make its outdoor environment part of the everyday experience. The 75' x 150' homesite positions the screened porch, heated pool and primary suite along the rear of the residence, with views extending toward the surrounding woods and natural habitat. Offering 4,276 square feet, four bedrooms, four full baths, one half bath and a two car garage this two-story home pairs a private setting with an architectural presence distinctive to Lafayette Park.

Passing through the arched entry, the foyer opens to an expansive central dining area, creating a dramatic sightline through the home to the screened porch, pool and wooded backdrop beyond. Large sets of sliding doors frame the rear view and bring the outdoor setting directly into the arrival experience. The living room sits just off this central gathering space, anchored by a wood-burning fireplace with gas logs, Venetian plaster chimney and stone surround. More than 12-foot ceilings, engineered wood flooring, refined millwork and a tongue-and-V-groove ceiling with European white oak-stained beams add warmth, volume and architectural definition to the main living areas.

Rather than placing the kitchen within one continuous open room, the Annalise gives it a distinct space of its own just beyond the dining area. Generously scaled and centered around a substantial island, the kitchen features stained white oak inset cabinetry, stacked upper cabinets, quartz countertops and a Venetian plaster range hood. An adjoining scullery with its own sink extends the workspace and provides additional preparation and storage away from the main kitchen. The appliance package includes a 36-inch dual-fuel range, panel-ready refrigerator and dishwasher, microwave drawer and wine cooler.

The dining area opens through large sets of sliding doors to the screened porch, creating a natural progression from the center of the home to the pool and wooded setting beyond. Rather than functioning as a separate destination, the rear porch becomes an extension of the interior gathering spaces, with prewired speakers and a gas grill connection supporting everyday outdoor living.

Privately positioned at the rear of the first floor, the primary suite is separated from the main living room by a hallway and features its own gas fireplace and two walk-in closets. The primary bath includes a freestanding tub, separate walk-in shower and water closet, along with a French door providing another connection to the outdoor living area and pool. A first-floor flex room adds versatility for an office or study.

Upstairs, three guest suites each have a private ensuite bath. The generously proportioned Bedroom 1 offers space for a sitting area, an expansive closet and a bath with dual vanities and a separate water closet. A den at the top of the stairs provides a second gathering area, while a dedicated upstairs laundry complements the first-floor laundry room for added convenience.

Additional features include a two-car garage with epoxy flooring, EV plug and dedicated refrigerator outlet, along with substantial unfinished walk-in storage accessed by an interior conditioned stairwell above the garage.

Located in Lafayette Park within Origins West at Watersound Origins®, residents enjoy access to the Origins Golf Course , Village Commons, community pool, fitness center, tennis and pickleball courts, sports courts, walking and biking trails, and nearby shopping, dining and services at Watersound® Town Center.
#1010437

Watersound

TBD Suwannee Drive Lot 6

4 Beds

4 Baths

4,276 Sq.Ft.

$3,325,000

MLS#: 1010437

Approximately 9+/- acres located off Munson Highway in Milton, Florida. Enjoy the benefits of a Milton location with convenient access to local amenities, shopping, dining, schools, outdoor recreation, and the surrounding Northwest Florida area. Milton offers small-town charm, a historic downtown area, and access to the Blackwater River and other outdoor recreational opportunities. This property offers a great opportunity for those looking for acreage in Santa Rosa County. Buyer and Buyer's Agent to verify any and all information deemed important to the Buyer's decision to purchase, including but not limited to acreage, dimensions, property boundaries, zoning, land use, permitted uses, access, easements, utilities, flood zone, wetlands, environmental conditions, restrictions, taxes, and school assignments.
#1010475

Milton

9+/- AC Munson Hwy Road

None Beds

None Baths

9.0 acres

$179,900

MLS#: 1010475
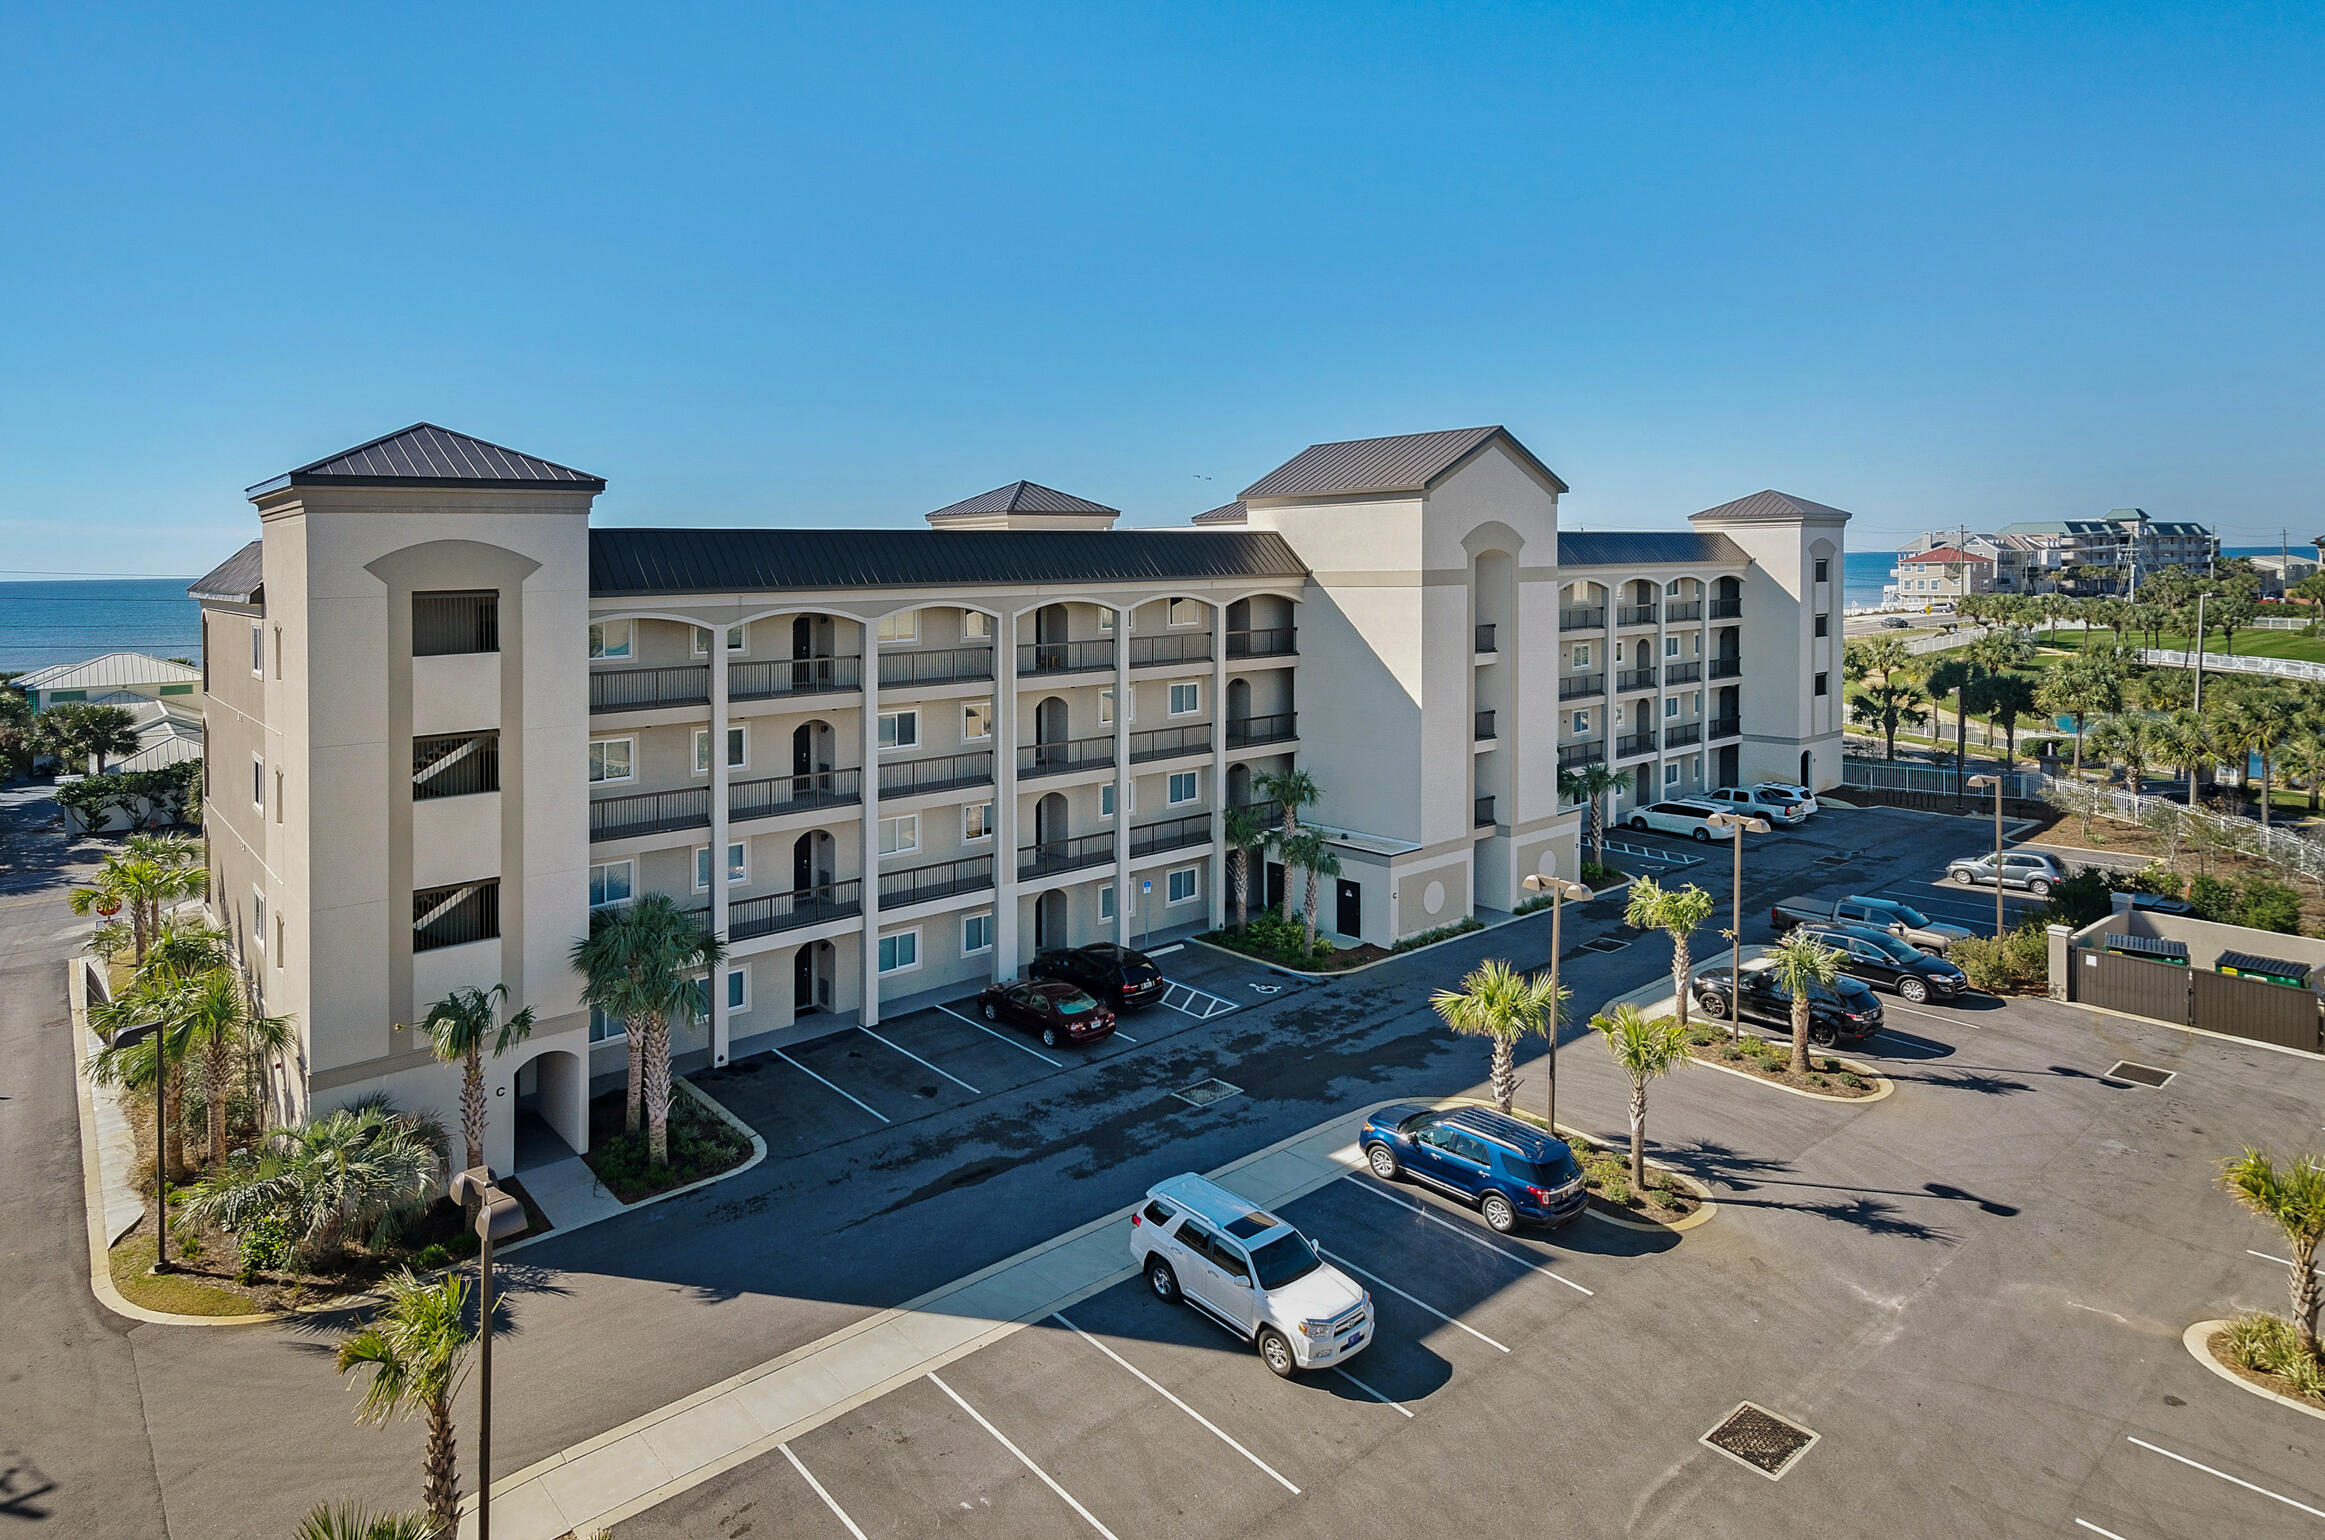
Purchase w/ 10% down. PRICED TO SELL! RESERVED PARKING SPACE! Step into elegance at your NEW privately-gated Beach Condo - Alerio E402! This stunning top-floor, 2-bedroom, 2-bath luxury condo is directly across the street from the sugar-white sands of Miramar Beach. This turnkey, fully furnished residence is a rare find and an unbeatable investment—now is the time to buy your dream beach escape or high-performing rental! Soaring 10-foot ceilings, rich wood flooring, crown molding, and granite countertops throughout give this beach condo an upscale, coastal-chic feel. The chef's kitchen is outfitted with sleek stainless steel appliances, a full-sized washer & dryer, and all the modern conveniences of home. Unwind on your private balcony with morning coffee or sunset cocktails. Read more... The king master suite boasts a spa-inspired ensuite bath with steamy- glass walk-in shower, while the second bedroom features a twin-over-full bunk, plus there's a queen sleeper sofa in the living area comfortably sleeping up to 6 guests.

Located in the gated, upscale community of Alerio, enjoy exclusive amenities including a seasonally heated pool with waterfall feature, hot tub, splash pad, grilling area, and two deeded beach access points - just steps from your door!

You're also within walking distance of Surf Hut and Cabana Café, and just a short drive to Silver Sands Premium Outlets and the vibrant Village of Baytowne Wharf for dining, fireworks, and live entertainment. 
You will also have a reserved parking spot + the complex has a separate "Owners Only" section of the parking lot.

Qualified buyers can purchase w/ only 10% down!
#979708

Miramar Beach

732 Scenic Gulf Drive UNIT E402

2 Beds

2 Baths

982 Sq.Ft.

$429,000

MLS#: 979708

Approximately 10 lightly wooded acres between DeFuniak and Mossy Head just off Hwy 90. Property is level and has tons of potential. Private setting with only a couple other homes on the road. Zoned General Agriculture, bring your horses and mini farm.
#1010448

DeFuniak Springs

10 Ac Nowling Road

None Beds

None Baths

10.0 acres

$150,000

MLS#: 1010448

Southern architectural character and a water-view setting come together in the Claudette, a 3,918-square-foot residence positioned on a 75' x 130' homesite with a water view in Lafayette Park. 

Whitewashed brick, sweeping gables, dormers and gas lanterns establish the home's distinctive exterior, while the single-level main residence offers five bedrooms, five full baths, one half bath, a heated pool and a finished Carriage House above the two-car garage.

The formal dining room sits just off the foyer before the home opens into the central kitchen and living area. An oversized island faces the living room, while a generous walk-through scullery behind the appliance wall expands prep space and storage. Stained white oak cabinetry, quartz countertops and a premium appliance package complete the kitchen.

Architectural volume defines the living room, where a vaulted tongue-and-V-groove ceiling with white oak-stained beams is complemented by three dormers that introduce additional natural light from above. A wood-burning fireplace with gas logs and stone surround anchors the space, while two sets of sliding doors frame the rear setting and open directly to the screened porch, pool and water view beyond.

Outdoor living continues across the 23'10' x 8'10' screened porch with fireplace and adjoining paver deck surrounding the 12' x 18' heated pool. The water view provides a natural backdrop to the porch and pool area, reinforcing the connection between the home's interior gathering spaces and its outdoor setting.

Privately positioned at the rear of the home, the primary suite opens to its own paver patio and includes a large walk-in closet with built-in vanity. The primary bath features dual vanities, a freestanding tub and separate walk-in shower. Four additional bedrooms each include an ensuite bath and walk-in closet, providing well-defined accommodations for family and guests.

Above the garage, the finished Carriage House adds a separate bedroom, full bath, kitchenette, sitting area and walk-in closet. Accessed by an interior stairwell near the garage entry, the space offers added flexibility while maintaining convenient access to the main residence.

Located in Lafayette Park within Origins West at Watersound Origins®, residents enjoy access to Origins Golf Course , Village Commons with community pool and fitness center, tennis and pickleball courts, walking and biking trails, along with nearby shopping, dining and services at Watersound® Town Center.

Estimated completion: July 2027
#1010441

Watersound

TBD Suwannee Drive Lot 53

5 Beds

5 Baths

3,918 Sq.Ft.

$3,000,000

MLS#: 1010441

Two side-by-side parcels totaling 0.3416 acres presents an excellent opportunity just minutes from the front gate of NAS Pensacola! Situated just off Gulf Beach Highway on a partially developed residential street, the property offers convenient access to Perdido Key beaches, shopping, restaurants, and everyday amenities. Zoned MDR (Medium Density Residential), the lots provide flexibility for a range of residential development options. The property remains wooded, allowing you to preserve mature trees or clear the land to fit your vision. Tap fees have not been paid. Whether you're looking to build a primary residence, develop an investment property, or secure land in one of Pensacola's expanding areas, these adjoining parcels offer versatility and future potential.
#1010447

Pensacola

107 N Jamaica Street

None Beds

None Baths

0.34 acres

$49,900

MLS#: 1010447

Great opportunities for your new home! Spacious lot!  Also, Seller has an adjoining lot for sale, too, should you desire additional land. 
Located in ''Triple Lakes Estates s/d'', (just west of ''The Pines s/d''); No HOA. Relax away from the city's hustle & bustle, yet convenient to the town of Crestview, Niceville, Eglin AFB, Duke Field.  Survey & additional details are available upon request. 

Vacant Land. Seller has another adjoining lot for sale.  See document tab for Survey.  Other documents to follow.
#1010511

Crestview

4708 Bobolink Way

None Beds

None Baths

0.25 acres

$38,900

MLS#: 1010511

This home truly has it all. A beautifully maintained brick split-design home offering 3 bedrooms, 2 bathrooms, and over 1,800 square feet of living space. It's equipped with a whole-home 50-amp generator, providing peace of mind in any weather. The home also features new hurricane impact windows, adding protection and valuable insurance savings. Step into the foyer with tray designs and raised ceilings throughout, creating an open and spacious feel. The layout flows easily into the living room and kitchen, making it ideal for everyday living and entertaining. The kitchen includes recently upgraded appliances, granite counter tops, and opens directly into the dining area, where you'll enjoy views of the outdoor pool. The primary suite is generously sized and features tray ceilings, an over-sized walk-in closet, and a well-appointed bathroom with separate tiled walk-in shower and relaxing garden tub. Outside, you'll find a private, fully fenced backyard with a brand-new underground pool added in October 2025. The recently screened-in back porch offers the perfect spot to relax while watching family and friends enjoy the pool. This immaculate home feels like a personal retreat, combining comfort, style, and thoughtful upgrades designed to protect what matters most. This is one you truly don't want to miss. Schedule your private showing today.
#784237

Panama City

5005 Maggie Lane

3 Beds

2 Baths

1,845 Sq.Ft.

$419,900

MLS#: 784237

Welcome to this efficient townhome, conveniently located in Callaway, FL, and close to Tyndall AFB!

This townhouse offers 2Bed/1.5ba, perfect for those seeking a comfortable and practical living space. The property also features ceiling fans, a covered back patio for outdoor relaxation, and a semi-attached exterior laundry/storage room for added convenience. The covered front entry adds a touch of elegance and provides protection from the elements!

Plus, you can forget about the hassle of utility management as water/sewer, garbage, pest control, and lawn care are all included in your package. Experience the ease of living in this townhome today!

-------------------------------------------------------------------------

*Water/Sewer, Garbage, Pest Control & Lawncare Included!!*

*NO PETS*

*Owner will consider Section 8.*
#794481

Panama City

155 Reagan Road F1

2 Beds

1 Baths

1,100 Sq.Ft.

$975

MLS#: 794481

Furnished. All new plumbing in and under home. All new bathrooms with granite and walk in shower. Added double concrete driveway with drainage system. 2 car carport. Upgraded stainless steel appliances. New dishwasher and Water heater. Metal roof. Sunroom with enclosure windows and screens.
#794507

Panama City Beach

319 15th Street

3 Beds

2 Baths

1,216 Sq.Ft.

$334,900

MLS#: 794507

Charming little 960sqft home in quiet neighborhood. Close to the beautiful Lynn Haven parks, bayous, schools and shopping. Spacious open kitchen with new modern stainless steel deep sink and gooseneck faucet. Real wood-burning fireplace in living room. All new bathrooms with tile flooring. Cozy shaded backyard for your future dream garden. Move-in-ready waiting for your finishing touches. Schedule your private tour today!
#777386

Panama City

1614 2nd Street

3 Beds

2 Baths

960 Sq.Ft.

$126,000

MLS#: 777386

1 ... 446 447 448 449 450 ... 666
* Listings identified with the FMLS IDX logo come from FMLS and are held by brokerage firms other than the owner of this website. The listing brokerage is identified in any listing details. Information is deemed reliable but is not guaranteed. If you believe any FMLS listing contains material that infringes your copyrighted work please click here to review our DMCA policy and learn how to submit a takedown request. © 2024. First Multiple Listing Service, Inc.

Send a message

Message successfully sent.

Your message

What is 3 + 4 ?

Reason for contacting?

I agree to receive email communication and understand I can unsubscribe at any time.

I agree to be contacted by Gulf Life Real Estate via call, email, and text for real estate services. To opt out, you can reply 'stop' at any time or reply 'help' for assistance. You can also click the unsubscribe link in the emails. Message and data rates may apply. Message frequency may vary. Privacy Policy

Sign Out

Virtual Assistant

Would you like to take the next step with this property? We can help you schedule a showing or virtual tour, or send you more details.

Yes, I would like more information.

Thank You for Your Reply, One of Our Agents will contact you as soon as possible

No, maybe later.

Thank you, you can always contact me via email, phone number or through the contact form.

Realhub AI

Lucy - Your AI-Powered Realtor

Update Your Temporary Password

Personalize your search

Enter your email and we'll notify you immediately when new listings match what you're looking for.

or enter email address

Already have an account ? Login here

Continue your home search

I agree to receive communications and understand I can unsubscribe at any time.

I agree to be contacted by Gulf Life Real Estate via call, email, and text for real estate services. To opt out, you can reply 'stop' at any time or reply 'help' for assistance. You can also click the unsubscribe link in the emails. Message and data rates may apply. Message frequency may vary. Privacy Policy

Already have an account ? Login here

We use cookies

We use cookies primarily for analytics to enhance your experience. By accepting, you agree to our use of these cookies. You can manage your preferences or learn more about our cookies policy.
