Properties

Browse or get in touch to schedule a walkthrough.

  • Nearby me
Price range

Popular Features

Community Features

Association

Property Features

Waterfront

View

Exterior Features

Interior Features

Style

10000 properties match your criteria

Updated 1 minute ago

E-Alert name

Welcome to this beautifully remodeled brick home situated on 2 peaceful acres in Marianna! Thoughtfully updated from top to bottom, this move-in-ready home offers the perfect combination of modern finishes, privacy, and convenience.

Step inside to a bright, open floor plan featuring LVP flooring throughout and a completely remodeled kitchen with beautiful quartz countertops, new cabinetry, and new appliances. The bathrooms have also been updated, including a gorgeous tiled shower that adds a fresh, modern touch.

Major improvements include a new roof, new gutters, new windows, new doors, duct work and a new water heater, giving the new owner peace of mind for years to come.

Tucked away in a secluded setting with 2 acres to enjoy, you'll have plenty of room for outdoor living, gardening, pets, or simply relaxing and enjoying the privacy. Despite the peaceful setting, you're only about 6 miles from the Marianna I-10 exit, where you'll find plenty of shopping, dining, and everyday conveniences. For those who enjoy the outdoors, beautiful Blue Springs is just 2.4 miles away.

With extensive renovations, acreage, privacy, and a convenient location, this property offers the best of country living while still being just minutes from everything Marianna has to offer!
#794670

Marianna

2733 Poplar Springs Road

3 Beds

2 Baths

1,550 Sq.Ft.

$290,000

MLS#: 794670
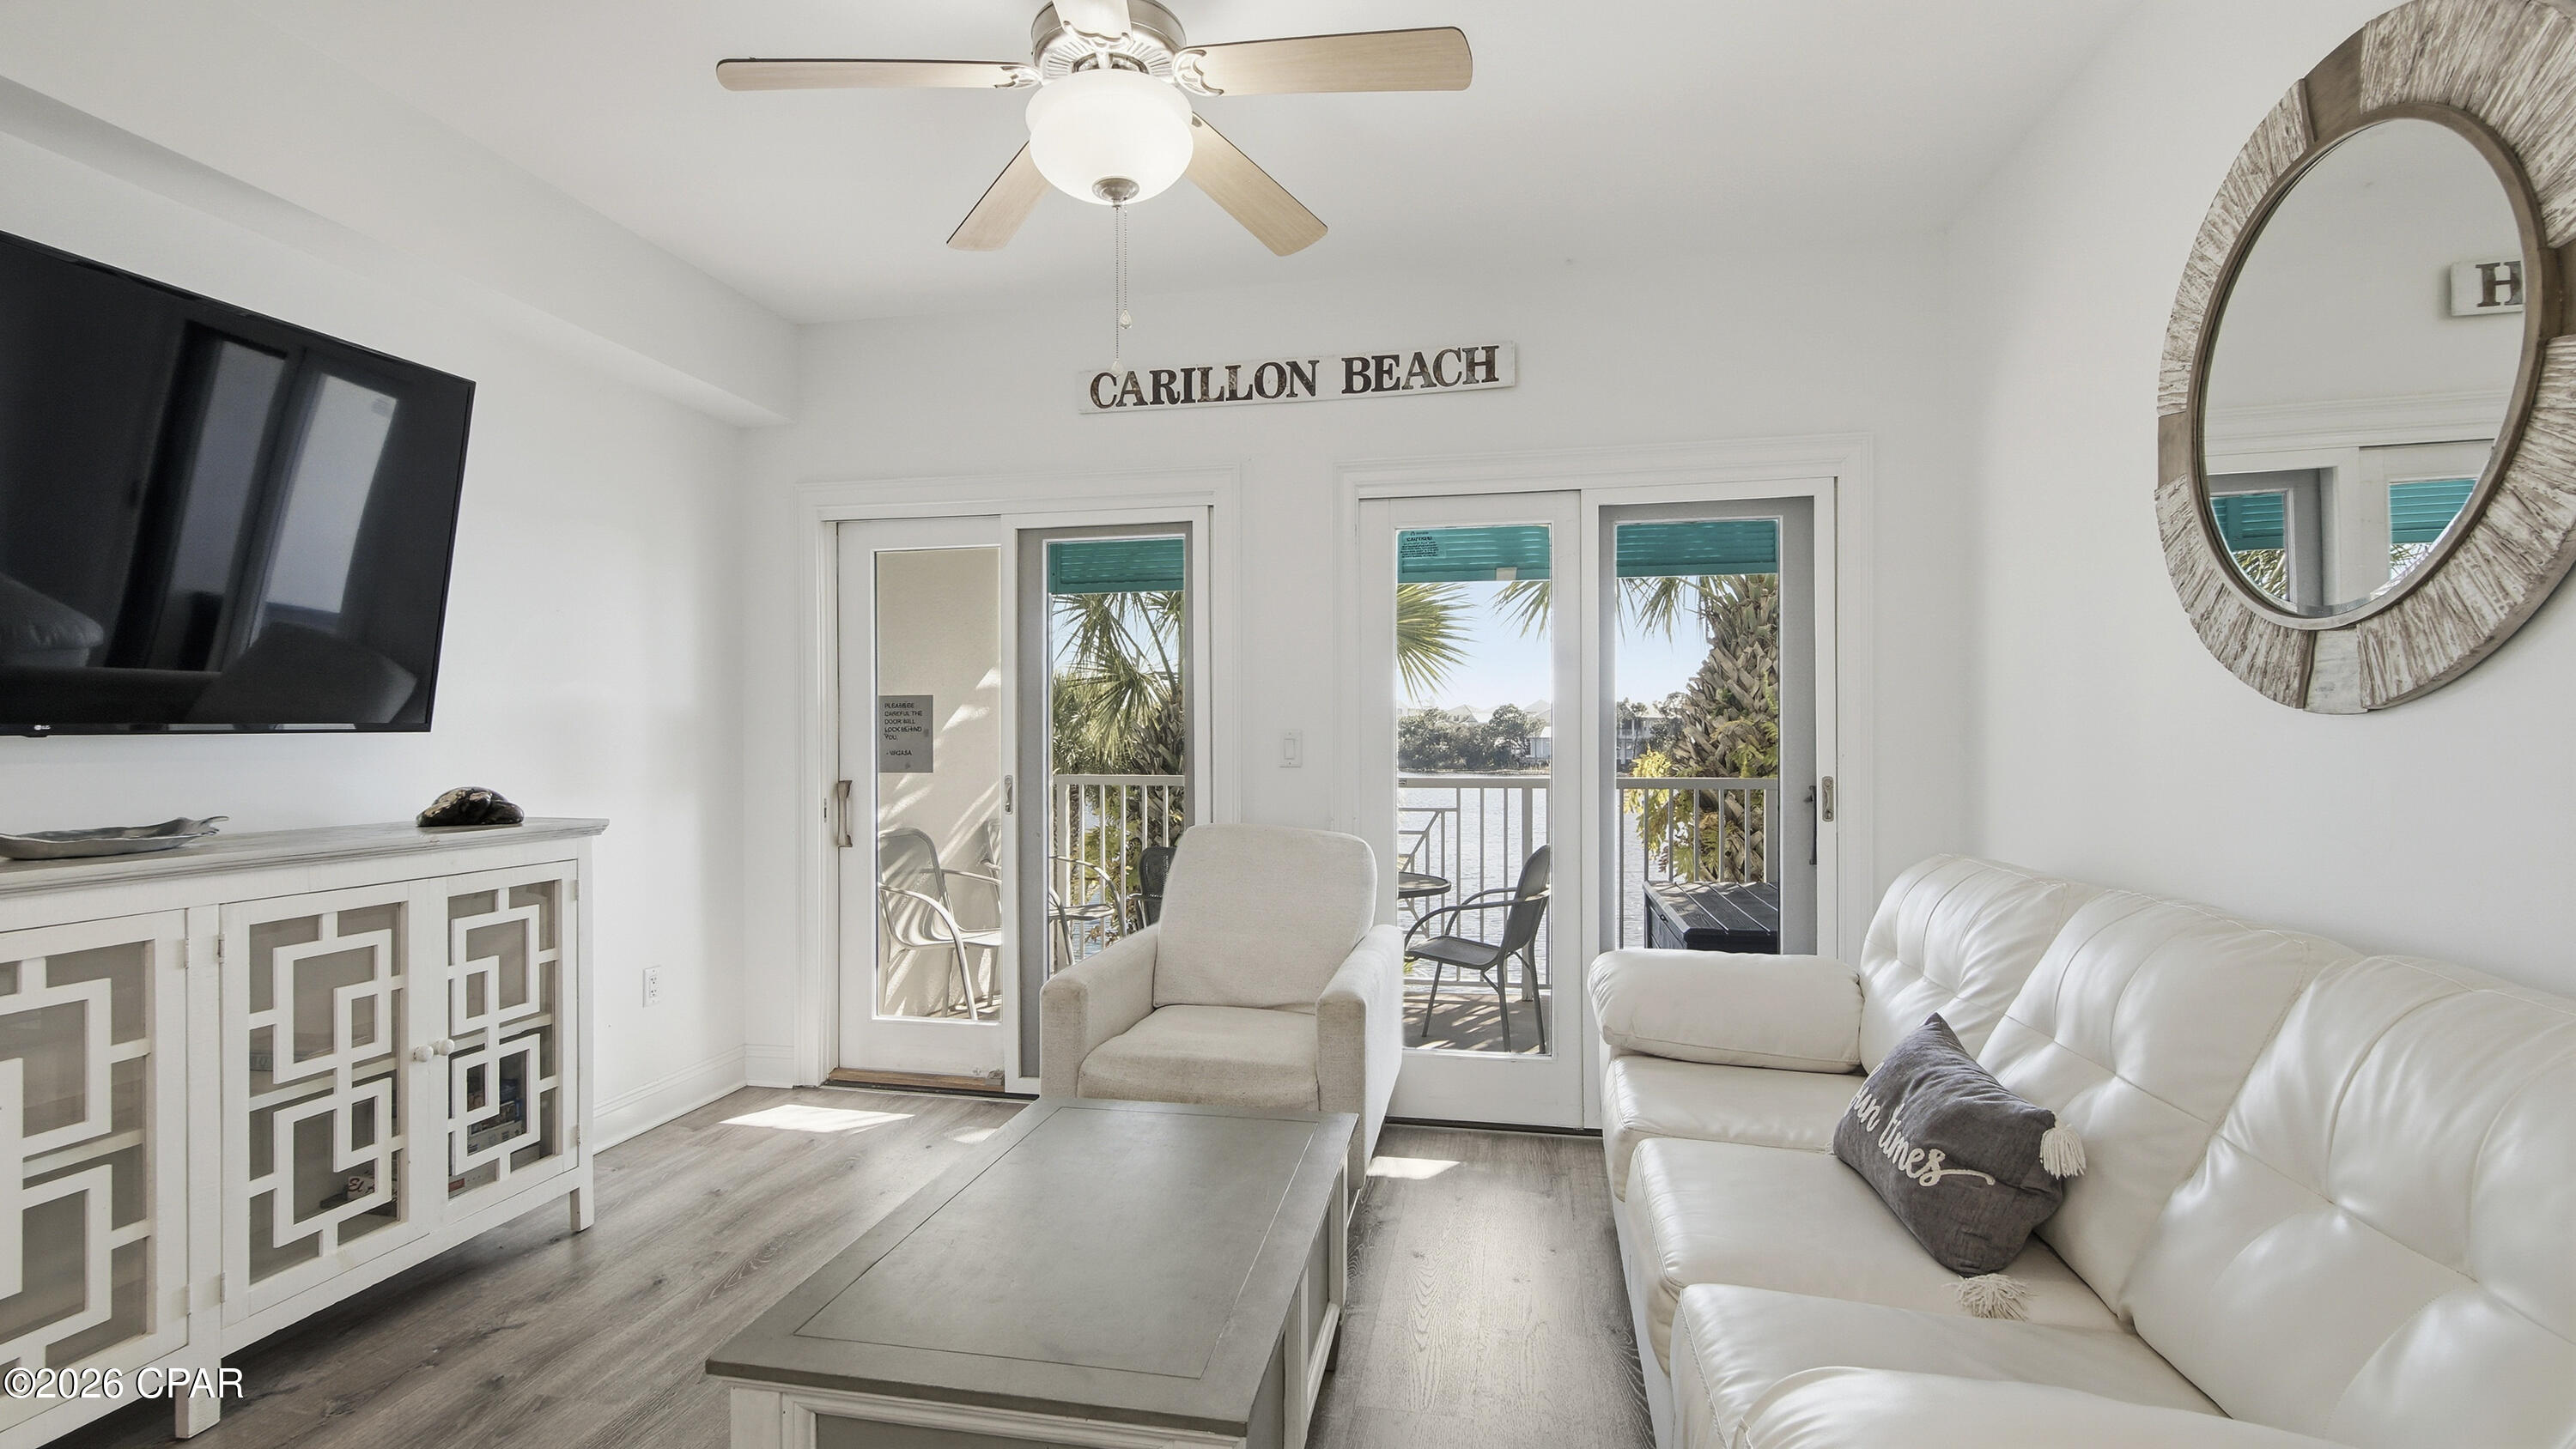
'CURRENTLY UNDER CONTRACT, SELLER WILL CONSIDER BACKUP OFFERS' RENOVATED. TURN-KEY. INCOME-READY.
This is the kind of condo buyers wait for--and rarely catch.  Perched on the second floor of Carillon Beach Inn, this fully upgraded unit delivers what most ''updated'' listings promise but don't: a true, start-fresh renovation with a clean coastal feel that instantly puts you in vacation mode. The kitchen? Done right. Granite countertops, a generous breakfast bar for slow mornings or evening cocktails, stainless steel appliances, and updated cabinetry that actually feels current--not ''recently refreshed.''  Luxury vinyl flooring runs throughout, paired with curated coastal furnishings that make this unit not just move-in ready--but rental ready on day one.  And then there's the view.
Step onto your private balcony and you're looking straight out over Lake Carillon--calm, reflective, and completely removed from the crowds. Sunrise with coffee. Sunset with a drink. This is the quiet side of Panama City Beach most people never find.  Location is the kicker. Tucked on the desirable west end, you're minutes to Pier Park, 30A, Lake Powell, and the airport--close to everything, but far enough to breathe.  Carillon Beach isn't just a place--it's a lifestyle.
3,900 feet of white sand beaches.
4 pools.
2 hot tubs.
Tennis.
Fitness center.
Yoga studio.
Dining and shopping--all inside the gates.
Whether you're looking for a personal escape, a smart investment, or both--this one checks every box without compromise.
Opportunities like this don't sit long in Carillon Beach.
#790303

Panama City Beach

114 Carillon Market Street 205

1 Beds

1 Baths

530 Sq.Ft.

$264,000

MLS#: 790303

Welcome to 7556 Kelsey Drive, a charming 3-bedroom, 2-bath home offering comfortable living spaces and plenty of room to enjoy both indoors and out. The inviting interior features an open-concept layout with a spacious kitchen complete with abundant cabinetry, generous counter space, stainless steel appliances, and a large breakfast bar overlooking the dining and living areas. The kitchen and main living spaces flow together seamlessly, creating a welcoming setting for everyday living and entertaining.
The home also features a versatile Florida room, providing additional living space that can be enjoyed as a sitting area, playroom, home office, or flex space to suit your needs. The bedrooms offer comfortable accommodations, while the primary bedroom provides a relaxing retreat with ample space and convenient access to the home's shared living areas.
Outside, you'll find a spacious fenced backyard offering privacy and room to enjoy the Florida sunshine. An outdoor shed provides additional storage for lawn equipment, tools, and recreational items. The attached two-car garage and generous driveway offer plenty of parking and storage options.
This one won't last long! Don't miss the opportunity to make 7556 Kelsey Drive your new home!
 
*Some listing photographs have been digitally edited using AI-assisted technology to remove personal items for presentation purposes. No material features, finishes, fixtures, or structural elements of the property have been altered.
*All information is deemed reliable but is not guaranteed and is subject to change. Buyer and buyer's agent to verify all information, including but not limited to square footage, room dimensions, lot size, zoning, schools, property boundaries, utilities, permitting, and any other information important to the buyer. Buyer to conduct their own due diligence and verify all information to their satisfaction.
#794628

Panama City

7556 Kelsey Drive

3 Beds

2 Baths

1,294 Sq.Ft.

$250,000

MLS#: 794628
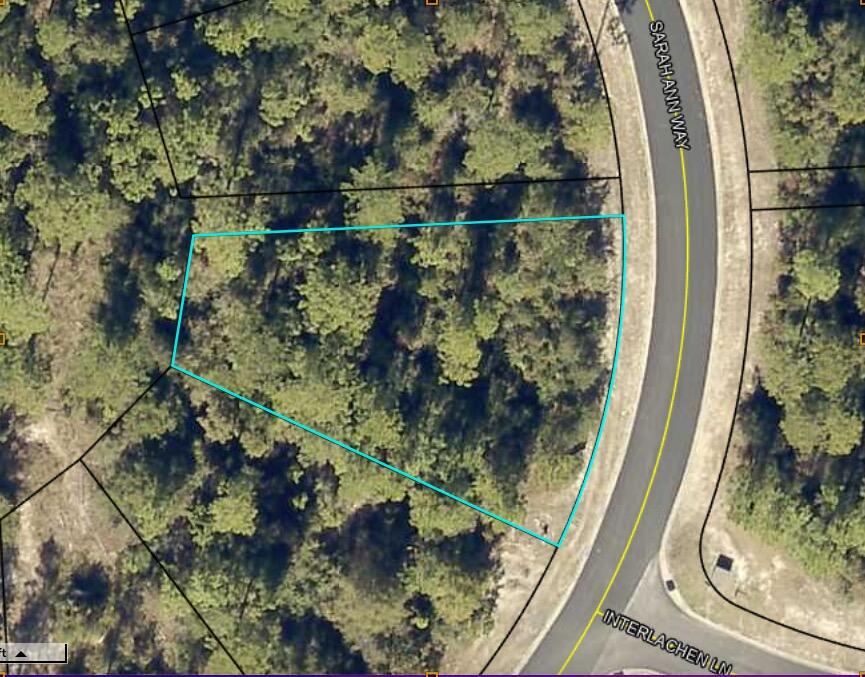
Build your dream home!  This .36 acre lot is located in Heritage Plantation.
This lot has a wooded common area behind and on one side of it.   Heritage Plantation has  sidewalks, green spaces, and ponds, and is   convenient to Crestview for shopping and entertainment.  Make this neighborhood your home! Buyer to verify all information.
#980863

Laurel Hill

6710 Sarah Ann Way

None Beds

None Baths

0.36 acres

$45,000

MLS#: 980863

CONVENIENCE IN ALL DIRECTIONS - MID TOWN WITH LOW COUNTY TAXES - Over 1/4-acre lot for the 'Carter' floor plan.   FEATURING:  All brick, fully landscaped yard with wooded buffer in rear for privacy, finished 2-car-garage, vinyl plank flooring throughout, quartz countertops, white shaker style cabinets, recessed lighting, ceiling fans in bedrooms & family room, corner pantry, kitchen work island with bar seating.  SELLER WILL CONTRIBUTE UP TO $12,000 towards buyers closing costs (call for details).  Interior photos of similar sold home - colors and finishes will vary.
#1010717

Crestview

851 E Williams Street

3 Beds

2 Baths

1,295 Sq.Ft.

$265,000

MLS#: 1010717

Better than new and beautifully renovated, this inviting home in the desirable Kings Crossing subdivision offers the perfect blend of modern comfort, thoughtful updates, and spaces designed for both everyday living and entertaining. Tucked away south of I-10, this move-in-ready 3-bedroom, 2-bath home with a spacious bonus room provides room to spread out while offering a peaceful retreat from the hustle and bustle.

From the moment you enter, you'll appreciate the attention to detail and extensive updates throughout. The thoughtfully designed split-bedroom floor plan centers around a spacious great room featuring a newly refinished wood-burning fireplace with gas starter, creating a warm and inviting gathering space. French doors open to the large backyard and newly refinished patio, making indoor-outdoor living and entertaining effortless. The versatile bonus room provides endless possibilities and could easily serve as a fourth bedroom, home office, second living area, playroom, or hobby space.

The beautifully updated kitchen is filled with natural light and features new wood cabinetry, custom quartz countertops, a modern subway tile backsplash, and brand-new stainless steel appliances. With plenty of room for a work island, a separate dining area, and an open connection to the great room, this is a kitchen designed to be both functional and welcoming. The private primary suite offers a relaxing retreat with a separate dressing area, single vanity, walk-in closet, and completely updated ensuite bathroom featuring a new tub, toilet, and modern finishes.
No detail has been overlooked, with luxury vinyl plank flooring throughout, new exterior doors, fresh paint, updated finishes and fixtures, a brand-new roof (2026), new HVAC (2026), and new water heater (2026).

Step outside and discover what truly sets this property apart. The fully fenced backyard provides plenty of space to relax, garden, entertain, or simply enjoy your own private outdoor retreat. The newly refinished patio is ready for morning coffee, evening gatherings, and everything in between. For the hobbyist or craftsman, the property features two outdoor storage buildings, including a powered workshop with electrical hookup--a woodworker's dream and an incredible space for hobbies, projects, tools, or additional workspace. A second storage shed provides even more room for storage.

Beautifully renovated, exceptionally functional, and filled with spaces to create, gather, and unwind, this is more than a move-in-ready home--it's a place to create a life away from the ordinary.
#1010629

Crestview

4855 Kensington Lane

3 Beds

2 Baths

1,754 Sq.Ft.

$299,000

MLS#: 1010629

**Build Your Dream Home in Beautiful Compass Lake!** 

Welcome to **Lot 12 Postpile Circle in Alford, Florida**, a peaceful piece of Northwest Florida where you can slow down, spread out, and enjoy the beauty of nature. Tucked away in the **Compass Lake community**, this homesite offers a secluded setting surrounded by natural beauty and **scenic views all around** -- the perfect backdrop for the home you've always imagined.

Build your beautiful custom home among the trees and enjoy the quiet, laid-back lifestyle this community has to offer. With peaceful roads and plenty of nature to explore, the area is wonderful for **horseback riding, outdoor adventures, wildlife watching, or simply relaxing and enjoying the serenity**.

Enjoy the Compass Lake lifestyle with community amenities including the **lake and clubhouse**, and grab a bite nearby at **Olle's Restaurant**. Everyday necessities are still within reach, with **Dollar General approximately 15 minutes away**, allowing you to enjoy country living without being completely removed from conveniences.

Whether you're searching for a **full-time homesite, weekend retreat, or the perfect spot for your forever home**, Lot 12 Postpile Circle offers the peaceful Florida lifestyle you've been looking for.

**Bring your house plans, your horses, and your dreams -- and start imagining life at Compass Lake!**
#794683

Alford

Lot 12 Postpile Circle

None Beds

None Baths

1.23 acres

$15,000

MLS#: 794683

Welcome to 255 Phillips Bluff Avenue, a new home under construction at Colonial East Townhomes in Panama City Beach. This townhome is an interior unit with a pond view from the back patio. This floor plan has a bright foyer leading to the expansive open-concept kitchen, living, and dining area, designed for entertaining and everyday living. The kitchen is open and spacious with a center island and overlooks the main living area. 

The first floor is heart of this home, while the privacy of the second level holds all bedrooms, ensuring a quiet retreat. The primary bedroom has a generous size closet and a private bathroom with dual sink vanity, and ample linen storage, and a large shower. Additional bedrooms share a hall bath, creating a comfortable space. This townhome has EVP flooring throughout the main level and carpet on the stairs and upstairs hallways. The kitchen and bathrooms have white cabinetry that complement the quartz countertops, and an appliance package is included with a stove, microwave and dishwasher.

A Smart Home Technology Package comes standard, featuring a Qolsys IQ touch panel for thermostat and lighting control. Exterior features of Colonial East townhomes are equally impressive, with Hardie® siding, composite shingle roofing with a 30-year warranty, and thoughtful lighting at the garage, front entry, and back patio. A landscaped front entry adds curb appeal and welcomes you to your very own slice of Florida paradise.
#794648

Panama City Beach

255 Phillips Bluff Avenue

3 Beds

2 Baths

1,459 Sq.Ft.

$304,804

MLS#: 794648
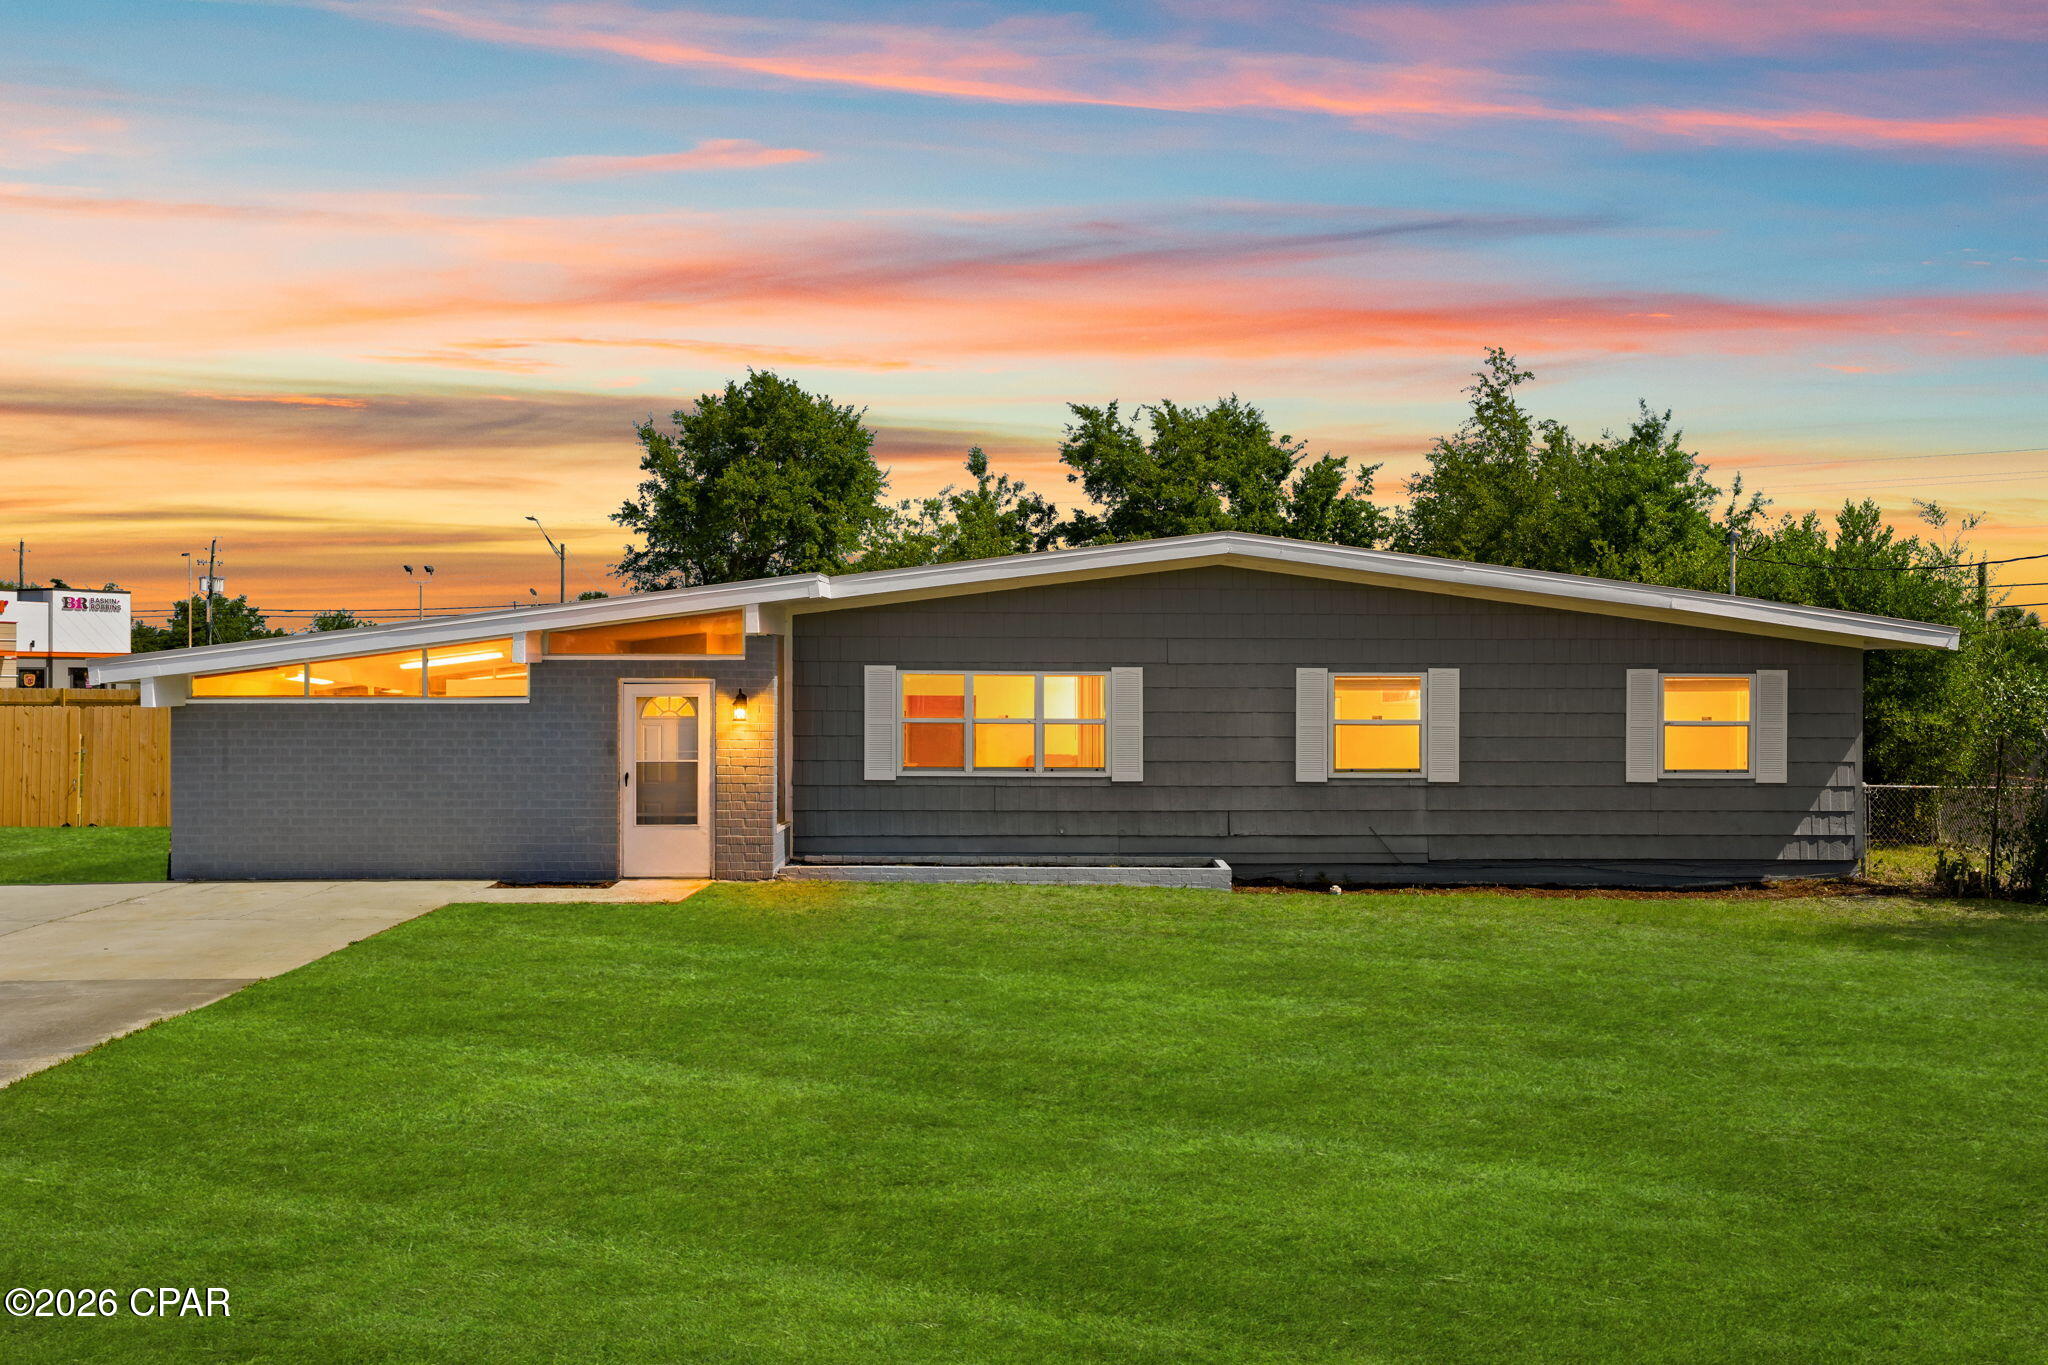
CURRENTLY UNDER CONTRACT, SELLER WILL CONSIDER BACKUP OFFERS. Great Opportunity to Own in Panama City near 23rd street near all of the shopping! Mid-Century Character Meets Modern Convenience in Forest Park!  This home contains 3BR, 2BA and a bonus room for your personal intentions totaling 1,424 SF and has been meticulously maintained!

Discover the perfect balance of classic Florida charm and contemporary living at 1202 Emory Drive. This solid block construction home, nestled in the heart of Panama City, offers an inviting floor plan that flows seamlessly from the bright living area to the spacious kitchen--perfect for hosting gatherings. Step outside to a generous, fenced-in backyard that serves as a private oasis for weekend BBQs or gardening. Situated just minutes from the 23rd Street shopping district, local medical facilities, and a short drive to the white sands of the Gulf, this home offers a central location with a neighborhood feel. The home has a newer hot water tank, and the roof was replaced after Hurricane Michael which should ensure peace of mind for years to come. Schedule your private tour today to experience this Forest Park gem!

Washer and Dryer do not convey.

PLEASE NOTE THAT LAWN HAS BEEN AI ENHANCED DUE TO OUT OF SEASON.
#789481

Panama City

1202 Emory Drive

3 Beds

2 Baths

1,424 Sq.Ft.

$229,900

MLS#: 789481

Substantial price improvement on this Stunning Parrot Model on a Premium Preserve Homesite!

Welcome to this beautifully appointed, like-new Parrot model single-family home, perfectly situated on a premium, private preserve homesite offering peaceful wooded views and exceptional privacy. Step outside to the extended brick-paver lanai, where the serene natural backdrop creates the perfect setting for morning coffee, evening cocktails, or relaxing with friends and family.

Designed for both comfortable everyday living and effortless entertaining, this inviting home features spacious, open living areas with multiple options for dining, lounging, and gathering. A tucked-away theater/game room adds even more versatility and is sure to become a favorite destination for movie nights, game days, and entertaining guests.

Upgrades abound throughout the home, including elegant quartz countertops, a gas range, Mohawk RevWood flooring, plantation shutters, and a whole-home water filtration system. The garage offers impressive additional functionality with heavy-duty storage racks plus attic-access storage, providing plenty of room to keep everything organized.

Love the look? Most furnishings and the golf care are negotiable, offering buyers the opportunity for an easy, turnkey transition--just bring your suitcase and start enjoying the lifestyle!

For added peace of mind, this meticulously maintained home includes a transferable 2-10 structural warranty as well as a Sentricon termite treatment and bond.

Living in Latitude Margaritaville Watersound means embracing the ultimate resort-style, active adult 55+ coastal lifestyle, where fun, relaxation, recreation, and connection are part of everyday life.

At the heart of the community is the lively Town Square, a favorite gathering place where neighbors become friends and live entertainment sets the tone for the Margaritaville lifestyle. Enjoy music and entertainment throughout the week, with the excitement continuing into Friday and Saturday nights--perfect for dancing, socializing, or simply relaxing with friends.

Spend sun-filled Florida days at the spectacular resort-style pool, whether you're taking a refreshing swim, lounging poolside, or meeting friends for an afternoon in paradise. Staying active is easy with a state-of-the-art fitness center, lap pool and spa, and an impressive variety of group fitness opportunities, including yoga, spin, water aerobics, and more.

Prefer your recreation outdoors? Miles of walking, biking, and golf cart trails wind throughout the community, connecting residents to amenities and neighborhoods, with a convenient underpass providing safe and easy access throughout the community. Sports enthusiasts can enjoy pickleball, tennis, and bocce courts, while adventure seekers can head to the kayak launch and get out on the water.

And that's only the beginning! Catch a show or community event at the Last Mango Theater, explore your creative side in the ceramics and woodworking shops, or pamper your four-legged family member with on-site pet grooming and a dedicated dog park. With an abundance of clubs, activities, entertainment, and social gatherings, there is always something to do--and someone to enjoy it with.

Just as appealing is the low-maintenance lifestyle. HOA services include lawn care, allowing homeowners to spend less time worrying about home maintenance and more time enjoying everything Northwest Florida has to offer. 

The surrounding area continues to grow, with a future shopping complex currently under development, planned to include a Publix grocery store along with additional dining and shopping opportunities. A public marina is also planned on site, and a new hospital is under construction approximately five miles from the community, adding even more convenience to this desirable location.
#794669

Panama City Beach

9323 Escape Avenue

2 Beds

2 Baths

1,940 Sq.Ft.

$614,900

MLS#: 794669

This beautifully updated condo is ready for its new owner! From the moment you walk in you see the care and details in this home. The kitchen has everything you need including stainless steel appliances that feature a french door refrigerator, a dishwasher, microwave and smooth top stove range.  The final touch on the appliances is a fullsize washer and dryer that convey. The quartz countertops are accented  with a stylish backsplash and  cabinetry has been added to the bath so there is plenty of storage. The large walk in closet in the bedroom has plenty of room. The community offers a pool for your enjoyment and the location is perfectly situated in the heart of Niceville. Just minutes from shopping and dining, with only a  16 minute commute to Eglin AFB and the EOD school or 17 minutes to Duke Field. There are plenty of nearby parks and beaches for your enjoyment. Don' let this one get away!
#1010702

Niceville

1501 N Partin Drive 260

1 Beds

1 Baths

820 Sq.Ft.

$170,000

MLS#: 1010702

Welcome to this peaceful Sunny Hills home on over one-third of an acre with a lake view and room for a boat or RV. Major updates include a 2021 metal roof and 2021 HVAC, plus a fully fenced yard and inviting screened porch overlooking the lake.

- 2021 METAL ROOF
- 2021 HVAC
- 2021 ELECTRIC WATER HEATER 
- LAKE VIEW
- OVER ONE-THIRD ACRE
- ROOM FOR A BOAT AND/OR RV
- 10 X 20 SCREENED PORCH
- QUARTZ COUNTERTOPS
- SOFT CLOSE CABINETRY
- LG APPLIANCES
- CUSTOM TILED SHOWERS
- FULLY FENCED FRONT AND BACK YARD
- 1 CAR GARAGE
- 10.4 X 12 UTILITY BUILDING
- OPEN DECK
- COZY FIREPLACE

With its generous lot, lake view, valuable updates, and peaceful setting, this solid home provides a comfortable place to make your own.
#794635

Chipley

4533 Hancock Court

2 Beds

2 Baths

1,337 Sq.Ft.

$258,000

MLS#: 794635

Discover your own slice of paradise with this serene 3.59-acre property, offering the perfect blend of privacy and convenience. Mostly wooded for a tranquil, natural setting, this parcel also features a cleared area with a parking pad ready for your RV. Nestled on a quiet dead-end dirt road, this location ensures peace and seclusion while still being within easy reach of modern conveniences.

Enjoy true country living with the flexibility to build your dream home or place a mobile home on the property. Just a 45-minute drive (MOL) to Panama City and the beautiful beaches, and with easy access north to I-10, this location provides the best of both worlds—rural charm with nearby amenities. Don't miss this opportunity to create your perfect retreat!
#794640

Chipley

421 Tinker Lane

None Beds

None Baths

3.59 acres

$39,900

MLS#: 794640

Welcome to an opportunity in the heart of Bluewater Bay! This spacious 2-bedroom, 2-bath condo is a desirable ground-floor, end unit offering 1,374 square feet of single-story living and beautiful lake views. As the largest floor plan in the community, the condo offers generous living space and is priced with future updates in mind, giving the next owner the opportunity to personalize it. The condo is being sold AS IS. The air handler is from 2015, the water heater was replaced in 2020, and the HVAC system is equipped with a REME HALO whole-home in-duct air purification system. The monthly association fee is $653 and includes groundskeeping, exterior insurance, water, sewer, and trash. Rentals of 30 days or longer are permitted, providing additional flexibility for owners. Located directly behind the tennis courts in the Bluewater Bay community, the condo is convenient to the DoD school, Eglin Air Force Base, shopping, dining, and everyday conveniences. Bluewater Bay also offers a variety of optional recreational amenities, including golf, a marina, tennis, pickleball, swimming, and more. With Destin and its beautiful beaches, dining, shopping, and entertainment just a short drive away, this lake-view condo offers a great combination of space, location, and potential for a primary residence, second home, or property with rental possibilities. Washer/Dryer and Oven Range were purchased in 2023.All information contained within MLS is believed to be accurate but isn't guaranteed Buyers must verify anything deemed important.
#1010685

Niceville

101 Southlake Court 101

2 Beds

2 Baths

1,374 Sq.Ft.

$235,000

MLS#: 1010685

Welcome to 2901 Chase Way!  This recently updated 4 bedroom/3 bath brick and board & batten home is situated on 1.41 acres in the highly desired Spring Chase subdivision.  Custom built by David Dulaney, this home showcases quality craftsmanship throughout.
The spacious living room features 11 ft ceilings, surround sound, a double front farm door, built-in shiplap electric fireplace, and beautiful arched windows overlooking the screened porch, pool, and picturesque countryside.  Pocket doors on either side of the living room allow the space to be closed off for added privacy and reduced noise--perfect for movie nights.
The spacious kitchen opens to a breakfast nook featuring a large picture window.  The kitchen is a chef's delight with new granite countertops, new stainless-steel appliances, and a convenient pot filler over the range.  Also off of the kitchen is a versatile dining or sitting area with windows overlooking the sparkling pool, creating a beautiful space to enjoy meals.  A door from this area provides convenient access to the screened porch, creating an easy flow for entertaining or relaxing outdoors.
The master suite features an octagon-shaped tray ceiling, his & her vanities, garden tub, step-in shower, and walk-in closet.  A private door from the master bedroom leads directly to the screened porch, offering a convenient way to enjoy the pool and outdoor spaces.
Split-bedroom floor plan.  Two bedrooms share a Jack & Jill style bath with a beautifully tiled step-in shower, while the fourth bedroom features a cathedral ceiling.  The laundry room includes cabinetry and a utility sink.
Recent updates include a 2024 roof, new lighting, two new water heaters in 2021, HVAC replaced in 2017, new 20-mil luxury vinyl plank flooring in 2024, new spray-in insulation in 2024, 2 updated bathrooms in 2025, new garage door in 2025, and more.
Outdoor living is exceptional with a screened porch and large deck overlooking the private backyard and sparkling inground gunite saltwater pool.  The pool features LED lighting and is HEATED and COOLED, with a 10 foot sun ledge, LED bubbler, umbrella pole sleeve, 9 foot deep end, and built-in concrete bench.  A wonderful private retreat for relaxing, entertaining, and enjoying beautiful sunsets!  Whether you're hosting friends, enjoying a quiet evening by the pool, or watching the sunset from the porch, this home offers a wonderful setting to enjoy the best of Florida country living.  This one is truly a must see!
#794693

Marianna

2901 Chase Way

4 Beds

3 Baths

2,461 Sq.Ft.

$489,900

MLS#: 794693

1 ... 423 424 425 426 427 ... 666
* Listings identified with the FMLS IDX logo come from FMLS and are held by brokerage firms other than the owner of this website. The listing brokerage is identified in any listing details. Information is deemed reliable but is not guaranteed. If you believe any FMLS listing contains material that infringes your copyrighted work please click here to review our DMCA policy and learn how to submit a takedown request. © 2024. First Multiple Listing Service, Inc.

Send a message

Message successfully sent.

Your message

What is 3 + 4 ?

Reason for contacting?

I agree to receive email communication and understand I can unsubscribe at any time.

I agree to be contacted by Gulf Life Real Estate via call, email, and text for real estate services. To opt out, you can reply 'stop' at any time or reply 'help' for assistance. You can also click the unsubscribe link in the emails. Message and data rates may apply. Message frequency may vary. Privacy Policy

Sign Out

Virtual Assistant

Would you like to take the next step with this property? We can help you schedule a showing or virtual tour, or send you more details.

Yes, I would like more information.

Thank You for Your Reply, One of Our Agents will contact you as soon as possible

No, maybe later.

Thank you, you can always contact me via email, phone number or through the contact form.

Realhub AI

Lucy - Your AI-Powered Realtor

Update Your Temporary Password

Personalize your search

Enter your email and we'll notify you immediately when new listings match what you're looking for.

or enter email address

Already have an account ? Login here

Continue your home search

I agree to receive communications and understand I can unsubscribe at any time.

I agree to be contacted by Gulf Life Real Estate via call, email, and text for real estate services. To opt out, you can reply 'stop' at any time or reply 'help' for assistance. You can also click the unsubscribe link in the emails. Message and data rates may apply. Message frequency may vary. Privacy Policy

Already have an account ? Login here

We use cookies

We use cookies primarily for analytics to enhance your experience. By accepting, you agree to our use of these cookies. You can manage your preferences or learn more about our cookies policy.
