Properties

Browse or get in touch to schedule a walkthrough.

  • Nearby me
Price range

Popular Features

Community Features

Association

Property Features

Waterfront

View

Exterior Features

Interior Features

Style

10000 properties match your criteria

Updated 1 minute ago

E-Alert name

Welcome to this well-maintained, one-owner home situated on a cul-de-sac with no through traffic and NO HOA!, offering 4 bedrooms and 2 full baths with plenty of space inside and out! Enter through the front storm door into a warm and inviting home featuring a spacious family room with a vaulted ceiling and luxury vinyl plank flooring that continues into the kitchen. The kitchen is beautifully appointed with granite countertops, stainless steel appliances, and plenty of room for everyday living and entertaining. The large primary suite provides a comfortable retreat with a private bath featuring granite countertops, a relaxing garden tub, and separate shower. Three additional bedrooms are generously sized, providing flexibility for family, guests, or a home office. Carpet adds comfort to the bedrooms, while tile flooring is featured in both bathrooms and the laundry room. Two-inch faux wood blinds are installed throughout the home. Step outside and enjoy the impressive 12x18 covered and screened back patio--perfect for relaxing or entertaining year-round. Even better, the hot tub conveys with the home! The large lot is adorned with established fruit trees, including orange, lemon, and fig, and an 8x12 greenhouse also conveys, making this property especially appealing to anyone who enjoys gardening and outdoor living. Gutters have also been installed around the home. For added peace of mind, the home has a current termite contract/bond. With its spacious 4-bedroom floor plan, inviting outdoor living area, hot tub, greenhouse, fruit trees, and pride of one-owner ownership, this home has so much to offer. Schedule your private showing today!
#1011153

Crestview

6187 Peaden Drive

4 Beds

2 Baths

1,571 Sq.Ft.

$285,000

MLS#: 1011153

Open house
Offering 4,234 square feet and the largest floor plan in The Retreat at Miramar, 23 Calla Way is an exceptionally spacious seven-bedroom, six-and-a-half-bath coastal home positioned within one of Miramar Beach's gated, short-term-rental-friendly communities. With a desirable setting overlooking the community pond and convenient access to the resort-style pool, this three-story home is equally suited for memorable family getaways, a second-home retreat, or a high-capacity vacation rental.

The main living level immediately sets the tone with an open, inviting layout accented by wood-plank ceilings, coastal finishes, plantation shutters, recessed lighting, and abundant natural light. Designed with large groups in mind, the spacious kitchen offers extensive cabinetry, a substantial center island with generous seating, a pantry, and ample prep and storage space. The adjoining dining and living areas flow together naturally, while a dedicated wet bar provides an additional space for entertaining.

Sliding doors extend the living area onto the covered rear patio, creating an easy connection between indoor and outdoor living and taking advantage of the home's pond-side setting. The community pool and pavilion are just steps away, giving owners and guests resort-style amenities without the upkeep of a private pool.

The upper levels provide an impressive amount of additional living and sleeping space. A spacious secondary gathering area serves as an arcade and entertainment zone, allowing multiple groups to enjoy the home comfortably at the same time. Generously sized bedrooms and baths are distributed throughout the second and third floors, along with a dedicated bunk room that adds flexible sleeping capacity for larger groups. The primary suite is located on the third level for additional privacy.

The home is also equipped with Ecobee smart thermostats, integrated security and camera features, and remote-access controls, making ownership and management especially convenient when away from the property.

Parking is another significant advantage. In addition to the attached garage, the property offers driveway parking for four vehicles as well as access to guest parking, an especially valuable feature for a seven-bedroom vacation home.

The Retreat at Miramar offers an amenity package designed for the beach lifestyle, including a 90-foot heated community pool, expansive covered pavilion with lounge and dining areas, multiple Big Green Egg grilling stations, large-screen televisions, and a catch-and-release fishing pond with a walking path. The neighborhood is also just a short walk or approximately a two-minute golf-cart ride from one of Miramar Beach's largest public beach accesses, making days along the sugar-white sand and emerald waters of the Gulf exceptionally convenient.

Beyond the beach, 23 Calla Way is ideally positioned near the dining, shopping, and entertainment of Miramar Beach, Sandestin, and Destin. Short-term rentals are permitted within the community, adding another compelling dimension for buyers seeking both personal enjoyment and income potential.

The property has demonstrated strong rental performance even with substantial owner use, while professional vacation-rental projections indicate meaningful additional upside with greater availability. Rental history and projections are available for review.

23 Calla Way is being offered exceptionally turnkey. Furnishings and contents convey with the sale, including the golf cart, two stand-up paddleboards mounted in the garage, maintenance items stored in the garage, and the contents of the owner's lock-off closet located off the first-floor powder room.

With its largest-in-the-community floor plan, seven-bedroom configuration, pond setting, immediate access to resort-style amenities, exceptional parking, included golf cart, and proximity to the Gulf, 23 Calla Way presents a rare combination of space, convenience, and income-producing potential in the heart of Miramar Beach.
#1011145

Miramar Beach

23 Calla Way

7 Beds

6 Baths

4,234 Sq.Ft.

$1,775,000

MLS#: 1011145

Location, location!  Let's talk about location!  This 3 bedroom, 2 and 1/2 bath spacious open floor plan is just minutes to Eglin Airforce Base and Duke Field. No wasting time in traffic when you can be enjoying this gem.  Two minutes to the 293 bypass has you in Destin and on our beautiful beaches, quick!  Walkability? This home has it.  Just up the hill from a few of Niceville's dining favorites, across the street from Niceville's little league park and around the corner from Edge Elementary.  And if you're up for a slightly longer stroll you can delight in all Turkey Creek Park has to offer.  Rounding out the win is a perfectly sized yard.  Enough to enjoy,  but it wont take the entire weekend to maintain.  Comfort, convenience and efficiency.The oversized front porch, framed by craftsman-style columns, practically calls for morning coffee, evening conversations, and relaxing weekends. Step inside and you're welcomed by a spacious breezeway--perfect for kicking off your shoes and transitioning into the peaceful, comfortable atmosphere that makes this home truly special. The open-concept layout is designed for the way you live today. Two generous living areas are seamlessly connected
#1011076

Niceville

106 ARROWHEAD Way

3 Beds

2 Baths

1,919 Sq.Ft.

$424,900

MLS#: 1011076

This fully furnished, rental ready townhome is less than 2 blocks from the sugar white sands and emerald green waters!  Completely renovated in 2025 with new beachy decor, new furnishings, fresh interior paint throughout, and fresh exterior paint.  The home also features a new roof, and has been updated to all current codes, including a newly redone sprinkler system!  Best of all, there are no HOA dues!!!  The property includes a 3 bed, 3 bath main home, with a separate, private efficiency studio and 1 full bathroom.  2 properties to rent!  Live in one, rent the other, rent them both either short or long term, or use the entire property as your primary residence.  There are tons of options to choose from!  Just as you enter the primary 3/3 portion of the property and continue to the second level, there is a guest bedroom and full bath along with a large living, kitchen, and dining area.  The second level offers two covered balconies.  The rear balcony is perfect for the guest bedroom occupants to have their own private space, while the front balcony is spacious enough for lounging, or even outdoor dining.  On the third level is a large guest bedroom with an attached full bathroom, and the oversized primary bedroom with its own full bathroom including double vanities and a soaker tub.  From the primary bedroom there is access to the large third floor balcony with beautiful Gulf and sunset views!  Around the rear of the property is the separate studio.  With its own private access, large covered porch, and full bathroom, it makes a great short or long term rental.  The studio also has the use of the fenced in back yard.  There is a one car garage, and parking for several more vehicles in the driveway.  Just a short, 2 minute stroll to the beach (accessed by one of the several beach access points located on Front Beach Road. See photos), and 1 block from the Salty Goat Saloon featuring live, local entertainment nightly, and a full bar and grill.  Plenty to do nearby, easy access to all PCB, centrally located, this property offers all you need for the perfect primary or investment opportunity!  Contact me anytime for more information, and especially to set up your own private showing!
#794909

Panama City Beach

623 Fernwood Street C

4 Beds

4 Baths

2,116 Sq.Ft.

$788,950

MLS#: 794909

This 1605 sq ft home will feel much bigger as you enter. Both dining and living rooms have cathedral ceilings. The kitchen overlooks the living room and has a lot of counter space! You'll see a lot of natural light coming in as the living room has 3 windows as well as a door out to the large, covered porch, a window in the kitchen and a bay window in the dining area. This is a split bedroom plan. The  master bath has both a garden tub with window and a separate walk-in shower. All wet area floors are adorned with an upgraded flooring called Puretec. All other rooms have carpet. The exterior is front sided brick with 3 sided maintenance free vinyl. This home comes with a 10 yr Bonded Builders warranty.
#988090

Crestview

6131 Buckshot Drive

3 Beds

2 Baths

1,605 Sq.Ft.

$282,796

MLS#: 988090

Welcome to this beautifully maintained home tucked away on a quiet, private cul-de-sac in the heart of Niceville, complete with sidewalks and convenient access to everything the area has to offer. Thoughtfully designed to make the most of every square foot, this home offers a spacious, comfortable layout with plenty of natural light throughout.

     A grand entrance welcomes you into the freshly painted great room, where soaring ceilings, abundant windows, and a beautiful ventless gas fireplace create a warm and inviting space. The kitchen features newly refaced cabinets, a new microwave and gas range, plus a pantry with plenty of storage. A large dining room provides the perfect setting for family meals and entertaining.

     French doors open to the screened-in porch, extending the living space outdoors and overlooking the spacious yard--ideal for kids, pets, play, or simply enjoying the peaceful surroundings. The spacious primary suite offers direct access to the screened porch, along with a large walk-in closet. The primary bath also features a convenient double vanity.

     The split-bedroom floorplan provides privacy, with two generously sized guest bedrooms that enjoy tons of natural light. An indoor laundry room adds everyday convenience, while the two-car garage provides plenty of space for vehicles, tools, and additional storage. Additional highlights include a sprinkler system and a roof that is only five years old. With its quiet cul-de-sac setting, functional floorplan, and thoughtful updates, this Niceville home offers the perfect blend of comfort, privacy, and convenience. Plus, it's only 15 minutes to Eglin AFB, 17 minutes to Duke Field, and 30 minutes to Hurlburt Field.
#1011087

Niceville

534 Wildflower Court

3 Beds

2 Baths

1,873 Sq.Ft.

$425,000

MLS#: 1011087

Ideally located in Ventana Dunes, 324 Ventana Boulevard offers a spacious and inviting coastal retreat just minutes from the beach. This three-bedroom home features 1,926 square feet of well-designed living space with an open floor plan that comfortably connects the kitchen, dining, and living areas. The updated kitchen is finished with white cabinetry, quartz countertops, stainless steel appliances, and breakfast-bar seating, while the adjoining living area is centered around a cozy fireplace. The spacious upstairs primary suite features wood flooring, a tray ceiling, abundant natural light, and access to a private covered balcony. The primary bath includes dual vanities, a soaking tub, and a separate walk-in shower. Two additional bedrooms provide plenty of flexibility for family and guests. Outside, a large brick-paver courtyard creates a private setting for relaxing, grilling, and entertaining beneath mature trees. The home also offers a welcoming covered front porch, a brick-paver driveway, and an attached garage equipped with a mini-split for added comfort and versatility. Tucked away at the end of a quiet cul-de-sac, the home is ideally positioned for quick access to the public beach access in Blue Mountain Beach, along with local favorites for coffee, ice cream, and dining near Redfish Village. Mimmo's and several other popular restaurants are also close by, making it easy to enjoy the relaxed beach lifestyle that makes this area so appealing. Ventana Dunes resident also enjoy access to the community pool, with Gulf Place, shopping, dining, and everything along 30A just minutes away.
#1011096

Santa Rosa Beach

324 Ventana Boulevard

3 Beds

3 Baths

1,926 Sq.Ft.

$799,000

MLS#: 1011096

CURRENTLY UNDER CONTRACT, SELLER WILL CONSIDER BACKUP OFFERS
Welcome home!
This charming Florida cottage is the perfect place to create your very own space. The flex room offers a 4th bedroom, casual living room, game room, craft room or whatever you can imagine!
Tucked away in an established Fort Walton Beach neighborhood, 514 Newcastle Drive has a warm, welcoming feel and the kind of charm that instantly feels like home. A coziness fills the spaces with a soft, airy feel, while the comfortable layout offers an easy backdrop for slow mornings, relaxing evenings, and everyday moments. With a spacious yard and a convenient location near shopping, dining, schools, military bases, and the beautiful Emerald Coast, this sweet home offers a peaceful place to settle in, make it your own, and create lasting memories.
The roof was replaced in 2018, new electrical wiring and new plumbing all installed in 2018.  There is a large wooden shed and a large metal shed in great condition, both with electricity. The back yard is fenced in with chain-link and has irrigation with a pump and well.
Two of the three sheds will convey with the property!
#794890

Fort Walton Beach

514 Newcastle Drive

3 Beds

1 Baths

1,132 Sq.Ft.

$225,000

MLS#: 794890
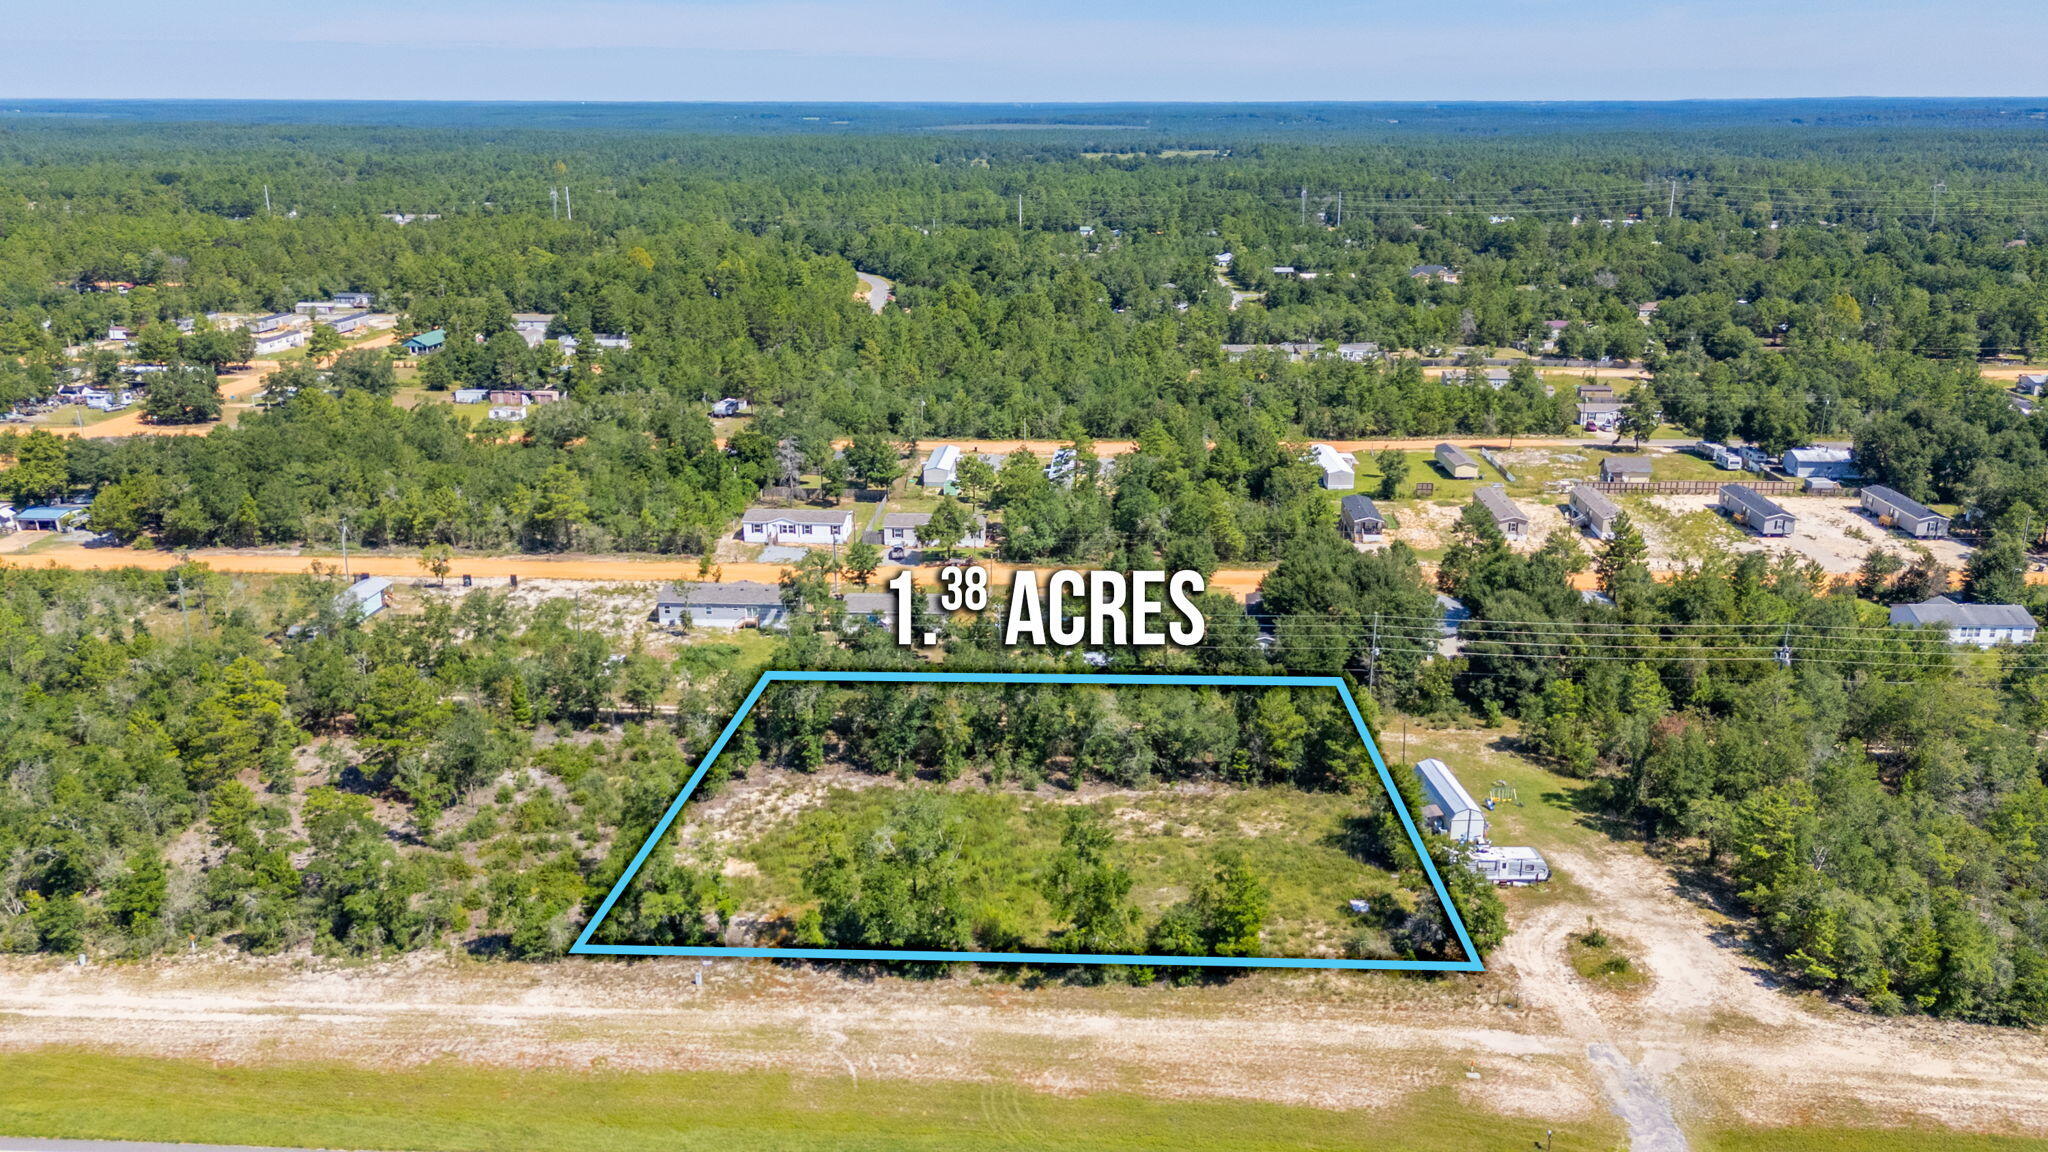
Here is a wonderful opportunity to buy only one lot, two lots or all three lots for a total of 1.38 acres with highway frontage on Highway 90 West. Each lot is 0.46 acres and has been cleared. This property is located 10 minutes from Downtown DeFuniak Springs and 10 minutes from the I-10/285 exchange in Mossyhead.
#984311

DeFuniak Springs

29, 30, 31 W US Highway 90

None Beds

None Baths

1.38 acres

$70,000

MLS#: 984311

PORTFOLIO SALE - INDIVIDUAL UNIT PRICE ALLOCATED FOR MLS/COMP PURPOSES. Condo was sold as part of an 8-unit portfolio package transaction. The individual sales price shown reflects the allocated price for this unit within the portfolio transaction and is provided for comparable-sale purposes. The unit was not sold as an individual, stand-alone transaction. The property was sold fully furnished, AS IS, and is located in Gulf Terrace, a pet-friendly community with no rental restrictions and a strong history of appeal to both locals and tourists. Short-term rentals are permitted. Community amenities include two gated entrances from Highway 98 and Airport Road, three swimming pools, tennis/pickleball courts, a dog park, EV chargers, maintained green areas, picnic tables, and a lake. Free parking is available, and the community is not located in a flood zone. HOA includes building insurance and exterior maintenance, water, internet, sewer, trash, landscaping, and maintenance of the pools and gates. Portfolio Transaction: 8 condos total -- five 1BR units (153, 132, 232, 230, 240) and three 2BR units (221, 180, 130). All units were sold fully furnished, AS IS, as part of the package transaction.
#1011175

Destin

4000 Gulf Terrace Drive 153

1 Beds

1 Baths

738 Sq.Ft.

$210,000

MLS#: 1011175
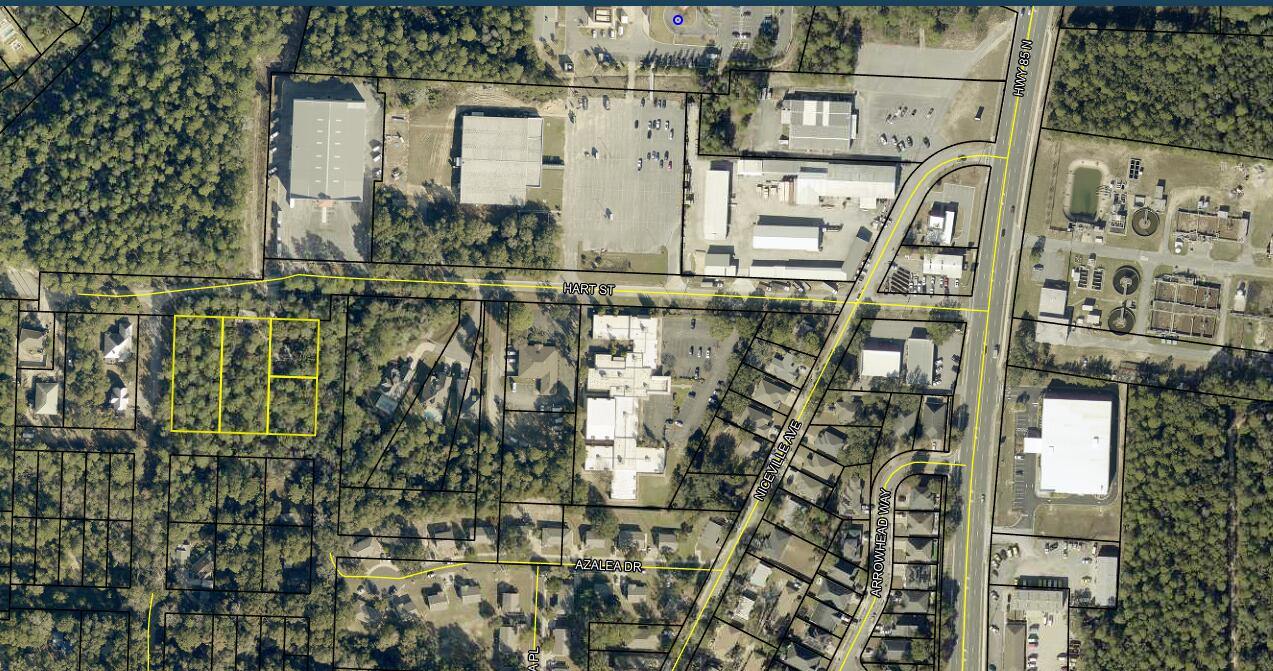
RARE 1.65-ACRE DEVELOPMENT OPPORTUNITY IN THE HEART OF NICEVILLE! Located within one of Northwest Florida's most desirable communities, this oversized parcel offers exceptional potential for builders, investors, developers, or buyers seeking acreage in a prime location. Zoned R1-B Single Family Residential (up to 8 dwelling units per acre), the property is surrounded by a mix of residential and higher-density zoning classifications, creating exciting possibilities for future development potential subject to buyer verification and approval by the City of Niceville.

Positioned just minutes from top-rated Niceville schools, shopping, dining, parks, boat launches, and the area's major military installations including Eglin Air Force Base and Hurlburt Field, this location continues to experience strong demand from both homeowners and investors. Niceville's strategic location near the Mid-Bay Bridge also provides convenient access to Destin, the beaches, and surrounding employment centers.

The property currently includes a 1,467-square-foot home that is being sold strictly AS-IS. The residence requires substantial repairs and renovations and is being given little to no value. The true value lies in the land, location, zoning, and future possibilities this unique parcel presents.

Opportunities to acquire 1.65 acres within the City of Niceville are increasingly rare. Whether you're looking to build, hold as an investment, or explore redevelopment opportunities, this property deserves your attention. Buyer to verify all zoning, land use, density, development potential, dimensions, utilities, and intended use during due diligence.
#1004629

Niceville

301 Hart Street

None Beds

None Baths

1.66 acres

$700,000

MLS#: 1004629

Attention investors! Duplex investment opportunity in the heart of Fort Walton Beach! 8.5% Gross Cap Rate! Step right into a cash flowing investment property, offering an exceptional ROI for investors looking to expand their rental portfolio. The best part, if you are looking for one more duplex, the sister property, 510 Parkview Rd is also for sale next door, if you want to add another 2 units to your rental portfolio! Unit features a comfortable 2-bedroom, 2-bathroom layout, providing ample living space and strong appeal for long-term tenants. Both Units are currently occupied with two long term leases at $1,600/month, renewing Spring of 2027. 
The functional floor plans offer spacious living areas with beautiful brick, wood burning fireplaces, recently updated kitchens, private bedrooms, and two full bathrooms per unit. Two separate residences under one roof. Conveniently located near local shopping, dining, schools, military installations, entertainment, and the beautiful Emerald Coast beaches, this property puts residents close to everything Fort Walton Beach has to offer. Whether you're an experienced investor or newer, this duplex offers versatility, location, and income-producing returns in a highly desirable Northwest Florida market. New roof was installed in 2025. 
These rarely come to the market. Don't miss your chance to own a great income producing asset.
#1011121

Fort Walton Beach

512 NW Parkview Road A & B

4 Beds

4 Baths

2,356 Sq.Ft.

$450,000

MLS#: 1011121

LAKESIDE LIVING WITHOUT THE LAKESIDE PRICE TAG, 1.48 ACRES ON N SILVER LAKE RD. Build your dream home, barndominium, or mobile retreat on this prime 1.48-acre parcel directly across from peaceful Silver Lake! Offering an affordable path to lake-area living, this high-and-dry parcel (Flood Zone X) features water views right from portions of the lot and shared community lake access for all your paddling and fishing adventures. 1.48 Flat Acres: Approximately 1 full acre is already cleared and ready for your foundation, saving you substantial site-prep costs while retaining select mature trees for shade and privacy. Highly forgiving residential zoning permits custom homes, barndominiums, mobile homes, and more. Perfect for a full-time residence or a weekend getaway! Situated just across the street from Silver Lake. Enjoy water-sports, paddle-boarding, kayaking, and canoeing--on this serene, electric motor-only lake, rated the second cleanest body of water in Florida with a visibility of 23 feet! Power is available right at the road, and high-speed fiber internet is available in the area. (Will require well and septic). Accessible via a well-maintained dirt road. Located just ~25 minutes from historic downtown Marianna and Florida Caverns State Park, ~20 minutes to I-10, and an easy ~45-minute drive straight down to Panama City. Whether you're looking for an affordable site to place a mobile home, build a custom barndominium, or develop a weekend getaway near the water, this 1.48-acre lot offers unmatched value and freedom. Schedule your showing today!
#1011098

Marianna

0 N Silver Lake

None Beds

None Baths

1.48 acres

$47,500

MLS#: 1011098

Active Airbnb Condo! PORTFOLIO SALE - INDIVIDUAL UNIT PRICE ALLOCATED FOR MLS/COMP PURPOSES. Condo was sold as part of an 8-unit portfolio package transaction. The individual sales price shown reflects the allocated price for this unit within the portfolio transaction and is provided for comparable-sale purposes. The unit was not sold as an individual, stand-alone transaction.
The property was sold fully furnished, AS IS, and is located in Gulf Terrace, a pet-friendly community with no rental restrictions and a strong history of appeal to both locals and tourists. Short-term rentals are permitted. Community amenities include two gated entrances from Highway 98 and Airport Road, three swimming pools, tennis/pickleball courts, a dog park, EV chargers, maintained green areas, picnic tables, and a lake. Free parking is available, and the community is not located in a flood zone.
HOA includes building insurance and exterior maintenance, water, internet, sewer, trash, landscaping, and maintenance of the pools and gates.
Portfolio Transaction: 8 condos total -- five 1BR units (153, 132, 232, 230, 240) and three 2BR units (221, 180, 130). All units were sold fully furnished, AS IS, as part of the package transaction.
#1011173

Destin

4000 Gulf Terrace Drive 221

2 Beds

1 Baths

982 Sq.Ft.

$250,000

MLS#: 1011173

Welcome to Prominence South, perfectly positioned south of Scenic 30A and just steps from the resort-style Coastal Pool. This beautifully maintained Bora Bora floor plan offers three levels of thoughtfully designed living, combining comfort, flexibility, and an unbeatable location. Situated directly across from the pool and within walking distance to The Big Chill, you'll enjoy easy access to dining, shopping, and entertainment right outside your door.
This home features a highly desirable layout with two spacious primary suites, ideal for hosting guests, multi-generational living, or maximizing rental potential. An elevator provides convenient access to all three levels, making everyday living and guest stays effortless. From the moment you arrive, the brick paver driveway and walkway create a welcoming first impression. The exterior is built for both style and durability with HardiPlank siding, a metal roof, and impact resistant windows. Covered balconies on every level offer inviting outdoor spaces to relax, complete with ceiling fans and recessed lighting. A valuable bonus is the added back porch storage, providing extra space that is both practical and hard to find.

Inside, the home has been meticulously cared for and features hardwood flooring throughout the main living areas, bedrooms, and upstairs hallway, with tile in wet areas. Smooth finish ceilings, 8 foot interior doors, and brushed nickel hardware give the home a clean, coastal feel. The second level serves as the heart of the home with an open concept great room, dining area, and a well appointed kitchen. Highlights include maple cabinetry with soft close doors, under cabinet lighting, a gas cooktop with vent hood, built in convection oven and microwave, stainless dishwasher with hidden controls, and a pantry with wood shelving. A powder room and spacious laundry room complete this level. The ground floor offers a private suite that can serve as a primary bedroom or guest retreat. The third level features two additional bedrooms along with another primary suite, complete with a beautifully designed bath and walk-in closet.

Whether you are searching for a full-time residence, a second home, or a strong investment property, this home checks every box with its prime location, flexible layout, and proven rental appeal. Enjoy the best of 30A living with resort-style amenities and everything you love just a short stroll away.
#1011107

Inlet Beach

11 E Crabbing Hole Lane

4 Beds

3 Baths

3,461 Sq.Ft.

$2,100,000

MLS#: 1011107

1 ... 390 391 392 393 394 ... 666
* Listings identified with the FMLS IDX logo come from FMLS and are held by brokerage firms other than the owner of this website. The listing brokerage is identified in any listing details. Information is deemed reliable but is not guaranteed. If you believe any FMLS listing contains material that infringes your copyrighted work please click here to review our DMCA policy and learn how to submit a takedown request. © 2024. First Multiple Listing Service, Inc.

Send a message

Message successfully sent.

Your message

What is 3 + 4 ?

Reason for contacting?

I agree to receive email communication and understand I can unsubscribe at any time.

I agree to be contacted by Gulf Life Real Estate via call, email, and text for real estate services. To opt out, you can reply 'stop' at any time or reply 'help' for assistance. You can also click the unsubscribe link in the emails. Message and data rates may apply. Message frequency may vary. Privacy Policy

Sign Out

Virtual Assistant

Would you like to take the next step with this property? We can help you schedule a showing or virtual tour, or send you more details.

Yes, I would like more information.

Thank You for Your Reply, One of Our Agents will contact you as soon as possible

No, maybe later.

Thank you, you can always contact me via email, phone number or through the contact form.

Realhub AI

Lucy - Your AI-Powered Realtor

Update Your Temporary Password

Personalize your search

Enter your email and we'll notify you immediately when new listings match what you're looking for.

or enter email address

Already have an account ? Login here

Continue your home search

I agree to receive communications and understand I can unsubscribe at any time.

I agree to be contacted by Gulf Life Real Estate via call, email, and text for real estate services. To opt out, you can reply 'stop' at any time or reply 'help' for assistance. You can also click the unsubscribe link in the emails. Message and data rates may apply. Message frequency may vary. Privacy Policy

Already have an account ? Login here

We use cookies

We use cookies primarily for analytics to enhance your experience. By accepting, you agree to our use of these cookies. You can manage your preferences or learn more about our cookies policy.