Properties

Browse or get in touch to schedule a walkthrough.

  • Nearby me
Price range

Popular Features

Community Features

Association

Property Features

Waterfront

View

Exterior Features

Interior Features

Style

10000 properties match your criteria

Updated 1 minute ago

E-Alert name

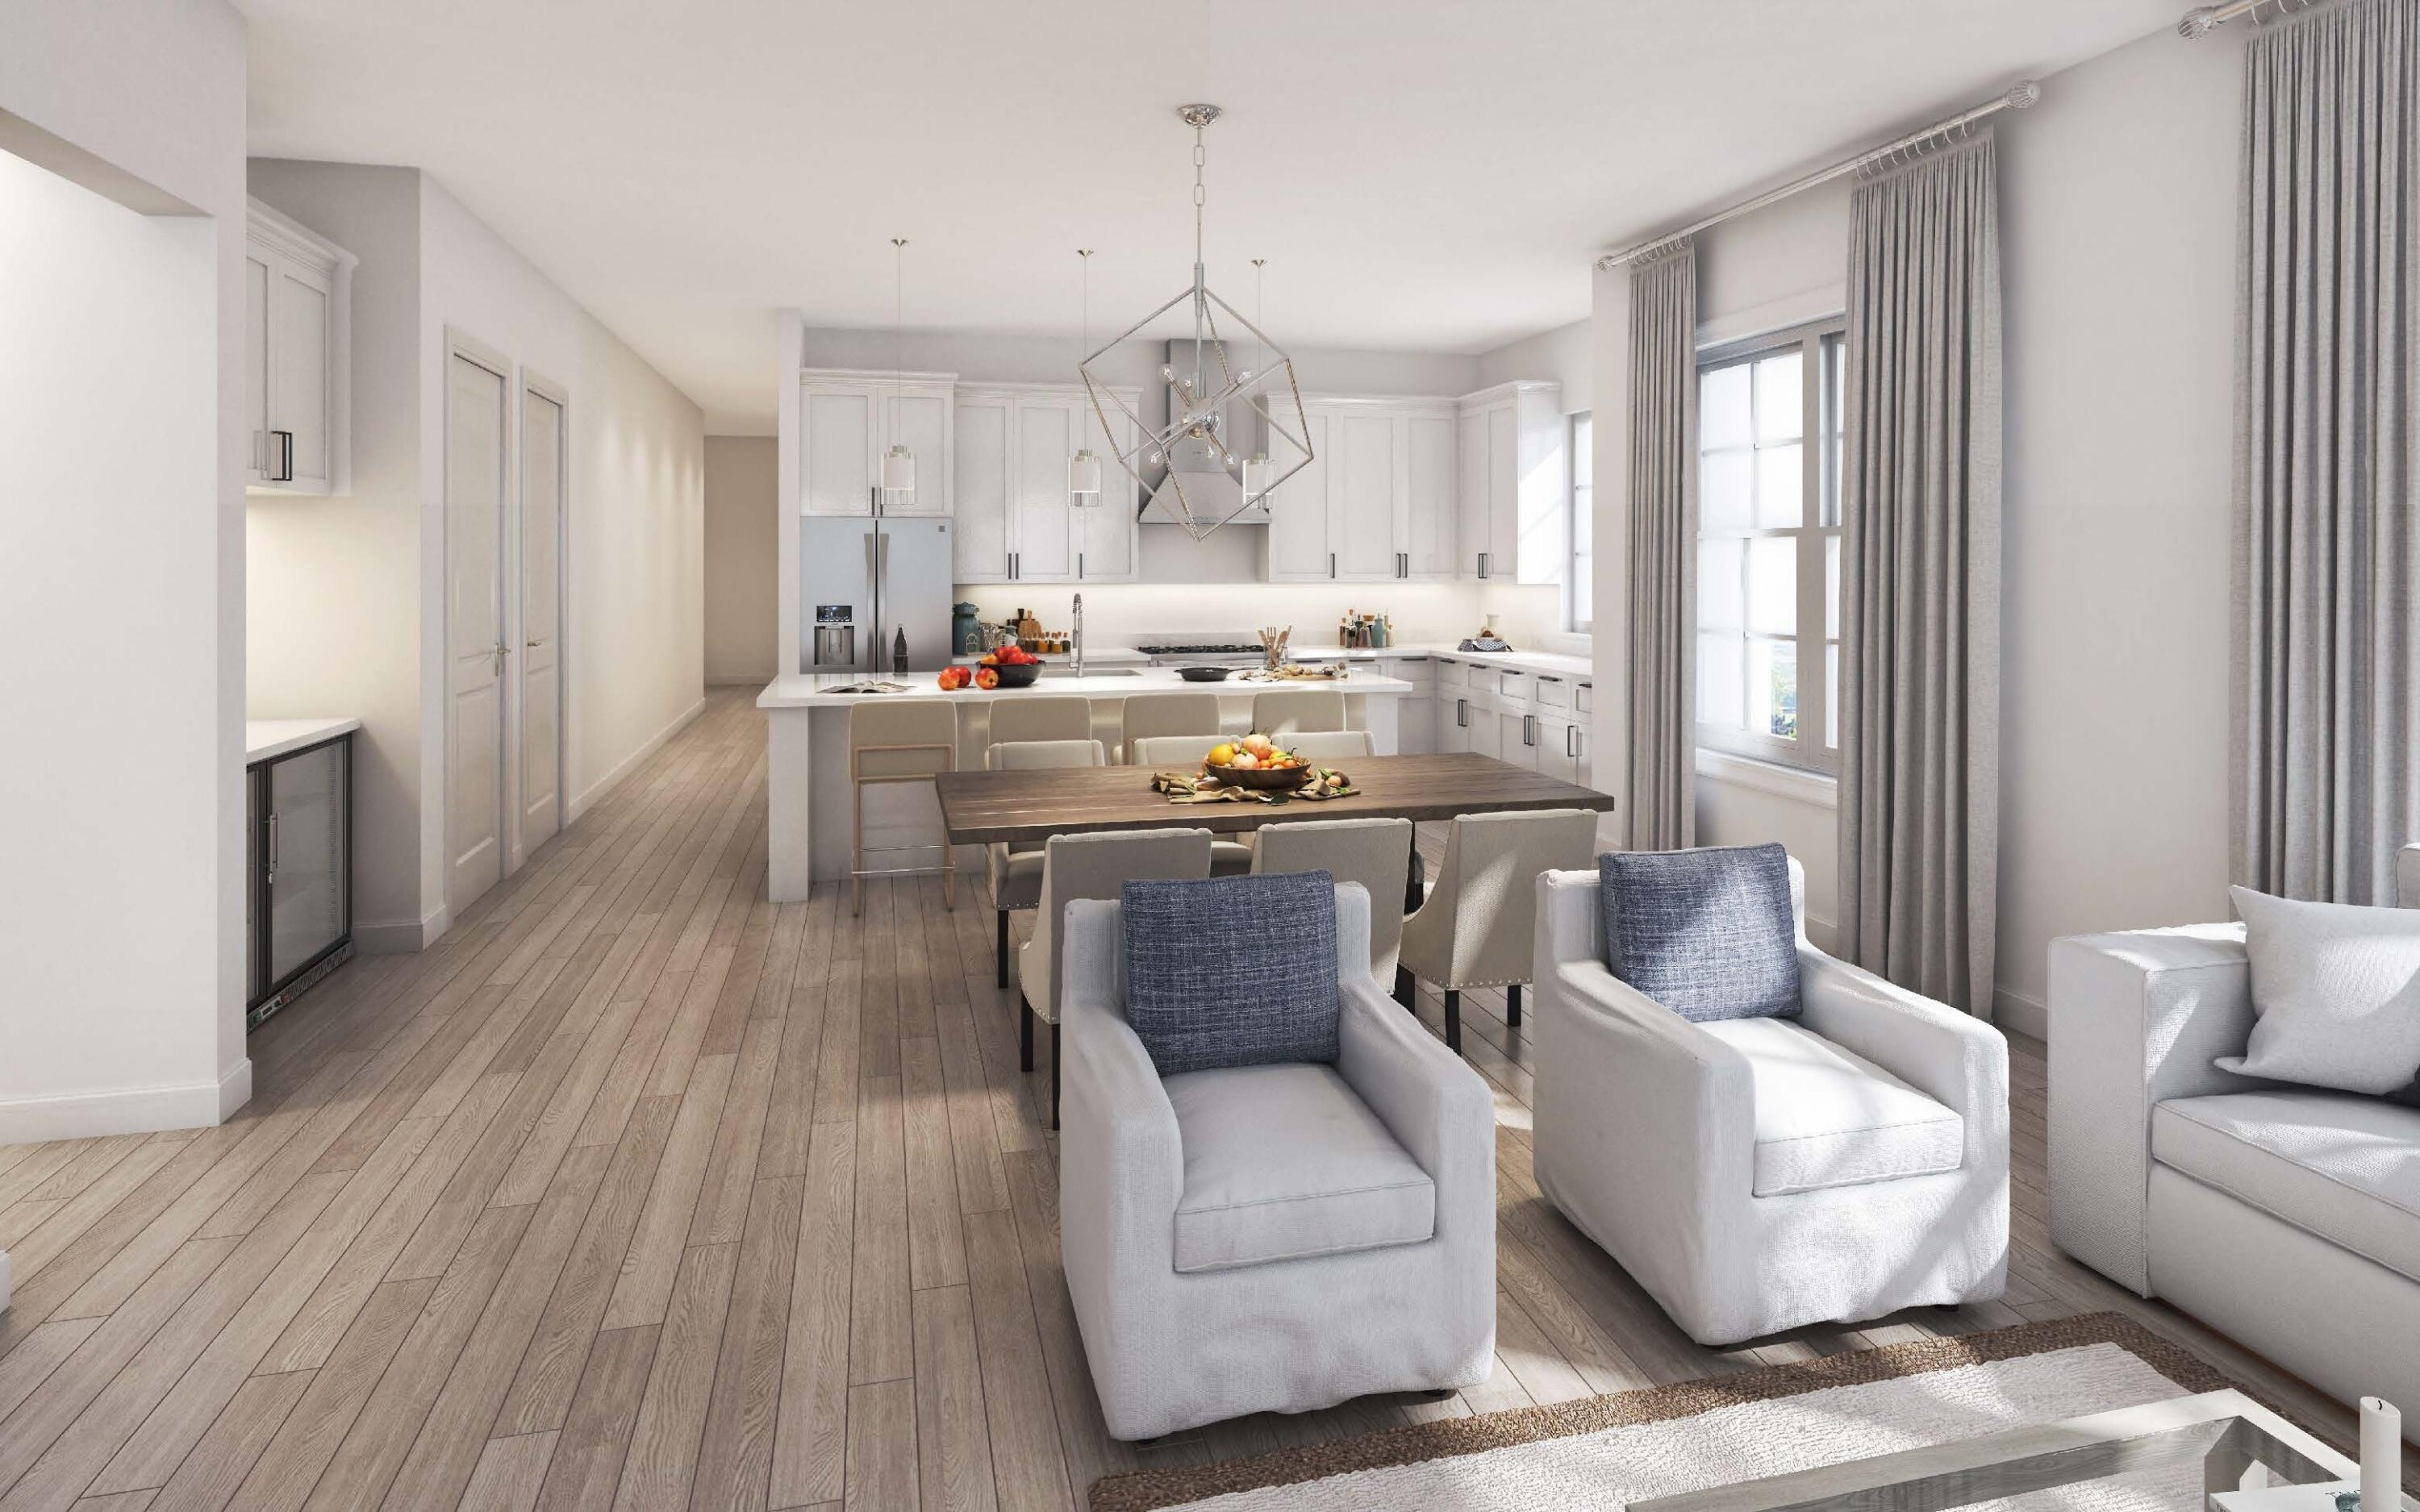
The Largo plan by Harris Doyle Homes is a Lock & Leave Cottage at SweetBay situated on a corner lot!  The open great room has 10' ceilings and connects to the dining room and eat-in island kitchen with stainless appliances, stone countertops, walk-in pantry and tile backsplash all included. The primary suite has a tile-to-ceiling shower, dual vanities, and walk-in closet. The Largo includes a two-car carport, large front porch and rear covered patio. SweetBay is a walkable and golf-cart friendly community with unrivaled amenities: dock with Bay and Gulf access, boat launch for kayaking, private beach, paddle boarding, fishing, parks, junior olympic resort pool complexes, fire pits, grilling areas, sports court, miles of trails, Publix-anchored town center and even more future amenities to come!
#791504

Panama City

1081 Blazing Star Street LOT 495 - LARGO PLAN

3 Beds

2 Baths

1,392 Sq.Ft.

$420,186

MLS#: 791504

Welcome to 349 Robinson Bluff Road at Colonial East in Panama City Beach Florida. This home is under construction and features the Monroe floor plan. There is a small nook just off the entry and a brightly lit entry hall leading to a grand living space on the main level. The open concept design of the main living area features a kitchen with peninsula bar that has pace for seating. Traditional 9' ceilings grace the living area which opens to the covered back porch. The main level serves as the heart of the home with plenty of space. The interior of this home will include elegant features with a modern flair including a tile backsplash in the kitchen and quartz countertops, EVP flooring throughout creating a seamless transition between rooms. The kitchen is equipped with stainless appliances including a smooth top stove, microwave and dishwasher.

Upstairs you will find all bedrooms and a landing with laundry area and shared bathroom. The Primary bedroom is located overlooking the front lawn and has a private ensuite bathroom. Two large closets are located in the primary bedroom and offer plenty of space for your wardrobe needs. The primary bathroom has the feel of a private oasis with a soak tub and a separate tile shower with glass enclosure. The dual sink vanity offers lower cabinetry for storage. Enjoy a quiet evening on your covered balcony located off the primary bedroom. The laundry room is conveniently located on the second floor. Images are of model home and may include custom design features not available in other homes. Furnishings and decorative items are not included with home.
#791474

Panama City Beach

349 Robinson Bluff Road

3 Beds

2 Baths

1,846 Sq.Ft.

$452,956

MLS#: 791474

Awesome builder rate plus FREE refrigerator! Restrictions apply. 

The COMSTOCK III G in Houston Place community offers a 4BR/2BA, open design. Upgrades added (list attached). Features: double vanity, garden tub, separate shower, and walk-in closet in master bath, double vanity in 2nd bath, walk-in closet in beds 2 and 3, kitchen island, walk-in pantry, boot bench in mudroom, covered porches, undermount sinks, LED lighting throughout, crown molding, framed mirrors in all baths, smoke and carbon monoxide detectors, landscaping, architectural 30-year shingles, flood lights, and more! Energy Efficient Features: water heater, electric kitchen appliance package, vinyl low E MI windows, and more! Energy Star Partner.
#991634

Crestview

2958 Houston Place Drive

4 Beds

2 Baths

2,314 Sq.Ft.

$428,497

MLS#: 991634

Priced to sell and backed by a recent professional appraisal, 1668 Ella Lane presents an exceptional opportunity to own a beautifully crafted home at a price that reflects today's market. Located in the desirable Fate's Landing community of Bluewater Bay, this thoughtfully designed residence was built by renowned local builder Randy Wise Homes and offers 3,807 square feet, spacious first-floor living, and quality craftsmanship throughout. The well-appointed floor plan effortlessly blends everyday comfort with elegant entertaining, while a welcoming foyer with custom built-in shelving sets the tone for the inviting open-concept living spaces beyond.  The living room serves as the heart of the home, anchored by a striking focal wall featuring a gas fireplace with a brick surround, custom built-in cabinetry, and ample space for gathering with family and friends. Designed with both function and hospitality in mind, the chef's kitchen offers exceptional flow and versatility. Features include a gas range, built-in wall oven and microwave, granite countertops, a counter-height breakfast bar, and abundant prep space. Thoughtful additions such as a wine and beverage cooler and a butler's pantry enhance the entertaining experience while preserving the home's open and connected feel. The first-floor primary suite provides a private retreat, complete with separate his-and-her walk-in closets and a spacious ensuite bath featuring a double vanity and generous storage. Also located on the main level are two additional bedrooms connected by a Jack-and-Jill bathroom, a dedicated home office, a spacious laundry room, and a convenient powder bath for guests. Upstairs, a second living area creates the perfect gathering space for family and guests while providing separation and privacy between two additional bedrooms, each featuring its own en-suite bathroom. A bonus room offers flexibility as a second home office, hobby room, fitness space, or media room to suit your lifestyle. Thoughtfully designed for storage, the walk-in attic has been finished into an expansive storage area, providing ample room for holiday décor, seasonal items, and everything you want tucked away but easily accessible.  

Additional features include a two-car garage with built-in storage systems, Electric Car Charging System, as well as a whole home Generac Generator. The expansive back patio provides a seamless extension of the living space complete with outdoor kitchen and offers ample room for the addition of a future pool. 

Nestled on a quiet street of just 21 homes, Fate's Landing is tucked just off Bay Drive and follows the gentle curve of a former golf fairway, creating a peaceful setting surrounded by nature. Every home backs to a protected wetlands conservation area, offering privacy and beautiful natural views, while a community park awaits at the end of the cul-de-sac.
#1005450

Niceville

1668 Ella Lane

5 Beds

4 Baths

3,807 Sq.Ft.

$1,130,000

MLS#: 1005450

Awesome builder rate plus FREE refrigerator! Restrictions apply. 

The HENRI III G in Bird Song at Hammock Bay community offers a 4BR/3BA, open design. Upgrades added (list attached). Features: separate vanities, garden tub, separate custom tiled shower, and walk-in closet in master bath, tray ceiling in master bed, kitchen island, walk-in pantry, boot bench and drop zone in mudroom, covered porches, undermount sinks, custom kitchen backsplash, crown molding, LED lighting, smart connect WIFI thermostat, framed mirrors in all baths, landscaping package, architectural 30-year shingles, flood lights, & more!
Energy Efficient Features: water heater, electric kitchen appliance package, vinyl low E windows, & more! Energy Star Partner.
#1005668

Freeport

205 E Tweet Street

4 Beds

3 Baths

2,372 Sq.Ft.

$524,094

MLS#: 1005668

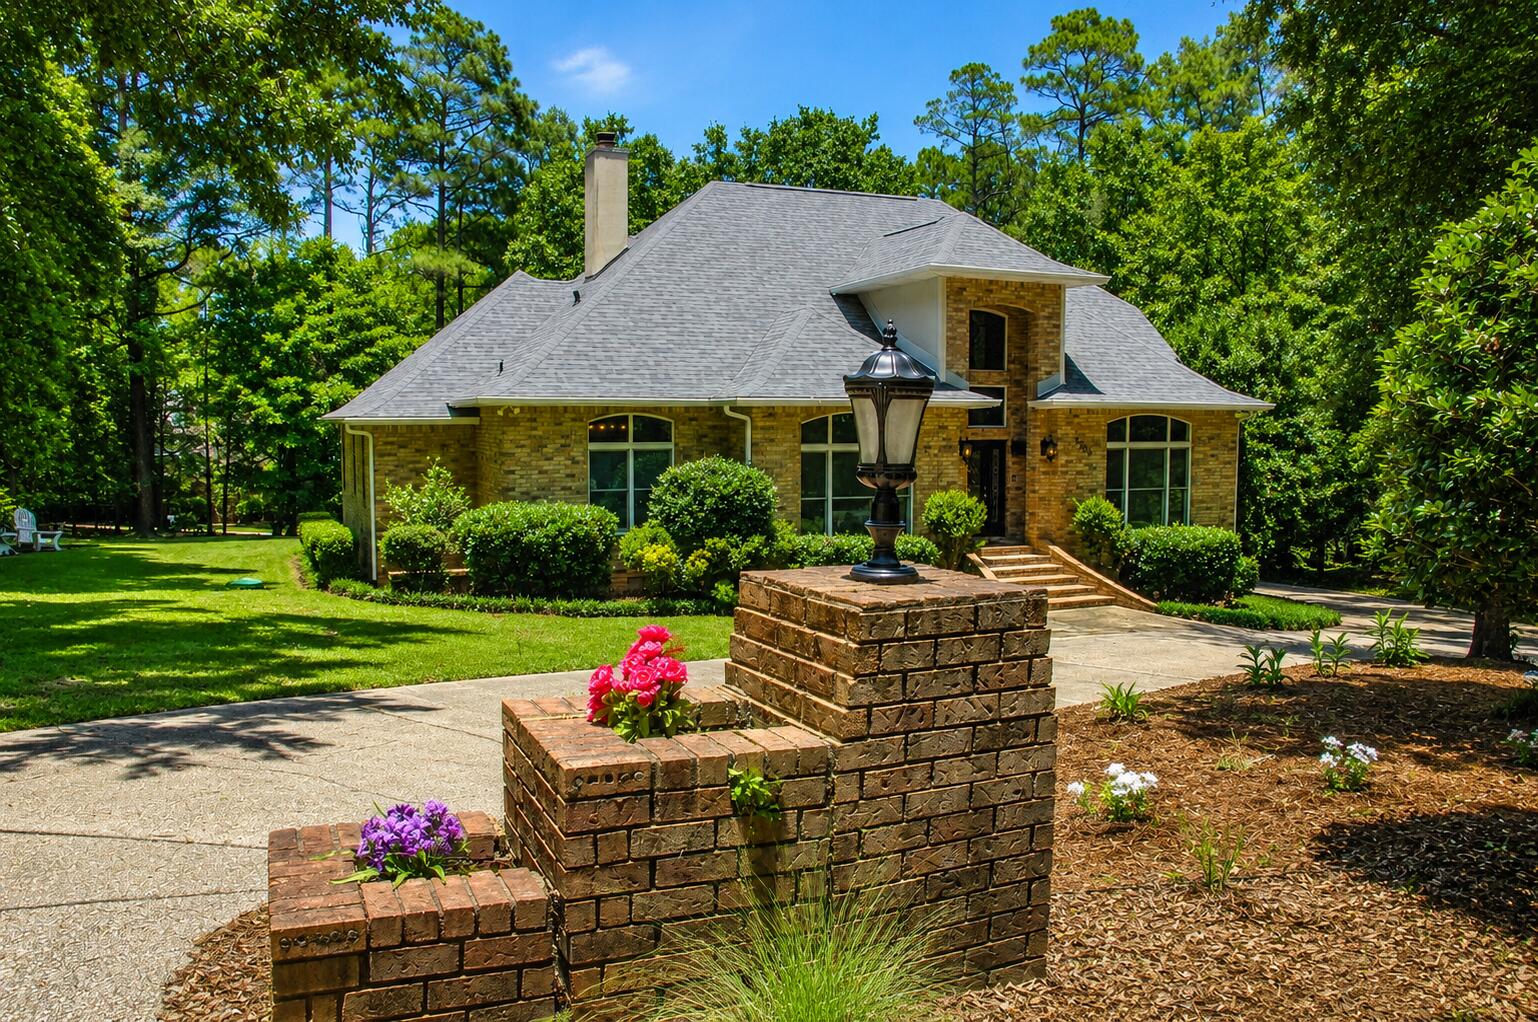
LYNN HAVEN WATERFRONT LIVING WITH AN INCREDIBLE GARAGE! Situated on scenic Anderson Bayou, this thoughtfully designed 3-bedroom + bunk room home offers panoramic water views and exceptional indoor and outdoor living. Nestled on a beautifully landscaped lot with mature trees and a circle driveway, this property provides easy boat access to North Bay and is just a golf cart ride from the Panama Country Club.  Designed for both everyday living and entertaining, the spacious interior features an inviting open living area with vaulted ceiling, a gas fireplace, and a dining room complete with a wet bar. (Great for Entertaining) The chef's kitchen boasts a large island with breakfast bar seating, stainless steel appliances, a walk-in pantry, and an additional butler's pantry/utility room. Just off the kitchen and overlooking the bayou, there is a covered back porch AND a large paver patio, creating the perfect settings for relaxing or entertaining guests.  The waterfront master suite is a private retreat featuring a gas fireplace with room to sit around it, direct access to the backyard, a walk-in closet, and breathtaking bayou views. The additional bedrooms are generously sized and offer ample closet space.  Outdoor amenities include a covered boat lift, dock, and access to a small boat launch. The oversized 46x30 detached garage is truly a showpiece, featuring high-end trim work, a kitchen area, air compressor hookups, specialty lighting, and a climate-controlled upstairs room ideal for storage, a home office, gym, or game room.  Additional highlights include a carport with built-in column storage, dual HVAC systems, security system, sprinkler system on a well, landscape lighting, a newer roof, and a desirable dead-end street location near the Panama Country Club and Lynn Haven boat launch. This exceptional waterfront property offers the best of the Florida lifestyle. Call today to schedule your private showing.
#791455

Lynn Haven

700 Iowa Avenue

3 Beds

2 Baths

2,917 Sq.Ft.

$950,000

MLS#: 791455

GROUND FLOOR LUXURY IN THE HEART OF DESTIN - JUST STEPS FROM THE WORLD'S MOST BEAUTIFUL BEACHES!

Welcome to your own slice of paradise in the highly sought-after Crystal Beach area of Destin. Located just a short stroll from the sugar-white sands and emerald waters of the Gulf, this beautifully updated ground-floor condominium delivers the perfect blend of coastal elegance, convenience, and investment potential.

Step inside and you'll immediately notice the stunning chef-inspired kitchen, beautifully appointed with endless granite countertops, elegant white shaker cabinetry, a custom designer backsplash, and stainless-steel appliances. Stylish, functional, and designed for entertaining, it's the perfect space to gather with family and friends after a day at the beach.

The open-concept living area is bright, inviting, and thoughtfully designed for effortless coastal living. The spacious primary bedroom provides a relaxing retreat, while hallway bunks and a sleeper sofa allow plenty of room for additional guests. 

Luxury wood-look flooring flows throughout the residence, creating a seamless blend of sophistication and coastal charm. The rich tones and wide-plank design provide the warmth and elegance of natural hardwood while offering the durability and low-maintenance lifestyle today's buyers desire. With no carpet to worry about, the flooring enhances the home's bright, airy feel and perfectly complements the upscale beach-inspired finishes throughout the condominium. One of the most desirable features of this residence is its ground-floor location, offering easy access with no stairs or elevators to navigate. Simply step outside and enjoy everything this charming beach community has to offer.

Caribbean Dunes is a low-density community known for its peaceful atmosphere and exceptional location. Owners and guests enjoy a sparkling community pool, relaxing hot tub, grilling area, and beautifully maintained grounds. Best of all, you're only about 500 yards from the beach--close enough to hear the waves and feel the Gulf breeze.

Conveniently located less than a mile from Destin Commons, you'll enjoy easy access to upscale shopping, dining, entertainment, golf, boating, fishing, and all the attractions that make Destin one of the most sought-after beach destinations in the country.

Whether you're searching for a primary residence, vacation getaway, or income-producing investment, this coastal retreat offers an incredible opportunity to own in one of Destin's most desirable beachside neighborhoods.

Ground-floor convenience. Luxury finishes. Walk-to-the-beach location. Crystal Beach living doesn't get much better than this. Schedule your private showing today.
#1005640

Destin

71 Woodward Street 120

1 Beds

1 Baths

755 Sq.Ft.

$429,000

MLS#: 1005640

Exceptional and rare vacant lot offering in the historic district in downtown DeFuniak Springs, FL. Located on E Live Oak Ave, just 4 blocks from Lake DeFuniak and walking/biking distance to downtown. Level, cleared and ready for your new build, or hold for investment. Water and sewer taps have not been paid. Beautiful historic homes all along Live Oak make this lot even more appealing.
#1005646

DeFuniak Springs

0.19 Acres E Live Oak Avenue

None Beds

None Baths

0.19 acres

$85,000

MLS#: 1005646

Margaritaville Resort is an 83 acre development located in the ICW at The Wharf in Orange Beach.  The development features 149 condominiums with a 6 acre Amenity Deck featuring resort style pools, swim up bars, lazy river, water slides and much more. The resort will have 43 transient boat slips, 9 restaurants and bars. 
This one bedroom with bunk, is the entry level of ownership to this amazing resort.  Due to open in Nov 2027.
#1005627

Other

23250 Margaritaville Way RC516

1 Beds

1 Baths

811 Sq.Ft.

$528,000

MLS#: 1005627

Perfect location, perfect layout, perfectly beautiful townhome. This home is located in the gated community of Annabella's Townhouses, just off Back Beach Road, minutes west of Hathaway Bridge. This spacious 3-bedroom 2.5 bath unit features an open floor plan, a great kitchen with stainless steel appliances and a breakfast bar, a 2nd floor laundry, a large primary bedroom with plenty of storage, a two-car garage, a ''let's sit outside'' patio with new pavers, a beautiful community pool, fitness center, and club house, and so much much MORE!
#791462

Panama City Beach

1734 Annabellas Drive

3 Beds

2 Baths

1,579 Sq.Ft.

$298,000

MLS#: 791462

NEW LISTING!  EXTRAORDINARY ASSEMBLAGE of approximately 3.73 acres in Santa Rosa Beach, Florida.  Two applicable parcel Identifications of Walton County, Florida: 
32-2S-20-33250-000-0330 and 
32-2S-20-33250-000-0337, all zoned Village Mixed Use.
The nearly 600' of frontage along Highway 98 whereby ~50,000 vehicles pass by daily, together with its connectivity to Scenic 30A, constitute one of the most marketable development opportunities remaining in South Walton County, Florida.  There is a massive residential and mixed-use development planned for the North side of Highway 98, which will provide excellent synergy for this subject location, also located across Scenic 30A from one of the most underutilized beach-front nature preserves along our Emerald Coast, known as Topsail Hill Preserve State Park.
#978127

Santa Rosa Beach

±3.73Acres Hwy 98

None Beds

None Baths

N/A

$6,500,000

MLS#: 978127

Overlooking West Bay with unobstructed water views, this custom-built residence is set on a premium 0.76-acre corner waterfront homesite with paved road access. The beauty of the setting extends indoors, where designer finishes and thoughtful details create a refined coastal home that feels both elevated and inviting. 

The kitchen serves as the centerpiece of the home, anchored by a Venetian plaster hood, Hallman Majestic gas range, quartz countertops, clay tile backsplash, open cypress shelving, and a dining nook featuring built-in bench seating with storage. A striking cypress beam connects the kitchen and living area, where a Venetian plaster fireplace serves as a focal point against a backdrop of sweeping water views.

Designed as a true retreat, the primary suite features scenic water views. The adjoining bath features Carrera marble finishes, polished nickel fixtures, an oversized glass shower and a freestanding soaking tub. Dual custom closets, including a dressing area with built-in vanity complete the suite. 

The expansive screened porch, complete with a gas fireplace, provides a breathtaking setting to relax and take in the views of West Bay. Thoughtfully designed landscaping complements the home's natural surroundings, with ample room for a future pool or addition. Additional features include an elevator, impact-rated windows, EV charging station, whole-home Generac generator, and finished split garages with abundant storage.

RiverCamps offers a lifestyle unlike any other along the Emerald Coast. This private, gated waterfront community is bordered by West Bay and Crooked Creek, providing direct boating access to Shell Island and the Gulf. Residents enjoy dry boat storage, a community boat launch and day-use slips, a resort-style pool and pavilion, a 600-foot pier, miles of scenic trails and boardwalks, and a fitness center coming soon. Ideally located just minutes from Northwest Florida Beaches International Airport, Pier Park, and the area's white-sand beaches.
#791500

Panama City Beach

7509 Morning Marsh Trail

3 Beds

2 Baths

2,454 Sq.Ft.

$1,499,000

MLS#: 791500

FSBO - Contact Ron Bruner for showings or questions - 850-814-4252.

Welcome to 295 N Sand Palm Rd, a beautifully maintained 3-bedroom, 2.5-bath townhome located in the desirable Verandas at Freeport community. Built in 2021, this 1,471 sq ft home offers a bright, open-concept layout with modern finishes and comfortable living space throughout. The home features quartz countertops throughout, adding a clean, elevated finish to both the kitchen and bathrooms.

The main level features a welcoming living area, dining space, kitchen, and half bath, creating an easy flow for everyday living or entertaining. Just off the main living area, enjoy a screened-in porch, perfect for relaxing and enjoying the outdoors year-round. Upstairs, you'll find all three bedrooms, including a spacious primary suite with its own private bath.

The garage area has been converted to provide additional heated and cooled flex space, including two finished rooms and a utility room, offering extra functionality. This converted space is not included in the listed square footage and may be converted back to a garage if desired.

Verandas at Freeport offers community amenities including a pool, playground, pickleball, and basketball courts.
#1005676

Freeport

295 N Sand Palm Road

3 Beds

2 Baths

1,471 Sq.Ft.

$268,000

MLS#: 1005676

Rare relaunch. Shows better than a model home. One-of-a-kind floor plan in the exclusive gated community of NatureWalk at Watersound Origins. Meticulously maintained and immediately move-in ready. Dual-suite layout: first-floor bedroom plus completely private upper-level primary retreat with boutique closet and deep storage throughout. XL fully fenced lot with screened lanai, built-in outdoor kitchen, perennial privacy plantings and approved pool rendering available. Shiplap, linear fireplace, stacked cabinetry, custom millwork, designer lighting, hot water dispenser. Custom window treatments convey. Gas lantern, working shutters. THE BACKYARD: Screened lanai. Built-in outdoor kitchen. Lot prepped for custom pool and luxury cabana. Approved pool rendering available. Perennial privacy plantings year-round. THE LOCATION: A walkable, connected coastal community designed for daily life at a human scale. Swap the car keys for a golf cart. One house from the heated pool, hot tub, fire pit, 24/7 gym, pickleball, tennis and playground. Unlimited foot golf, year-round community events and entertainment for all ages. Boutique medical care, curated shopping and 30A dining minutes away by cart. THE SCHOOLS: Zoned for Walton County's most desirable schools. Dune Lakes Elementary, Seaside School, Seacoast Collegiate High, Magnet Innovation Center, Ohana and Montessori. THE OPPORTUNITY: 6-month+ rental eligible. Golf cart and furnishings negotiable with acceptable offer.

THE HOME
One-of-a-kind floor plan. Better than a model. Immediate move-in ready.
Dual-suite layout: first-floor bedroom plus completely private upper-level primary retreat
Boutique-style primary closet. Closet-rich deep storage throughout
Shiplap. Linear fireplace. Soft coastal color palette
Stacked cabinetry. Custom millwork. Designer lighting. Hot water dispenser
Custom window treatments convey
Gas lantern. Working shutters. Perennial year-round curb appeal

THE BACKYARD
XL fully fenced lot. Maximum privacy
Screened lanai. Built-in outdoor kitchen. Twilight entertaining ready
Approved pool rendering available. Site plan ready
Lot prepped for custom pool and luxury cabana
Perennial privacy plantings. Coastal oasis potential

THE LOCATION
One house from all amenities
Year-round heated resort-style pool. Hot tub. Fire pit
24/7 fitness center. Pickleball. Tennis. Playground. Bus stop
Golf cart to 30A beaches, dining and shopping
Kids bike safely to the playground

THE SCHOOLS
Zoned for Walton County's most desirable schools
Dune Lakes Elementary. Seaside School. Seacoast Collegiate High
Close proximity to Ohana Institute and Montessori

THE OPPORTUNITY
6-month+ rental eligible. Hybrid investment ready
Golf cart and furnishings negotiable with acceptable offer
Approved pool rendering and site plan available upon request
NatureWalk at Watersound Origins. Watersound, FL 32461
#791519

Watersound

320 Naturewalk Boulevard

4 Beds

2 Baths

2,671 Sq.Ft.

$1,174,999

MLS#: 791519

This fully furnished Florida-style cottage is located within the sought-after Bungalows at Seagrove Beach, a peaceful resort community surrounded by lush natural surroundings. Just a short walk away, you'll find Seagrove's sugar-white beaches along with popular restaurants and shopping. Designed for comfort and privacy, the home features two bedrooms and two-and-a-half bathrooms across two thoughtfully laid-out levels. Owners and guests also enjoy access to two community swimming pools, adding to the resort-style appeal. Beach access is easy, with a public access point at the end of Somerset Bridge Road and a new Seagrove Regional Beach Access currently under construction, which will include parking, restrooms and showers. This access will be completed spring 2026.
#1005659

Santa Rosa Beach

198 Somerset Bridge Road 102

2 Beds

2 Baths

1,008 Sq.Ft.

$664,000

MLS#: 1005659

1 ... 387 388 389 390 391 ... 666
* Listings identified with the FMLS IDX logo come from FMLS and are held by brokerage firms other than the owner of this website. The listing brokerage is identified in any listing details. Information is deemed reliable but is not guaranteed. If you believe any FMLS listing contains material that infringes your copyrighted work please click here to review our DMCA policy and learn how to submit a takedown request. © 2024. First Multiple Listing Service, Inc.
 - property

Send a message

Message successfully sent.

Your message

What is 3 + 4 ?

Reason for contacting?

I agree to receive email communication and understand I can unsubscribe at any time.

I agree to be contacted by Gulf Life Real Estate via call, email, and text for real estate services. To opt out, you can reply 'stop' at any time or reply 'help' for assistance. You can also click the unsubscribe link in the emails. Message and data rates may apply. Message frequency may vary. Privacy Policy

Sign Out

Virtual Assistant

Would you like to take the next step with this property? We can help you schedule a showing or virtual tour, or send you more details.

Yes, I would like more information.

Thank You for Your Reply, One of Our Agents will contact you as soon as possible

No, maybe later.

Thank you, you can always contact me via email, phone number or through the contact form.

Realhub AI

Lucy - Your AI-Powered Realtor

Update Your Temporary Password

Personalize your search

Enter your email and we'll notify you immediately when new listings match what you're looking for.

or enter email address

Already have an account ? Login here

Continue your home search

I agree to receive communications and understand I can unsubscribe at any time.

I agree to be contacted by Gulf Life Real Estate via call, email, and text for real estate services. To opt out, you can reply 'stop' at any time or reply 'help' for assistance. You can also click the unsubscribe link in the emails. Message and data rates may apply. Message frequency may vary. Privacy Policy

Already have an account ? Login here

We use cookies

We use cookies primarily for analytics to enhance your experience. By accepting, you agree to our use of these cookies. You can manage your preferences or learn more about our cookies policy.