Properties

Browse or get in touch to schedule a walkthrough.

  • Nearby me
Price range

Popular Features

Community Features

Association

Property Features

Waterfront

View

Exterior Features

Interior Features

Style

10000 properties match your criteria

Updated 1 minute ago

E-Alert name
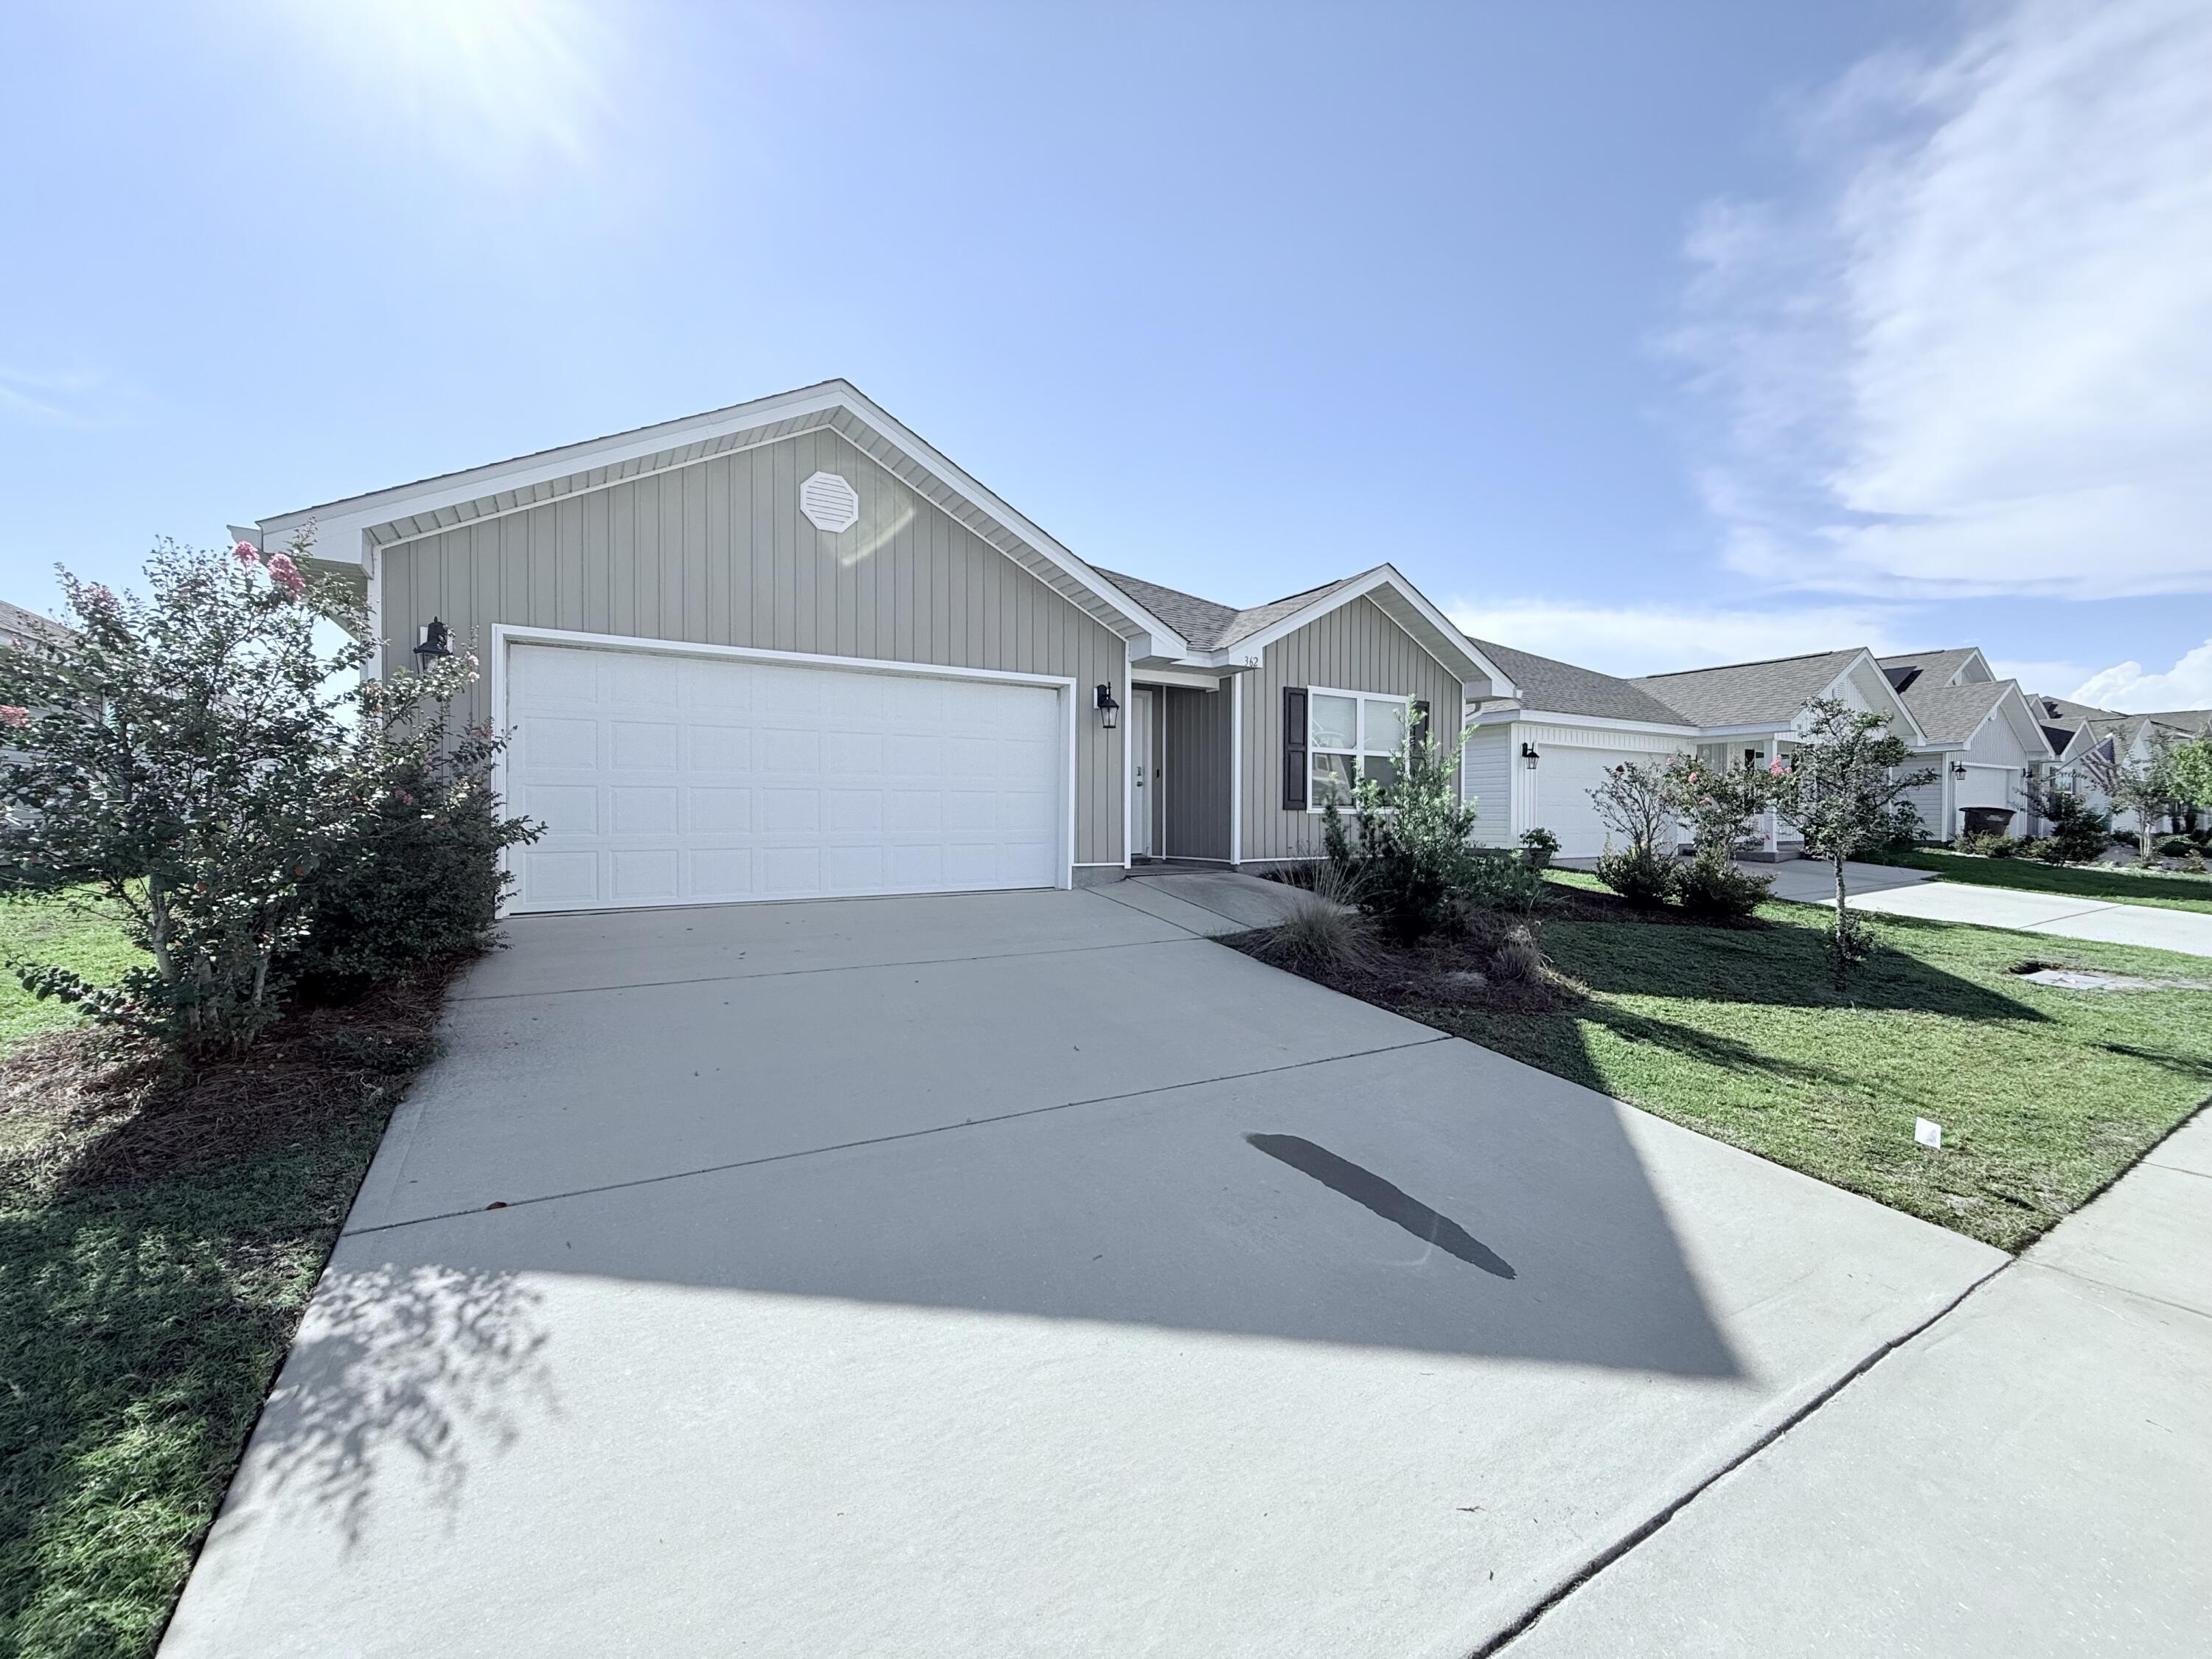
Welcome to the Aisle, a new home floor plan at Park Place in Panama City, Florida. The Aisle is our only two-story floor plan available currently at Park Place, featuring a spacious open kitchen and living room design on the bottom floor, and a thoughtfully laid out upstairs that feels large and cozy. The Aisle floor plan is a spacious 4-bedroom, 2.5 bathroom, with 1,960 square feet and includes a two-car garage. On the outside you will notice vinyl siding and a concrete walkway to the front door, which is covered by the second level. On the rear of the home, there are two backdoors covered by an awning with a concrete pad with room to sit on your back patio and enjoy the beautiful sunsets of Panama City.

As you enter this home, you will think of endless possibilities for laying out your home with an open kitchen, living room, and dining area all in one that encompasses the entire first story of the home. The two-car garage leads right into the other side of the kitchen and dining area to the back door.

In the upstairs bathrooms and kitchen, you will see beautiful granite countertops with undermount sinks, EVP flooring throughout the main areas, and soft, comfortable carpet in the bedrooms and stairs. Stainless-steel appliances including a dishwasher, microwave, and stove are included in these homes, as well as a Smart Home technology like all homes in Park Place.

Our Park Place community features underground utilities making it less susceptible to damage from severe weather leading to fewer outages and more reliable service. Residents of Park Place can enjoy exclusive access an amenity center complete with a pool and playground for all to enjoy.

To learn more about this home and the other beautiful homes at Park Place, stop by our model home or schedule a tour with us today, you won't be disappointed!
#785772

Panama City

255 Reddy Creek Drive

4 Beds

2 Baths

1,960 Sq.Ft.

$313,750

MLS#: 785772

YOUR COASTAL BEAUTY AWAITS! A 2021 CRAFTSMAN, TUCKED AWAY ON A PRIVATE CUL-DE-SAC. Deeply loved and meticulously maintained by its current family, this property is filled with warmth, character, and an incredible sense of home. Spanning over 2,600 square feet of brilliantly designed living space, this immaculate 4-bedroom, 3.5-bathroom residence is the definition of modern coastal comfort. With a fresh, open-concept layout and premium upgrades throughout, this house proves you do not have to sacrifice space for a phenomenal location.

DESIGNED FOR EFFORTLESS EVERYDAY LIVING, THE FLOOR PLAN FEATURES TWO SEPARATE LIVING ROOMS TO GIVE EVERYONE IN THE FAMILY PLENTY OF COMFORTABLE SPACE TO SPREAD OUT. The main level offers ultimate privacy with a spacious 1ST FLOOR PRIMARY BEDROOM retreat featuring a massive walk-in closet and an en-suite bathroom that serves as a true oasis, boasting a large walk-in shower. The heart of the home is a beautiful chef's kitchen equipped with stunning granite countertops, a sleek smooth-top stove, high-end stainless steel appliances, pantry, and cabinetry offering incredible storage. Beautiful, durable vinyl plank flooring runs throughout the downstairs living areas, perfectly complementing the modern finishes while standing up to a busy lifestyle. Fully equipped for convenience, the property includes built-in smart-home technology with keyless entry, a touch-screen control panel, a smart doorbell, and Echo Dot integration.

THE SECOND LEVEL IS AN ABSOLUTE DREAM FOR FAMILIES OR HOSTING GUESTS, HIGHLIGHTED BY A MASSIVE SECONDARY LIVING ROOM. This spacious upstairs family or game room is the perfect, comfortable flex space for a pool table, a cozy media room, or a private retreat for kids to relax and play. The generously sized upstairs bedrooms feature cozy carpeting and share a highly functional Jack-and-Jill bathroom. Step outside to your private outdoor oasis, where a covered patio overlooks a fully privacy-fenced backyard, creating a secure environment that has been the setting for countless weekend cookouts and wonderful family memories.

LOCATION IS EVERYTHING, AND FOR MILITARY BUYERS, THIS IS THE ULTIMATE PCS DREAM WITH NSA PANAMA CITY RIGHT AT YOUR DOORSTEP. From your quiet cul-de-sac, your morning commute to the Navy base is literally under five minutes, making it an absolute dream for active duty families or busy professionals. When it is time to unwind, you are perfectly positioned less than ten minutes from the pristine shores of St. Andrews State Park and the sugar-white sand beaches. Spend your weekends exploring the waterfront dining and shopping of the Grand Lagoon, grabbing authentic local flavor at Dat Cajun Place, or celebrating the sunset at the legendary Schooners.

PRICED COMPETITIVELY, THIS INCREDIBLY LOVED HOME REPRESENTS A FANTASTIC VALUE AND THE PERFECT LANDING SPOT FOR A RELOCATION. This property is incredibly versatile and warmly welcomes VA, FHA, Conventional, and Cash buyers. A nearly-new build with two living spaces, this much square footage, and this level of comfort is a rare find on the coast, so schedule your private tour today!
#791523

Panama City Beach

532 Cove Villa Street

4 Beds

3 Baths

2,602 Sq.Ft.

$455,000

MLS#: 791523

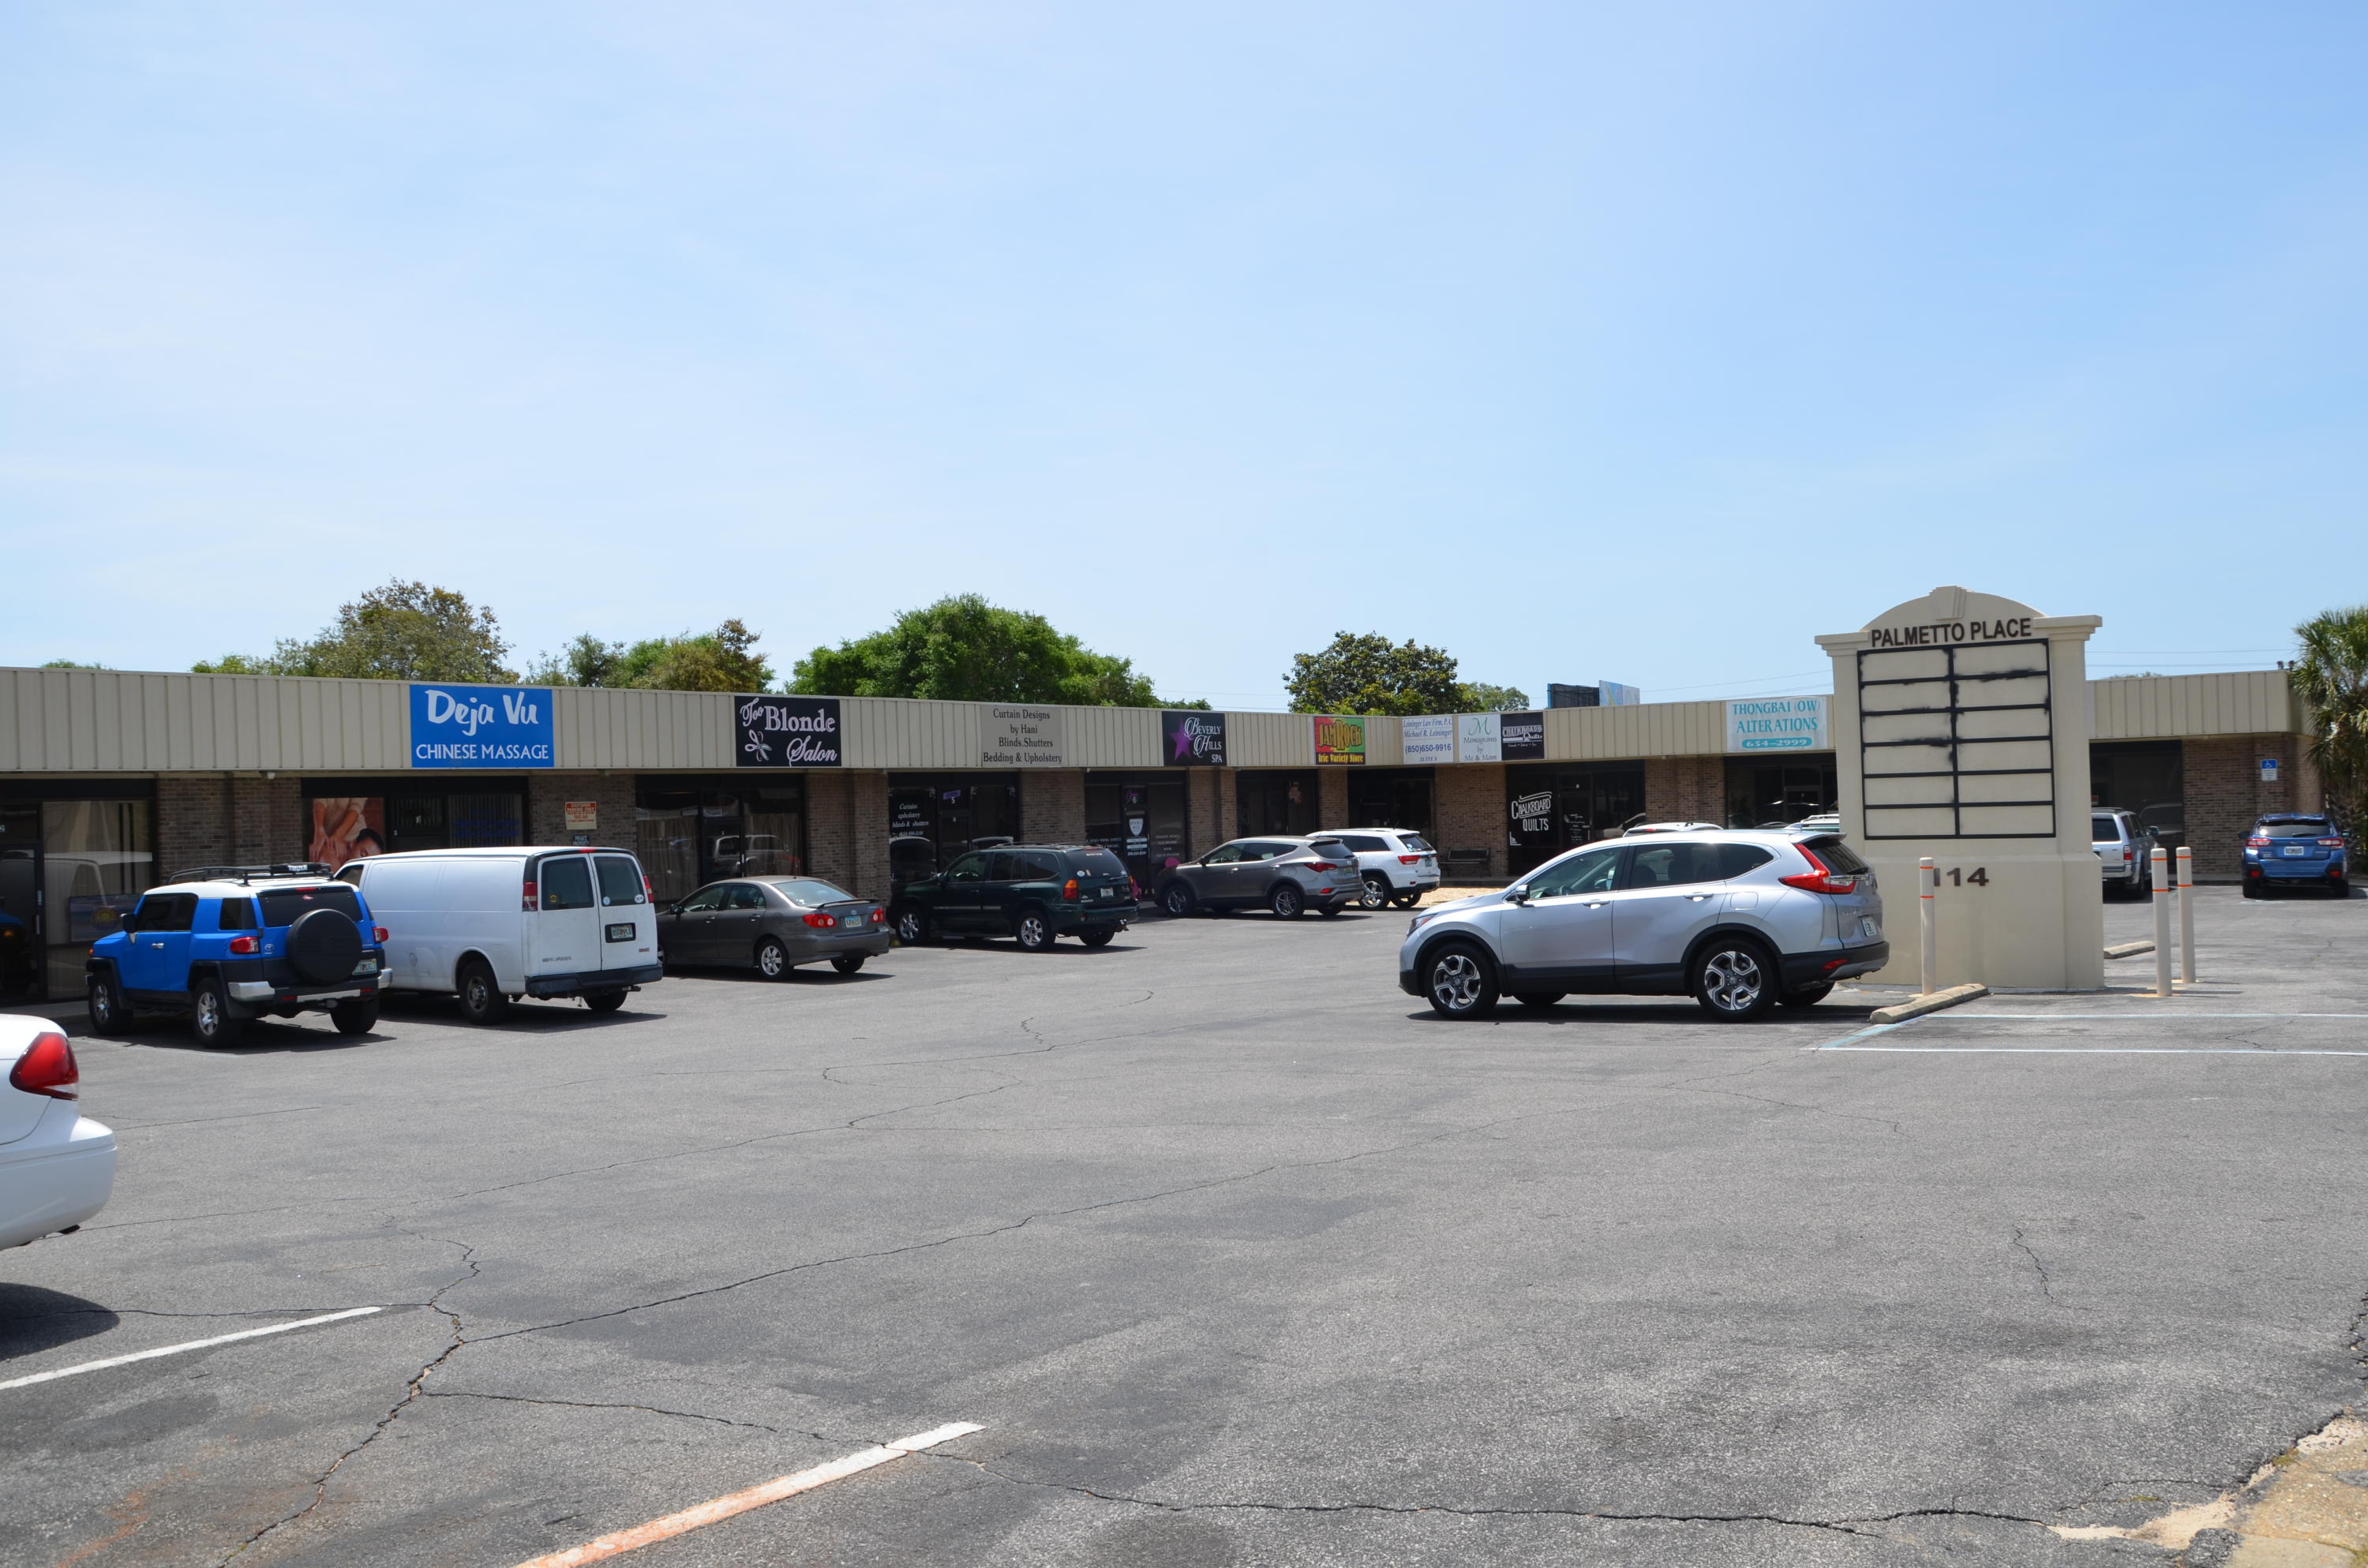
8,000 square foot office/warehouse space with 8 foot roll up door.
#1005714

Milton

6629 Elva Street

None Beds

None Baths

N/A

$400,000

MLS#: 1005714

Welcome to this charming 3 bedroom, 2 bathroom home located in the heart of the highly desirable Northgate Estates Mary Esther area of Fort Walton Beach. Conveniently situated near schools, shopping, dining, entertainment, and military bases not to mention the beautiful white sandy beaches! this home offers comfort, functionality, and an unbeatable location. During the Holiday season this neighborhood is known for it magical Luminaries light display! With several recent updates already completed, this property is move-in ready while still offering room to make it your own over time.

Inside, you'll find inviting layout with spacious living areas perfect for everyday living and entertaining. The kitchen has been updated with all new stainless steel appliances, providing a clean and modern touch. The large master bedroom features a generous walk-in closet and and secondary walk-in closet, double vanity in master bathroom.  fireplace adds character and charm to the main living are(currently capped but can be uncapped if desired)

Major improvements have already been taken care of for peace of mind, including a new roof in 2024, all new windows and 2 sliding glass doors installed in 2025, and a new garage door in 2019 hot water heater in 2022. The combination of these big-ticket updates and the home's excellent location make this property a fantastic opportunity for homeowners, first-time buyers, or investors alike.
#1005715

Fort Walton Beach

269 Echo Circle

3 Beds

2 Baths

1,759 Sq.Ft.

$389,000

MLS#: 1005715

Welcome home to this NEW Single-Story Home in the Cat Island Estates Community! The desirable Roanoke Plan boasts an open design encompassing the Living, Dining, and Kitchen spaces. The Kitchen features gorgeous cabinets, quartz countertops, and Stainless-Steel Appliances (including Range with a Microwave hood and Dishwasher). The primary suite has a private bath, dual vanity sinks, and a walk-in closet. This Home also includes 3 additional bedrooms and a secondary bathroom.
Ask sales counselor about new enhanced kitchen cabinet features and updated farmhouse style trim package!
#1005705

DeFuniak Springs

17 Cat Island Circle

4 Beds

2 Baths

1,773 Sq.Ft.

$290,990

MLS#: 1005705

Located on the south side of Sandestin Golf and Beach resort, Luau 6328 has been recently been updated and boasts an exceptional rental history Seller NET RENTAL INCOME for 2025 is $47,684 & That's AFTER cleaning fees, HOA dues, SOA dues, power, linens/expenses and taxes off the gross income -  If you're looking for your next income producing rental, look no further! Unit 6328 is completely turn-key, and rental ready, -offered fully furnished and decorated, to include an in-unit washer and dryer, new coastal inspired furnishings, linens along with kitchen and beach essentials. This 1 bedroom, 1 bathroom condo exudes coastal charm with new furnishings, and decor. Luau 6328 also offers beautiful sunset facing views of the resort, lagoon pool, and peek-a-boo views of the Gulf from your living room and private balcony. Luxury vinyl plank flooring throughout the condo gives you a touch of sophistication as well as easy maintenance. The open living area seamlessly flows into the fully-equipped kitchen which offers a breakfast bar, freshly painted cabinets and ample counter space. Luau also has garage parking and owners storage closets downstairs to store your beach essentials, secure your bike/s and or utilize for your storing needs. Relish in resort amenities: relax by the beautiful lagoon-style pool, utilize the Luau fitness center or take a short walk to enjoy the beach! Sandestin resort is surrounded by 4 golf courses for those avid golfers, tennis and pickle ball courts on the north end of the resort, Sandestin marina is also on the north end of the resort for those avid golfers, and tennis and pickle ball courts on the north end of the resort. Sandestin marina is also on the north end of the resort to enjoy boating or water sports. At the heart of Sandestin Golf and Beach Resort is  where you can revel in the fun and events at The Village of Baytowne. Dine in one of the restaurants or have some drinks at one of the bars and or take the kids to the playground, arcade, or walk around the Village to partake in the weekly events: movie nights, live bands, weekly fireworks and magic shows along with seasonal events for the holidays. This is resort living at its finest, this is more than place, it is a lifestyle -perfect for making unforgettable beachside memories.
#1005751

Destin

5002 S Sandestin Boulevard 6328

1 Beds

1 Baths

752 Sq.Ft.

$374,000

MLS#: 1005751

GULF ACCESS! Discover unlimited waterfront potential on this cleared, 0.81-acre lot in Lynn Haven featuring direct deep-water Gulf access. Priced at land value, this property offers an incredible head start for building your custom dream home or completing a rewarding renovation. The existing structure was professionally dried in with a new roof and is currently taken down to the studs, with the sale including fully engineered plans for a 2,268-square-foot, 3-bedroom, 2-bathroom home. Enjoy peaceful views across the bayou to the Panama City Country Club, plus the ability to install a custom dock for your boat. Located in a quiet cul-de-sac  you have the ultimate freedom to park your RV, build to suit, and enjoy an unrestricted coastal lifestyle with no HOA. Offering unmatched possibilities just minutes from the Lynn Haven Boat Ramp, Tyndall AFB, and Panama City Beach, this is your ultimate blank canvas. Schedule your showing today!
#788964

Lynn Haven

1803 E 9th Street

None Beds

None Baths

0.81 acres

$600,000

MLS#: 788964

Tucked behind the gates of Seclusion Bay, this 2023 custom-built estate blends refined craftsmanship with the relaxed luxury of life along 30A. Set on a beautifully landscaped homesite framed by towering pines, this 5-bedroom, 4-bath home offers 3,866 square feet of thoughtfully designed living space, plus more than $300,000 in owner upgrades since purchase. Inside, light oak flooring and abundant natural light set a warm, elevated tone. The chef's kitchen features crisp white shaker cabinetry, quartz countertops, a designer tile backsplash, and a professional gas range with pot filler. Spacious bedrooms and spa-inspired baths deliver comfort at every turn. Beyond the five bedrooms, the home offers exceptional bonus living space upstairs - a generous bonus room, a cozy loft, and a mini kitchen with refrigerator, perfect for a secondary family room, game room, or entertaining retreat. Outdoor living is exceptional. A screened, paver-deck pool with brand-new Hayward heater (2025) and app-controlled lighting anchors the resort-style backyard. A newly built fence creates multiple private outdoor spaces, surrounded by extensive custom landscaping, crushed Bahama-rock seating areas, and pre-wired pads for waterfalls and lighting. A monitored security system and pre-wired infrastructure for security cameras round out the upgrades. Residents enjoy gated privacy plus a private community dock, ideal for boating, paddleboarding, and sunset gatherings on the bay. Best of all, the home sits just minutes from the beaches, dining, and boutiques of Scenic 30A. Schedule your private tour today.
#1005699

Santa Rosa Beach

267 Hideaway Circle

5 Beds

3 Baths

3,866 Sq.Ft.

$2,150,000

MLS#: 1005699

Welcome to 266 Phillips Bluff Avenue, a new home at Colonial East Townhomes in Panama City Beach. This townhome is an interior unit of a six-unit building that is ready for move in. This floor plan has 3 bedrooms, 2.5 bathrooms with a bright foyer leading to the expansive open-concept kitchen, living, and dining area, designed for entertaining and everyday living. The kitchen is open and spacious with a center island and overlooks the main living area. Interior features include quartz countertops, EVP throughout the main level, EVP treads on the stairs and carpet in bedrooms and upstairs hallway. 


The first floor is heart of this home, while the privacy of the second level holds all bedrooms, ensuring a quiet retreat. The primary bedroom has a generous size closet and a private bathroom with dual sink vanity, and ample linen storage, and a large shower. Additional bedrooms share a hall bath, creating a comfortable space.


A Smart Home Technology Package comes standard, featuring a Qolsys IQ touch panel for thermostat and lighting control, ensuring security and convenience with keyless entry KwikSet deadbolt. Exterior features of Colonial East townhomes are equally impressive, with Hardie® siding. A landscaped front entry adds curb appeal and welcomes you to your very own slice of Florida paradise. Call us today for more information on Colonial East.
#783417

Panama City Beach

266 Phillips Bluff Avenue

3 Beds

2 Baths

1,459 Sq.Ft.

$282,500

MLS#: 783417

Taking Backups the phrase 'CURRENTLY UNDER CONTRACT, SELLER WILL CONSIDER BACKUP OFFERSAre you dreaming of a place near the beach with income potential? If so, 206 Shasta Street is definitely worth a look. Located in the desirable Kiska Beach community on the quiet west end of Panama City Beach, this unique property offers two separate living quarters and is just 500 feet from Beach Access 92!  The upstairs level features a 3 bedroom, 2 bathroom layout with a spacious porch where you can enjoy peek-a-boo Gulf views and coastal breezes. Downstairs, you'll find a fully equipped studio apartment with its own kitchen and full bathroom, making it perfect for guests, extended family, or short-term/long-term rental income. The home sits on a spacious corner lot in a golf cart friendly community known for its laid-back beach lifestyle. The downstairs area also features a large covered patio with a 17' x 12' storage room that provides plenty of space for beach chairs, bikes, paddleboards, and all your beach toys! Recent updates include a new AC unit and fresh exterior paint in 2024, plus a roof replacement in 2016. Inside, there is no carpet, making cleanup easy after long days at the beach. One of the best things about this home is the location! You're just minutes from Carousel Supermarket, Thomas Donuts & Ice Cream, the new Aldi, Publix, and Pier Park, with 30A only about 3 miles away. Northwest Florida Beaches International Airport is also just 25 minutes away, making travel simple for owners and guests alike. Whether you're looking for a primary residence, second home, or a rental investment, this west end beach property offers flexibility, Florida charm, and an unbeatable location. Adding a pool? not  an issue sewer on Shasta west of home and on Bataan.
#787011

Panama City Beach

206 Shasta Street

4 Beds

3 Baths

1,654 Sq.Ft.

$629,000

MLS#: 787011

Welcome to your private slice of paradise in Navarre! Situated on a 1-acre lot just 10 minutes from Navarre Beach, this stunning 4-bedroom, 2.5-bath brick POOL home offers space and freedom with NO HOA! Major systems updated: 2024 roof, 2023 tankless water heater, and 2021 HVAC. This property boasts exceptional curb appeal featuring mature landscaping, a side-entry 2-car garage, and TWO driveways providing ample parking for vehicles, boats, RVs, or trailers. Step inside to discover elegant architectural details including 10-foot ceilings, arched doorways, tray ceilings, and a formal dining room highlighted by a double-sided gas fireplace. The open-concept living area features arched built-ins and an impressive 8-foot cascading sliding glass door that seamlessly connects indoor and outdoor living. The spacious kitchen has solid wood maple cabinetry, granite countertops, stainless steel appliances, a gas range, an island, breakfast bar, and adjoining breakfast nook. Outside, your screened lanai and backyard oasis await! Enjoy the sparkling in-ground pool complete with a waterfall spa feature, surrounded by a fully fenced backyard with mature shade trees and endless room for recreation. The yard houses TWO storage sheds, a climate-controlled workshop accessible from both the front and backyard equipped with a rear concrete slab and double-gate access on both sides of the property. Retreat to the oversized primary suite, thoughtfully split for added privacy. The luxurious primary bath features dual vanities, two walk-in closets, a garden tub, separate shower, and private water closet. Two guest bedrooms share a convenient Jack-and-Jill style bathroom, while a fourth bedroom is located near the front of the home. A half bath off the main living area is perfect for guests. Only minutes from local shopping, dining, and the beach - this exceptional property offers the quintessential Florida lifestyle with room to live, work, play, and store all your toys!
#1005740

Navarre

2757 Sumac Court

4 Beds

2 Baths

2,534 Sq.Ft.

$615,000

MLS#: 1005740

Sunset Bayfront Retreat - Updated & Move-In Ready in Gated Harbour Village

Discover peaceful waterfront living at its finest in Harbour Village, a boutique 2006-gated community of only 116 residences on the serene shores of St. Andrews Bay. This lovingly maintained 2nd-floor condo offers the perfect blend of modern comfort and timeless coastal charm in Historic St. Andrews -- a vibrant 19th-century fishing village now filled with marinas, artisan shops along Beck Avenue, and farm-to-table favorites just steps away. No short-term rentals means a true residential sanctuary year-round.

Unit 202 is all about those magical west-facing views. Step onto your private balcony -- accessible from both the living room and primary suite -- and watch breathtaking sunsets paint the bay, dolphins playing in the harbor, and boats gliding by. Thoughtfully upgraded with custom finishes and tasteful décor, this home feels warm, sophisticated, and genuinely cared for -- the kind of place that instantly feels like home.

Enjoy resort-style amenities that elevate everyday living:
• Heated waterfront pool with sweeping bay views
• State-of-the-art fitness center
• Spacious community room for gatherings
• Cozy outdoor fireplace for fireside evenings
• Private marina with deeded boat slips (none assigned to this unit)

St. Andrews living at its best: stroll to the marina, shaded boardwalks at Oaks by the Bay Park, Saturday farmers market, and local gems like Alice's on Bayview, Uncle Ernie's, and Finns. Quick access via US 98 to Panama City Beach, and everything Northwest Florida has to offer.

This cherished, family-owned condo has been meticulously maintained and is now ready for its next chapter. Motivated sellers are ready to welcome the right buyer who will love it as much as we have. Rare west-facing bay views like these don't last long in Harbour Village.

Schedule your private showing today and experience why this feels like coming home to the water.
#790747

Panama City

3001 W 10th Street 202

2 Beds

2 Baths

1,496 Sq.Ft.

$450,000

MLS#: 790747

Investor Special with Strong Upside Potential! Located in Fountain, FL, this property is a great opportunity for investors, flippers, or buy-and-hold landlords looking to add value. With solid bones and a functional layout, this home is ready for your vision and updates to bring it to its full potential.

Situated on a spacious lot in a quiet area, the property provides plenty of room for improvements and outdoor enhancements. Good for a fix-and-flip or rental, with strong demand for affordable housing in the surrounding area.

Property is being sold AS-IS and will require repairs. Don't miss your chance to capitalize on this value-add opportunity!
#791550

Fountain

12402 4th Street

4 Beds

2 Baths

1,974 Sq.Ft.

$120,000

MLS#: 791550

181 Gulf Highlands Boulevard | 3-Bedroom Vacation Rental | Gulf Highlands Beach Resort, Panama City Beach

For investors and second-home buyers seeking a turnkey rental in Panama City Beach, 181 Gulf Highlands Boulevard checks the boxes that drive real returns: a well-maintained property, a resort community with unmatched amenities, and a 3-bedroom layout that commands stronger nightly rates and broader booking appeal.

Low Maintenance. High Confidence.
The major systems have been methodically replaced and are well within their useful life -- roof new in 2019, HVAC new in 2021, tankless water heater on-demand, kitchen appliances new in 2025, washer new in 2025, and luxury vinyl plank flooring installed throughout the living room in 2026. For an investor running the numbers, fewer deferred maintenance items means more revenue stays where it belongs.

A Community Built for Bookings
Gulf Highlands Beach Resort is one of Panama City Beach's most recognizable and consistently booked resort communities -- and for good reason. The resort is a large, gated townhome community situated directly across from the Gulf on Hutchinson Boulevard, giving guests the rare combination of private, low-density living with full resort infrastructure. The layout is low-rise and spread across a compact footprint, which means guests feel like they have the place to themselves even at peak capacity. On-site parking is reserved and positioned directly in front of each unit -- a small detail that earns outsized praise in guest reviews. The community's central PCB location puts Pier Park, Shipwreck Island Waterpark, dining, and Gulf World Marine Park all within a short drive, keeping the property competitive across every traveler demographic: families, couples, snowbirds, and group getaways.

Amenities That Sell the Stay
Gulf Highlands Beach Resort delivers the kind of guest experience that earns five-star reviews and drives rebookings: 11 pools including 5 seasonally heated and a Gulf-front beach pool, private Beach House, on-site restaurant, fitness center, tennis, pickleball, shuffleboard, 18-hole mini golf, gated security, and beach access. The resort sells the stay -- you collect the revenue.

Three Bedrooms. Real Rental Advantage.
Bedroom count drives rental math. A 3-bedroom captures larger groups, higher nightly rates, and a broader booking pool than two-bedroom alternatives -- with year-round demand from summer families, group getaways, and snowbird stays keeping the calendar full.

Turnkey condition. Resort-scale amenities. Central PCB location. 181 Gulf Highlands Boulevard is ready to perform from day one.
#1005739

Panama City Beach

181 Gulf Highlands Boulevard

3 Beds

2 Baths

1,116 Sq.Ft.

$350,000

MLS#: 1005739

Discover Your Dream Home in the Clear Lake Estates Community! The Beaumont Plan features a spacious open-concept design, seamlessly connecting the Living, Dining, and Kitchen areas--perfect for relaxation and entertaining. Natural light fills the home through Low E insulated dual-pane vinyl windows, highlighting elegant Shaker cabinets, quartz countertops and  stainless steel appliances, including an electric smooth top range, dishwasher, and over-the-range microwave in the kitchen. Retreat to the expansive primary suite with a private bath, dual vanity sinks, and a generous walk-in closet. This home also offers two well-appointed bedrooms, a thoughtfully designed secondary bathroom, and a serene patio--ideal for enjoying morning coffee or sunsets. Experience modern living at its finest in this beautiful Beaumont Plan home, where comfort meets style!
Ask sales counselor about new enhanced kitchen cabinet features and updated farmhouse style trim package!
#791560

Youngstown

8435 Hornbill Drive

3 Beds

2 Baths

1,416 Sq.Ft.

$289,990

MLS#: 791560

1 ... 379 380 381 382 383 ... 666
* Listings identified with the FMLS IDX logo come from FMLS and are held by brokerage firms other than the owner of this website. The listing brokerage is identified in any listing details. Information is deemed reliable but is not guaranteed. If you believe any FMLS listing contains material that infringes your copyrighted work please click here to review our DMCA policy and learn how to submit a takedown request. © 2024. First Multiple Listing Service, Inc.
 - property

Send a message

Message successfully sent.

Your message

What is 3 + 4 ?

Reason for contacting?

I agree to receive email communication and understand I can unsubscribe at any time.

I agree to be contacted by Gulf Life Real Estate via call, email, and text for real estate services. To opt out, you can reply 'stop' at any time or reply 'help' for assistance. You can also click the unsubscribe link in the emails. Message and data rates may apply. Message frequency may vary. Privacy Policy

Sign Out

Virtual Assistant

Would you like to take the next step with this property? We can help you schedule a showing or virtual tour, or send you more details.

Yes, I would like more information.

Thank You for Your Reply, One of Our Agents will contact you as soon as possible

No, maybe later.

Thank you, you can always contact me via email, phone number or through the contact form.

Realhub AI

Lucy - Your AI-Powered Realtor

Update Your Temporary Password

Personalize your search

Enter your email and we'll notify you immediately when new listings match what you're looking for.

or enter email address

Already have an account ? Login here

Continue your home search

I agree to receive communications and understand I can unsubscribe at any time.

I agree to be contacted by Gulf Life Real Estate via call, email, and text for real estate services. To opt out, you can reply 'stop' at any time or reply 'help' for assistance. You can also click the unsubscribe link in the emails. Message and data rates may apply. Message frequency may vary. Privacy Policy

Already have an account ? Login here

We use cookies

We use cookies primarily for analytics to enhance your experience. By accepting, you agree to our use of these cookies. You can manage your preferences or learn more about our cookies policy.