Properties

Browse or get in touch to schedule a walkthrough.

  • Nearby me
Price range

Popular Features

Community Features

Association

Property Features

Waterfront

View

Exterior Features

Interior Features

Style

10000 properties match your criteria

Updated 1 minute ago

E-Alert name
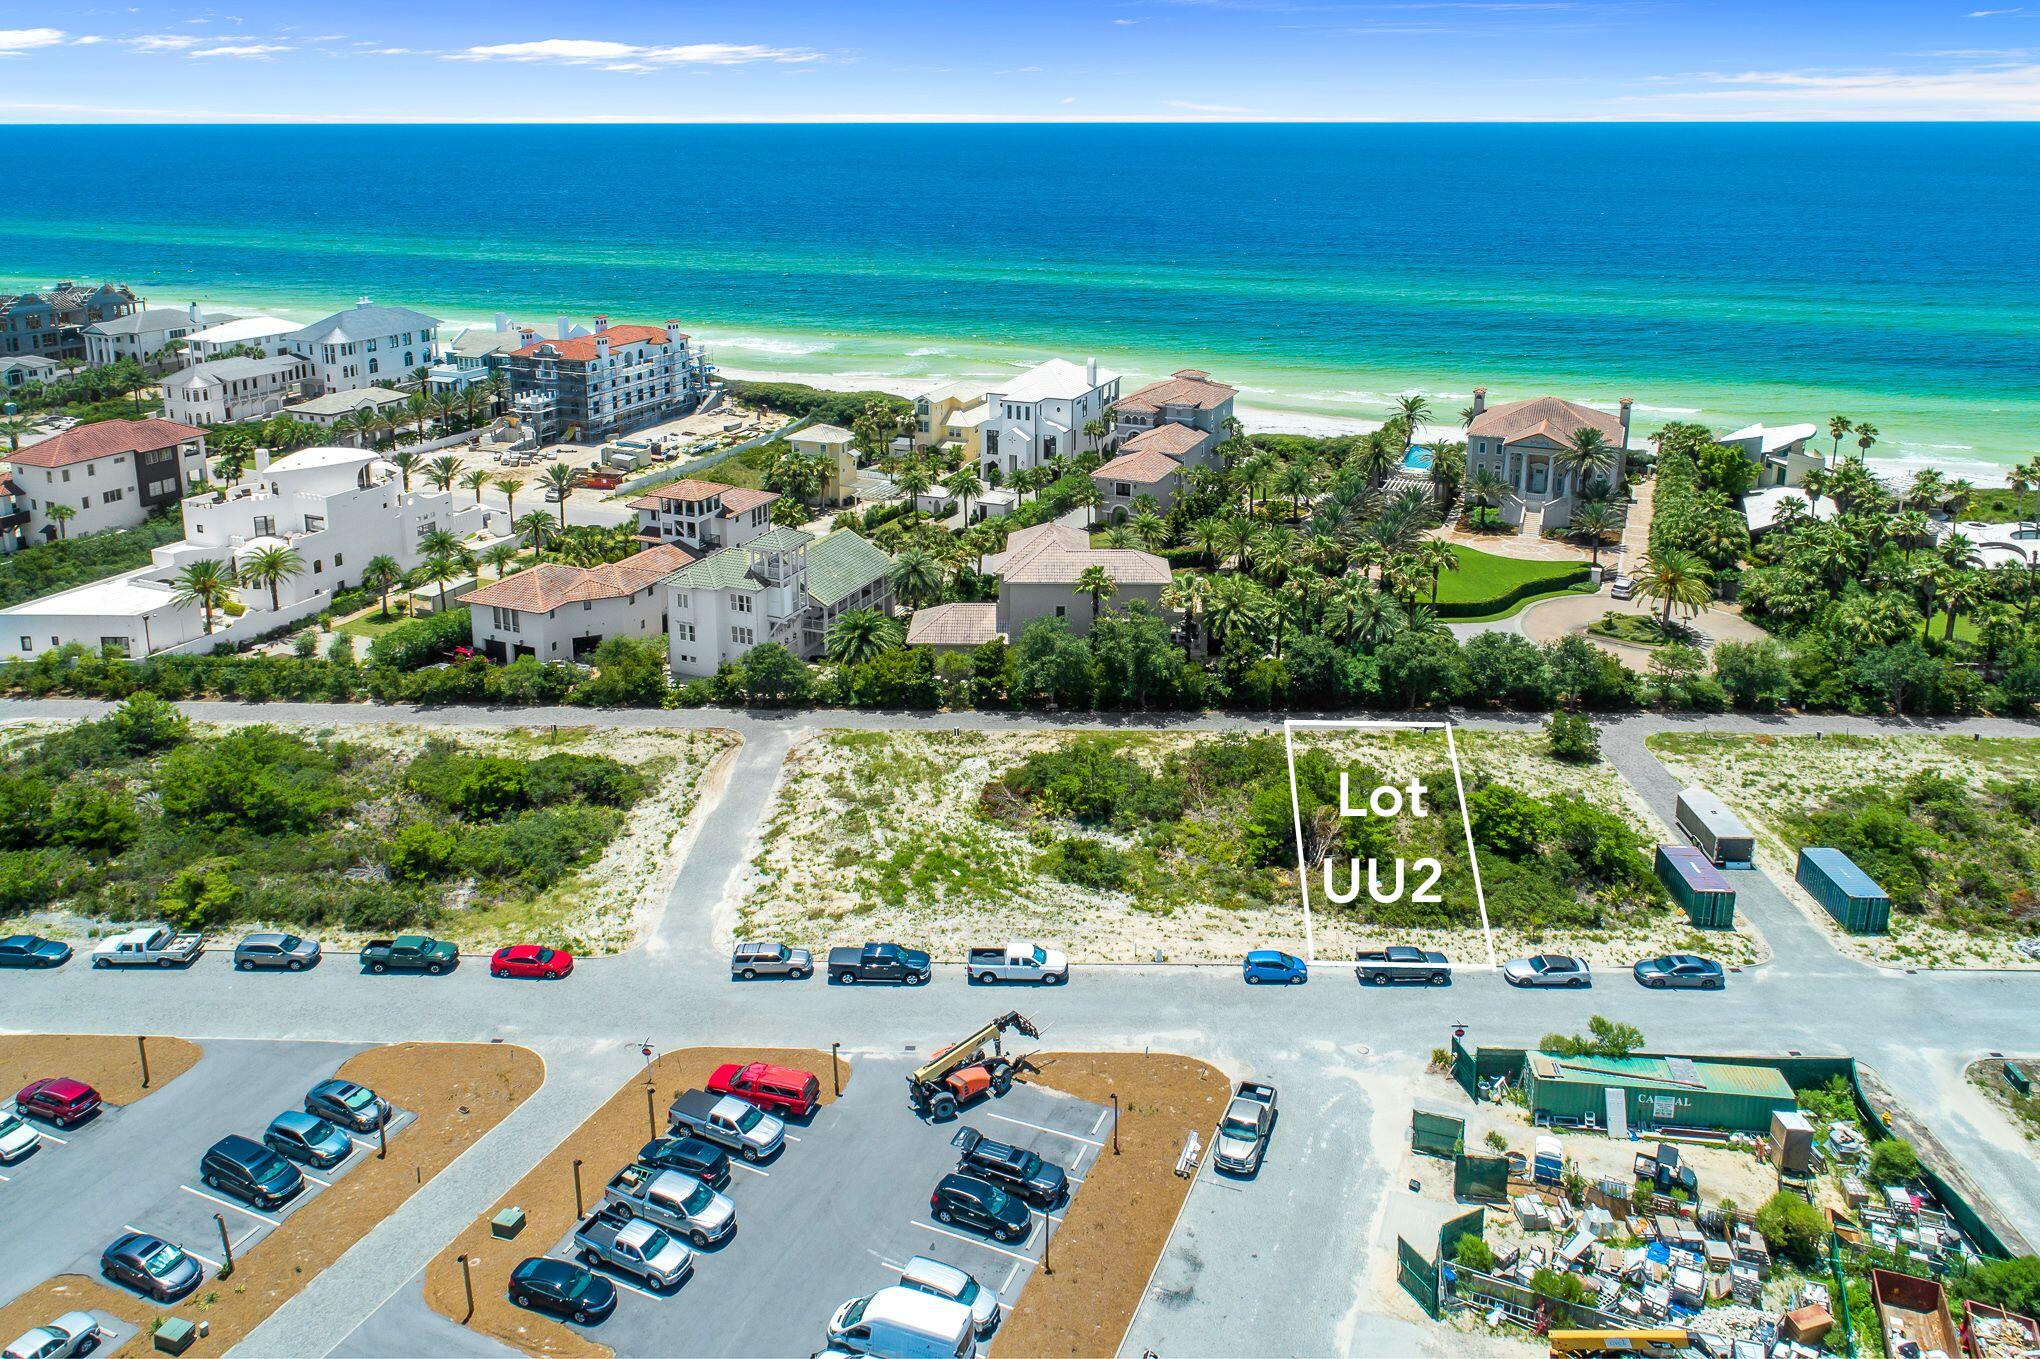
Located within the UU Block of Alys Beach, this perfectly poised homesite is just steps from the white sugar sand and iconic town centers of Alys and Rosemary Beach. This 40' by 100' footprint is ideally positioned, boasting views of turquoise-hued waters and the Gulf, allowing for a compelling development opportunity. Alys Beach amenities include a state-of-the-art fitness center, multiple community pools, and access to the renowned Alys Beach Club, offering the epitome of coastal relaxation. Inquire today and learn why Alys Beach remains one of the most sought after communities along 30A!
#891148

Alys Beach

UU2 Elbow Beach Road

None Beds

None Baths

0.09 acres

$2,495,000

MLS#: 891148
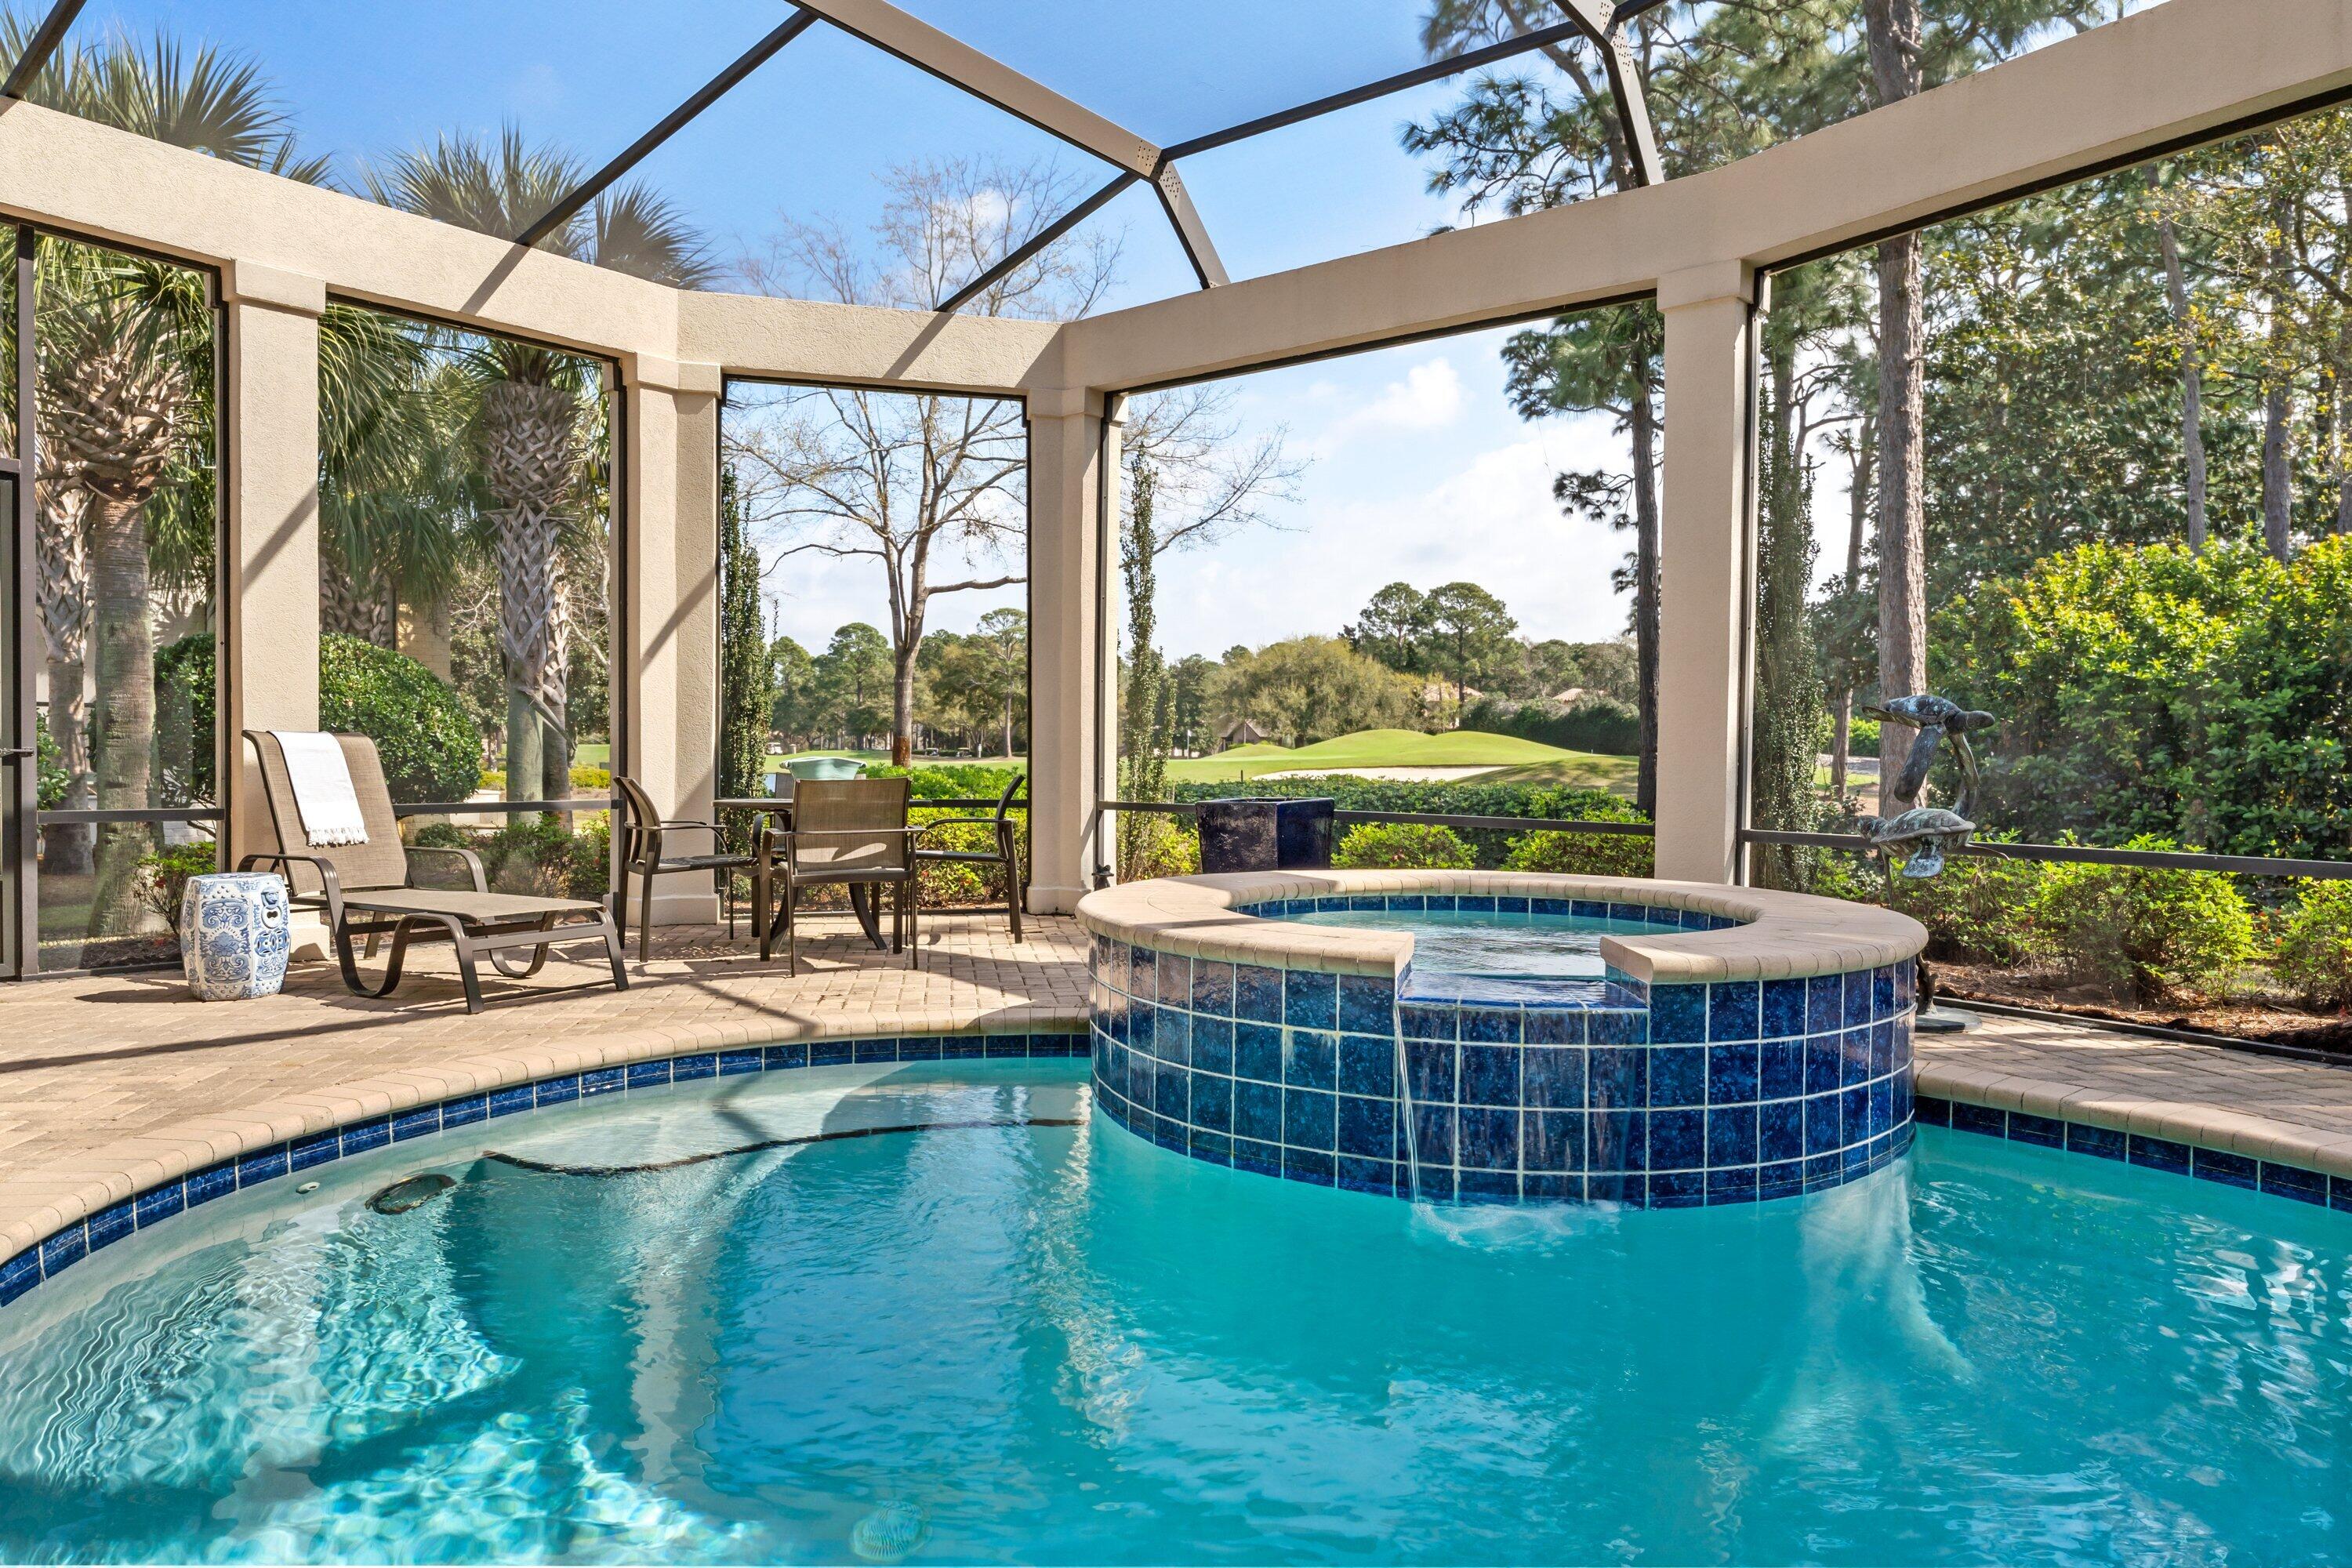
BEAUTIFUL CUSTOM HOME BY SWEET HOMEBUILDERS! THIS LOVELY LAKE-VIEW RESIDENCE IS PERFECTLY SITUATED ON THE 12TH HOLE OF THE HIGHLY ACCLAIMED BURNT PINE GOLF COURSE. YOU MUST SEE THIS TERRIFIC HOME TO APPRECIATE ITS MANY UNIQUE FEATURES. REMARKABLE ATTENTION TO DETAIL, PROFESSIONALLY DECORATED WITH MASTERFUL FAUX PAINTING AND BUILT IN NICHES THROUGH OUT THE HOME. THE VERY PRIVATE, SERENE OUTDOOR LIVING AREA WITH LUSH LANDSCAPING FEELS LIKE A TROPICAL PARADISE. THE SUMMER KITCHEN WITH BUILT IN GRILL AND REFRIGERATOR, CONVENIENTLY LOCATED JUST STEPS FROM THE MAIN KITCHEN, IS WONDERFUL FOR ENTERTAINING FAMILY AND FRIENDS. THE FULLY SCREENED LANAI HAS A GENEROUS SIZE HEATED POOL, MAKING THIS OUTDOOR SPACE ENJOYABLE YEAR ROUND. THE WELL DESIGNED KITCHEN, WITH EASY ACCESS TO THE DINING ROOM, HAS MANY UNIQUE FEATURES INCLUDING TWO DISHWASHERS, DOUBLE OVENS, SEPARATE ICE MACHINE, AN ABUNDANCE OF TOP OF THE LINE CABINETS, SPACIOUS PANTRY, AND WET BAR. THE PRIVATE MASTER SUITE IS SITUATED JUST OFF THE LIVING AREA AND OPPOSITE THE GUEST ROOMS ON THE MAIN LEVEL. THE OVERSIZED WALK IN SHOWER, SEPARATE HIS AND HER CLOSETS, UNDER CABINET LIGHTING, AND VERY ELABORATE NICHES ARE JUST A FEW FEATURES THAT MAKE THIS MASTER SUITE A TRULY PEACEFUL RETREAT. TWO ADDITIONAL GUEST SUITES, EACH WITH PRIVATE BATHS, ARE ALSO LOCATED ON THE MAIN LEVEL. THE UPSTAIRS HOUSES AN ADDITIONAL MASTER SUITE WITH FULL BATH, AND SEPARATE LIVING AREA. YOUR GUESTS WILL ENJOY BEAUTIFUL VIEWS OF THE LAKE AND GOLF COURSE FROM THE UPSTAIRS BALCONY. ALSO, AN ABUNDANCE OF STORAGE SPACE IS FOUND IN THE UPSTAIRS FLOORED ATTIC. TRULY TOO MANY FEATURES TO LIST, THIS RESIDENCE IS A TERRIFIC VALUE AND A MUST SEE, LOCATED WITHIN THE DOUBLE GATED BURNT PINE NEIGHBORHOOD, AT SANDESTIN GOLF AND BEACH RESORT.
#917955

Miramar Beach

3204 Bay Estates Circle

4 Beds

4 Baths

4,083 Sq.Ft.

$2,495,000

MLS#: 917955
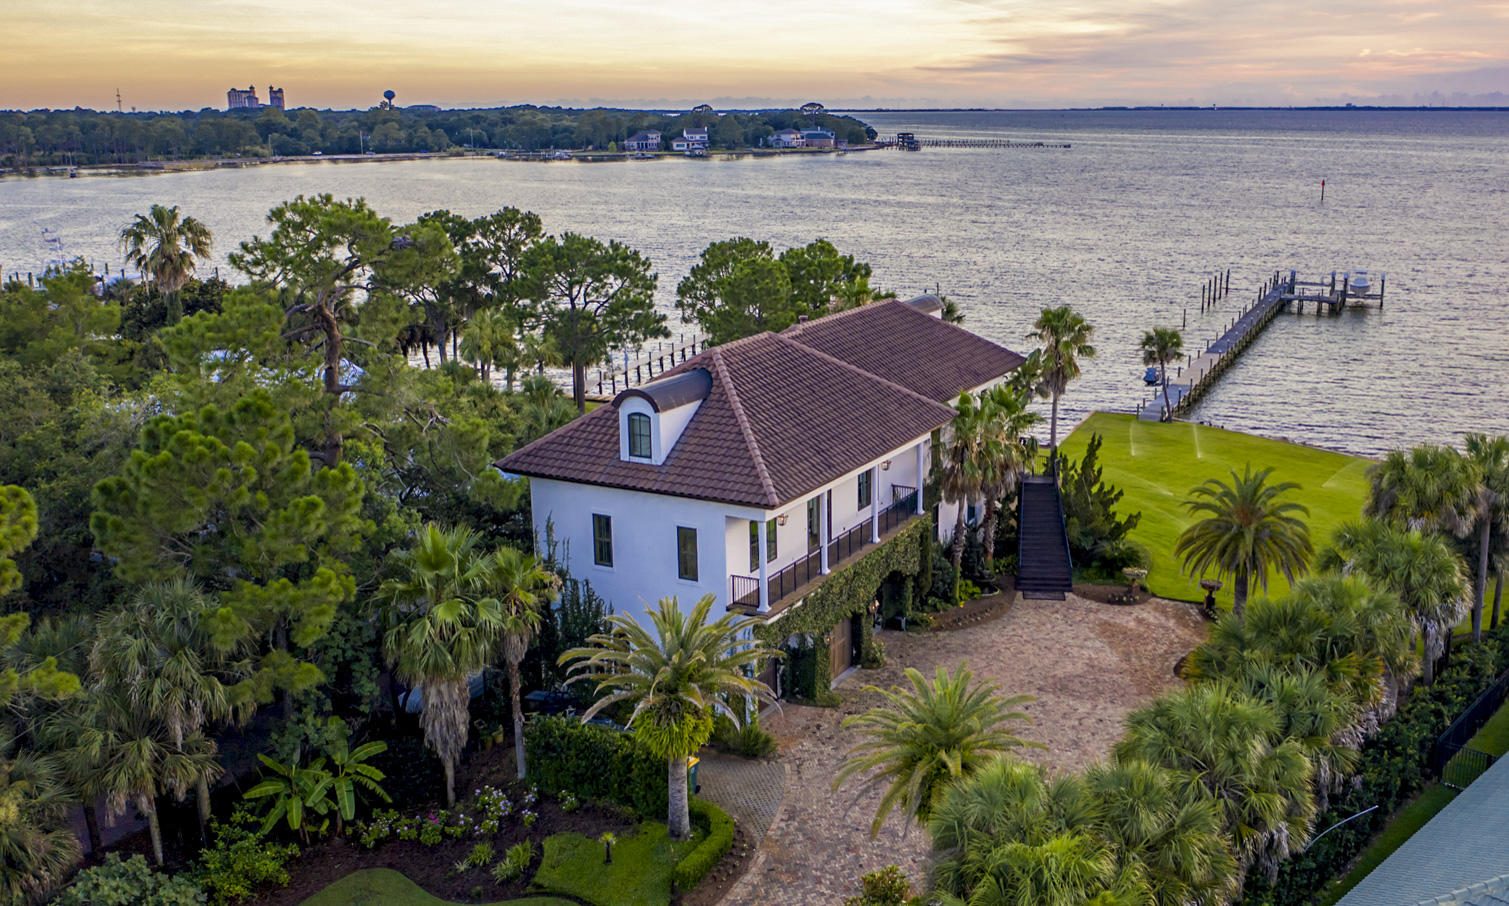
One of the finest lots in Destin, Florida, located in exclusive Cobb's Point! Measuring nearly one acre, with approximately 165' of water frontage at the coveted point of Joe's Bayou and Choctawhatchee Bay, the property features the most desired west-facing orientation, providing stunning sunset views, afternoon light, and a phenomenal deep-water dock that will accommodate large boats! Evoking the classic beauty of old-world France, the home is built with generations in mind. It features many imported finishes, as well as superior ICF construction and modern technologies designed for longevity in the north Florida climate. The flexibility of the 3-story floorplan promotes the interests of generations as well: the main living space and master suite are on the second floor, with 2 additional bedroom suites plus a connecting living area on the third level, and a first floor apartment with another gorgeous master suite, which can either be self-sufficient, or easily reached via connecting stairs or the elevator.  
      
Gorgeous Bois Chamois French white oak floors, shipped from France, comprise the wide-plank floors on the first two floors. In addition to stunning water views, the open entertaining area includes a tea bead chandelier from India setting off the dining area and a coral stone fireplace with surround sound incorporated. Truly one of a kind, the kitchen features Bevolo gas lanterns, old Chicago brick accent wall, a LaCornue range from France with full concrete hood, French Herbeau faucets, custom-painted cabinets, poured concrete countertops, and an amazing island custom built over an antique church altar. Custom woodworking was employed in the adjoining pantry. Nearby are an office, with dual computer desks and hand-carved, antique doors, and a powder room for guests boasting a giant clam shell sink and antique Belgian mirror.
                     
It may look elegant on the outside, but this is a full-fledged dream garage! Over 1300' of conditioned space and bathroom, with 14' ceilings and reinforced concrete designed to accommodate car lifts in each bay, the garage will house 6 cars and the doors are hurricane-rated.   
            
Back out on the water, the pier reaches to 12' of depth, allowing for an 80' boat. The dock has both a 12,000 and 16,000 lb. boat lifts with 50-amp electric service, plus a jetski lift.
        
Throughout the home, storage is unquestionably a priority, including his-and-her walk-in closets in the main floor master suite and a stunning amount of storage in the closets/built-ins and attics of the third floor, all of which is carpeted, heated and cooled. Designed to be energy efficient as well as secure, the home includes 8" of Styrofoam insulation as well as high-impact Kolby windows and doors. The land was elevated to 13' above sea level, which puts it in Zone X (through LOMA) and protects the a/c units and the 16K Siemens whole-home generator.                 
A legacy home in one of Destin, Florida's most spectacular settings!
FEMA LOMA established.
#825359

Destin

945 Bambi Drive

4 Beds

4 Baths

5,700 Sq.Ft.

$2,495,000

MLS#: 825359
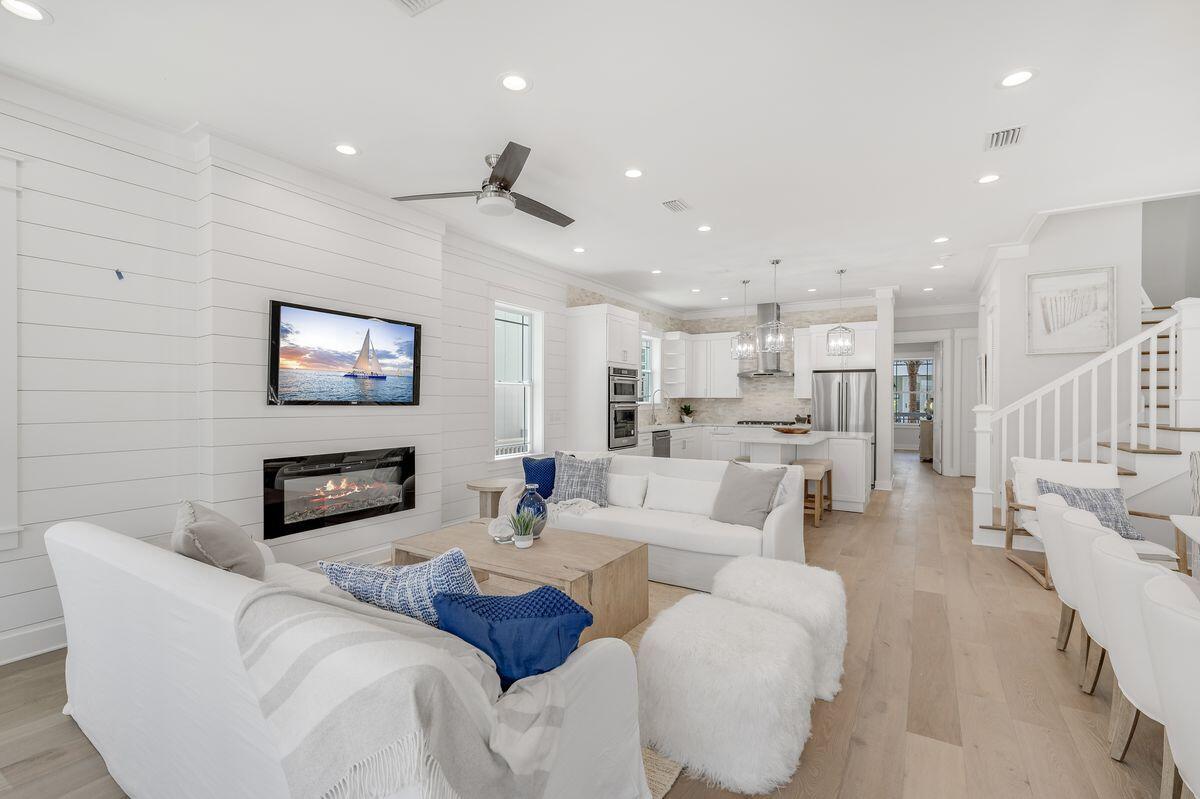
Brand new construction awaits in the coveted coastal community of Seacrest, ideally positioned between Alys and Rosemary Beaches along Scenic Highway 30A. Boasting nearly 3,000 square feet of living space, five bedrooms and five-and-a-half baths spread over three stories, this fully-furnished home is ideal for large groups or rental investment. Recently completed in 2022, this home offers high-end finishes, owner's suites on the first and third floors, two living areas and abundant natural light in an open-concept design. The second floor provides two bedrooms and a bunk room with access to a second-story porch ideal for relaxing after a day in the sun. This home offers convenient access to a large lagoon pool and beach access as well as tram service to the beach and close walk to restaurants and shops in 30A's most beloved communities.
#917448

Inlet Beach

115 Woody Wagon Way

5 Beds

4 Baths

2,974 Sq.Ft.

$2,495,000

MLS#: 917448
Welcome to your dream home in beautiful Watercolor, Florida! Nestled on a spacious corner lot in the desirable Phase 3, this stunning 4-bedroom plus a bunk area, 4-bathroom residence boasts an inviting front porch, perfect for sipping morning coffee or enjoying sunsets, and a screened rear porch ideal for relaxing and entertaining year-round.  

With less than a two-minute walk to the coveted Frog Pool, convenience and fun in the sun are right at your doorstep. This home radiates a bright and airy atmosphere, enhanced by modern finishes throughout, creating an inviting and stylish living space.

Watercolor offers fantastic amenities that elevate your lifestyle, including 5 clay tennis courts and pickleball facilities, ensuring endless opportunities for recreation Enjoy miles of scenic walking trails around Western Lake, perfect for leisurely strolls or bike rides. Camp Watercolor features three sparkling pools, complete with a lazy riveran oasis of fun for all ages. Additionally, Watercolor is the only neighborhood that boasts a exclusive beach club open to owners and guests, offering three pools, food service, and unparalleled access to the breathtaking coastline.

Enjoy ample parking for you and your guests, as well as an external storage shed, providing the perfect owners' closet for storing paddle boards and beach equipment, keeping everything organized and easily accessible.  Each bedroom boasts its own private bath allowing guests to have luxury and privacy.

Meticulously maintained and never rented, this home presents an unparalleled opportunity to own a slice of paradise in Watercolor. Don't miss your chance to enjoy coastal living in a community that is renowned for its stunning landscapes, vibrant lifestyle, and exceptional amenities! Schedule your private tour today!
#977356

Santa Rosa Beach

118 Needlerush Drive

4 Beds

4 Baths

2,276 Sq.Ft.

$2,495,000

MLS#: 977356
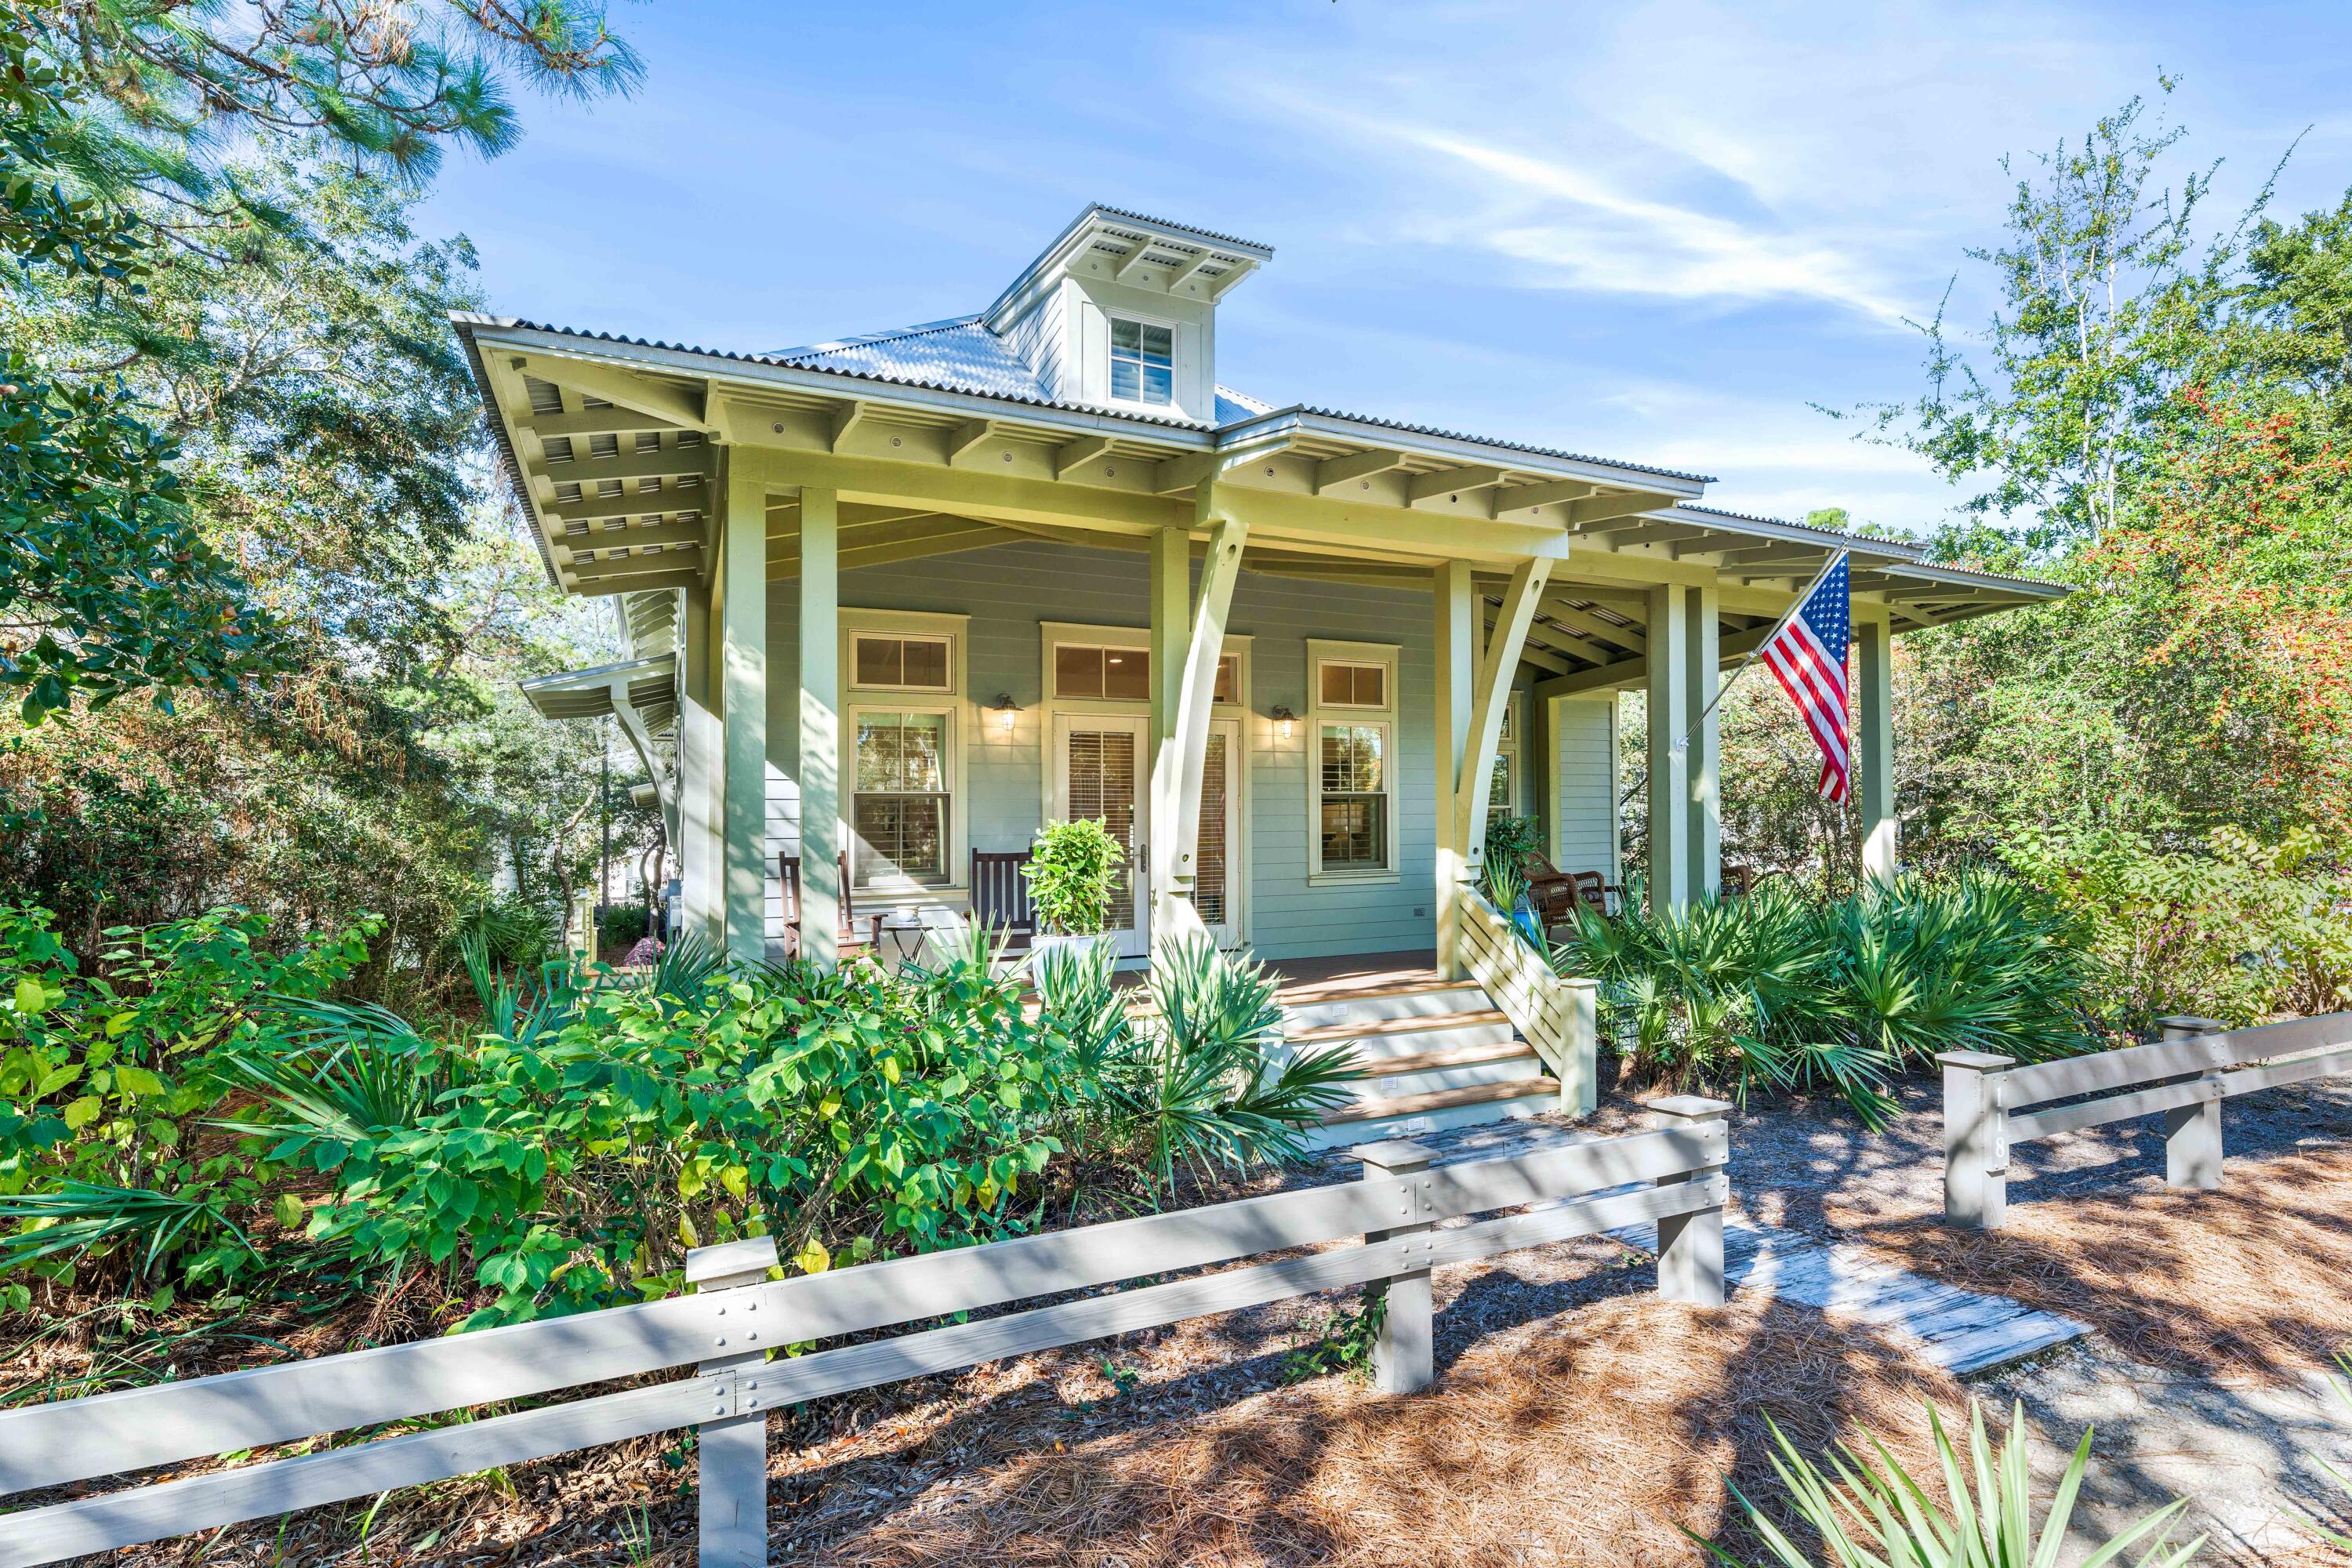
Open 2/4, 12-2pm! Gorgeous custom beach home with great proximity to all things 30A has to offer....restaurants, shopping, and the beach! Nearest beach access is a short 3 block jaunt from this home. Large lot offers a private heated pool, lots of parking, 2 car garage with carriage house above. Multiple balconies in this home to enjoy the scenery and listen to the live music at Local Catch! Main house features 4 bedrooms, 4.5 baths, plus a flex space that could be another bedroom or home office. Gourmet kitchen, first floor laundry, built in cubbies. Heading upstairs the hand railing was custom made and is beautifully accented with stair step lighting! Wine and coffee bar, hidden doggie home and storage under the stairs....this home was well thought out! Make paradise YOURS today!
#916177

Santa Rosa Beach

191 Maple Street

5 Beds

5 Baths

3,376 Sq.Ft.

$2,495,000

MLS#: 916177
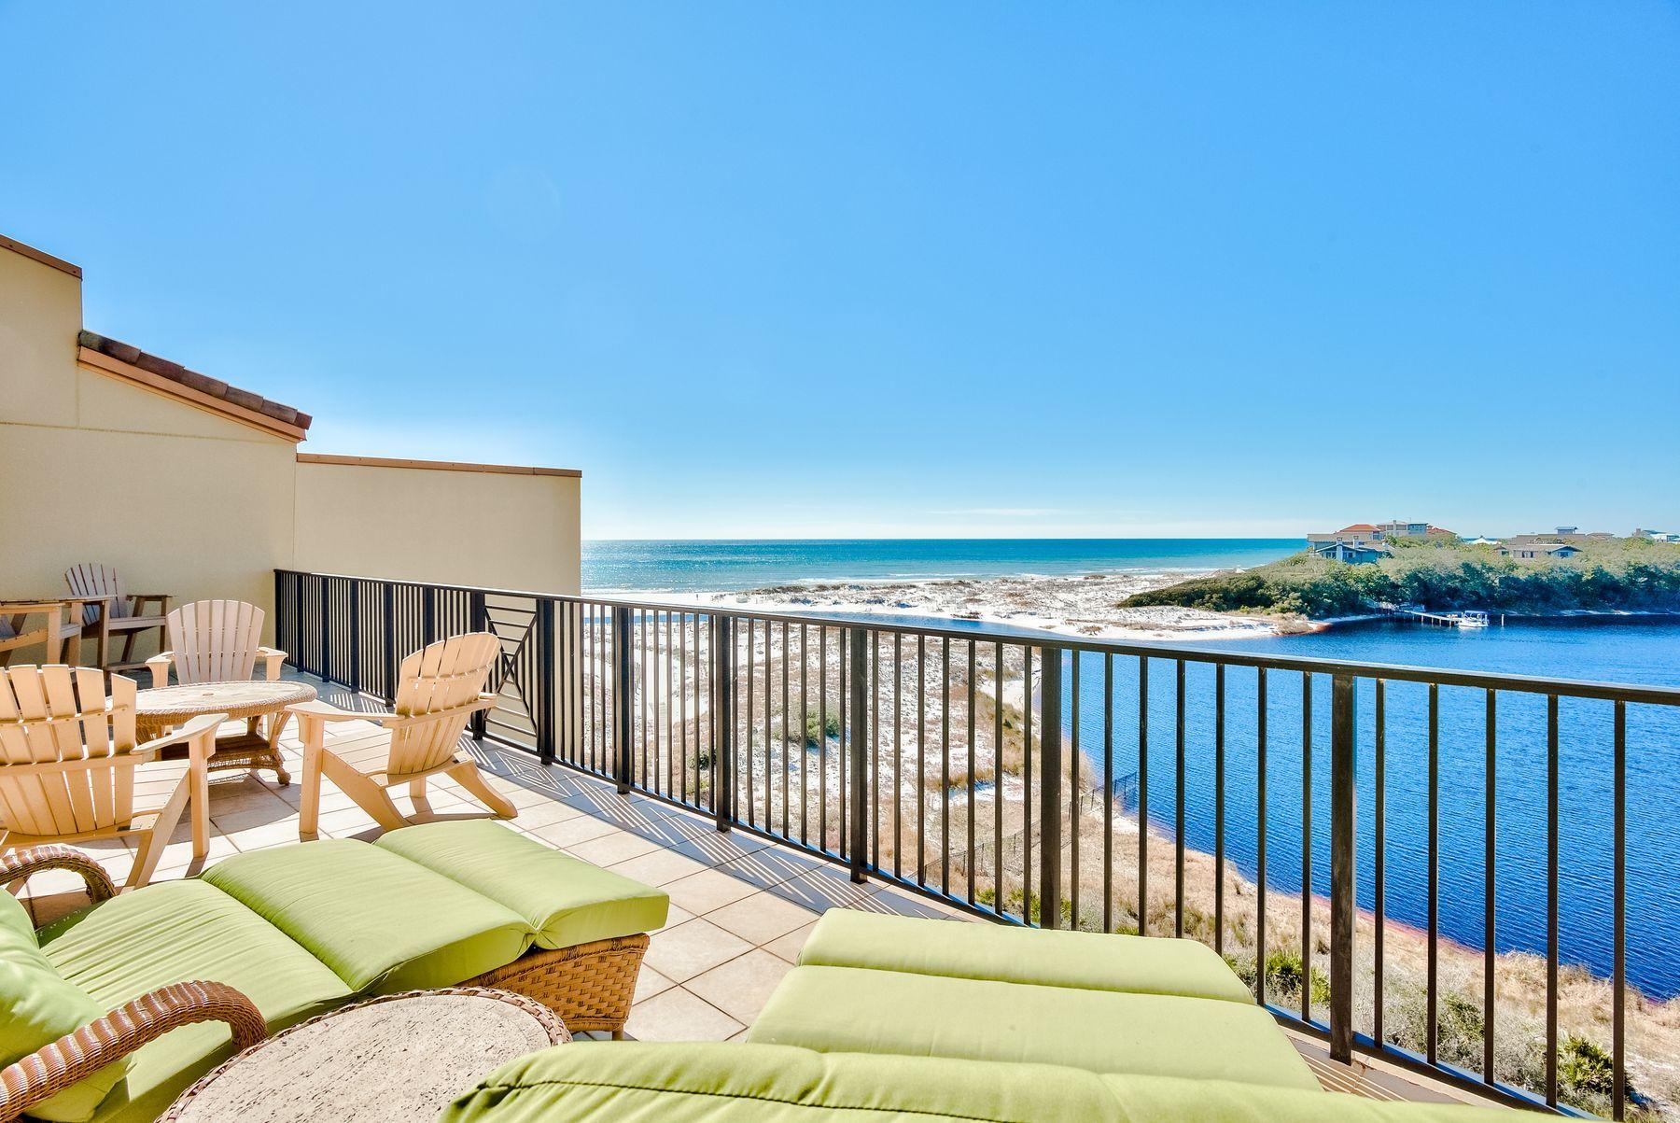
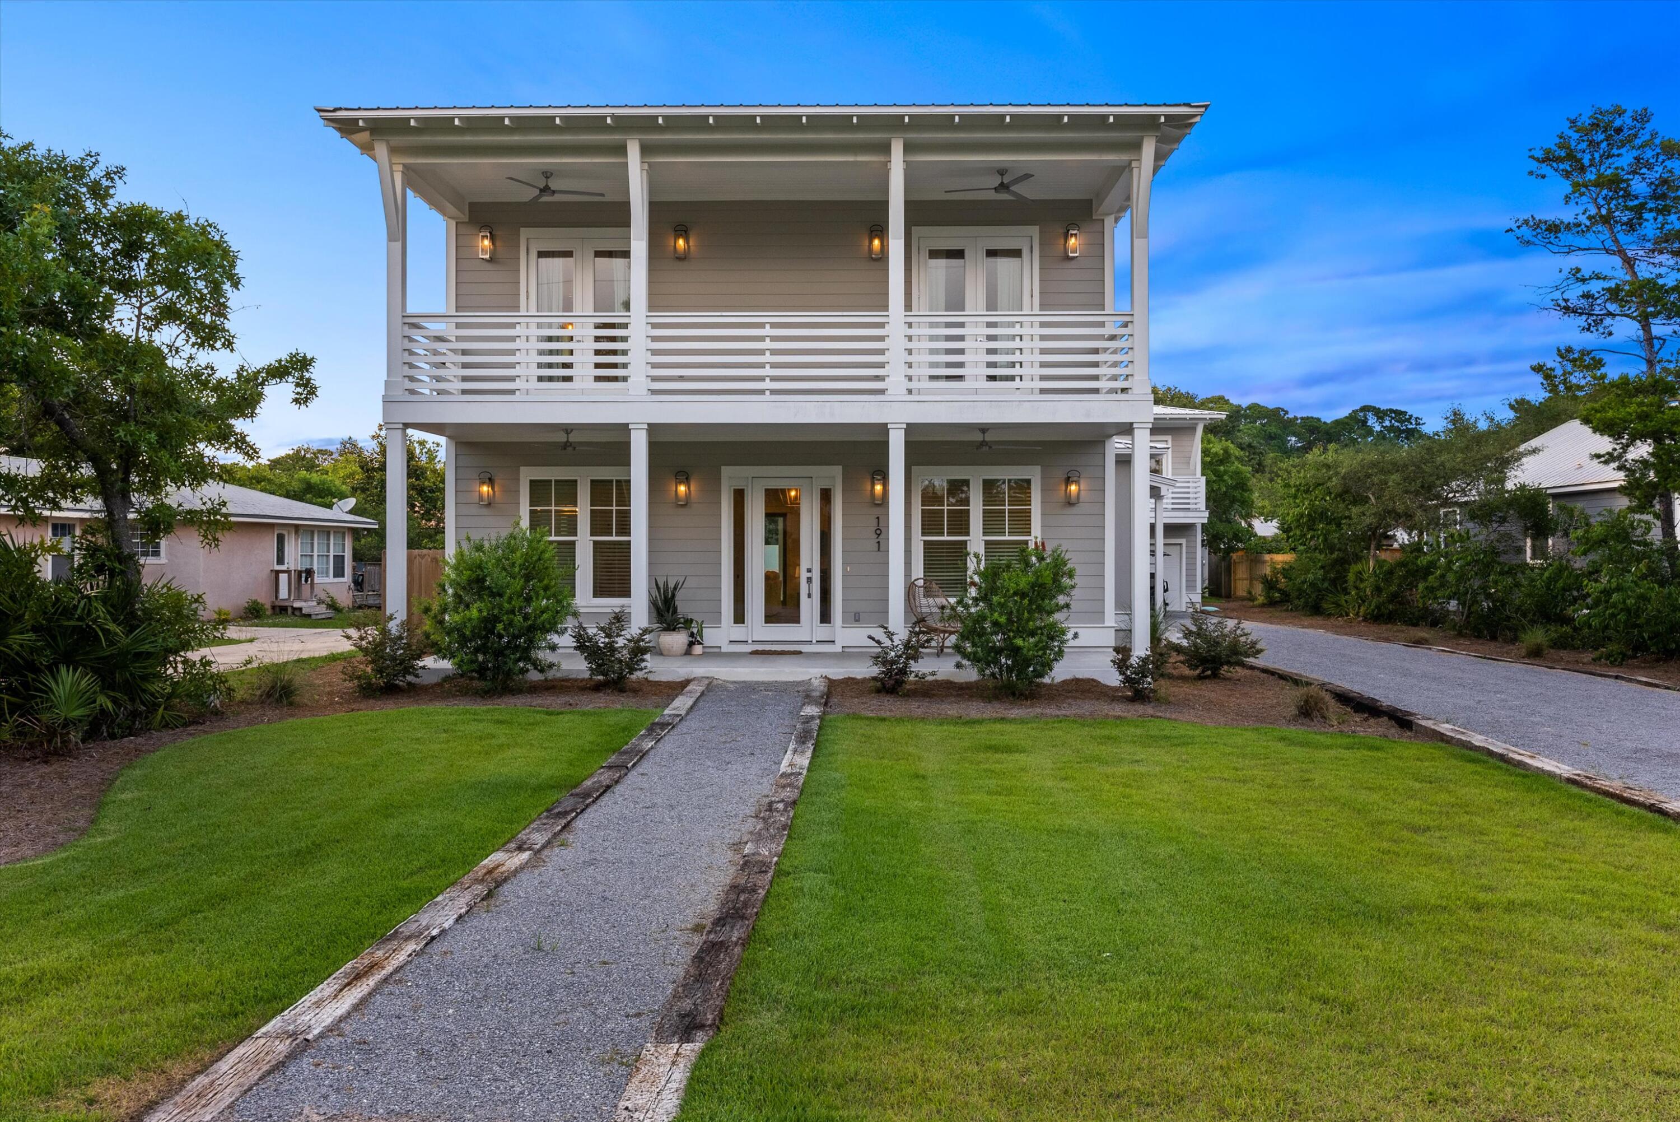
A luxurious vacation retreat, this elegant condo offers custom finishes, pristine amenities, and breathtaking views of the Gulf of Mexico and Big Redfish Coastal Dune Lake. A top-floor unit, this condo provides 3,154 square feet of living space with an open floor plan and four elegant suites. Thoughtfully designed, interior finishes include travertine flooring, custom lighting and high-end furnishings throughout. Perfect for those who love to cook, a spacious chef's kitchen features ample cabinetry, two large islands, granite countertops, and Viking appliances. Enjoy casual meals from the breakfast bar while a large dining area is ideal for gathering with family and friends. A wet bar features a custom backsplash and includes everything you need for preparing and serving drinks. Natural light streams through sliding glass doors, which also provide inspiring water views that can be enjoyed from several areas of the condo. Just beyond the glass doors, two expansive balconies offer serene spots for enjoying warm weather and sea breezes. The first-level balcony offers plenty of space to host meals and enjoy morning coffee, while the second-level balcony offers expansive space to lounge under the sun or enjoy a sunset cocktail.

A gated community, Sanctuary by the Sea provides a carefree beach living in a coveted 30A location. Residents enjoy access to several exquisite amenities, including pools, fire pits, spas, and grilling areas. Also included is access to the owner's clubhouse, which features a full kitchen, theater room, virtual golf, and a state-of-the-art fitness center. Enjoy access to a sprawling private beach as well as access to Big Redfish Lake from the convenient community dock.
#864205

Santa Rosa Beach

1363 W Co Highway 30-A UNIT 3121

4 Beds

4 Baths

3,154 Sq.Ft.

$2,495,000

MLS#: 864205
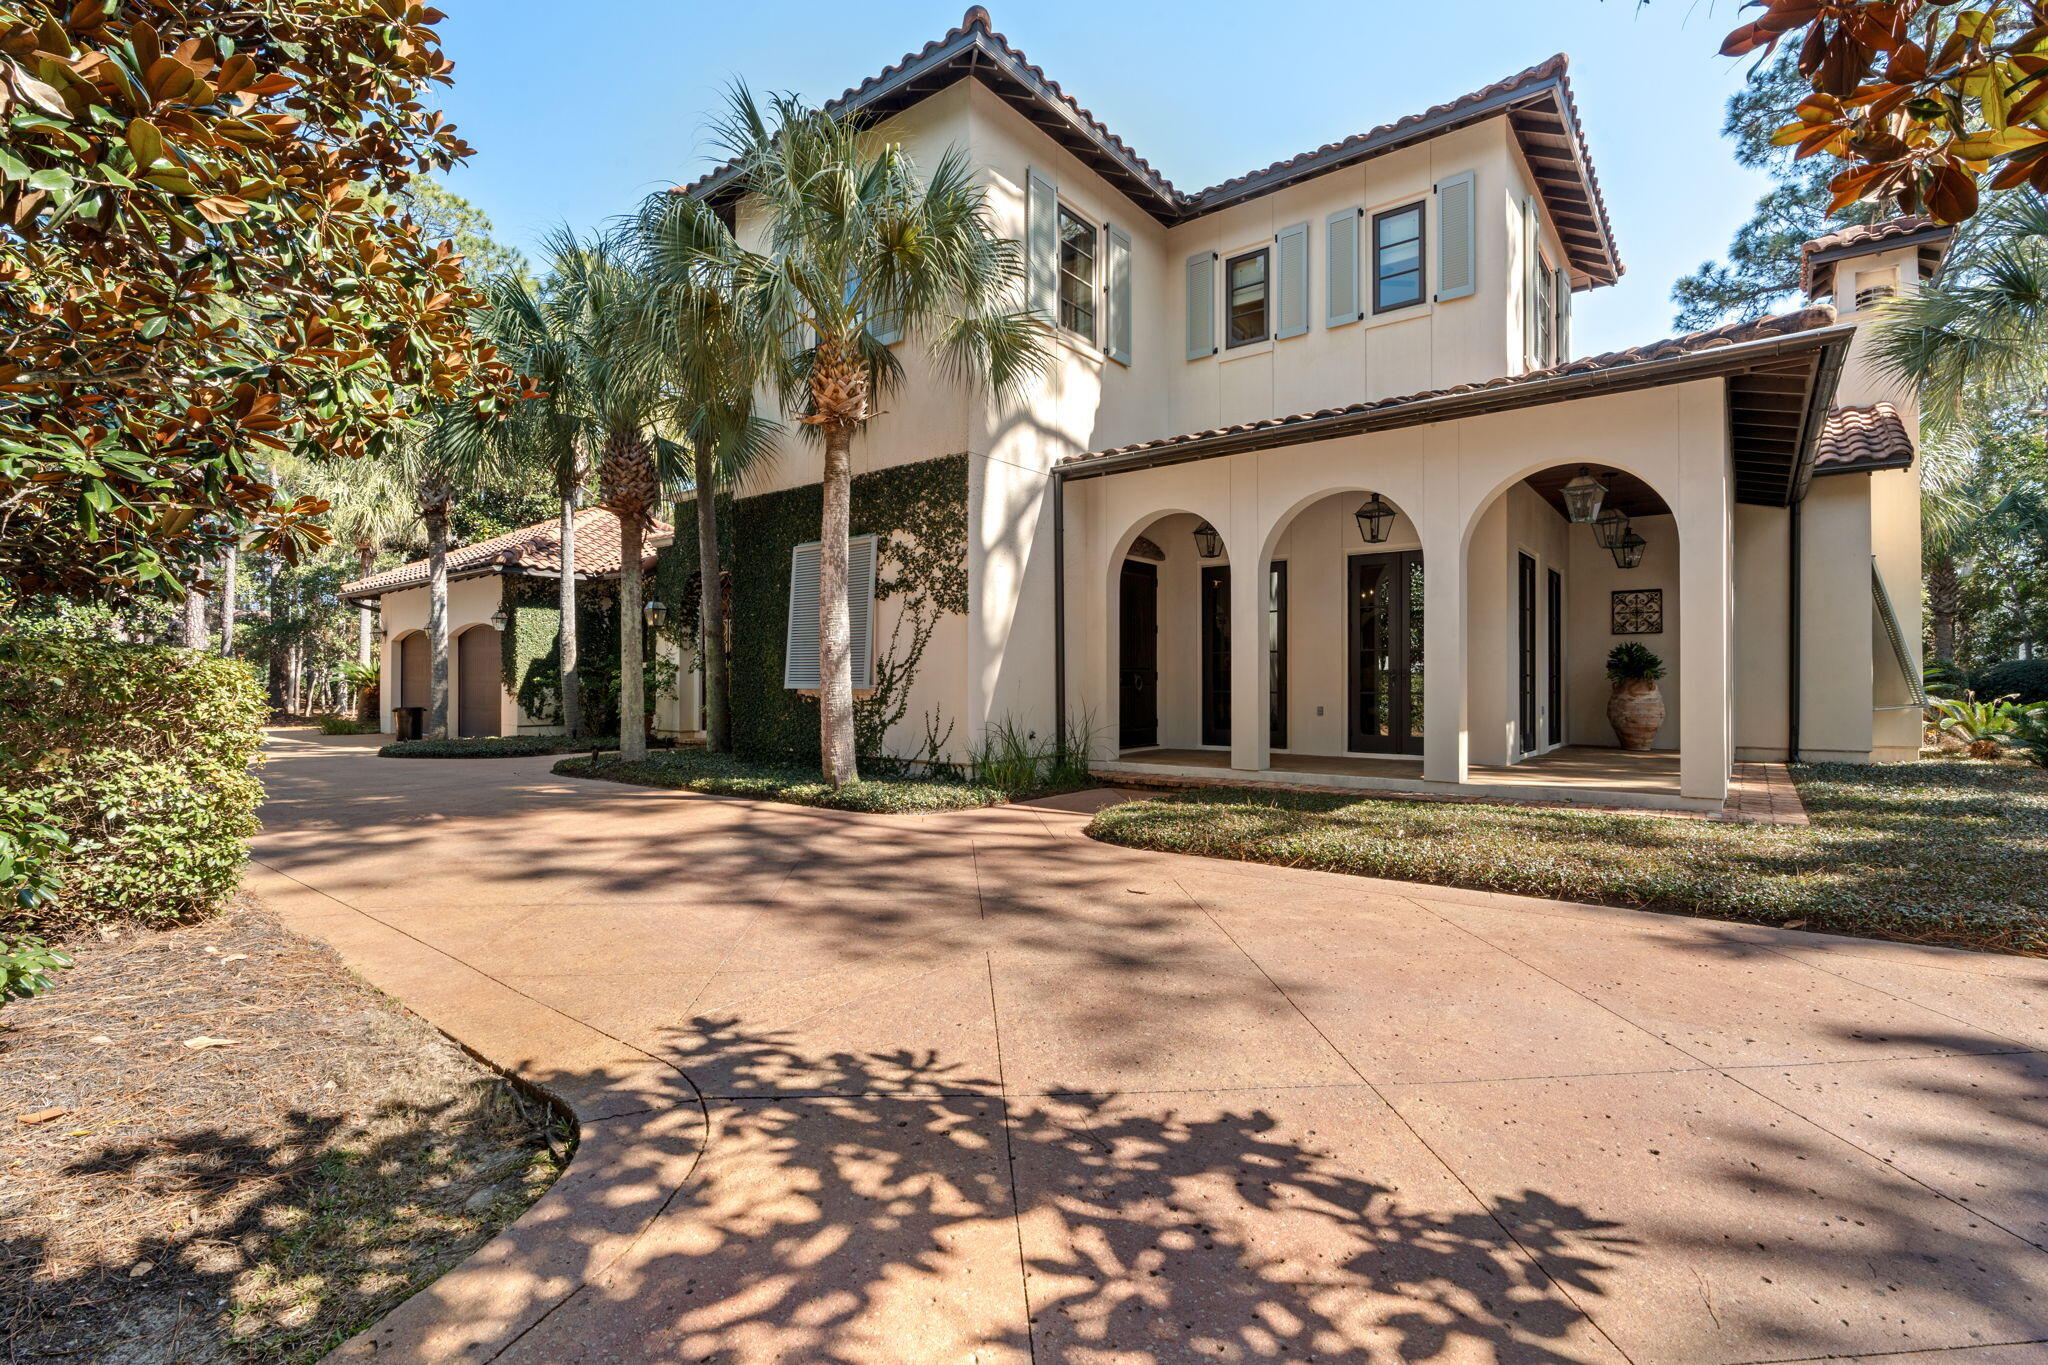
Tucked behind beautiful, private gates on a desirable corner lot, this exquisite Italian-inspired custom-built home blends timeless charm with modern upgrades in one of Sandestin's most sought-after neighborhoods. A brick courtyard with lush landscaping, ivy-covered walls, a sparkling pool, and a rare 18th-century Italian marble fountain create a captivating first impression. On a half-acre lot backing onto a tranquil wooded area.
The open-concept interior features terra cotta pavers, period-style detailing, and a gourmet kitchen with a gas stove, double oven, wine fridge, and a large island—ideal for entertaining. Adjacent are a cozy ''keeping room'' with fireplace, a small study, and convenient laundry. The spacious great room flows onto a covered patio with a summer kitchen and... ..surround sound, perfect for alfresco dining. The first floor master suite offers a private seating nook and dual His and Her bathrooms for ultimate luxury. There is also an upstairs guest room with a charming seating area, offering comfort and privacy. A guest house off the courtyard features a bedroom with a balcony overlooking the pool, plus a living room and convenience kitchenperfect for visitors, a studio, or office.
Additional highlights: guest "suites" provide ultimate comfort and privacy, increased sleeping space with sofa-beds throughout, grand foyer with staircase, hurricane doors/windows, workable shutters, fenced yard, walk-in attic, ample storage, two-car + golf cart garage, and circular driveway.
#995388

Miramar Beach

2502 E Baytowne Avenue

3 Beds

4 Baths

3,660 Sq.Ft.

$2,495,000

MLS#: 995388

Entered for comp purposes only. The Weatherly plan boasts an abundance of outdoor living space, with 2 covered porches, cabana with fireplace, summer kitchen, and a private pool + spa! This plan offers 5 bedrooms, 5.5 baths, bunk room, and a 2-car garage and carriage.  Featuring a first floor Master Suite with 3 bedrooms upstairs and a bunk room, this thoughtfully designed floor plan offers plenty of space for family and guests. Interior features include quartz countertops in kitchen, Carrera marble counters in baths and utility, solid core doors, engineered wire-brush hardwood flooring in living areas and master with porcelain tile in bath and more!
#898190

Watersound

456 Cannonball Lane Lot 5

5 Beds

5 Baths

3,987 Sq.Ft.

$2,495,000

MLS#: 898190

Experience this exclusive opportunity to build a true legacy inspired home in the esteemed Four Mile Village neighborhood.  This expansive opportunity yields over an acre of land and comes with a fully designed set of building plans that have been approved by the HOA.  Gregory Jazayeri has designed this homesite to bring out the best that our area has to offer; with clean lines and incredible architectural detail, this will be an awe-inspiring home with incredible gulf views.  The plans feature 5 bedrooms and over 6,000 square feet of living space.  Four Mile Village offers pristine privacy that is surrounded by 197 acres of nature preserve and has a unique history that features unparalleled beach access, scenic trails, and even some nods to historic elements dating back to World War II. You will have easy access to all of the area amenities that make life convenient while being able to retreat away to your hidden paradise.  This is truly a one of a kind offering and has the potential to create a special home for your family.  This retreat has been strategically planned at every detail by the architect and local builder known for exquisite finishes.  With all the planning and design complete  this project is ready to go for construction.  Inquire today to explore this unique opportunity!
#867632

Santa Rosa Beach

216 W Village Beach Road

None Beds

None Baths

1.06 acres

$2,495,000

MLS#: 867632

Very nice custom bayfront home built by highly respected DKM Builders. Beautiful unobstructed bay views on private dead end street and just seconds from everything. Master on the main. All 4 bedrooms are large enough to accommodate king size beds. Upstairs living room can easily be converted to a 5th bedroom. Impact doors and windows through out.  New A/C units inside & outside. Home has tons of extras and is a must see.

Lot 4 with detached garage, basketball court and bonfire pit is NOT included in sale and will be separated at closing.  Lot may be purchased for an additional $800,000 with and ONLY with the purchase of home.  

Please allow 24 hours to schedule showings.  All dimensions to be verified
#891906

Miramar Beach

792 Bayshore Dr

4 Beds

4 Baths

3,754 Sq.Ft.

$2,495,000

MLS#: 891906

Find your safe harbor with this dream estate located directly on Destin's beautiful harbor! The fabulous large lot boasts a 3-story Mediterranean-style masterpiece, an expansive patio, enormous pool, and phenomenal boat dock configuration. Extensive site work with retaining walls provides favorable lot elevation, so that the home enjoys a nice perch with views in all directions. The amazing boat dock, which has received significant upgrades, includes 4 areas in which to moor vessels: one that will accommodate a boat perhaps as long as 90', a 50,000-lb boat lift, 5,000-lb boat lift, jet ski lift, and much more--a yachtman's paradise!
The same careful attention was committed to the craftsmanship of the interior. Easily accessed via elevator, the residence's main living space is on the 2nd floor, including the gorgeous kitchen, living area, a fabulous study/media room/game room with stunning mahogany coffered ceiling and custom polished travertine floors, and the master suite. The kitchen features a Dacor stainless dual gas oven, an electric oven, and hood. In addition to the Subzero, there are 2 refrigerator drawers, 2 dishwasher drawers, and a wine cooler. The custom island offers ample prep space, as well as great views of the harbor. Beautiful Brazilian cherry wood floors enhance the luxury of the master bedroom and its incredible walk-in closet.

Wrought-iron balconies run the length of the 2nd and 3rd floors on the harbor-front, for enjoying the views day and night; plus, there are smaller balconies affording lagoon and Gulf views. The top floor offers 3 bedroom suites, 2 of which have great harbor views, and a storage closet. The first floor includes a living area and small kitchen with beautiful black granite counters. The heated and cooled 3-car garage could also be converted to a bedroom for those desiring a separate first-floor apartment.

The stunning 25' x 50' salt-water pool can be heated and features 2 wading areas and a hot tub. There is both a heated and cooled 2-car garage and an additional garage area for pool equipment, water sports toys, an icemaker, etc., as well as a workshop or "tack-room"--ideal for enjoying the nautical lifestyle of Destin, Florida!
#841352

Destin

517 Norriego Road

4 Beds

4 Baths

4,935 Sq.Ft.

$2,495,000

MLS#: 841352

This Gorgeous 3BD/3BA Villa in Grand Dunes South Tower is perfectly situated on the 12th floor, giving it absolutely incredible views of the emerald green waters of the Gulf and sugar white sands of South Walton! It is being offered furnished, with the exclusion of personal items and a few pieces of artwork. Experience the ultimate beachfront lifestyle in this exquisite, rental restricted, 3 bedroom, 3 bathroom condo in the heart of Miramar Beach. This stunning condo boasts 2,500 sq.ft. of living space with breathtaking views of the Gulf of Mexico and offers unparalleled luxury and comfort. As you enter the condo, you will be greeted by an open-concept living space, which is perfect for entertaining guests. The living area features floor-to-ceiling windows that let in plenty of natural light, and offers panoramic views of the Gulf. Features of this villa include: travertine flooring in private foyer, living areas, kitchen, hallways and baths, and LVP flooring in the bedrooms. The gourmet kitchen is a chef's dream with high-end stainless steel appliances with a 5 burner natural gas cooktop, soft-close drawers, granite countertops and bar, double ovens, range hood, icemaker and custom cabinetry. Other features are 9.5' ceilings, ''super quiet'' interiors, pre-wired for latest security and audio/visual for home entertainment, flush mount speakers, along with separate volume controls in Living Area, all bedrooms, and master bath, solid wood 8' interior doors leading to the Master and Gulf front guest suite. The Master Suite is a true oasis that offers: "His & Hers" walk-in closets, trayed and coffered ceilings, and a sitting area. The Master bath offers: dual granite vanities with soft-close drawers, a separate dual head shower, a spa-like jetted soaking tub with travertine surround, and a separate water closet. Step out onto the balcony and absorb the breathtaking views of the Gulf. Sip your morning coffee as you enjoy the beautiful water, or enjoy a glass of wine as you watch the sunset over the horizon. This Villa also offers an 11' deep Gulf front balcony with over 350 sq. ft of space, a built-in natural gas grill, and all protected by "Hurricane Shutters."

This luxury condo is located in one of the most sought-after communities in Miramar Beach, with world-class amenities such as a fitness center, a heated swimming pool, and a hot tub. The complex also offers direct beach access, so you can easily stroll down to the white sand beaches and emerald green waters of the Gulf.

Grand Dunes offers: "Super Quiet Interiors", 24 hour security, gated entry, lush landscaping, 2 levels of gated underground parking for owners, grand lobby, semi-private elevators leading into your private foyer, private heated pool & hot tub, Owner's Lounge with Gulf front Fitness Room, Over-flow suites for guests, 200' of deeded beach, serene streams, majestic waterfall and a Lagoon Style Gulf front pool area with Hot Tub shared by both buildings and Beach Service.

Grand Dunes is the Emerald Coast's Most Desired Rental Restricted Beachfront Development!

Call us today to schedule your private viewing of this gorgeous Villa!
#929517

Miramar Beach

219 Scenic Gulf Drive 1230

3 Beds

3 Baths

2,500 Sq.Ft.

$2,495,000

MLS#: 929517

PRICE JUST REDUCED!!  Rare 110' of Deep-Water on the Scenic Harbor of Destin, Florida! This incredible property enjoys a quiet, private place on Destin's beloved harbor. It features a fabulous boat house and dock, huge sun deck, abundant outdoor covered decks, a gorgeous pool, and plenty of room for entertaining family and friends! The harbor offers deep-water for fishing and yachting enthusiasts, as well as all types of watersports, plus the property is just a short walk or bike/golf cart ride from the area's stunning white beaches, and a short drive to the Emerald Coast's best dining, entertainment, shopping and more!
#866469

Destin

621 Lagoon Drive

5 Beds

5 Baths

5,048 Sq.Ft.

$2,495,000

MLS#: 866469

This brand new 5 bedroom beach house including a bonus bunk room and appointed carriage house is located in WaterSound Peninsula and tucked away South of Scenic 30-A on Gulf Bridge Lane. Offering breathtaking Gulf and lake views as far as the eye can see from the fourth floor viewing tower, this home offers coveted first and second floor masters and access to outdoor living off of each of the bedrooms. The backyard oasis features an infinity hot tub, L-shaped pool and outdoor kitchen equipped with a grill, ice maker and mini fridge. The spacious covered front porch greets you as you enter the home's open concept great room with soaring ceilings and beautiful wire brushed oak floors throughout. The large living room offers concrete geometric wall tile that spurs the conversation, recessed lighting, a double sided fireplace and two doors opening to the screened in porch. The coastal kitchen catches your eye with white cabinets, a Thermador gas stove and custom range hood accented by a beautiful tile backsplash, a Thermador wine fridge and custom Thermador refrigerator that blends perfectly into the space. The heart of the home is centered around a large custom-finished kitchen island with an apron sink, stunning pendant lights, Thermador dishwasher, and breakfast bar seating. The custom pantry is located just off of the kitchen and offers much desired additional storage space. Also located off of the kitchen is the dining room finished in shiplap with soaring ceilings, scissor trusses and an oyster shell accented chandelier. With picture windows throughout, the first level of the home is flooded with natural light and offers a conveniently located half bath that leads to a spacious laundry room. The main floor master ensuite offers a walk-in closet featuring built-ins and direct access to the pool deck. The second level of the home offers the primary master bedroom finished in shiplap with a private covered balcony and a master bath featuring a soaking tub, glass shower, double vanities and pocket door. On this level is an additional laundry and guest bedroom ensuite accented in wainscoting and also featuring a private covered balcony. The third level of the home offers a bonus bunk room with dedicated living space and equipped with built ins, a linen closet and an attached full bath. Unfinished attic space is also located on this level for additional storage options. Off of the bunk room is a covered porch with a spiral staircase leading to the fourth floor tower that offers panoramic views of WaterSound and forever Gulf views. The main level's screened in porch opens to the outdoor kitchen and pool deck and features a shared fireplace to warm up the coolest evenings spent making memories here. The appointed carriage house is located off of the fenced in pool deck and offers a spacious living room, large bedroom and full bath with 13-foot ceilings and transom windows throughout for that added Southern charm. The carriage house is perfectly placed above a 2-car garage complete with epoxy floors. This WaterSound beach house built by Watercrest Homes is a must see! Call today to schedule your showing.
#801467

Inlet Beach

242 Gulf Bridge Lane

5 Beds

5 Baths

3,300 Sq.Ft.

$2,495,000

MLS#: 801467

1 ... 367 368 369 370 371 ... 666
* Listings identified with the FMLS IDX logo come from FMLS and are held by brokerage firms other than the owner of this website. The listing brokerage is identified in any listing details. Information is deemed reliable but is not guaranteed. If you believe any FMLS listing contains material that infringes your copyrighted work please click here to review our DMCA policy and learn how to submit a takedown request. © 2024. First Multiple Listing Service, Inc.

Send a message

Message successfully sent.

Your message

What is 3 + 4 ?

Reason for contacting?

I agree to receive email communication and understand I can unsubscribe at any time.

I agree to be contacted by Gulf Life Real Estate via call, email, and text for real estate services. To opt out, you can reply 'stop' at any time or reply 'help' for assistance. You can also click the unsubscribe link in the emails. Message and data rates may apply. Message frequency may vary. Privacy Policy

Sign Out

Virtual Assistant

Would you like to take the next step with this property? We can help you schedule a showing or virtual tour, or send you more details.

Yes, I would like more information.

Thank You for Your Reply, One of Our Agents will contact you as soon as possible

No, maybe later.

Thank you, you can always contact me via email, phone number or through the contact form.

Realhub AI

Lucy - Your AI-Powered Realtor

Update Your Temporary Password

Personalize your search

Enter your email and we'll notify you immediately when new listings match what you're looking for.

or enter email address

Already have an account ? Login here

Continue your home search

I agree to receive communications and understand I can unsubscribe at any time.

I agree to be contacted by Gulf Life Real Estate via call, email, and text for real estate services. To opt out, you can reply 'stop' at any time or reply 'help' for assistance. You can also click the unsubscribe link in the emails. Message and data rates may apply. Message frequency may vary. Privacy Policy

Already have an account ? Login here

We use cookies

We use cookies primarily for analytics to enhance your experience. By accepting, you agree to our use of these cookies. You can manage your preferences or learn more about our cookies policy.
