Properties

Browse or get in touch to schedule a walkthrough.

  • Nearby me
Price range

Popular Features

Community Features

Association

Property Features

Waterfront

View

Exterior Features

Interior Features

Style

10000 properties match your criteria

Updated 1 minute ago

E-Alert name

REO. Discover the convenience of 1910 E Cervantes St, a centrally located 3-bedroom, 2-bathroom single family home offering 1,344 sq ft of living space on a spacious 0.28-acre lot. The split floor plan features two bedrooms on one side of the home, with a separate basement/bedroom that could also serve as an office, flex space, or additional living area. Situated nicely toward the back of the property, the home offers a comfortable setting with a generous yard and a convenient carport for covered parking. With no HOA, there is added flexibility for the new owner. Centrally located in Pensacola with convenient access to shopping, dining, schools, major roadways, and area amenities. A great opportunity for buyers looking for a well-located home with a nice lot and no HOA. Call and schedule your showing today to see all this home has to offer. *To help visualize this home's floor plan and to highlight its potential, virtual furnishings or renderings may have been added to photos found in this listing.
#1012612

Pensacola

1910 E Cervantes Street

3 Beds

2 Baths

1,344 Sq.Ft.

$395,000

MLS#: 1012612

Open house
OPEN HOUSE THIS SUNDAY OCTOBER 25TH 11AM-1PM.
This beautiful new construction home is located in the heart of Panama City.   Located near the new Rec Center, Ascension Sacred Heart Bay Hospital, restaurants, and the popular Downtown Panama City. The exterior features a covered porch, large side patio, and a fully sodded & privacy fenced back yard with plenty of space for gardening, summer bbq's, a firepit area and more, as well as a custom built storage shed for your lawn equipment and storage needs. The interior features an open floor plan with 9 foot ceilings throughout, durable, Mohawk luxury vinyl plank flooring, custom built solid wood cabinetry with timeless quartz counter tops, stainless steel appliances, a large stainless steel farmhouse workstation sink, a nice island, and plenty of windows for lots of  natural light. The master bedroom features a walk in closet with en suite bath. The master bath features a double vanity and walk in shower. Quality construction by Danny Sullivan with over 40 years experience in Bay County. Call your Realtor TODAY to see this great home.
#795781

Panama City

707 E 10th Court

3 Beds

2 Baths

1,137 Sq.Ft.

$225,000

MLS#: 795781

Looking for a home you can finish and make your own? This solid brick 3-bedroom, 1-bath home--with the potential for a second bath--sits on 1.02 acres in a peaceful country setting and offers a great opportunity for someone ready to bring their vision to life.

Several major improvements were completed around 2019, including the roof, insulation, windows, doors, and interior framing. Electrical work has also been completed, and portions of the home have been sheetrocked, giving the next owner a head start on the renovation.

Inside, you'll find a spacious layout with an open-concept design, while the solid brick exterior and concrete slab foundation provide a great starting point for your renovation plans. With much of the groundwork already underway, you can finish the remaining details with your own choice of flooring, fixtures, colors, finishes, and personal style.

Located in a peaceful country setting, this property also puts you within easy reach of some of the area's natural treasures. Many of Northwest Florida's beautiful springs are just minutes away, offering opportunities for swimming, kayaking, and enjoying the outdoors. And when you're ready for a day at the coast, the sugar-sand beaches of Panama City Beach are within approximately 35 miles.

Whether you're looking for a project, a place to create your own custom home, or an opportunity to enjoy the best of country living while staying within reach of the Gulf Coast, this property is ready for its next chapter.


*Some listing photos have been digitally enhanced/virtually staged to help illustrate the property's potential and do not reflect the current condition or appearance of the property. Please rely on the actual property photos and disclosures for current condition.
#795819

Ponce De Leon

2925 Cedar Lane

3 Beds

2 Baths

1,272 Sq.Ft.

$80,000

MLS#: 795819

There is so much to love about life in Tapestry Park, and this home puts you right in the middle of it! From golf cart rides to the beach to afternoons at the pool and evenings on the front porch, this neighborhood has such a fun coastal feel while still giving you the space and amenities of a true residential community.

This 2022-built home offers approximately 3,150 square feet with 5 bedrooms, 3.5 baths, two living areas, great storage, and plenty of room to spread out. Even better, it sits directly across from one of Tapestry Park's large green spaces, giving the front of the home an open view instead of looking straight across at another house.

The covered front porch is one of those spots you'll want to actually use. It overlooks the landscaped, fully fenced yard and green space across the street and gives you a great place to enjoy your morning coffee or wind down at the end of the day.

Upstairs you'll find a second living area along with spacious bedrooms, large closets, bonus space, and even a private patio off one of the bedrooms. Whether you need an extra hangout space, office, hobby room, or room for guests, there are plenty of options here.

Downstairs, the open living, dining, and kitchen areas flow together and make the home feel bright and welcoming. The kitchen features quartz countertops, custom cabinetry, stainless steel appliances, upgraded fixtures and lighting, and plenty of room for cooking and gathering. A built-in dry bar with a beverage refrigerator adds another fun spot for entertaining. The primary suite is also located on the first floor.

And then there's Tapestry Park itself. The neighborhood features sidewalks, charming streetlights, underground utilities, ponds with walking areas, green spaces, and plenty of ways to enjoy being outside. Brunswick Hall serves as the community clubhouse and includes gathering spaces, a kitchen and additional amenities. Residents also have access to two community pools, playground, tennis and pickleball courts and basketball courts. 

The community is golf-cart friendly and conveniently located near the beach, Pier Park, restaurants, shopping, schools, and everything else Panama City Beach has to offer. HOA dues include cable, internet, twice-weekly trash pickup, and access to the neighborhood amenities. 

With 5 bedrooms, multiple living spaces, a first-floor primary suite, a fenced yard, a green-space view, and so many neighborhood amenities right outside your door, this home gives you plenty of room without giving up the laid-back Panama City Beach lifestyle.
#795821

Panama City Beach

320 Cicero Street

5 Beds

3 Baths

3,150 Sq.Ft.

$849,000

MLS#: 795821
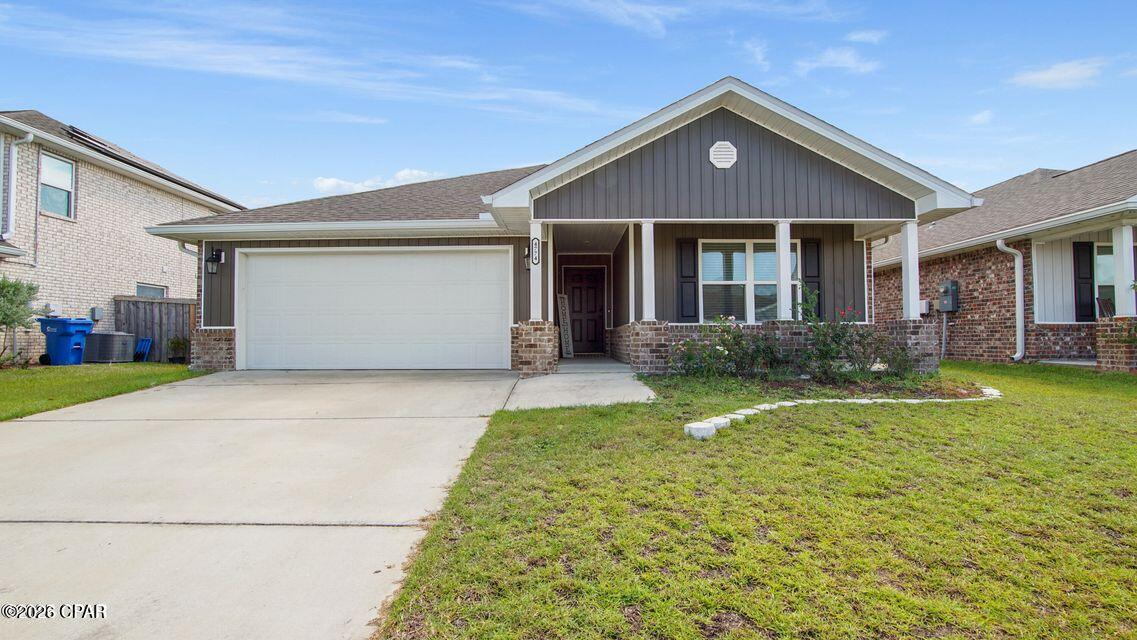
Approved Short Sale. Close in 30 Days. Beautiful 4 Bedroom Home in Sought-After Titus Park! Welcome to your dream home in Titus Park-- one of Panama City's fastest-growing and most desirable communities! Built in 2021, this spacious 4 bedroom, 2 bathroom home offers nearly 2,100 sq. ft. of modern living space with an open-concept design perfect for both entertaining and everyday life. Prime Location: Just off Highway 231, you'll enjoy easy access to Tyndall Air Force Base (15 miles) and the sugar-white beaches of Panama City Beach (17 miles) Interior Highlights: Bright, open floor plan with natural light Modern kitchen with plenty of counter space Large primary suite with walk-in closet and private bath Three additional bedrooms which is ideal for family, guests, or a home office Additional Features: 2-Car Garage Covered Back Porch -- perfect for morning coffee or evening relaxation Fully Fenced Backyard -- great for pets and entertaining Access to a brand-new neighborhood pool & amenities New Publix shopping center right across the street, plus Starbucks and more just minutes away Value Flooring replacement has already been started. It will need some finishing to include some baseboards and trim as well as carpeting replacement in some bedrooms. This has been reflected latest price adjustment. Energy Savings: Solar panels already installed! Current owners enjoy power bills typically under $30/month (solar lease payment approx. $177/month, transferable to buyer upon qualification). Don't miss your chance to own this gem. Schedule your private showing today!
#784734

Panama City

4774 Firefly Lane

4 Beds

2 Baths

2,129 Sq.Ft.

$335,000

MLS#: 784734

LOCATION, LOCATION, LOCATION! Welcome to your waterfront gateway in Panama City Beach! This beautifully refreshed 4-bedroom, 2-bath offers the Emerald Coast lifestyle you've been waiting for, with direct Gulf access right from your backyard and no HOA fees. The home has been thoughtfully updated with LVP flooring, attractive countertops, and more, creating a fresh, comfortable space that is move-in ready. The spacious, sun-filled kitchen is perfect for everyday living or entertaining. Boaters will love the deep canal and private waterfront access, allowing you to dock your boat right outside your home and reach the bay and Gulf waters in minutes. There is a full-service marina conveniently located at the end of the canal for additional boating needs. With over 1,500 square feet, generous parking for at least four vehicles, and space for RVs, this property offers plenty of flexibility for family, guests or renters. Sold furnished and ready to enjoy as a primary residence, second home, or vacation rental, this is a property with exceptional possibilities. Whether you're looking for your own coastal retreat, a boating enthusiast's paradise, or an investment opportunity, this waterfront gem deserves a look. Come see it and experience the Emerald Coast lifestyle for yourself!
#1012657

Panama City Beach

6523 Sunrise Drive

4 Beds

2 Baths

1,288 Sq.Ft.

$359,000

MLS#: 1012657

Obligo Deposit-Free Move-In Option Available! Qualified tenants may have the option to move in without paying a traditional security deposit upfront through Obligo.

Stunning home with no carpet and a huge fully fenced backyard! As you step inside, you will love the wood laminate flooring, vaulted ceilings, and spacious open floor plan. The kitchen is a dream with stainless steel appliances including refrigerator, dishwasher, glass-top stove/oven, and microwave. Trendy cabinet coloring, glass-front display cabinets, breakfast bar, eat-in dining area, pantry, vaulted ceiling, and plenty of storage complete the space. The split-bedroom floor plan provides added privacy, with the primary bedroom featuring an en-suite bathroom and large primary closet. Bedroom 2 features a vaulted ceiling, while Bedrooms 2 and 3 boast wood laminate flooring. No carpet throughout the home! The outdoor space is extensive and ready to enjoy with a covered porch, outdoor gazebo, storage shed, huge fully fenced backyard, and expansive grass space. Additional features include a two-car garage, washer and dryer, and cul-de-sac location.

Pets allowed with owner approval, pet rent, and refundable pet deposit. Contact Spence Properties at 850-826-1838 or visit MySpenceProperties.com for more information or to schedule a showing.
Stunning home with no carpet and huge fully fenced backyard! As you step inside the home you will love the wood laminate flooring, vaulted ceilings, and open floor plan. The kitchen is a dream with stainless steel appliances to include fridge, dishwasher, glass top stove/oven, and microwave. Trendy cabinet coloring with glass view cabinets, breakfast bar, eat in area, pantry, vaulting ceiling and more to finish the space off. Split bedroom floor plan for privacy with the master bedroom featuring an in suite bathroom and large master closet. Bedroom 2 has a vaulted ceiling, bedroom 2 & 3 boast laminate wood floors. The outside space is extensive with a covered porch, outdoor gazebo, storage shed, fenced yard, and expansive grass space. Two car garage, washer/dryer, and cul de sac location!
#1012659

Crestview

2803 Wilson Lane

3 Beds

2 Baths

1,311 Sq.Ft.

$1,900

MLS#: 1012659

A RARE FORT WALTON BEACH OPPORTUNITY! A HOUSE + A BUILDABLE EMPTY LOT! 

Bring your vision, your contractor, and your plans! This 3-bedroom, 2-bath home offers incredible potential and comes with something increasingly hard to find: a COMPLETE BUILDABLE LOT directly next door that can be separated and developed!

Whether you're a builder, investor, home flipper, or buyer looking for extra land, this property opens the door to endless possibilities. Renovate the existing home and enjoy the additional space, build on the neighboring lot, or explore the investment potential of creating two separate properties.

The home already features a BRAND-NEW ROOF and sits on a generously sized lot with a HUGE backyard. While the interior is ready for remodeling and your personal touch, the bones, land, and opportunity are what make this property truly stand out.

And then there's the workshop! The property showcases an impressive OVERSIZED, TWO-STORY CRAFTSMAN WORKSHOP complete with HVAC--an incredible space for woodworking, hobbies, storage, a studio, or countless other possibilities. The property even includes a CONCRETE BOMB SHELTER, adding a truly unique feature you simply don't see every day.

Location is another major win. Just steps away is Vesta Heights Park, a local Fort Walton Beach favorite offering a playground, picnic areas, walking and exercise paths, fitness stations, park benches, and beautiful green space for the entire family to enjoy. Read more... A 3-bedroom home. A brand-new roof. A massive backyard. An oversized two-story HVAC-equipped workshop. A concrete bomb shelter. AND a separate buildable lot next door. Whole House Generac Generator. What else would you need? 
Minutes from everything that makes Fort Walton Beach such a desirable place to call home! Enjoy quick access to the BEACH, shopping, schools, dining, parks, and the hidden local gem of Linstew Beach--a peaceful public waterfront/bayou access perfect for scenic views, shoreline enjoyment, and launching small watercraft. Convenience, recreation, and the Florida lifestyle are all right outside your door!
Opportunities with this much flexibility don't come along often. For builders, investors, flippers, or buyers with a vision, this could be the one you've been waiting for. DO NOT LET THIS ONE PASS YOU BY!
#1010617

Fort Walton Beach

324 NW Lake Drive

3 Beds

2 Baths

2,714 Sq.Ft.

$494,500

MLS#: 1010617

Palms B5 -- Seagrove Beach, 30A

Wake up to Gulf breezes and end the day with front-row sunsets at this beautifully appointed 2nd-floor condo in the heart of Seagrove Beach. Palms B5 offers an open-concept layout where the kitchen flows effortlessly into the living space, all framed by coastal views that overlook the community pool and surrounding landscape. Step out onto the private balcony for your morning coffee, or head down -- it's just a couple of minutes to both the pool and the beach.

This 1-bedroom, 2-bathroom unit sleeps up to four comfortably, with a queen bed and built-in hall bunks, making it ideal as a turnkey investment property, a low-maintenance second home, or a beach getaway that's ready to go from day one. The full kitchen comes equipped with modern appliances, and in-unit washer/dryer, WiFi, and central air add everyday convenience. Fresh linens and towels are included, and one dedicated parking space comes with the unit.

Location is everything on 30A, and Palms B5 delivers: you're directly on the 20-mile Timpoochee bike trail, and just a short walk or ride from Seaside, Grayton Beach State Park, Alys Beach, and Rosemary Beach -- plus the shops and restaurants of Seagrove itself. Beach access is about 100 steps from your door, and the community pool with shared outdoor grill rounds out the resort-style amenities.

Whether you're looking to enjoy it yourself or add it to a vacation rental portfolio, Palms B5 is a rare chance to own a slice of 30A with proven rental appeal -- this unit currently holds a 4.7-star guest rating across 21 reviews.
#1012687

Santa Rosa Beach

3604 E County Highway 30A UNIT B5

1 Beds

2 Baths

807 Sq.Ft.

$625,000

MLS#: 1012687

*15K FLEX CASH INCENTIVE* Welcome to The Eyrie, a thoughtfully curated new community where refined living, natural beauty, and everyday convenience come together. Nestled just off Mack Bayou, this intimate neighborhood encompasses 32 thoughtfully planned homesites, offering a rare sense of privacy, space, and connection to the surrounding landscape. A collection of mature live oak trees adds a distinctive character to the community, creating a beautiful natural backdrop & a sense of timelessness that is rarely found in a brand-new neighborhood.

Ideally located just a short drive from the iconic 30A corridor, The Eyrie places you near some of the Emerald Coast's most cherished destinations while providing a peaceful, nature-inspired setting to call home. Designed to complement its surroundings, the community features a serene pond, natural landscaping, and earthy architectural tones that harmonize beautifully with the existing live oaks. Adding to the ease of coastal living, lawn maintenance is included in the HOA dues, allowing homeowners to enjoy a more carefree, low-maintenance lifestyle with less time spent on yard work & more time enjoying the area.

The Venice floor plan offers 3-4 bedrooms & 3 full baths, thoughtfully designed for both comfortable everyday living & effortless entertaining. The first floor features a spacious primary suite, guest bedroom, versatile flex space, an open-concept living area, and a light-filled sunroom that extends the main living space. Upstairs, a generous loft provides versatile additional living space, while a bedroom & full bathroom offer added privacy & flexibility for guests, a home office, or family members.

Elevated features come standard, including a durable metal roof, quartz countertops, luxury vinyl plank flooring throughout the common areas & bedrooms, 10ft ceilings with 8ft doors on the main level, and a gas range with a vented hood in the kitchen. During the design appointment, homeowners have the opportunity to further personalize their residence with thoughtfully selected finishes & available upgrades, creating a home that is uniquely their own.

Prices may vary based on lot selection & available upgrades. This listing reflects the base price of the home. Photos are representative & are not of the exact home. Home is not furnished.
#1012680

Santa Rosa Beach

30 E Staver Lane Lot 14

3 Beds

3 Baths

2,692 Sq.Ft.

$789,879

MLS#: 1012680

Two adjoining parcels totaling approximately 1.4 acres offer an affordable opportunity to create a private homesite in eastern Bay County. 

Lots 191 and 192N are being sold together and back up to the Sandy Creek Ranch subdivision. No HOA and zoned for single-family residential use, the property provides plenty of space to enjoy the natural surroundings while designing a home that fits your vision. 

Electric is nearby, and a well and septic system will be needed. Don't miss this opportunity to own a spacious piece of Bay County!

All lot lines shown in photographs are approximate and are provided for illustrative purposes only. All information should be verified by the buyer if deemed important.
#795356

Panama City

0000 Shayne Collins Drive

None Beds

None Baths

1.4 acres

$15,900

MLS#: 795356

Maybe you've pictured a few acres where you can keep horses, grow something of your own, and still make it to the beach in less than an hour. This 5.76-acre property gives that vision room to take shape. 

Open pasture and mature trees surround a 3-bedroom, 2-bath home site. Inside, the home offers a split floor plan, an eat-in kitchen, a fireplace, and a separate laundry room. Updates include refreshed kitchen cabinets, new counters, a pantry, renovated bathrooms, new vinyl plank flooring throughout, updated fixtures, and a new HVAC system. 

Exterior features include an enclosed barn - complete with horse stalls, a detached two-car garage/workshop, and over 500 feet of road frontage. Near the front left of the property is a site where a previous owner placed an additional manufactured home. A secondary electric and septic hookup is reported there; details and condition are unknown.

If your vision includes horses, homesteading, agricultural pursuits, rental use, or a future home - this one is worth a look. 

Inspections are welcome; the property is being sold as is. All information deeded reliable but not guaranteed. Buyers should verify any and all information of importance to them.
#1012623

Holt

12400 Wildlife Road

3 Beds

2 Baths

1,876 Sq.Ft.

$325,000

MLS#: 1012623

Large lot on New Harmony Rd (Co Hwy 1087) with approx 1.23 acres. There is plenty of space to build your new home.  This property is located 2 miles north of Hwy 90 and only about 4.5 miles to the I-10 access point.  Mossy Head is approx. 14 miles to historic DeFuniak Springs. Enjoy country living with easy access to the white sandy beaches of Destin, only 33 miles away. 

Want more property? Lot 1 is also available. Buy both and build your dream home on one lot and have another 1.32 acres for your enjoyment; build a workshop or additional home for multi-generational living.  Don't miss this opportunity to build the home you deserve with the space you want in a lovely community.

All information provided believed to be accurate; buyer to verify all facts deemed important.
#969259

DeFuniak Springs

Lot 2 Co Highway 1087

None Beds

None Baths

1.23 acres

$49,990

MLS#: 969259

Located in the sublime subdivision of Church Street Village, 69 Christian Drive is excellently crafted by renowned developer Huff Homes. Boasting a one-car garage and two additional spaces in the driveway, 69 Christian Drive also sits conveniently located next to the community pool and fitness center which are only steps away from the back door. This 3b/2.5ba home boasts an open floor plan on the bottom floor which maximizes the entertainment space for the home.
#1012675

Santa Rosa Beach

69 Christian Drive # 6

3 Beds

2 Baths

1,616 Sq.Ft.

$2,500

MLS#: 1012675

The Florence offers effortless coastal luxury with a thoughtfully designed four-bedroom layout and exceptional indoor-outdoor living. An inviting foyer opens to a spacious living room, dining area, and beautifully appointed kitchen with a large island, pantry, custom wood cabinetry, quartz countertops, and premium Bosch appliances, including a 36'' dual-fuel range. The design of the Florence creates an ideal setting for everyday living and entertaining.
The private primary suite features a generous bedroom, walk-in closet, and spa-inspired bath with a freestanding soaking tub, frameless glass shower, and dual vanities. Three additional bedrooms provide flexible space for family, guests, or a home office, with  secondary baths nearby. A dedicated laundry room adds everyday convenience.
Step outside to the rear screened porch, featuring a tongue-and-groove wood ceiling and composite flooring--an inviting extension of the living space for relaxing or entertaining. A gas stub for grilling makes outdoor gatherings even easier.
Throughout the home, elevated finishes include 10' ceilings, luxury vinyl plank flooring, crown molding, 8' solid-core doors, under-cabinet lighting, wood closet shelving, and quartz countertops throughout. Completing the plan is a convenient two-car garage.
The Florence brings together timeless design, refined finishes, and relaxed coastal living in one beautifully arranged home.
#1012682

Watersound

TBD E Seabrook Way Lot 12

4 Beds

4 Baths

2,484 Sq.Ft.

$897,750

MLS#: 1012682

1 ... 203 204 205 206 207 ... 666
* Listings identified with the FMLS IDX logo come from FMLS and are held by brokerage firms other than the owner of this website. The listing brokerage is identified in any listing details. Information is deemed reliable but is not guaranteed. If you believe any FMLS listing contains material that infringes your copyrighted work please click here to review our DMCA policy and learn how to submit a takedown request. © 2024. First Multiple Listing Service, Inc.

Send a message

Message successfully sent.

Your message

What is 3 + 4 ?

Reason for contacting?

I agree to receive email communication and understand I can unsubscribe at any time.

I agree to be contacted by Gulf Life Real Estate via call, email, and text for real estate services. To opt out, you can reply 'stop' at any time or reply 'help' for assistance. You can also click the unsubscribe link in the emails. Message and data rates may apply. Message frequency may vary. Privacy Policy

Sign Out

Virtual Assistant

Would you like to take the next step with this property? We can help you schedule a showing or virtual tour, or send you more details.

Yes, I would like more information.

Thank You for Your Reply, One of Our Agents will contact you as soon as possible

No, maybe later.

Thank you, you can always contact me via email, phone number or through the contact form.

Realhub AI

Lucy - Your AI-Powered Realtor

Update Your Temporary Password

Personalize your search

Enter your email and we'll notify you immediately when new listings match what you're looking for.

or enter email address

Already have an account ? Login here

Continue your home search

I agree to receive communications and understand I can unsubscribe at any time.

I agree to be contacted by Gulf Life Real Estate via call, email, and text for real estate services. To opt out, you can reply 'stop' at any time or reply 'help' for assistance. You can also click the unsubscribe link in the emails. Message and data rates may apply. Message frequency may vary. Privacy Policy

Already have an account ? Login here

We use cookies

We use cookies primarily for analytics to enhance your experience. By accepting, you agree to our use of these cookies. You can manage your preferences or learn more about our cookies policy.
